1/14
This Colorful and Modern Long Island Home Proves Chartreuse Paint Can Look Timeless
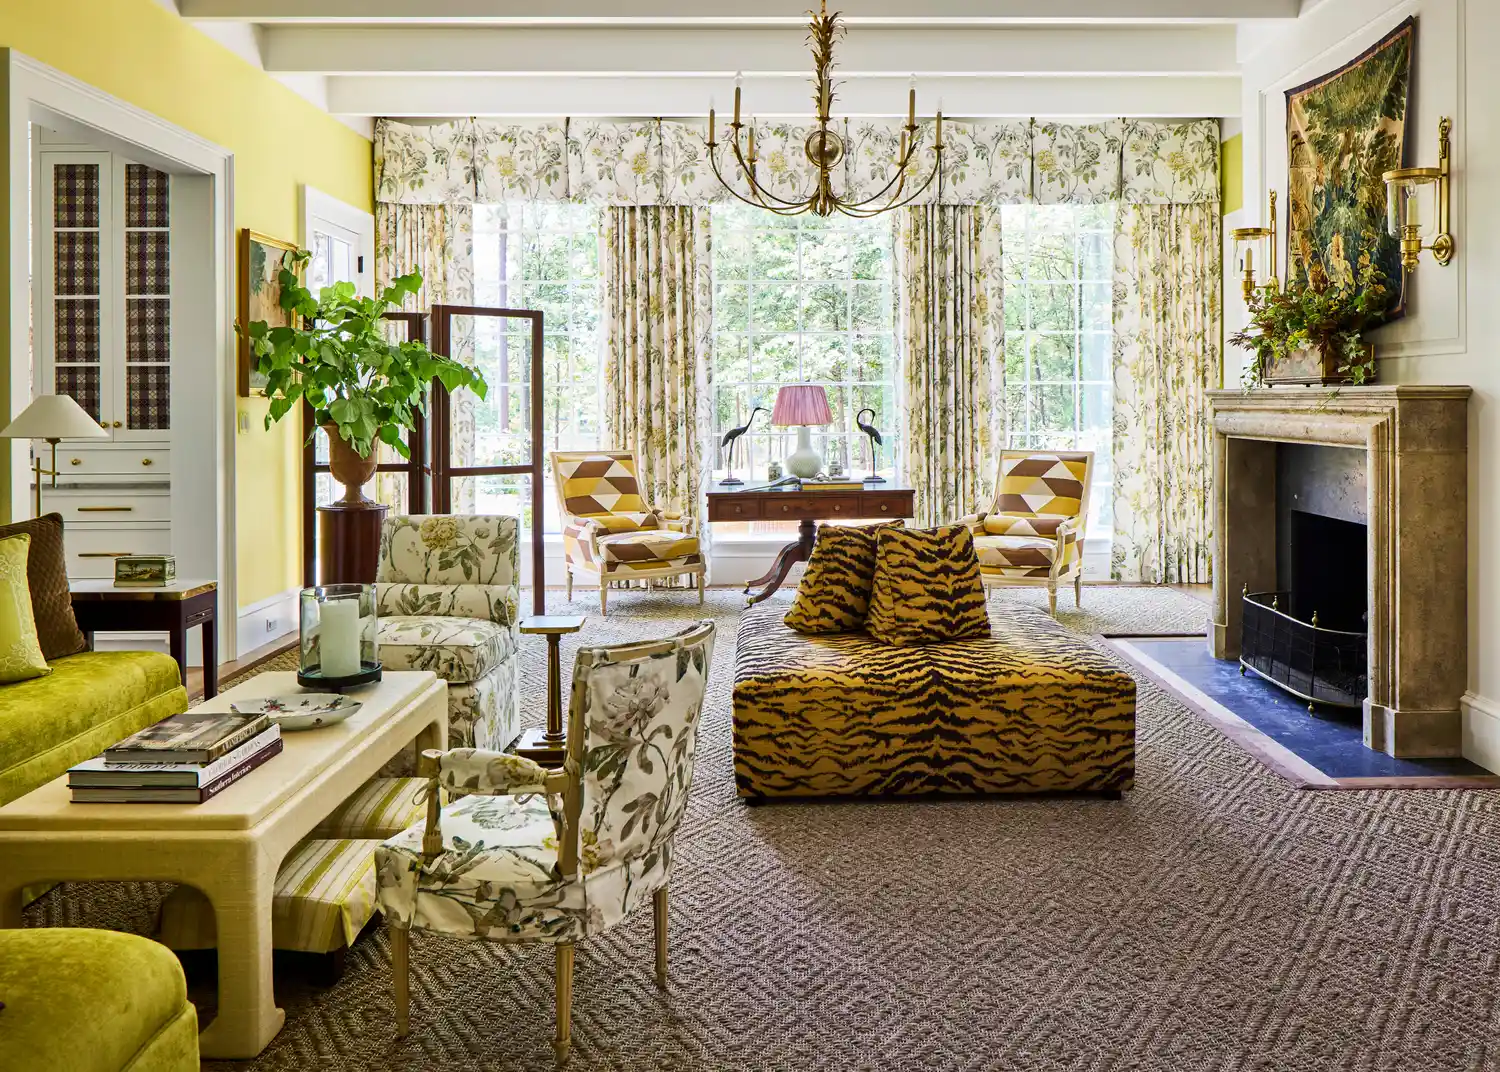

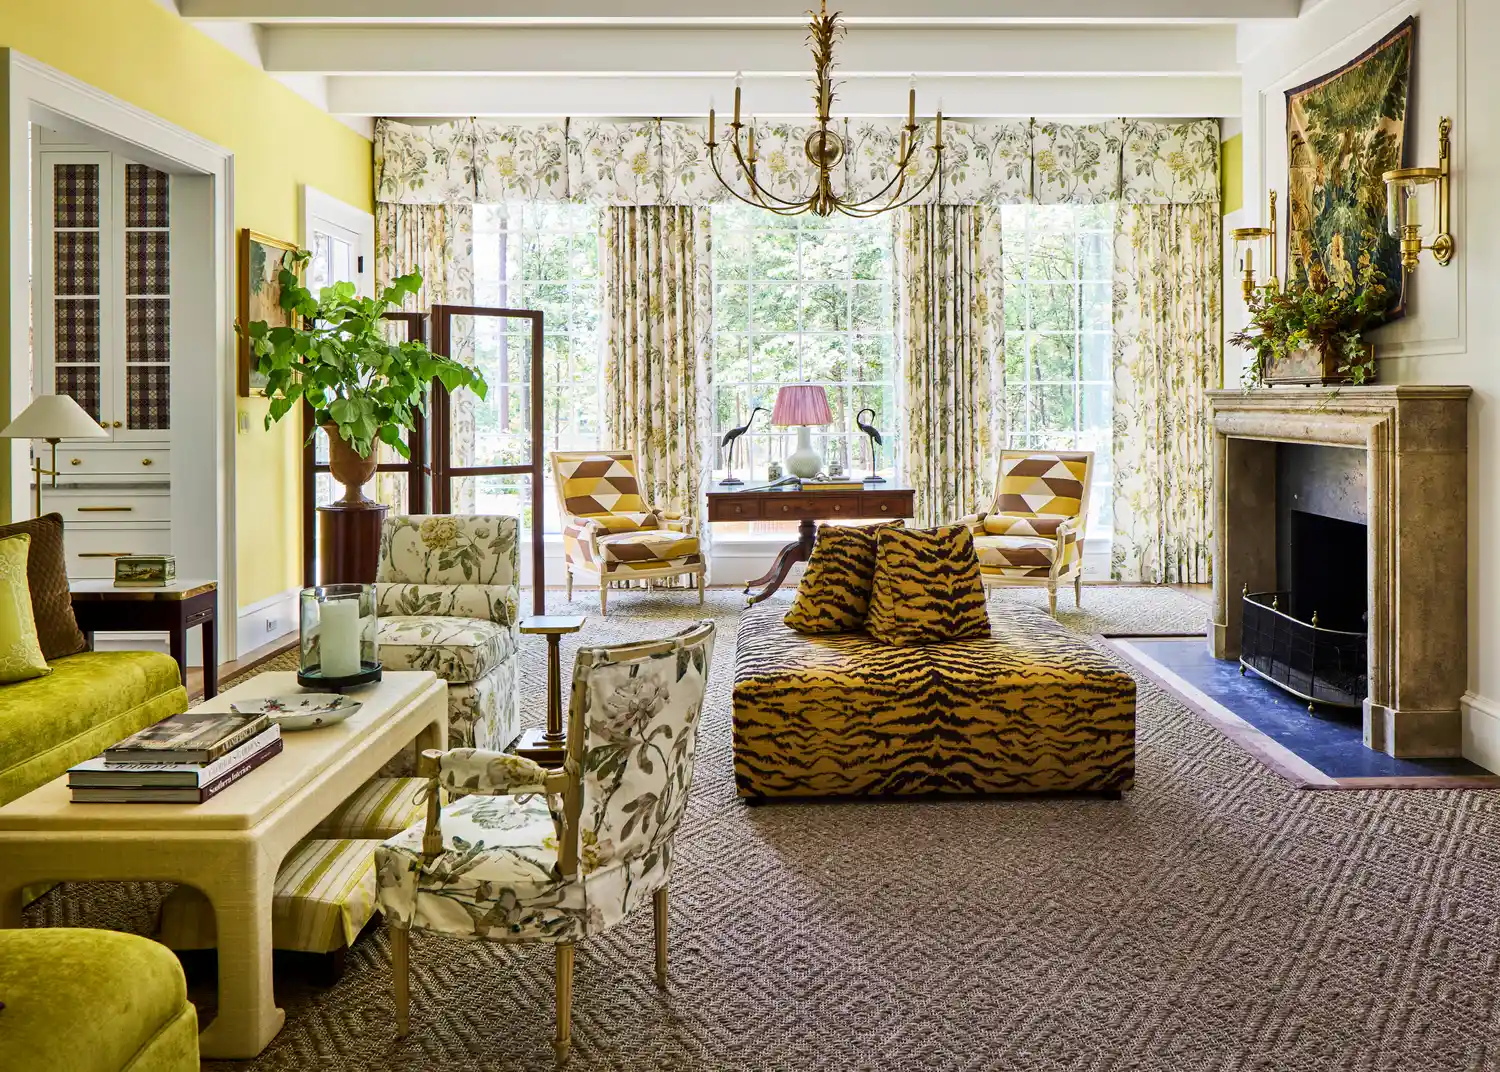
Designer Meg Braff, known for her traditional Southern roots and fearless use of color, undertook a three-year renovation of a 1960s-era ranch in Locust Valley, Long Island. The goal was to transform it into a spacious two-story family home that felt like it had been built in the early 1930s, blending centuries of antiques with modern design. Braff, in collaboration with architect Laura Casale, intentionally crafted a home where colors engage in a lively dialogue from room to room, creating a cohesive and congenial atmosphere.
The renovation journey began after Braff and her husband, Doug, decided they needed more space for their four sons. While the existing home lacked curb appeal compared to others in the neighborhood, its generous lot with mature trees and proximity to a golf course for their squash-playing sons made it an attractive prospect. The transformation did not significantly alter the footprint, though 15 feet were added to the front. Every room, except the library, underwent a complete overhaul. Braff emphasized replicating the library's original window and French door scale throughout the first floor and incorporating antique mantels from auctions. Raised ceilings were also used to enhance the home's sense of grandeur and age.
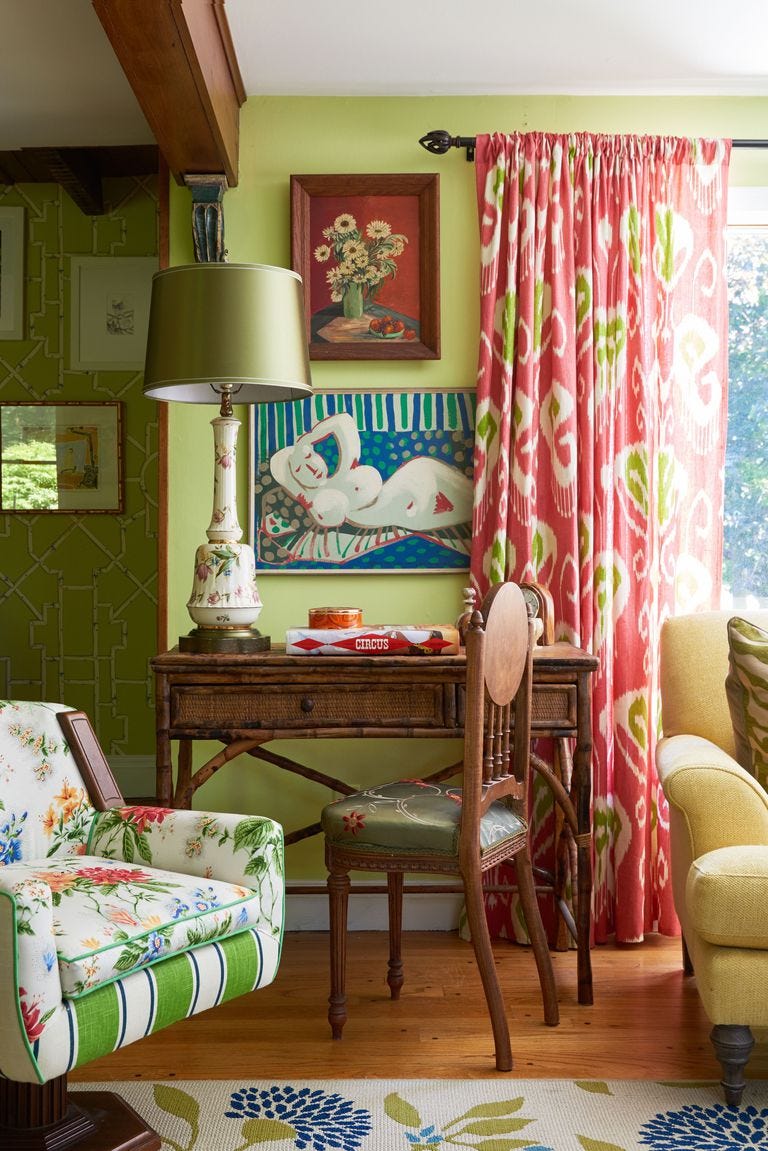



A key design element is Braff's thoughtful use of color. The library's original panels were painted a vibrant chartreuse, a hue that also appears in the chinoiserie-inspired dining room, where apple green silk drapes complement grass cloth walls. Braff balances patterned wallpapers, such as her own French Blue damask in the corridor, with soft solids in adjacent rooms to provide visual breaks. Two rooms were combined to form a large formal living room, featuring multiple seating areas. Here, Braff prominently displays a monumental Coromandel screen and two chinoiserie panels, which she acquired a decade earlier. These panels dictated the entire house's color palette, incorporating beautiful blues, corals, ivories, and greens, resulting in a rich yet airy feel. Braff often opts for Venetian plaster finishes over white walls to enhance natural light and allow gold details to shine, incorporating her favorite elements like porcelain, Asian influences, and French and English furniture.


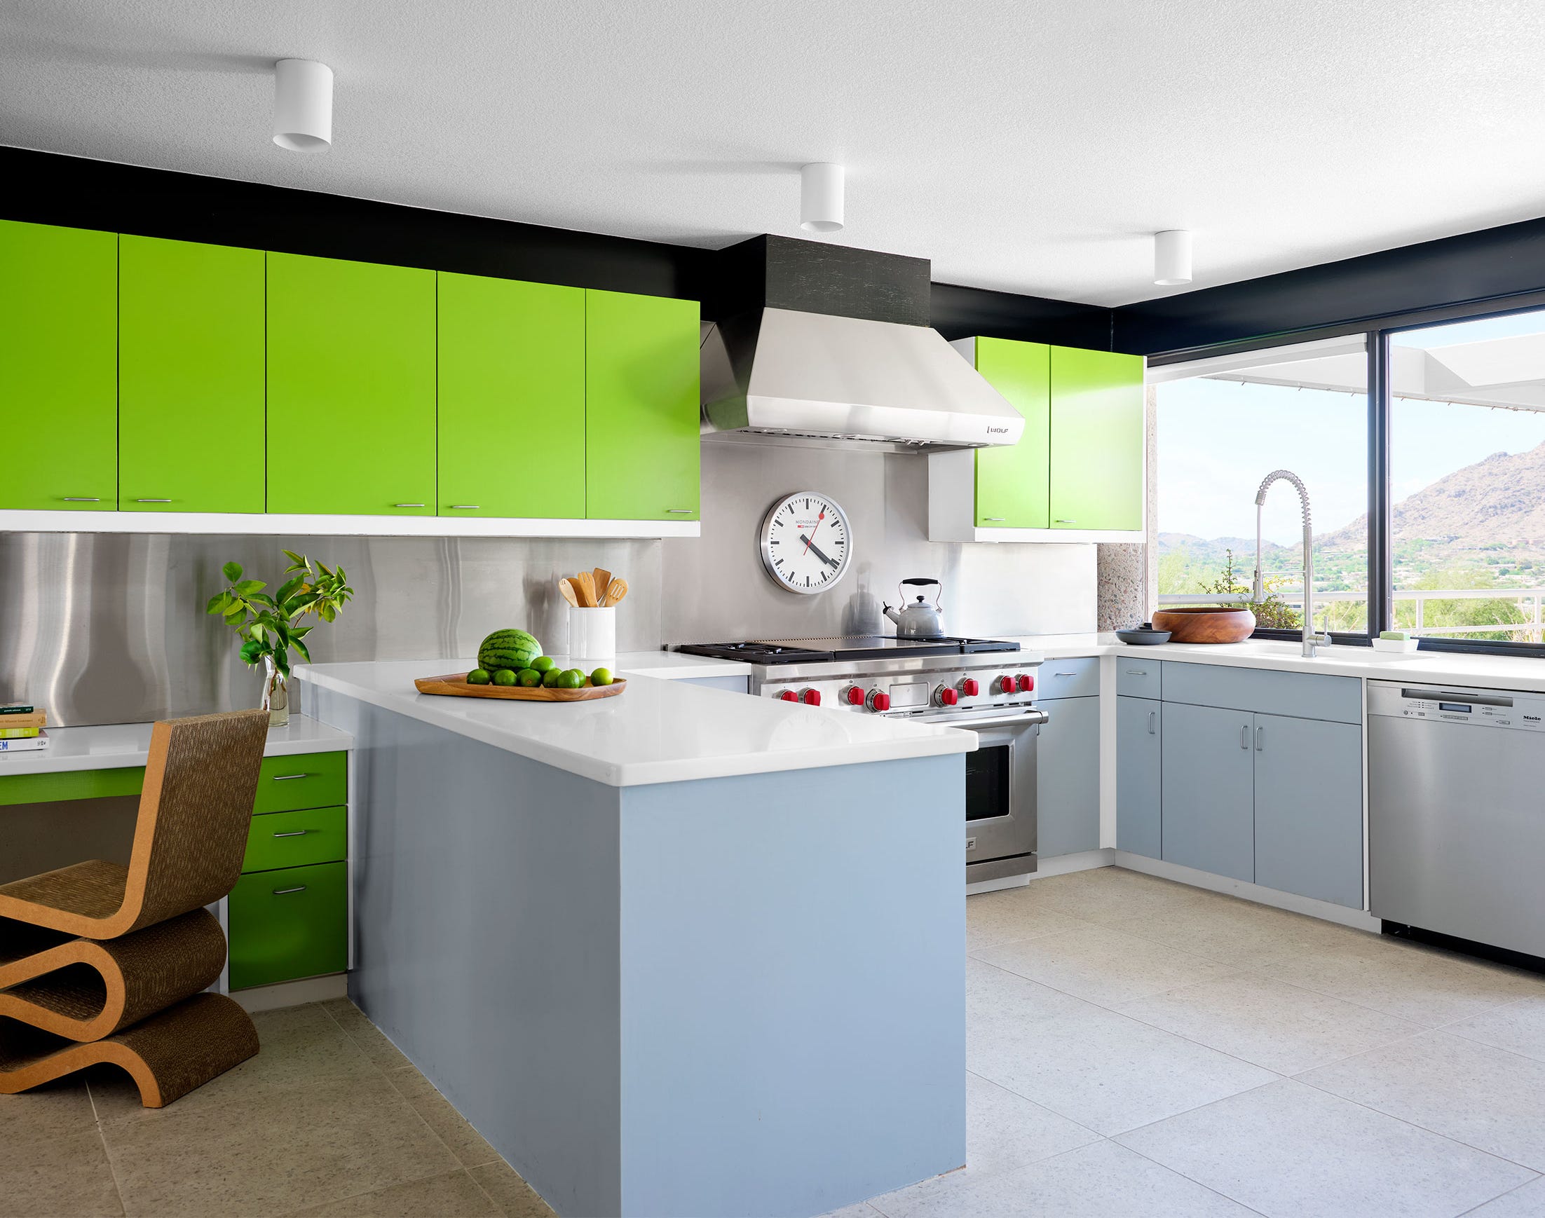
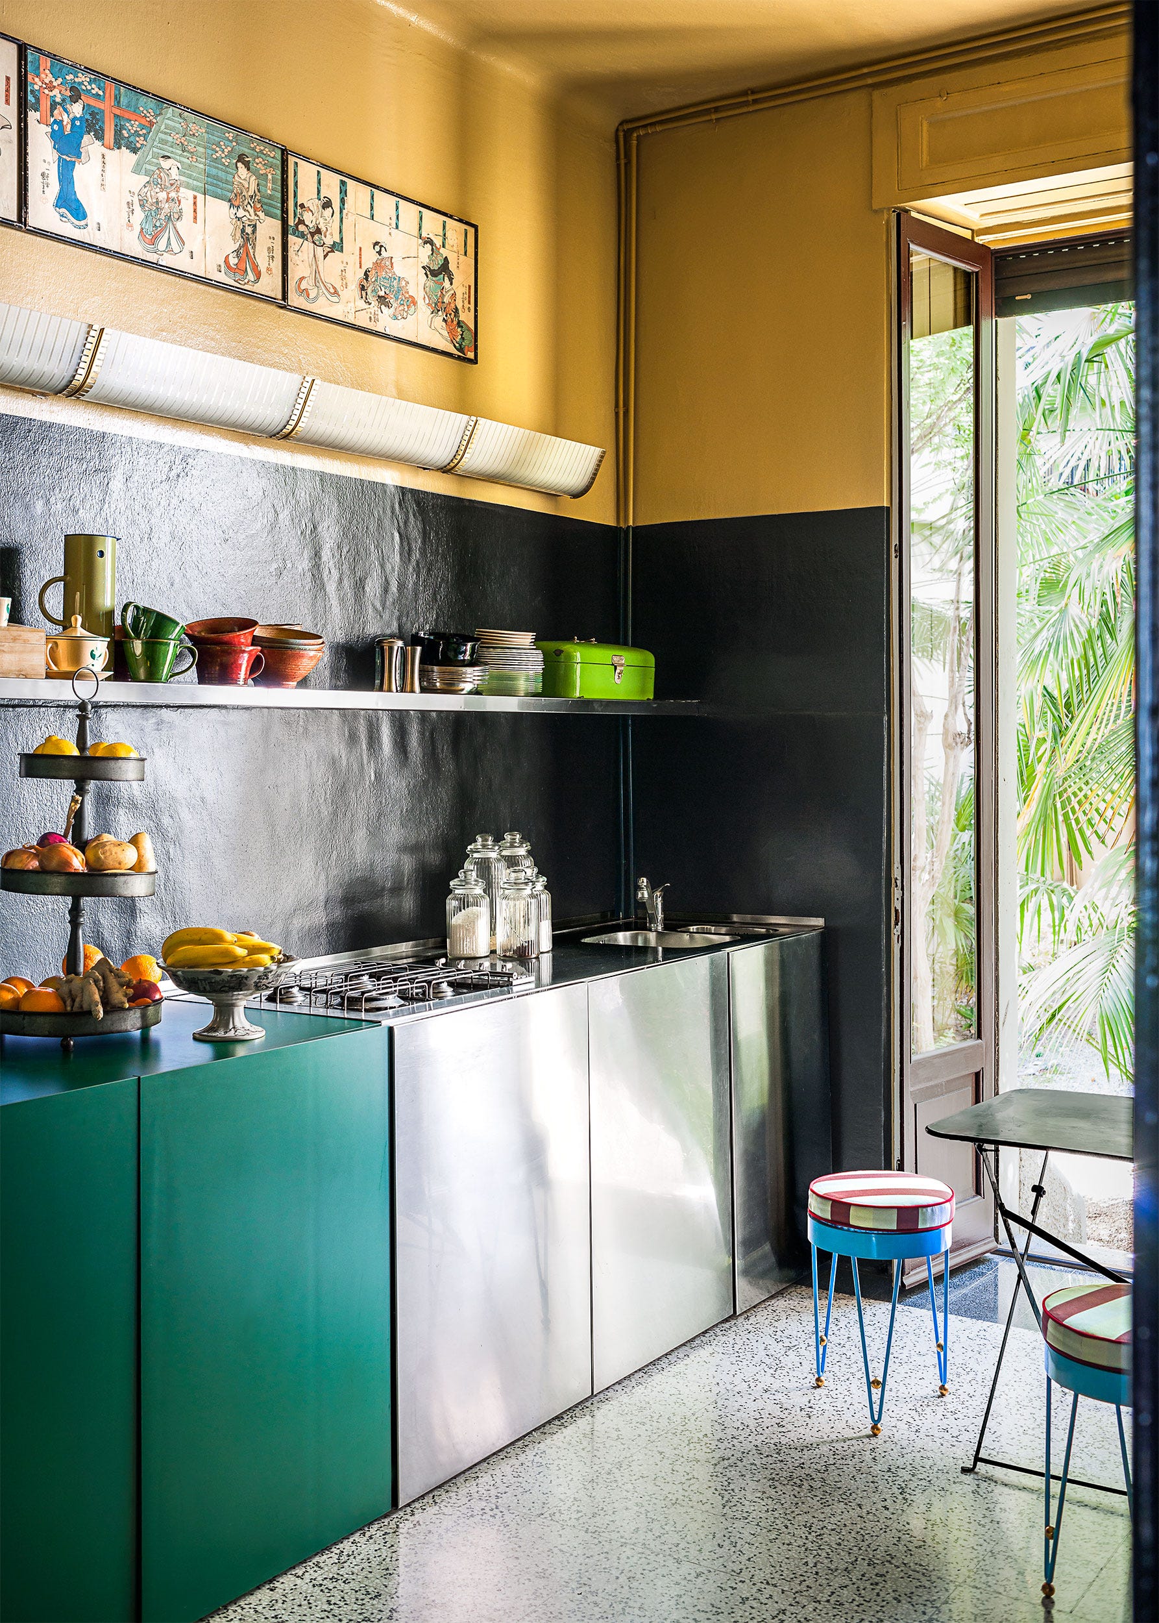







Beyond her sophisticated blend of antiques and bespoke details, the home also reflects the preferences of her sons, who contributed ideas for their bedroom colors. An upstairs family room serves as a media and video game hub, but the family often gathers around one of the home's four fireplaces during colder months. Braff notes that her sons, having grown up accompanying her to auctions and helping with design projects, appreciate the effort and artistry involved in creating a beautiful home, recognizing it as a core part of her identity. The article then details specific areas, including the Main Hall with its French armchairs and Louis XVI-style gilt mirror, the Media Room with its performance velvet sofa and rattan chandelier, and the Living Room showcasing a vintage sofa with Houlès fringe and a Karl Springer cocktail table. The Kitchen features Danby marble counters, a BlueStar range, Waterworks fixtures, and an aqua ceiling, while the Dining Room combines a Lulu DK table fabric with diverse antiques. The Breakfast Room delights with a Bernard Thorp botanical-print linen and trellis wallpaper, and the Butler's Pantry is adorned in a peacock blue. Finally, the Primary Bedroom boasts a Schumacher peacock wallcovering, creating a colorful canopy effect.
#HomeDesign #InteriorDesign #MegBraff #LongIslandHome #ColorPalette #AntiqueDecor #RenovationProject #TraditionalSouthernRoots #Chinoiserie #HomeDesign #InteriorDesign #MegBraff #LongIslandHome #ColorPalette #AntiqueDecor #RenovationProject #TraditionalSouthernRoots #Chinoiserie
0 comment in total
 No comments yet
You may also like

Color, Pattern, and Texture Rule in This Brooklyn Home

These four paints used in this Seattle home are the perfect shades to create an instantly luxe decor scheme

This Bright and Happy Manhattan Beach Home Has Accent Walls Down Pat

I’m an Interior Designer, and This Is the 1 Color I Wish More People Used in Their Homes

Trippy Prints and Jewel Tones Make This L.A. Home's Retro '70s Paneling Look Fresh as Ever

21 Chartreuse Color Ideas for a Summer-Ready Refresh


Traditional Elements Get a Modern Makeover in This Manhattan Beach Home

See Inside a Gorgeous, Texture-Rich Home in New York City

Vibrant “Personal Style” Inspired This Home’s PUNCHY Color Palette

This Bold 1960s Color Is The Most Talked-About Hue In Our 2025 Idea House
This Bright and Happy Manhattan Beach Home Has Accent Walls Down Pat

Color, pattern, and texture revive this London townhouse filling it with contemporary charm

This Bold 1960s Color Is Making A Comeback In Our Idea House

Bold color schemes bring original features to life in this historic home

Naturals, neutrals, vibrant artworks and vintage classics make a strong statement in this modernist home
Rich colors and textured wallcoverings give this traditional home an elegant look that's very 2025
This Long Island Vacation Home Is a Lesson in Mixing Patterns the Cool, Bohemian Way
Step Into Style At This Colorful East Harlem Townhouse

Surprise: Stripes, Animal Prints, and Chartreuse Peacefully Coexist in This D.C. Home

A Historic Home Gets A Modern Update With The Color Drenching Trend: 'Gorgeous'