1/2
Portico shade structure opens up new possibilities
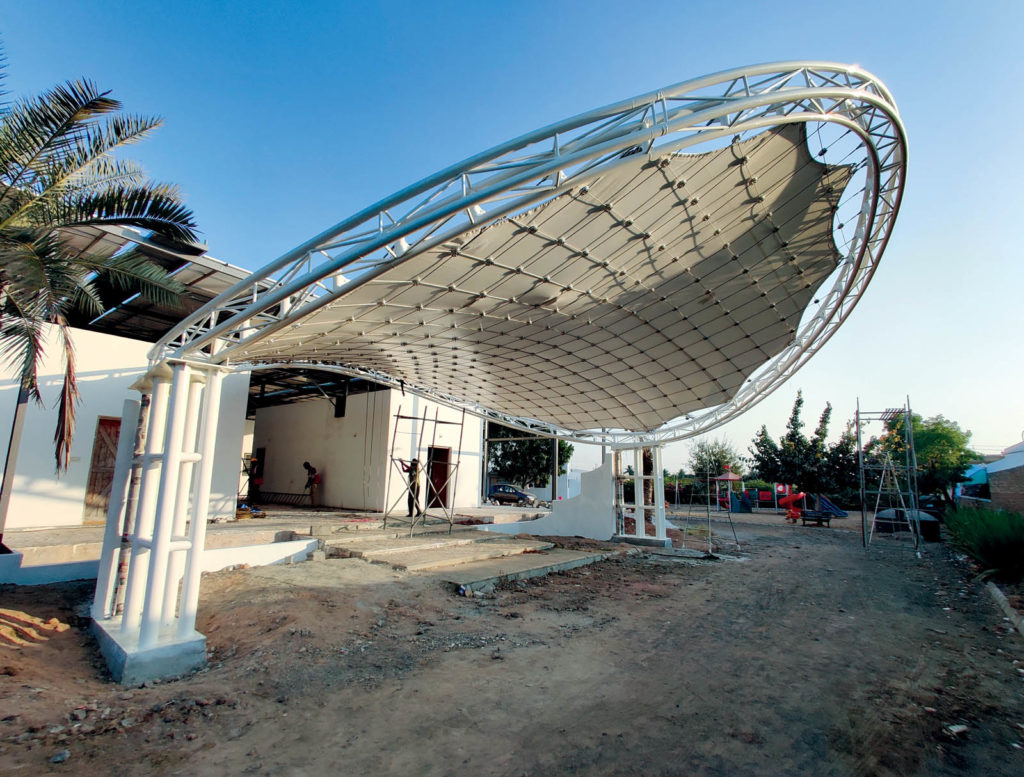
Schafbock Design Workshop, based in Gujarat, India, undertook a challenging project to create a portico shade structure for the entry of a workshop/studio. The project presented multiple hurdles, including a tight 45-day timeline from concept design to installation, and the need to work on an active hand-printed garment design workshop located in a residential area. Beyond logistical constraints, the team faced significant technical challenges involving new design processes for form-finding, design-engineering, and manufacturing a complex 3D structure.
A key difficulty was the lack of local skilled labor experienced in pre-stressing cable nets, installing, or accurately measuring such intricate three-dimensional structures. This placed a substantial responsibility on engineer Vipul Mehta and Schafbock's Shehzad Irani to meticulously manage the system detailing, engineering support, and overall project execution. Their approach involved continuous monitoring to ensure accuracy, alongside developing new protocols, measurement methods, and specialized customized tools. These tools and tackles were innovated using readily available off-the-shelf resources, demonstrating ingenuity in overcoming resource limitations.
Irani noted that once these systems were established, the project, while more tedious than conventional fabric structures of similar scale, became achievable. Schafbock Design Workshop, founded in 2002, specializes in designing and manufacturing various tensile structures, including car parks, gazebos, tensile roof canopies, portable warehouses, and tensioned facades. The successful completion of this portico shade structure marks a significant milestone for the company.
This project's success has broader implications for Schafbock Design Workshop, as Irani stated that it "cracks open the possibility of using cable-supported membrane and roofing systems for large unsupported places with a fraction of the cost and labor engagement." The team's ability to create this structure in a record timeframe, while simultaneously establishing new protocols and design-engineering tools, validates their capacity to detail and prove such complex structures. The next logical step for the workshop is to scale up these newfound capabilities and apply them to even larger and more ambitious projects. The project utilized Sattler Pro-Tex fabric for its 12-meter diameter structure, located in Ler Village, Bhuj, Gujarat, India, with Vipul Mehta and Dipesh Shroff of Schafbock Design Workshop serving as key project partners.
#TensileStructures #ShadeStructure #ArchitecturalFabric #CableNetSystem #CustomDesign #ProjectManagement #ConstructionInnovation #TensileStructures #ShadeStructure #ArchitecturalFabric #CableNetSystem #CustomDesign #ProjectManagement #ConstructionInnovation
0 comment in total
 No comments yet
You may also like

Building facades and vertical shade

Facade Systems
These 8 Unusual Windows Will Take You by Surprise

Window Dressing

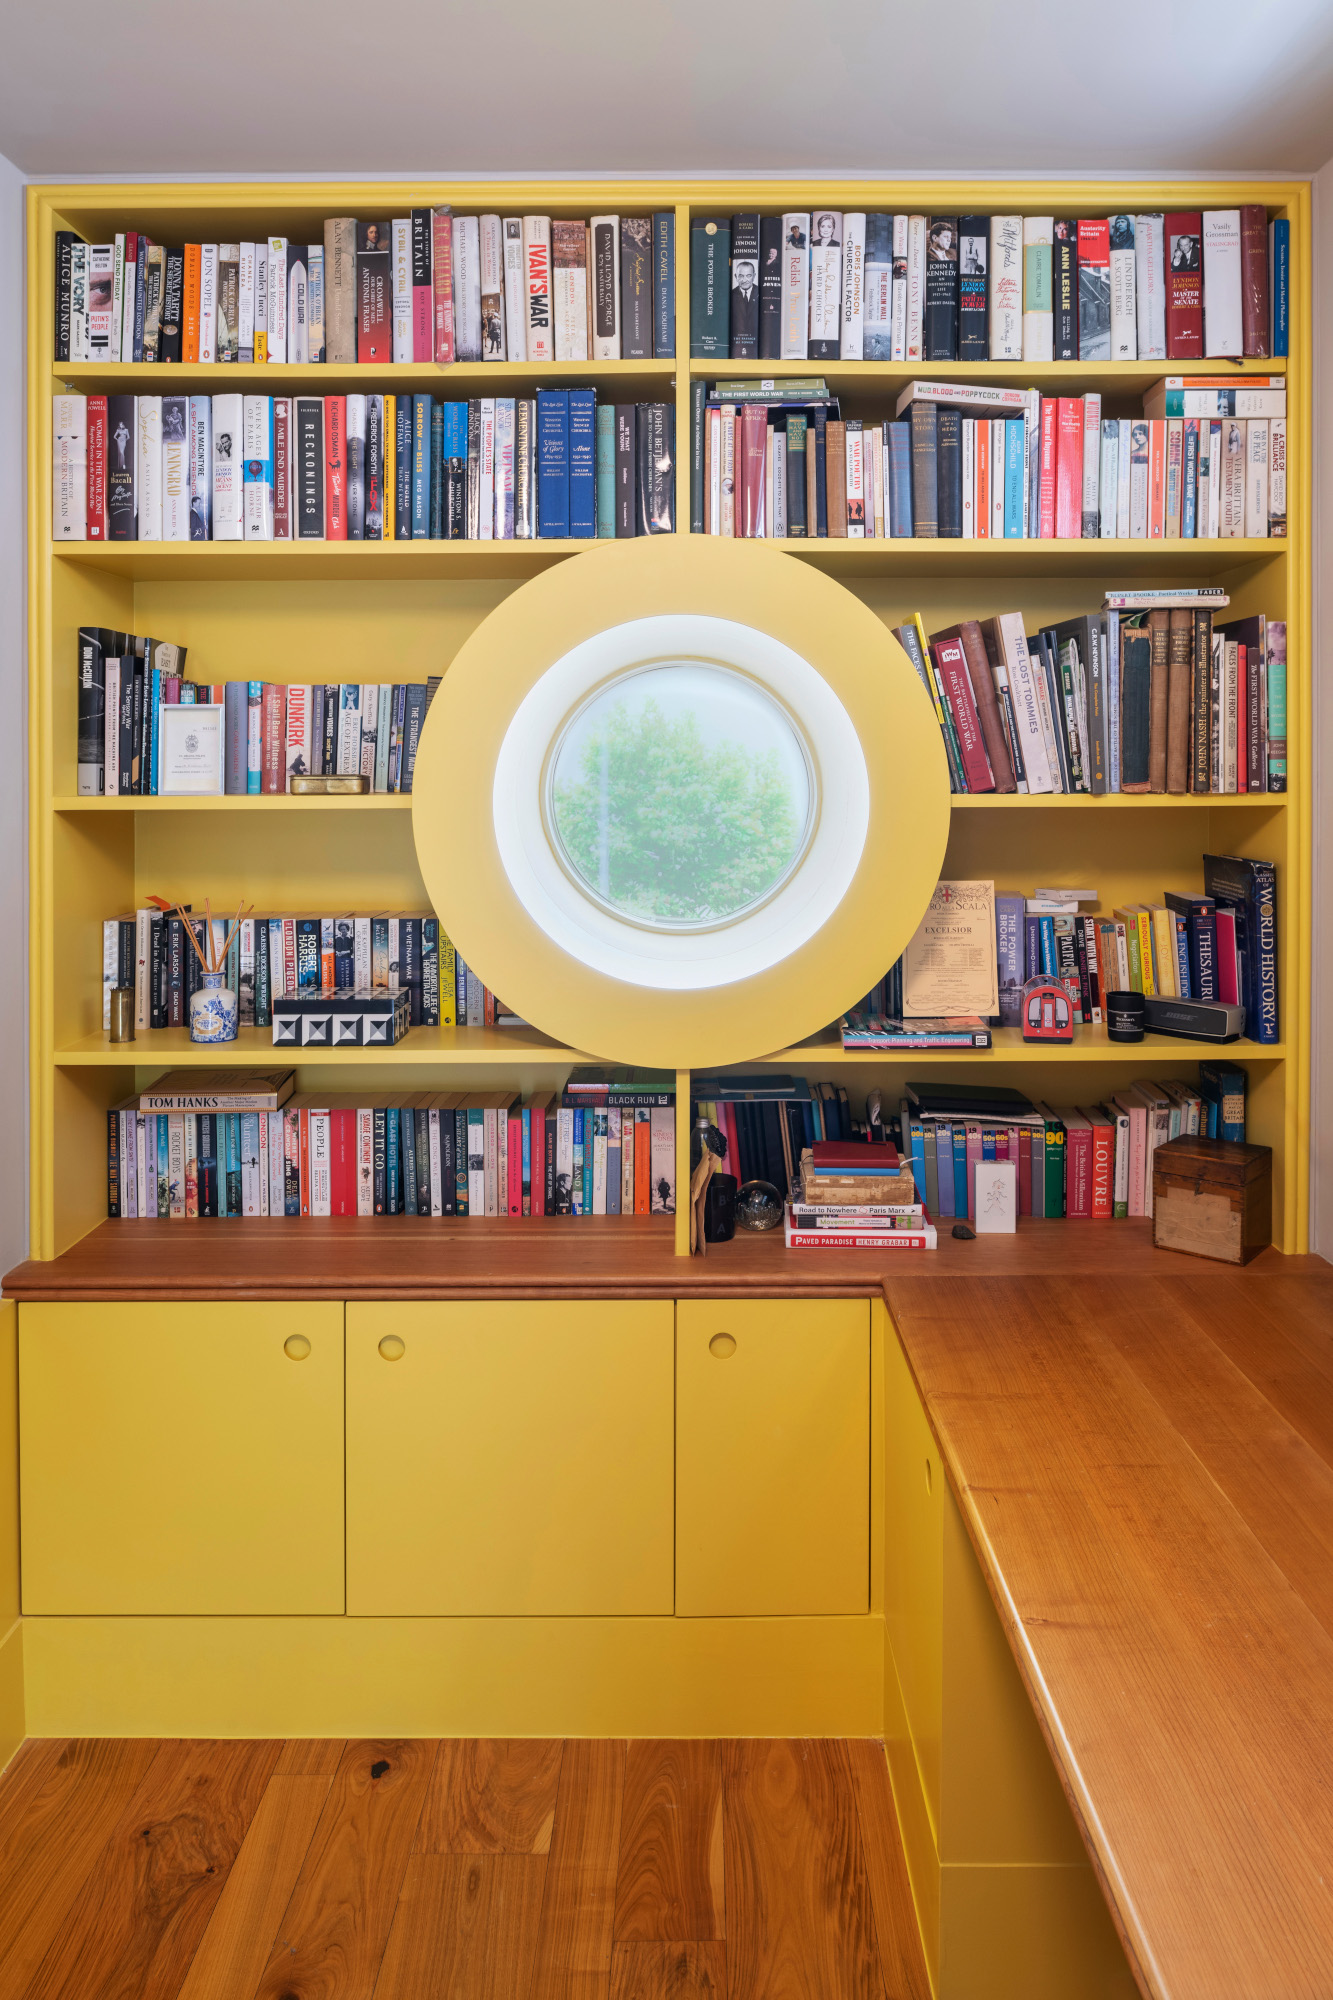



Architects Are Embracing "Porthole" Windows Right Now — And They Make for Such Joyful Spaces

Outdoor shade and screens ride the storms out
Automated Shades Can Open a Window of Opportunities
J Geiger Reinvents Luxury Home Shading for a New Audience
In the frame: windows and skylights with a different perspective

Shedding Light on the Future of Window Treatments

4 local interior designers create porches for all seasons
Conservatory blind ideas: 16 designs to shade and bring privacy to windows

Advanced shade control in the Be Open building
Interiors conquer the outdoors thanks to designer pergolas

Forget Basic Curtains: These Will Be The Biggest Window Treatment Trends Of 2026
Slim Skins: Towards a New Glazed Façade System

Fabric awnings vs. metal
Windows and Frames: The Silent Revolution Changing the Way We See Light and Landscapes
Cupa Pizarras slate-cladding system Cupaclad offers modern siding options

Our Favorite Picks From The Shade Store