1/5
Desks Flip Out Like Airplane Tray Tables From This Home’s Fluted Wood Wall
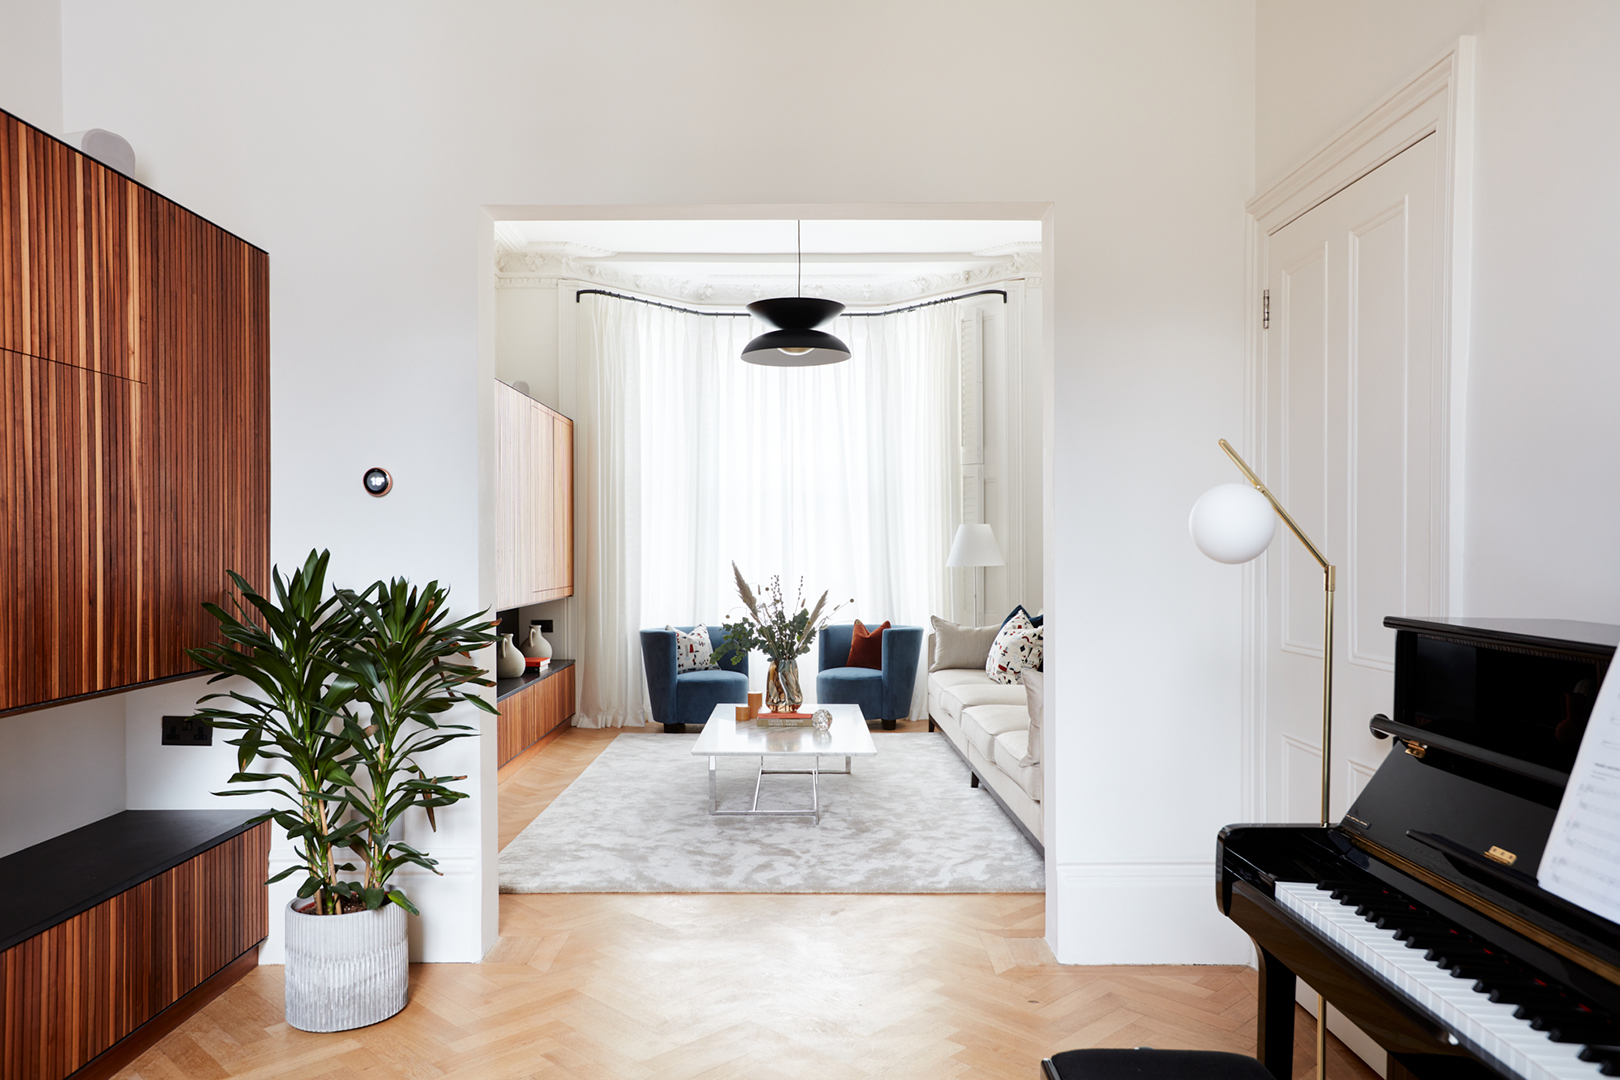
Interior designer Sidika Owen d’Hauteville embarked on a renovation project for a family of five residing in a Victorian-era house in London’s Little Venice neighborhood. The typical Victorian layout features a long, double reception room, often leading to underutilized space at the rear. D’Hauteville’s primary goal was to seamlessly connect these two distinct areas to create a larger, more cohesive living environment, moving away from the conventional separation often seen in such homes.
To achieve this, the designer implemented custom slatted oak cabinetry that spans the length of the wall, effectively unifying the two zones visually. This integrated design proved to be highly functional, concealing various household elements within its structure. The cabinetry ingeniously hides a television, a bar, a fireplace, and, most notably, two discrete desks. The inclusion of these workspaces was crucial, as the father works from home two days a week and there was no dedicated office space elsewhere in the house. However, d’Hauteville wanted to ensure that the work area did not disrupt the family's shared living space.

To address this, d’Hauteville collaborated with furniture maker Andy Gardiner to craft cabinets with doors that function similarly to airplane tray tables. These doors flip down to transform into spacious desks, providing an immediate and functional workspace. When not in use, the desks can be folded back up, making them completely invisible within the fluted wood wall. The textured wood treatment of the cabinetry plays a significant role in disguising the seams and integrating the desks seamlessly into the overall design.
The desks extend out 35 inches when open, offering ample space for work. The interior surfaces of the desks are made from melamine, chosen for its ease of cleaning and lightweight properties, which were essential for the construction and functionality of the flip-down mechanism. To add warmth to the newly renovated space, d’Hauteville had the ribbed facade stained with an orangey tone, giving the oak a subtle teak-like appearance.
A key design principle for d’Hauteville was the ability for the family to easily conceal their work at the end of the day, allowing them to relax or entertain without the visual clutter of computer screens and paperwork. This innovative solution not only optimized the use of space in a traditional Victorian home but also catered to the modern needs of a working family, providing both functionality and aesthetic integration.
#HomeDesign #SmallSpaces #BuiltInFurniture #VictorianRenovation #CustomCabinetry #WorkFromHome #SpaceSavingSolutions #InteriorDesign #FlutedWood #HomeDesign #SmallSpaces #BuiltInFurniture #VictorianRenovation #CustomCabinetry #WorkFromHome #SpaceSavingSolutions #InteriorDesign #FlutedWood
0 comment in total
 No comments yet
You may also like

12 Floating Desks So Genius, You'll Wonder Why You Haven't Owned One All This Time

15 Space-Completing Side Tables
15 Best Foldable Desks For Small Spaces In 2023

transformer table's modular furniture sets adapt for modern-day interiors

Furniture Boards

Otelier’s Wooden Side Table Cleverly Turns Into Four Stools

mottled side tables shaped from recycled paper emulate durability and textures of wood
Ten modular furniture designs that adapt to any interior space
These Stylish Floating Desks Make Us Like Mondays a Little More

7 Ideas for Transforming Your Formal Dining Room Into a More Functional Space

9 Wall-Mounted Desks That Are Perfect for Small Spaces

23 Of The Best Folding Desks You'll Want To Buy For Your 2023 WFH Days

Coffee Tables, Computers, And Railways

6 design-forward desks that balance form and function

Pro Tip: These Small Entryway Tables Will Upgrade Your Home in a Big Way

10 Folding Desks You Don't Have to Squeeze Into Your Tiny Apartment

This Modern Floating Desk Will Revamp Your WFH Setup (and It's on Sale!)


15 Entryway Tables That Will Elevate Your Space From West Elm to Pottery Barn
The New Room’s Floorboards

BE Furniture 60cm Round Table Top – Mid Wood Effect Replacement Top For Cafe, Bistro & Home