1/11

Coastal style has been totally reinvented in this gorgeous, contemporary North Carolina beach house




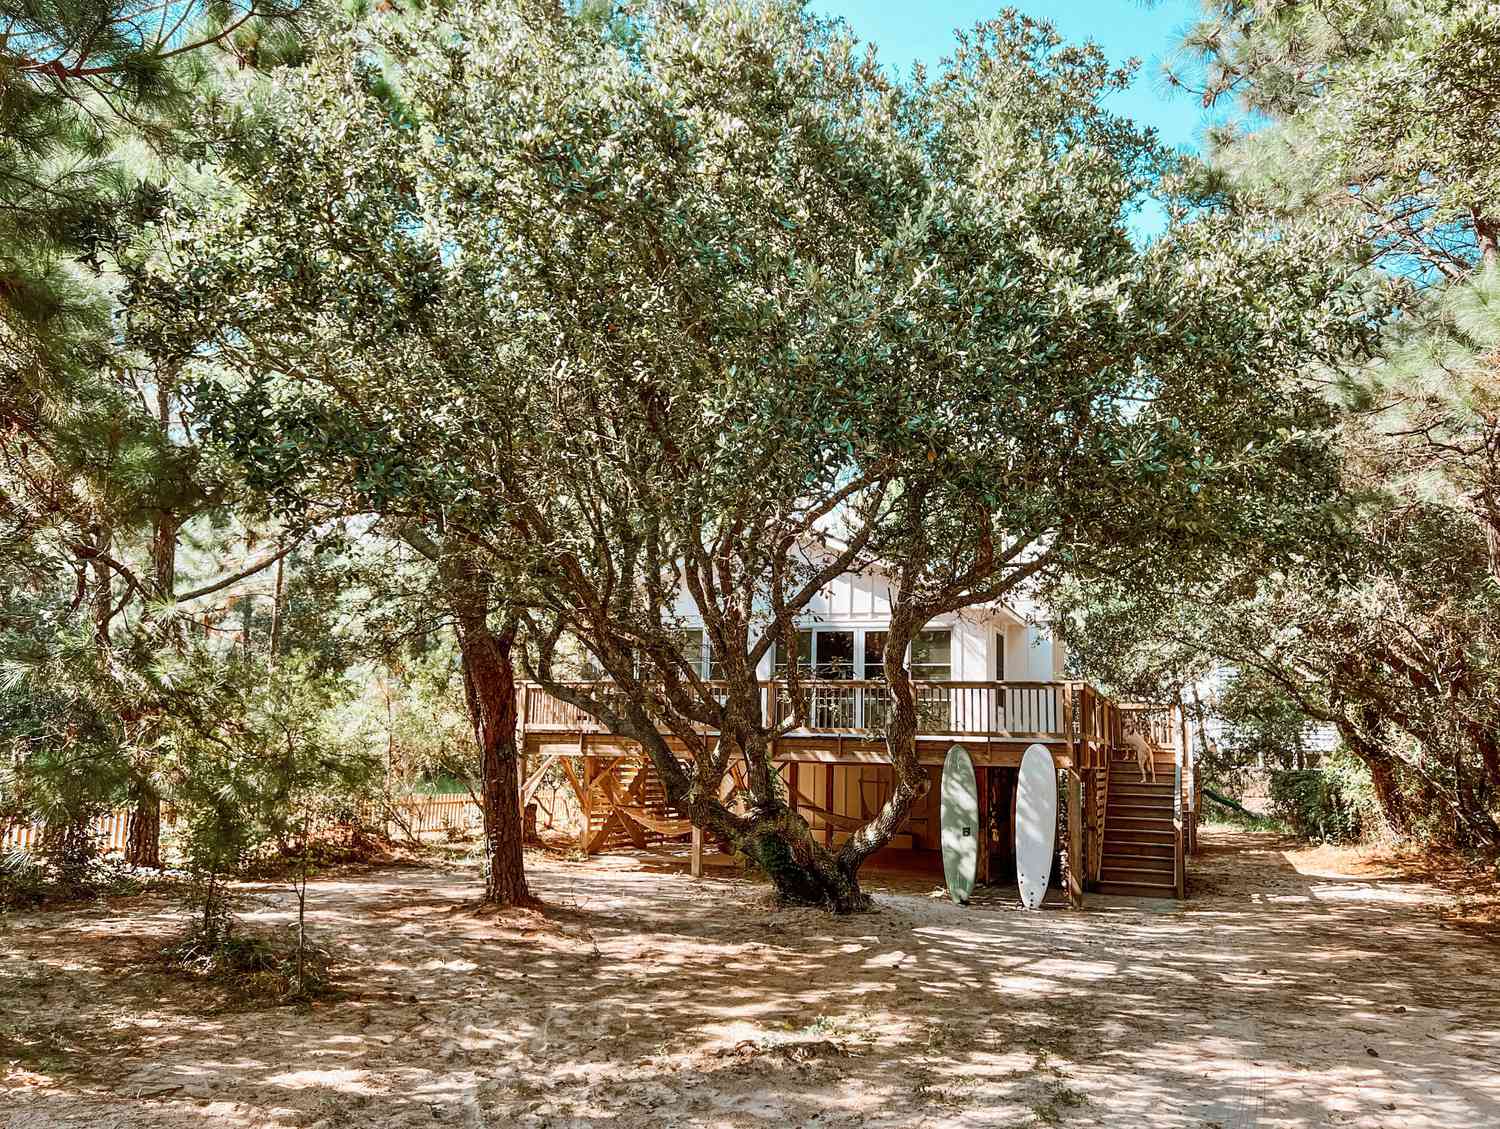


This article details the design of a contemporary North Carolina beach house, a vacation home for Lindsey and Wes Carter in Wrightsville Beach, their childhood town. The couple desired a relaxed, coastal, and modern aesthetic with a foundational palette of black and cream, accented by subtle pops of color and organic textures. Interior designer Cortney Bishop was tasked with creating a sophisticated yet approachable and kid-friendly environment. A significant design challenge was the home's upside-down floorplan, necessitated by a narrow lot. This three-story reversed layout features the entrance on the ground floor, leading to a central winding staircase that ascends to the kitchen, living area, and bedrooms on the upper floors.







The ground floor entry was designed to be practical, incorporating a bench and hooks for beach essentials and wet towels, and featuring a distinctive feathered tile. To counteract the disorientation potentially caused by the reversed layout, Bishop incorporated visual interest and texture to guide occupants smoothly to the second-floor living spaces. Material choices and their intentional placement were crucial in creating a delightful experience, drawing focus towards the kitchen and living area, which were designed to feel connected to the home's surroundings. The kitchen cabinetry was custom-made to achieve an integrated "living room feel," featuring a bleach oak surfing detail that showcased excellent craftsmanship. A soft white paint color on the horizontal shiplap of the outer staircase wall, combined with vertical white oak accents on the inside of the stairs and a glass window from the second floor into the living area, helped eliminate any sense of perplexity regarding the layout.





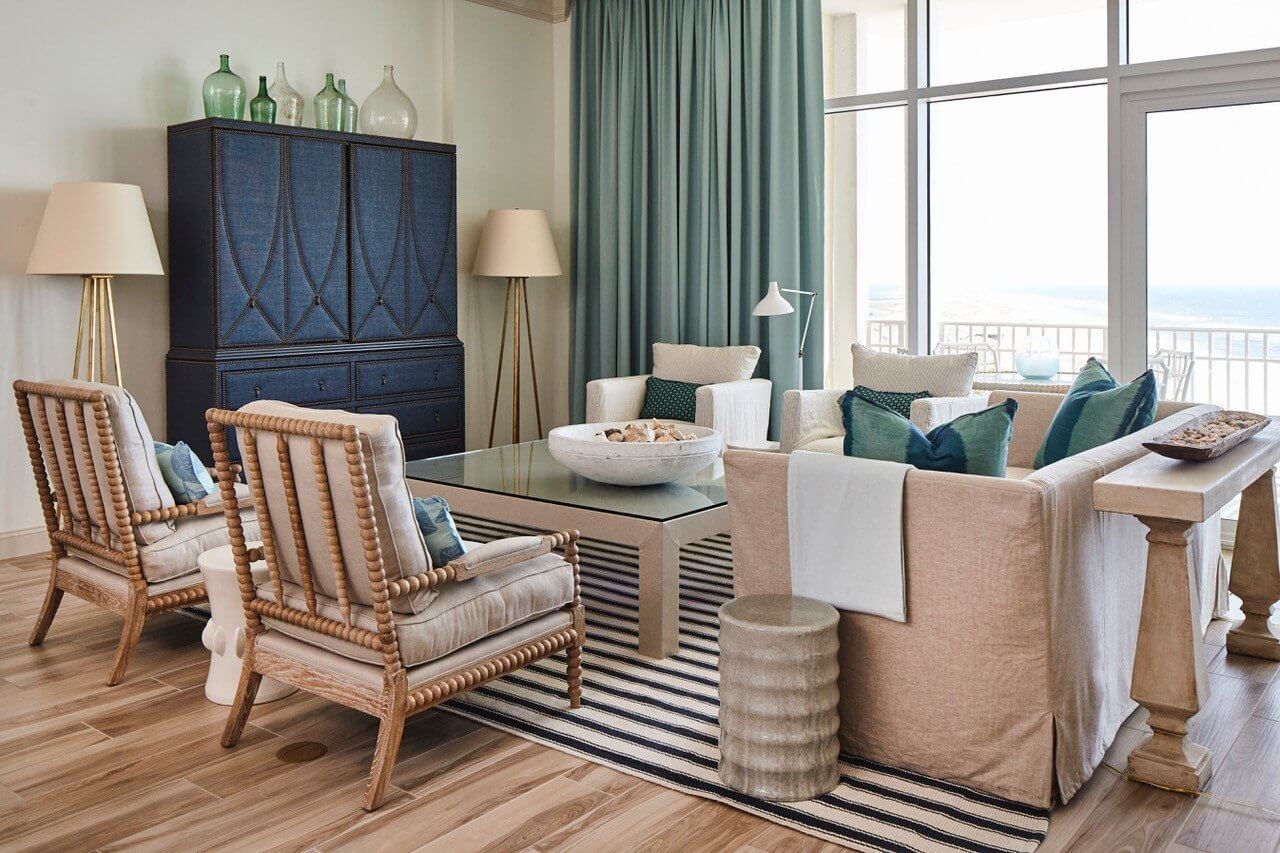
The kitchen and living space are highlighted as showstoppers, attributed to the quality of construction materials, including wide plank shiplap running horizontally and vertical oak accent panels in various areas, including the office. Bedrooms were given unique touches with wallpaper, while the primary bedroom was wrapped in oak, contributing to a captivating narrative throughout the house. Vintage lamps were used to add character and style to the primary bedroom. The design extended to the bathrooms, where a blend of organic elements, sophistication, and black elegance was maintained. The boys' room adopted a tribal surf theme with bunk beds, and the girls' room featured a fresh, fun atmosphere, with matching bleached white oak Kerfing cabinet accents seen throughout the home. The entire project, from concept to installation, spanned two and a half years, culminating in a home that deeply reflects the clients' personalities and lifestyle, achieving a distinct "vibe" that thrilled both the homeowners and the designer.
#CoastalDesign #BeachHouse #ContemporaryHome #NorthCarolina #InteriorDesign #UpsideDownFloorplan #CustomCabinetry #OrganicTextures #ModernAesthetic #CoastalDesign #BeachHouse #ContemporaryHome #NorthCarolina #InteriorDesign #UpsideDownFloorplan #CustomCabinetry #OrganicTextures #ModernAesthetic
0 comment in total
 No comments yet
You may also like
A Contemporary Beach House With Modernist Allure


Beachside home with interiors every bit as special as the stunning coastal views

Swooping Curves Create a Sense of Movement in This Once “Clunky” Beach Home

Coastal Charm Reimagined: A Stunning Narragansett Home Renovation
This 'coastal modern' beachside home blends organic charm with streamlined, sculptural details – here's a look inside
This Nantucket seaside home gives beach house style a very pretty makeover
This 740-Square-Foot Bungalow Proves Just The Right Fit For A Family Of Seven
This North Carolina Beach House Will Make You Want to Paint Your Floors


Coastal cottage reborn: Surfside House

Blonde-brick Byron home gets a beachy revamp

This East Coast house has been given a West Coast makeover – with stunning results

A modern rammed earth beach house retreat

Traditional Elements Get a Modern Makeover in This Manhattan Beach Home

DESIGN: Modernizing a 1970s Beach House


Inside a Dreamy Beach Bungalow
Before + After: A Traditional Beach House Gets An Urban-Inspired Update
Coastal style is back, but not as you know it – this New Jersey beach house is a lesson in subtle sophistication

Swooping Curves Create a Sense of Movement in This Once “Clunky” Beach Home

Tasteful Beach Design: A Second Home on the Coast

13 Luxurious Australian Coastal Homes That Inspire A Sea Change