1/6
How Designer Nina Farmer Draws Inspiration from Maine's Coastal Shores
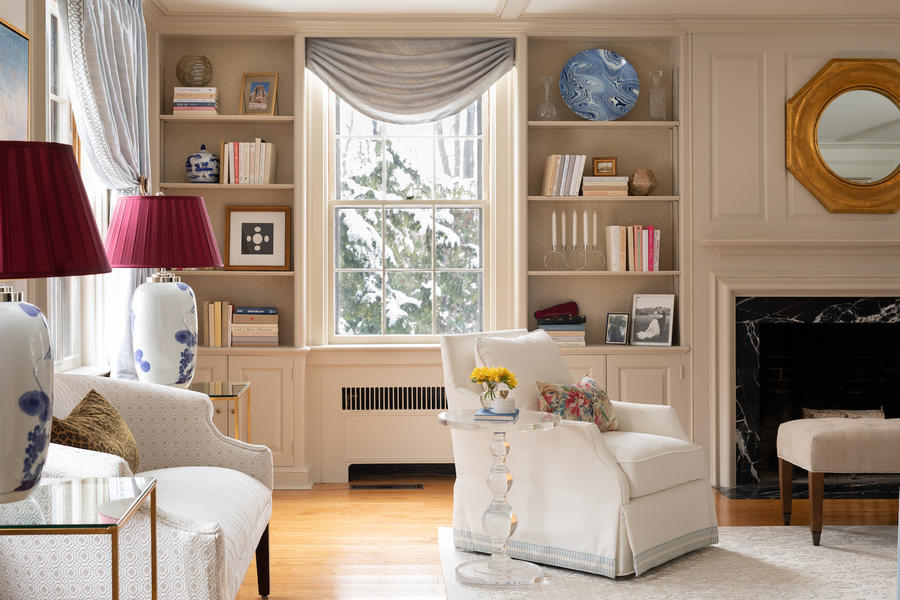
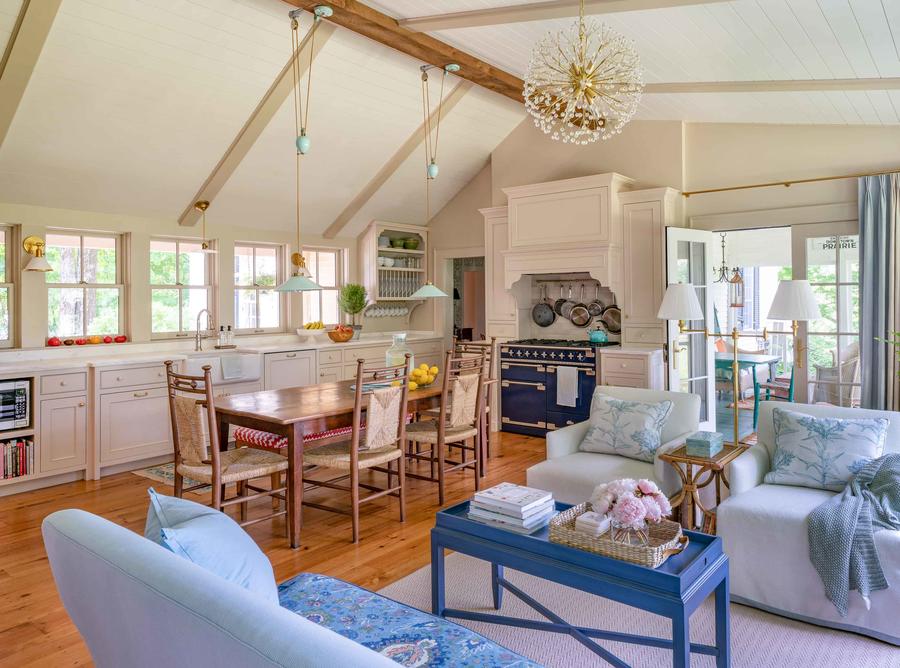
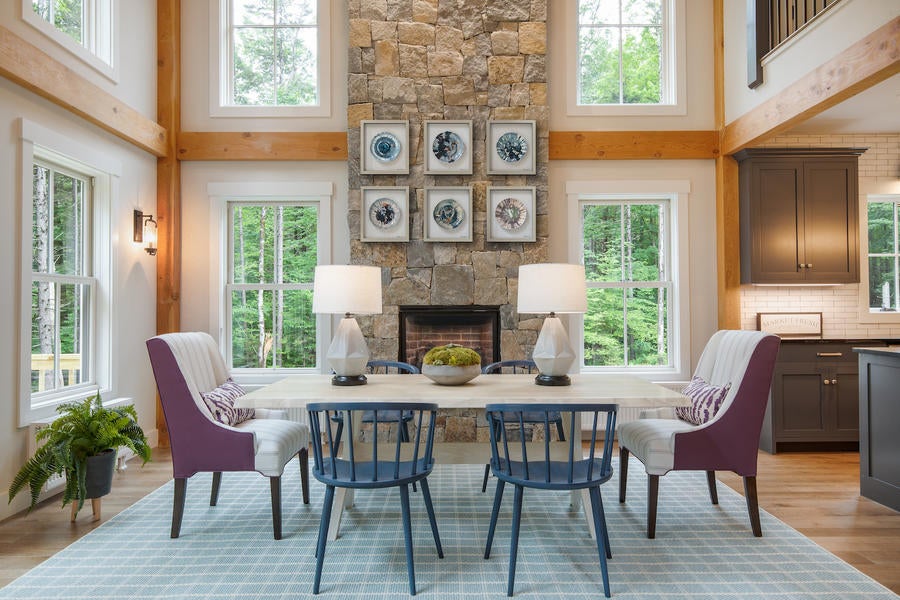



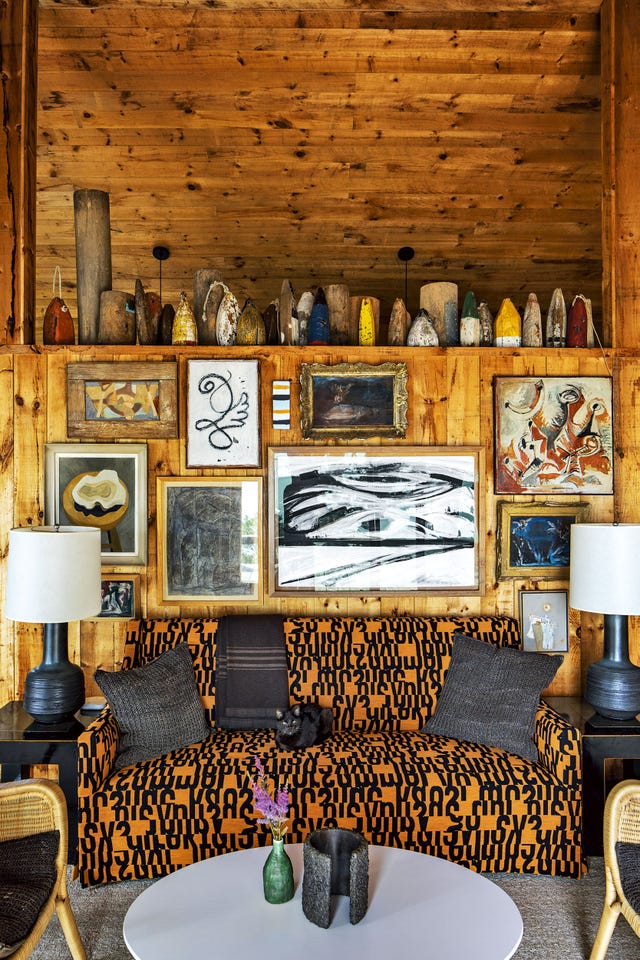
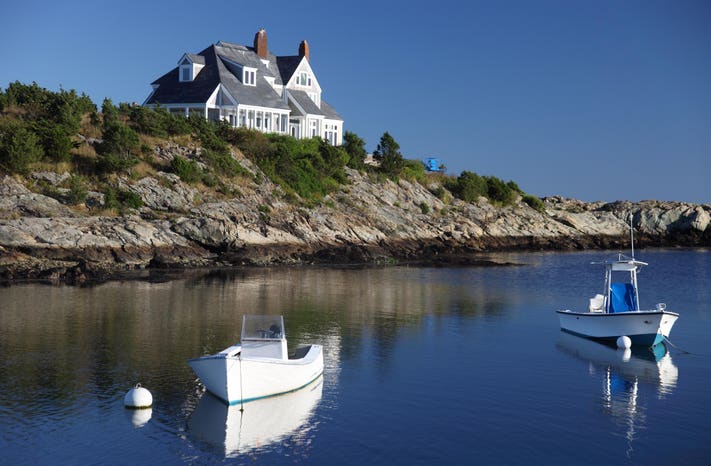


Designer Nina Farmer of Nina Farmer Interiors embarked on a project to design a cliffside summer house in midcoast Maine, aiming to draw inspiration from the dramatic panoramic views of the ocean and the picturesque rocky coastline. The design challenge was to create an interior that complements, rather than competes with, the stunning outdoor scenery, providing a sense of solitude and calm amidst natural beauty. Given the first floor's open floor plan, Farmer opted for a tight color palette, introducing patterns and colors primarily through furnishings to avoid distracting from the exterior views with wallpapers.
Farmer's design approach included incorporating unexpected moments of color, thoughtfully proportioned to the outside panorama, in areas where one could pause and appreciate the hues. Having previously worked with the clients on their main residence, Farmer understood their preference for a cozy and atmospheric space that felt appropriate for Maine's fog and salt air, steering clear of typical beach house aesthetics. The Scottish origin of one of the homeowners also influenced the design direction, contributing to a unique aesthetic.

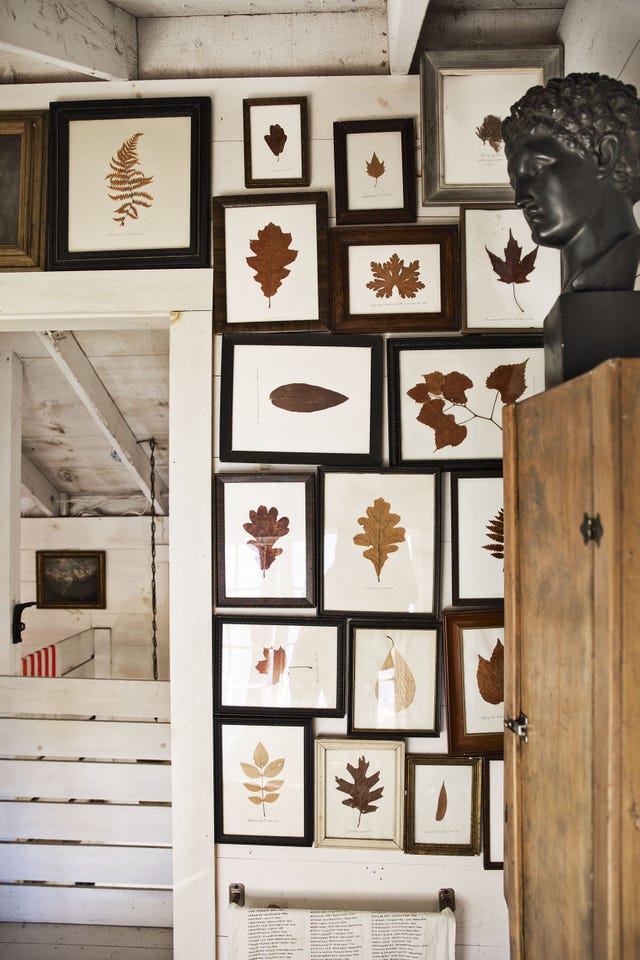
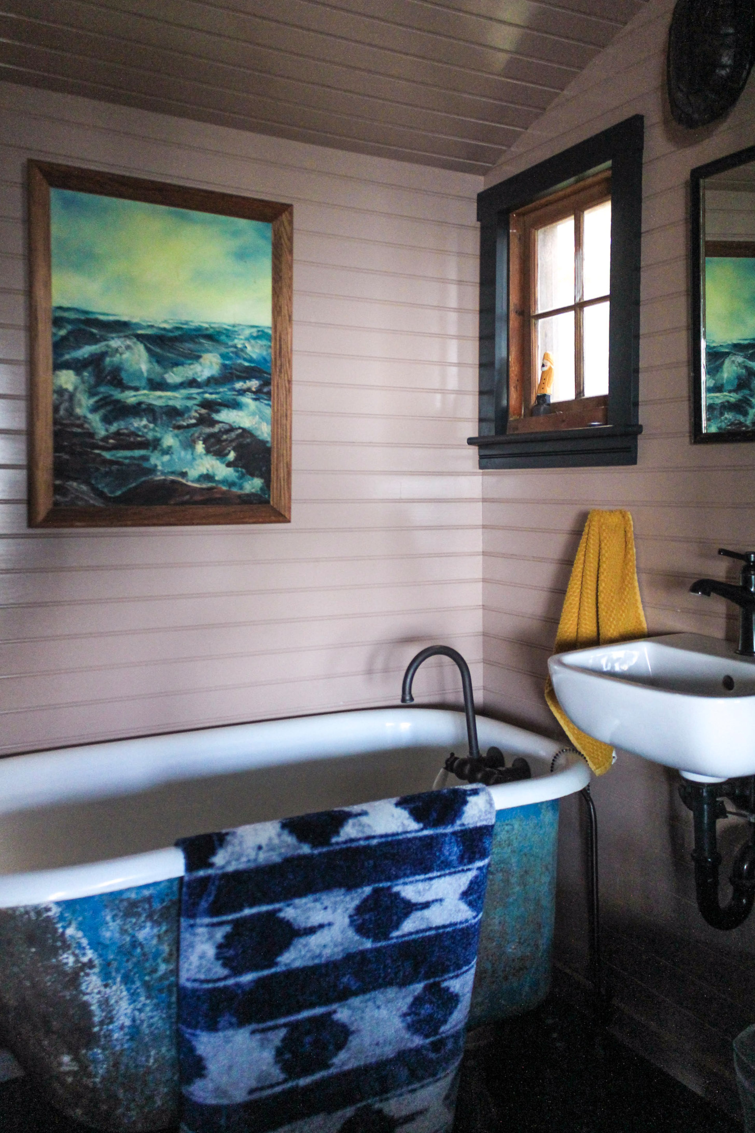
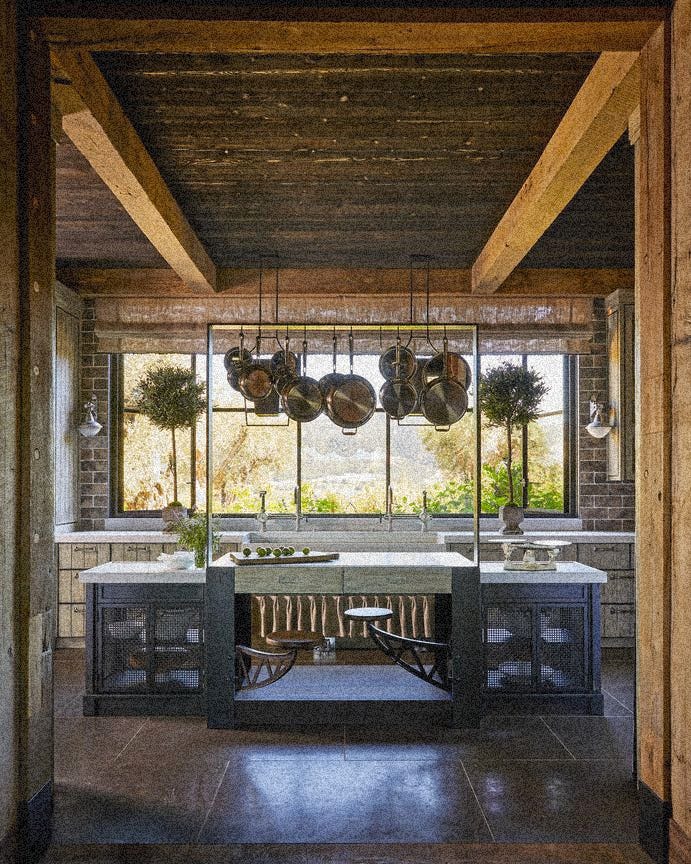

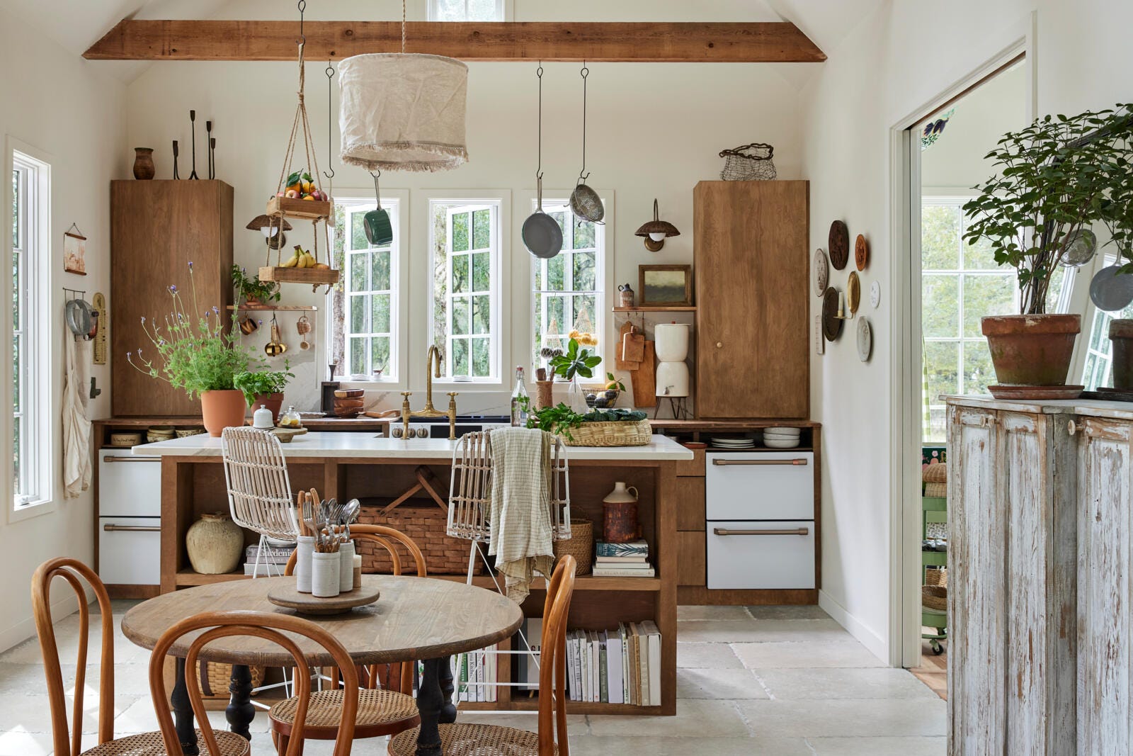
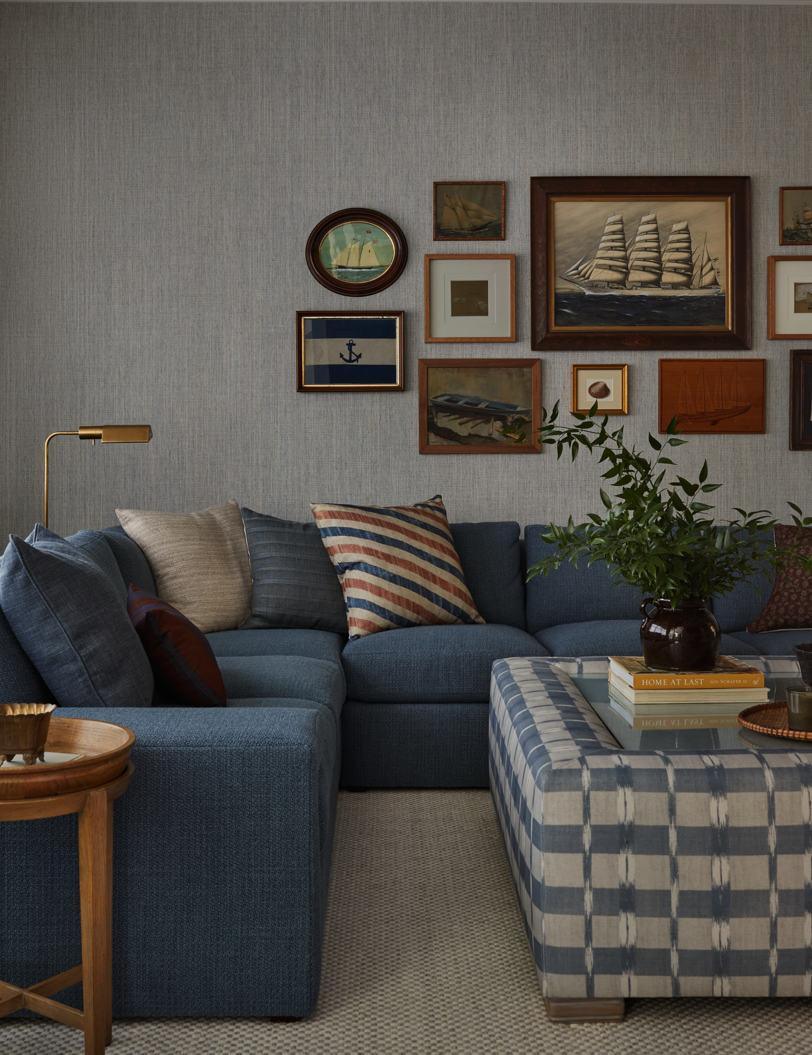


The design process began with the flooring, where a dining room rug featuring colors not commonly associated with seaside homes became a key inspiration. This rustic red hue was then extended to the living room ceiling, while a bright yellow was introduced in the kitchen cabinets. To establish a strong connection between the interior and the surrounding landscape, Farmer integrated stone tones—including pink and gray—along with evergreen shades and deep, earthy colors, mirroring the large rocks visible from the back of the house. Textural elements such as plaids, flannels, worn woods, and a variety of vintage pieces were used to create a layered, lived-in feel, suggesting a collection of items acquired over time rather than a newly decorated space. The first floor primarily received a refresh of its finishes, with Farmer appreciating the existing character of the brick and board textures while desiring a clean canvas.
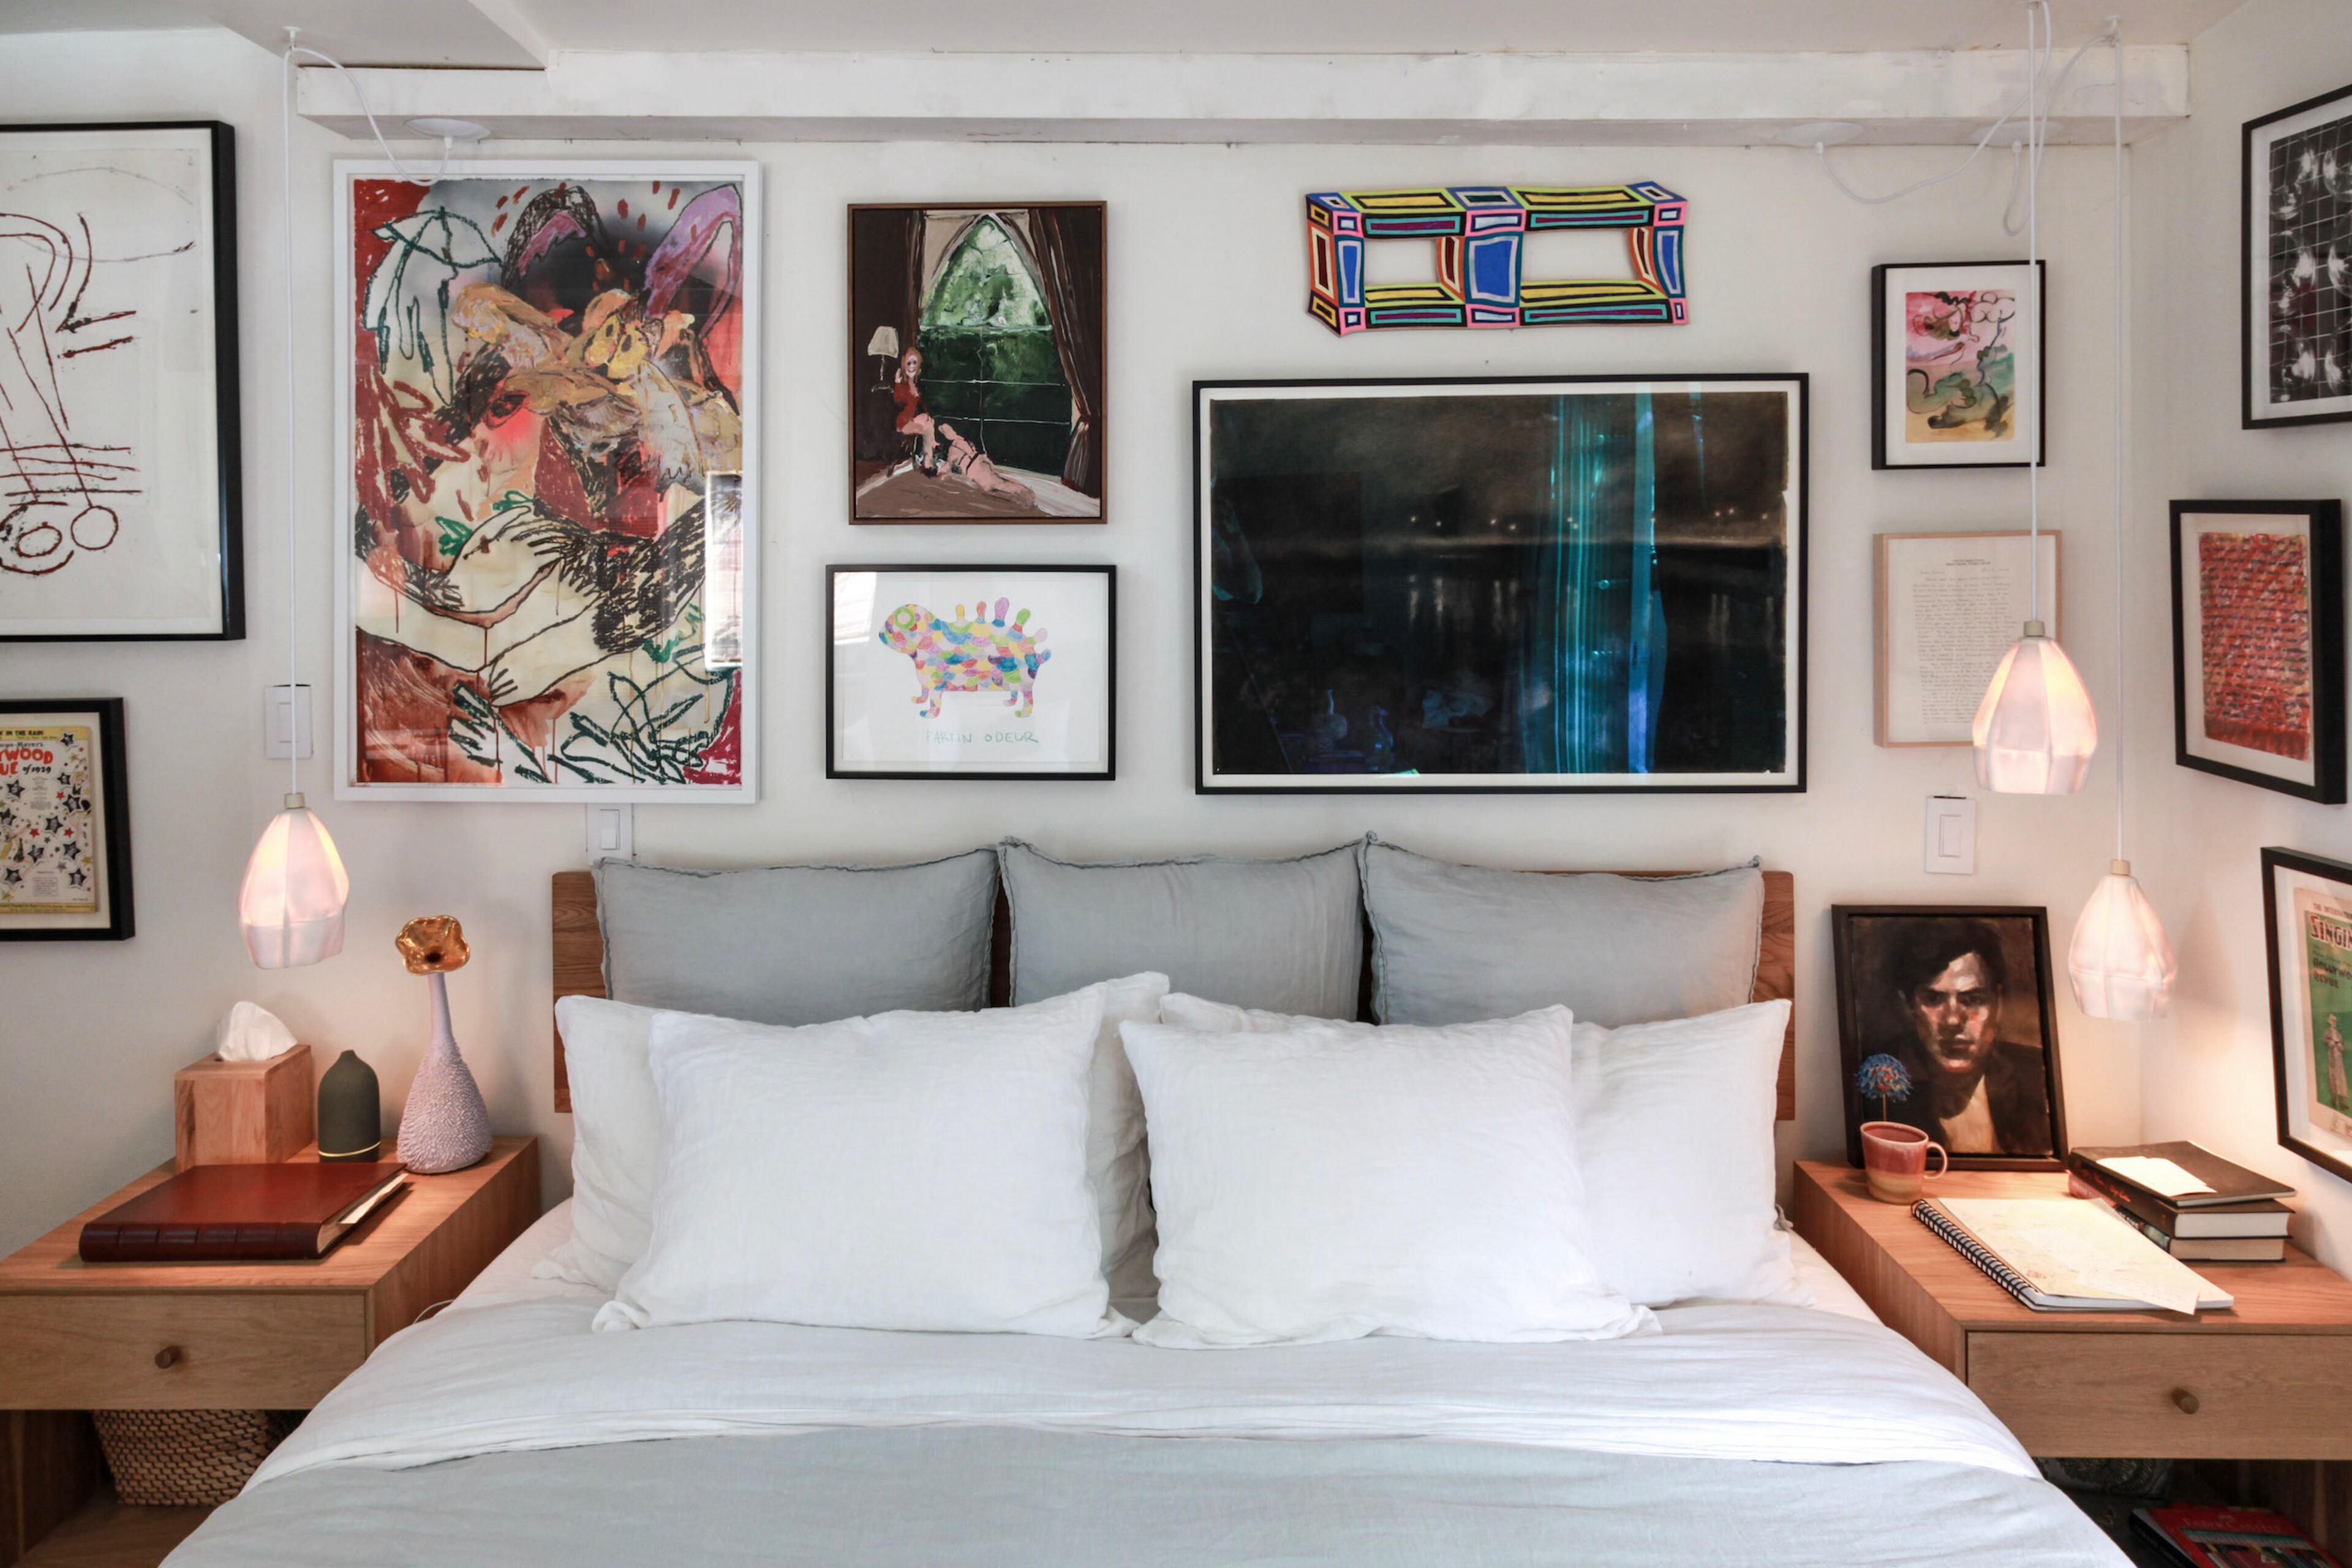
The second floor, however, required structural modifications. An upstairs sitting room was reconfigured into a primary suite to maximize the spectacular views. Farmer focused on making significant visual and emotional impact with minimal structural changes. The newly designed primary bathroom, lacking windows, became an opportunity for a bold design statement. Here, a sculptural shower was created using Clé zellige tiles in colors that echoed both the landscape and the adjacent bedroom’s palette, featuring a disordered design outlined by a solid line. A vintage 18th-century oak dresser, retrofitted with Belgian Bluestone, updated hardware, Belgrave iron sconces, and a custom patterned mirror, served as the vanity, reflecting the shower’s unique design. Every element of the house, down to the dramatic black dishware in the kitchen, was curated by Farmer, who enjoys considering these small details and their contribution to the home's overall narrative. The informal, asymmetrical chick blinds throughout the house reinforce the relaxed atmosphere, indicating a home designed for comfort and ease.
#NinaFarmerInteriors #MaineCoast #InteriorDesign #CoastalHome #DesignInspiration #ColorPalette #VintageDecor #HomeRenovation #LuxuryInteriors #NinaFarmerInteriors #MaineCoast #InteriorDesign #CoastalHome #DesignInspiration #ColorPalette #VintageDecor #HomeRenovation #LuxuryInteriors
0 comment in total
 No comments yet
You may also like

How this New Hampshire designer found her ‘forever home’ niche


The Coastal Cowgirl Trend Is Blowing Up TikTok


Serena and Lily on How to Bring California Coastal Design to Your Home


Nancy Meyers Fans, Meet Your New Aesthetic: Coastal Scandifornia

What is the Coastal Grandmother trend? Designers explain the origins of this viral sensation


Top 8 Interior Design Trends, According To Newport Designer Melissa Breen


The ‘Grandma’ Style Trend For Summer That Southern Women Have Already Mastered
Steal This Designer's Tricks to Master the Modern Coastal Aesthetic
7 Ways to Bring Maine Cottage Style into Your Home
ZEN Associates Designs and Builds Inspired North Shore Landscapes

This North Carolina Beach House Will Make You Want to Paint Your Floors
Palm trees grow from within this nature-filled Northern Beaches sanctuary

Diane Keaton Posts an Ode to the "Coastal Grandmother" Trend
'It's where heritage tradition meets the barefoot ease of living near the water' – this is how to nail the 'Eastcoastal' aesthetic, according to a designer who lives it year-round

How To Design Your Beach House Without Cliché Coastal Decor, According To An Expert

Nancy Meyers’ Tribute to ‘Sister’ Diane Keaton Has Us Craving Their Films—and Cozy Aesthetic

11 tips for bringing a modern coastal look to your home
This stylish Nantucket home gives classic coastal themes a refreshing twist
Home Design: Bayshore Beauty

Why Coastal Grandma Style Is the Trend That’s Here to Stay