1/23
Love Colorful Interior Design? Check Out This Dallas Home!
This article provides an exclusive tour of Dallas interior designer Roz Murphy's personal residence, located in the University Park neighborhood. The home, a 3,500-square-foot property with three bedrooms and three bathrooms, was originally a ranch-style house built in the 1950s, with a second floor added in the 1980s. Murphy and her family purchased the home in 2010 and embarked on a comprehensive renovation and design process that spanned 13 years, with the project finally reaching completion in 2023. The gradual, room-by-room approach allowed for meticulous attention to detail, ensuring that each space reflected the family's personality and style.



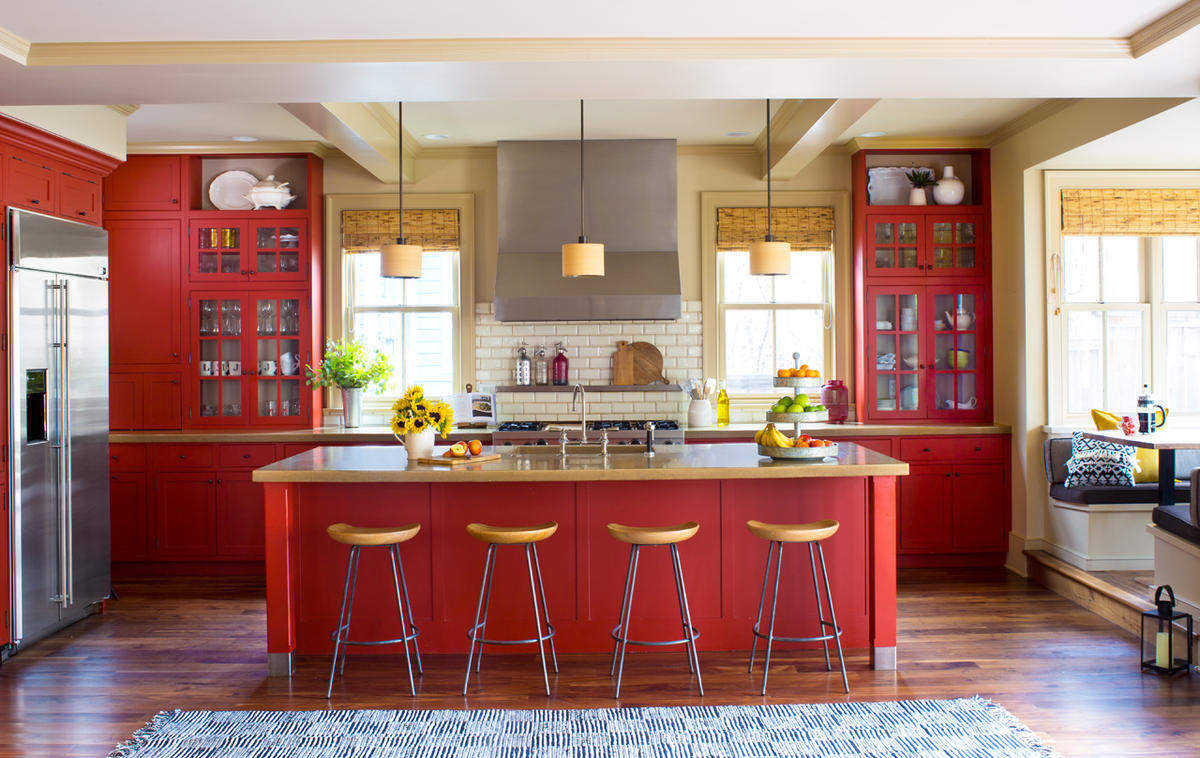
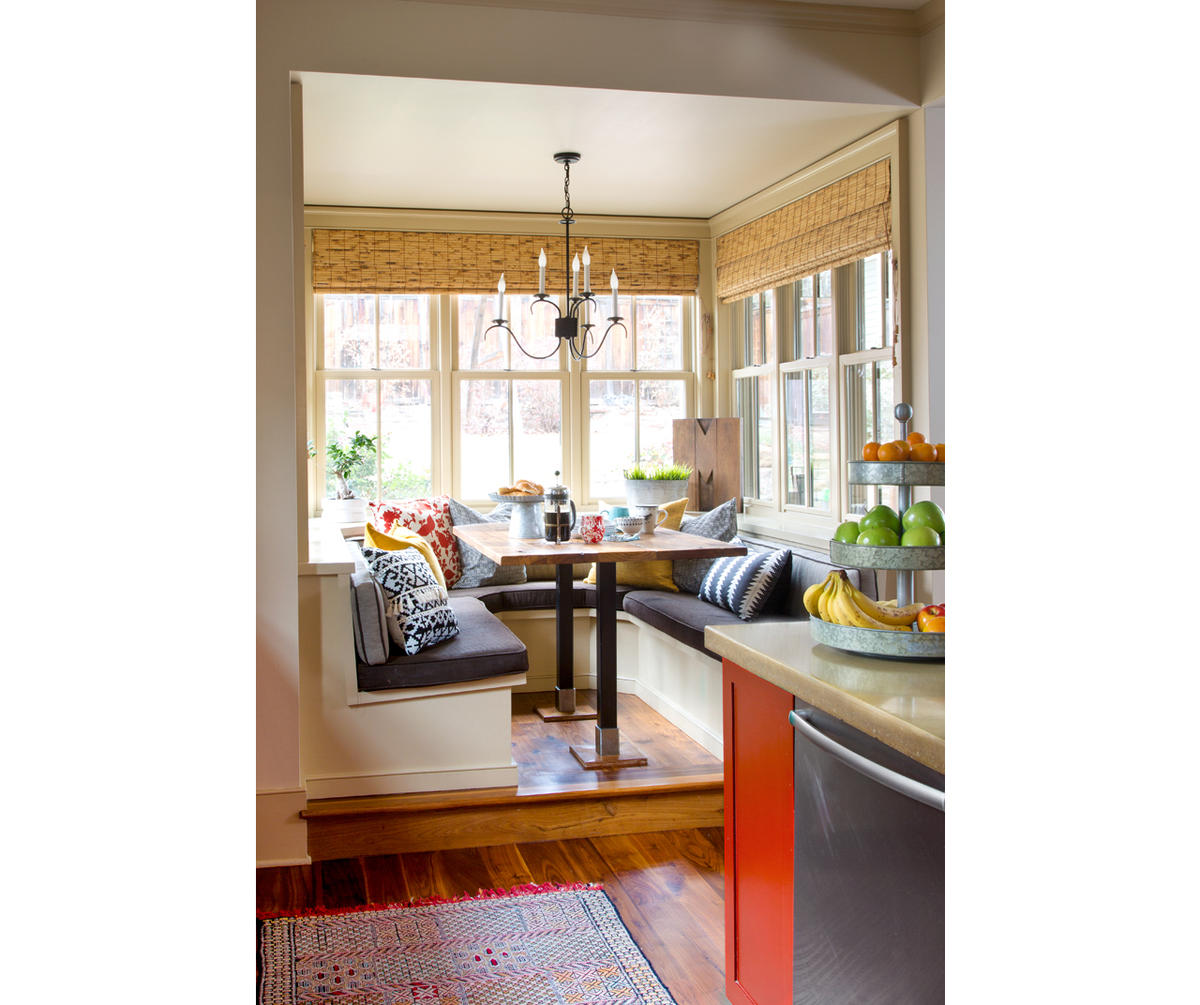
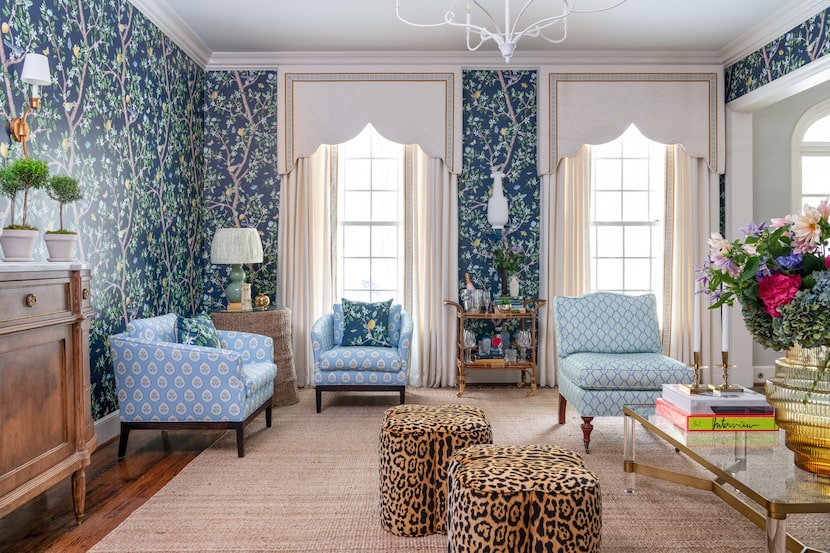
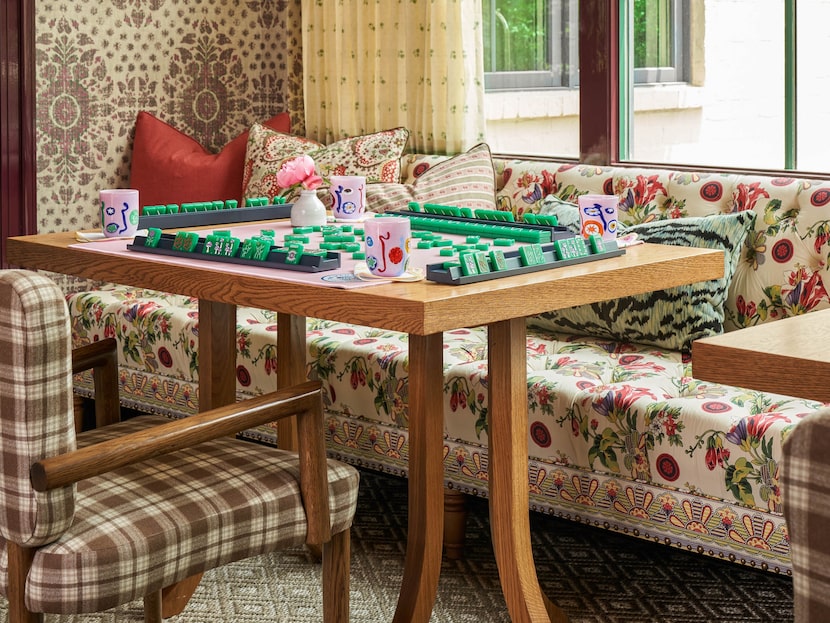


Murphy's design philosophy, characterized by a love for color, pattern, and unexpected elements, is evident throughout the house. The interior, despite the cottage-like exterior, surprises visitors with whimsical elements and vibrant aesthetics. The renovation scope encompassed significant updates to the kitchen, bathrooms, and patio, transforming the original structure into a personalized sanctuary. The kitchen, for instance, features ornate wallpaper, dark wood floors, and fabric-covered stools, creating a playful yet elegant atmosphere. A cozy breakfast nook bathed in morning sunlight further enhances the charm of the space.

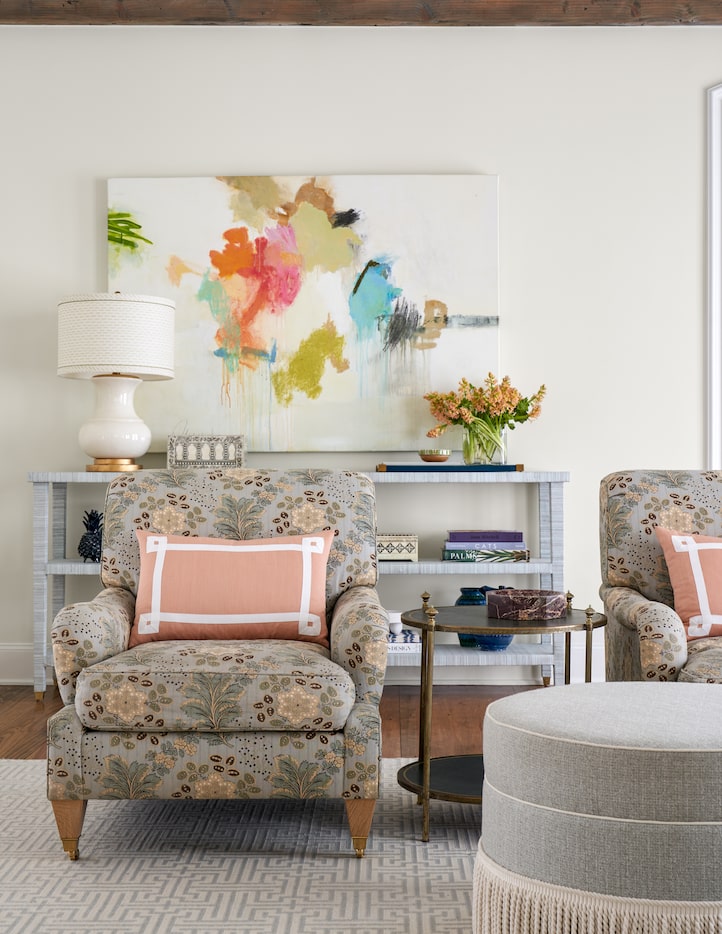

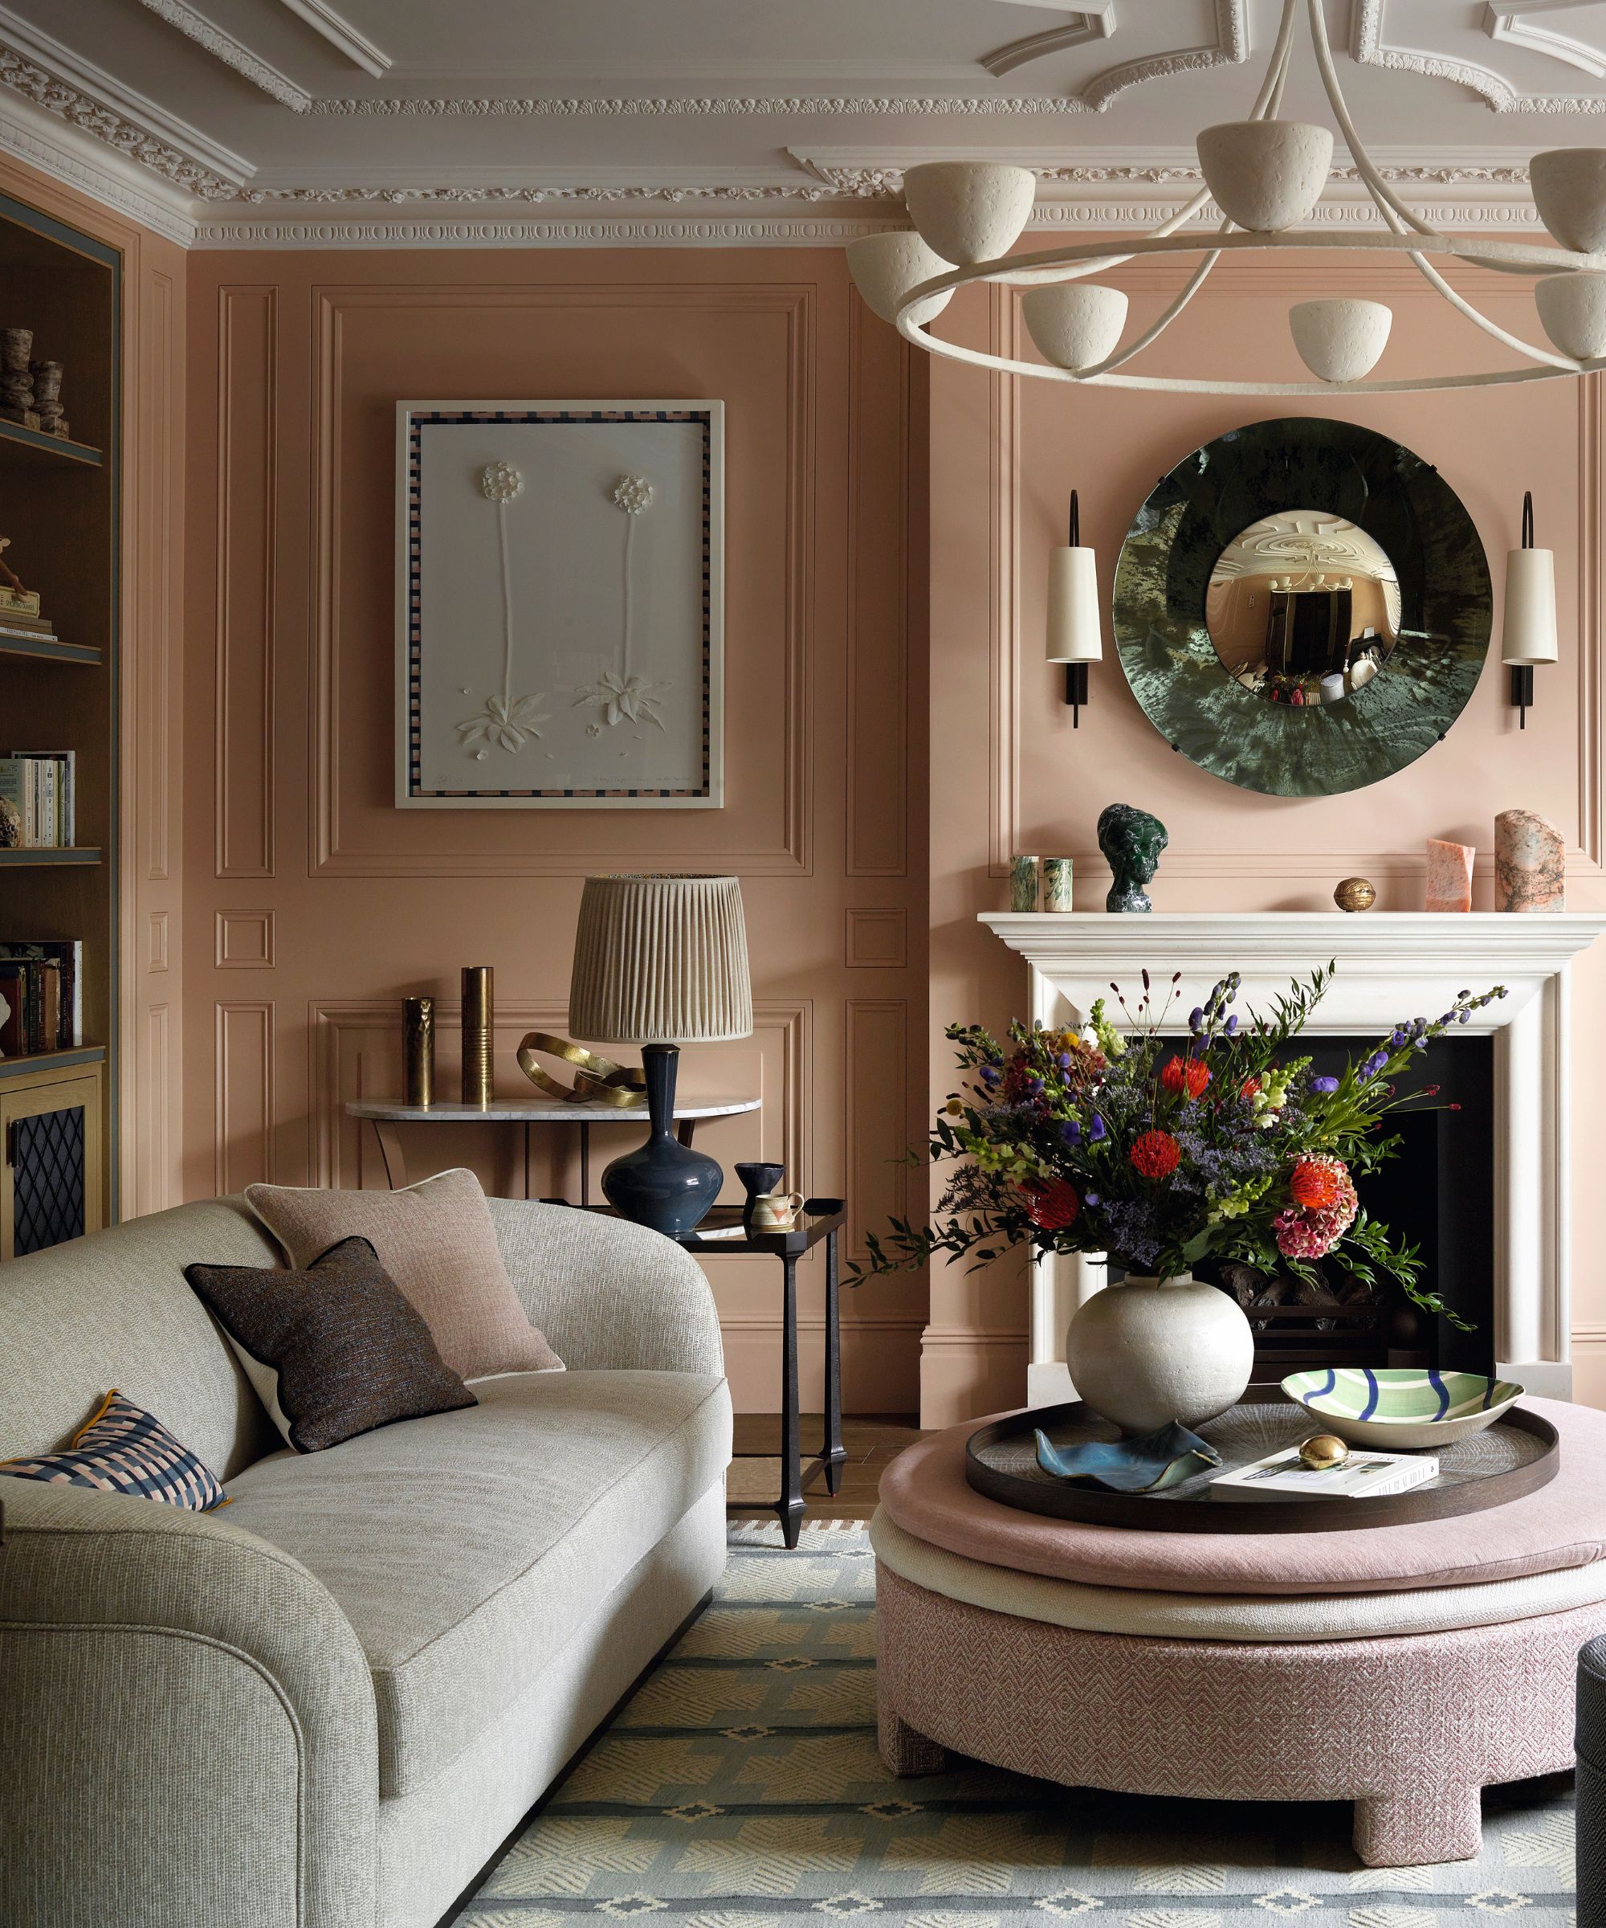


The sitting room showcases an Art Deco-leaning pink-and-green combination, evoking a sophisticated Miami-inspired vibe reminiscent of 1920s Palm Beach hotels. This space incorporates bold colors, intricate patterns, plush fabrics, and an artistic area rug, providing ample room for relaxation and socializing. Murphy explains that the home's design prioritizes comfort and family gatherings, with a layout that includes a formal dining room, study, sunroom, family room, and kitchen downstairs, and the primary suite and additional bedrooms upstairs. The covered patio is also highlighted as a frequently used living area, demonstrating the seamless integration of indoor and outdoor spaces.

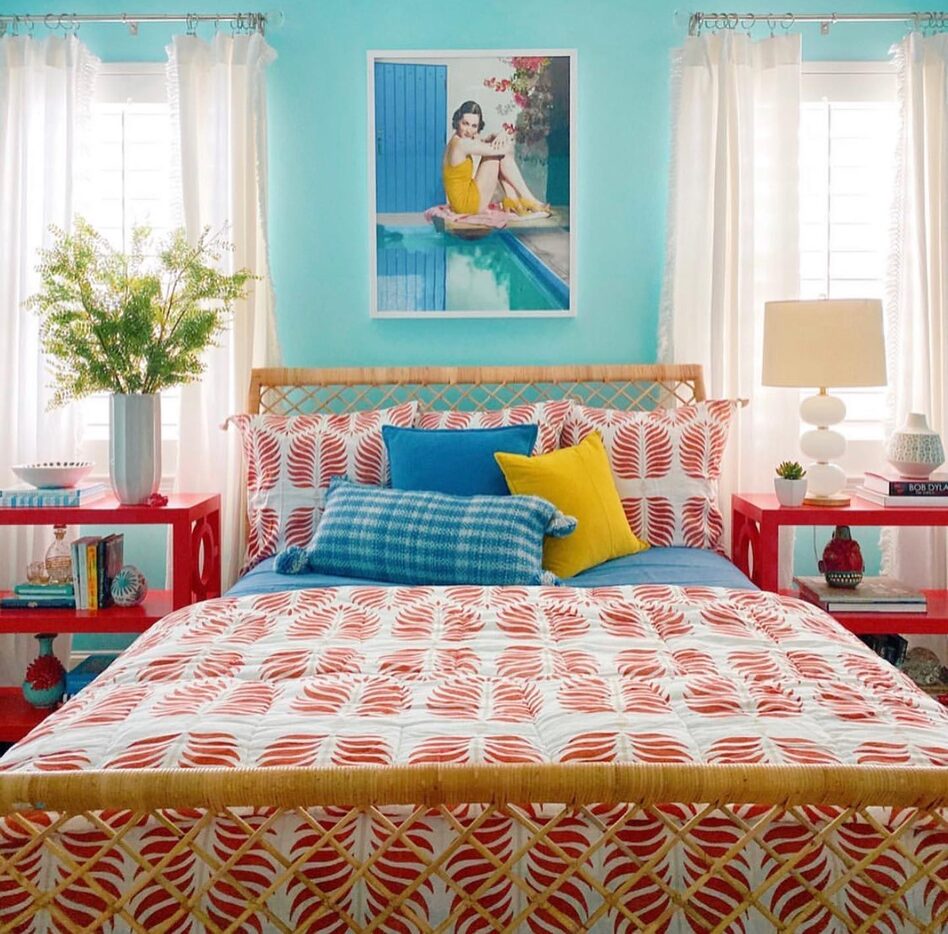



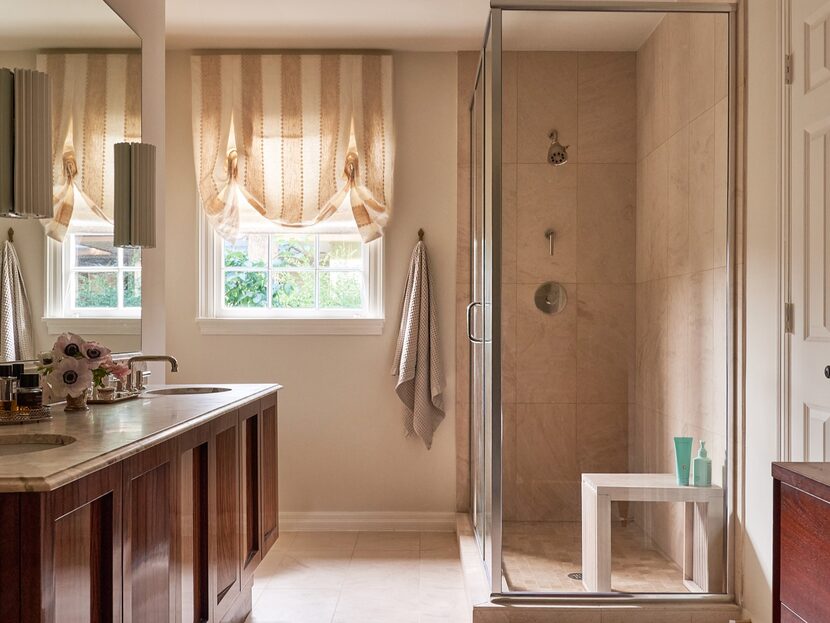
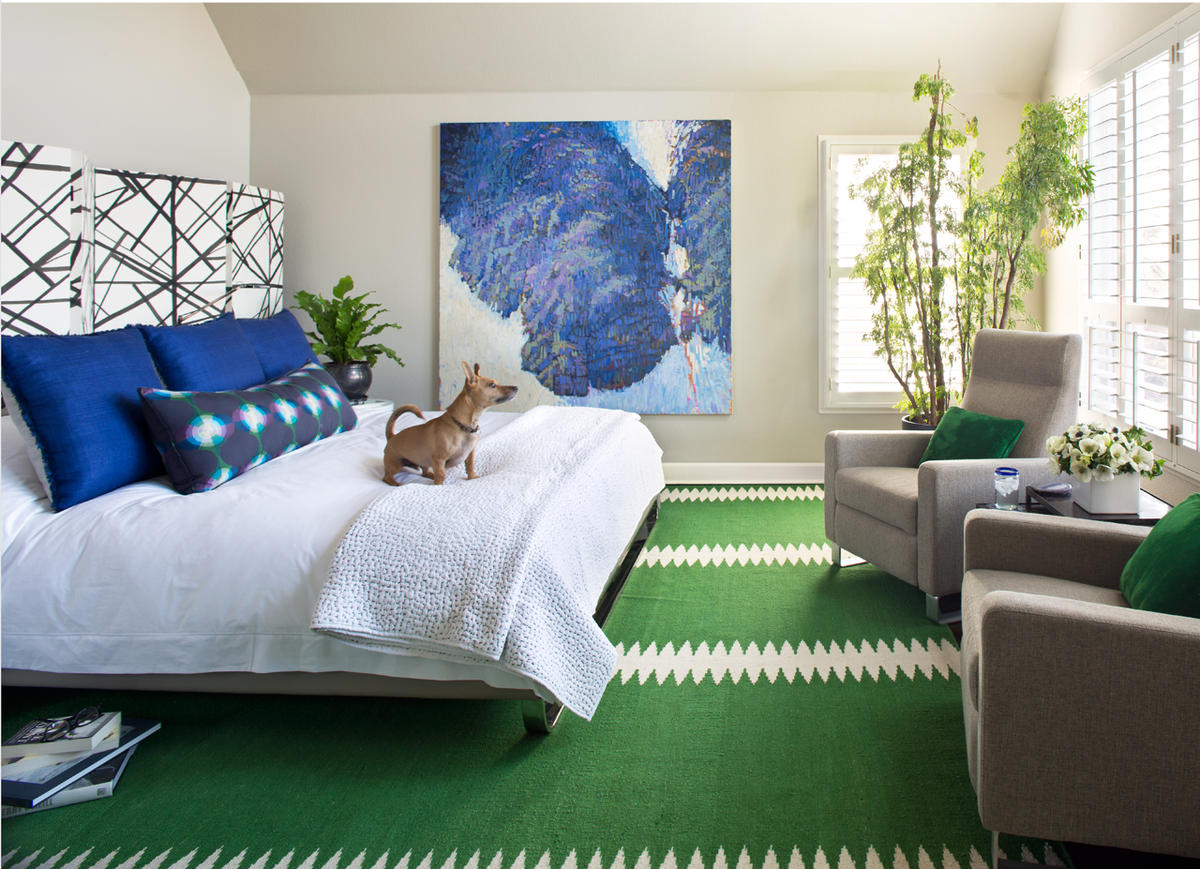



One of the primary motivations for purchasing the home was the need for more space for their two daughters, a requirement that led to the extensive modifications. The master bedroom offers a tranquil retreat with varying shades of blue, complemented by meticulously monogrammed pillows. The bathrooms maintain a clean aesthetic, featuring fresh flowers and thoughtful details. The family room, while grounded in light neutrals, incorporates pops of color through chevron drapery, chinoiserie dragon fabric on swivel chairs, and cantaloupe accents on the ottoman and game chairs.


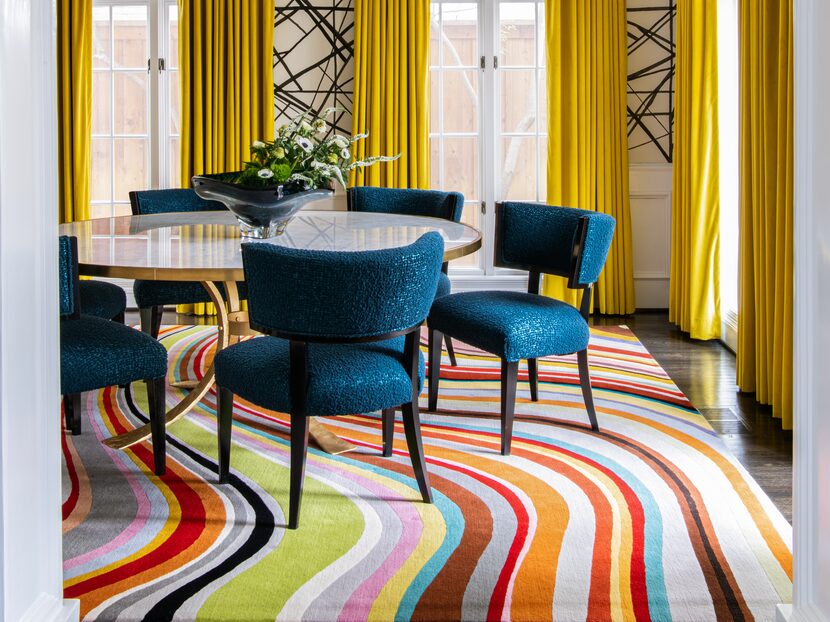
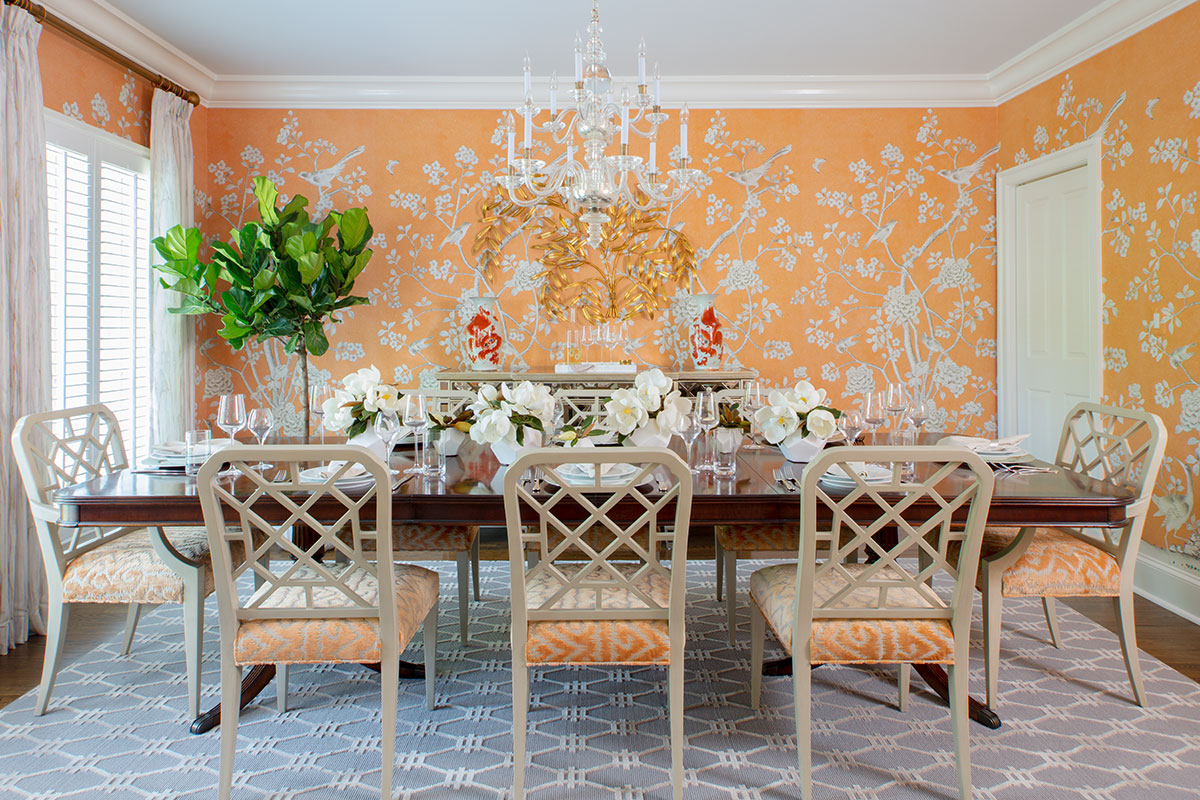
Murphy's favorite space, the dining room, is designed for dramatic flair with tropical wallpaper, a silk background, and bright chartreuse accents. It is further enhanced by an Oushak rug, lavender silk draperies, a custom-designed buffet reflecting Neoclassical style, and champagne metallic wallpaper on the ceilings, adding a glamorous touch. The designer faced challenges during the renovation, particularly in managing scale due to the home's low ceilings, emphasizing the importance of preventing overcrowding while still incorporating beloved furniture and collectibles. The exterior, with its inviting covered patio, outdoor dining area, pool, and lounge space, complements the vibrant interior, creating a cohesive and delightful living environment.

The home is a testament to Murphy's ability to blend bright colors, memorable collectibles, and antiques into a warm, cozy, and eclectic space. Each room features unique vignettes, such as floral arrangements, design books, and vintage elements, contributing to the overall charm and character of the residence.
#InteriorDesign #HomeTour #ColorfulInteriors #PatternMixing #DallasHomes #RozMurphyDesign #HomeRenovation #EclecticDecor #LuxuryLiving #InteriorDesign #HomeTour #ColorfulInteriors #PatternMixing #DallasHomes #RozMurphyDesign #HomeRenovation #EclecticDecor #LuxuryLiving
0 comment in total
 No comments yet
You may also like
Look Inside a Dallas Interior Designer’s Pastel-Infused Home

This Renovated French Eclectic Takes You Inside The Rainbow

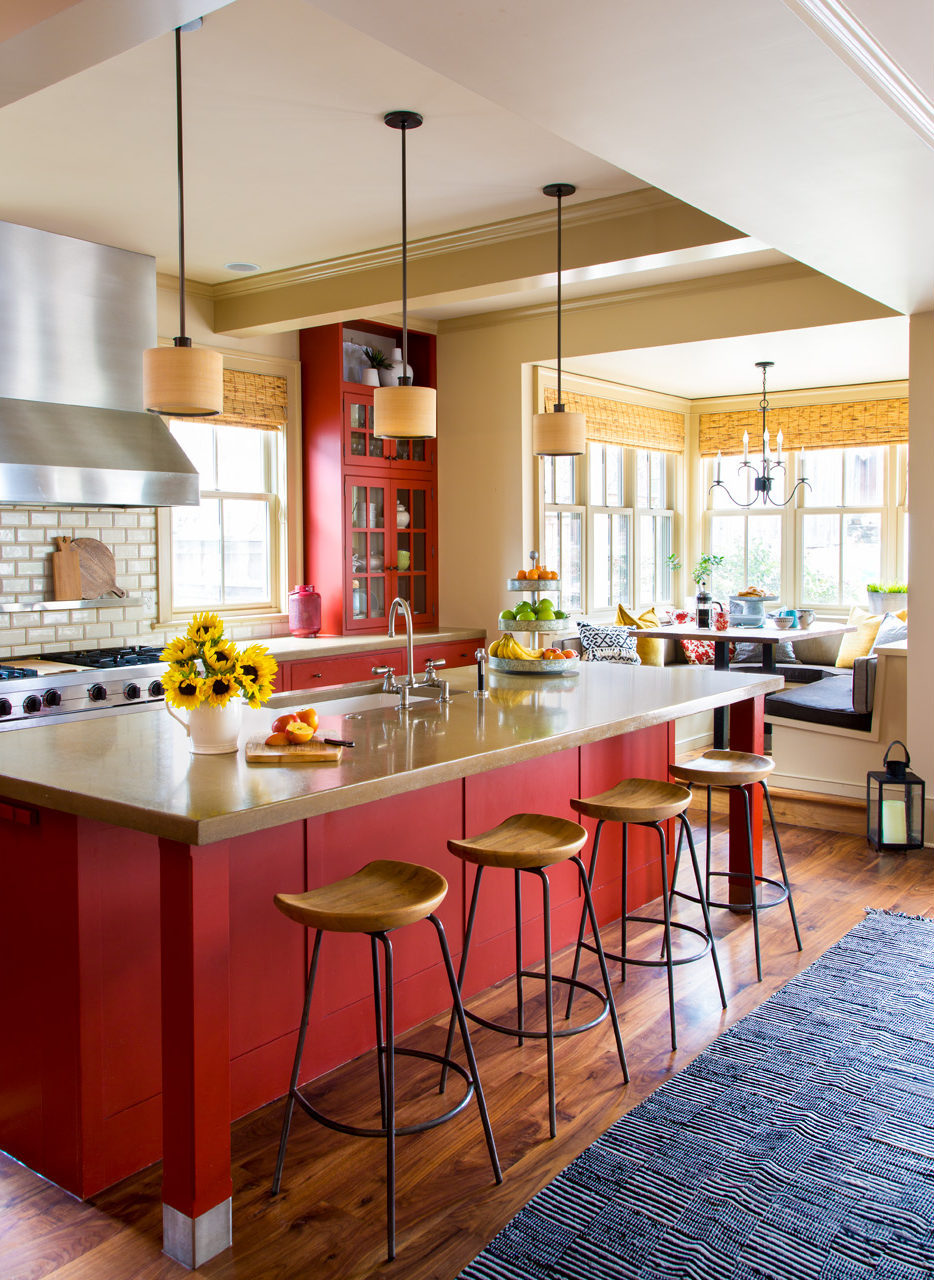
Four Gorgeous Front Range Rooms That Embrace Color


The Houston Estate

Find a Dallas-area interior designer who specializes in your personal home style


Look Inside This Interior Designer’s Custom Home!

A Historic Home Gets A Modern Update With The Color Drenching Trend: 'Gorgeous'

She’s Into Cozy, He’s More Modern—Here’s How Their Designer Found a Colorful Middle Ground

The Gift of Home—Designer Allison McLean Creates One Local Couple’s Dream Party Pad
3 local designers on how to use vibrant color to transform your home
Pattern play: These 15 rooms by Dallas designers will inspire mixing and matching
How one Dallas home makes bold contemporary design feel warm and welcoming
This Texas Designer's Home Proves Blue And Green Is A Timeless Combination
Bake Off star Kim-Joy Hewlett's vibrant Leeds home is like an edible wonderland with quirky DIY charm
How a Designer Instantly Gave This Home’s White Shaker Kitchen Personality
The Antiqued Furniture in This Texas Home Brings Character and Originality to What Was Once a "Blank, White Box"

A Colorful Ranch That Proves Everything's Bigger (and Brighter) in Texas

7 home design trends to skip (and what to do instead)
How can you give a new build home character? This London home is a lesson in how to make new look period

How One Woman's Maximalist Home Helped Her Find Happiness