1/11
An East Village Brownstone Where Every Floor Encourages a Different Energy
Studio DB, an interior design firm, typically undertakes full renovation projects, but principal designer Britt Zunino made an exception for a young couple's brownstone in New York's East Village. The couple impressed Zunino with a detailed PowerPoint presentation outlining their existing furniture, preferred wallpaper patterns, and room-specific inspirations, demonstrating their commitment to every design detail. This thorough preparation highlighted their serious approach to decorating their new home.




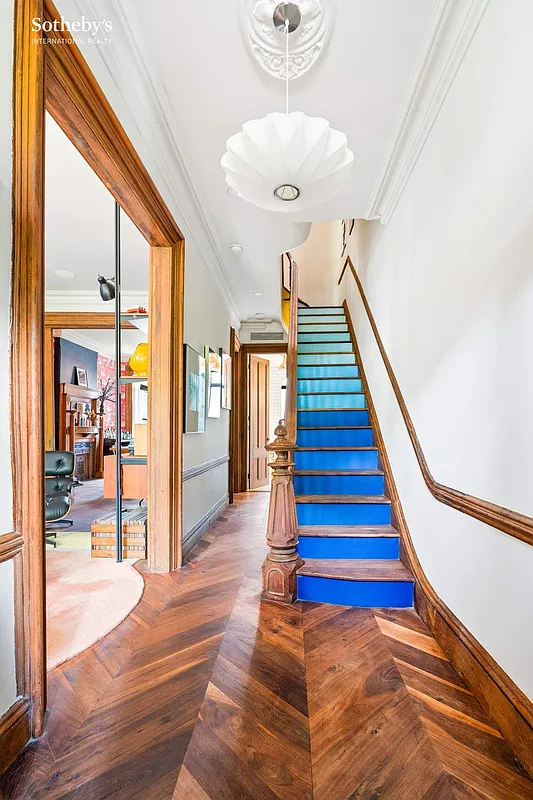


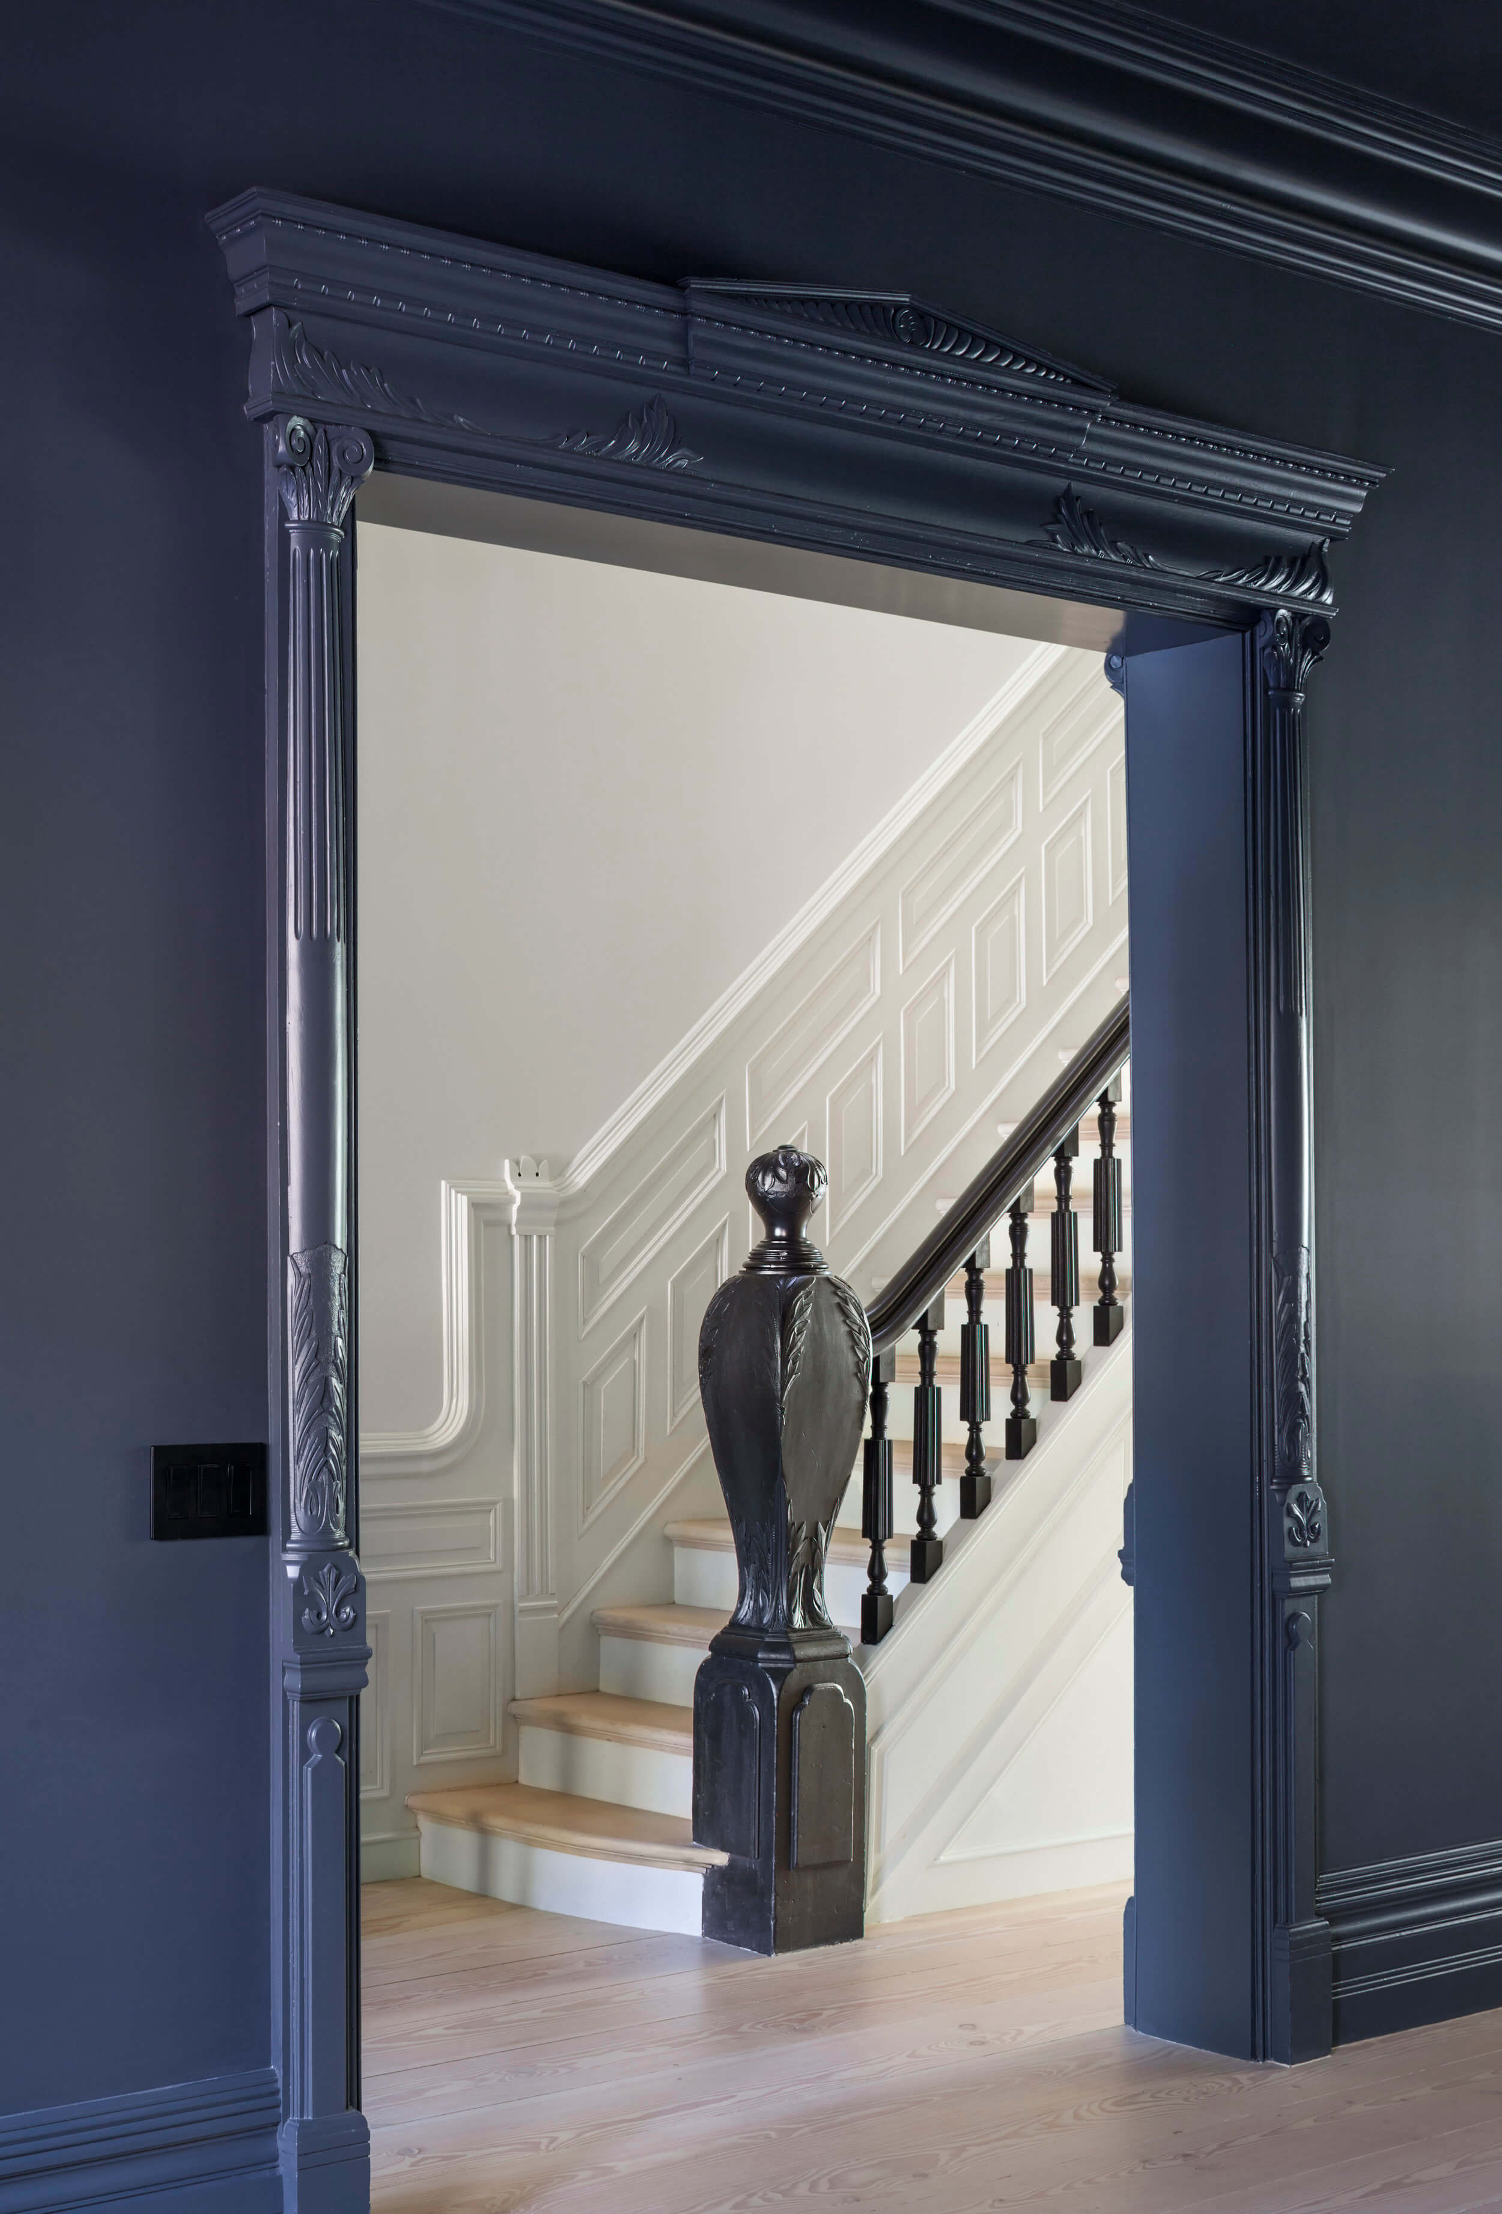
The couple had initially planned to move to the suburbs in early 2020, but when their offer on a Long Island modernist home fell through, they decided to rededicate themselves to Manhattan. Within a few months, they found a classic brownstone. Zunino's primary objective was to infuse life into the newly renovated, architecturally striking brownstone, which featured a prominent spiral staircase but was otherwise stark. The couple desired bold design statements while maintaining a sense of calm in their home environment.





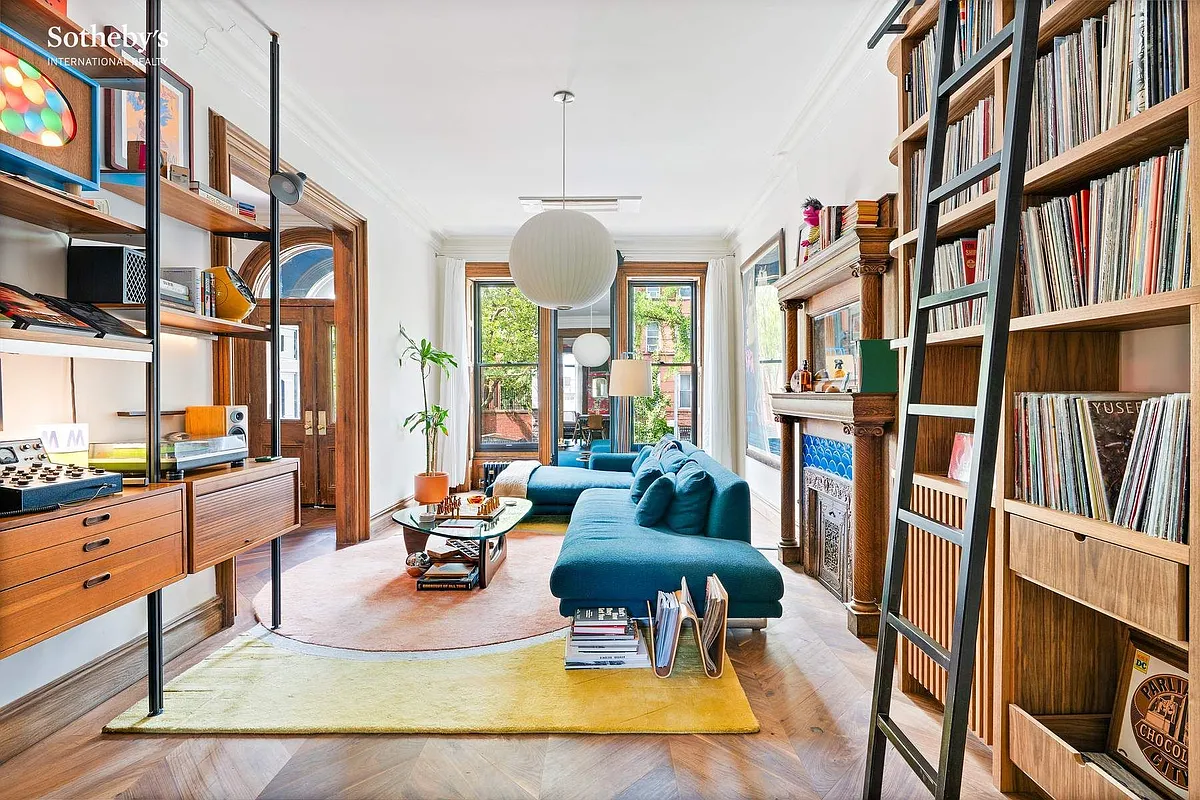


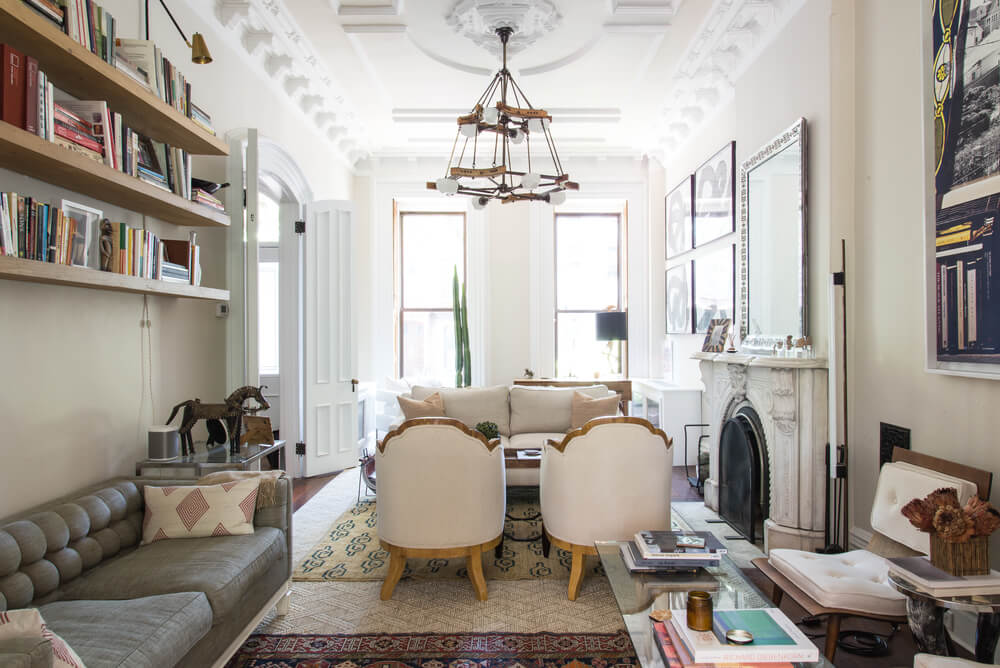

Each room on the main floor was designed with a unique character. For instance, the library features yellow floral wallpaper and navy ceilings, harmoniously contrasting with the predominantly monochrome living room. The powder room was adorned in a soft pink. A notable design element in the living area is the hidden projector screen integrated into a daybed alcove. During the day, modular seating frames a custom marble fireplace. For movie nights, the sectional can be reconfigured by moving the back panels, allowing for two functional focal points: the fireplace and the projector screen. This clever solution addressed a design challenge of creating dual-purpose spaces.






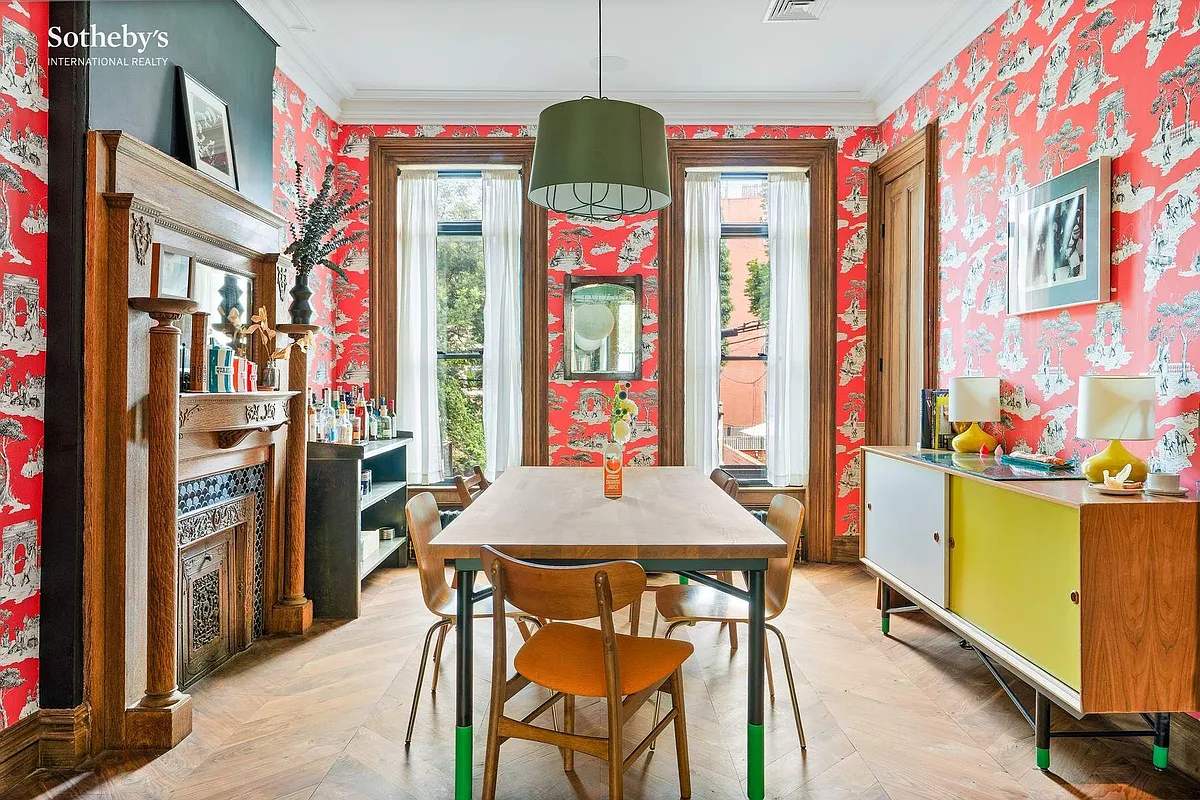
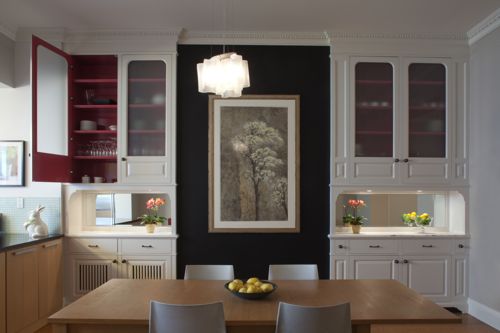

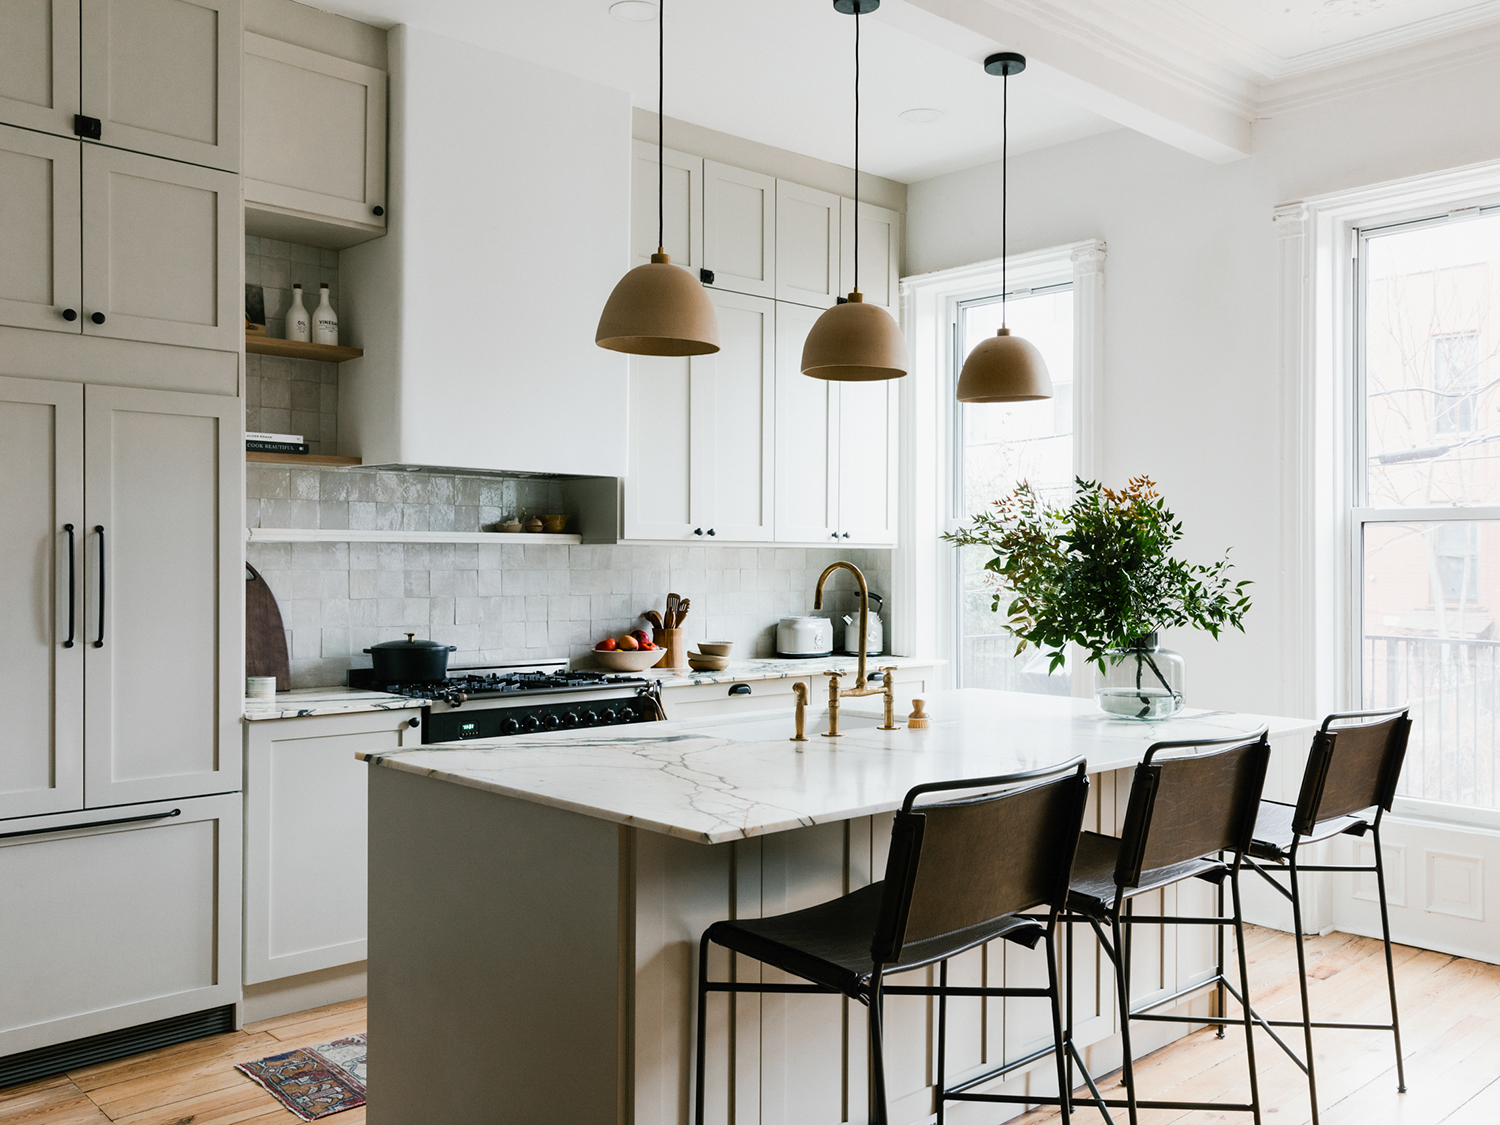

Instead of a formal dining table, the couple opted for an intimate nook with a striped wood table by Fort Standard, complemented by barstools in the kitchen. This choice reflected their casual lifestyle and preference for hosting on their beautiful rooftop. The home features two outdoor spaces designed for different energy levels. The patio, accessible via a star-studded tile floor, is equipped with Faye Toogood’s Roly Poly chairs for quiet mornings and breakfasts, with their plastic forms chosen for weather resistance. The upstairs terrace is configured for larger gatherings, featuring a spacious picnic-style table and a bright orange love seat, designed for social interaction and entertainment.


On the lower level, a marble table in the foyer greets guests before they ascend the stairs, but the rest of this floor serves as the owners' personal calm zone. The primary bedroom initially had sleek, dark wood paneling on one wall, which Zunino suggested painting white to enhance light reflection, given the room's limited two windows. A unique challenge in the bedroom was the presence of built-in speakers in the headboard that could not be altered. However, the couple appreciated a design decision made by the previous owners: positioning the bed in the middle of the room rather than against a wall, preventing direct sunlight exposure to the mattress and ideal for relaxed Sunday mornings. The couple’s decisive and honest approach throughout the design process, from practical dining preferences to wallpaper choices for guest bathrooms, ensured the home truly reflected their lifestyle, even if it meant unconventional decisions.
#InteriorDesign #HomeTour #BrownstoneRenovation #EastVillage #StudioDB #DesignInspiration #SpacePlanning #ModernLiving #CustomDesign #InteriorDesign #HomeTour #BrownstoneRenovation #EastVillage #StudioDB #DesignInspiration #SpacePlanning #ModernLiving #CustomDesign
0 comment in total
 No comments yet
You may also like
A Brooklyn Brownstone Brimming With Dramatic, Moody Interiors


This Boston Brownstone condo reinvents open-plan family living – we love it


Brooklyn Heights Pad With Grand Octagonal Living Room, Black and White Tile Floor Wants $5,200

How to blow out the back of your NYC brownstone

Inside an Artistically Reimagined Beacon Hill Brownstone

Spectacular Upper East Side apartment is enlivened with vivid colors and uncommon shapes

Boston interior design inspirations


The Insider: Sensitive Reno, Neutral Decor Convey Cobble Hill Brownstone's Essential Elegance

Classic New York City brownstones | loveproperty.com
Talking with Sybil Domond and Dan Lessin about Greenpoint, Up-Cycling Design, and Day Beds

Impressive Neo-Grec With Fanciful Woodwork, Mantels, Built-ins in Park Slope Wants $3.25 Million

To Paint or Not to Paint the Original Woodwork? It Depends Who You Ask

Layering history & whimsy in an E. B. Green-designed home


The In-Between Spots Are the Secret Stars of This Brooklyn Brownstone Renovation


The Insider: Built-Ins for Brownstones
How These Pro Renovators Avoided Stripping Any Wood During This Brownstone Remodel
Moody Interiors Transformed This Brownstone in Brooklyn Into a Colourful Yet Zen Family Home

Updated Bed Stuy Brownstone With Pops of Color and Pattern Asks $2.95 Million
Step inside a midcentury inspired Brooklyn brownstone

Acme Brick, Tile and Stone – Monroe