17 Contemporary Homes With Modern Curb Appeal
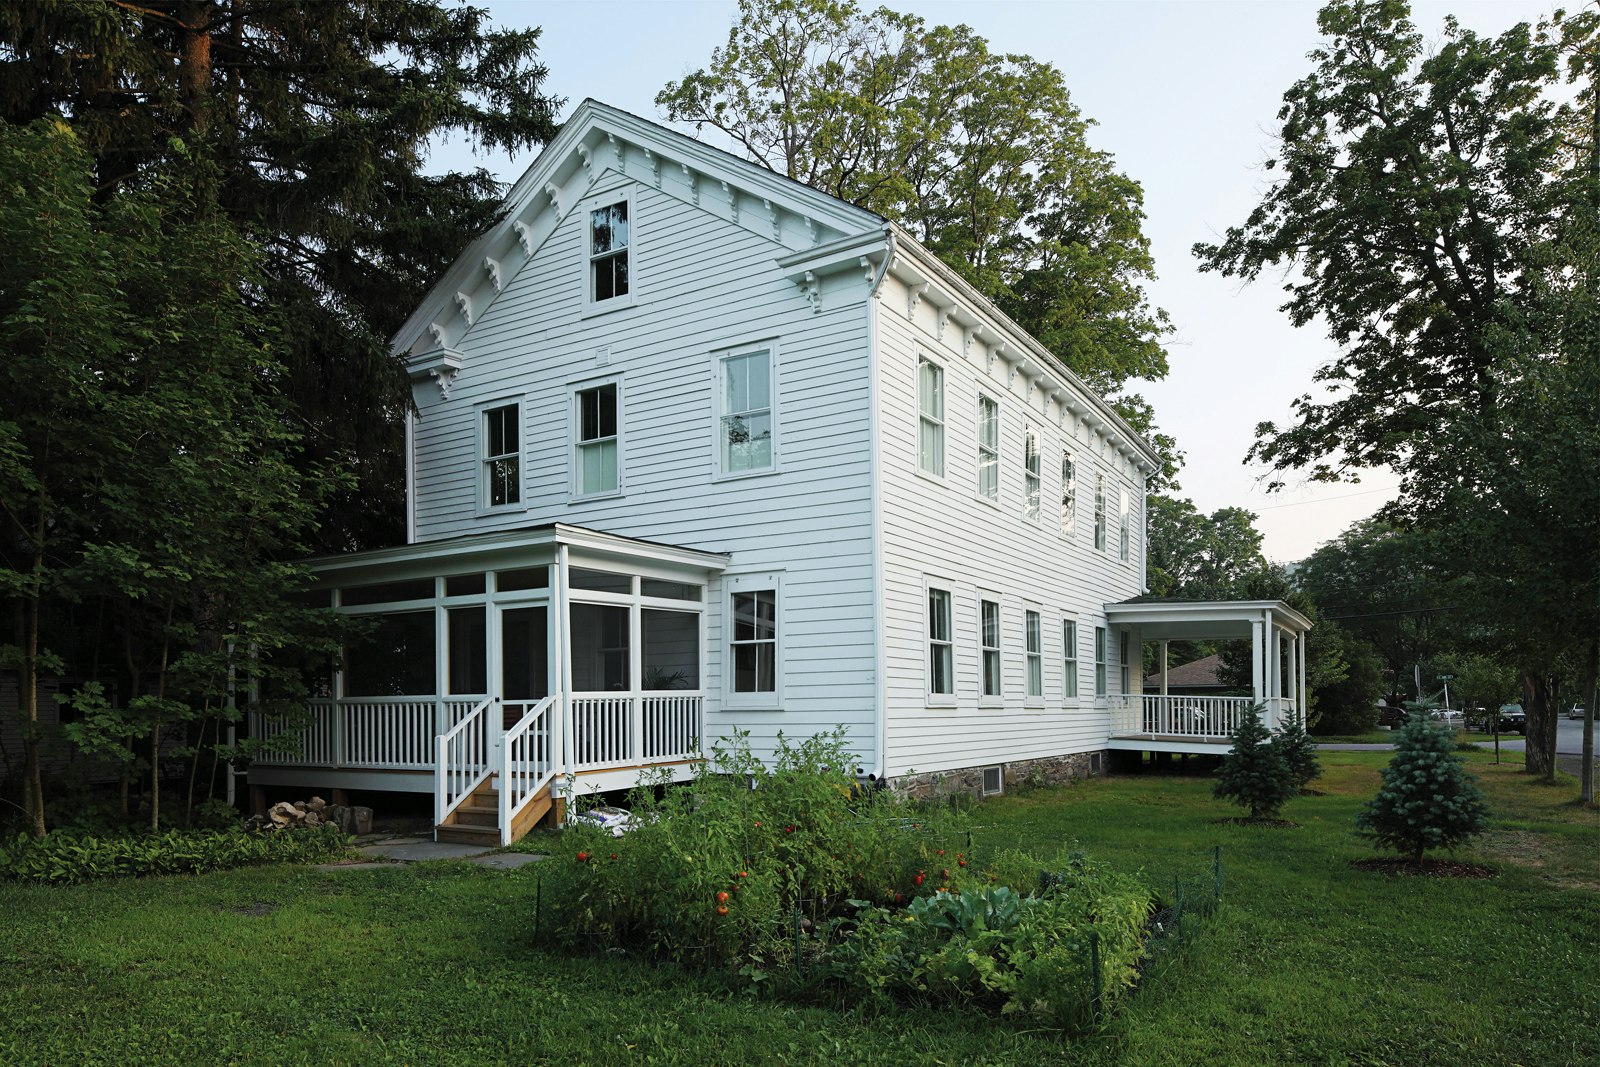


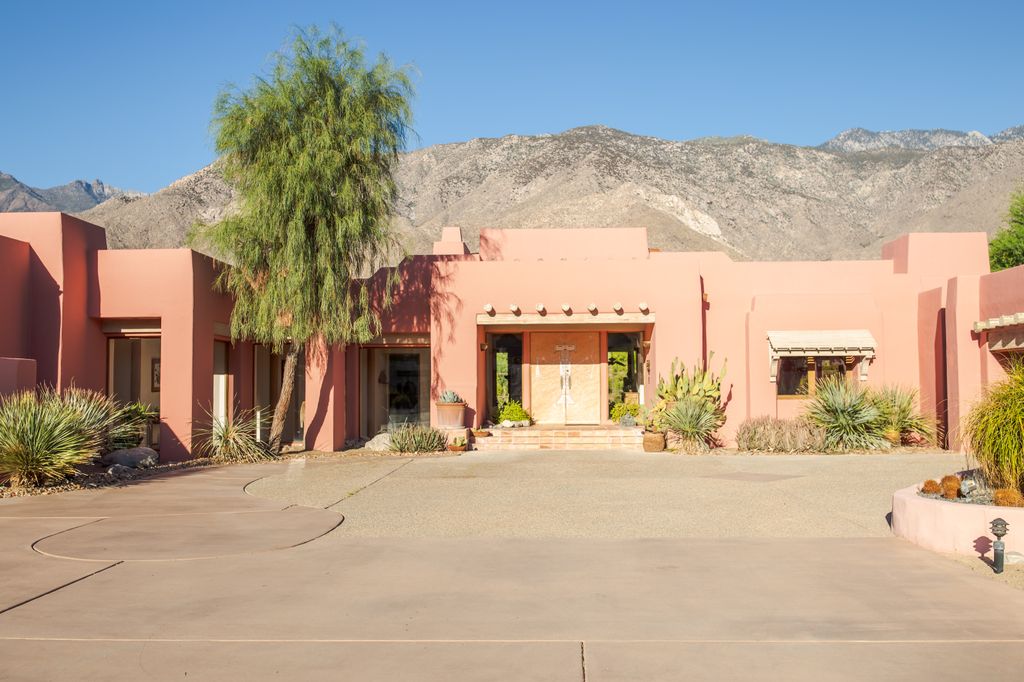


Contemporary homes are characterized by simple forms, geometric lines, and innovative materials, offering a distinctive and modern aesthetic that fits current lifestyles. These homes often feature unconventional shapes and unique details, encompassing a broad definition within contemporary architecture, which allows for significant variation in appearance. Key characteristics include asymmetric designs and strong linear rooflines, with facades clad in diverse materials like wood planks, stucco, and fiber-cement siding. This approach to design emphasizes a clean, modern look, frequently eschewing ornate trim or shutters in favor of minimalist elements.

Sustainability is a common consideration in contemporary home construction. Many designs incorporate eco-friendly materials and strive to integrate seamlessly with the natural environment. Examples include homes that blend stucco, wood, and variegated stone to harmonize with the landscape, or those equipped with solar panels on flat roofs to reduce environmental impact. Even homes with rustic elements, such as metal roofs and wood siding, can achieve a distinctly modern feel through clean lines and simple forms, like utilitarian metal overhangs and vertically installed whitewashed planks that highlight natural wood grain.

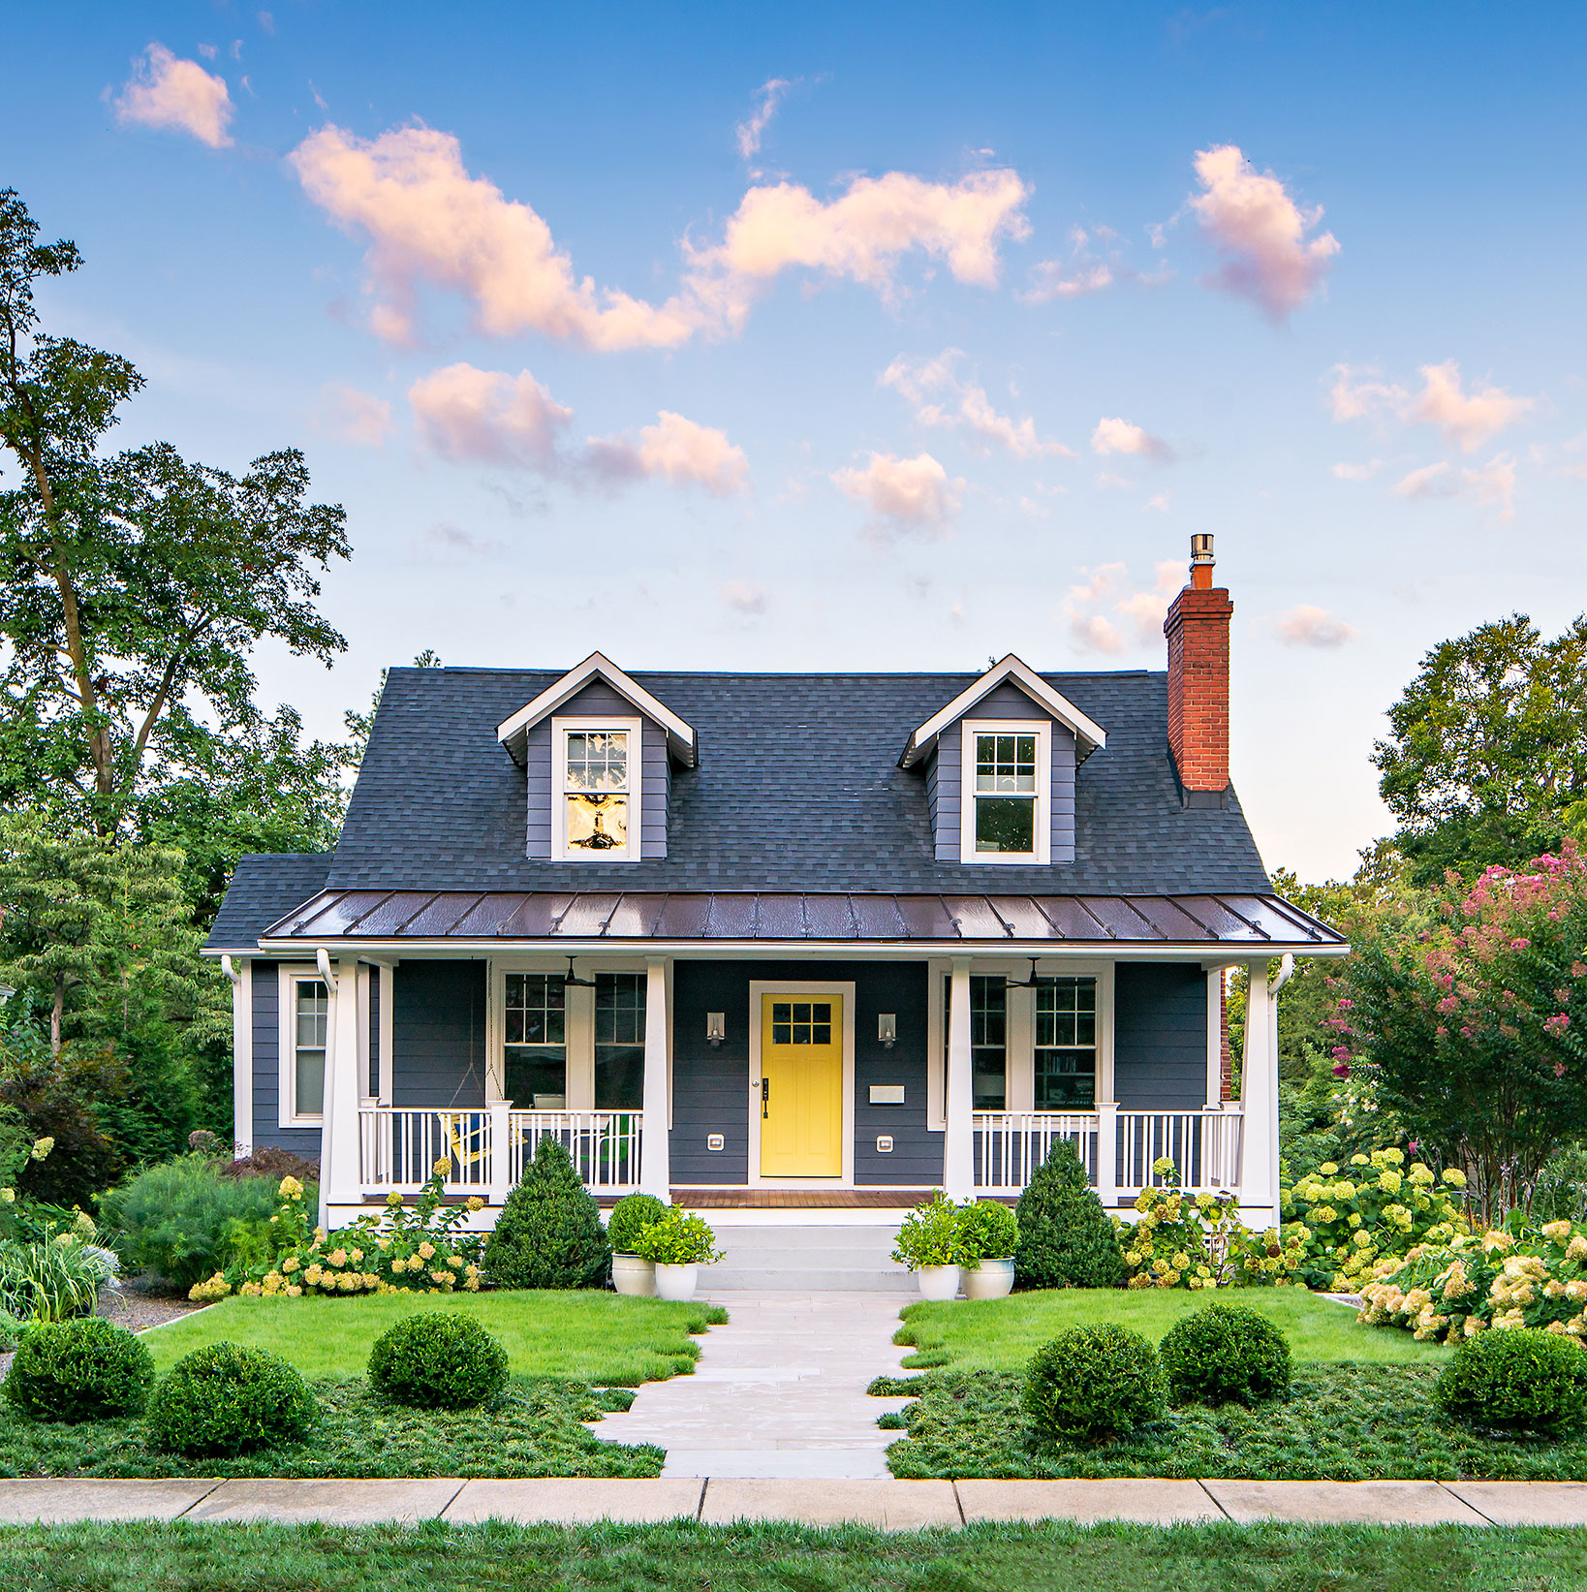
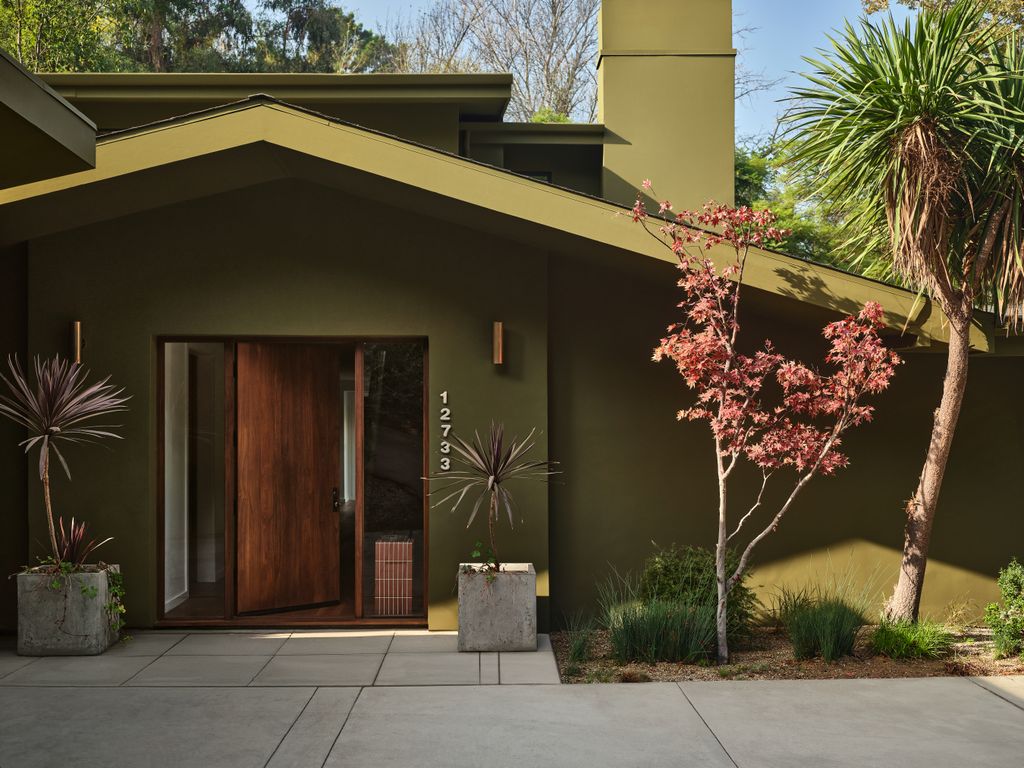
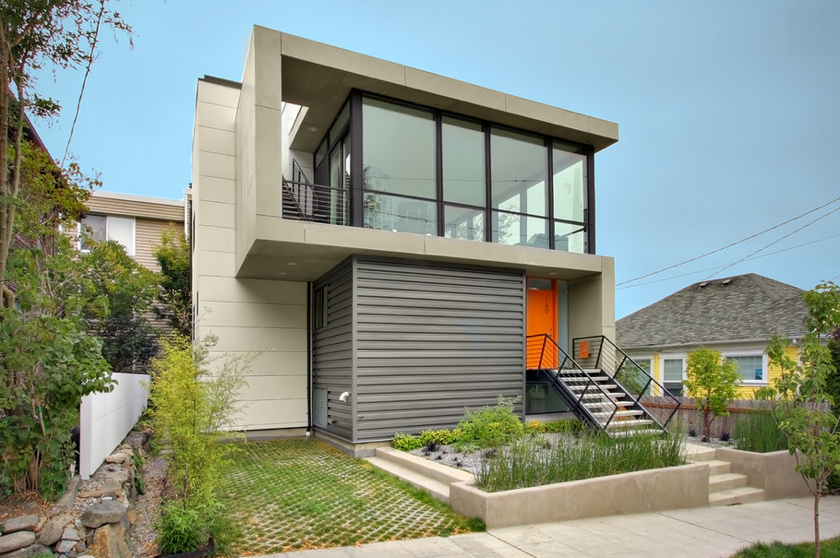
The absence of decorative details in contemporary homes often allows contrasting materials and bold color accents, such as a vibrant front door, to create visual interest. Asymmetrical shapes are balanced by repeating horizontal elements, and square windows without trim maintain a sleek appearance. Midcentury modern homes, which fall under the umbrella of contemporary architecture, feature elements like low-pitched roofs and large, slanting glass panes that allow ample natural light, combining retro flair with modern functionality.
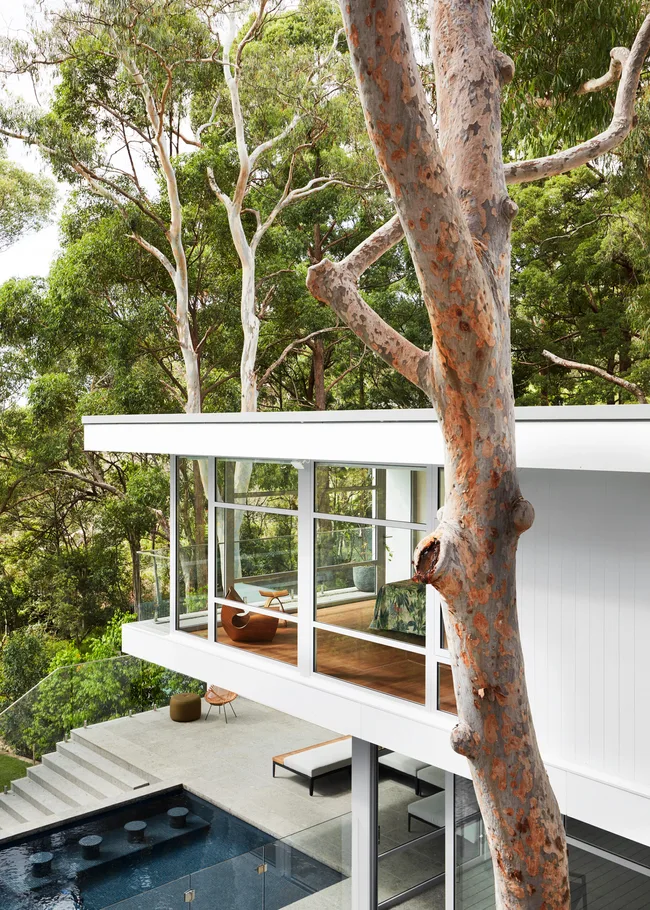
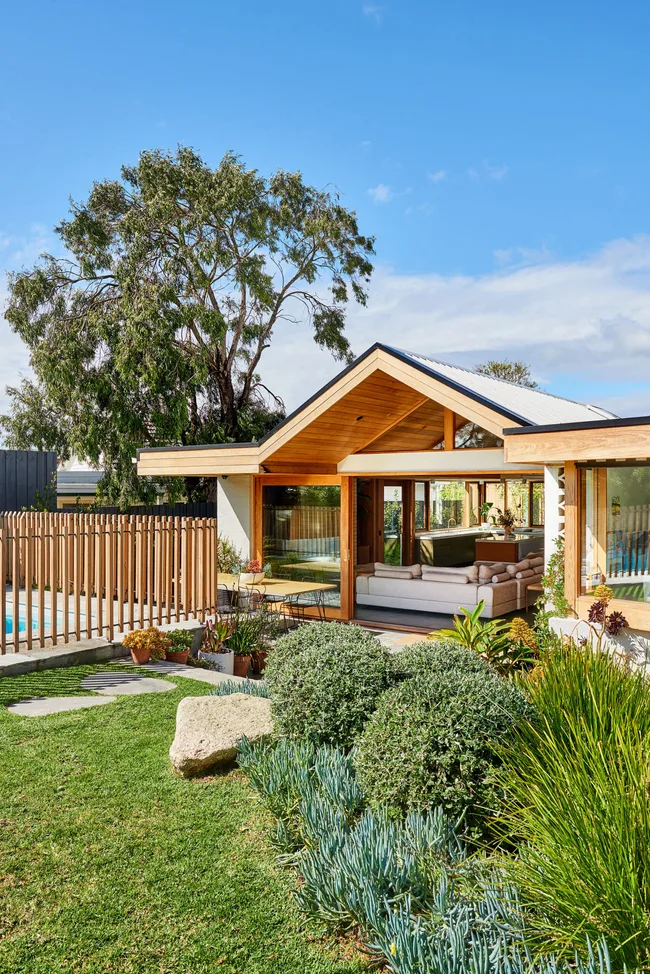
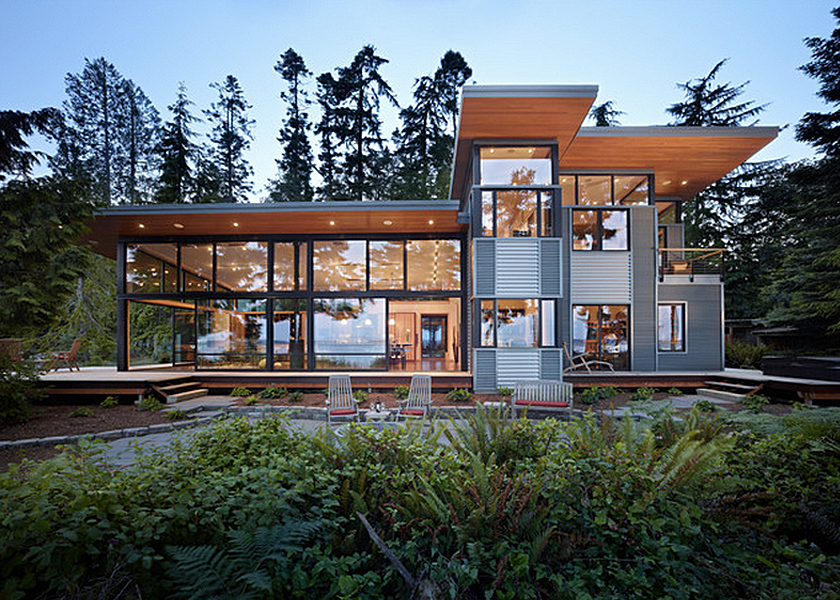

Contemporary designs often foster a strong connection to nature. This is achieved through the use of natural materials, strong horizontal lines that ground the structure, and extensive use of glass doors, balconies, terraces, and windows that blur the lines between indoors and outdoors. The material and color palette of the home frequently echoes the surrounding landscape, integrating the structure into its site rather than merely placing it upon it. Repurposed buildings, such as an abandoned laundromat converted into a two-story home, showcase how existing structures can be adapted with large windows and glass doors to create calm, indoor-outdoor living spaces, complete with private courtyards and upper-level decks.
International-style architecture, a subset of contemporary design, features unadorned, stark white surfaces, facades that highlight steel cores, and straight-lined designs with innovative insulation and glass corners. Materials like Trespa Meteon waterproof siding and Arriscraft composite stone are used, often paired with elements like red cedar garage doors for a cohesive entry. Versatile contemporary homes, with their horizontal designs, can appear large and distinctive while blending into various neighborhoods, often utilizing durable and low-maintenance fiber-cement siding painted in natural, harmonizing tones.



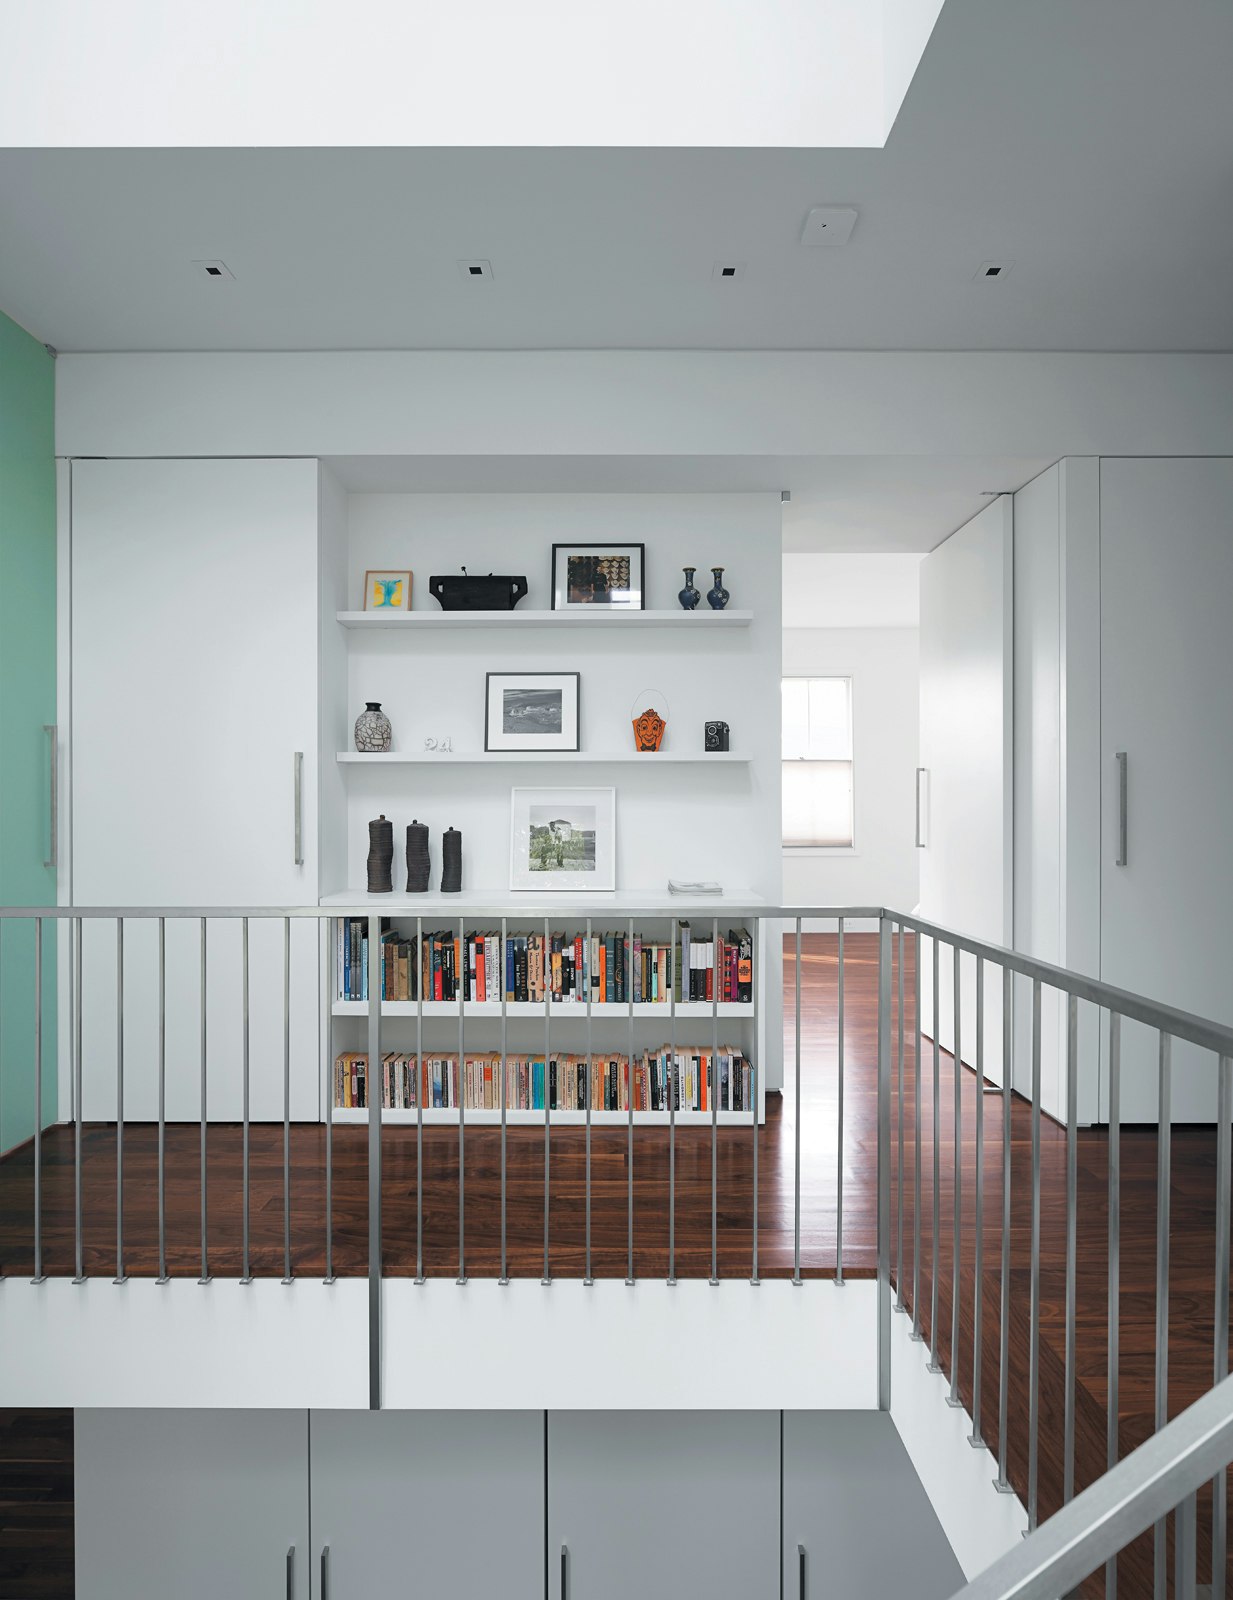



Open floor plans are a hallmark of contemporary interior design, facilitating uninterrupted movement. Vacation homes, for instance, might be built with glass, steel, and stucco, featuring dramatic window walls and breezy passages with few solid interior walls. Outdoor living spaces are often integrated into the design, particularly for hillside properties, with features like tiered spillways, slate-tile entry courts, and gravel terraces. Raised planters and retaining walls built from cement blocks, matching the house materials, extend the home's modern geometry into the landscape.
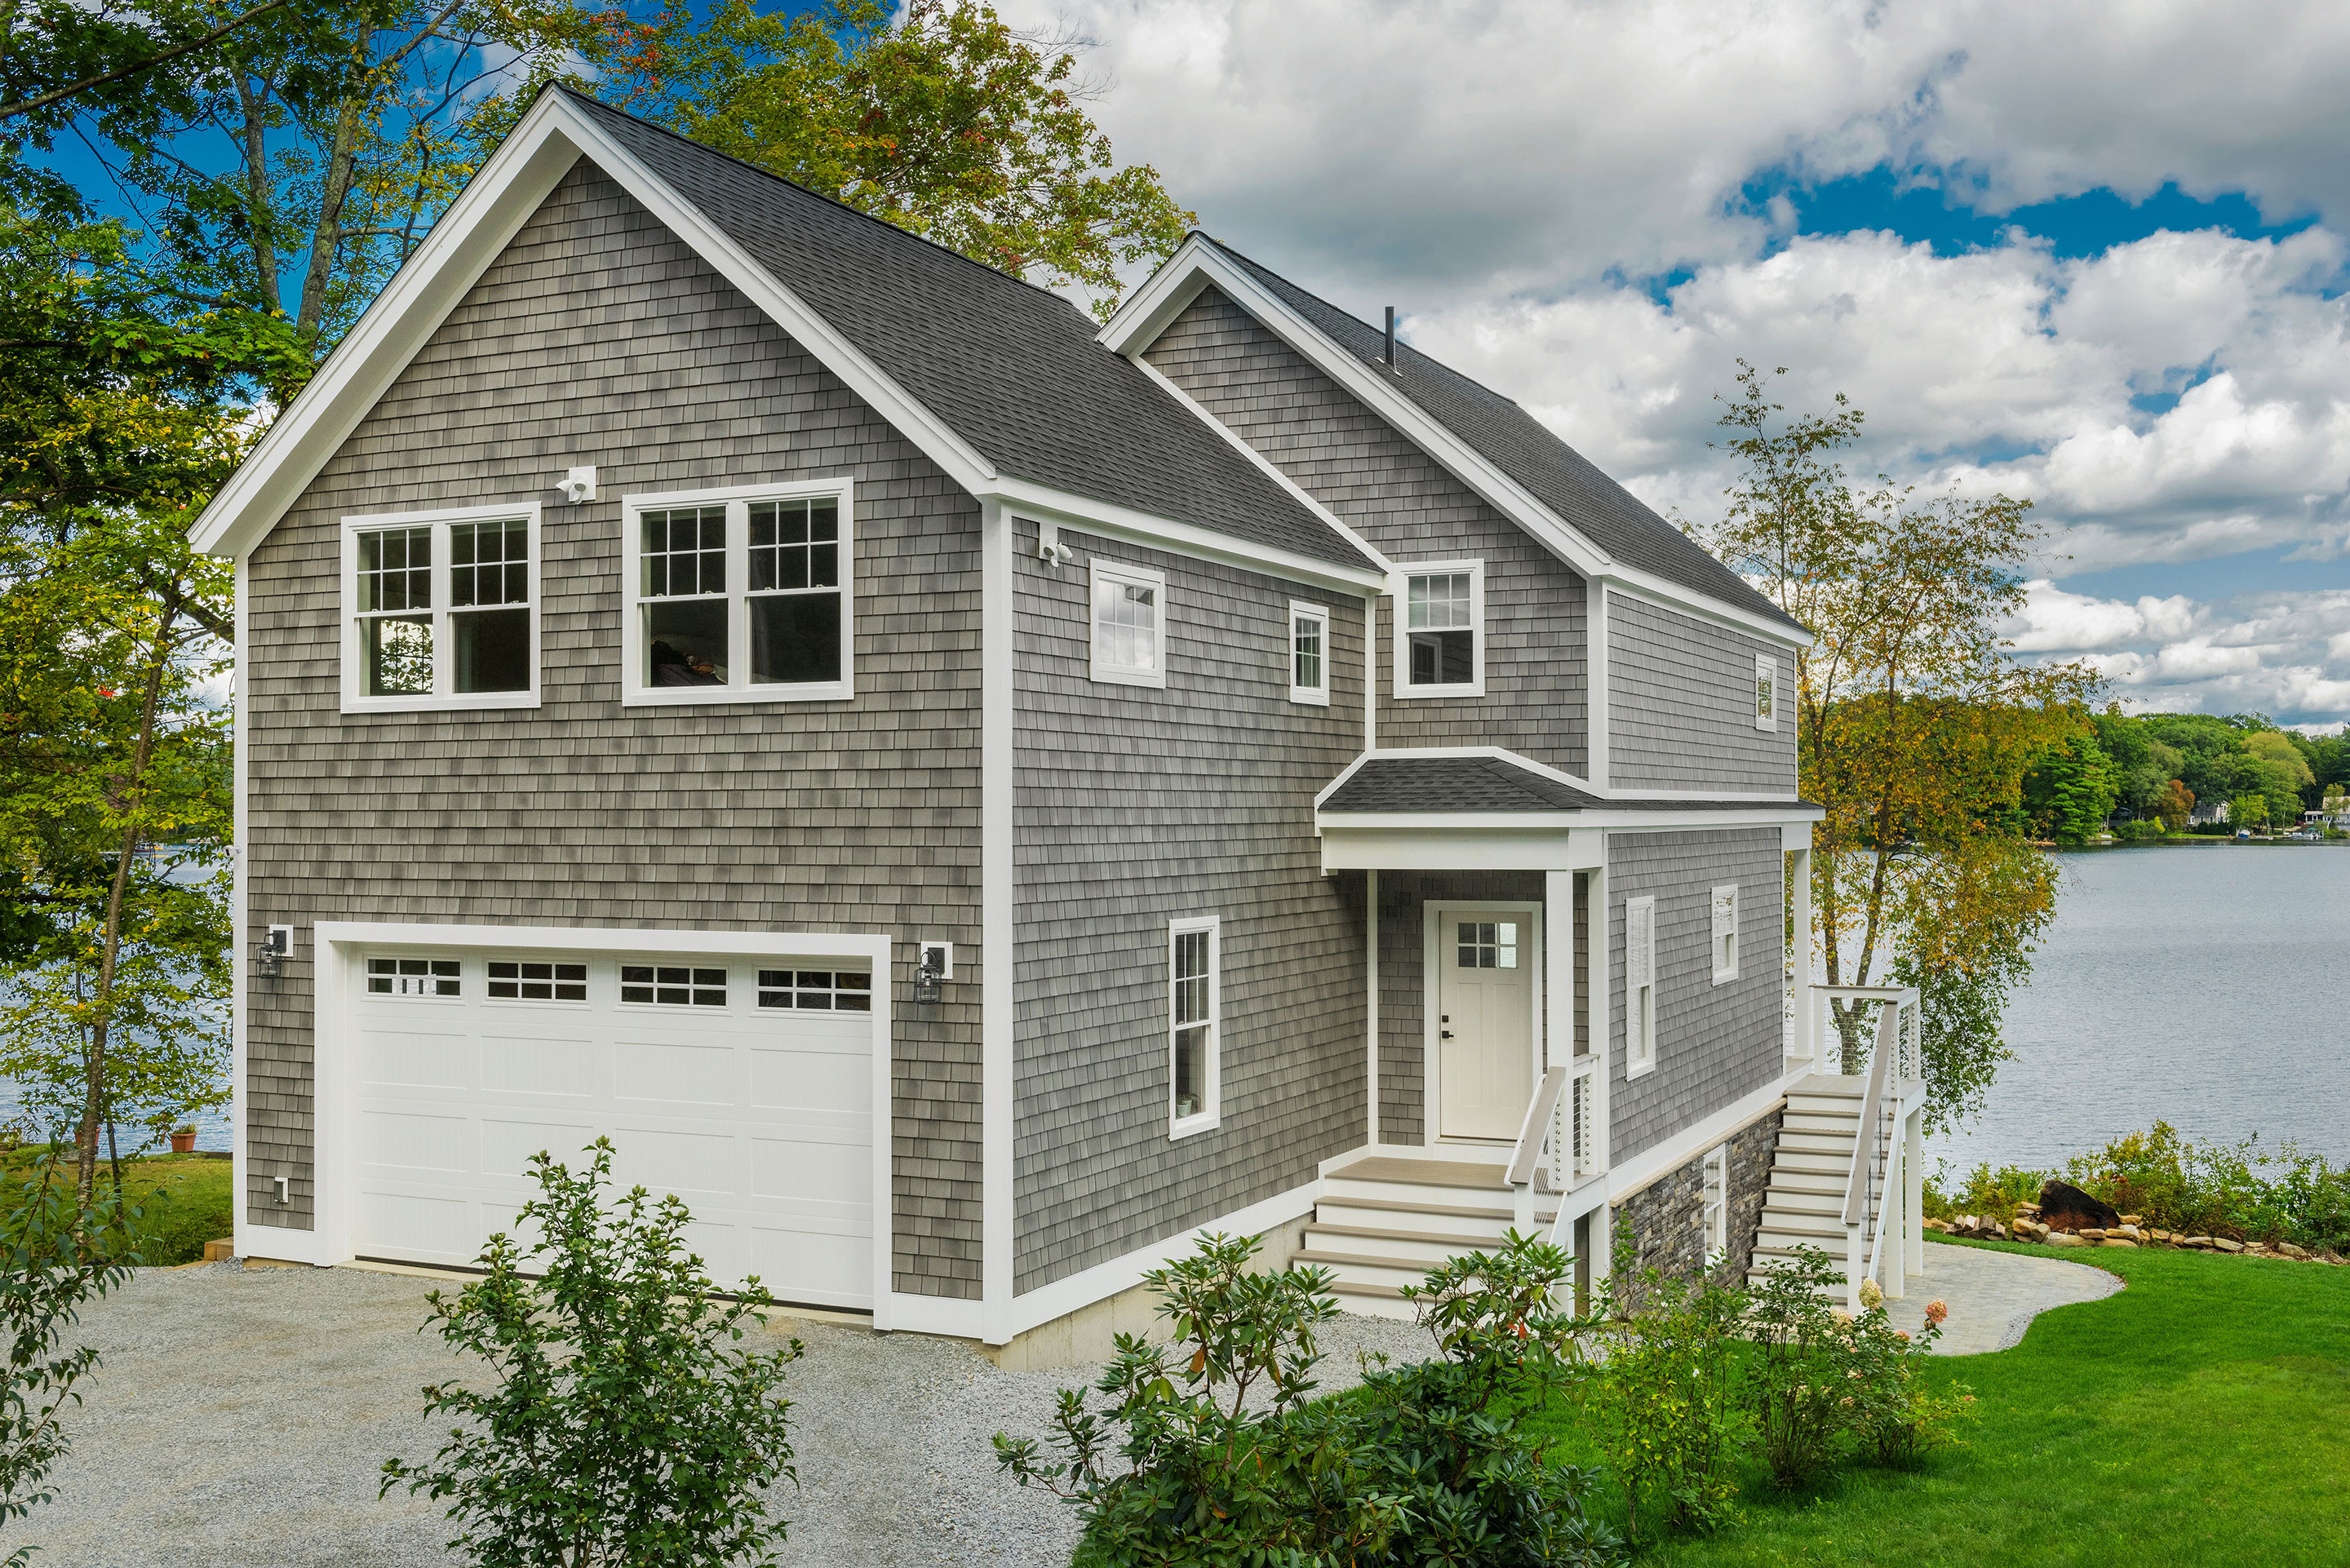

Multilevel contemporary homes often maximize challenging lots, using concrete, steel framing, wood, and glass. Outdoor rooms are designed concurrently with the house, ensuring a cohesive appearance and using materials that connect the spaces to the natural environment. Coastal contemporary houses blend seaside cottage ease with modern lines, featuring low metal roofs, expansive porches, and upper-level open-air living spaces, with exterior color palettes inspired by the natural surroundings.


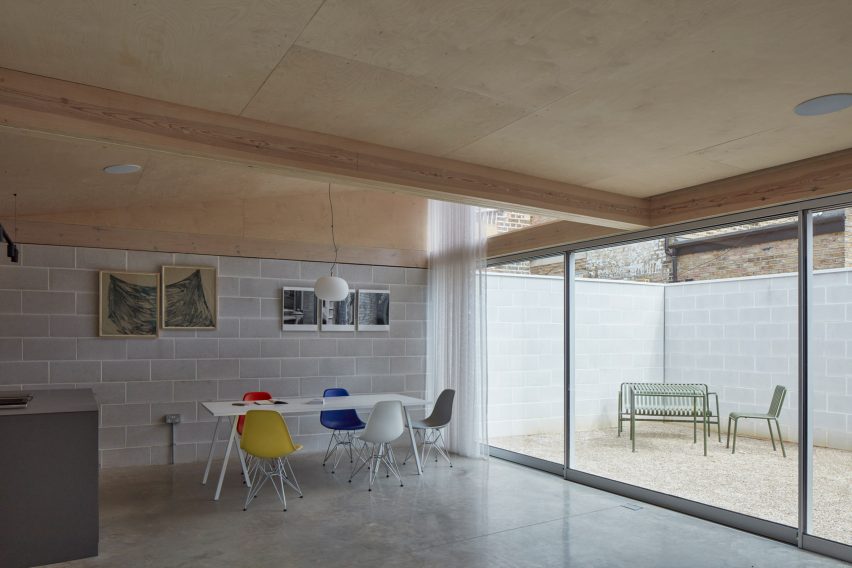
Flat-faced exteriors in contemporary homes derive drama from dynamic mixes of contrasting materials and textures, exposed roof beams, and flat or low-pitched roofs. Large windows and natural materials establish strong connections to nature, with courtyards blending indoors and out. Industrial contemporary homes, often transformations of existing industrial structures, utilize original elements like brick walls and integrate steel sections with floor-to-ceiling glass panels to create modern living spaces with views of courtyards.
#ContemporaryHomes #ModernArchitecture #CurbAppeal #SustainableDesign #EcoFriendlyMaterials #GeometricLines #OpenFloorPlans #IndoorOutdoorLiving #MidcenturyModern #HomeExteriors #ContemporaryHomes #ModernArchitecture #CurbAppeal #SustainableDesign #EcoFriendlyMaterials #GeometricLines #OpenFloorPlans #IndoorOutdoorLiving #MidcenturyModern #HomeExteriors
0 comment in total
 No comments yet
You may also like

These Spectacular Modern Houses Are Sure to Ignite Some Intense Zillowing

Naturals, neutrals, vibrant artworks and vintage classics make a strong statement in this modernist home


Mirror trends – the 7 styles to choose for a design-forward home


Clean Lines, Organic Materials, and More—Check Out These Midcentury Modern Exteriors


Peek At These Homes That Embody Modern Urban Living

A Spotlight on 10 Traditional Homes with Modern Interiors

8 Beautiful Homes Featured in Avenue This Year

2020 Editor’s Choice: Island Inspiration

Top 5 Homes of the Week With Atmospheric Bedrooms

House Plan of the Week: Modern Cottage

41 Home Products To Consider If You Love The Mid-Century Modern Look

17 contemporary ideas for homes with wooden beams


29 Contemporary Homes for a Fresh Take on Your Next Dream House
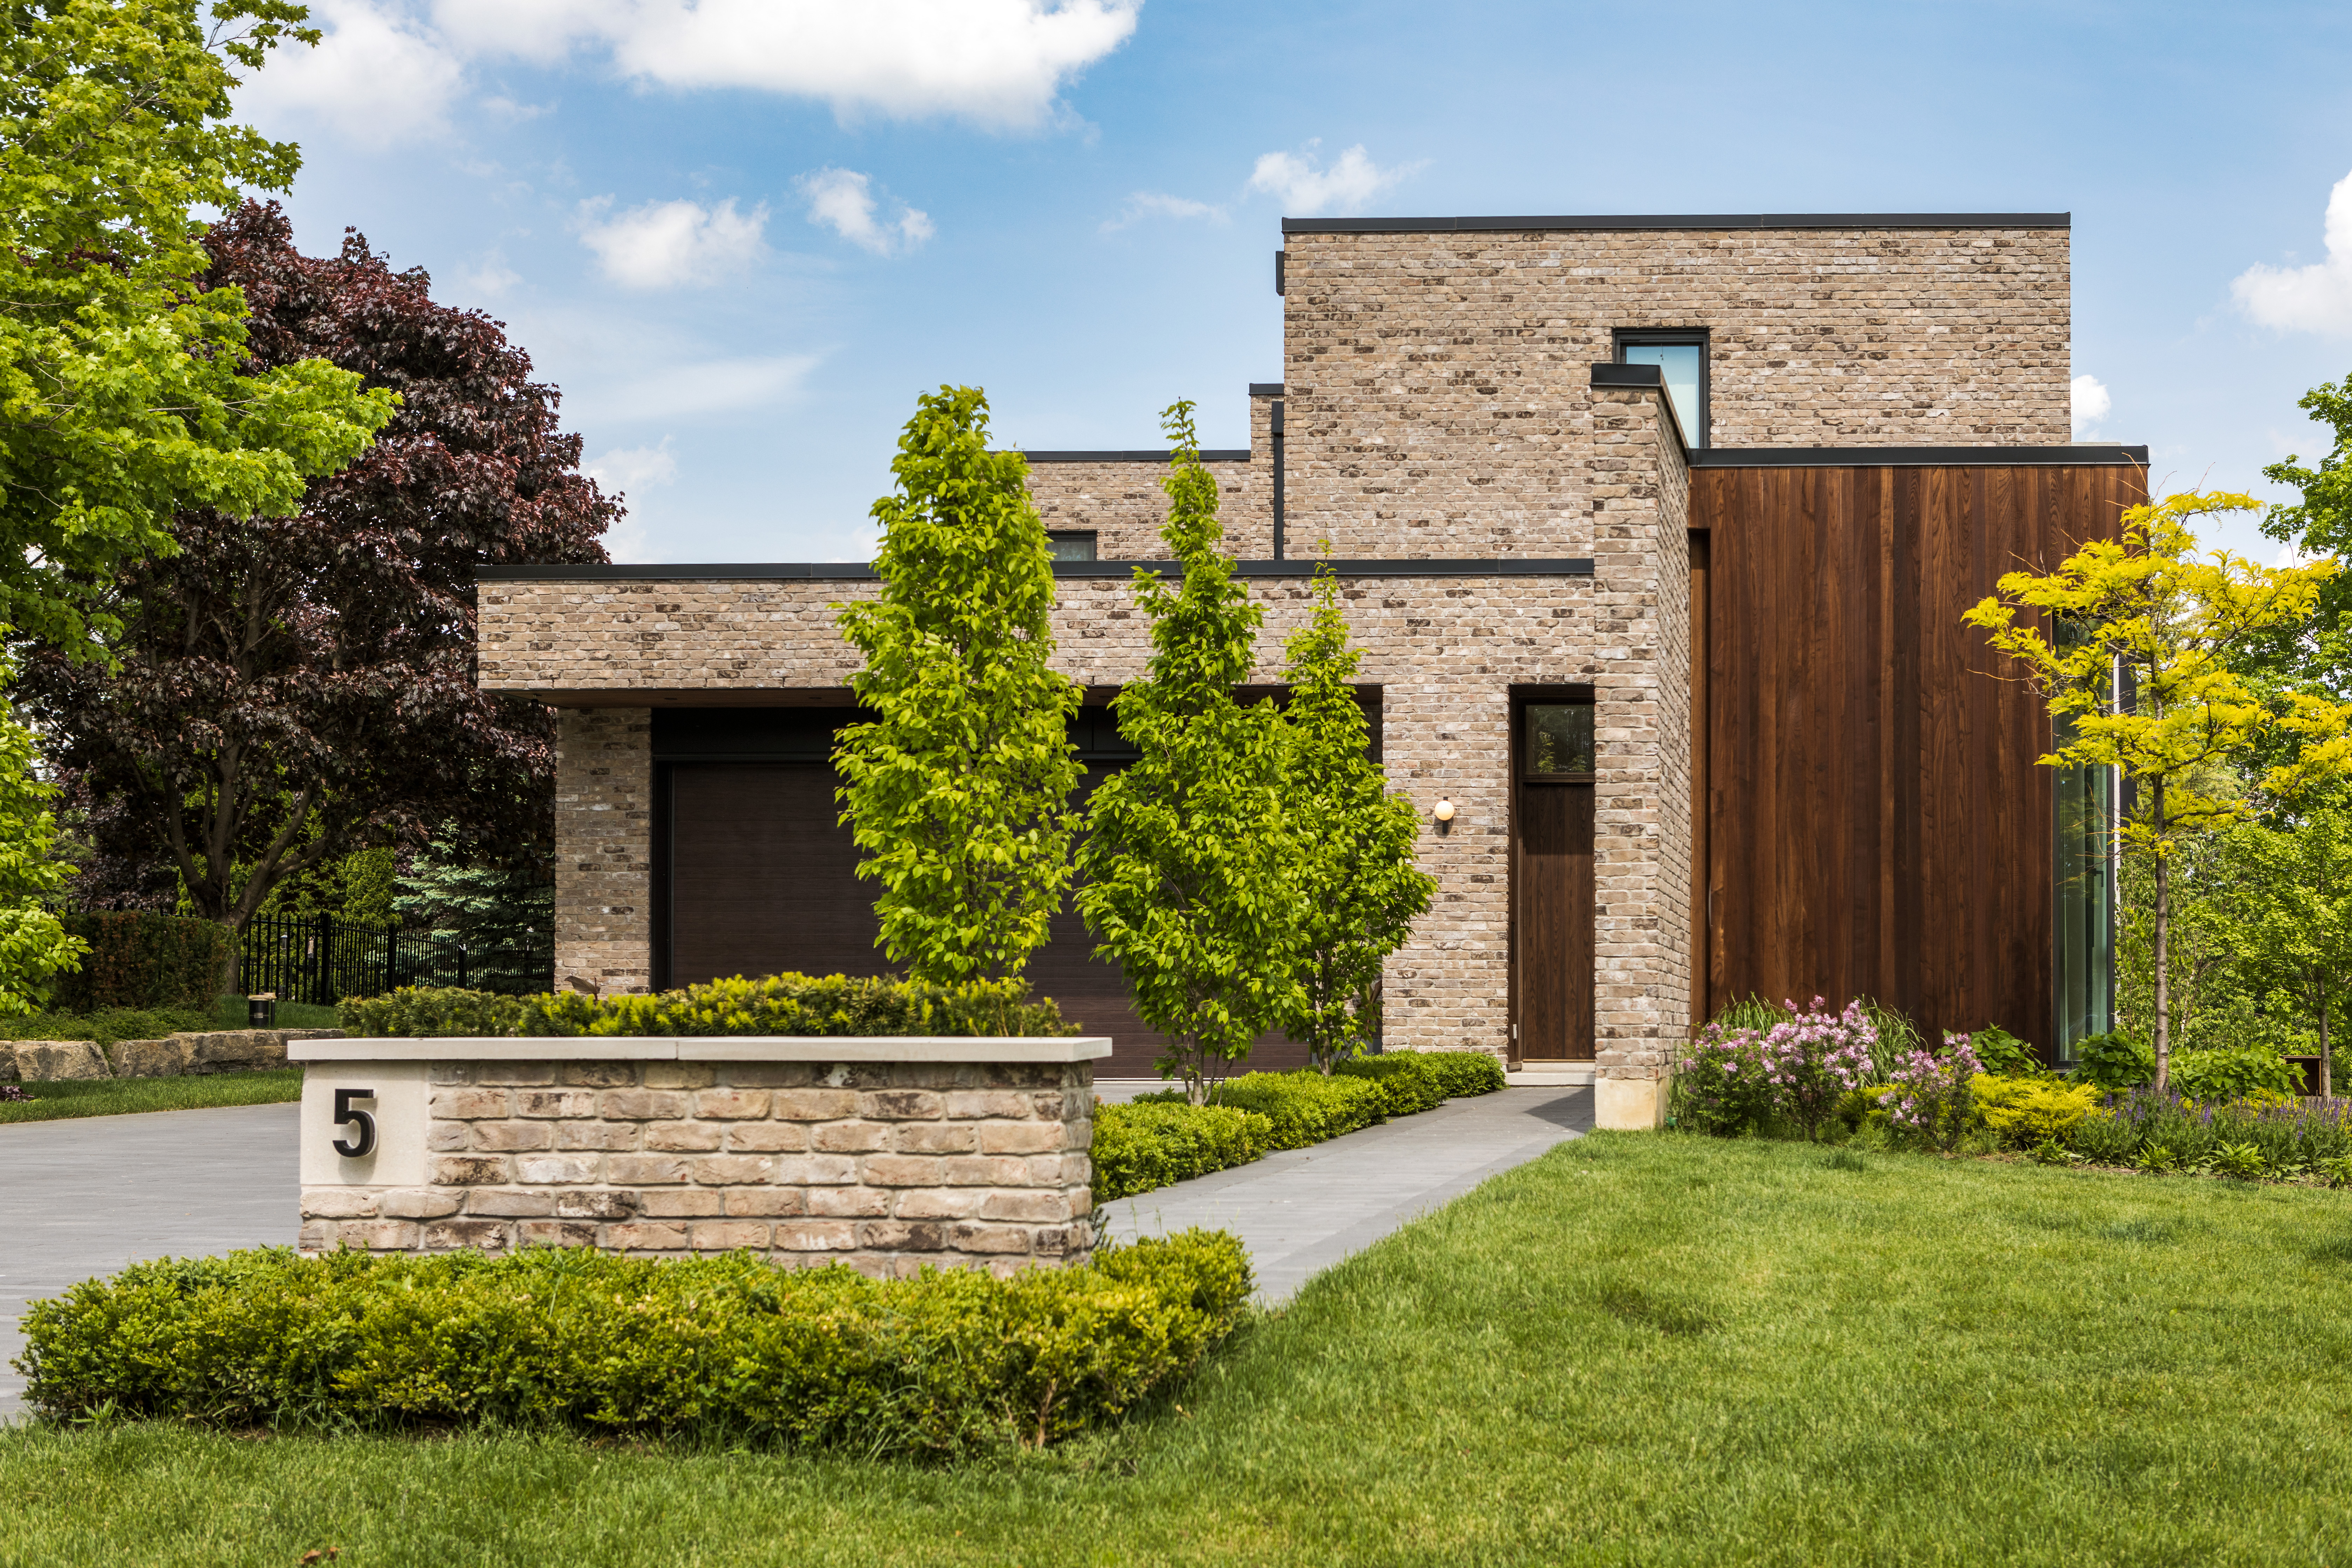
11 front of house design ideas to add instant curb appeal

12 Metal-Clad Contemporary Homes


This Christopher Architecture & Interiors home channels a refined elegance that is upscale yet approachable.
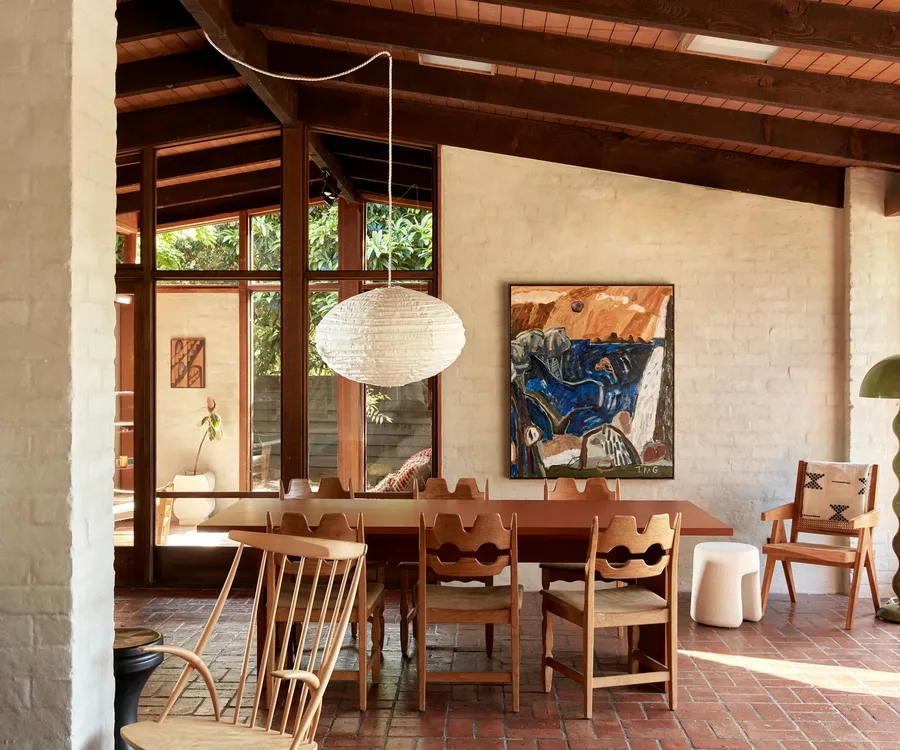
19 magnificent Mid-Century Modern homes across Australia


Ten homes where classic Eames chairs add a mid-century modern feel
24 Exterior House Colors That Add Major Curb Appeal

15 Secrets Of Curb Appeal For A Beautiful Home Exterior