Cranking Out Casements
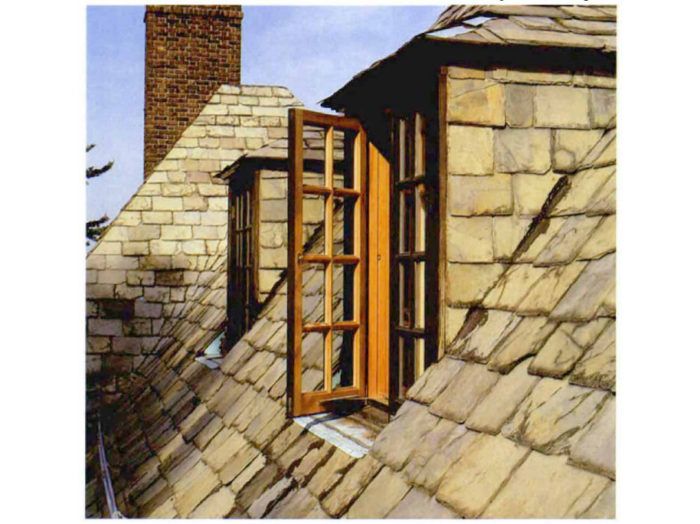
This article details the process of constructing outward-swinging casement windows with divided-light sashes and insulated glass, using a layout rod and shaper joinery. The author embarked on this project for a historic French eclectic style house in Irvington, New York, originally built in the 1920s by Ralph H. Mathiessen. The house, situated on the Hudson River, required restoration due to previous 'modernization' efforts that had replaced original casement windows with aluminum jalousies in the third-floor dormers. The current owners sought to reinstate the original architectural integrity while simultaneously enhancing thermal efficiency through the incorporation of insulated glass.
Since the required window sizes were custom and not available as stock items from major manufacturers, and to manage time and cost effectively, the author decided to undertake the fabrication himself. The techniques developed for these casement windows were also applied to other elements of the project, including sidelights and French doors. The discussion in this piece, however, focuses exclusively on the casement window construction.
The author began by researching casement window anatomy in resources such as A. B. Emary’s _Handbook of Carpentry and Joinery_ and Antony Talbot’s _Handbook of Doormaking, Windowmaking, and Staircasing_ to familiarize himself with the design and construction principles. Subsequently, he explored hardware catalogs to understand available fitting options. The decision was made to build outward-swinging casements due to their superior watertightness, as rain driven between the sash and frame drains externally, and their practicality, as they do not intrude into the interior space when open.
Outward-swinging casements do present some challenges, such as susceptibility to decay if left open in rain and the need for interior screens, which can impede access to the sash. Historically, screens were hinged for access to sliding-rod hardware. Modern casements, however, typically utilize worm-gear crank operators, which only require occasional sash access, allowing for snap-in screens. For the Mathiessen-house windows, the crank-type operator was chosen for its practicality, despite only being available in painted steel from H. B. Ives, rather than the desired brass finish to match other existing hardware.
#CasementWindows #WindowFabrication #HomeRestoration #ArchitecturalPreservation #InsulatedGlass #OutwardSwingingWindows #DividedLightSashes #CustomWoodworking #HistoricHomes #CasementWindows #WindowFabrication #HomeRestoration #ArchitecturalPreservation #InsulatedGlass #OutwardSwingingWindows #DividedLightSashes #CustomWoodworking #HistoricHomes
 No comments yet
Call for Entries

It Pays to Make These 5 Curb Appeal Updates

Contemporary Casement