1/17
A Secret Door and Cozy Corners Make This Atlanta Home Feel Like a Fairy Tale

Eryn Houck, founder and principal designer of Bellwether Design & Interiors, and her husband, acquired a rare teardown property in Atlanta's Virginia-Highland district, a neighborhood established in the early 1900s. The family of six, having lived in the area for 17 years, seized the opportunity to design a new, permanent residence. Unlike common renovations in the area that involve second-story additions or carriage houses, Houck embarked on a new construction project with Phoenix Renovations, a process that spanned over three years. This extended timeline allowed Houck to meticulously focus on every detail, ensuring the home reflected her creative family's lifestyle.
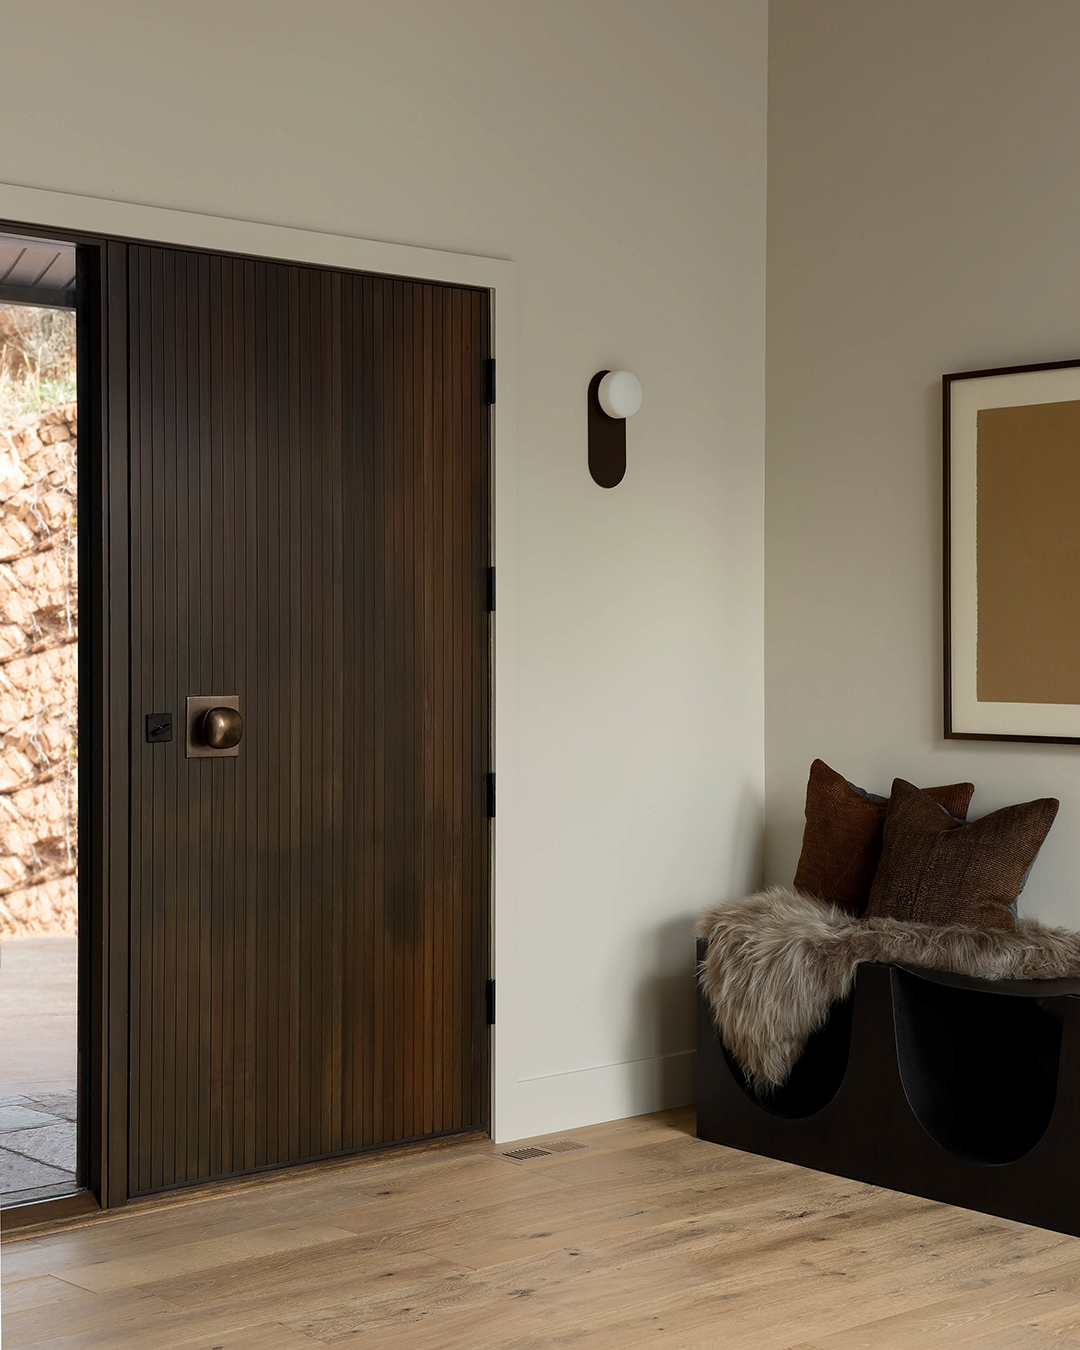

The design philosophy for the new 5,171-square-foot home, featuring seven bedrooms and six and a half bathrooms, centered on incorporating natural elements and organic textures to create a lived-in and personalized feel. Houck emphasized the importance of materials like natural stone, stained wood, and lacquered brass to imbue spaces with comfort and tactility. Examples include an antique wood bench in the kitchen, a limestone mantel in the living room, and a hand-carved travertine bathtub in the primary ensuite. These choices contributed to an elegant aesthetic that fosters a connection with the home. The grounded colors and earthy textures also serve as a backdrop for the family's extensive collections of nature finds and original art.


Houck, who describes herself as a “collector of objects,” designed custom shelves and cubbies throughout the home to display treasures accumulated from her travels, particularly Morocco, a significant design influence, and her children's nature collections. Strategic lighting in floors and behind shelves highlights specific items, such as mural wallpaper in the game room and various jugs in the dining room. A notable custom feature is the innovative backsplash between the main kitchen and the scullery. This backsplash, made of quartzite on one side and tile on the other, operates on an electric pulley system, allowing it to lift and lower, creating a window between the two kitchens. This functionality enables her husband, who enjoys cooking, to remain engaged with family and guests while preparing meals.






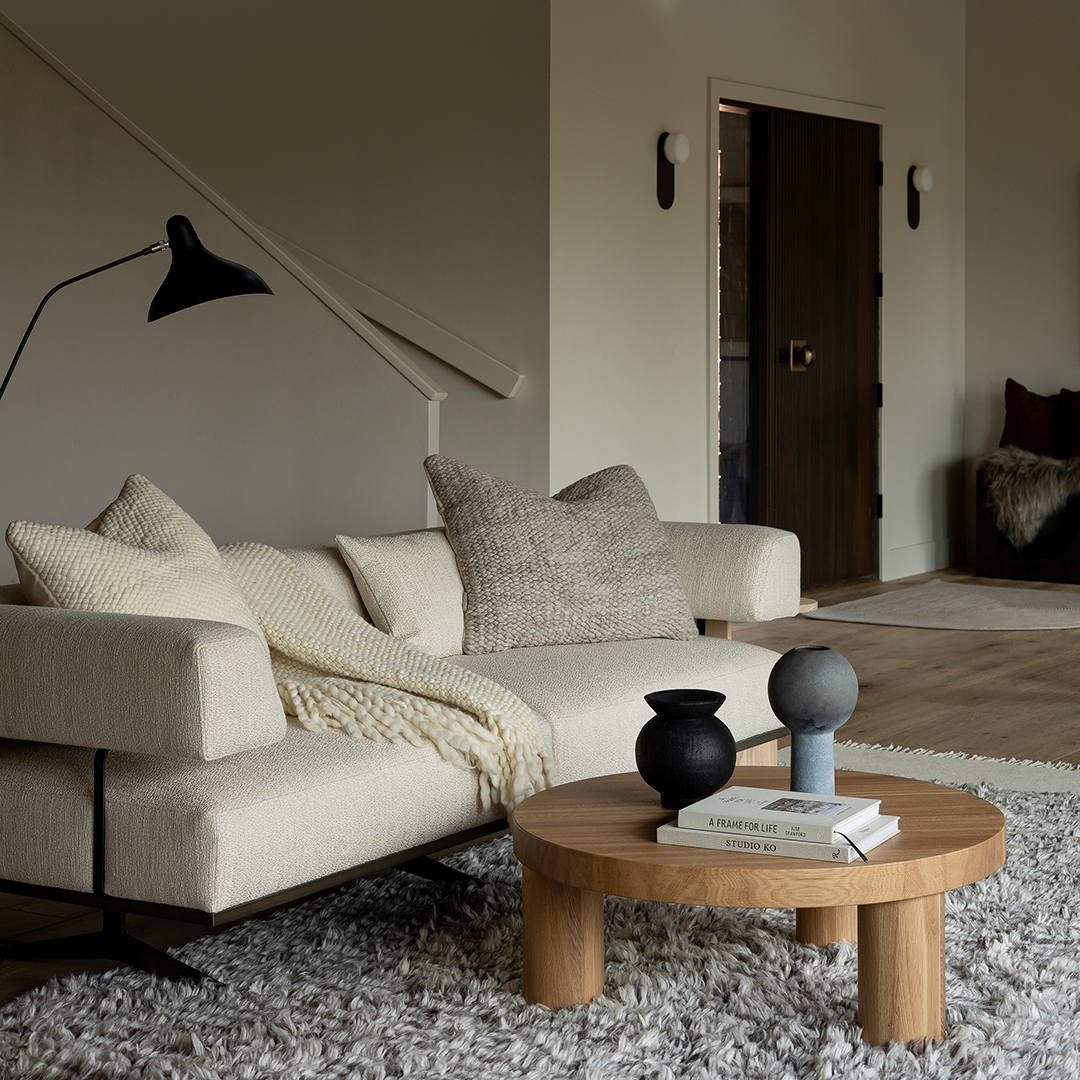

The home features several distinct spaces, each with unique design elements. The game room, a family favorite, includes an Iksel Birds Tapestry Mural that brings nature indoors, complemented by oversized chairs and a deep window seat for comfort. The family room is adorned with reclaimed 200-year-old oak doors and collected objects, integrated with white oak built-ins. The main kitchen focuses on elegance with paneled appliances and open cubbies for vintage vessels, while the “dirty kitchen” is a highly functional space tailored to the husband's cooking passion, featuring a 48-inch range, workstation sink, full-size fridge, and dishwasher, all designed with black zellige tile, floating glass shelves, and tumbled limestone pavers. The banquette area serves as a central spot for family dinners and homework, featuring a comfortable upholstered bench and original artwork.

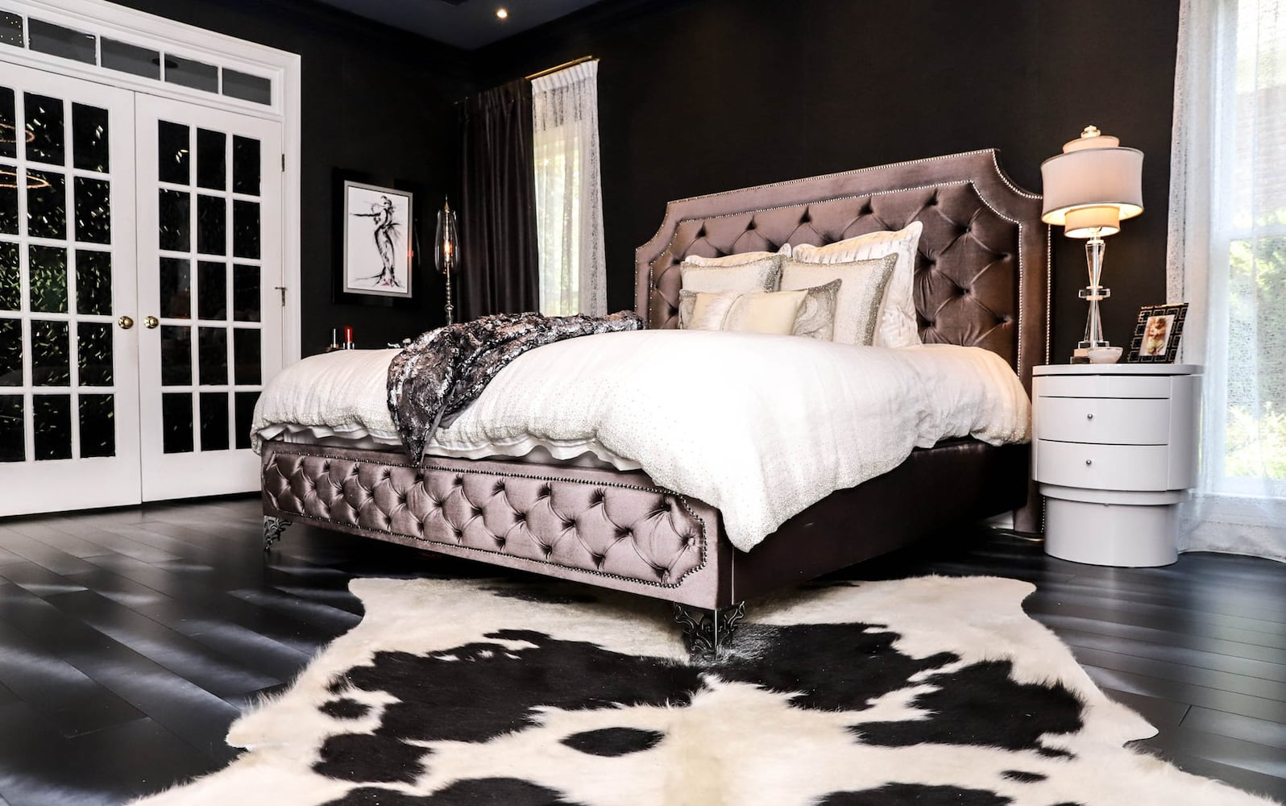
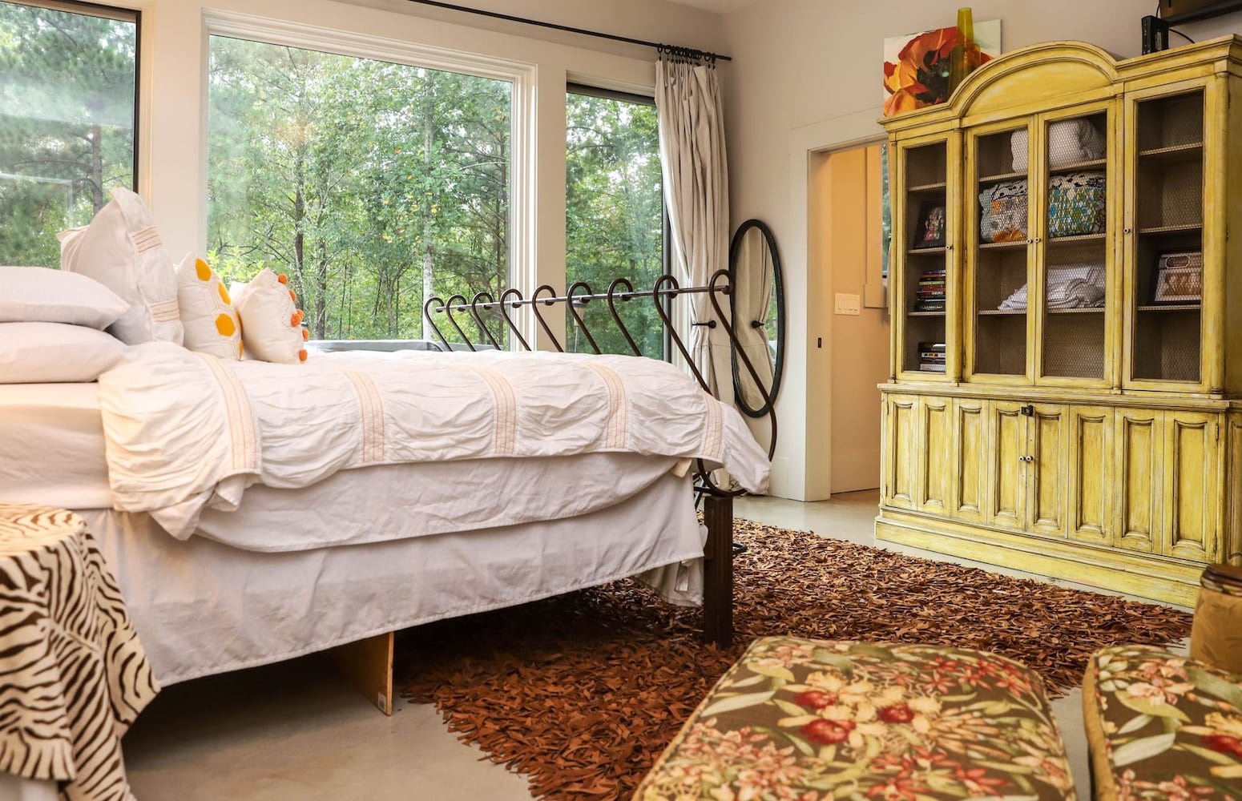
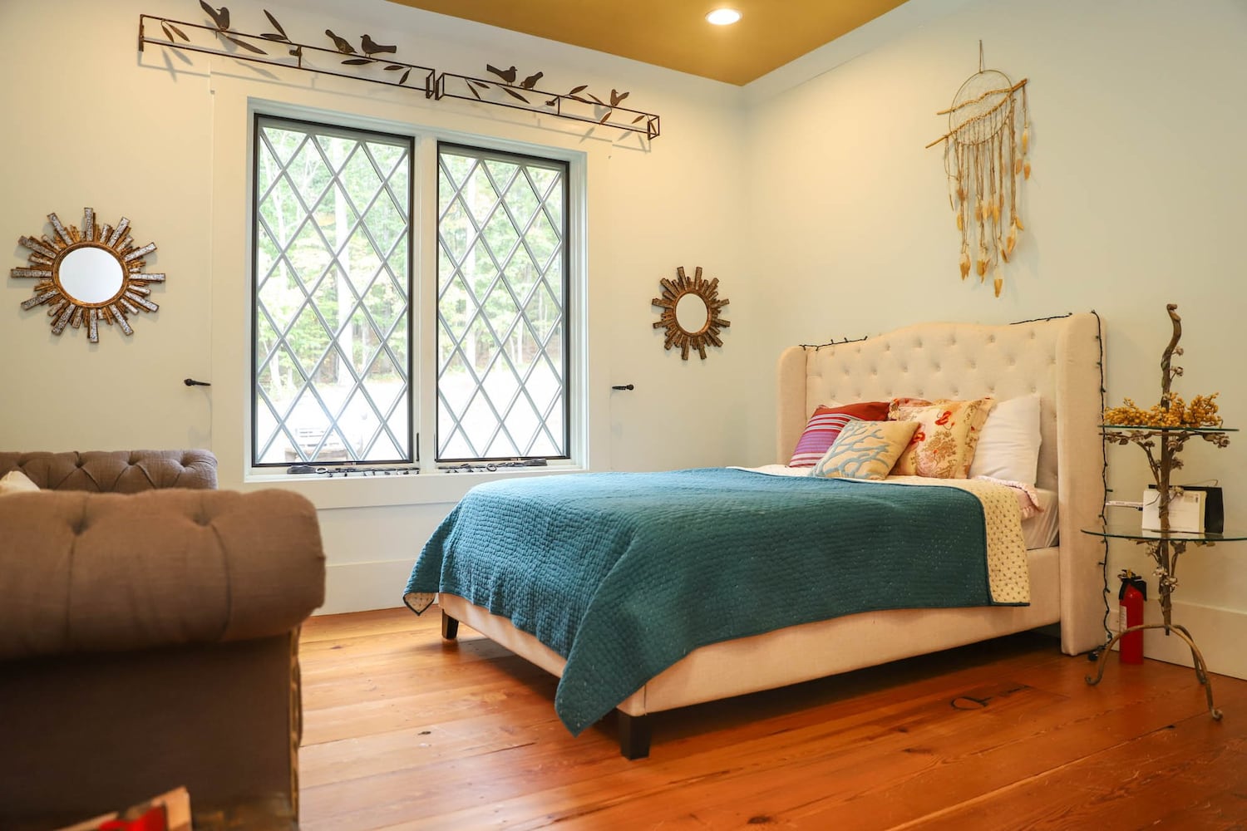
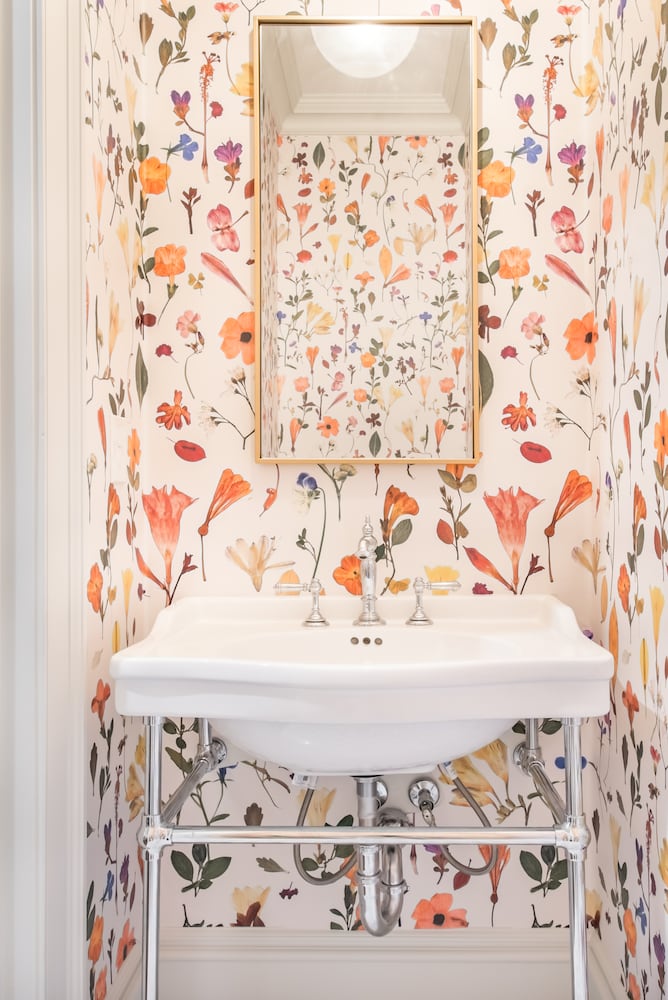
The dining room is anchored by an iconic Oly Studio chandelier, balanced by Houck's collection of vases in custom alcoves. Her daughter Maggie's bedroom boasts a blue color scheme and a custom-designed reading loft with ample shelving for her book collection, reflecting Maggie's personal input. Maggie's bathroom is a playful space with patterned cement floor tile, cheetah wallpaper, and quirky pendants. The primary bedroom offers a soothing palette of warm neutrals and green accents, with custom built-in sconces in the headboard. The primary bathroom's centerpiece is a hand-carved travertine bathtub, a significant investment that required careful installation planning to allow for settling. The guest bedroom creates a luxurious, color-drenched cocoon using various textures and bent wood pendants, while the guest bathroom features ochre tiles and gold accents, inspired by a trip to Morocco, showcasing Houck's willingness to take design risks in smaller spaces. Throughout the home, Houck's approach emphasizes that interior design extends beyond aesthetics, aiming to create spaces that genuinely reflect the lifestyle of the inhabitants.
#HomeDesign #InteriorDesign #CustomBuiltIns #NaturalMaterials #FamilyHome #AtlantaHome #DesignInspiration #KitchenDesign #BellwetherDesignInteriors #HomeDesign #InteriorDesign #CustomBuiltIns #NaturalMaterials #FamilyHome #AtlantaHome #DesignInspiration #KitchenDesign #BellwetherDesignInteriors
0 comment in total
 No comments yet
You may also like

Inside a designer’s classic-meets-quirky family home with 'hidden nooks and secret doorways'
A Traditional Atlanta Home Gets a Proper Revamp

Hidden Doors and Patterns Galore Brought British Charm to This Builder-Grade Home

This $10K Tiny House on Amazon Has Floor-to-Ceiling Windows and Feels Surprisingly Cozy

A glimpse into the home of an Atlanta interior designer

Six Gable Roofs Cap This Brilliantly Bizarre Atlanta Home


Bring On The Holiday Cheer: This Georgia Cottage Is 2,000 Square Feet Of Charming Inspiration

Elegant 10,000 Sq Ft Estate for Sale in Tuxedo Park
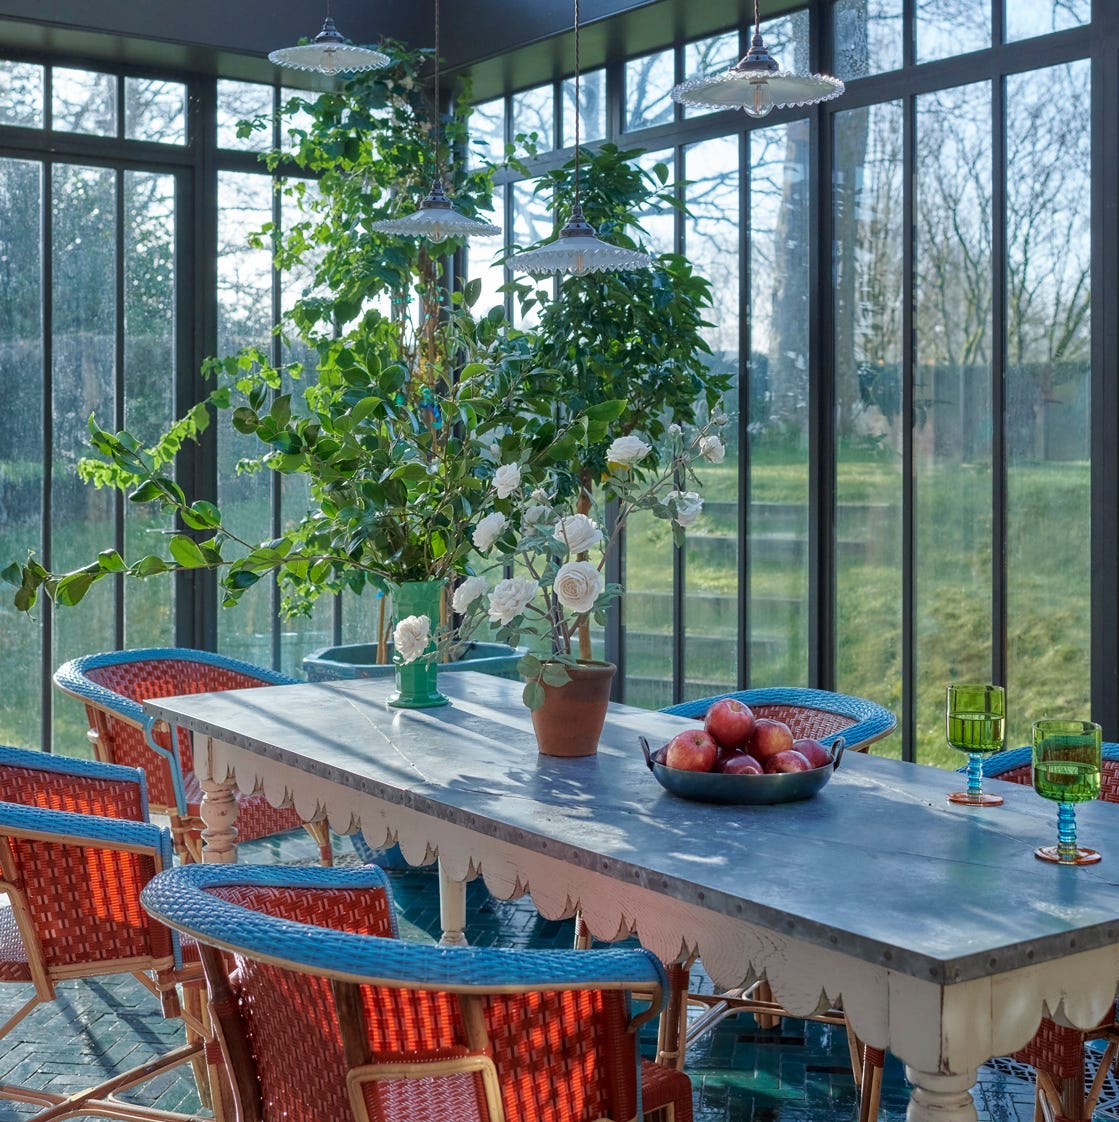
This Whimsical Georgian House Is Straight Out of a Fairytale

Peek Inside a Dreamy Designer Show House

At This Soothing Utah Home, Circular Windows Turn Daylight Into Art


This 140-Square-Foot Tiny House Is Packed With Surprises

A child-friendly penthouse


Dream about the luxurious bedrooms inside these Atlanta homes

Minimalist architecture and simply beautiful interiors are a match made in heaven for this Florida home

Atlanta interior designer takes elegant Milton home to new heights
A Riot of Pink Hues Pack On MAJOR Personality In This Stunning Atlanta Home


Cloud Walls and a Kid-Proof Breakfast Nook Make This Whole Apartment a Playhouse

HGTV-featured Atlanta interior designer turns fashion model’s home into work of art

Micro-Apartment Opens Up With Hidden Storage and Glass Walls