1/12
The Insider: New Fireplace, Furnishings, Built-ins Elevate Family's Dumbo Loft

A young family with two daughters acquired a 1,500-square-foot two-bedroom loft apartment in an early 20th-century former factory building in Dumbo, a property they had long desired. However, the existing space felt dark and uninspired, characterized by lacquered mahogany floors and a generally "ho-hum" ambiance. Seeking to transform the loft into a bright, airy, and functional home, they enlisted Williamsburg-based designer Michelle Zacks of Michelle Zacks Designs. Zacks' primary mandate was to "lighten and brighten everything, make it airy and lofty," and she embarked on a comprehensive renovation to achieve this.
One of the initial and most impactful changes involved the flooring. Zacks had the existing lacquered mahogany floors sanded and bleached, which significantly contributed to the desired lighter aesthetic. The kitchen, which featured dated stainless-steel elements, underwent a facelift. The renovation also included the addition of new closets to enhance storage capabilities, a critical need for a family. Custom millwork played a central role in the design, with Zacks designing new bookcases, a dining banquette, and a concealed desk unit. These custom pieces were intended to boost both functionality and storage capacity within the rectangular layout of the loft.
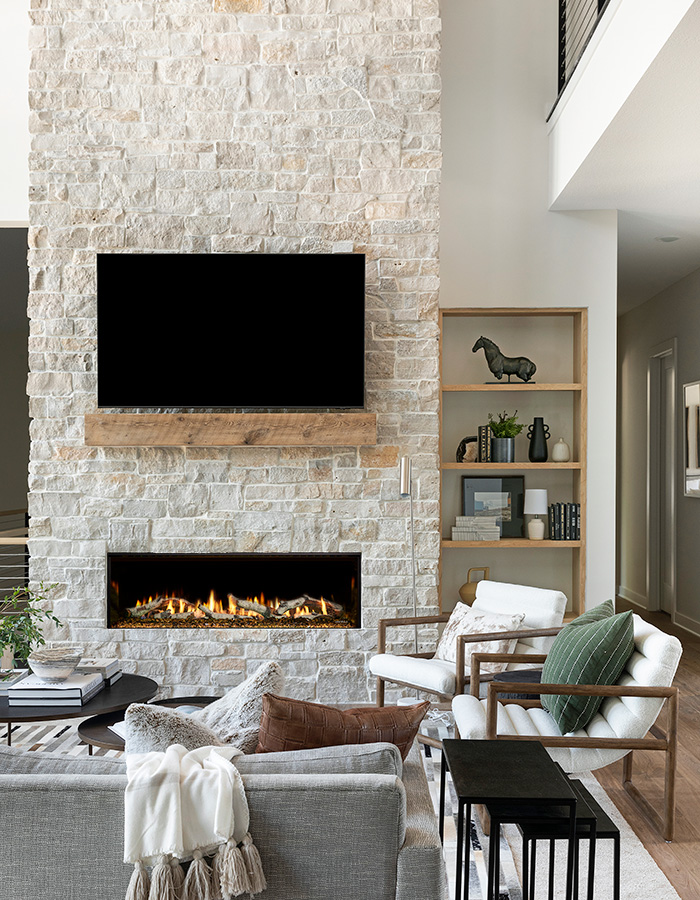
Perhaps the most significant structural and aesthetic addition was a new gas fireplace. Installed on a formerly blank wall, this feature became a major focal point of the apartment, providing both literal warmth and a strong design anchor. Zacks noted that the effort required for its installation was well worth the outcome. The overall update encompassed new tile work, hardware, lighting fixtures, and fresh paint throughout the space. Brooklyn-based Kamp Studios was commissioned to apply custom plaster wall finishes to the new fireplace wall and the primary bedroom, adding textural depth and sophistication.



Beyond structural and built-in elements, Zacks guided her clients in selecting a mix of new and vintage furnishings, art, and accessories. Key pieces in the living room include custom-crafted ash wood bookcases and a long bench seat under the windows, designed to conceal radiator vents. An ABC Home sectional sofa with linen-blend upholstery anchors the living area, complemented by a coffee table from Brooklyn maker Fort Standard, a leather side chair, and a Moroccan rug sourced from 1stDibs. The dining area is defined by a channeled leather banquette and new millwork storage, furnished with a table by Friends & Founders, chairs from Design Within Reach, and a statement chandelier from Restoration Hardware. Art in this area includes photographs of Death Valley by Jordan Sullivan from Uprise Art.



In the kitchen, new marble tile on the backsplash was chosen to reflect light, further contributing to the brighter atmosphere. Zacks added two additional cabinets flanking the stove hood and matching floating shelves, along with new brass hardware and pendant lighting from Rejuvenation. While the countertop was retained, all other kitchen elements were refinished and repainted. The primary bedroom features a Saarinen Womb chair, found on Craigslist and newly upholstered in shearling, which became a favorite spot for the children. The article concludes by emphasizing the extent of the transformation by referencing 'before' photographs, highlighting the significant improvement in the loft's aesthetic and functionality.
#DumboLoft #InteriorDesign #MichelleZacksDesigns #HomeRenovation #CustomMillwork #FireplaceInstallation #LoftLiving #BrooklynInteriors #ModernFamilyHome #DumboLoft #InteriorDesign #MichelleZacksDesigns #HomeRenovation #CustomMillwork #FireplaceInstallation #LoftLiving #BrooklynInteriors #ModernFamilyHome
0 comment in total
 No comments yet
You may also like

The Insider: Design Team Brings Warmth, Function, Industrial Chic to Young Family's Dumbo Loft

The Insider: Top-to-Bottom Reno, New Decor Warms and Opens Up Cobble Hill Townhouse
The Insider: Massive Gut Reno, Two-Story Addition Beefs Up Classic Brooklyn Heights Townhouse

Chic Penthouse Suite: Award-Winning Design by DGI Build

The Insider: Open-Plan Dumbo Loft Gets Organized With Breezy Charm and Urban Glam
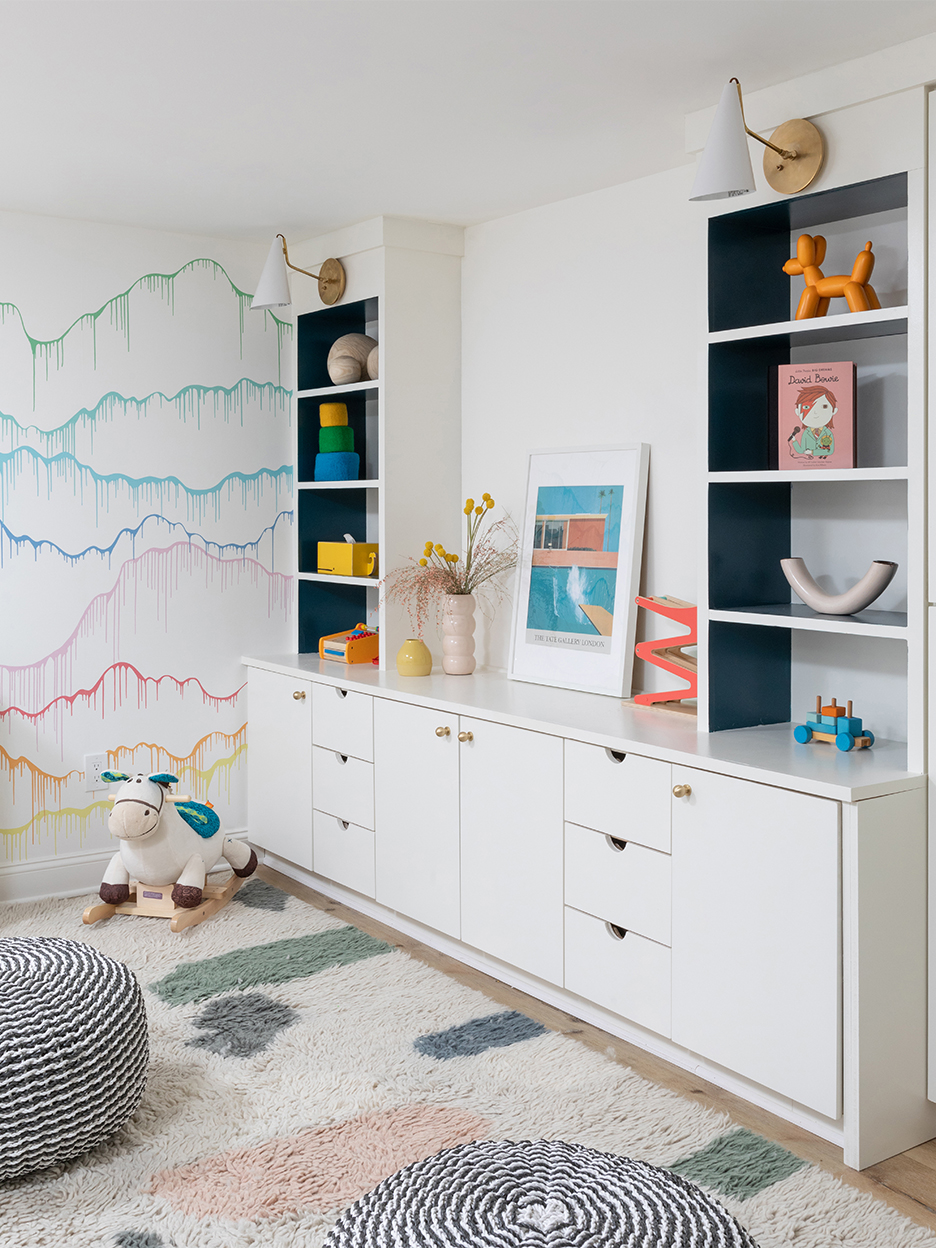
This New Jersey Family’s 900-Square-Foot Basement Got a High-Contrast Makeover

South Orange Home Gets a Loft-Inspired Makeover

After a Bright Makeover, This Cabin’s 7-Foot-High Ceilings Aren’t Such a Low Point


The Insider: Architect Transforms Floor Levels in Park Slope Townhouse to Suit a Modern Family

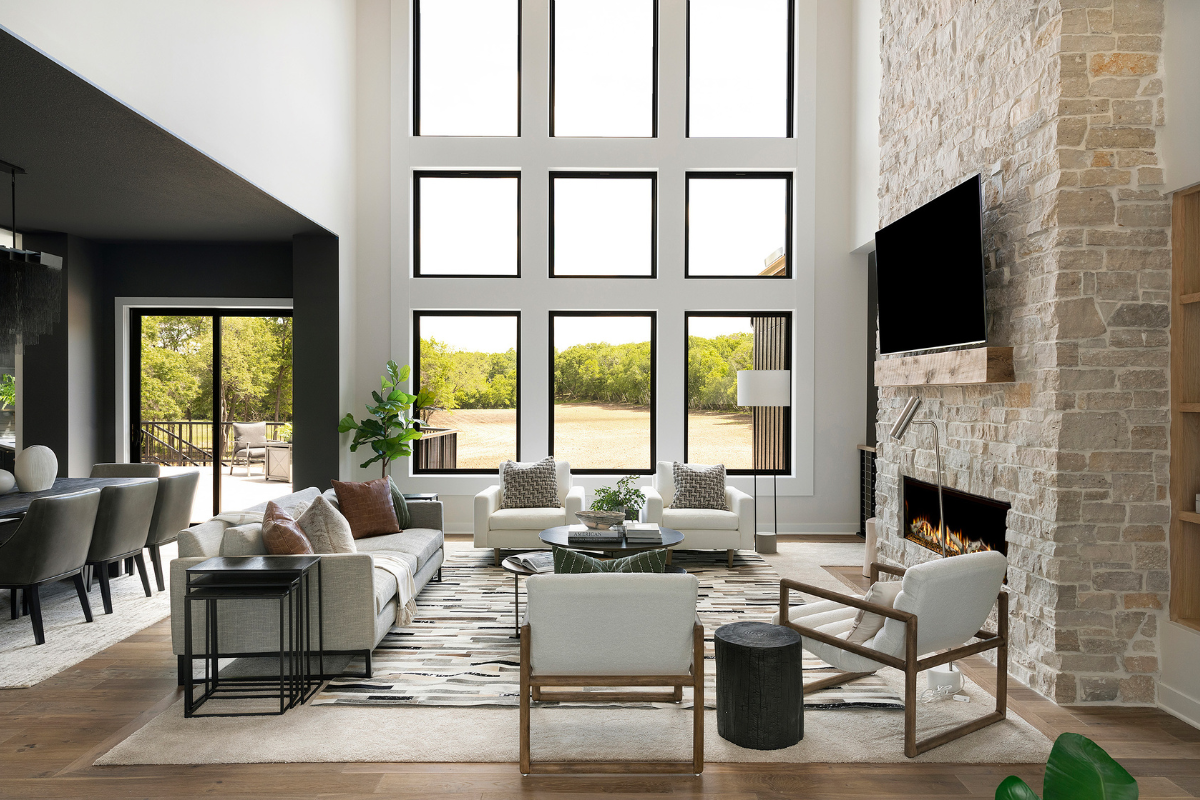
A Fireplace Takes Center Stage in This Modern Family Lodge


Cathedral ceilings help this California bungalow soar to new heights


The Insider: Brand New Boerum Hill Condo Gains Character With Custom Millwork, New Furnishings

18th-Century Lumberton Farmhouse Gets an Eclectic Makeover

'We built a smart new loft conversion for more space'

The Insider: Tiny South Slope House Expands in Two Directions for Growing Family

The Insider: New Kitchen, Baths, Decor Add Modern Glamour to Park Slope Limestone
The Insider: Designer Warms Up Prospect Heights Loft With Art and Vintage Furnishings

Step Inside One Couple’s Game-Changing Live/Work Loft


A once "unattractive" 1970s home takes a leap with colour and soaring ceilings
A Modern Canopy Bed and Cozy Reading Nook Make These Sibling Spaces Extra-Special