1/10
If You Love Vintage Furniture, You're Going to Lose Your Mind Over This NYC Loft
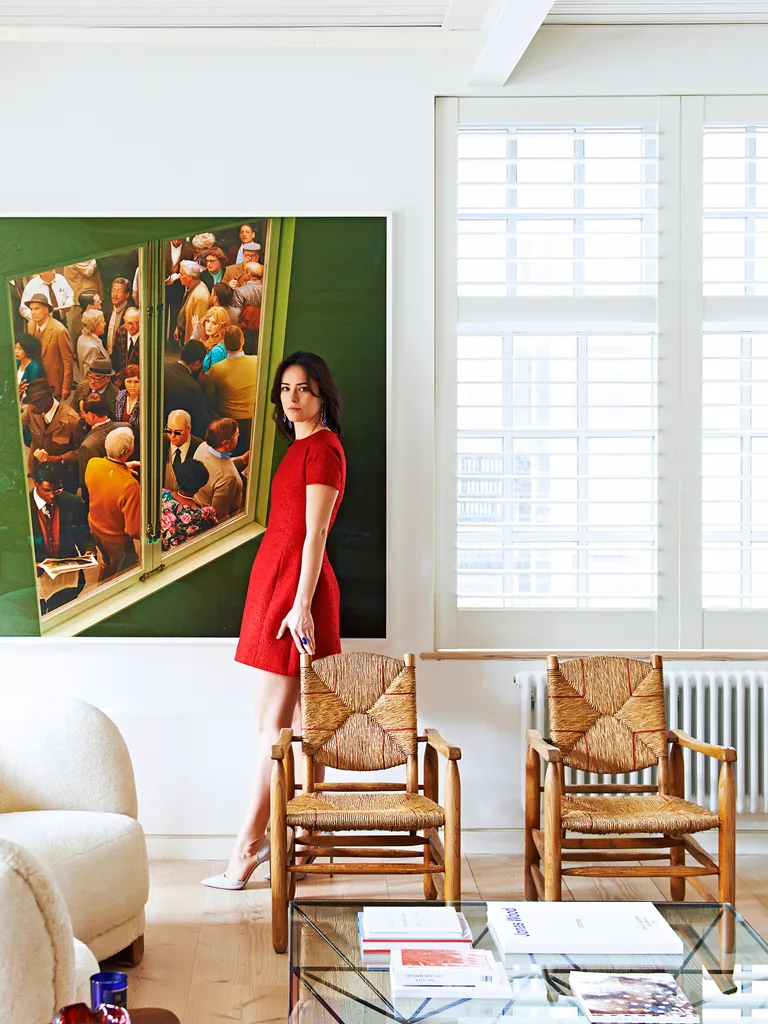
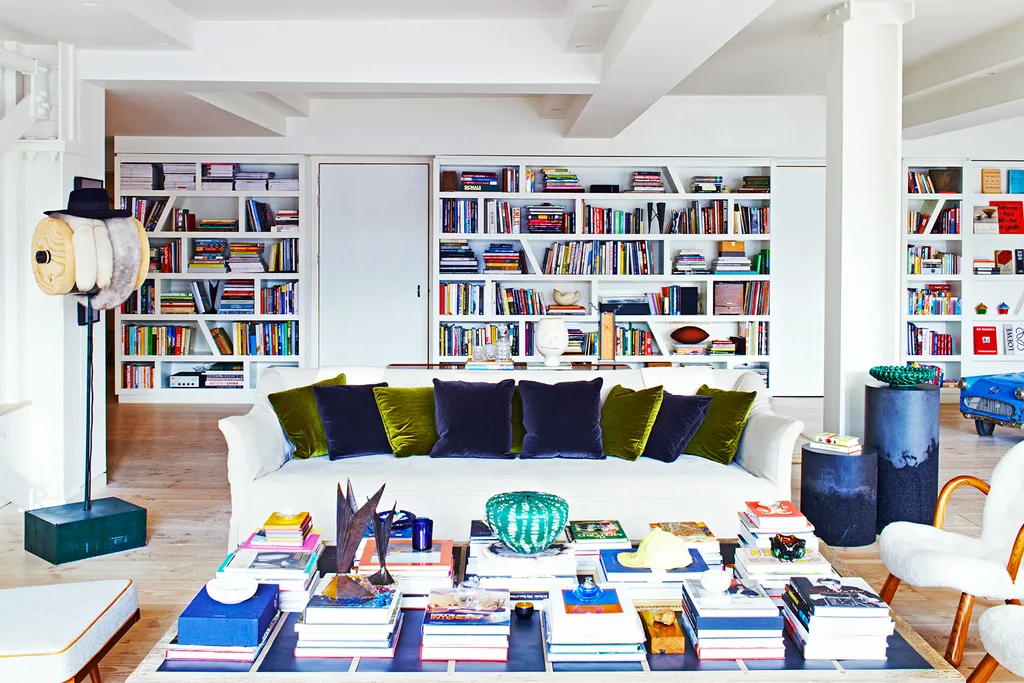


This article details the transformation of a 5,400-square-foot Tribeca loft, originally a carriage house from 1866 and later a famous 1980s nightclub, into a functional and family-friendly home by New York-based designer Robert Stilin. The owners, a couple with two young children, sought to maintain the loft's industrial spirit while incorporating modern amenities suitable for family life. Stilin's approach involved strategic division of the expansive space into distinct zones. The entry, living, and dining areas remain open, embodying the traditional loft aesthetic, yet are designed to be comfortable and cozy. An adjoining den and an office are cleverly separated by glass-and-metal partitions, allowing natural light to flow through without compromising the home’s open feel. A private eat-in kitchen and four bedrooms offer necessary privacy for the family.


The design ethos centers on a mix of vintage, antique, and custom-made pieces, chosen to pay homage to the neighborhood's historical roots and the building's industrial past. The homeowners' appreciation for Americana and found art guided the selection process, ensuring each piece adds a sense of patina and character to the space. This blend of furnishings also serves a practical purpose: the heavy, rustic pieces are durable enough to withstand the rigors of daily family life, making the loft genuinely family-friendly. Stilin emphasizes that the home is intended as a place where children can freely grow and play.


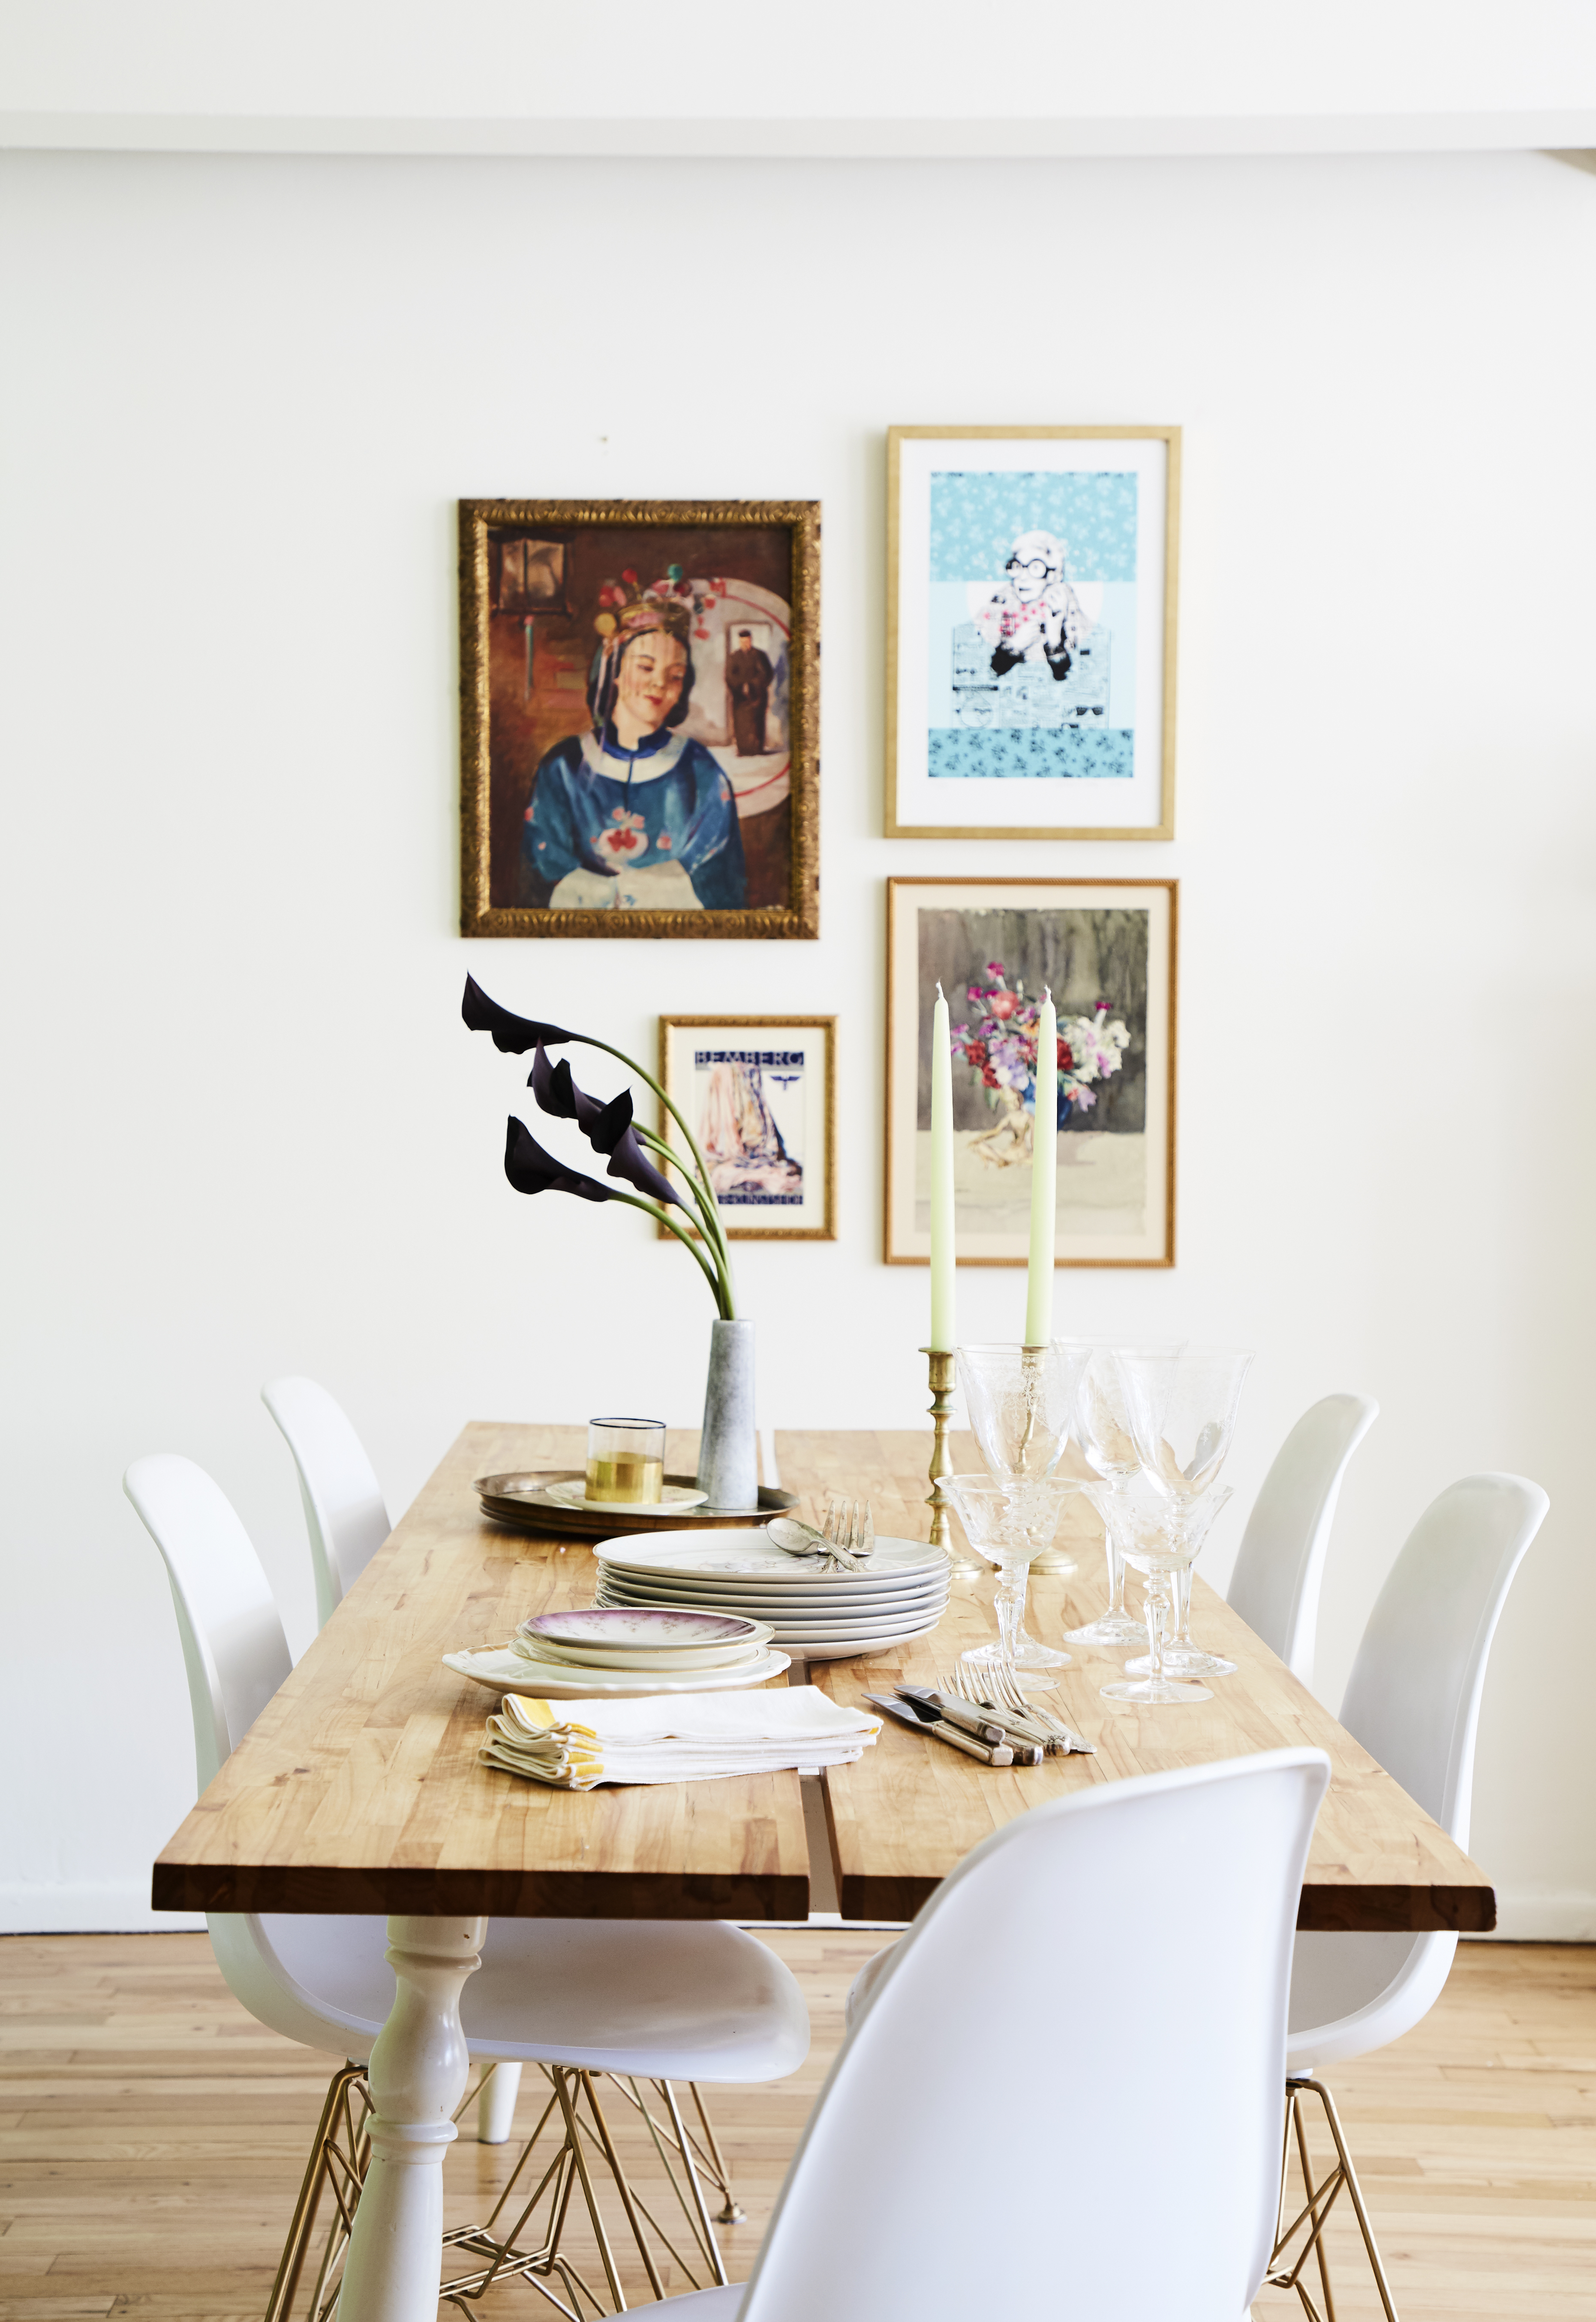

The article highlights several key areas and design solutions within the loft. The wet bar, a custom design by Erik Gustafson, features zinc, walnut, and brass, meticulously crafted to appear authentically vintage while housing contemporary bar functionalities. The den creates a cozy, cabin-like ambiance with rustic stag heads and deep blue walls (Hale Navy by Benjamin Moore), ideal for relaxation. The breakfast room showcases a Frits Jeuris chandelier over a custom table, complemented by an Arts and Crafts oak settee and 1970s plywood-and-aluminum chairs, illustrating a thoughtful blend of styles and eras. The master bathroom is personalized with the owners’ Christian Dior poster above the tub and features a steel apothecary cabinet for storage, adding a heavy-metal industrial edge. In the living room, rich textures like Loro Piana linen-cashmere chairs and a Holland & Sherry linen-covered sofa are introduced to soften the industrial mood, while a vintage bingo board in the decor adds a welcoming touch.
The project demonstrates how a historic industrial space can be thoughtfully adapted to modern family living without losing its inherent character. Stilin’s design successfully balances authenticity with functionality, creating a home that is both aesthetically rich and practical for a vibrant family.
#TribecaLoft #IndustrialDesign #FamilyLiving #RobertStilin #InteriorDesign #VintageDecor #AdaptiveReuse #NewYorkHomes #TribecaLoft #IndustrialDesign #FamilyLiving #RobertStilin #InteriorDesign #VintageDecor #AdaptiveReuse #NewYorkHomes
0 comment in total
 No comments yet
You may also like

A Historic New York City Loft Reimagined With Light + Color
This 1930s West Village apartment gets a stylish update by NYC furniture guru


A loft apartment with eclectic charm

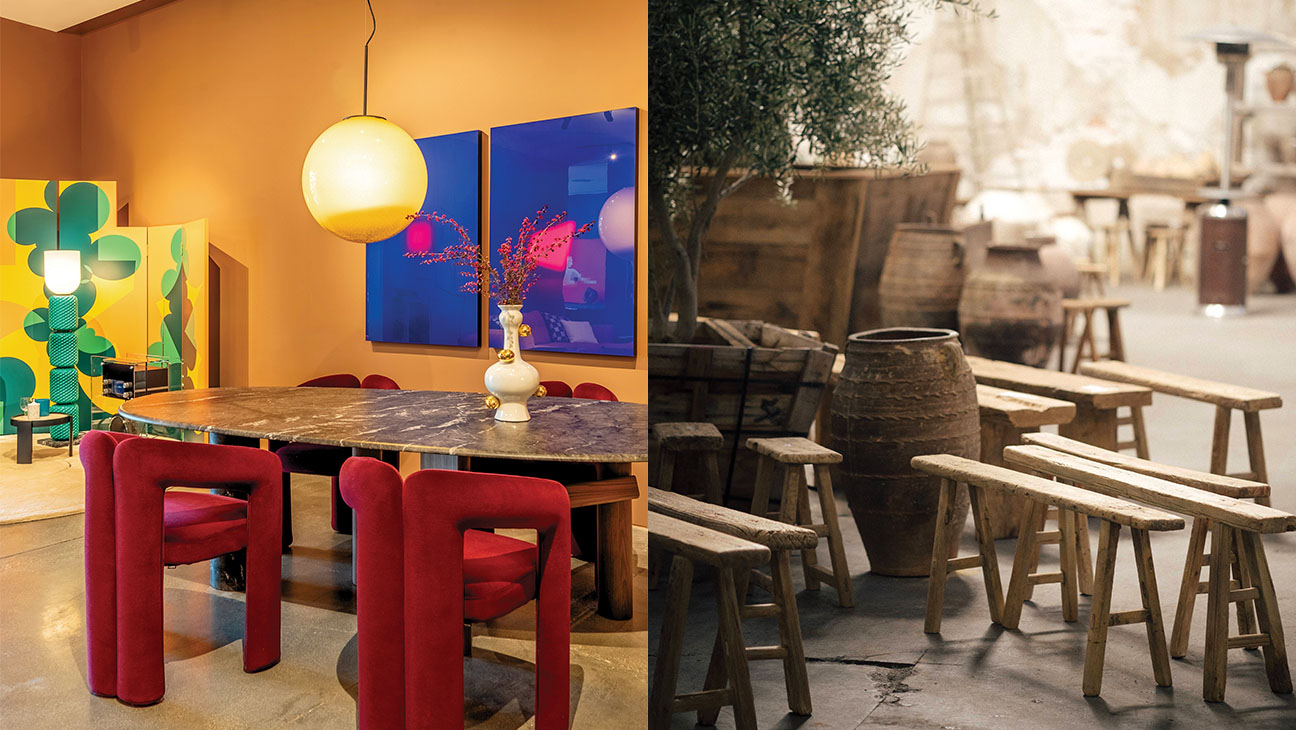
The Best New Home Design Shops in Los Angeles

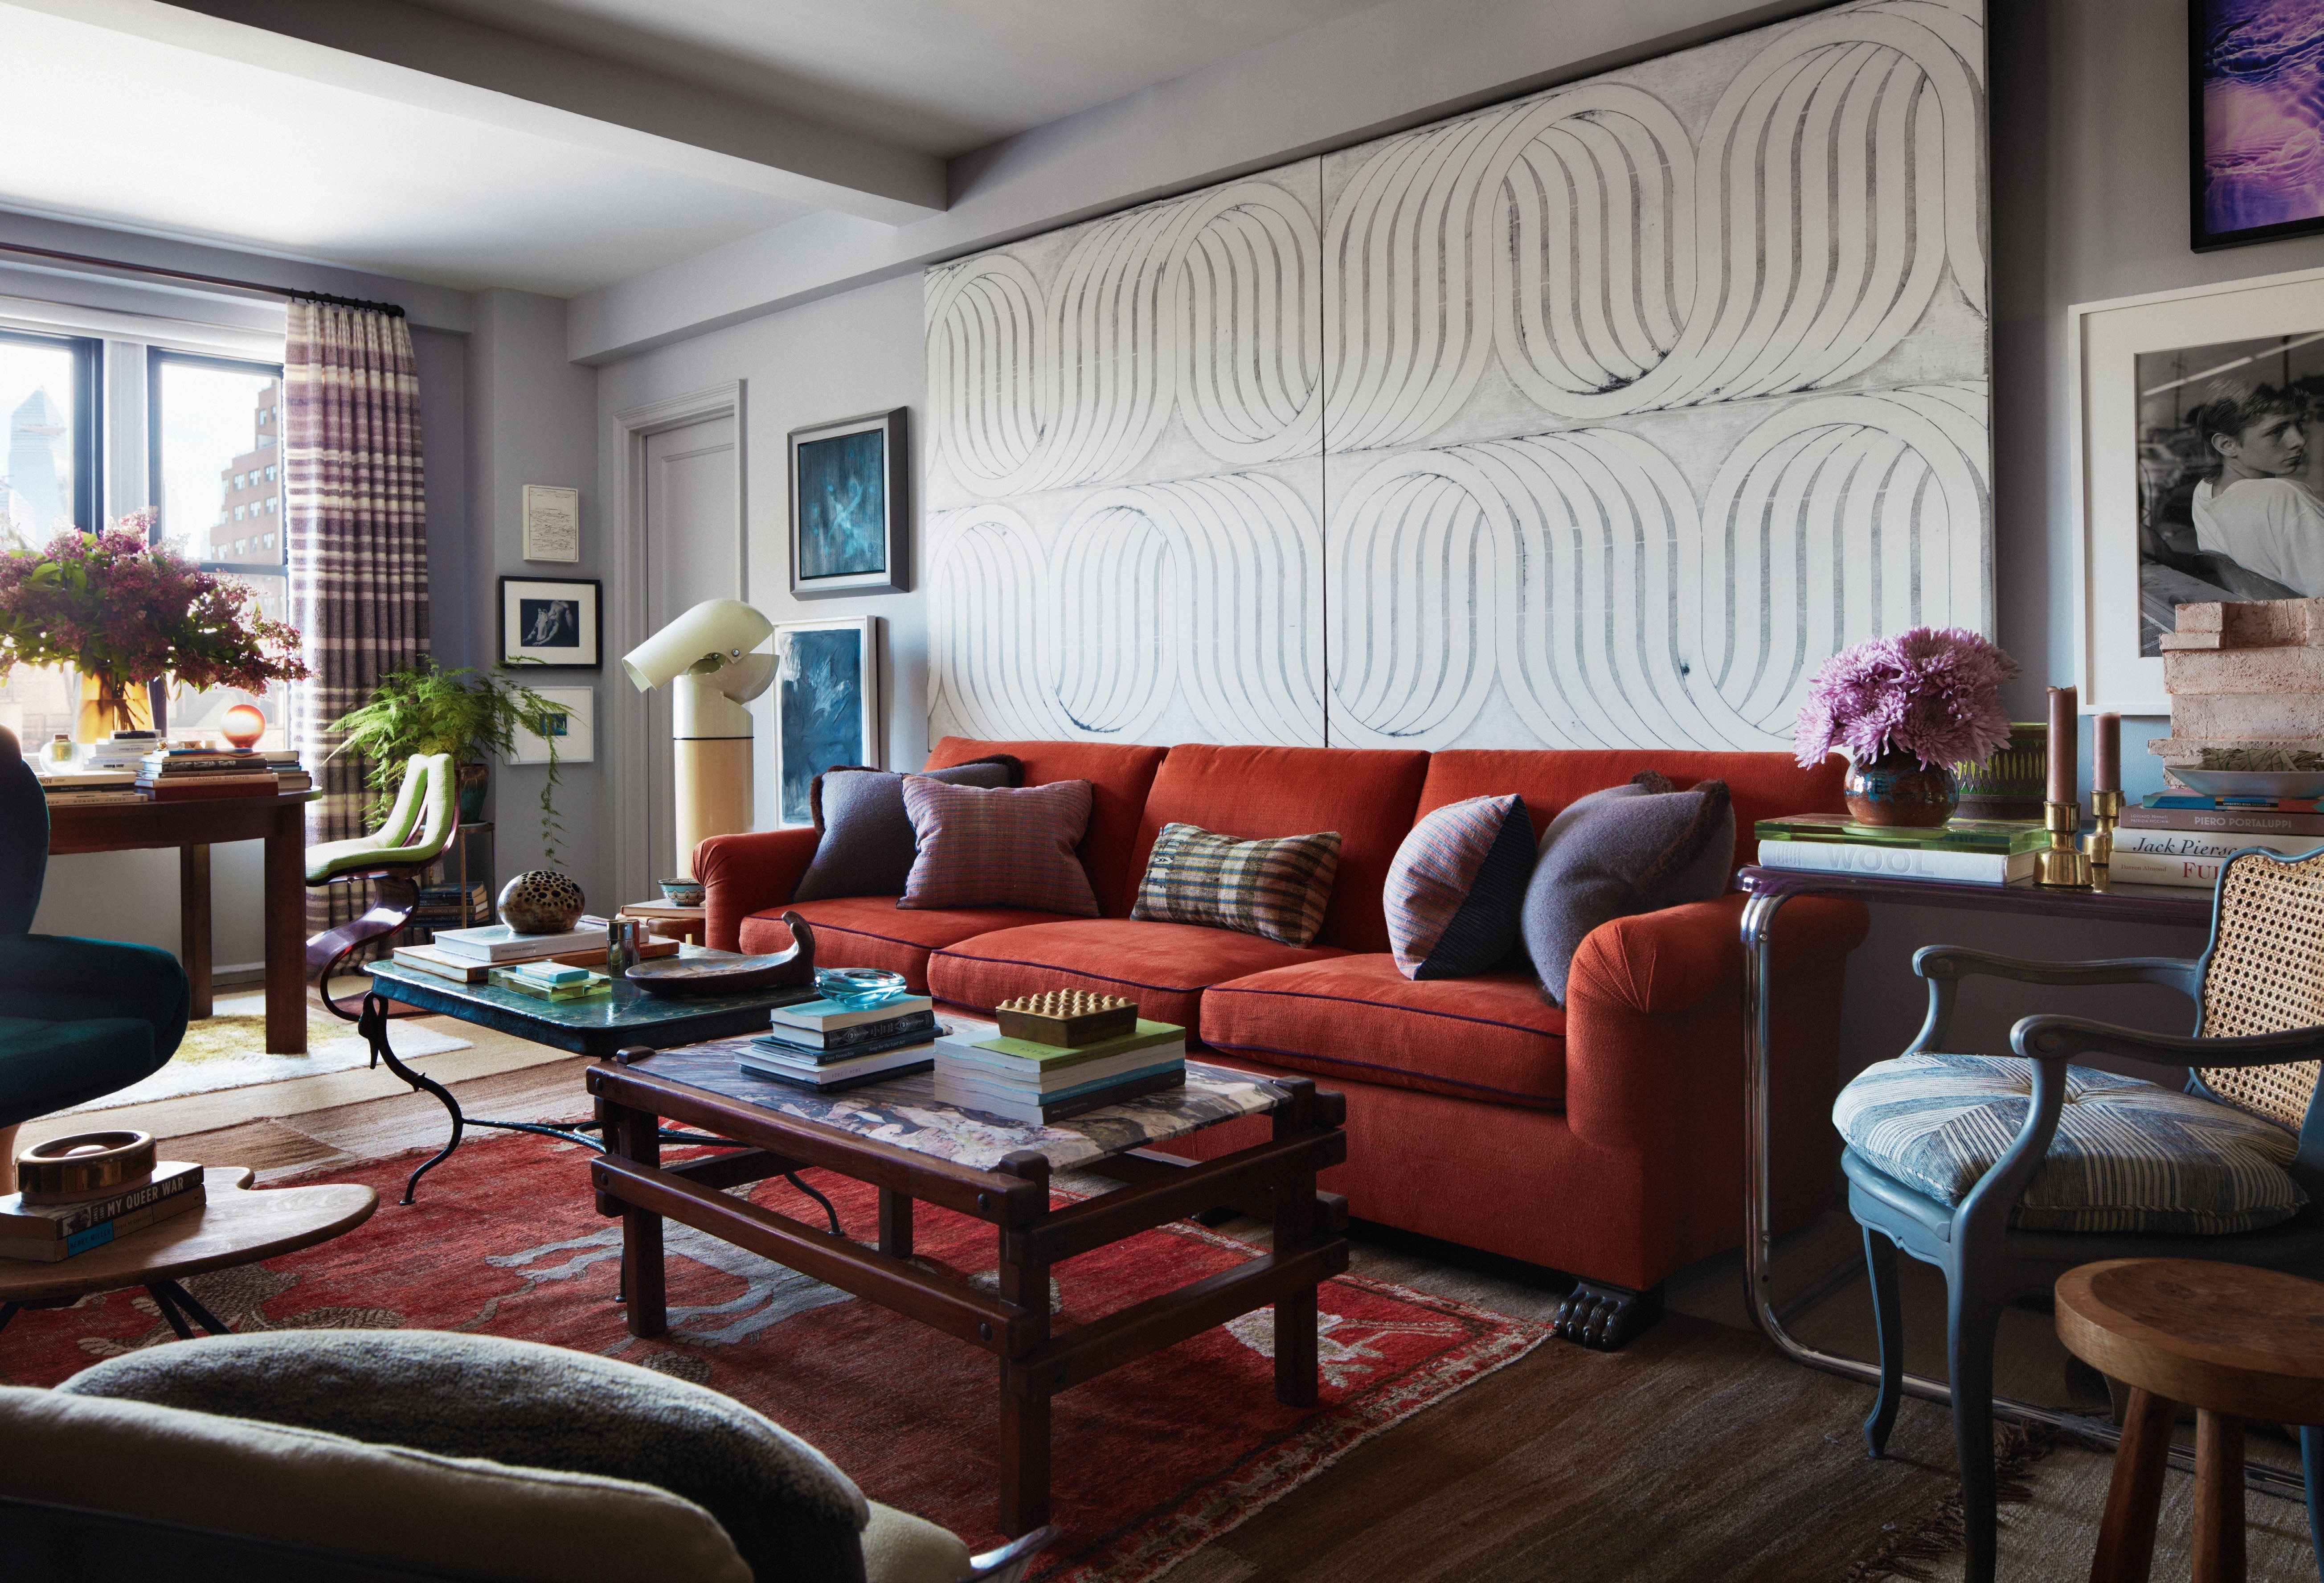
This multilayered New York apartment tells a story of passion for vintage design and craft


Step Inside a Spacious Salt Lake City Loft With a Centuries-Old Furniture Collection
Seattle’s Best Vintage Furniture Shops

Mixing and Matching Has Never Looked Better Than in This NYC Apartment
NYC's best furniture and home design shops
The best vintage furniture stores in Philadelphia


10 Loft Spaces Elevating Apartment Design


Soren Rose Studio's Tribeca Loft Interior Design Contrasts the Old and New of New York City


The 19 best design and furniture stores in Philly

22 Stores to Shop for Furniture in Boston


Rental Revamp: How a Choreographer Turned Her NYC Loft Apartment Into an ’80s Dance Studio

HiLo Brooklyn’s Upcycled Furniture Can Make Your Vintage Sofa Dreams Come True
At The Manner, New York has a highly fashionable new living room

House Tour: How One New Yorker Achieved Timeless Style In A Rented Loft
For $2.65M This Corner Tribeca Loft Has Classic Bones, Snappy Interiors and Windows Galore
Dirty Janes Canberra