1/43
Kitchen Concrete Counters Ceramic Tile Backsplashes Design Photos and Ideas
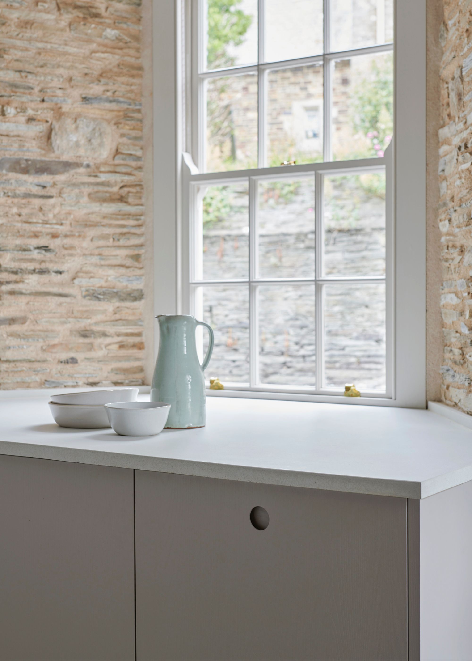
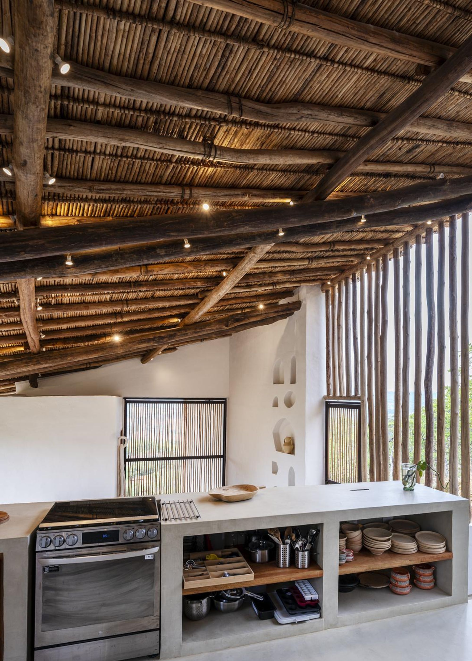
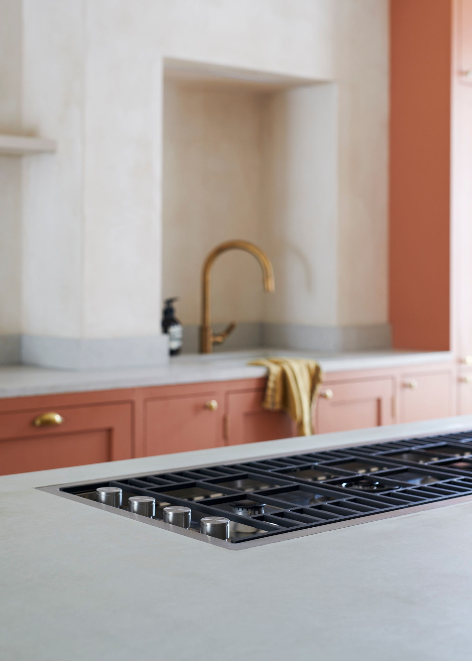
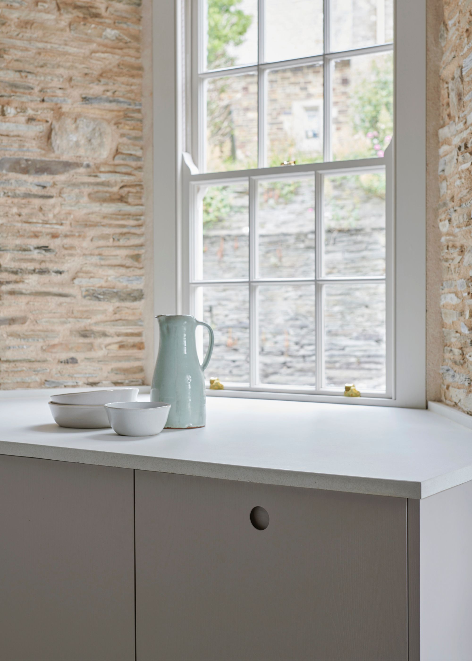
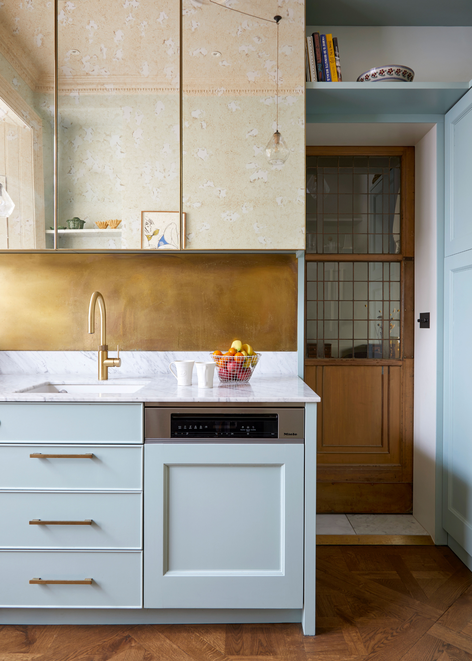
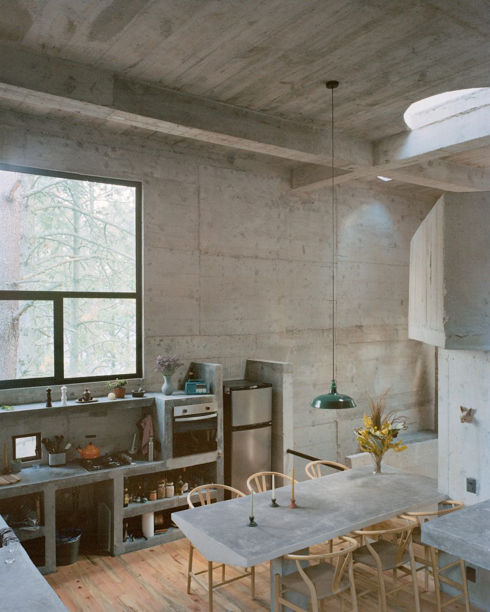
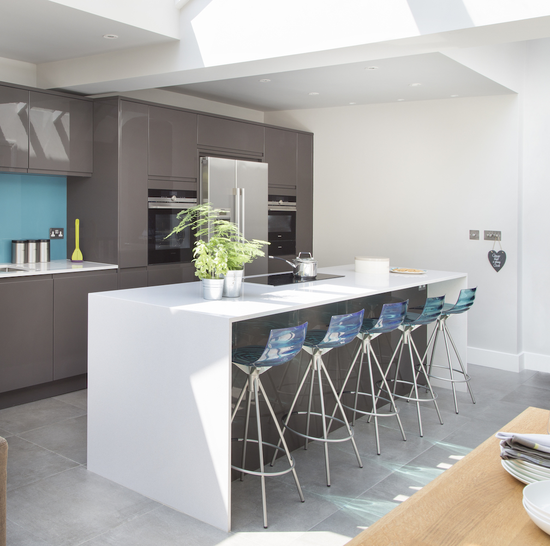
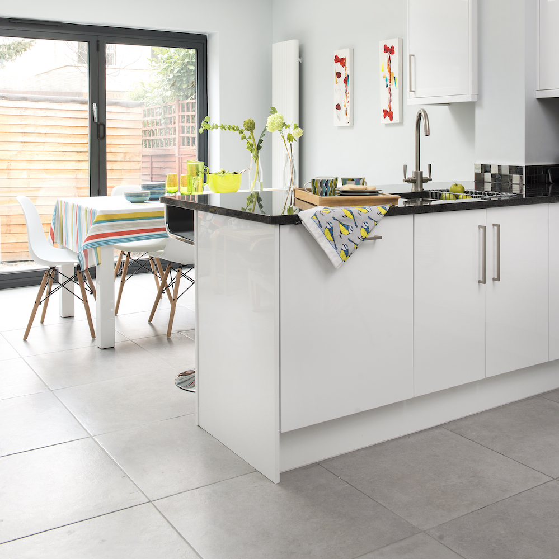
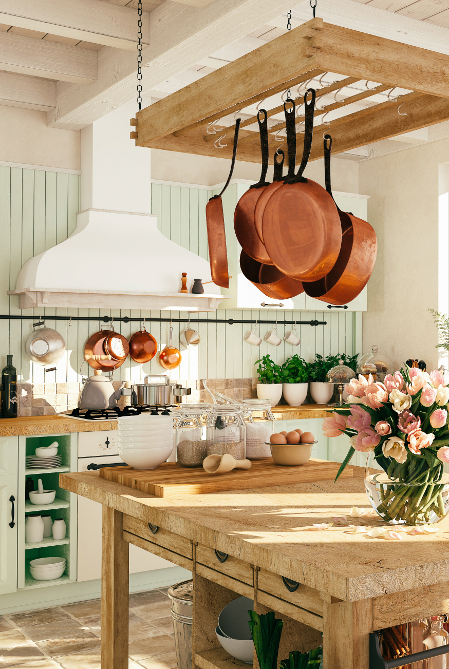
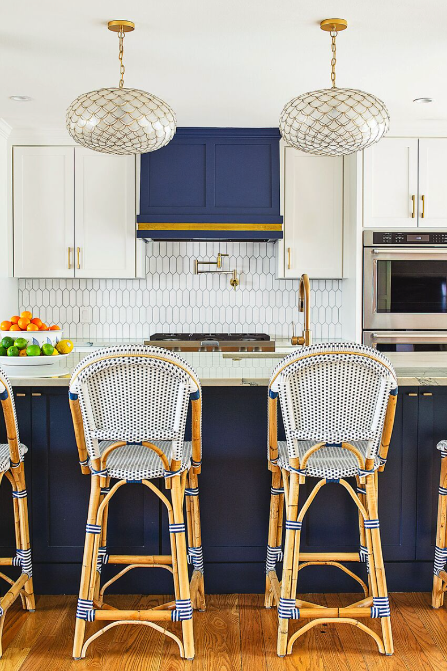
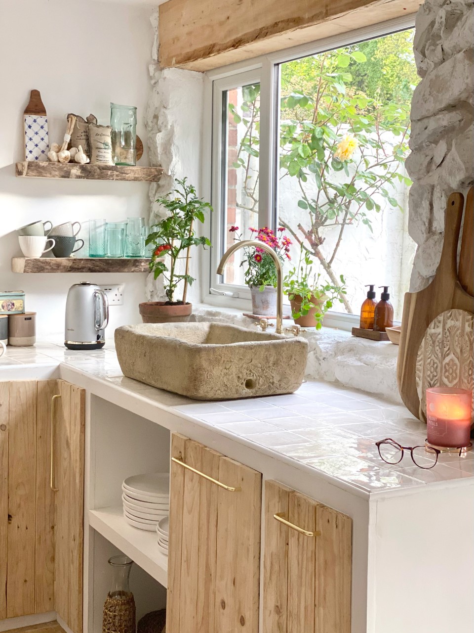
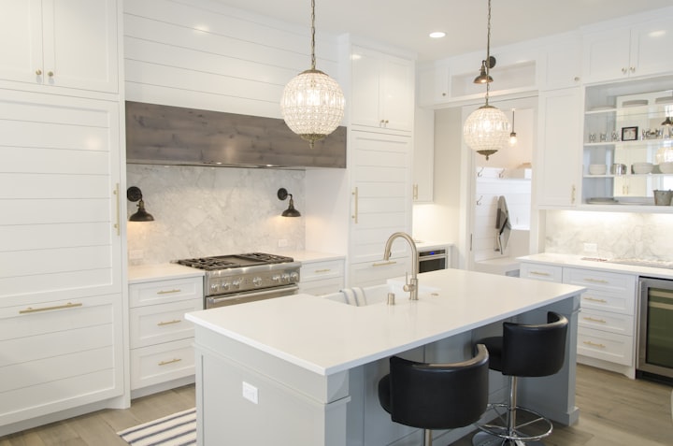
This article showcases a collection of kitchen designs featuring concrete countertops and ceramic tile backsplashes, highlighting various aesthetic and functional aspects of modern kitchen renovations. The examples demonstrate diverse approaches to incorporating these materials, from coastal cabins to renovated bungalows, emphasizing both contemporary and mid-century modern influences.
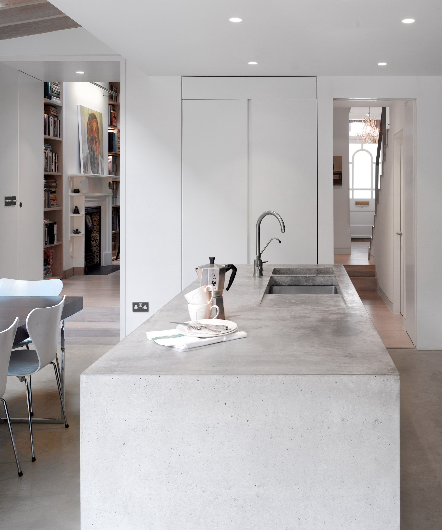
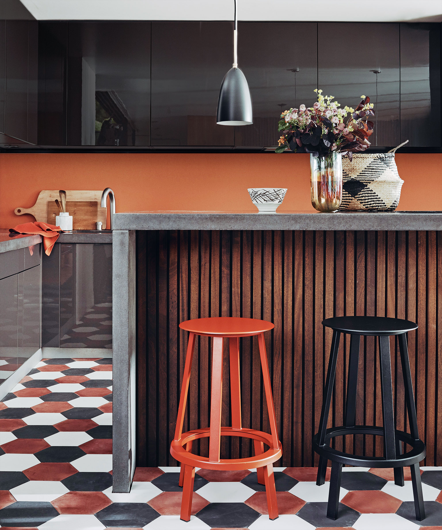
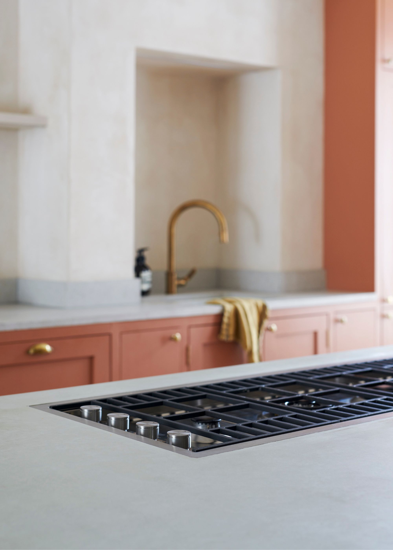
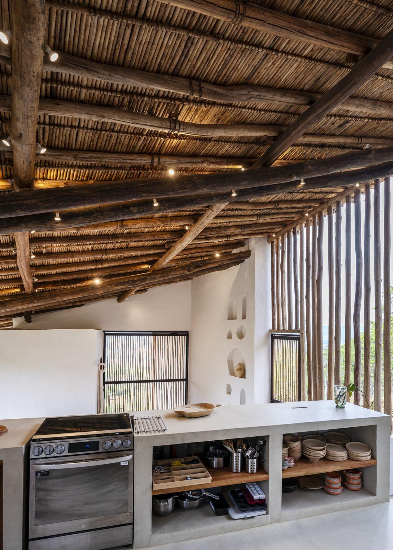
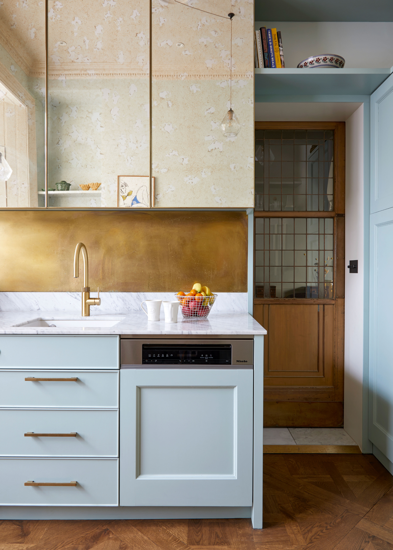
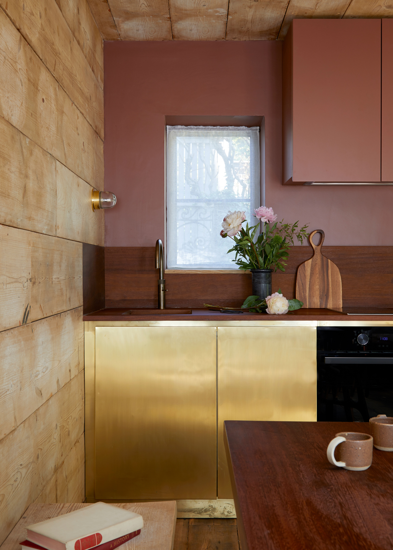
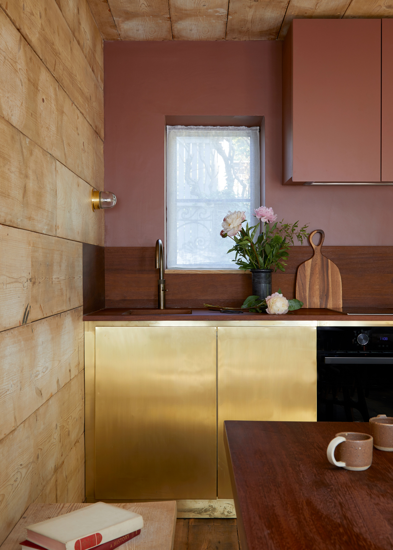
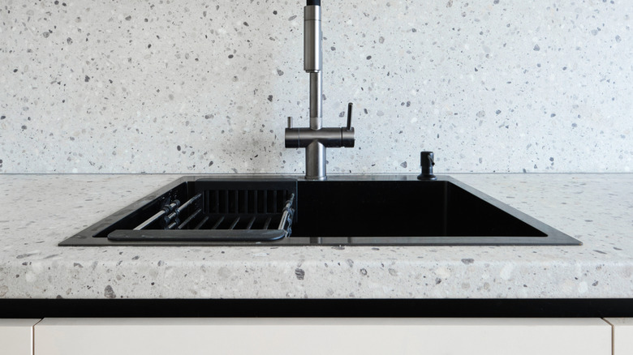
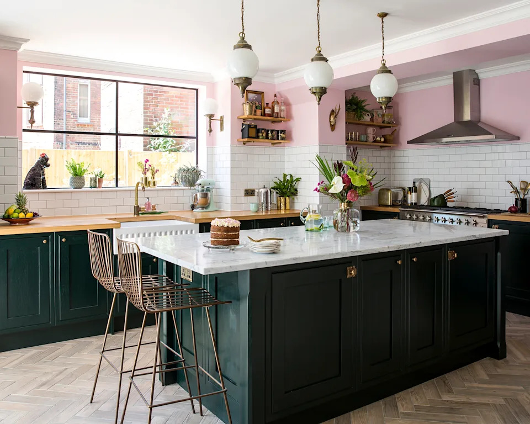
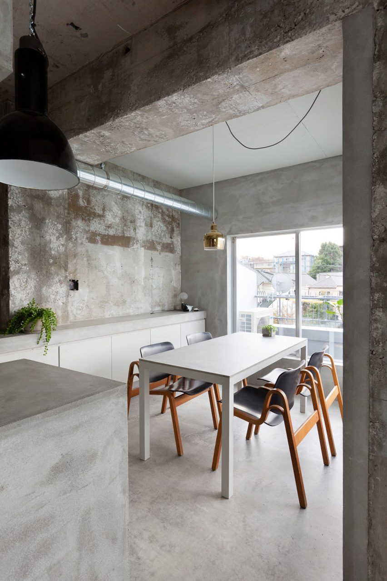
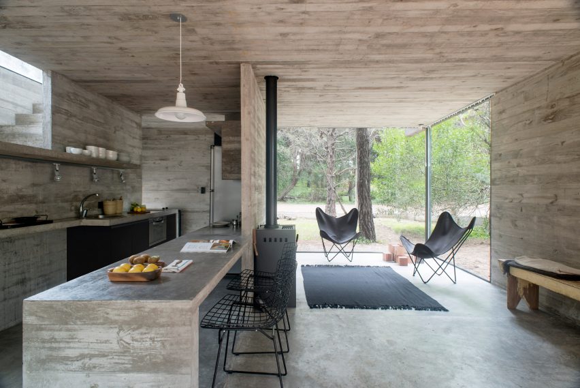
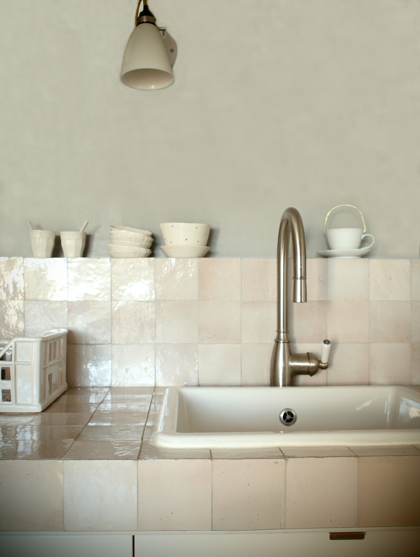
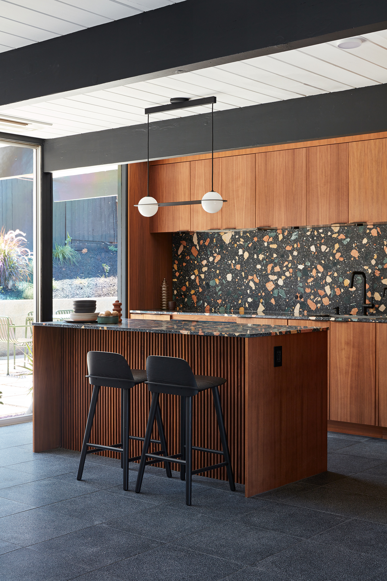
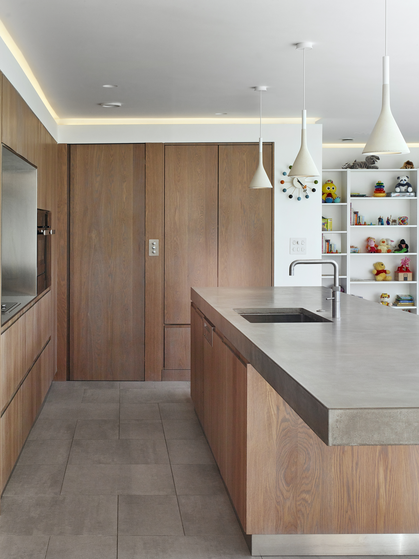
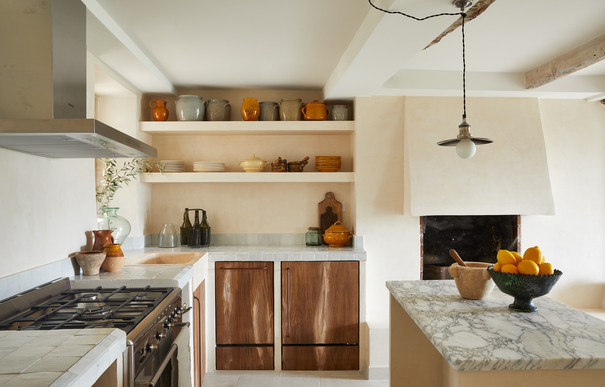
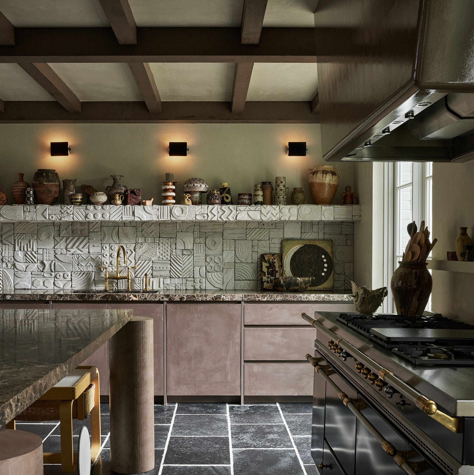
Several projects utilize concrete for its durability and versatility. For instance, one coastal cabin renovation features cast concrete counters with an integrated sink and drain board, reflecting a blend of original mid-century design with a contemporary edge. Another design incorporates perimeter counters made by Cement Elegance, painted in Valspar ‘Black Evergreen’ to complement the beams, doors, and trim. A Pennsylvania home renovation swapped orange countertops for custom concrete, with cabinets painted in Farrow & Ball’s Pink Ground, creating a warm ambiance enhanced by natural light. The article also presents a kitchen with terrazzo counters by Concrete Collaborative and a kitchen with custom concrete counters paired with oak cabinets and hand-glazed Urban Atelier tiles.
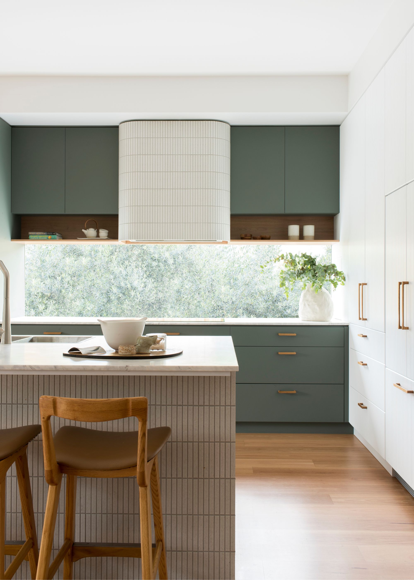
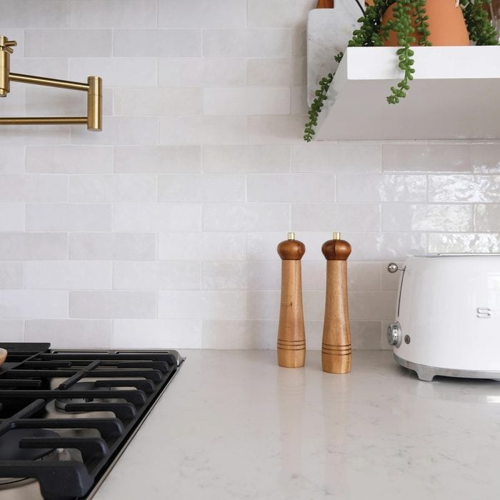
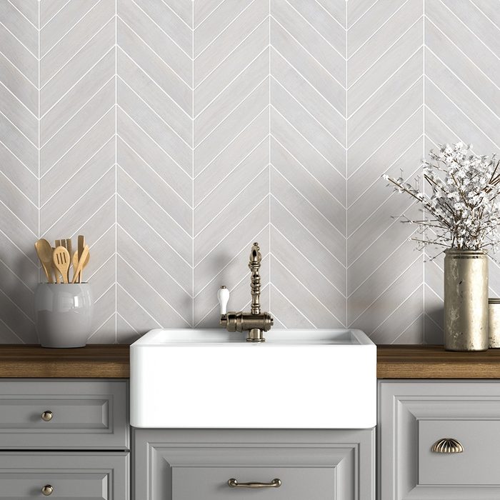
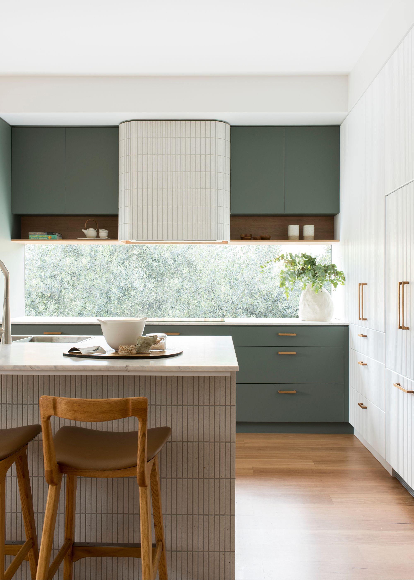
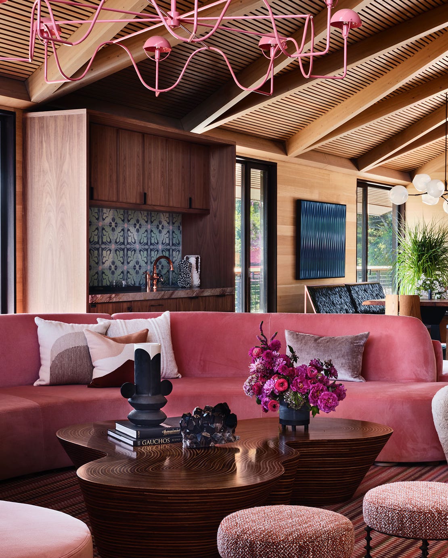
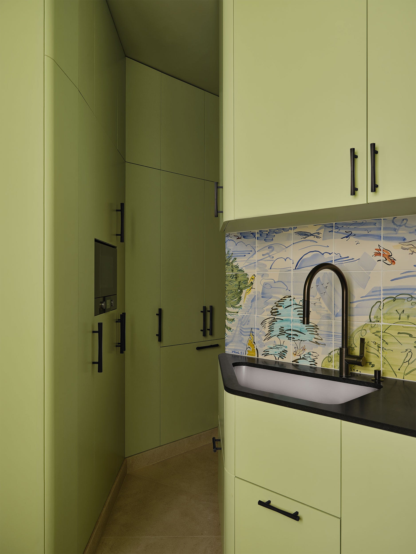
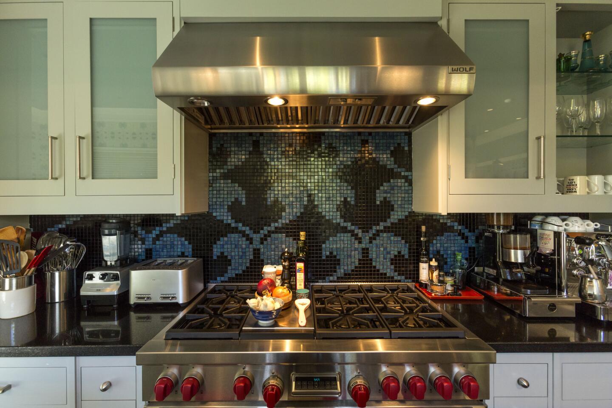
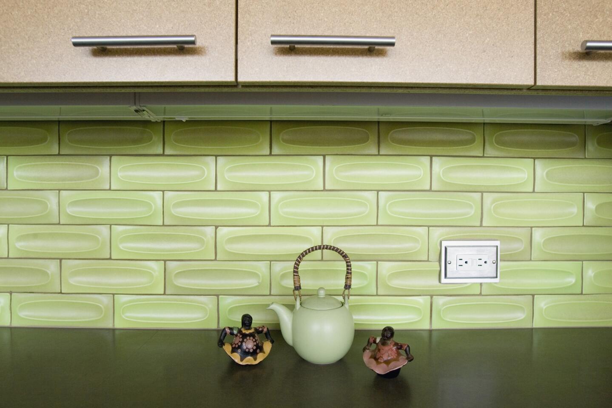
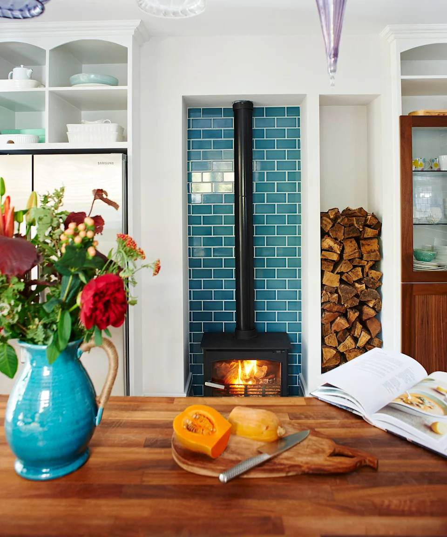
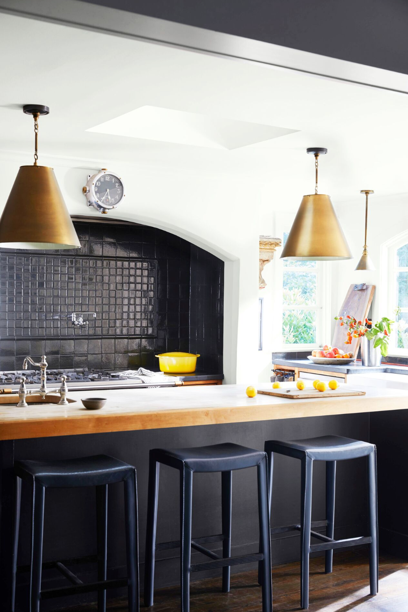
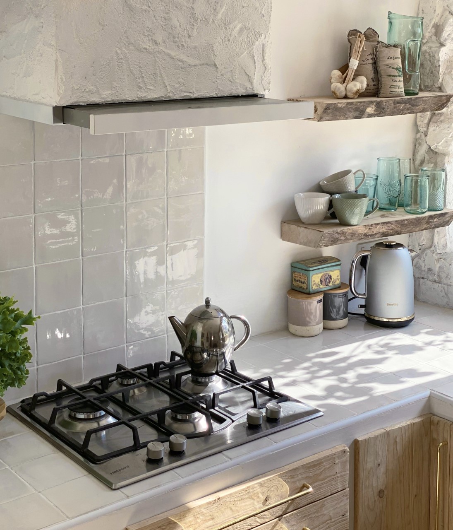
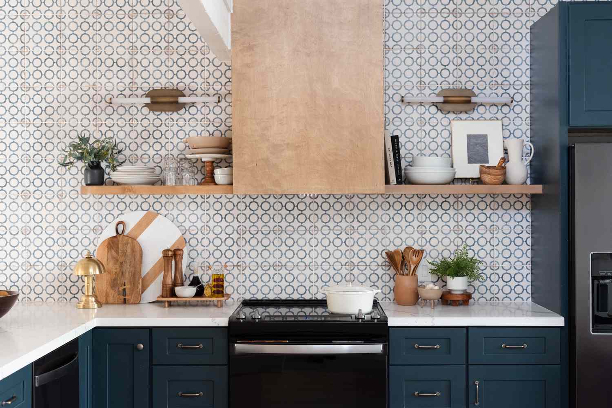
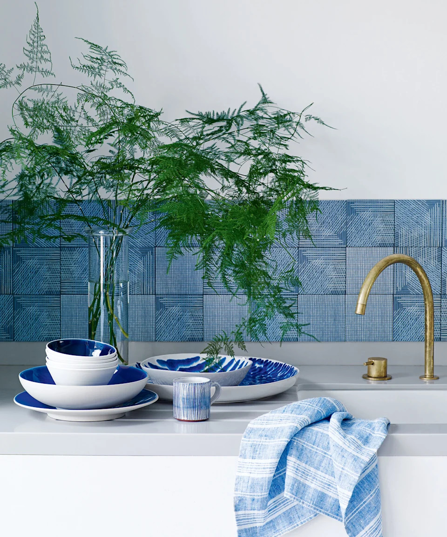
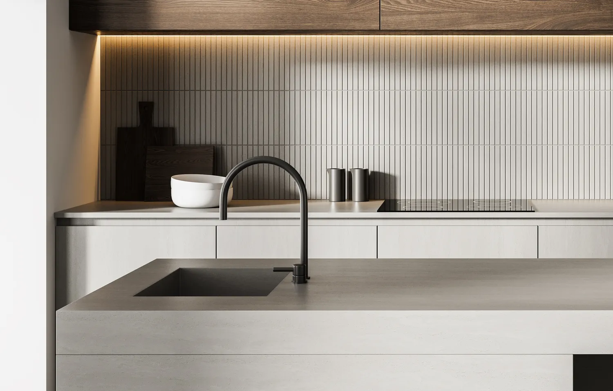
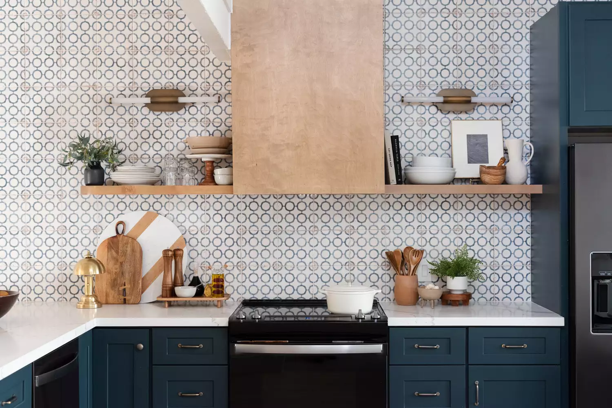
Ceramic tiles are frequently used for backsplashes, offering texture and color. One kitchen features Mutina Rombini fluted tile on the island and Cepac Krave Sugar Tiles on the backsplash, described as having a mid-century modern look with added depth. Another example showcases Arto Ceramic tile extending into the kitchen area. In a different renovation, teal ceramic tiles were chosen for the backsplash, sourced locally from Yeomans Bagno & Ceramiche, reflecting the family's preferred color. The article also includes instances of black ceramic backsplashes for striking visual appeal and white subway tiles for a brightening effect.
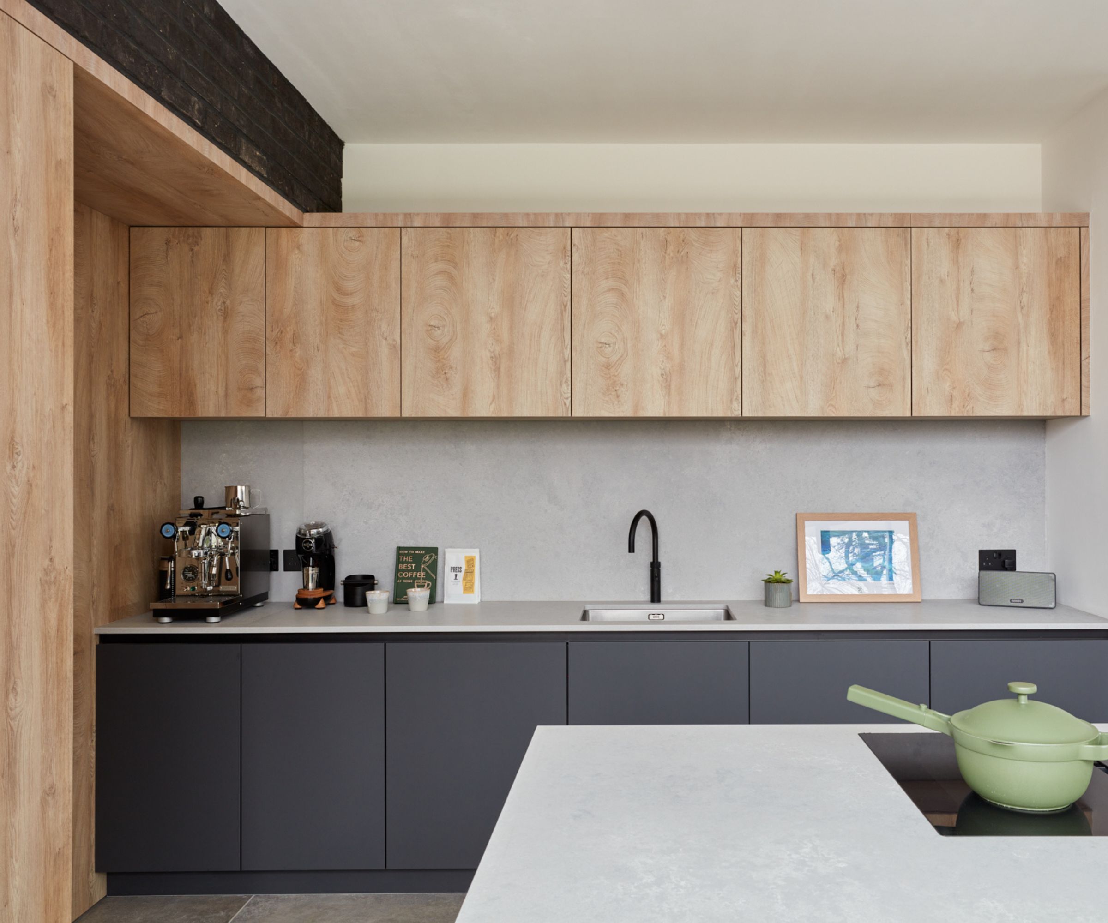
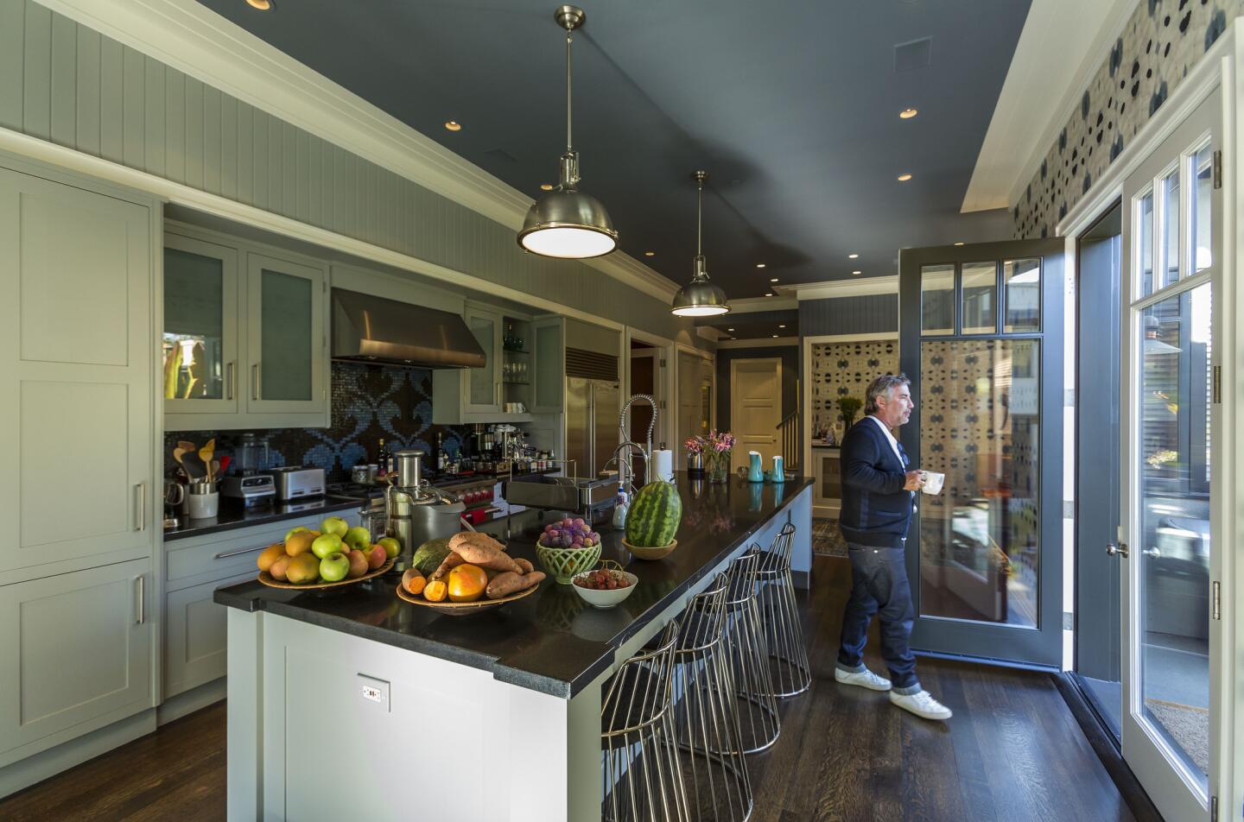
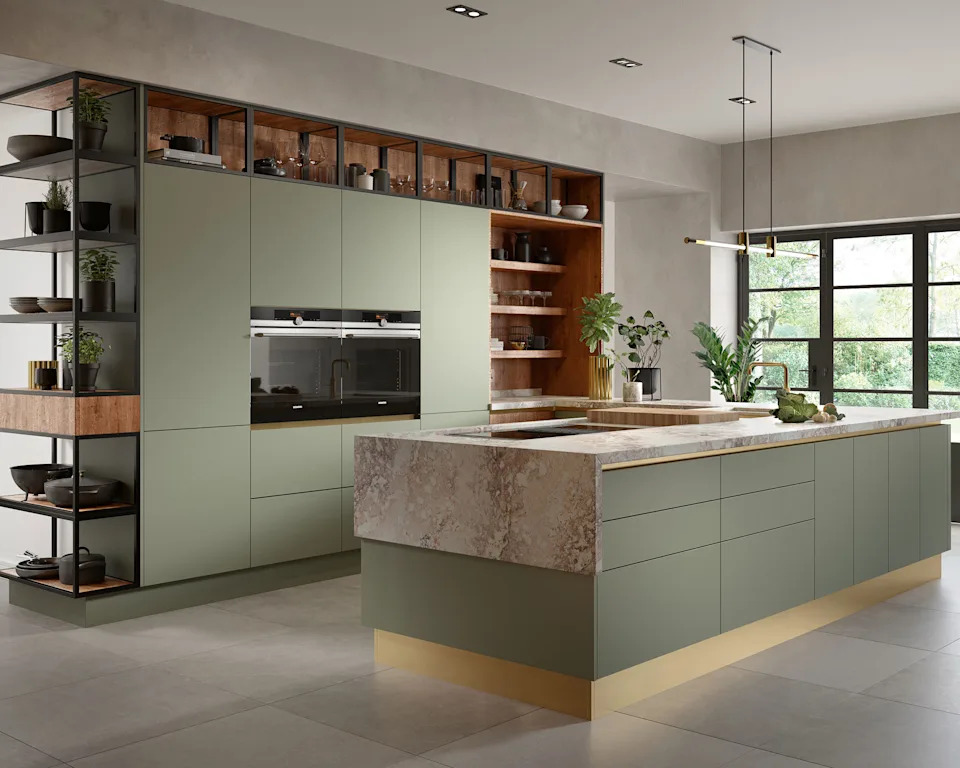
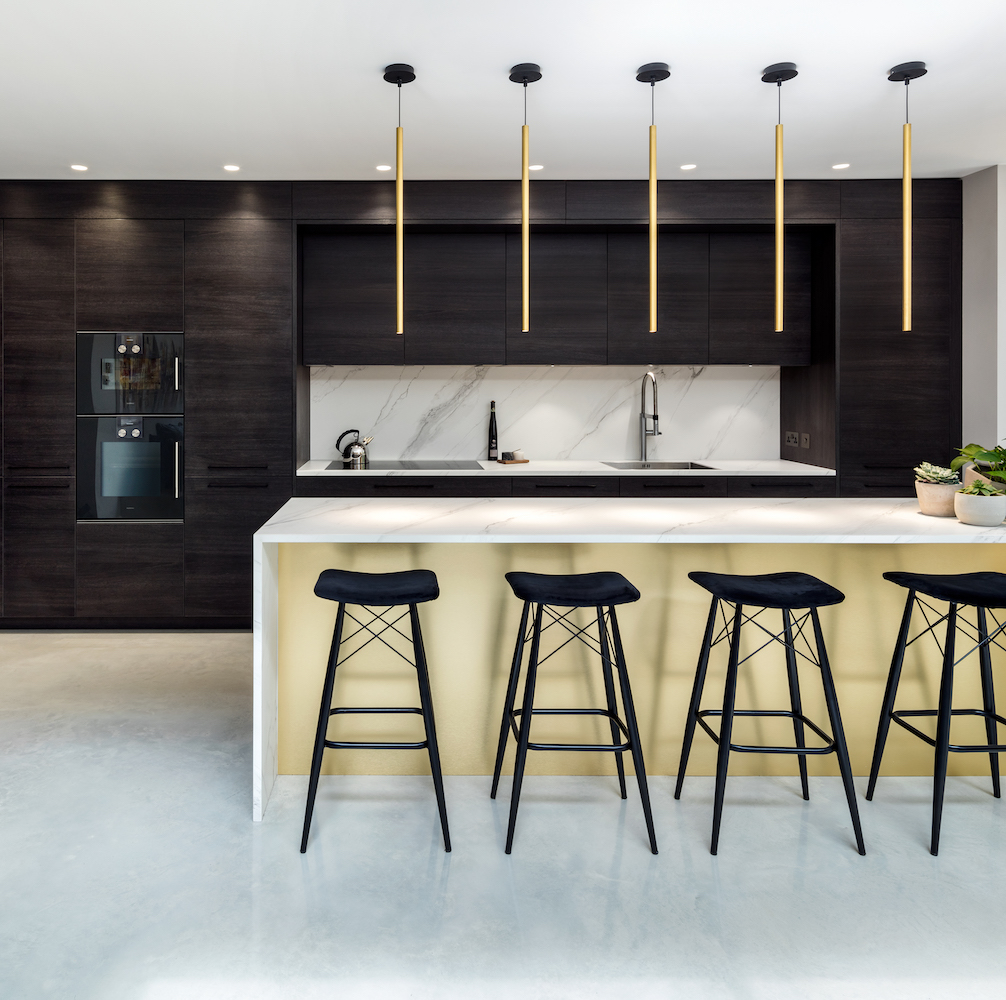
The featured designs also illustrate creative storage and layout solutions. One expanded kitchen includes a large central island for prep, seating, storage, and cooking, with cabinetry in a mix of Shinnoki Milk Oak and Fenix NTM Bianco Kos. Another kitchen integrates a full-sized refrigerator behind paneling, a multi-functional oven, an induction cooktop, and a stainless-steel sink with integrated cutting boards, prioritizing spatial efficiency. Custom-built planter/light boxes suspended over island benches add green accents, while customized whitewashed woodwork with Caesarstone Fresh Concrete counters and geometric Health Tile Little Diamond backsplashes maintain a neutral palette. Pantries are often incorporated to conceal clutter and small appliances, and some designs feature repurposed original cabinets that are repainted and reinstalled in updated configurations.
Lighting and flooring choices further enhance the kitchen spaces. Examples include preserved wood ceilings with new skylights, various types of hardwood flooring (medium, light, dark), porcelain tile, ceramic tile, concrete, and terra-cotta tile. Pendant lighting and track lighting are also featured, along with unique accents like custom metal rails for suspending cooking implements. The designs emphasize functionality, aesthetics, and the integration of natural elements, such as tree views from windows and indoor plants, to create inviting and practical kitchen environments.
#KitchenDesign #ConcreteCountertops #CeramicTile #KitchenRenovation #ModernKitchen #InteriorDesign #HomeDecor #MidCenturyModern #KitchenBacksplash #KitchenDesign #ConcreteCountertops #CeramicTile #KitchenRenovation #ModernKitchen #InteriorDesign #HomeDecor #MidCenturyModern #KitchenBacksplash
0 comment in total
 No comments yet
You may also like
Are concrete kitchen countertops a good idea?

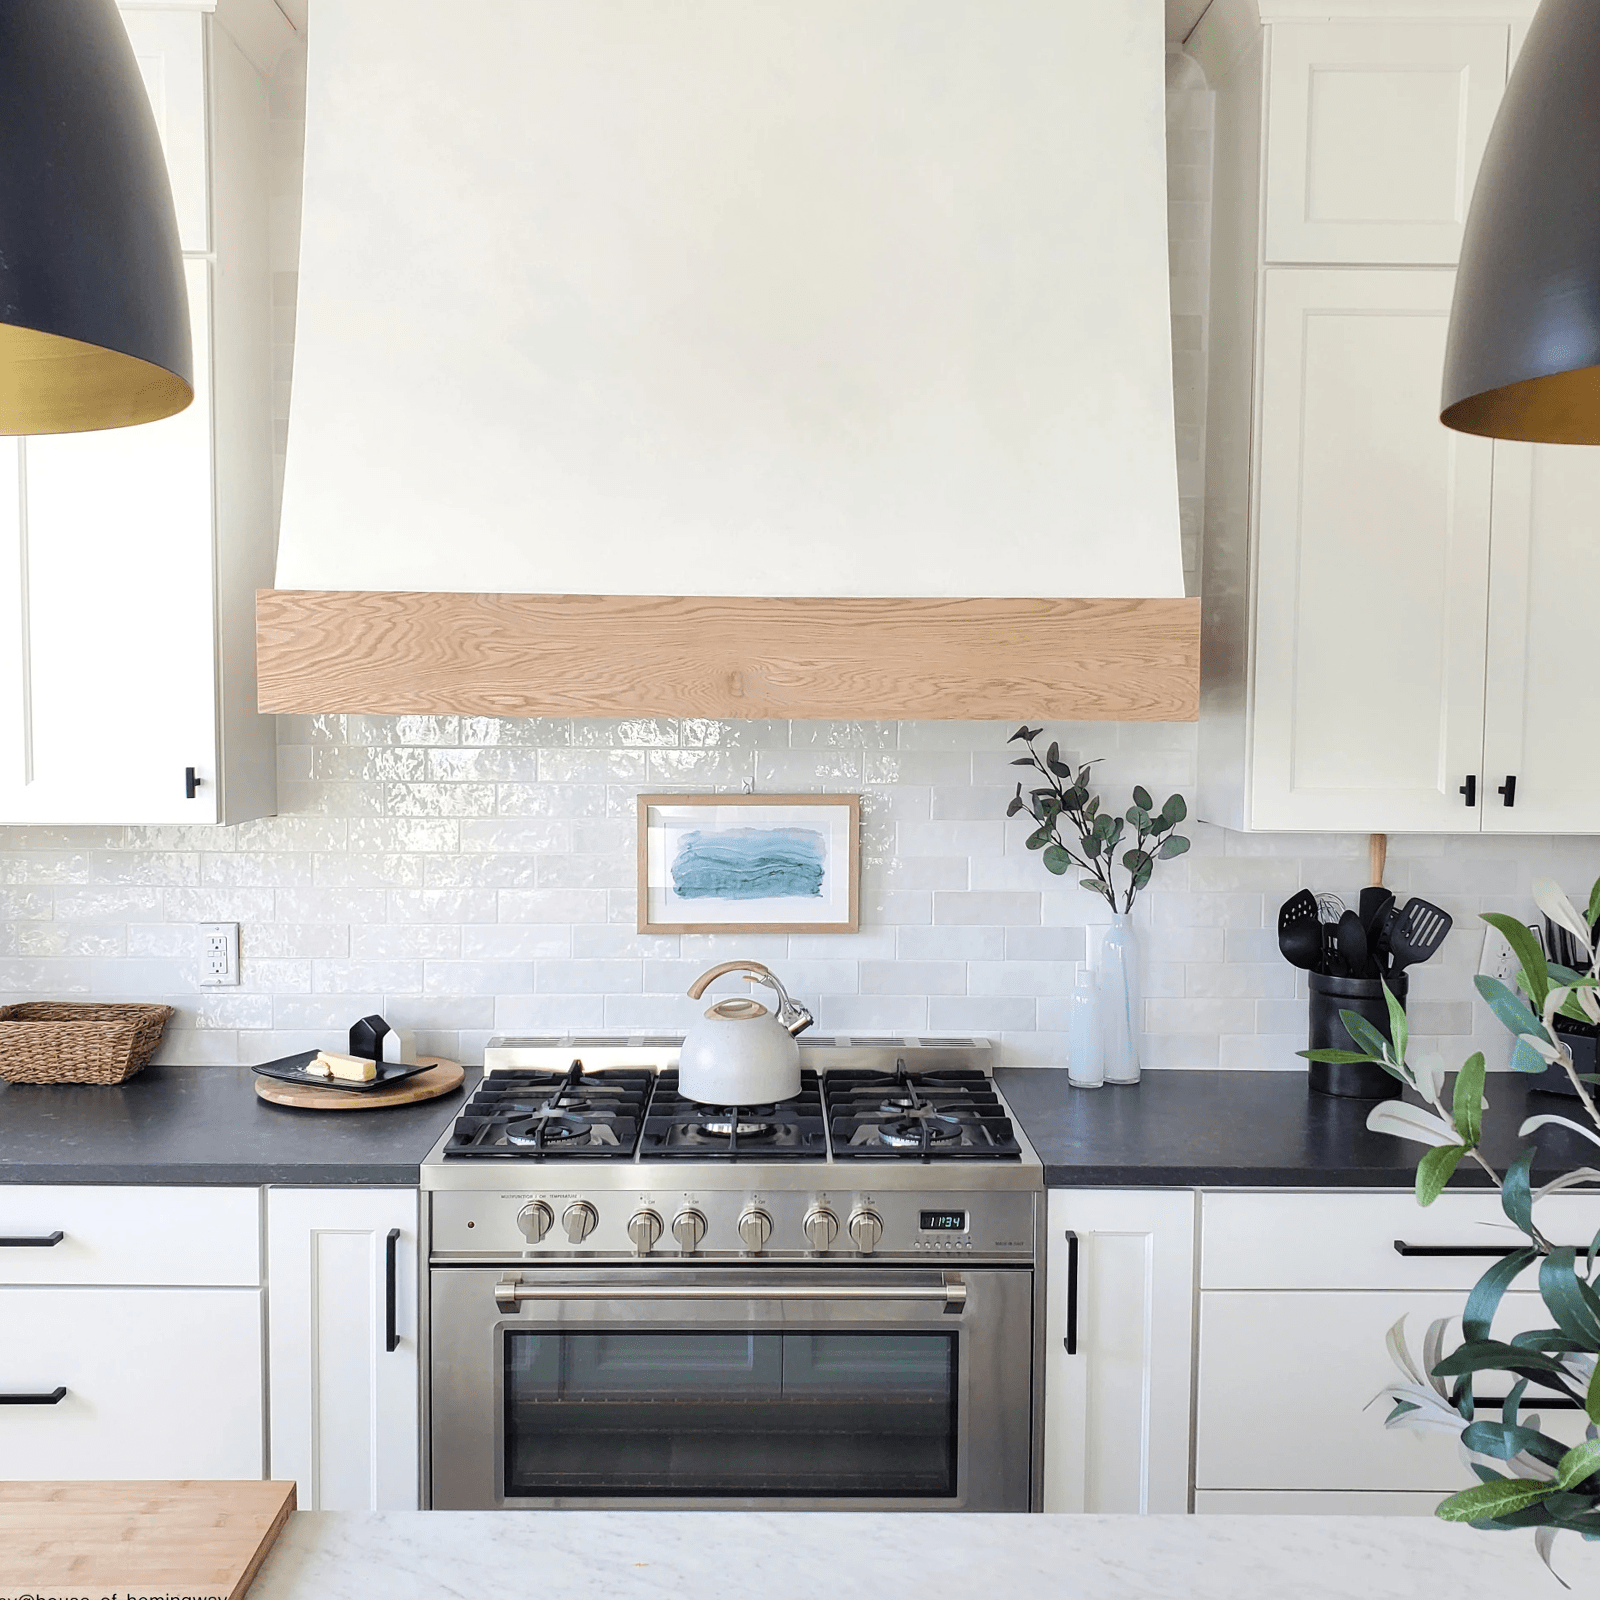
These Are the Best Tile Options for Your Kitchen Backsplash

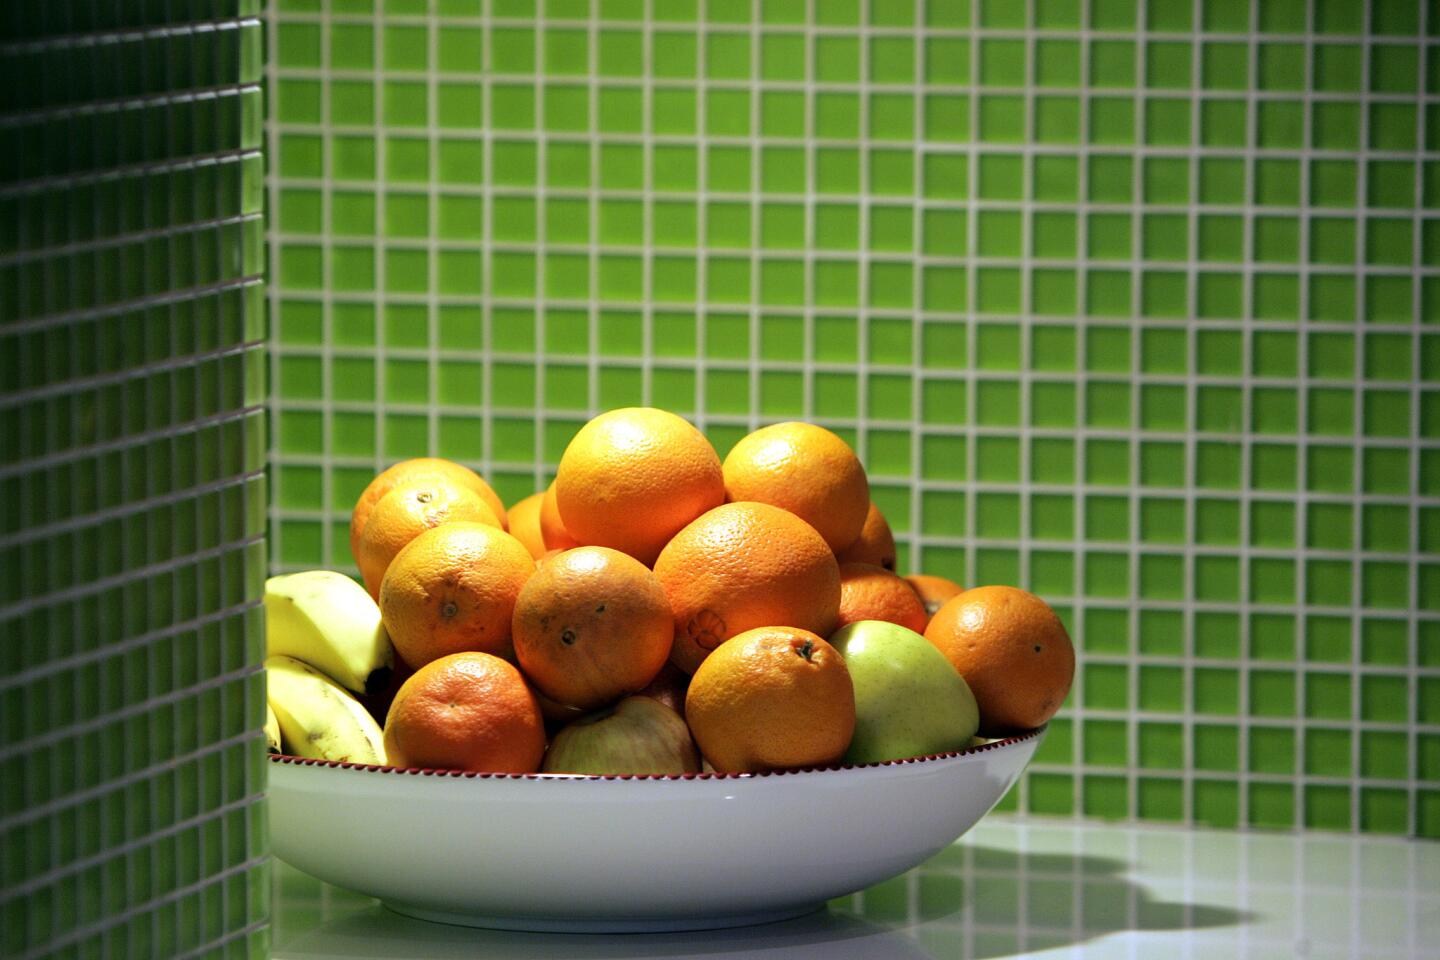
12 colorful kitchen backsplash ideas


’70s Tile Countertops Are Making a Comeback—Here’s What Designers Are Saying

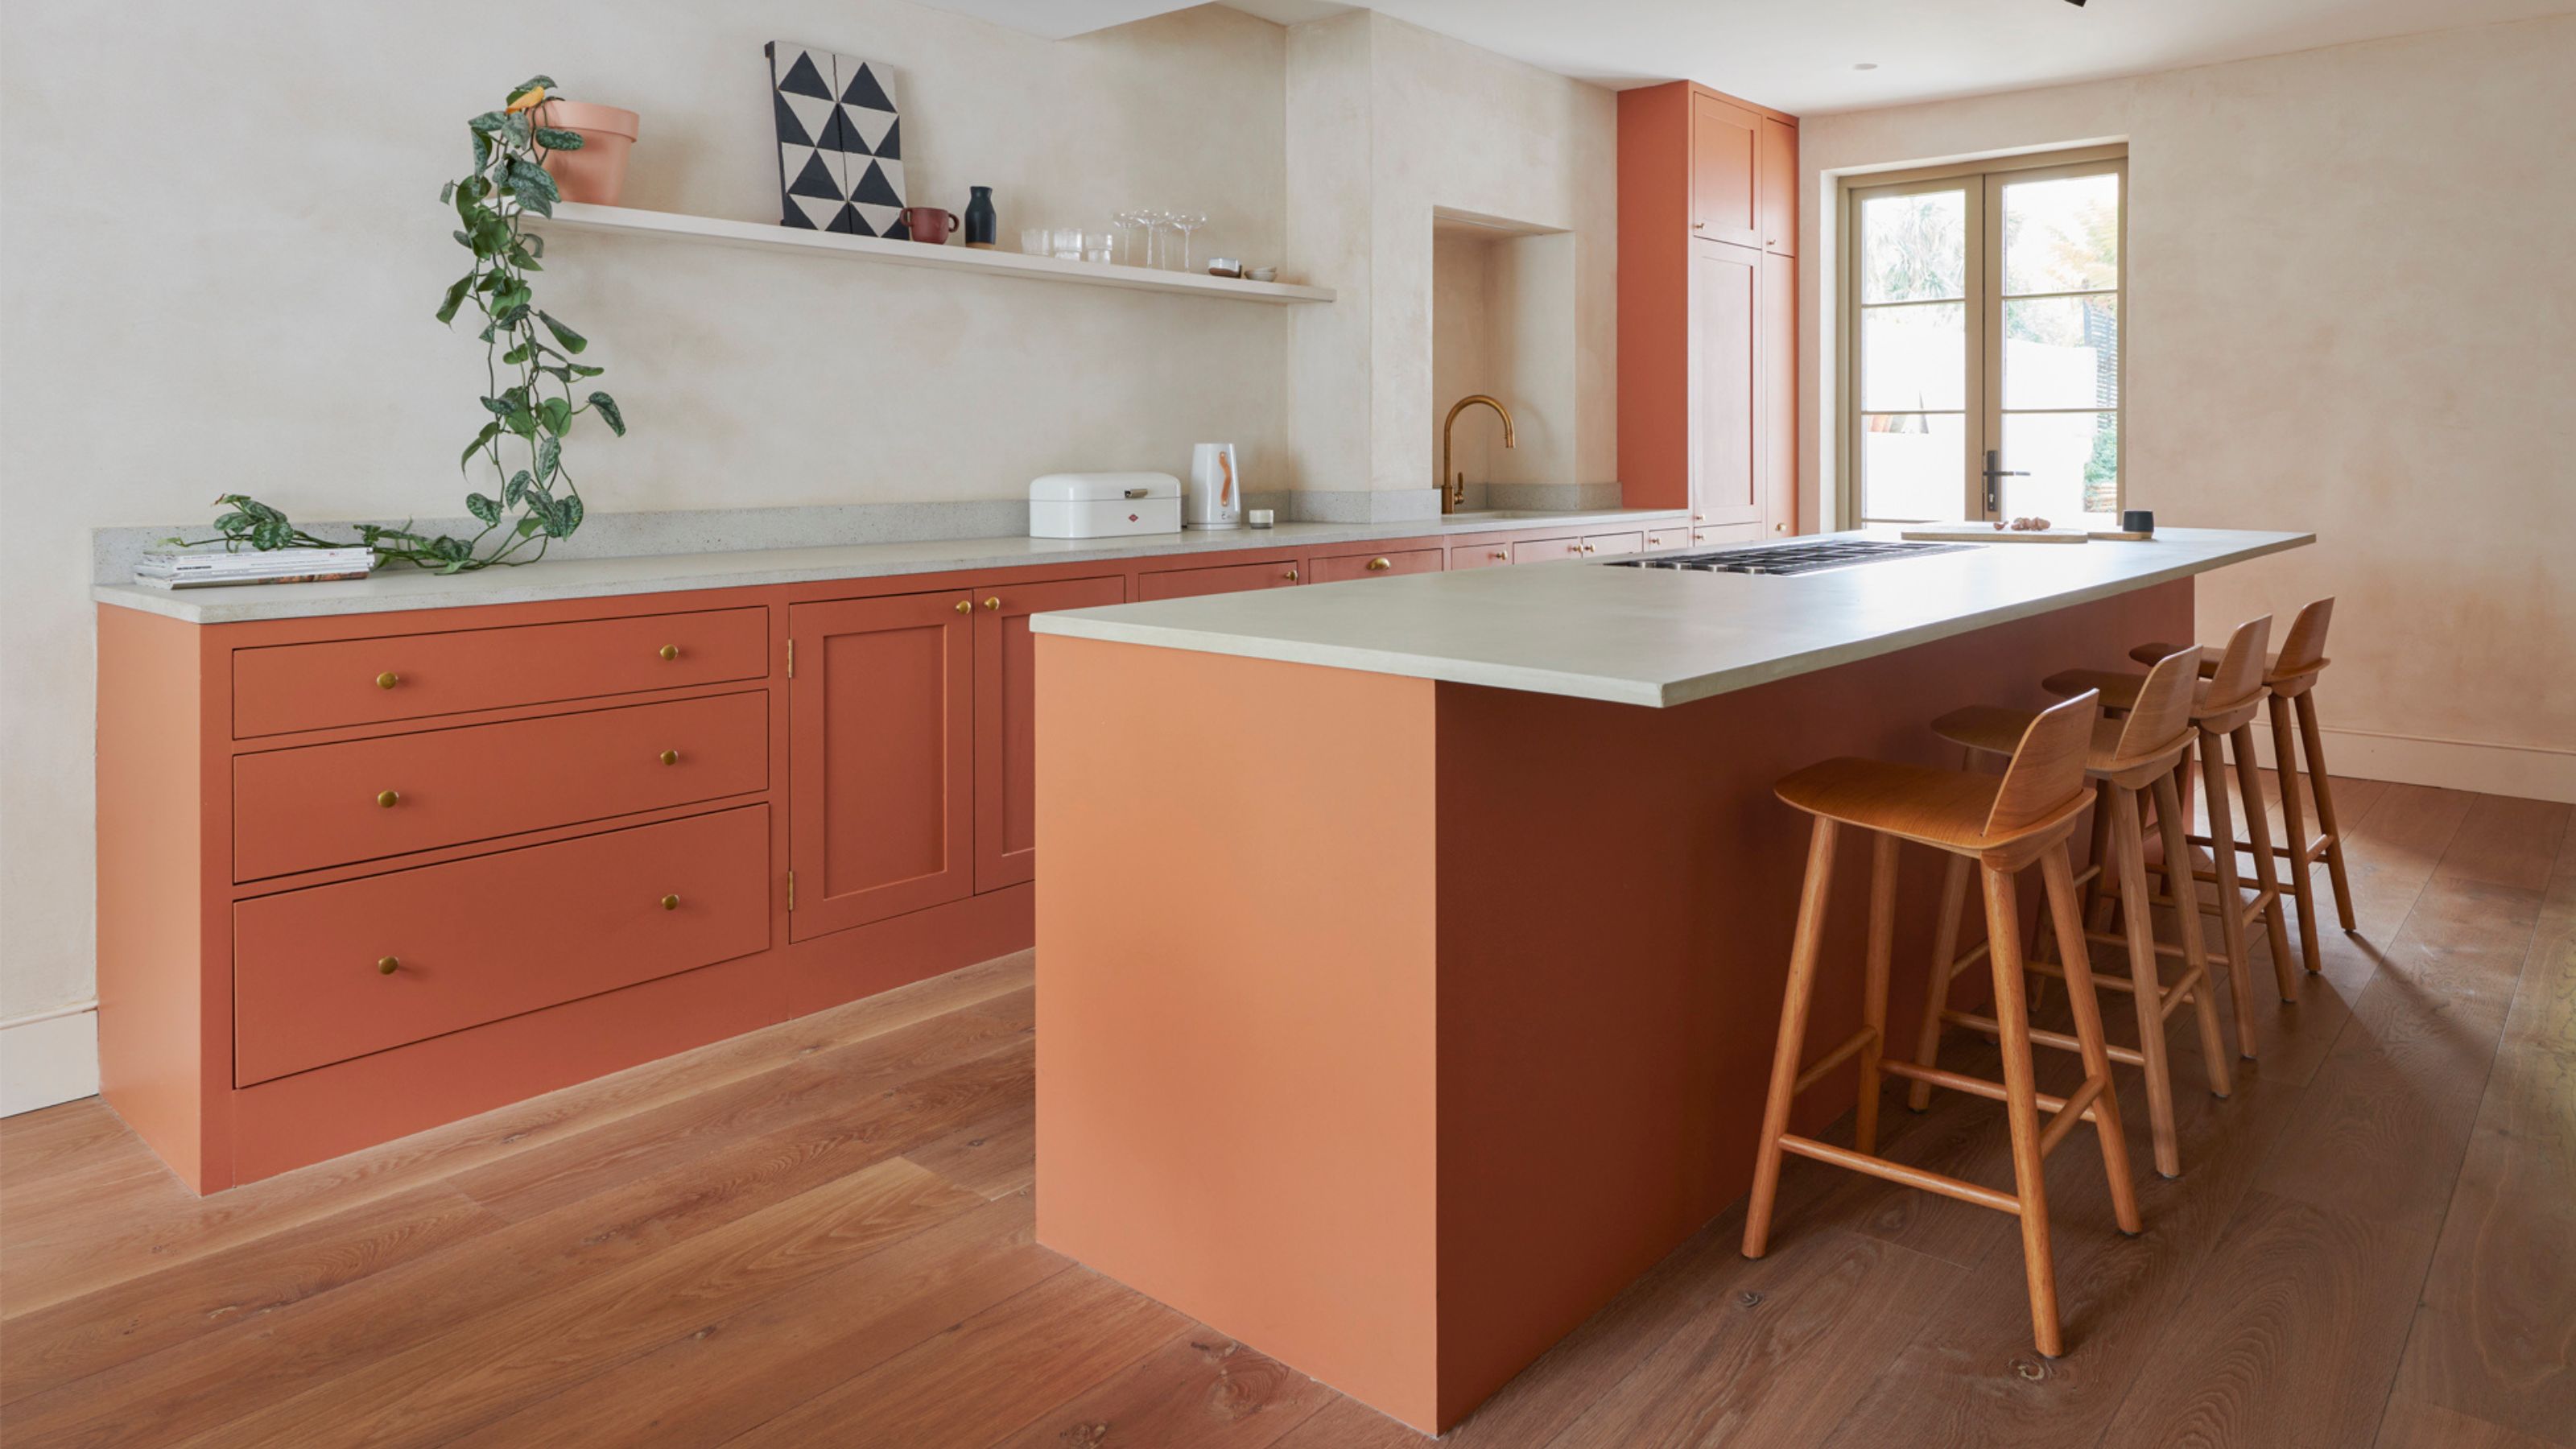
This Underutilized Countertop Looks Great, but "It's Not the Material for Everyone" — The Pros and Cons of Concrete, Explained by a Specialist

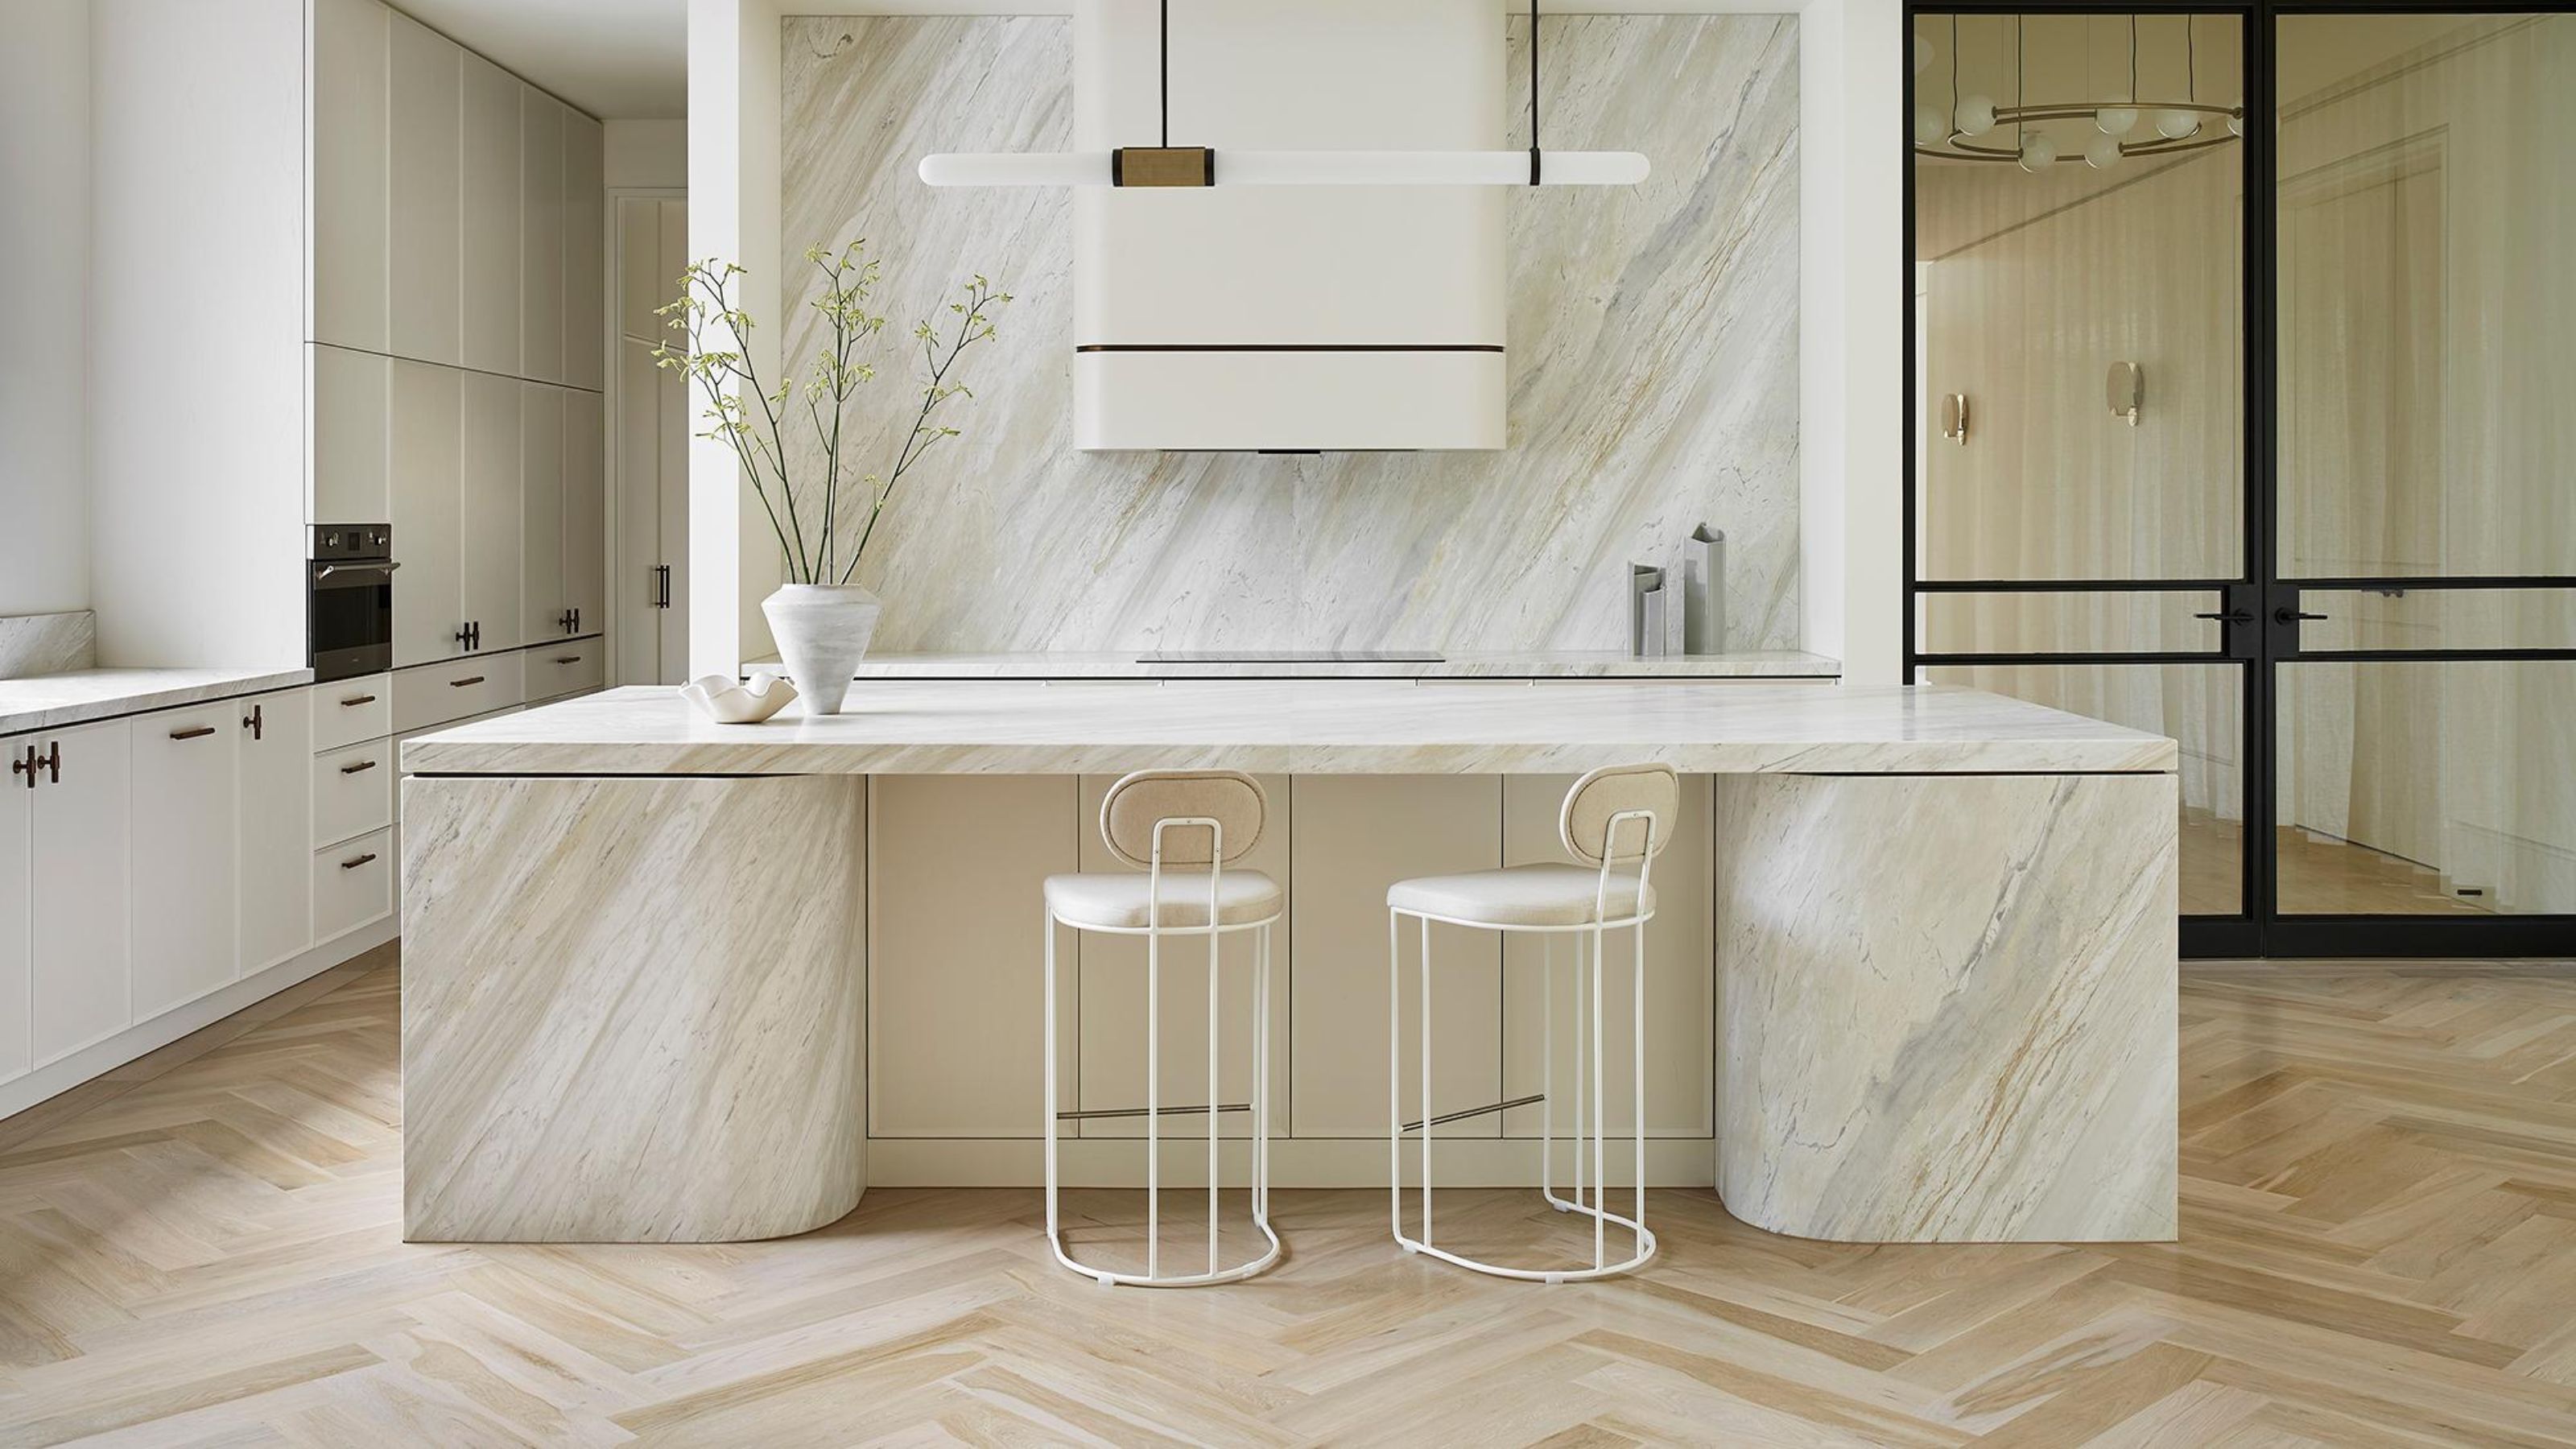
11 Countertop Ideas That You'll Find in the Best-Looking Kitchens
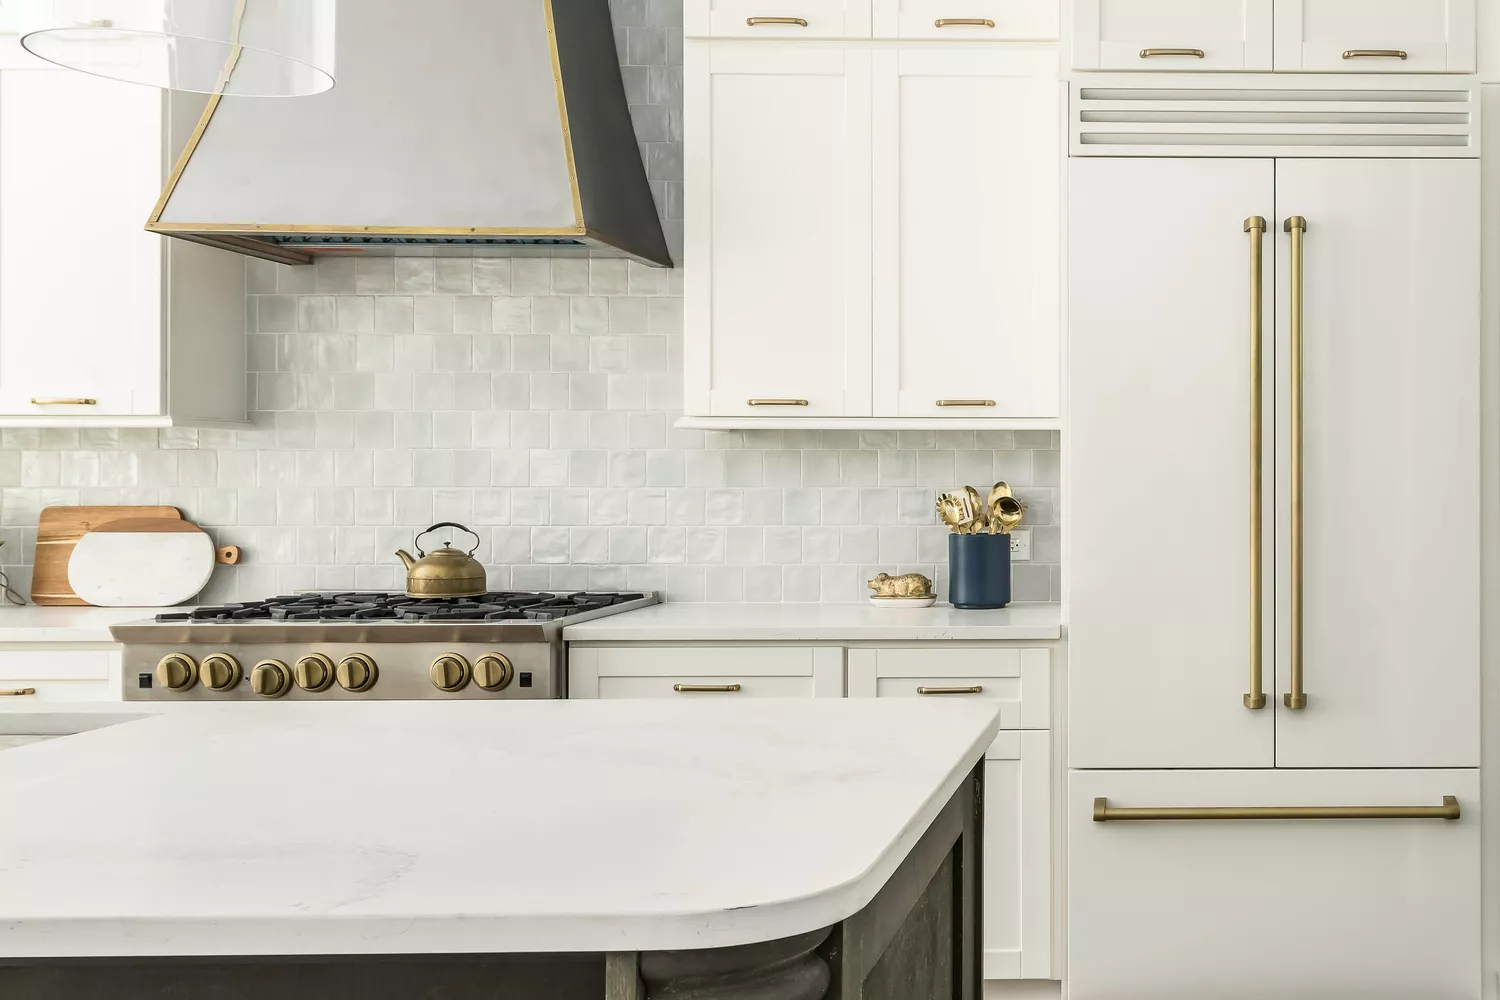
11 Beautiful Kitchen Tiling Ideas to Elevate Your Space

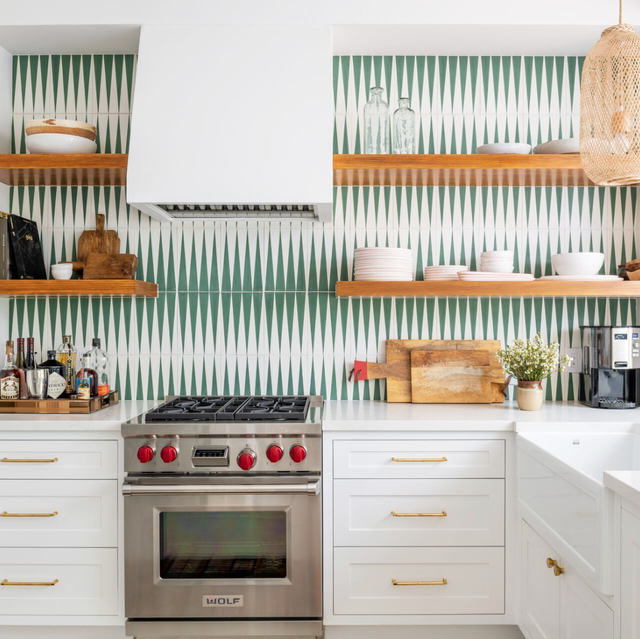
This Striking Geometric Backsplash Is Just the Thing to Upgrade Your Kitchen

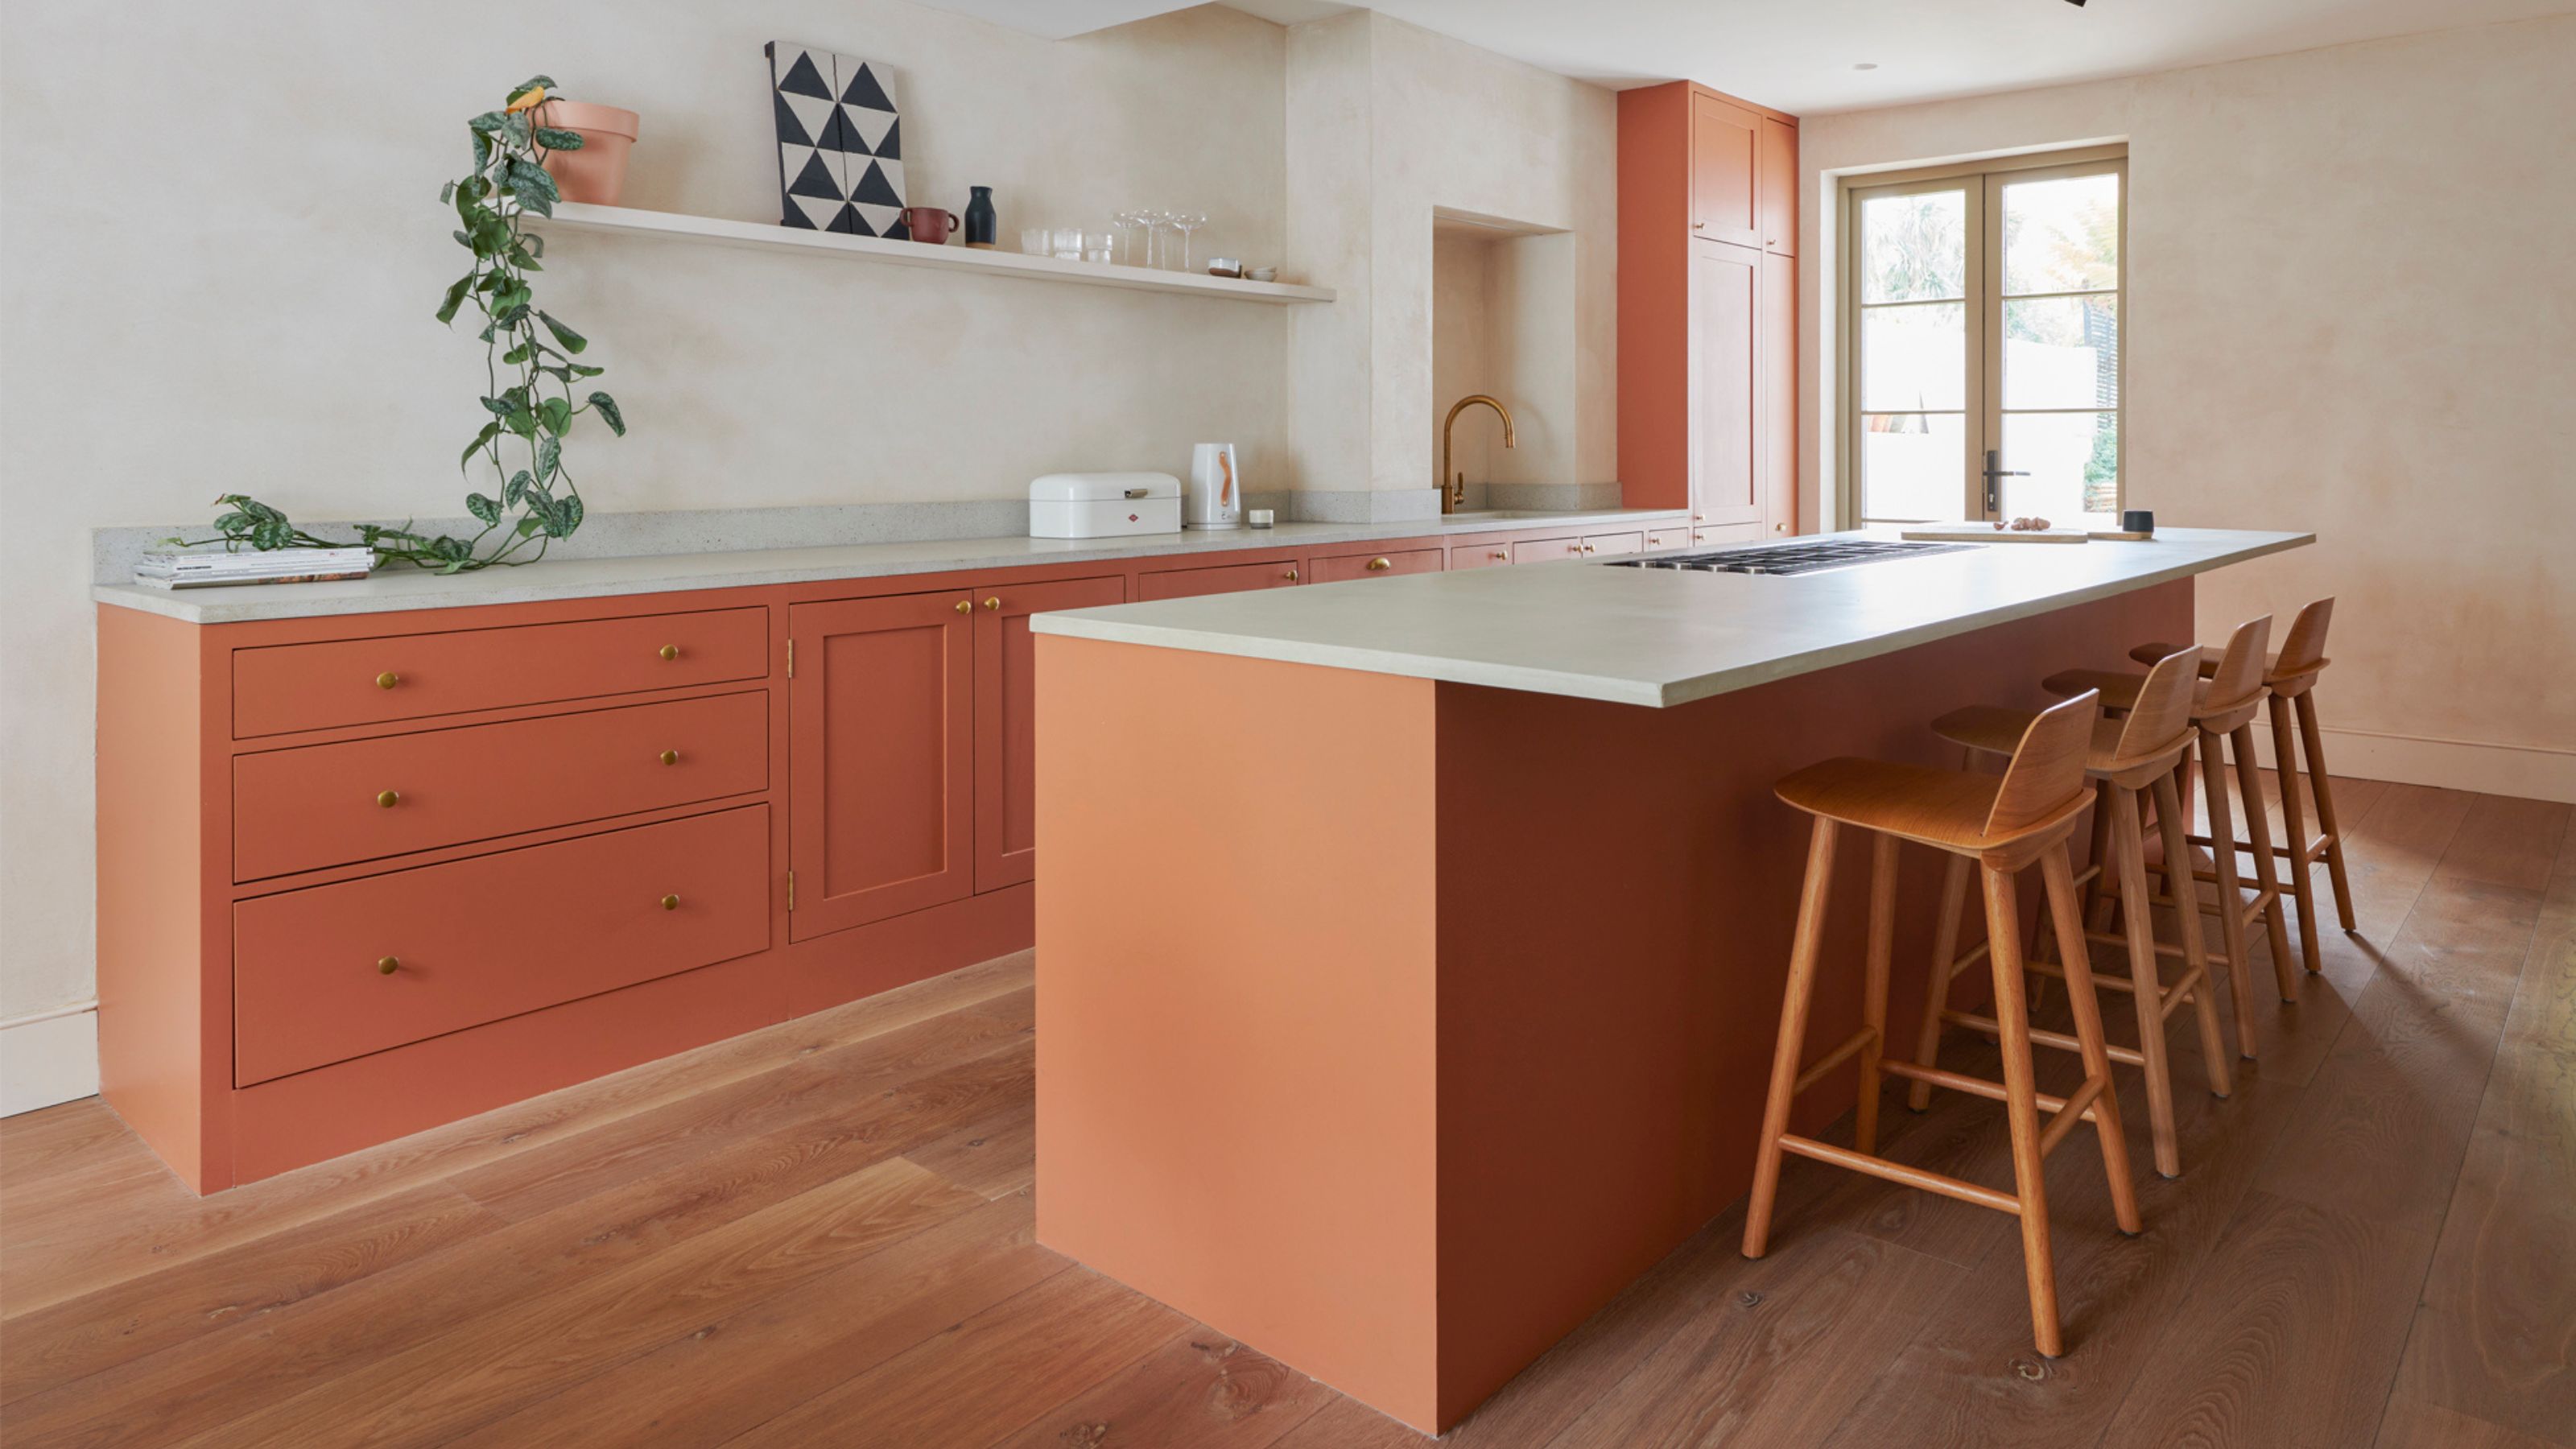
Everything You Need to Know About Concrete Worktops
7 Top Kitchen Countertop Trends In 2021

Kitchen countertop ideas – 14 worktops in marble, granite and composite materials
The tile countertop trend is back – but is it a mistake you'll come to regret?
The 1 Kitchen Countertop Trend We Hope Never Comes Back
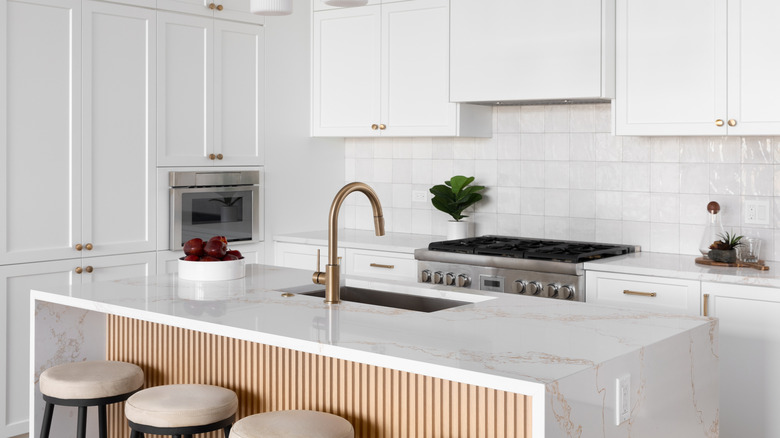
5 Outdated Countertop Trends To Avoid And 5 To Try Instead

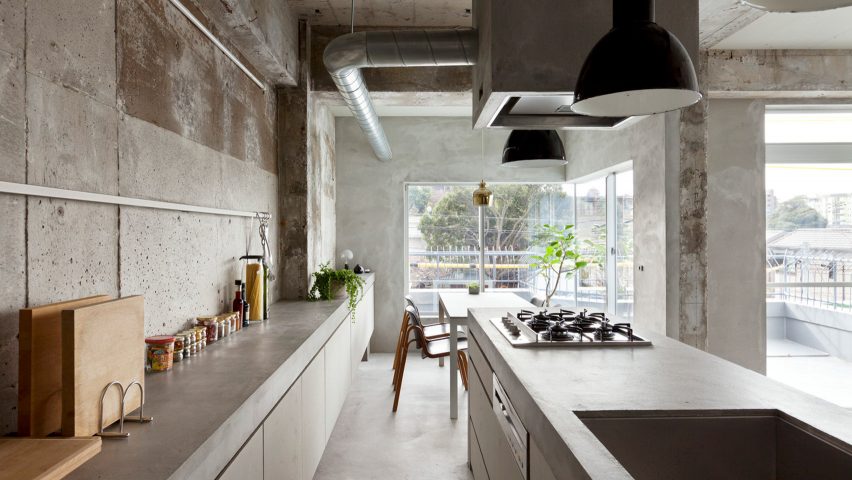
Eight concrete kitchens with raw and tactile surfaces
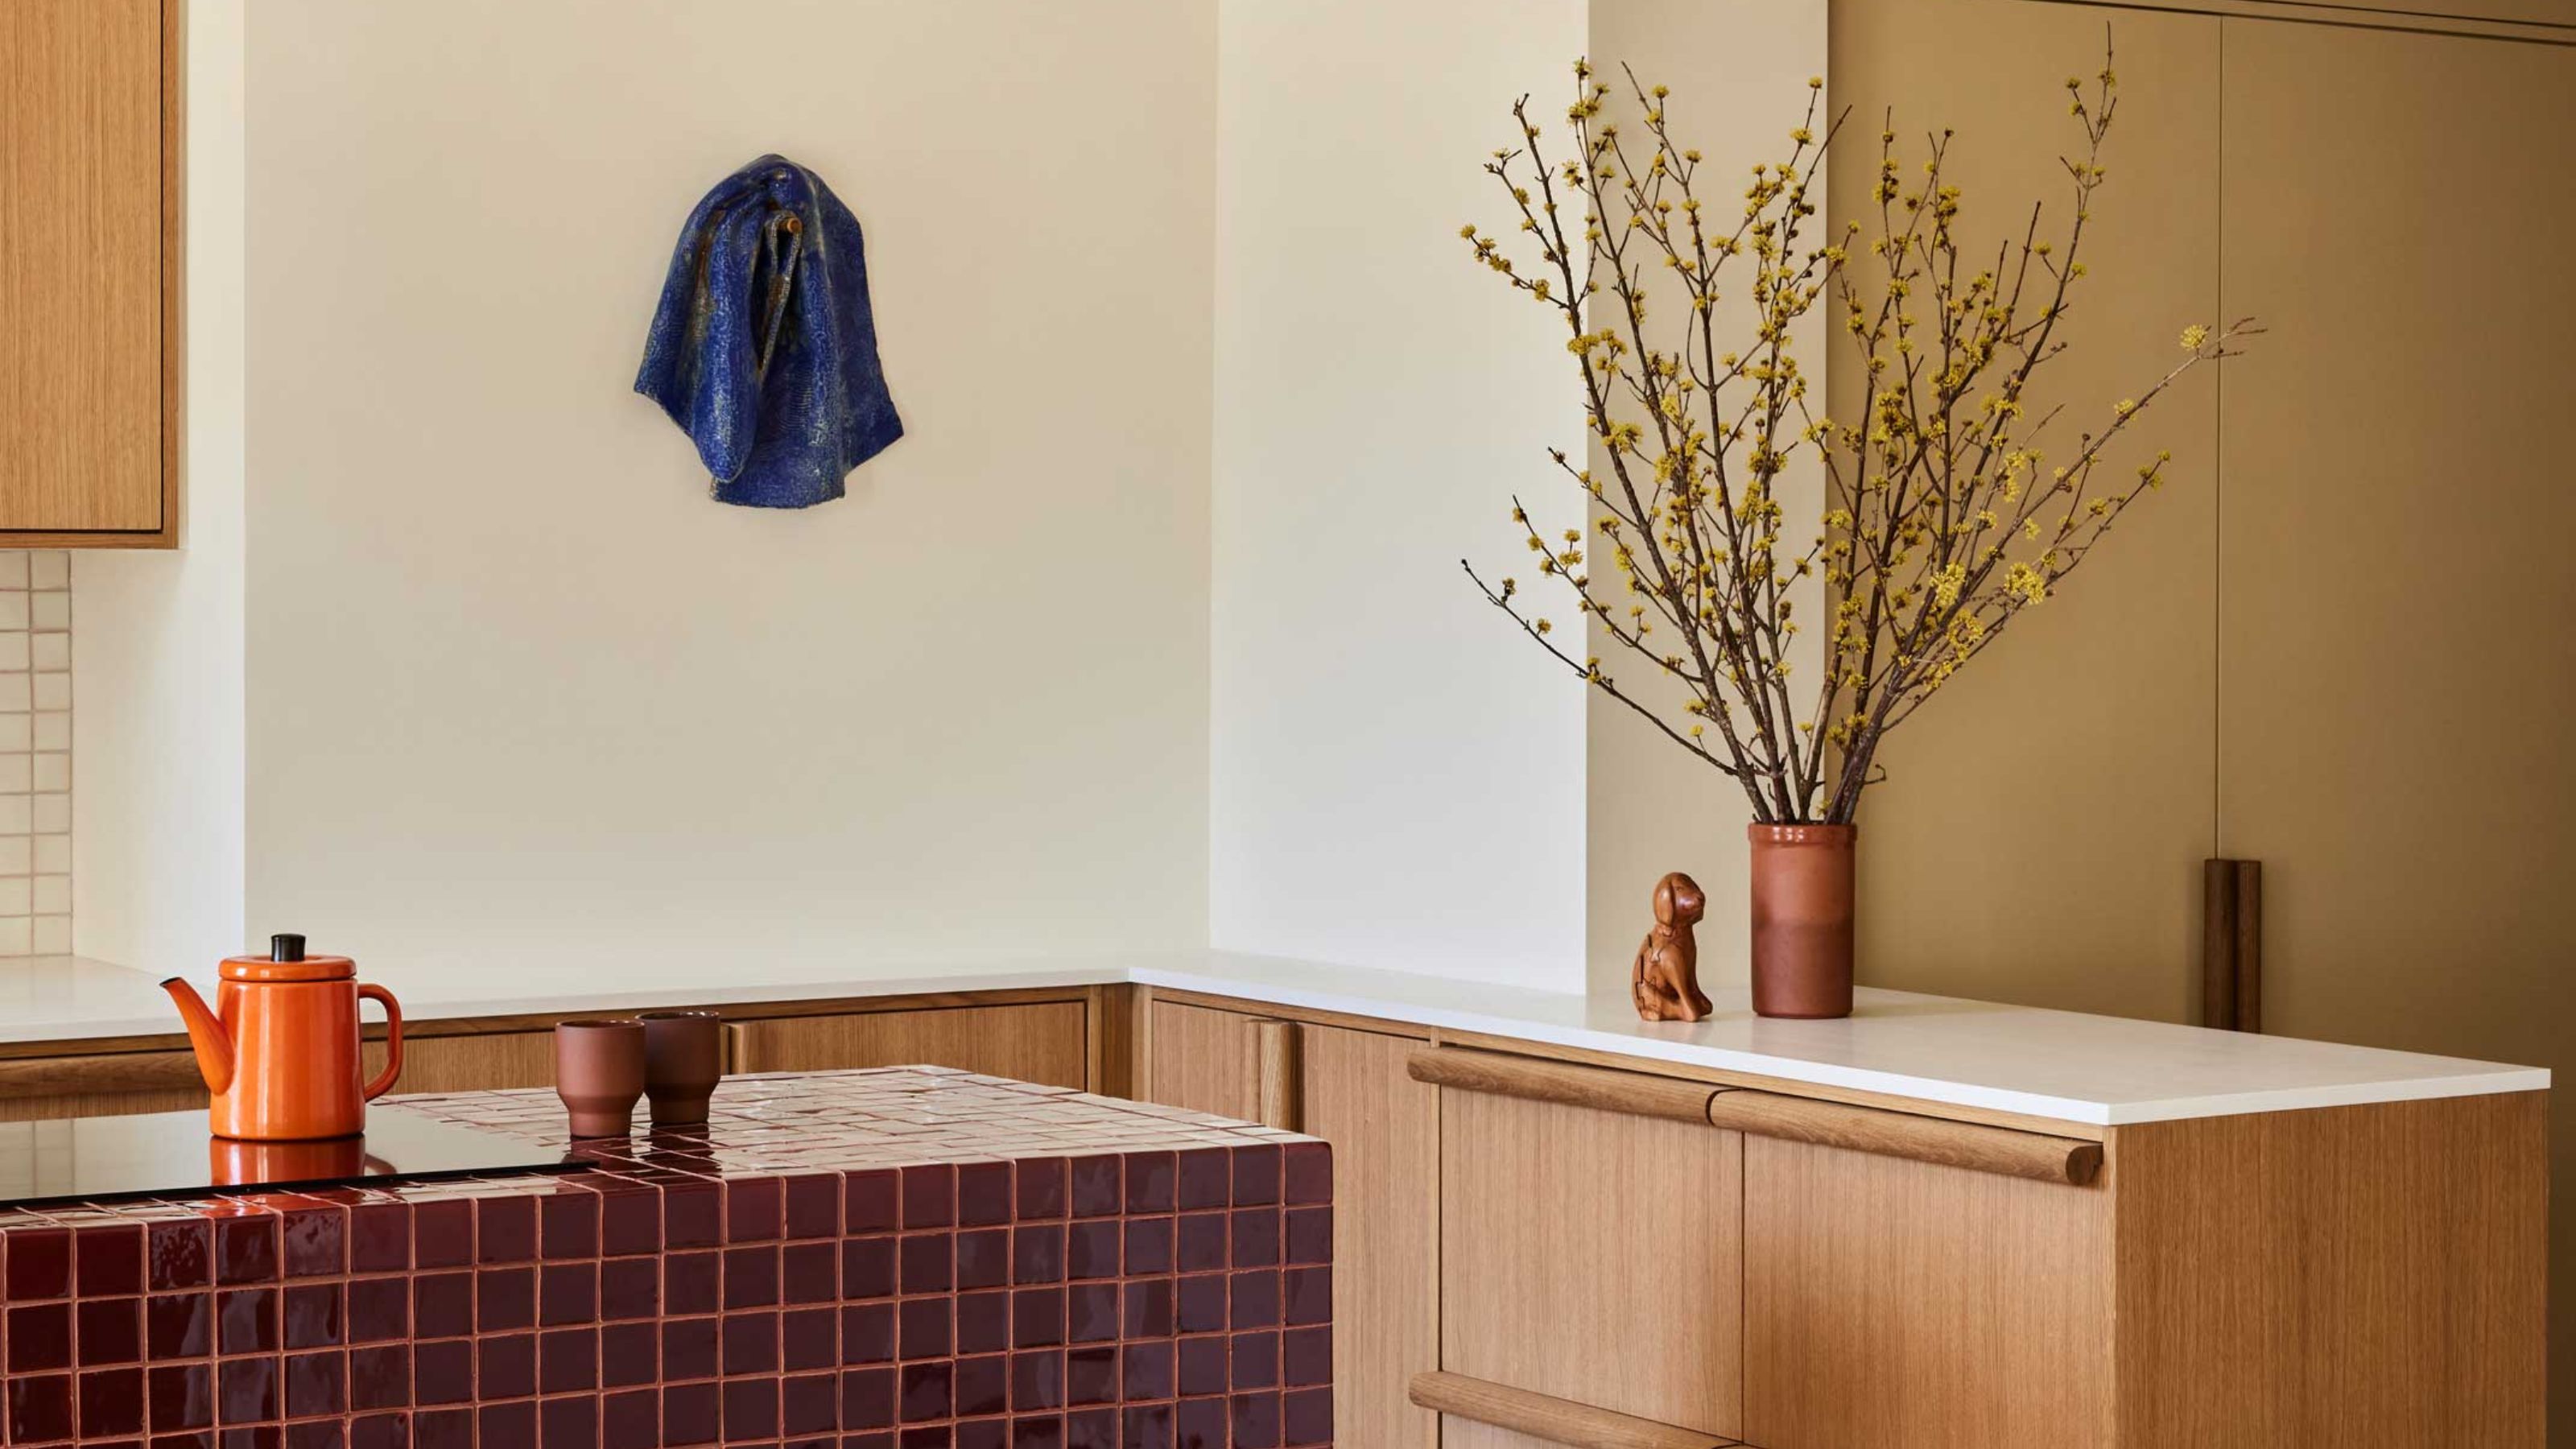
Move Over Granite (and Quartz)! These Alternatives Are What We're Dreaming of For Design-Forward Kitchens
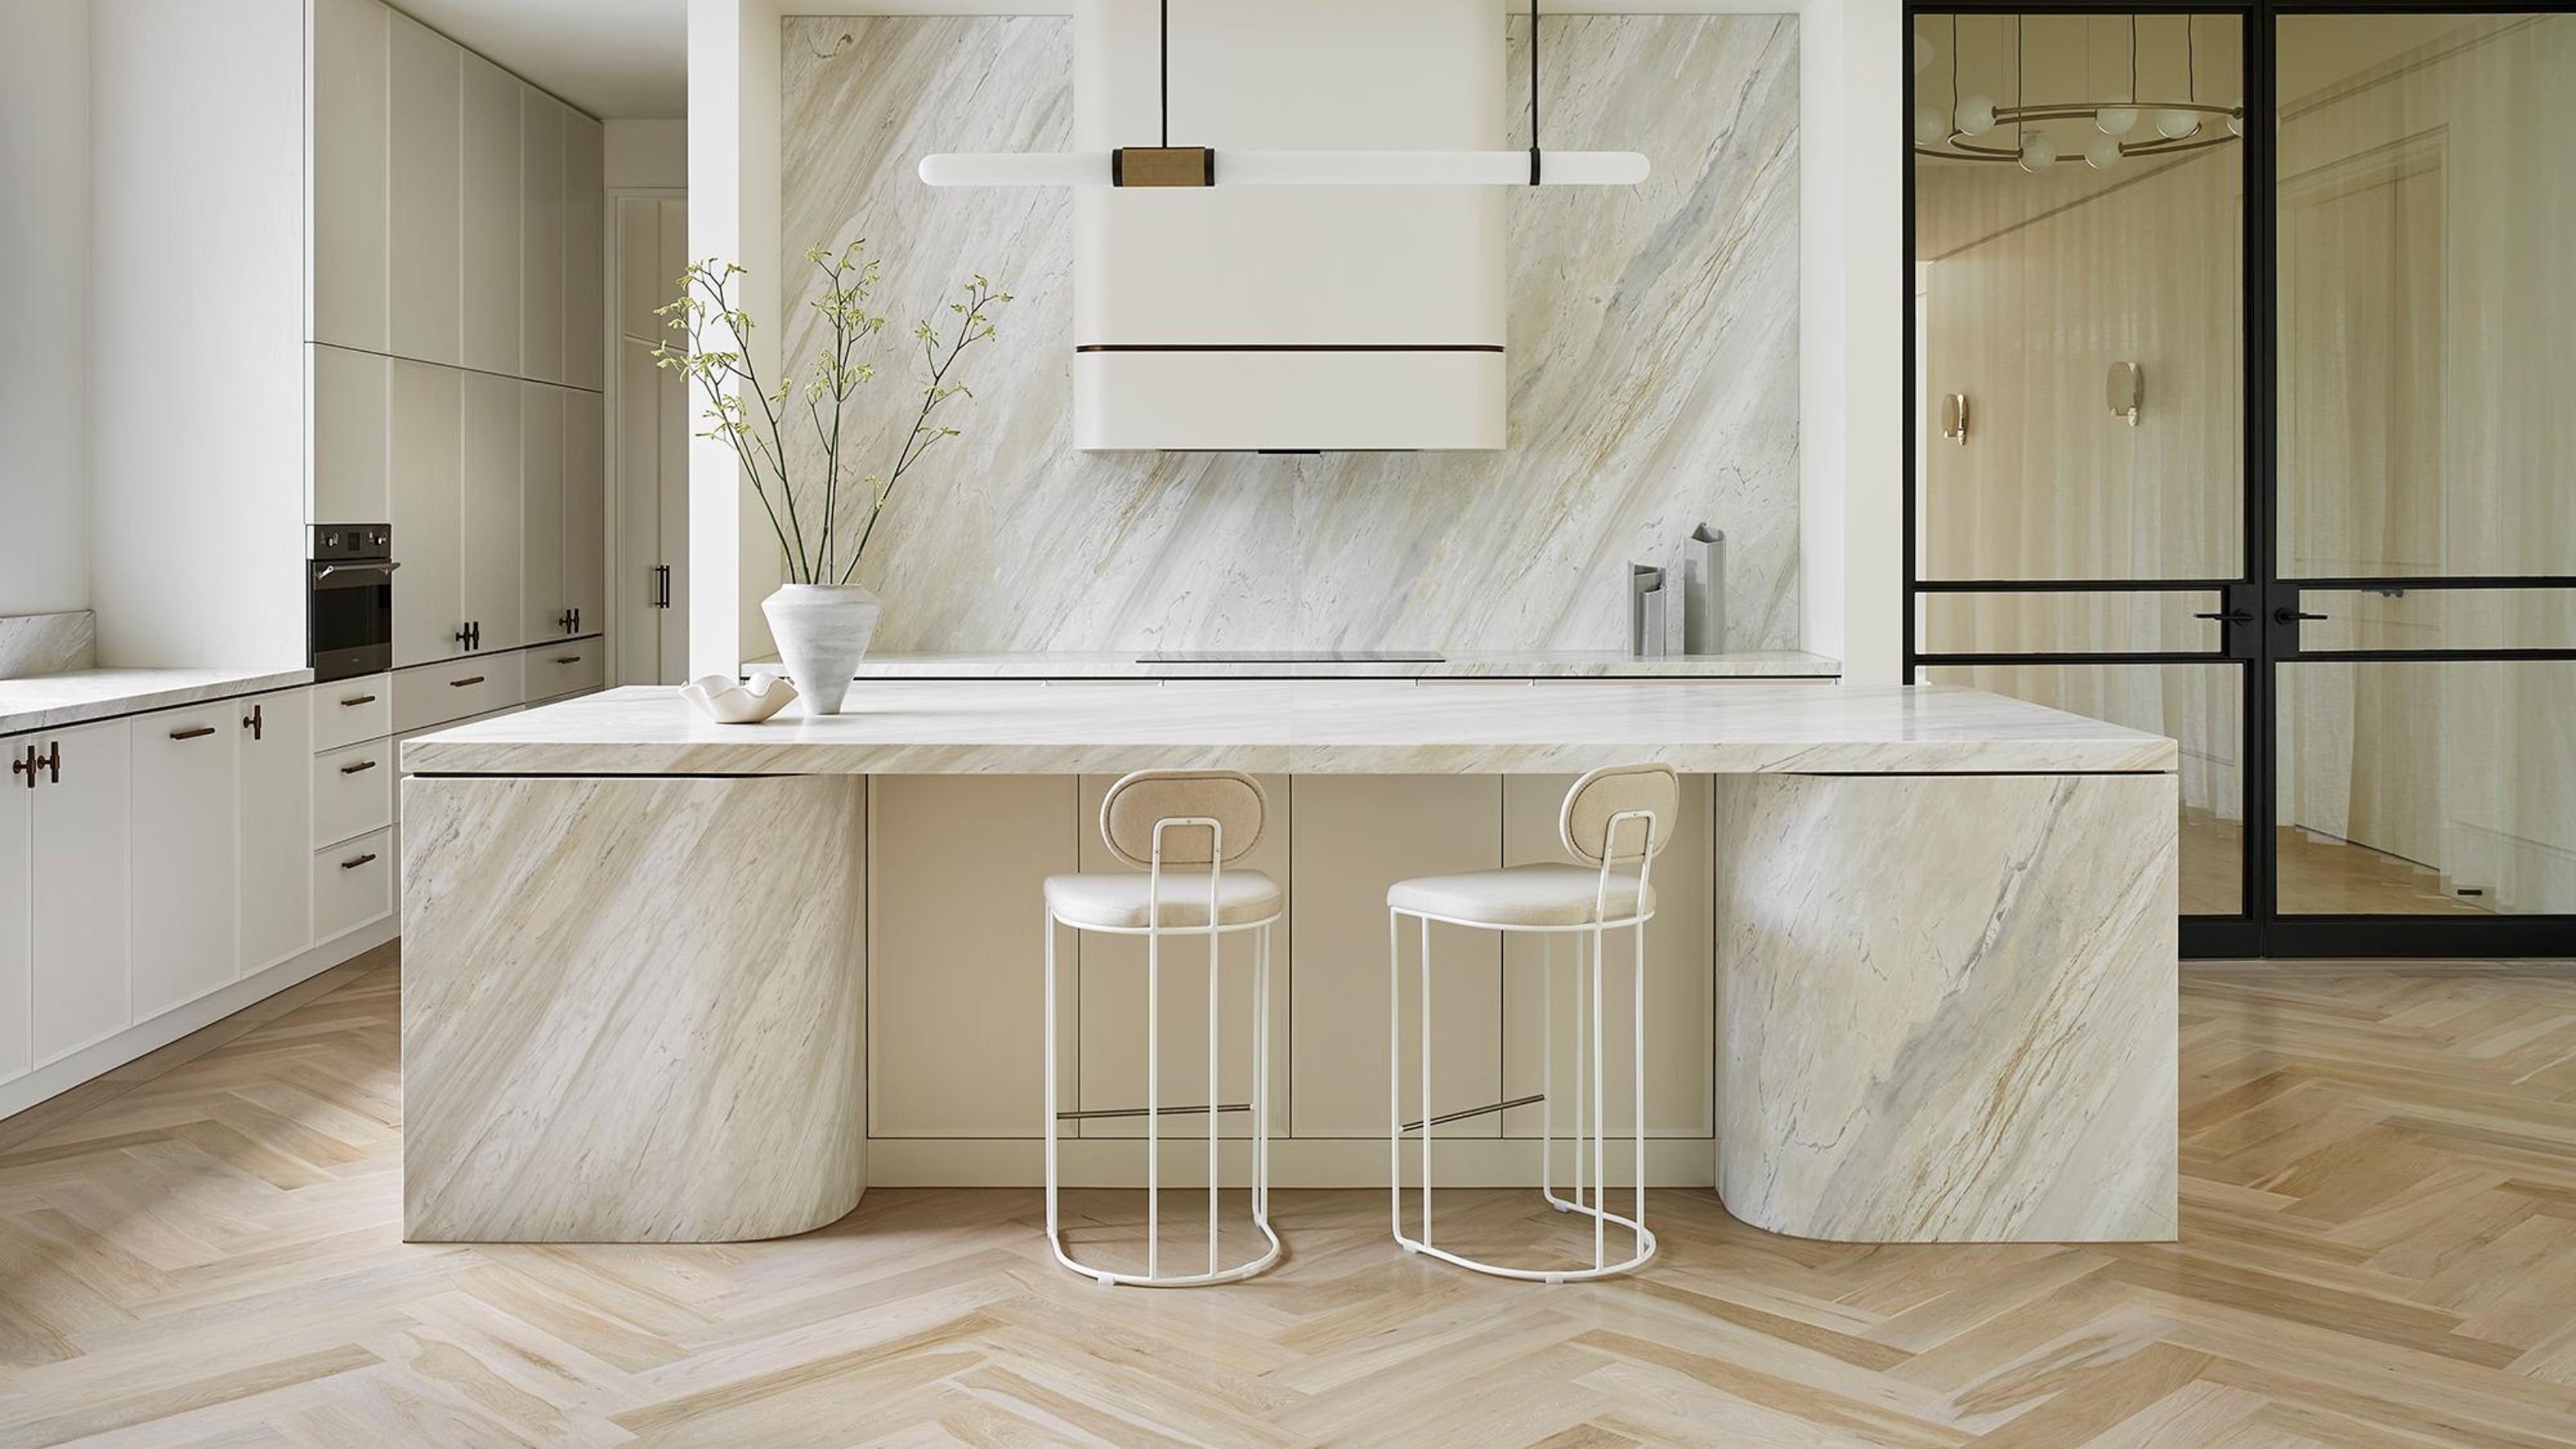
11 Countertop Ideas That You'll Find in the Best-Looking Kitchens in 2025 |
75 Kitchen Tile Backsplash Ideas for the Ultimate Culinary Refresh
Concrete kitchen floor ideas – 17 ways to introduce this popular style
55 Kitchen Backsplash Tile Ideas You Should Bookmark for Your Next Renovation