1/14
This 1920s Home in the Berkshires Is the Epitome of Joyful Decorating
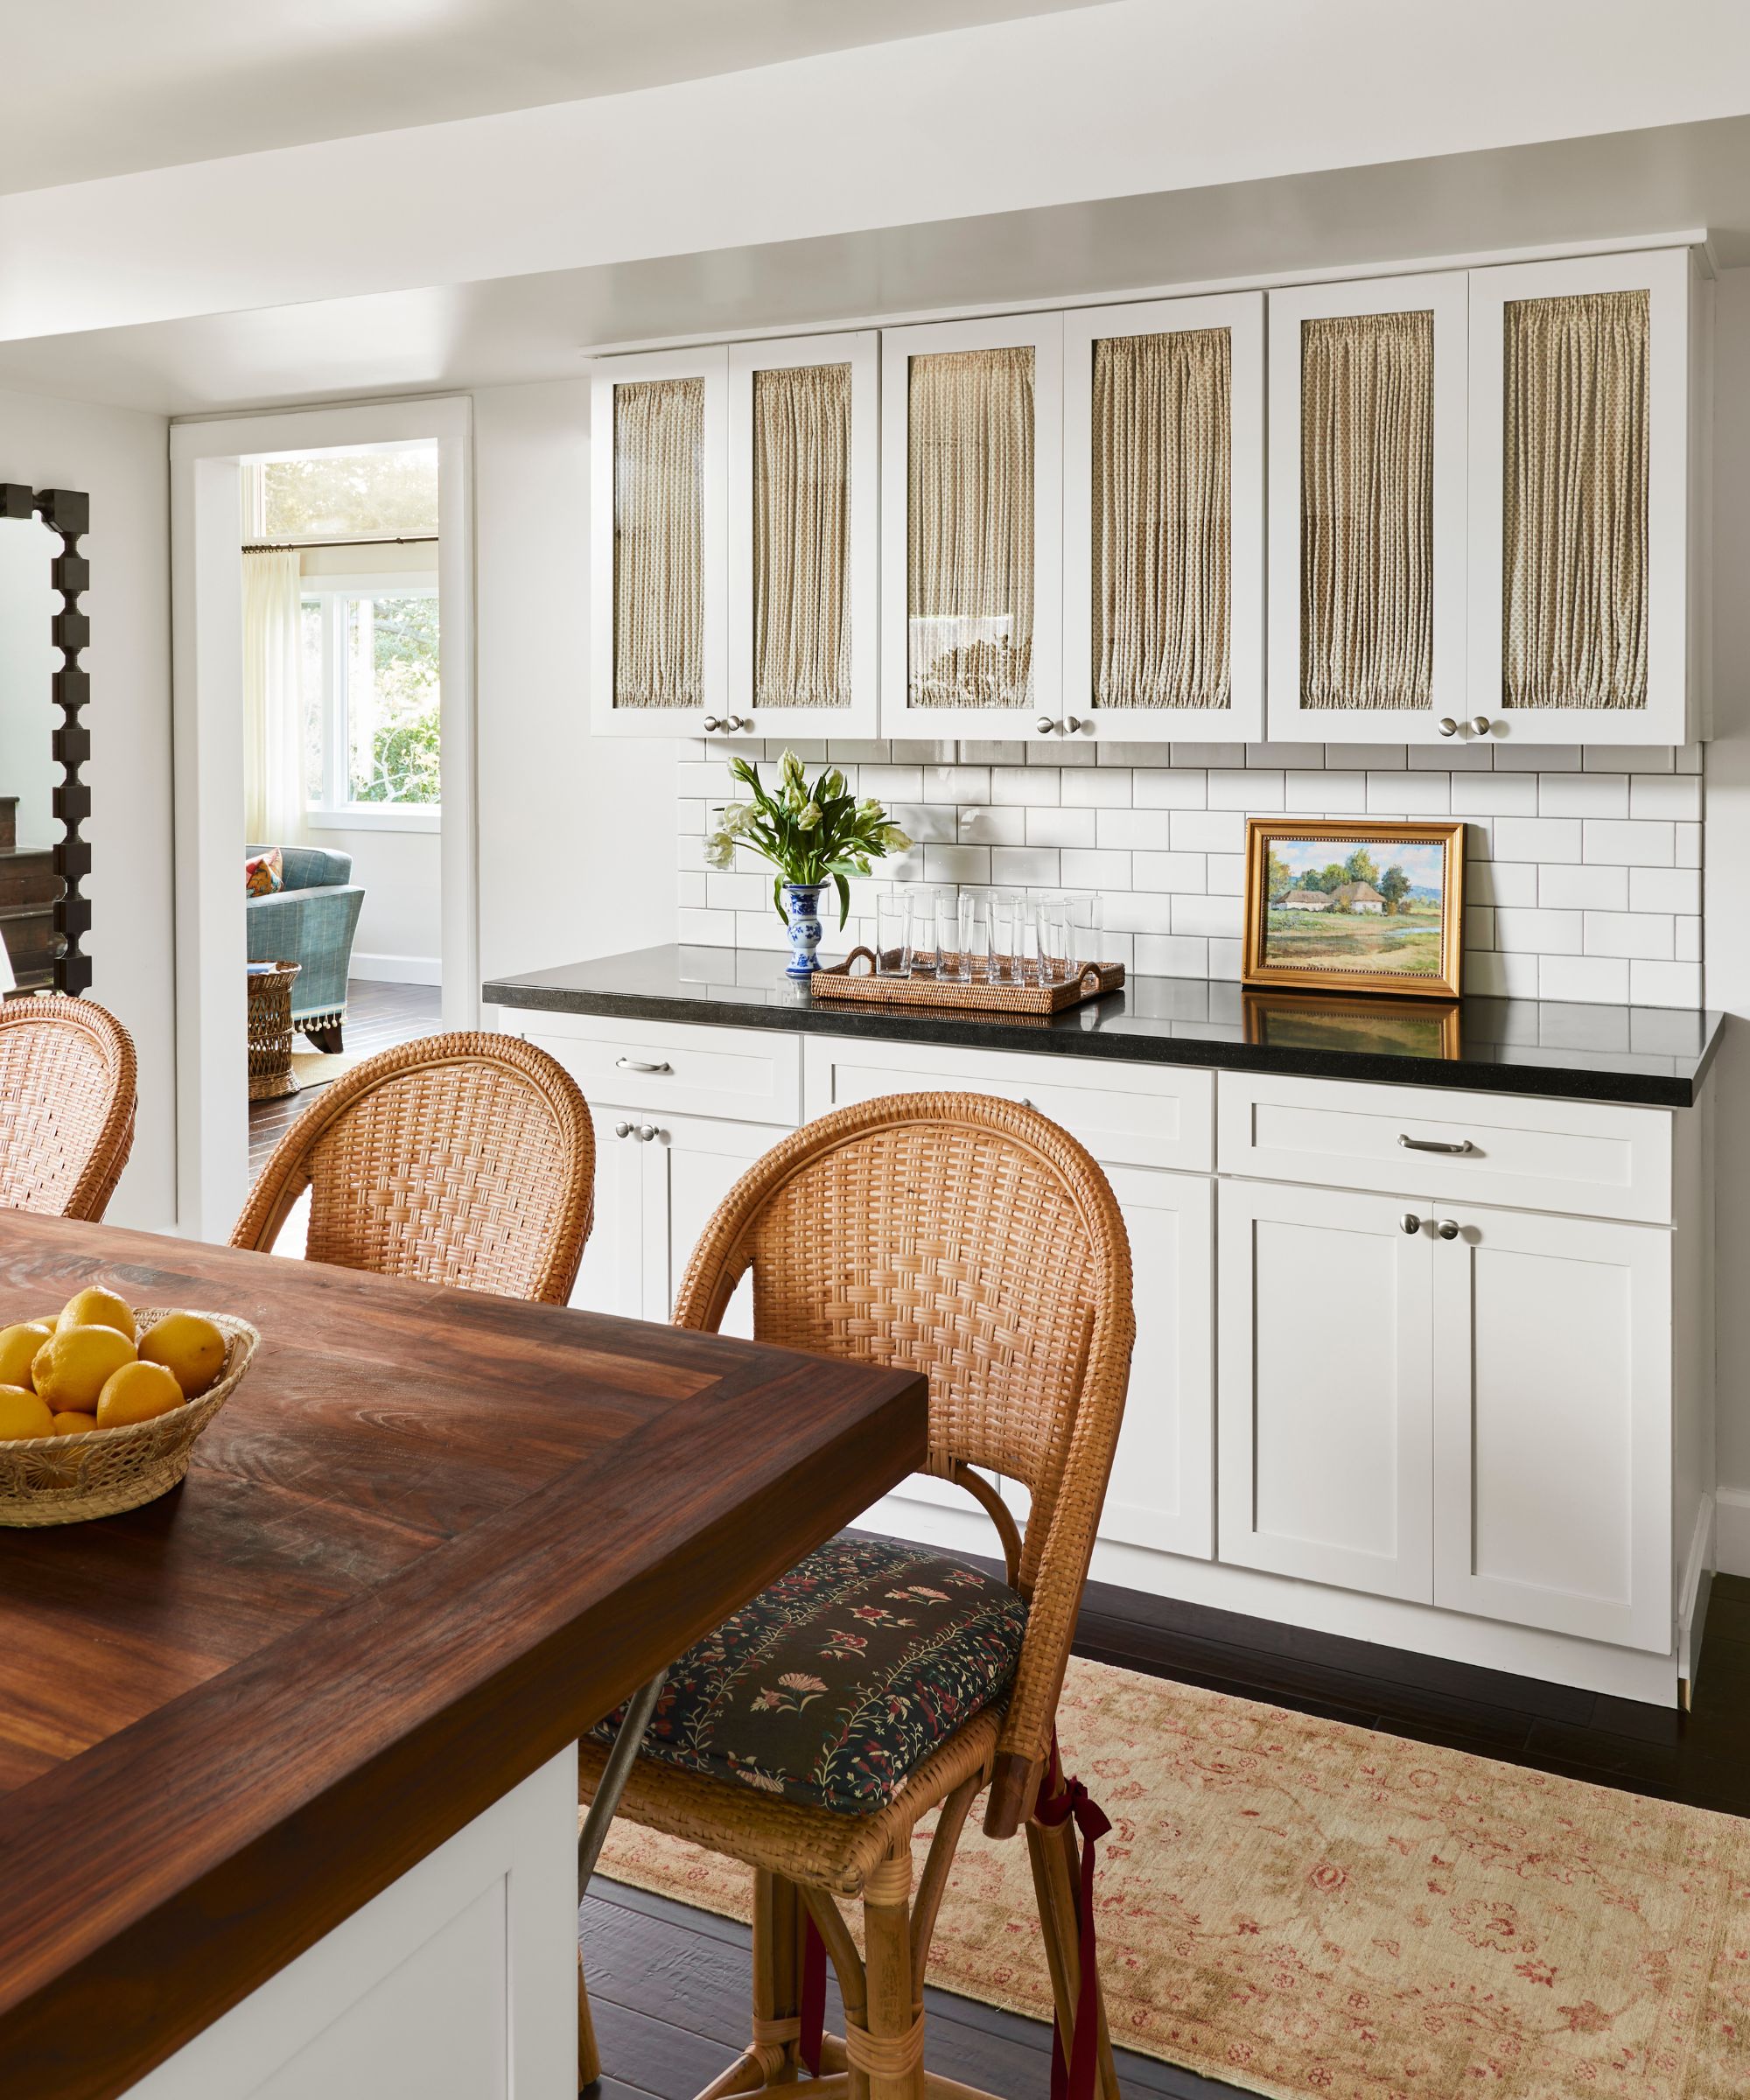

Interior designer Phillip Thomas undertook a comprehensive two-year gut-renovation of a 1922 Federal-style home in the Berkshires, transforming a property marred by uncohesive 1980s updates into a vibrant, joyful residence. The initial challenge involved discerning the home's original character, which had been obscured by renovations that introduced elements like white Formica cabinets and large-format black-and-white tiles. Thomas's vision was to respect the early 1900s aesthetic while infusing the interiors with an energetic spirit suitable for a family, including children and grandchildren.
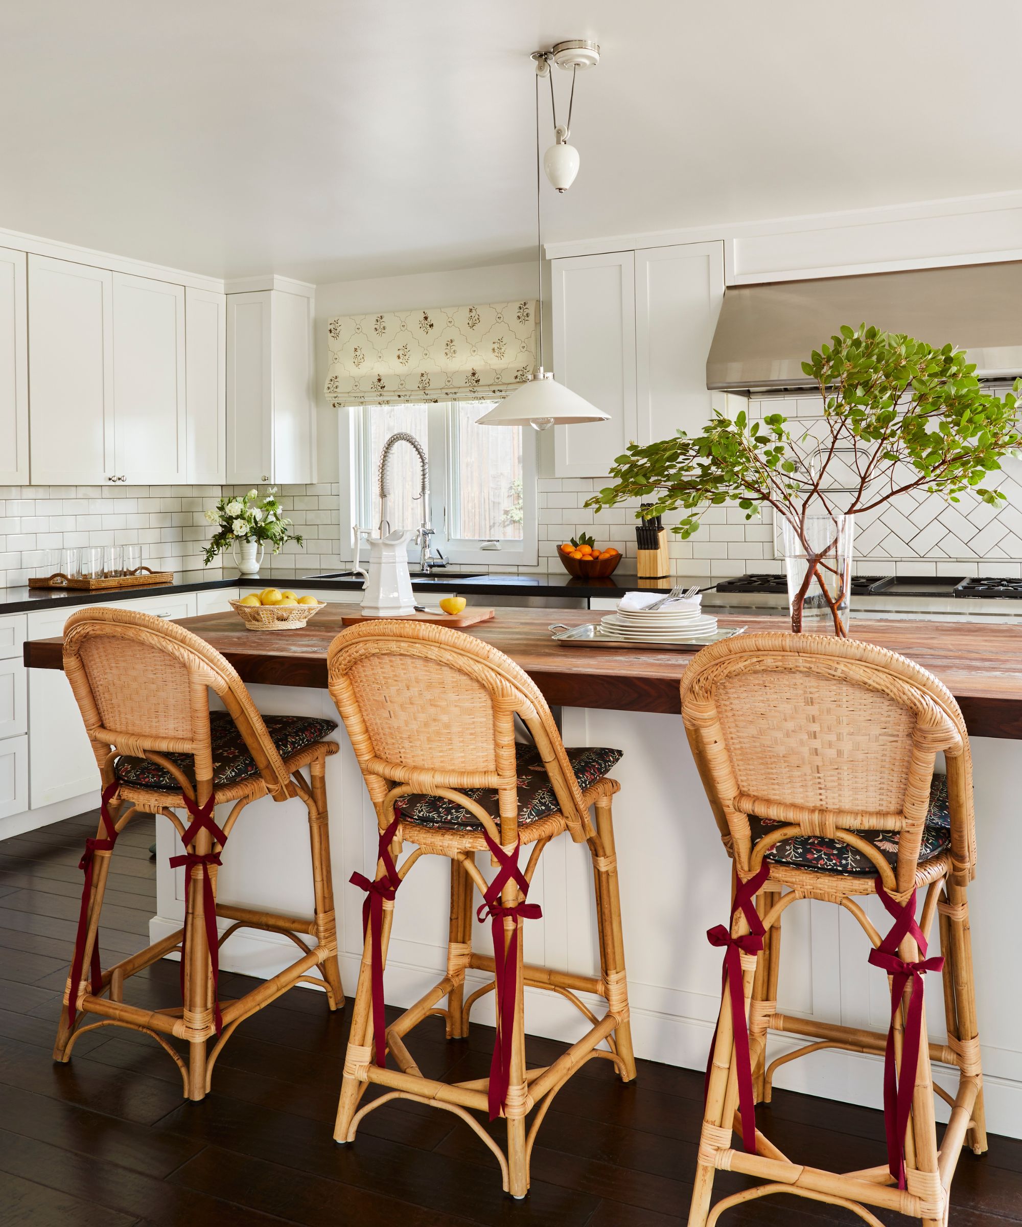

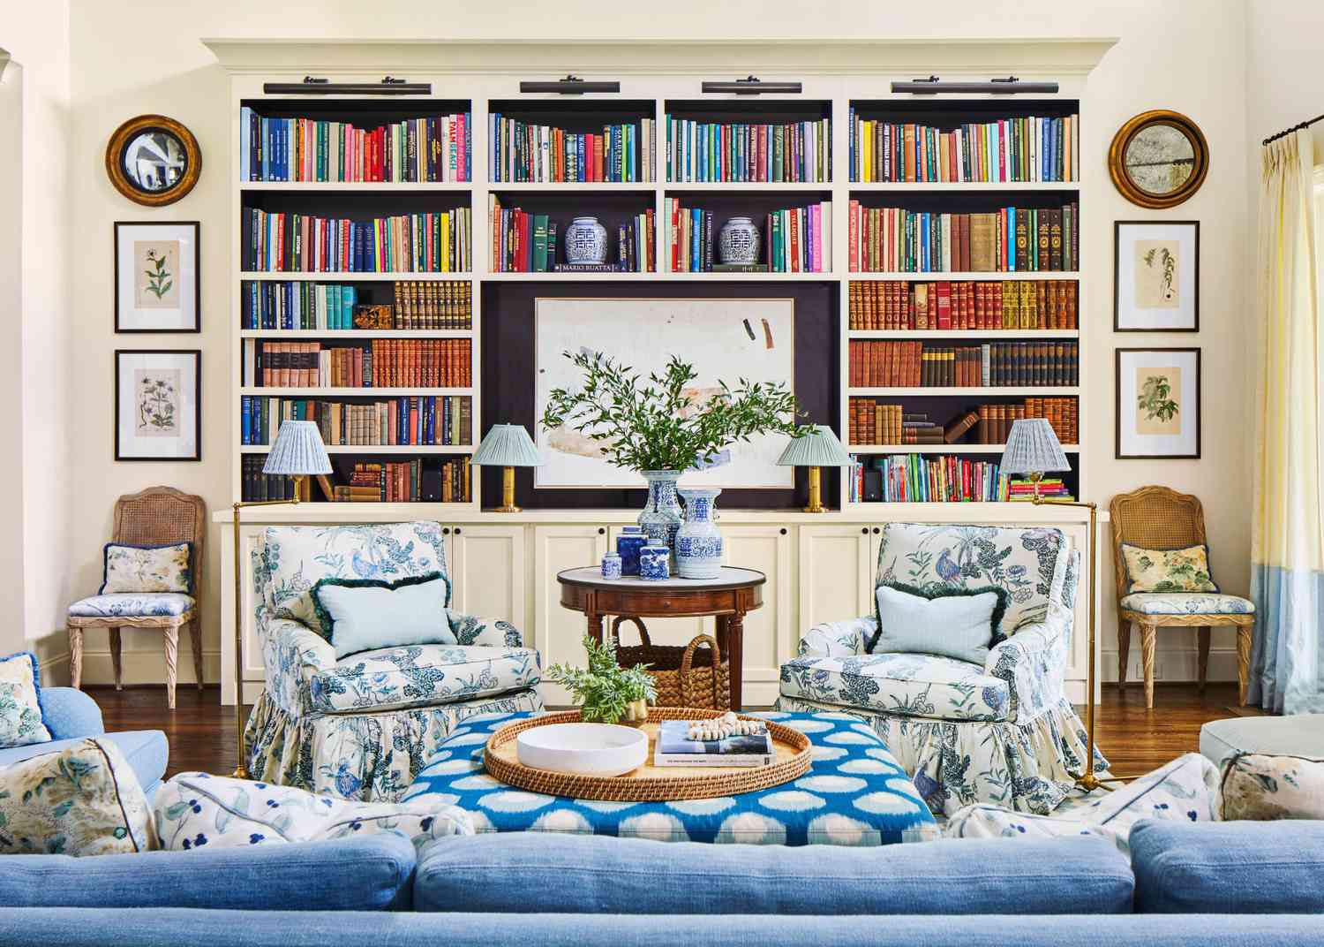

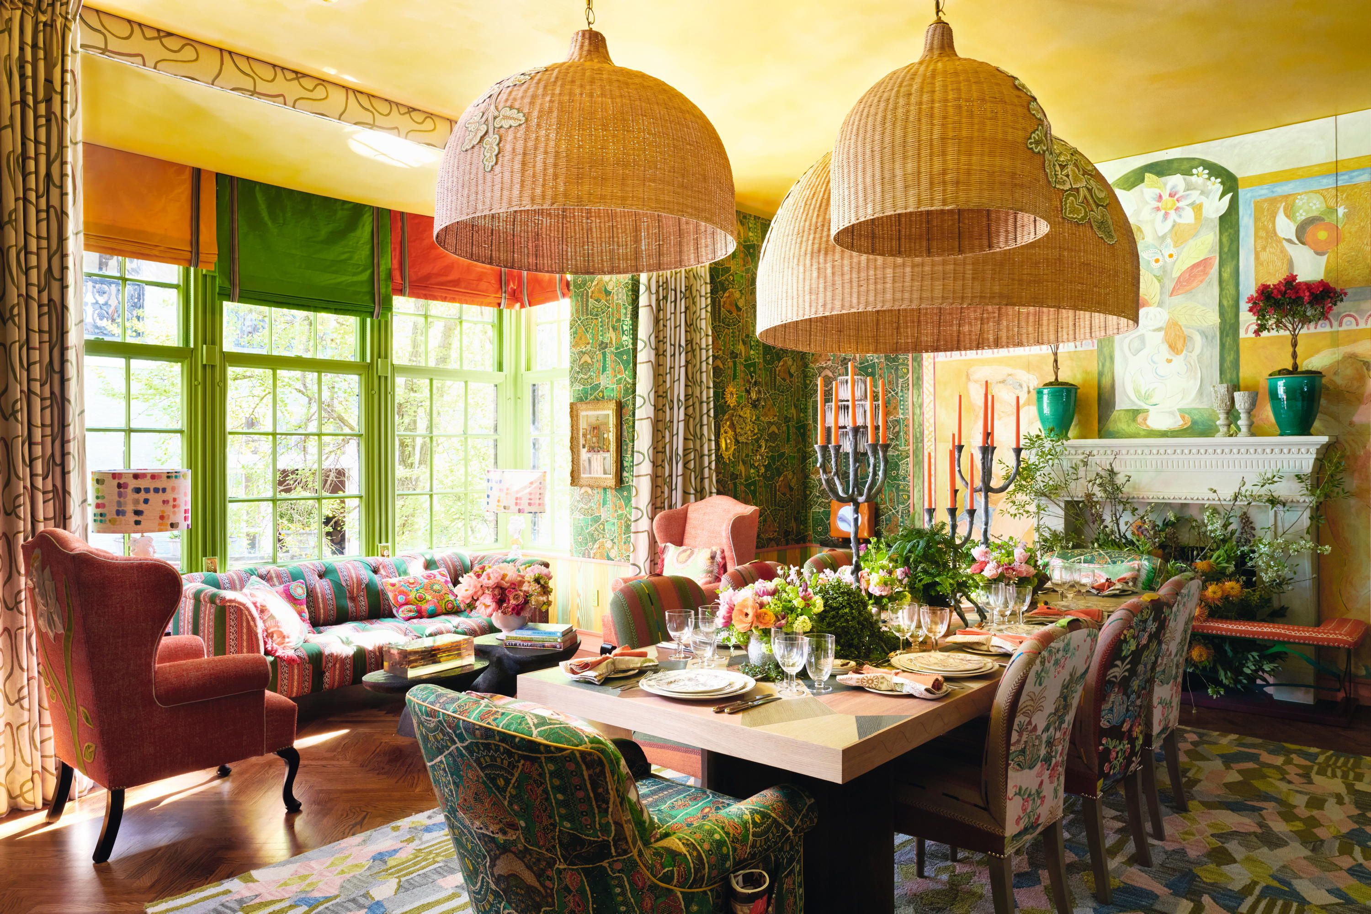
The renovation, commencing in 2021, focused on restoring a sense of historical integrity while modernizing essential utilities, such as adding central air. A key aspect of the transformation was the imaginative use of color, a deliberate departure from the clients' previous preference for neutral palettes. This decision was driven by a desire to create a home that felt consistently warm and inviting, especially during the cold, snowy Berkshire winters. Cheerful cerulean cabinetry revitalized the kitchen, while the family room, a former three-car garage, was reimagined with layers of red, white, and blue patterns. The third floor was converted into a guest haven, featuring three en-suite bedrooms and a bunk room.



Thomas emphasizes storytelling in his designs, incorporating vintage pieces in novel ways to add depth and character. The selection of a marquetry chest and chairs for the stair hall, for instance, established a tone of relaxed formality that permeated the entire home. Notable design choices include floral oil paintings by local artist Mike Glier above the living room's original mantel, a 1920s brass-and-crystal chandelier from London in the dining room, and vibrant Santa Monica Blue cabinetry in the kitchen, complemented by aged brass fixtures. The family room showcases Thomas's trademark pattern mixing, with a chandelier from The Urban Electric Company featuring custom shades painted in Benjamin Moore's Currant Red.



The primary bedroom was designed for tranquility, using a blush Phillip Jeffries grasscloth wallcovering to create a soothing atmosphere. The bunk room provides a fun, camp-like environment for grandchildren, featuring a playful Lee Jofa wallpaper. Guest bedrooms, particularly one on the attic level, boast mosaic wallpaper by Christopher Farr Cloth, climbing walls and dormer ceilings, paired with bamboo nightstands and headboards. The rear entry, functioning as a mudroom, highlights a Rapture & Wright wallpaper from Studio Four NYC, chosen as the focal point among mixed patterns. The exterior, with its Federal-style architecture nestled into the rolling hills, captivated Thomas, reinforcing the home's connection to its artistic and natural surroundings in the Berkshires.
#InteriorDesign #HomeRenovation #FederalStyleHome #Berkshires #PhillipThomas #ColorPalette #PatternMixing #HistoricPreservation #LuxuryHomes #InteriorDesign #HomeRenovation #FederalStyleHome #Berkshires #PhillipThomas #ColorPalette #PatternMixing #HistoricPreservation #LuxuryHomes
0 comment in total
 No comments yet
You may also like

Inside a Cozy Mountain Home That Exudes Quintessential British Charm

A Dreamy West End Home Full of Custom Details

Find Tons of Decor Inspiration in This Quirky and Colorful UK Home
This Westchester Home Is Cottagecore Meets Whimsy, Thanks to Thrifted Accents

British and Southern Styles Collide in This Totally Cozy Home

Inside a Petite 1920s Bungalow Where Everything Was Custom-Made

This Alabama Home Is Filled With Passed-Down Pieces That Bring Meaningful Style To Every Room

Hidden Doors and Patterns Galore Brought British Charm to This Builder-Grade Home

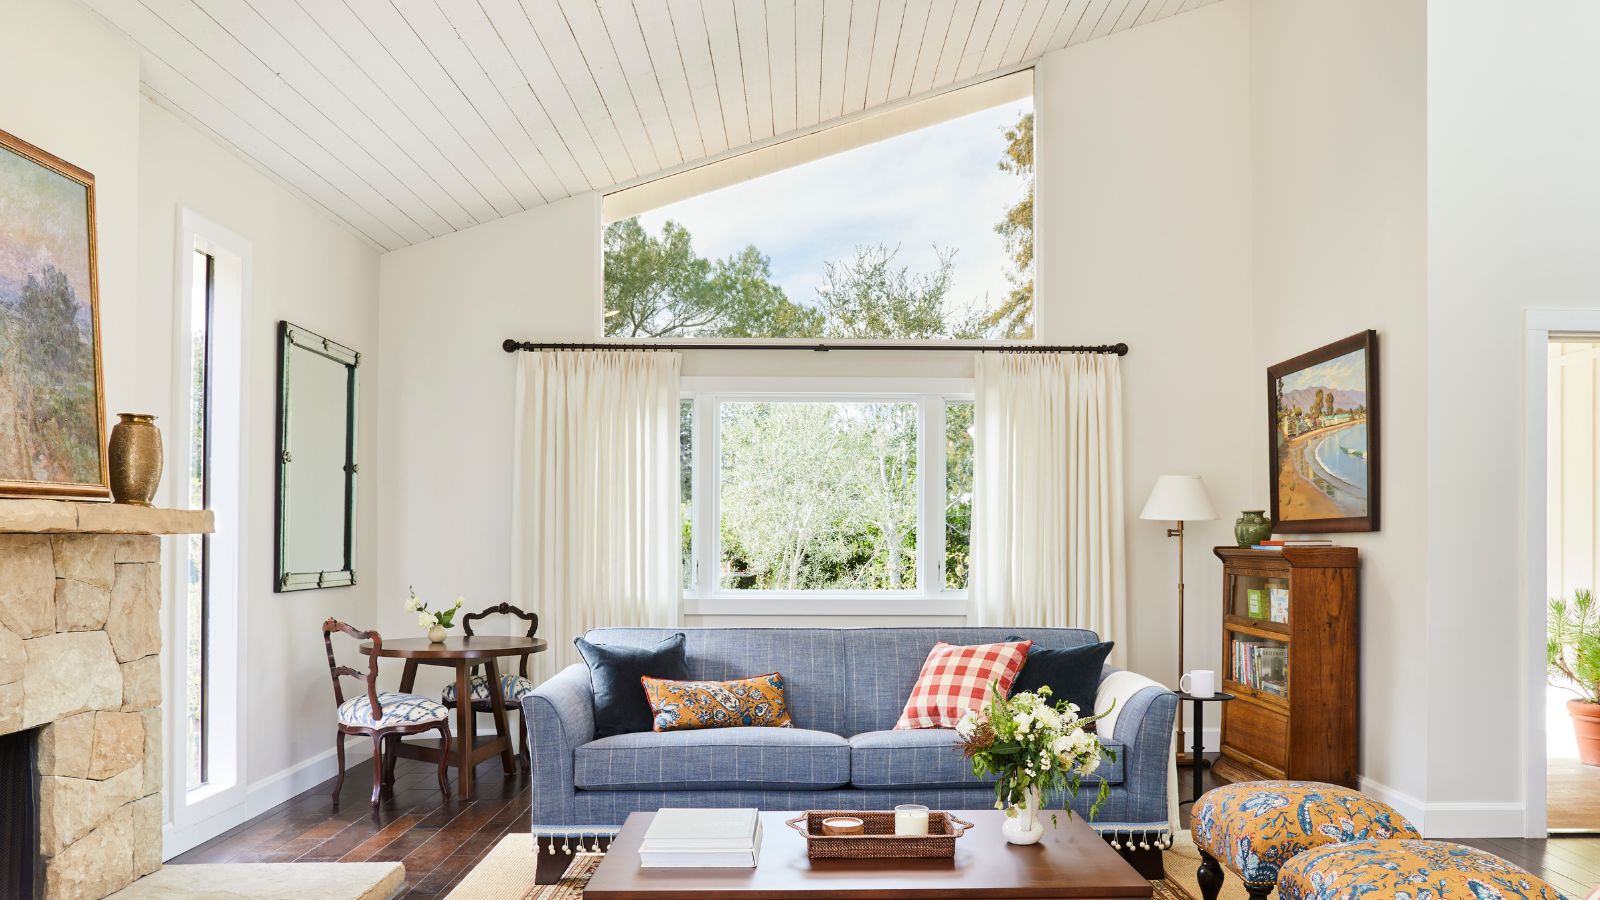
Fans of traditional British coastal style will all love this bright, pretty Californian home

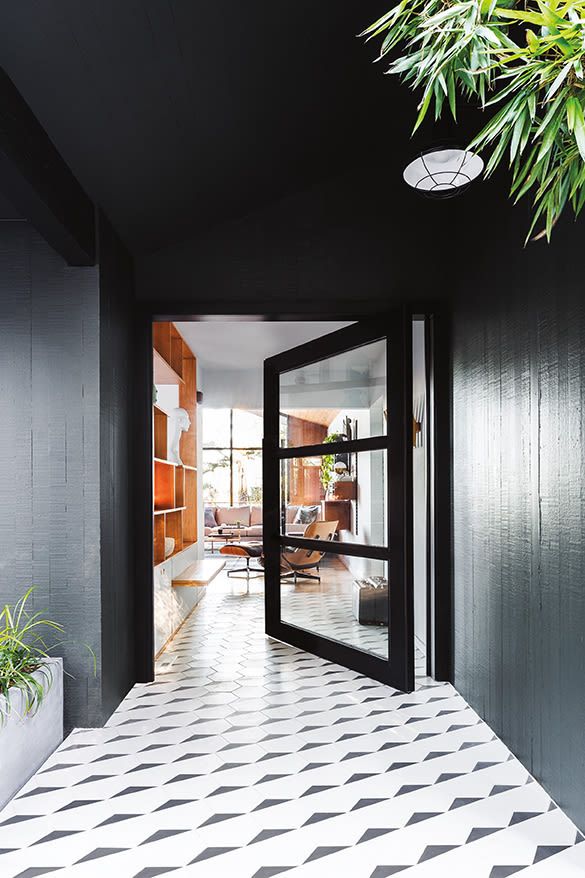
A Stunning, Storybook Open Entryway Brightens This West Hills Midcentury Home


See how this South County residence was reimagined with unique and tailored lighting fixtures


Set against a forest backdrop, this family abode is stylishly cottagecore yet timeless


For Sale: A Custom-Designed Home Marries Old and New

Need a Mood Boost? Look Inside This Vibrant and Cheery Chestnut Hill Home


Quality finishes and furniture made all the difference in this California home

Full of handmade quilts and vintage finds, this home offers the warmest welcome

19th Century Montclair Home Undergoes Stunning Makeover


Inside A Character-Filled Cottage That Captures The Spirit Of English Country Living

The best interior designers in Britain
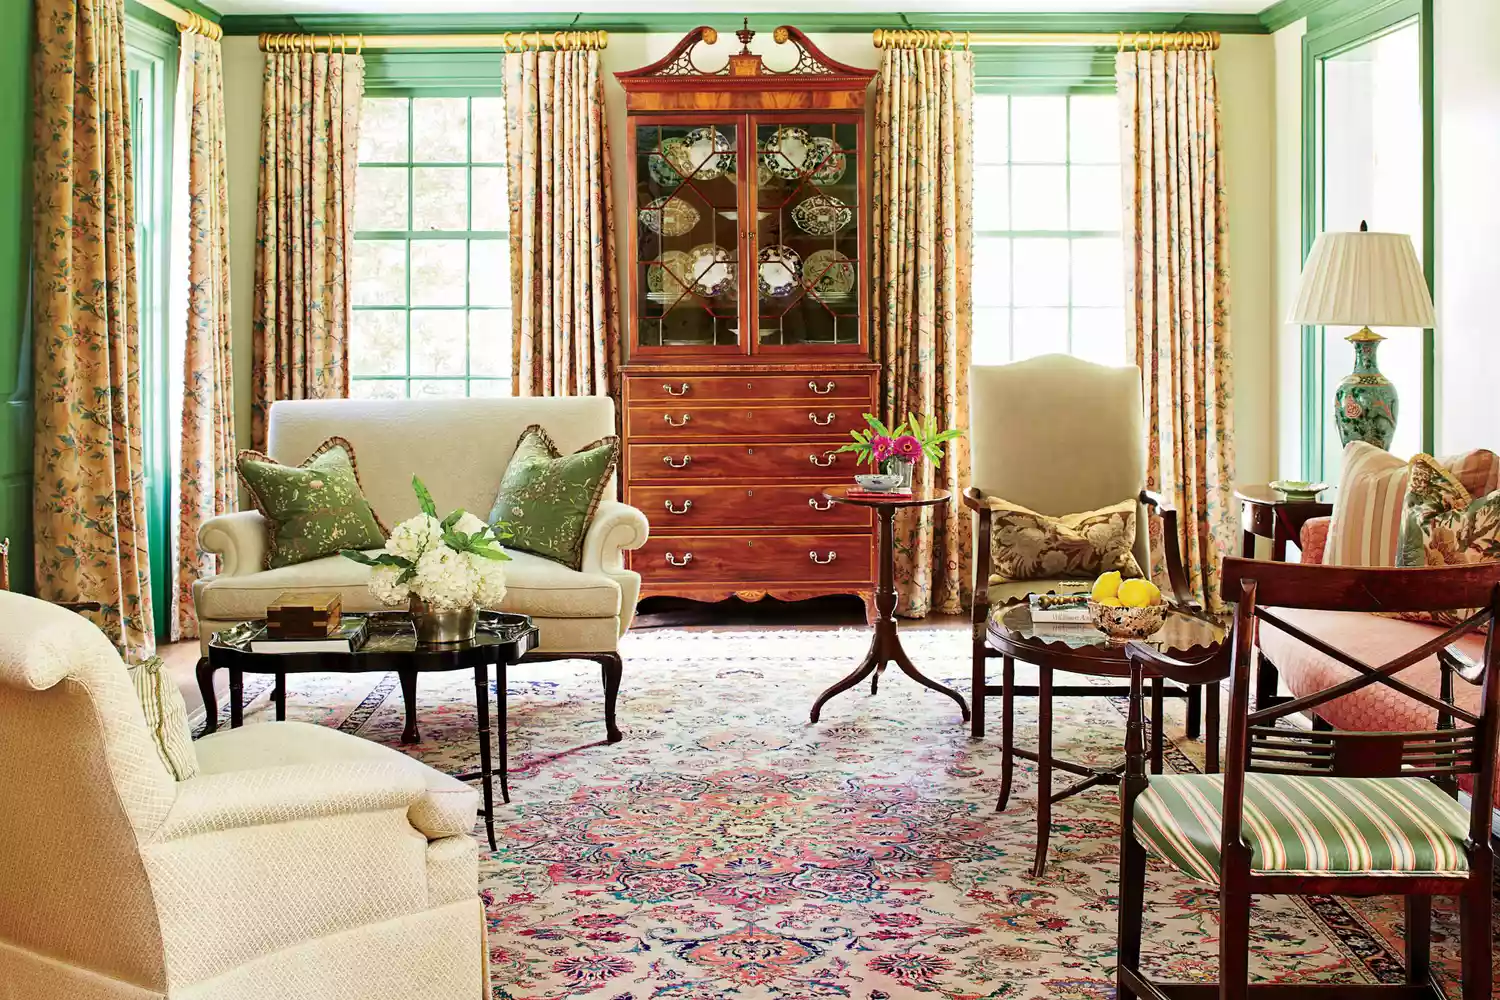
The Decorating Trend We Hope Never Comes Back