1/16
The Living Room Layout This Melbourne Home’s Designer Will Definitely Use Again

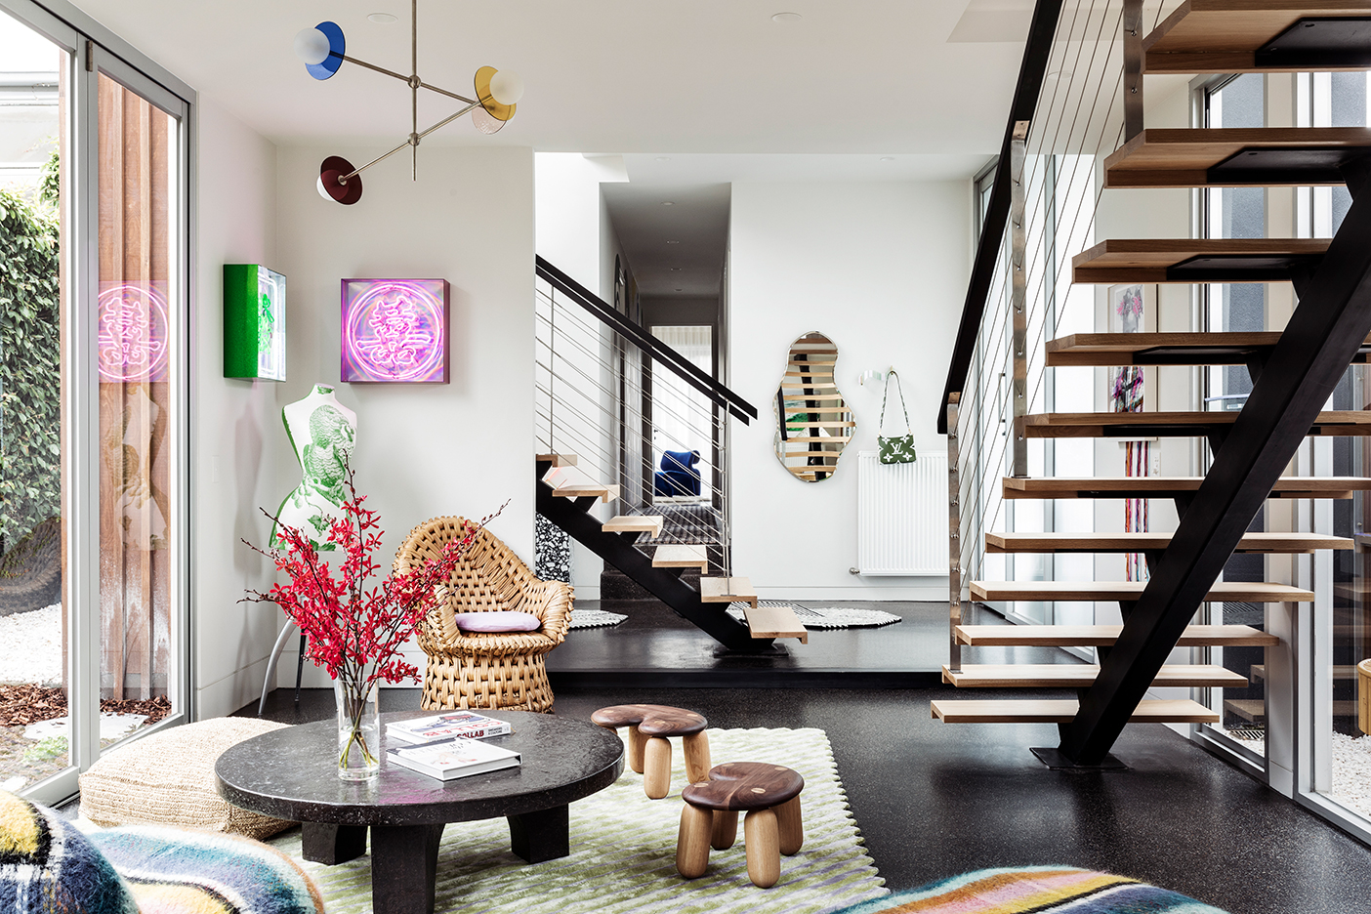
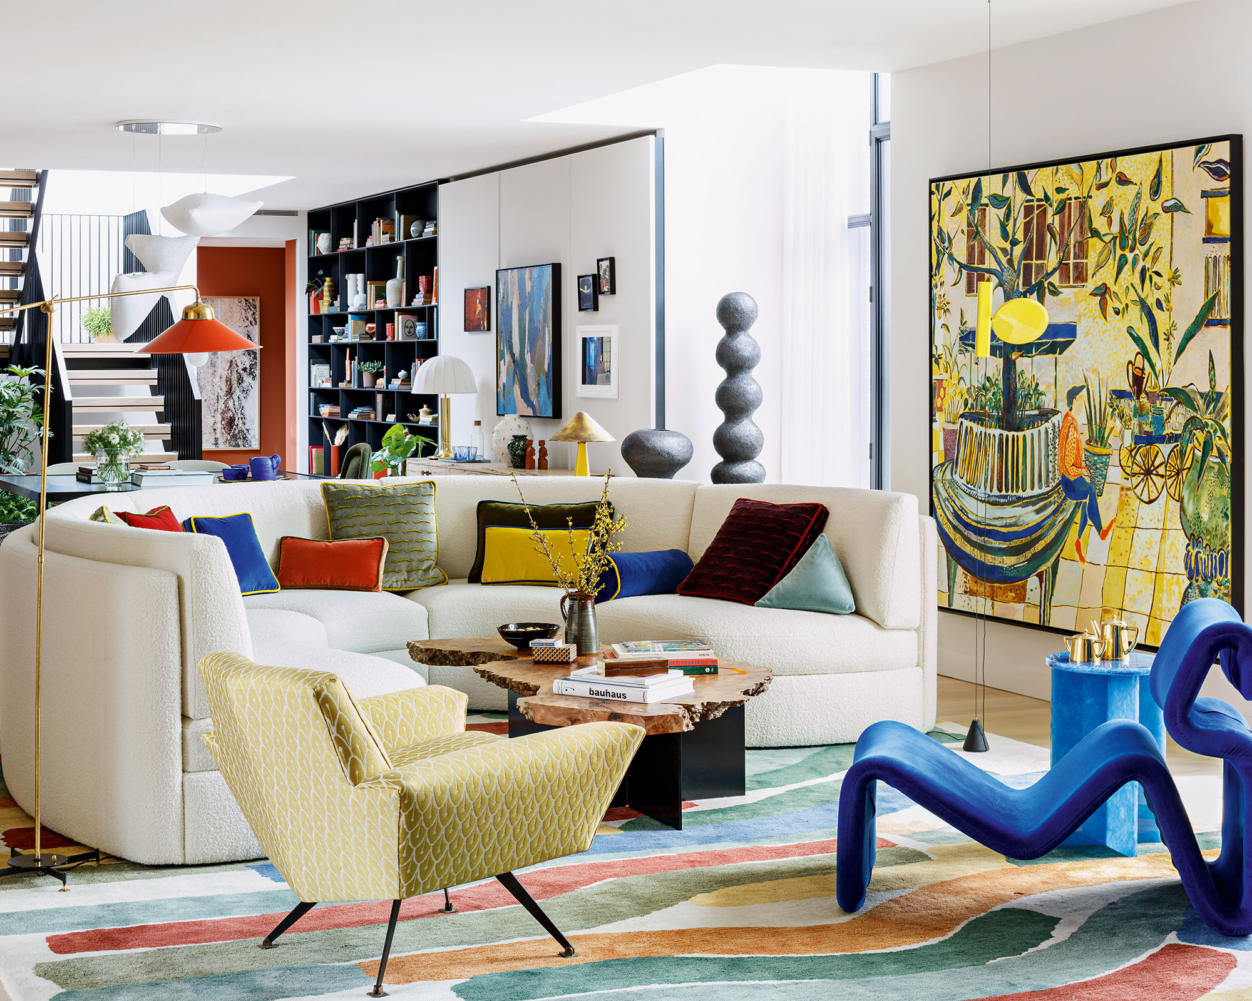

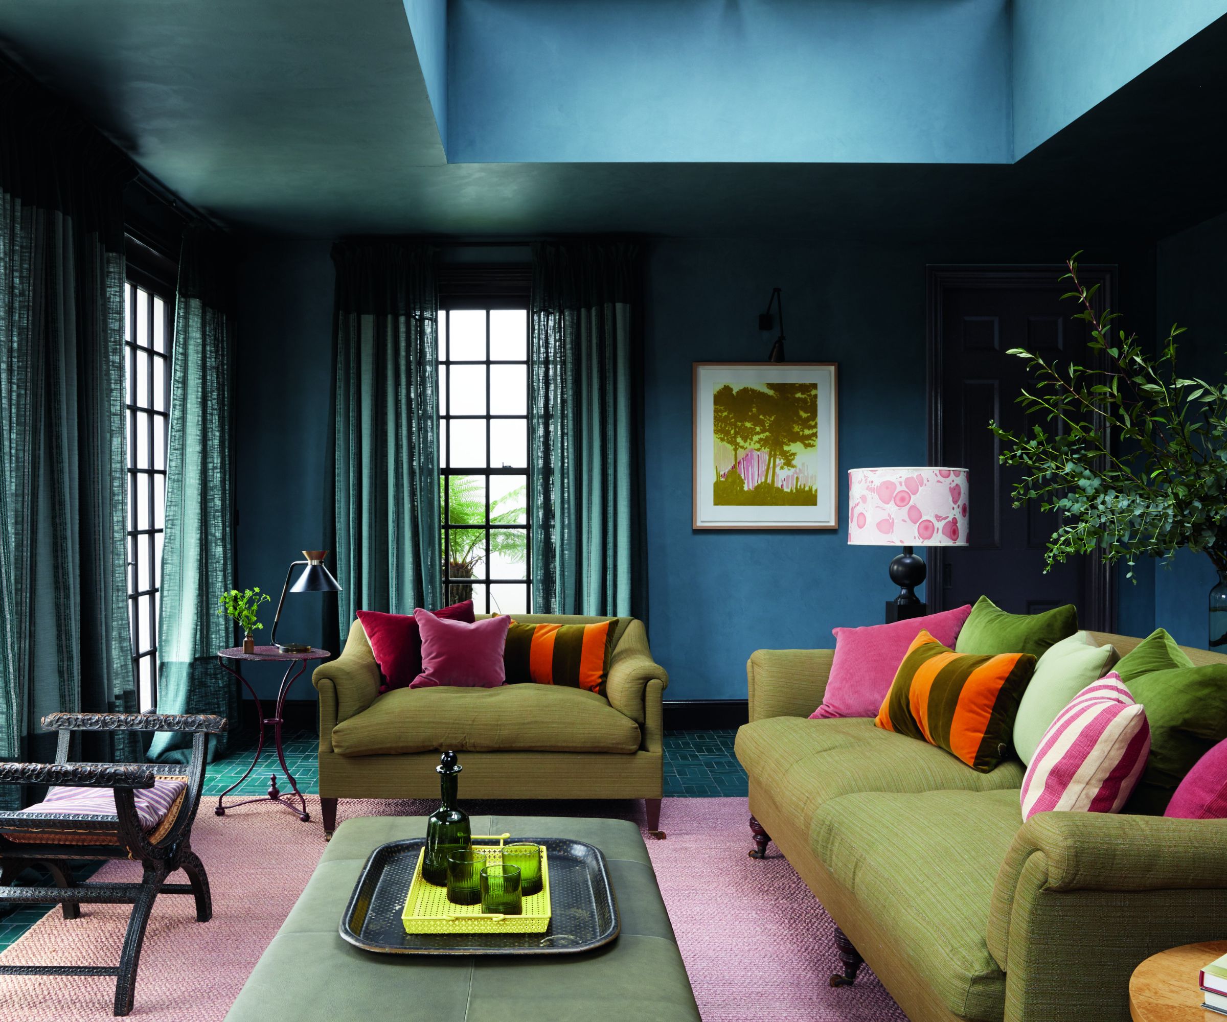


Australian designer and stylist Simone Haag’s recent project involved furnishing a four-story house in Melbourne, a property previously worked on by renowned architecture firm Edition Office and Flack Studio. The home, originally constructed by Angle, features a curved facade and expansive windows, blending modernist history with contemporary living. The clients are a family of seven, with several adult children who have moved out.

Hagg was tasked with adding the finishing touches to the interiors, working with a substantial budget that allowed for the realization of ambitious design ideas, such as a custom rug that mirrors the architectural curves of the space. Her long-standing relationship with the homeowners fostered a high level of trust, providing her with creative freedom. She also incorporated the clients' collection of classic pieces, like an Arne Jacobsen Egg chair, which she re-covered in a tweed-like fabric.
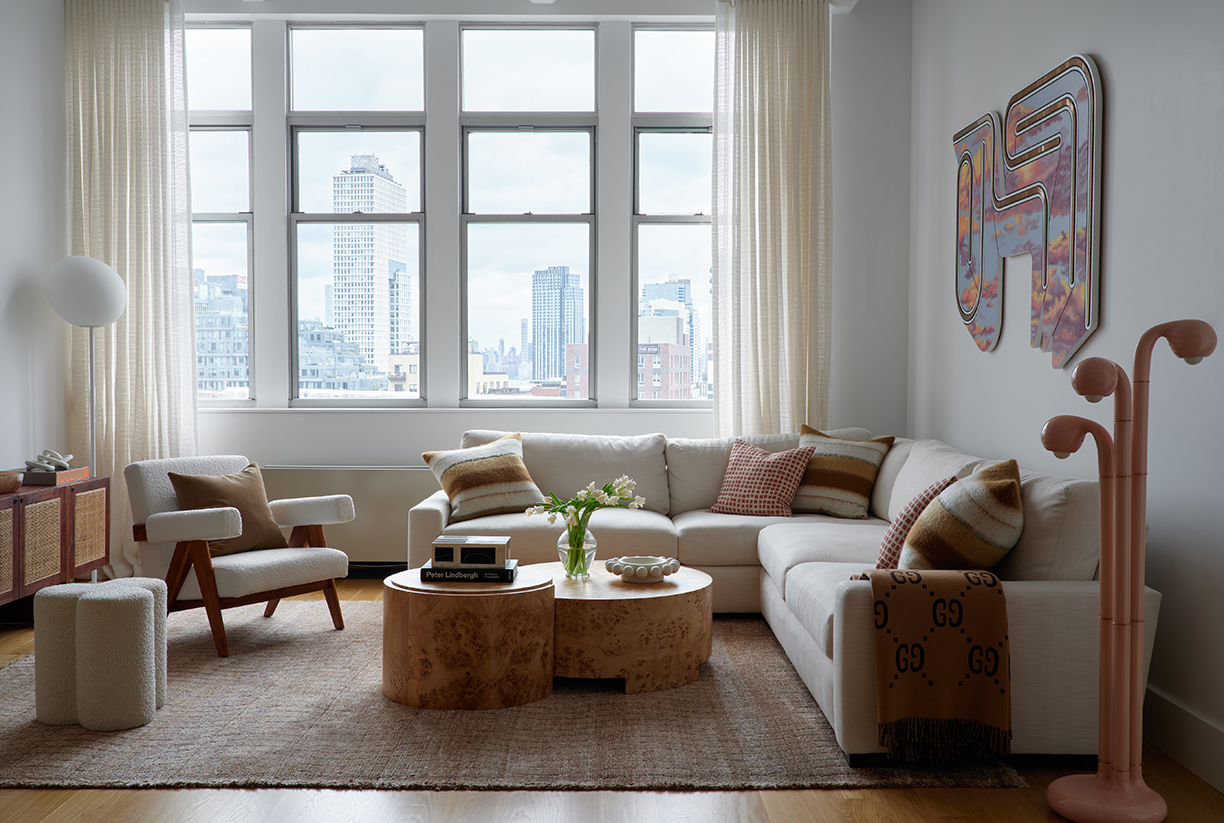


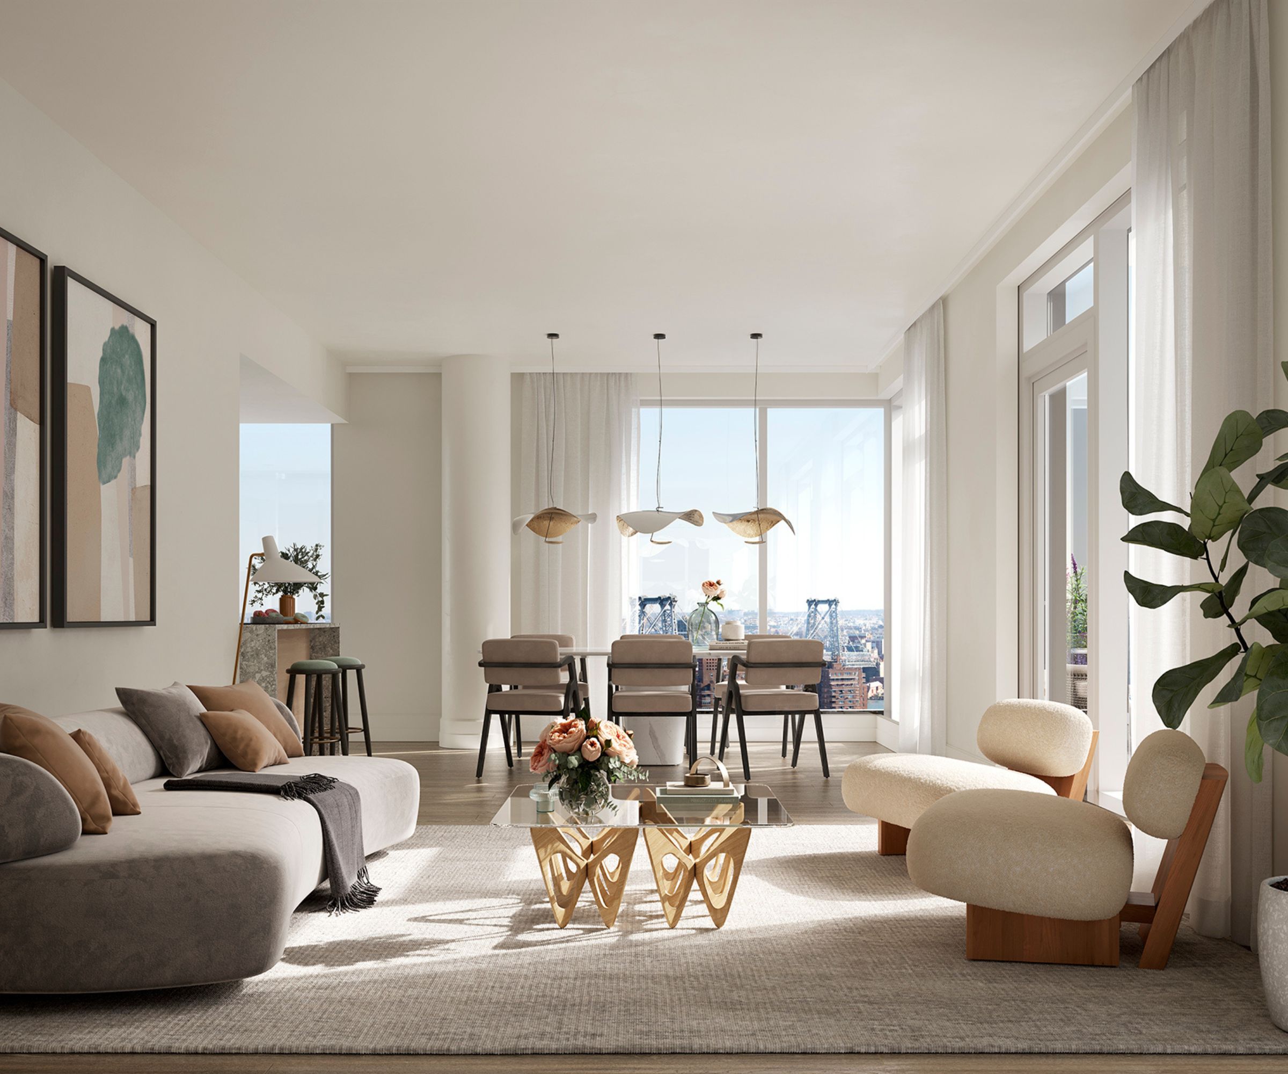
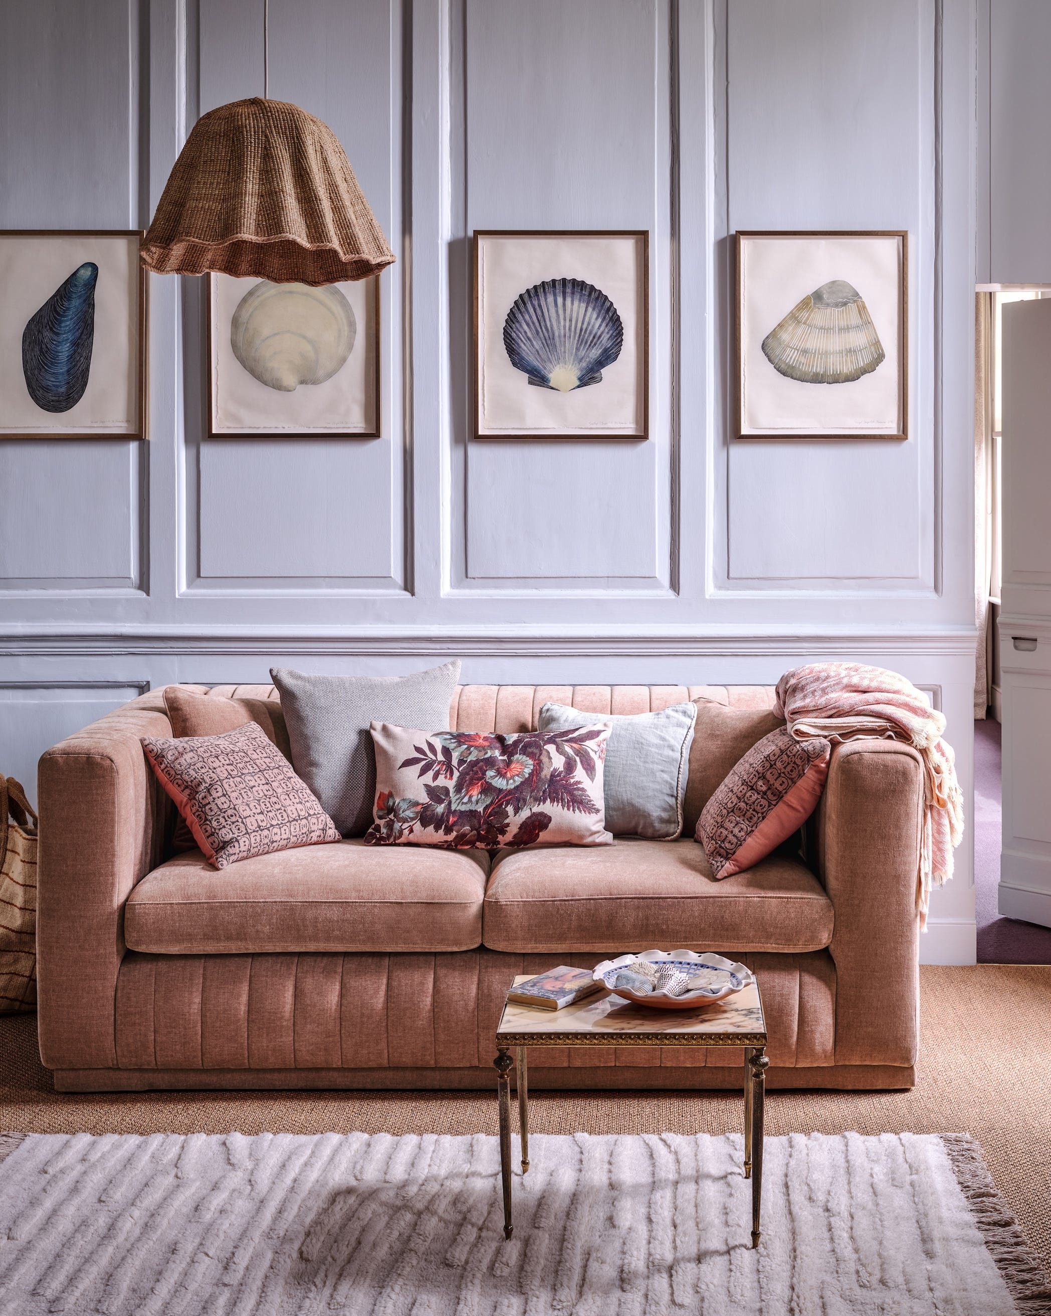
Haag implemented a camel-colored carpet in the primary bedroom, combined with a pared-back textured grasscloth wallpaper. This design choice, initially a risk for her due to its permanence in a five-bedroom house, ultimately proved successful. She also highlighted the concept of placing a console behind a sofa, a technique she intends to reuse in future projects, as it neatly finishes the couch and avoids exposing its back. The use of templates to ensure custom rugs precisely followed architectural curves was another key strategy.
Among her notable discoveries was Hommes Studio, based in Porto, Portugal, whose designs, particularly the lacquered Malala drawers, impressed her with their blend of elegance and quirkiness. These drawers were integrated into the main bedroom, complementing existing joinery.
A particular artwork by Alice Wormald, which dictated a tan and electric blue color palette and had a wall sized specifically for it, was ultimately not purchased by the clients. While Haag moved on to incorporate open shelving instead, the homeowner later expressed regret over not acquiring the piece.
Conversely, the clients convinced Haag to reuse existing bedside tables in the primary bedroom, a decision she initially resisted but ultimately found made sense. They also insisted on having a TV in the bedroom, a point on which they prevailed. The dining area represented the project's biggest splurge, with a Minotti table and deeply cushioned Fogia Spisolini chairs selected to create a loungelike and inviting atmosphere for the entire family.
Smart savings were achieved by repurposing and recovering existing furniture pieces, such as an ottoman and a Flag Halyard chair, thereby minimizing waste and giving new life to old items. An initial design idea for a freestanding mirror with hooks and trays for the basement entry was sidelined during the planning phase but remains a potential future addition.
#InteriorDesign #HomeDecor #MelbourneArchitecture #SimoneHaag #LuxuryInteriors #CustomDesign #ModernistInfluence #HomeTour #InteriorDesign #HomeDecor #MelbourneArchitecture #SimoneHaag #LuxuryInteriors #CustomDesign #ModernistInfluence #HomeTour
0 comment in total
 No comments yet
You may also like
An Interior Designer’s Home Renovation: The Living Room

9 of the best living rooms in the world – as chosen by the interior design experts

How to Fix the Most Common Living Room Layout Mistakes

4 Things In Your Living Room Guests Notice Immediately
Stunning Living Room Ideas Interior Designers Always Rely on


50 inspirational living room ideas

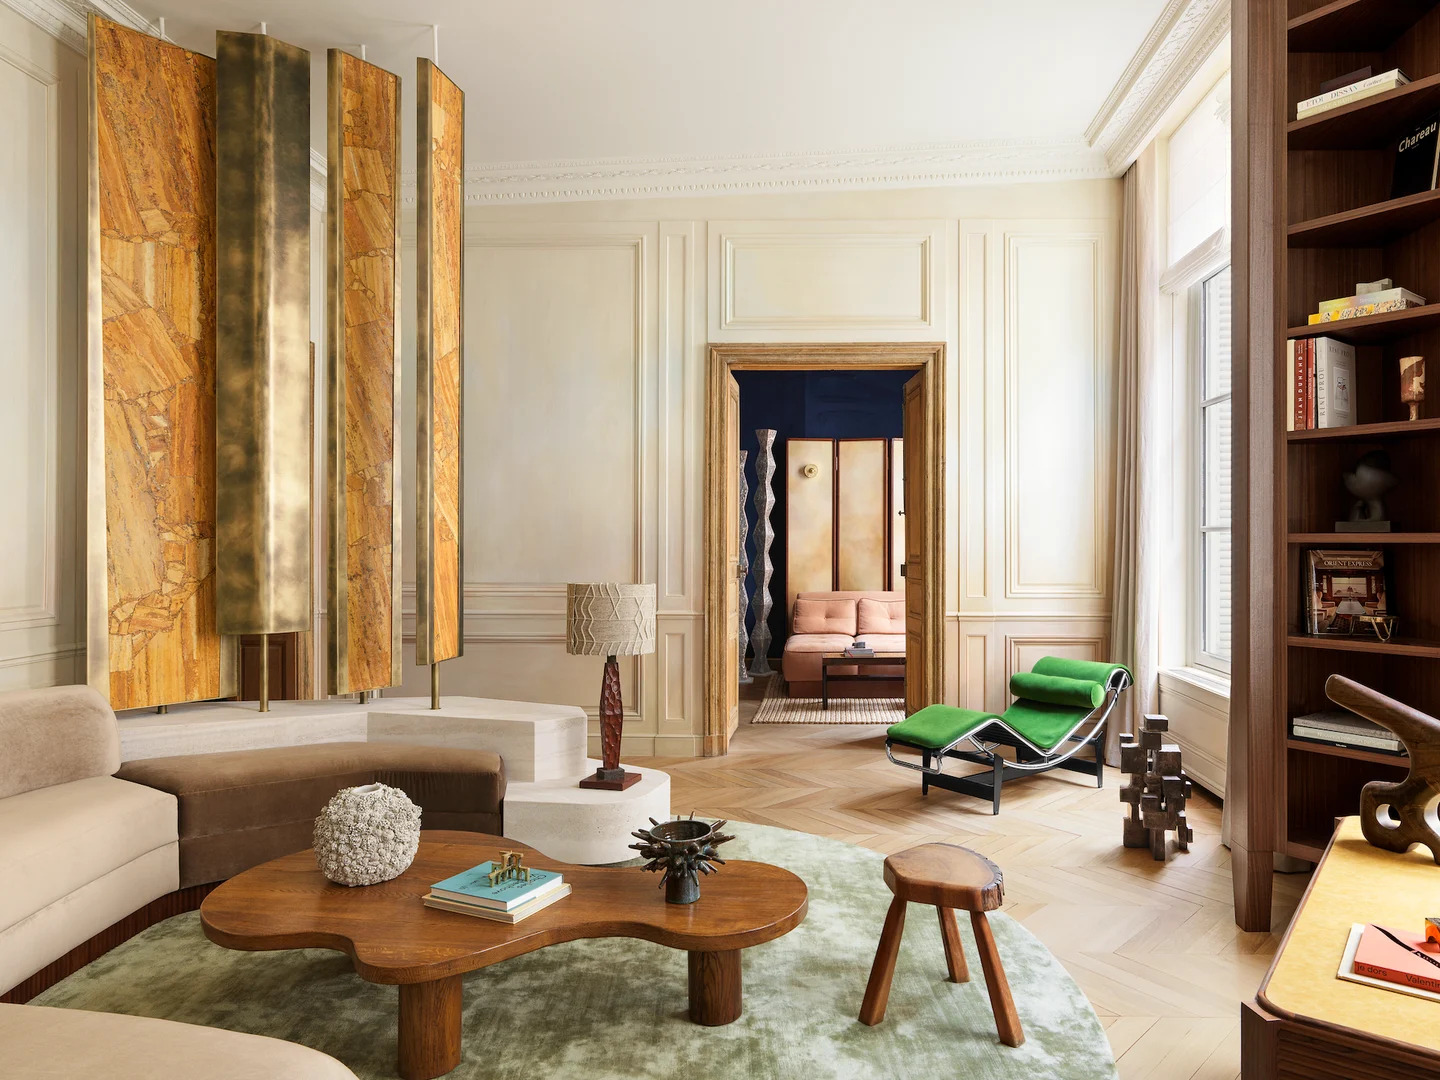
Looking to Redo Your Living Room? Start with These Designer-Approved Ideas

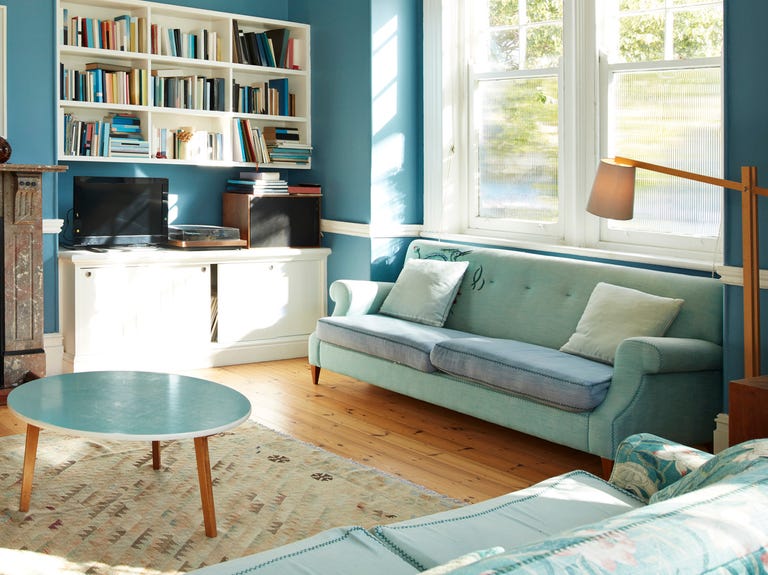
Design experts on their living room decor ideas

Top 5 Homes of the Week With Luminous Living Rooms

Designers Have Spoken: This Vintage Trend Is Never Coming Back
Inside the eclectic Melbourne home of a photographer
5 Living Room Design Mistakes You Didn't Know You Were Making
Looking to Redo Your Living Room? Start with These Designer-Approved Ideas

6 Interior Design Trends Melbourne Buyers are Loving in 2025 and Beyond
15 Open Living Rooms that Connect Inside and Outside

Designers Share 4 Common "Mistakes" You're Making in Your Living Room—and How to Correct Them
Two Homes Combined: This Melbourne House Is a Lesson in Smart Space Planning
Dream living room upgrades homeowners always come to regret – according to the experts
5 Genius Ways Interior Designers Know How to Adapt Your Living Room’s Layout When You’re Hosting a Lot of People
5 Stuffy Living Room Decor Choices You Need to Stop Making, According to Designers