1/7
Atelier Tao+C inserts lightwell to brighten interiors of traditional Shanghai lane house
Atelier Tao+C, a Beijing-based architectural practice, undertook a renovation project for a 1930s lane house in Shanghai's former French Concession. The primary objective was to introduce natural light into the notoriously dim central areas of the home, which was occupied by a married couple and their elder daughter. These lane houses, known as 'lilongs', were a common residential style in early 20th-century Shanghai, and while historically significant, many suffer from a lack of natural light due to their dense urban placement.
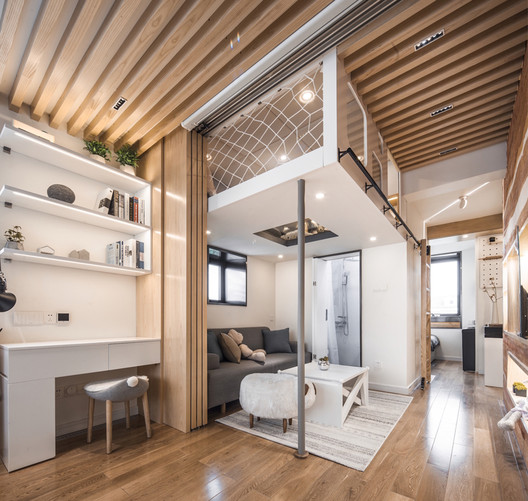




Instead of undertaking a disruptive overhaul, the architects opted for a “discreet surgical approach.” Their main intervention involved carving out a narrow lightwell, which they named 'House With A Tiny Patio,' in the space between the two existing wings of the property. This vertical glass shaft extends from the first floor upwards to a rooflight, effectively channelling daylight into the previously light-starved rooms. The design not only serves to illuminate the interiors but also creates a visual connection between the different levels of the house, which are set at half-story increments. This architectural solution provides a sense of openness and vertical integration within the compact dwelling.
To further enhance the connectivity and functionality of the space, a short bridge was installed, traversing the lightwell at the first-floor level. This addition re-establishes a link between a formerly isolated bedroom and the main living areas, fostering a more cohesive and interactive living environment. The architects highlighted that this project blends elements of Southern Chinese vernacular dwelling with a modern architectural language, emphasizing the celebration of air and light while enriching the domestic spatial experience through the interweaving of split floors.
In terms of interior finishes and materials, the design prioritizes a calm and relaxed atmosphere. Warm-hued oak panels were used for cladding the dog-leg staircase and various walls, some of which ingeniously integrate storage units to maximize space utilization. A deliberate choice was made to preserve and expose portions of the original dark timber ceiling beams in the living area and bathrooms, paying homage to the home's historical character. The overall material palette is restrained, featuring white paint, pale marble, and brass accents, contributing to a minimalist yet inviting aesthetic. This project follows another notable intervention by Atelier Tao+C in the French Concession, where they transformed a top-floor apartment into a vast home library, demonstrating their expertise in adapting historical structures to contemporary living needs.
#ResidentialArchitecture #InteriorDesign #Shanghai #LaneHouse #Lightwell #AtelierTaoC #ArchitecturalRenovation #HistoricalPreservation #NaturalLight #ResidentialArchitecture #InteriorDesign #Shanghai #LaneHouse #Lightwell #AtelierTaoC #ArchitecturalRenovation #HistoricalPreservation #NaturalLight
0 comment in total
 No comments yet
You may also like

A Soaring Atrium With a Perforated Roof Fills This Chinese Home With Dappled Light

Traditional living room ideas – 20 classic decor looks for walls, floors and furniture


Check Out the Workshop/APD for Arteriors Lighting + Decor Collection
Chinoiserie has its roots in 17th-century Europe but is still gracing rooms around the world

12 Chinese Home Remodeling Ideas: Solutions to Housing Problems

Carpenter Lowings adds printed glass staircase to Hong Kong apartment
Interior doors can add light, personality
5 Things You Should Be Lighting in Your Home to Make Your Rooms Look More Expensive


House LU / KC Design Studio

How 2 Hong Kong flats became 1, with Zen vibes and versatile spaces

Ancient and Modern Converge at Model Villa in China by ONE-CU Interior Design Lab

Designers showcase creative lighting solutions at recent exhibit

this traditional taiwanese compound has been transformed into a home for a family of five
5 entryway Feng Shui mistakes experts always notice as soon as they step foot into a home
Entry Halls

Homestyle: Lighting the way

This Colorful Hallway Blends Elements of West African and Asian Design


See how this South County residence was reimagined with unique and tailored lighting fixtures
Even If You Don’t Buy Anything, These 32 Products Are Great Inspo For Anyone Who Wants To Take Their Interior Design To The Next Level
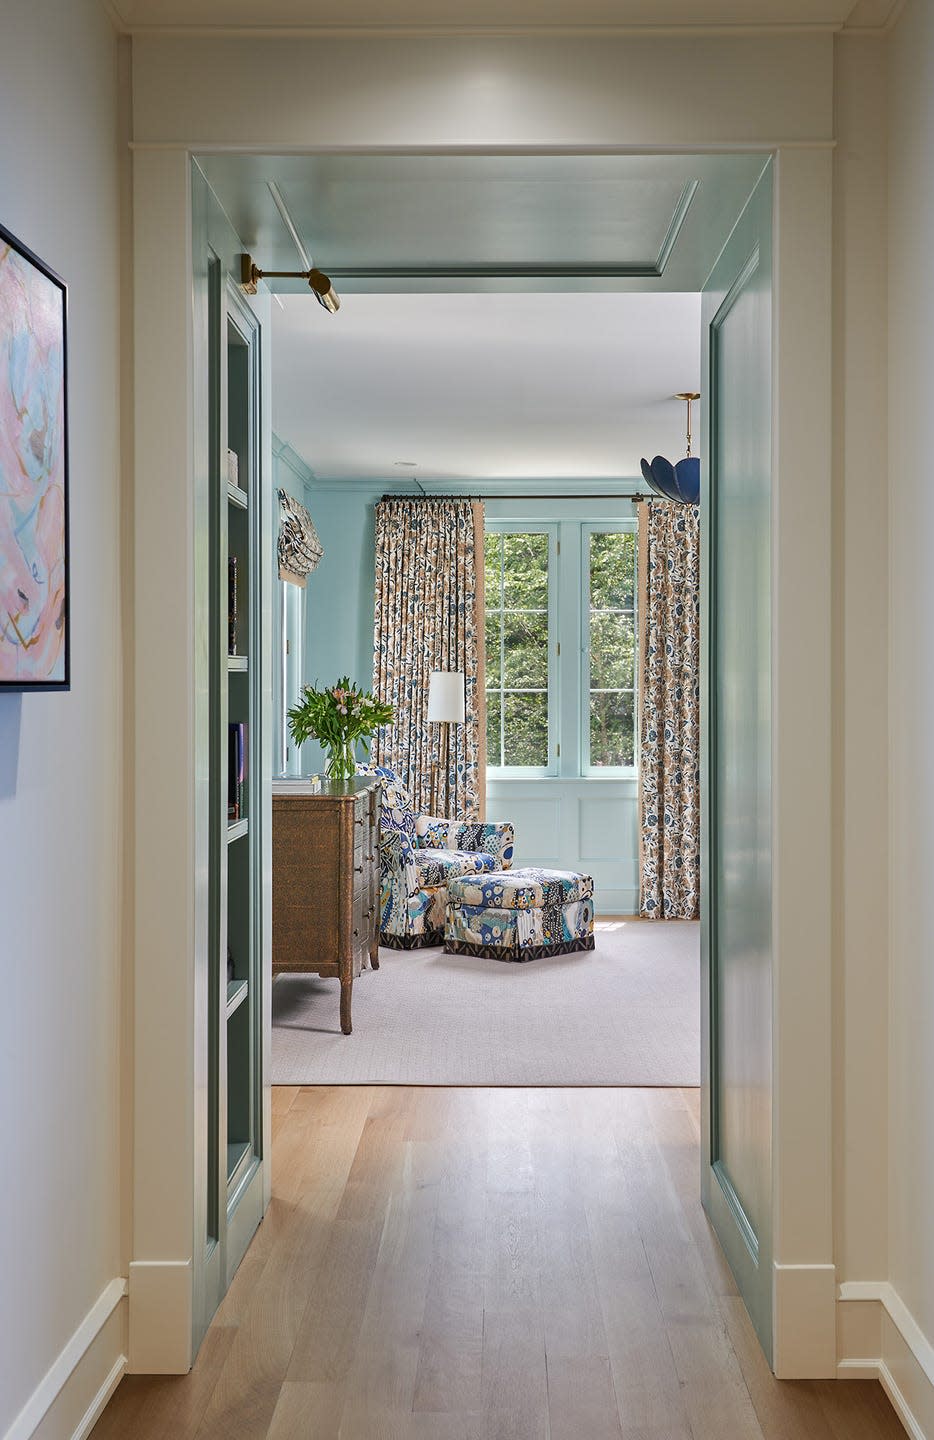
Interior Designers NEVER Overlook This Surprising Space