1/10
10 Clever Ways to Sneak Storage Into Your Renovation
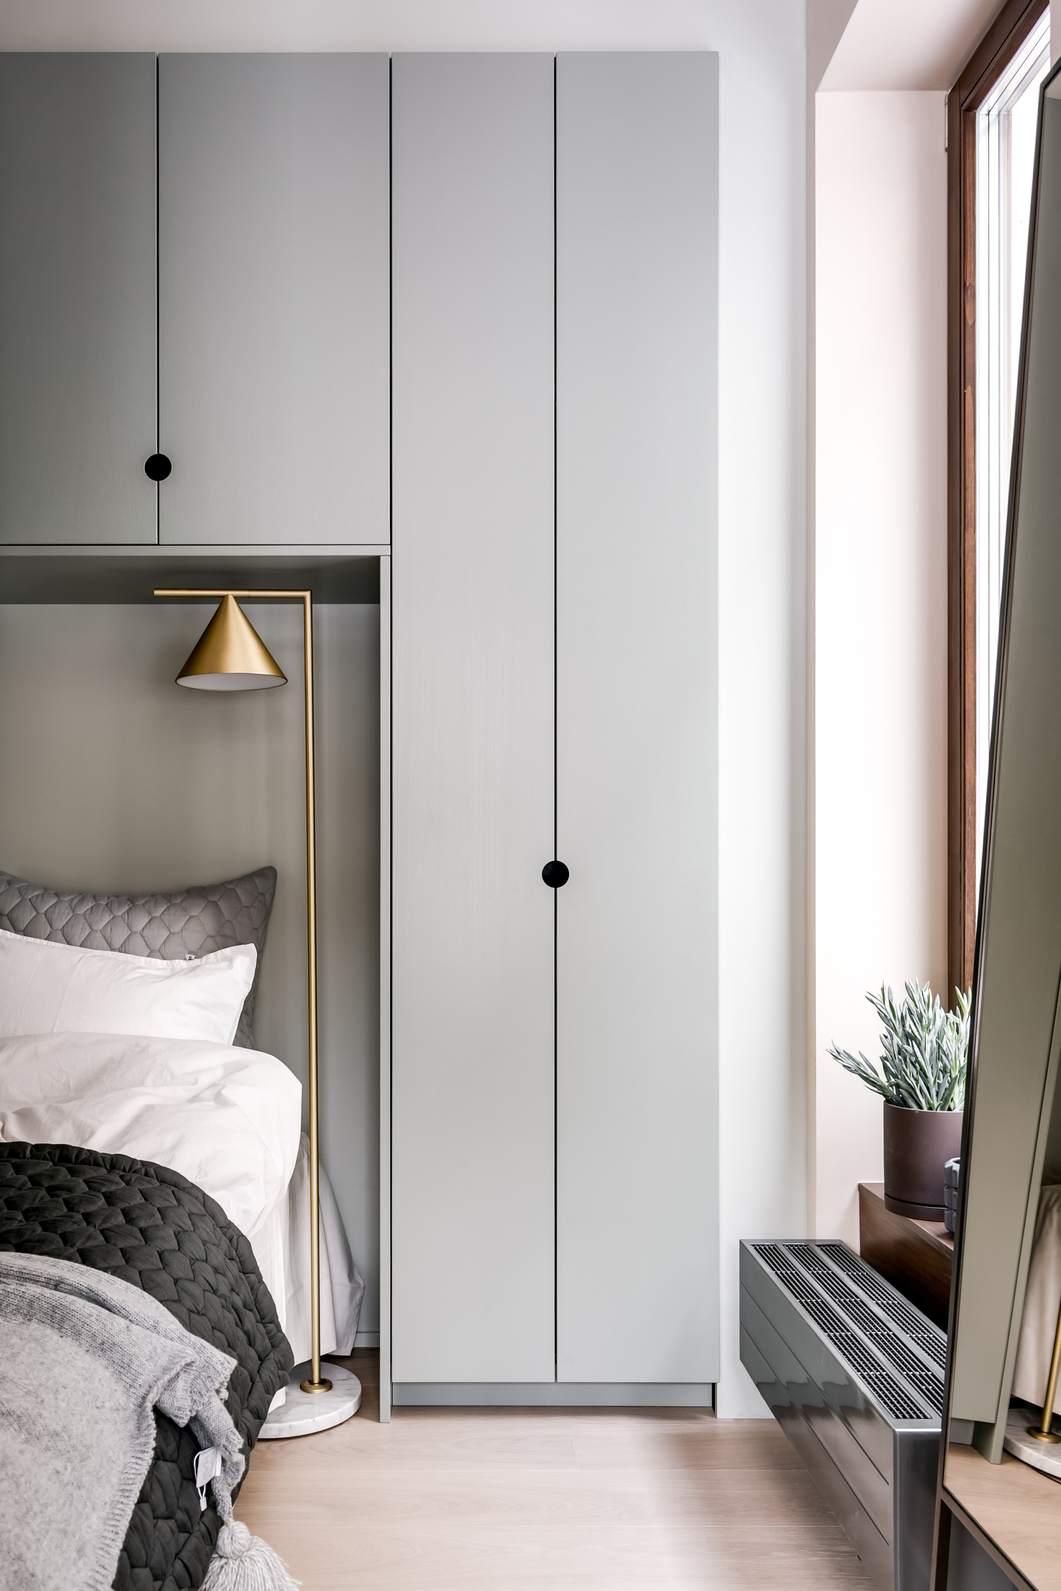



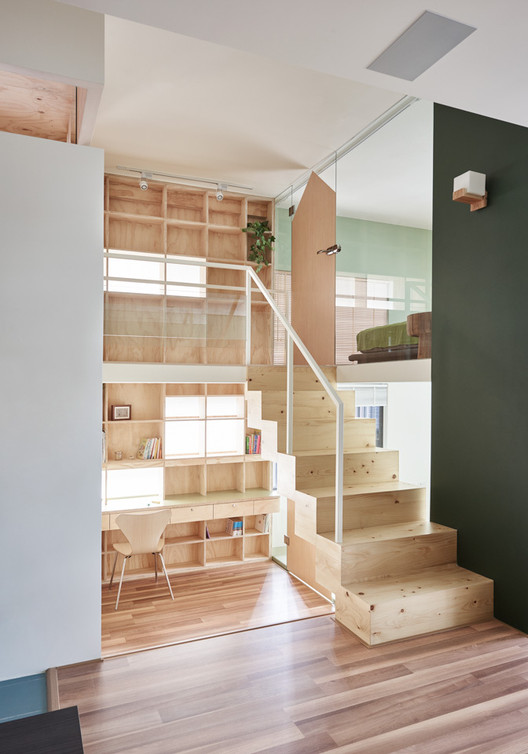
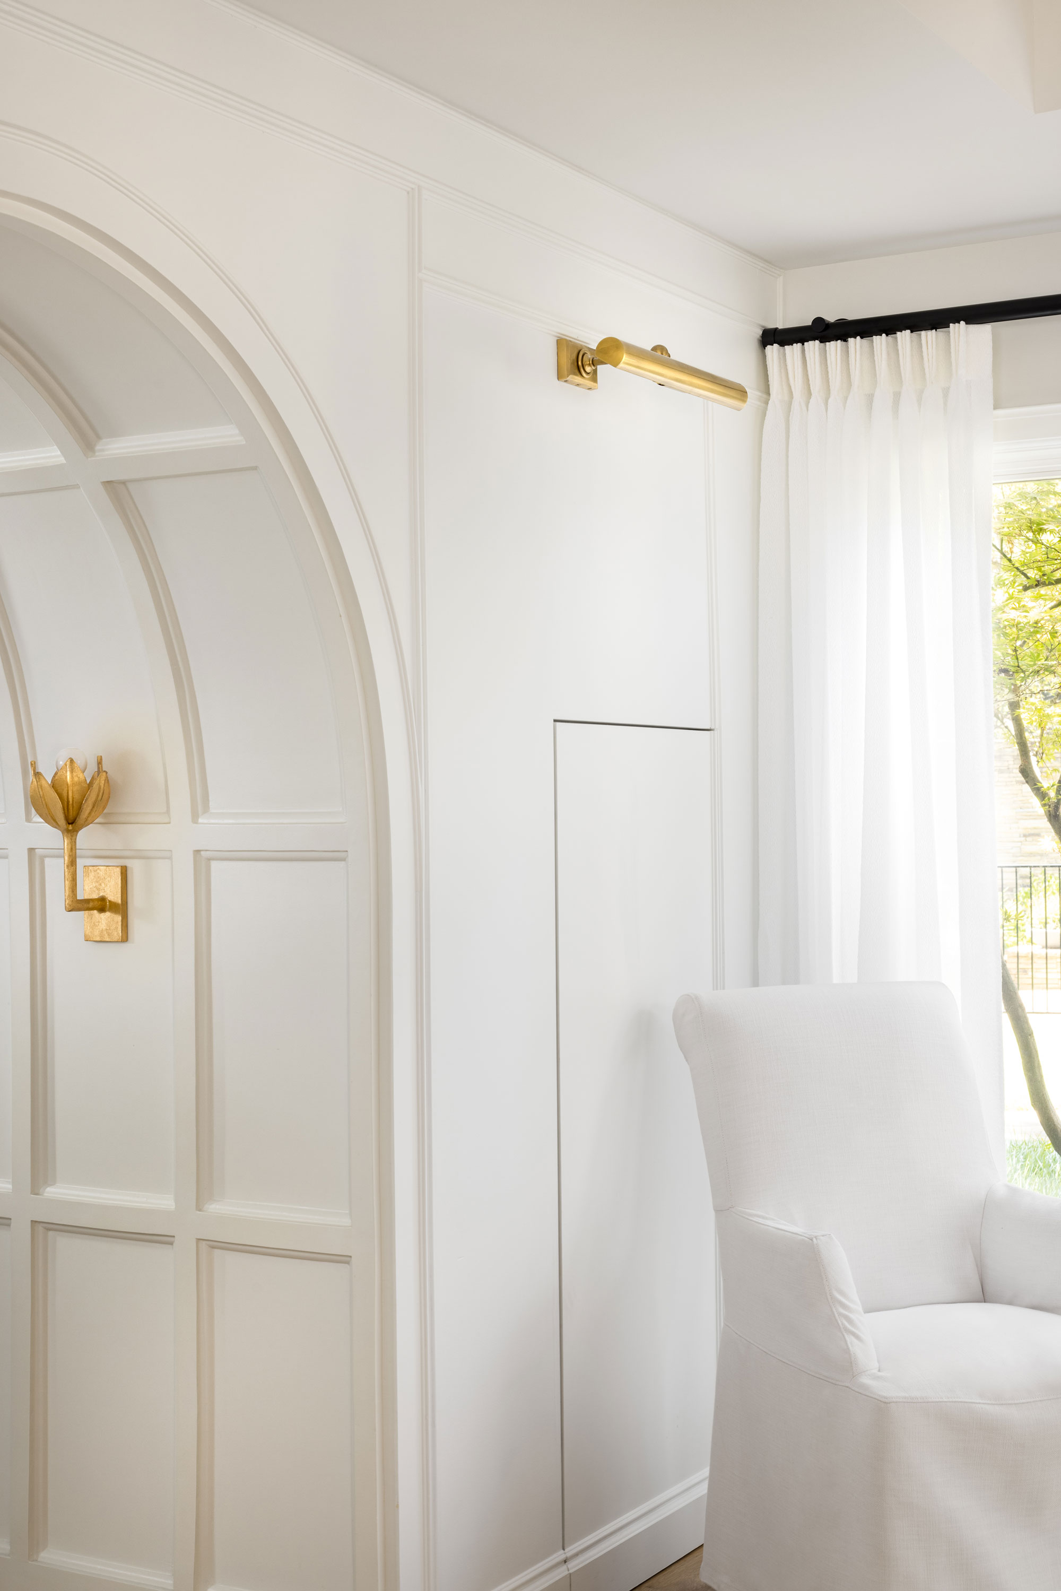

This article explores ten innovative strategies for integrating hidden storage solutions into home renovations, catering to a minimalist lifestyle. The overarching theme is to optimize space and functionality without compromising aesthetic vision. One approach highlighted is the use of staircase cabinets, exemplified by a Japanese architect's custom-built kaidan dansu in Fukushima Prefecture, connecting a living room to a second story while providing storage. Another method involves creating a 'wall of storage,' as demonstrated in a Lake Tahoe loft renovation where custom white oak cabinetry with mirror pulls conceals items like folding dining chairs and a Murphy bed.

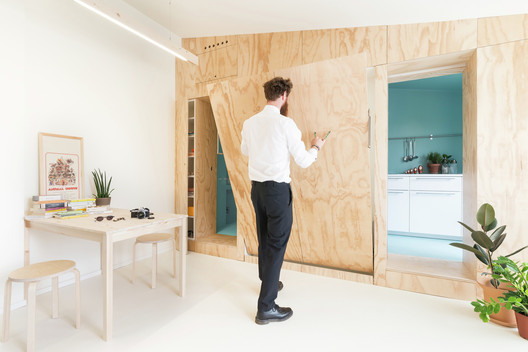
The article also details a 'box' divider with hidden storage, seen in a London maisonette where a linear plywood structure integrates the kitchen, stairs, and various storage units. A raised platform with hidden space underneath offers another creative solution, reminiscent of under-the-bed storage, effectively maximizing floor space in a Japanese home. For smaller living areas, an angled storage wall can be particularly effective, as shown in a London apartment where built-in storage along an angled wall and beneath a skylight significantly expands capacity in a 576-square-foot space.
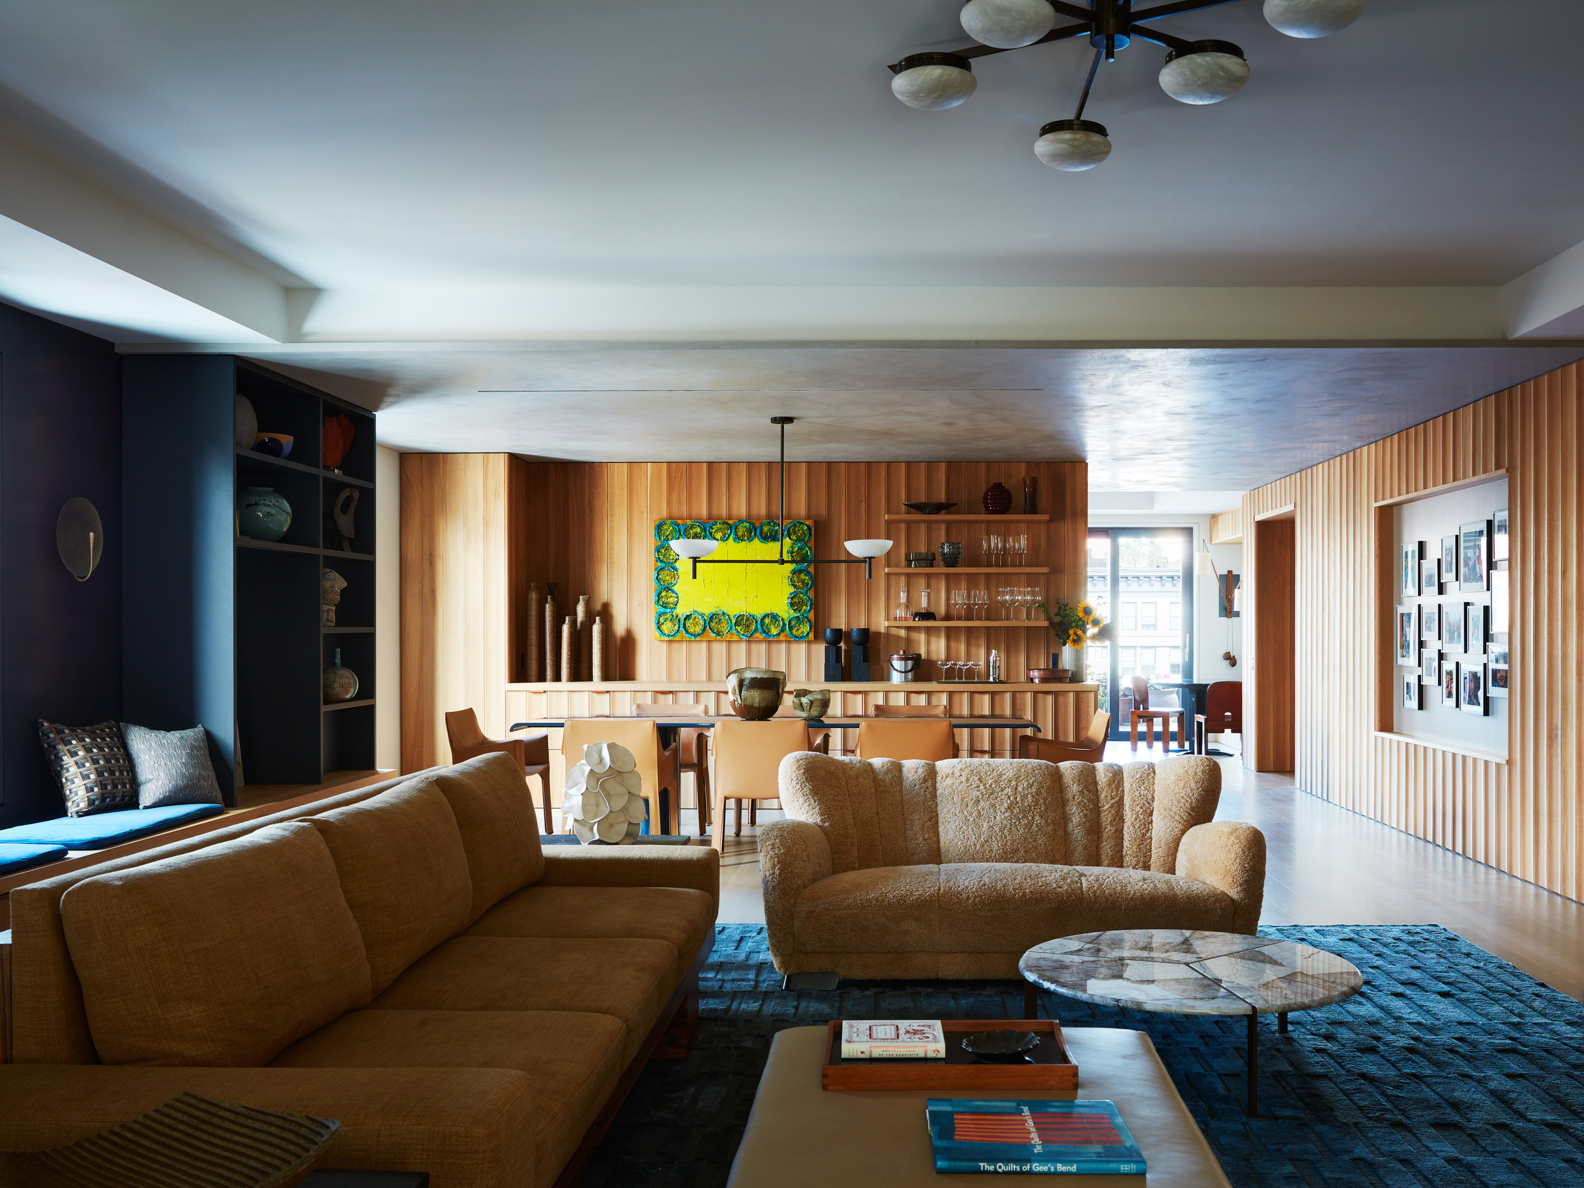
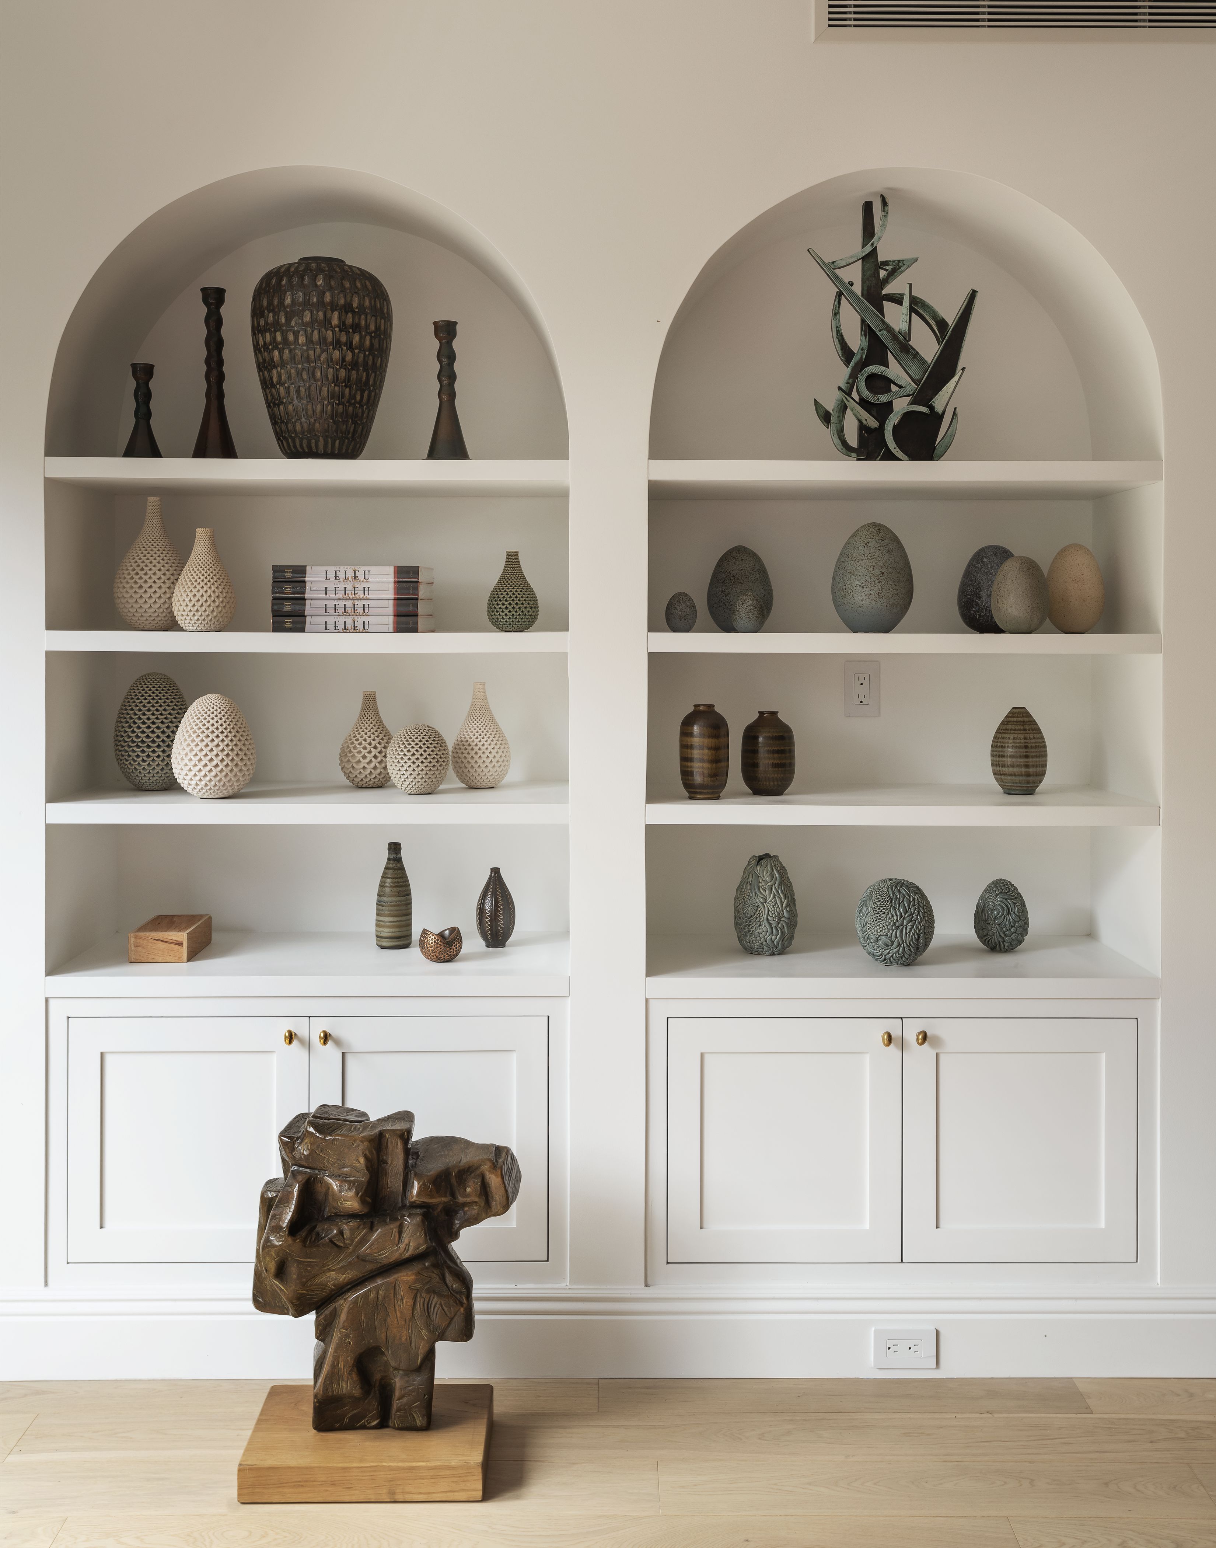
Vertical storage is presented as a crucial strategy, especially in high-density areas like New York City. A renovation example illustrates how high built-in cabinets in a children's bedroom store seldom-used items, allowing the main living area to serve multiple functions. Streamlining everything through meticulous renovation is also emphasized, with a San Francisco home showcasing how drawers under a mezzanine, art niches, and integrated speakers maintain a clutter-free environment.

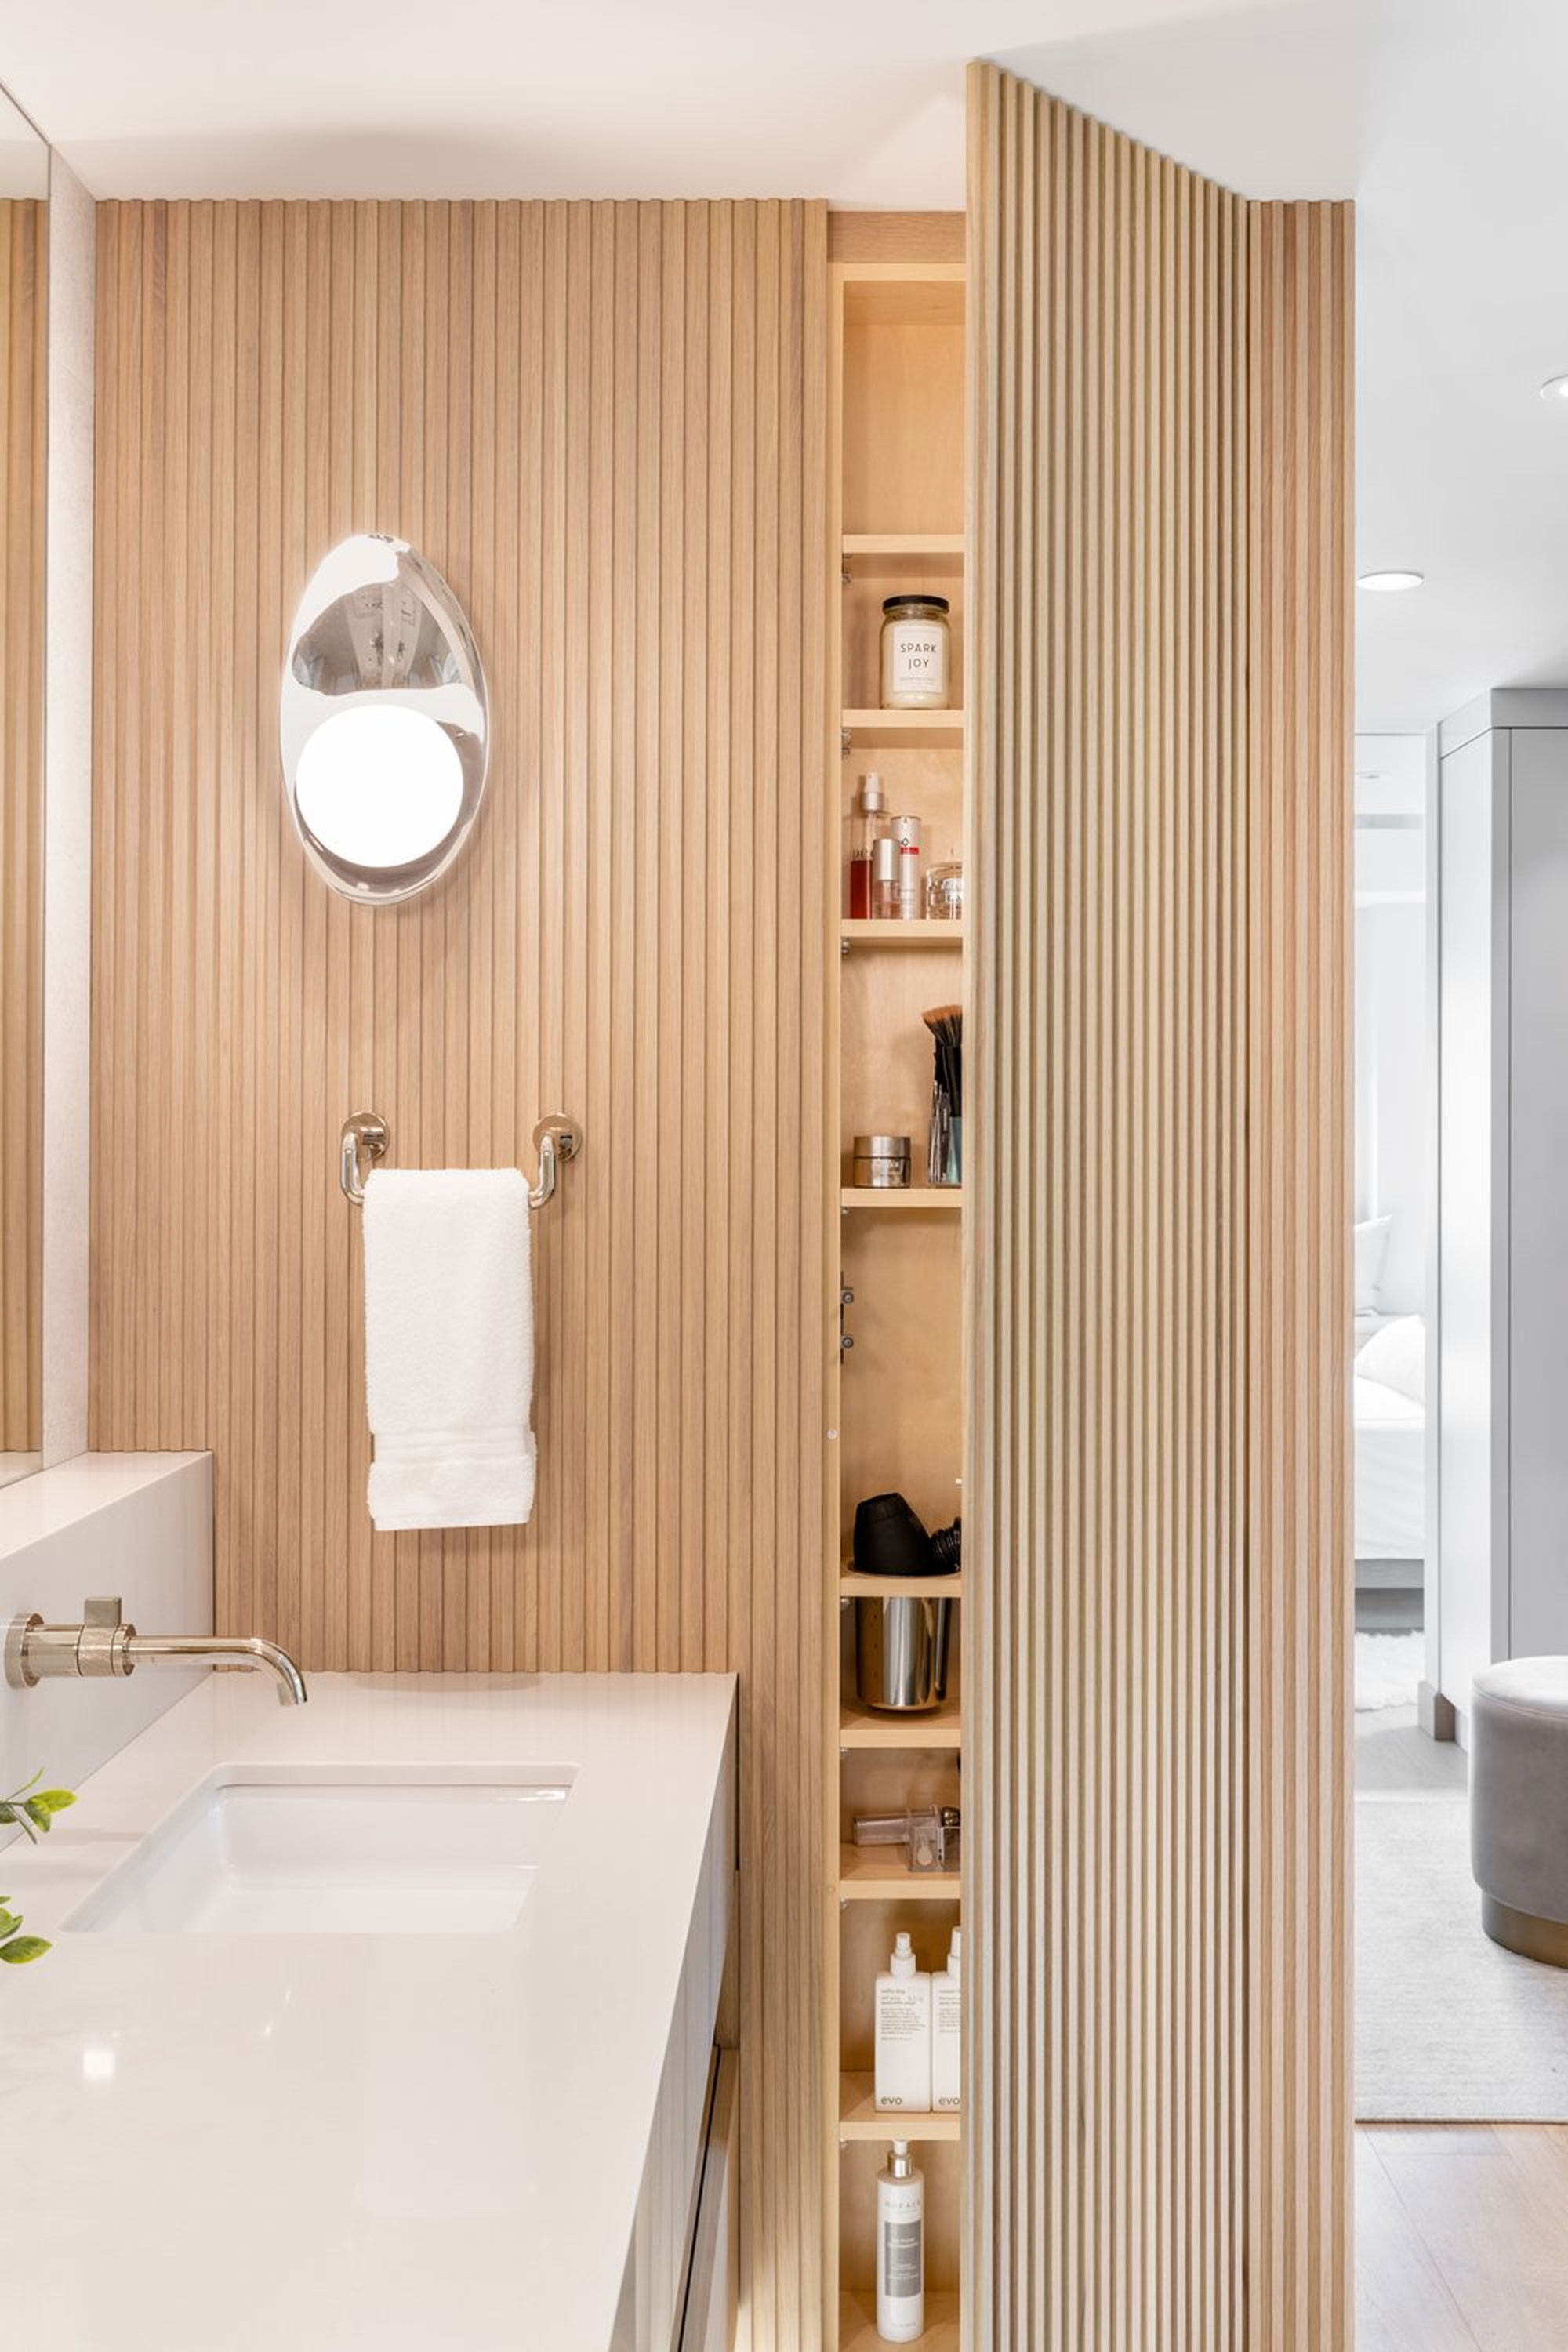
Beyond general living areas, specific applications are explored. A hidden bar beneath a staircase, complete with a wine dispenser and refrigerated drawers, demonstrates how seemingly unused spaces can be transformed into functional, concealed features for entertaining. Entryway shoe storage, often built into the base of a stairwell, is presented as a practical way to keep entrance areas tidy. Finally, the article discusses unexpected bathroom storage, such as preserving depth behind medicine cabinets during renovation to create substantial, discreet storage space for items like towels, thereby freeing up other areas of the home. These diverse examples illustrate how thoughtful design and custom solutions can significantly enhance storage capacity and overall home organization during a renovation.
#HomeRenovation #HiddenStorage #SpaceOptimization #CustomCabinetry #MinimalistLiving #InteriorDesign #SmartStorage #HomeOrganization #BuiltInStorage #HomeRenovation #HiddenStorage #SpaceOptimization #CustomCabinetry #MinimalistLiving #InteriorDesign #SmartStorage #HomeOrganization #BuiltInStorage
0 comment in total
 No comments yet
You may also like

5 built-in storage ideas that can make any room look 100% better - 'they're the secret to tidier-looking homes'


10 Clever Under Stair Storage Ideas
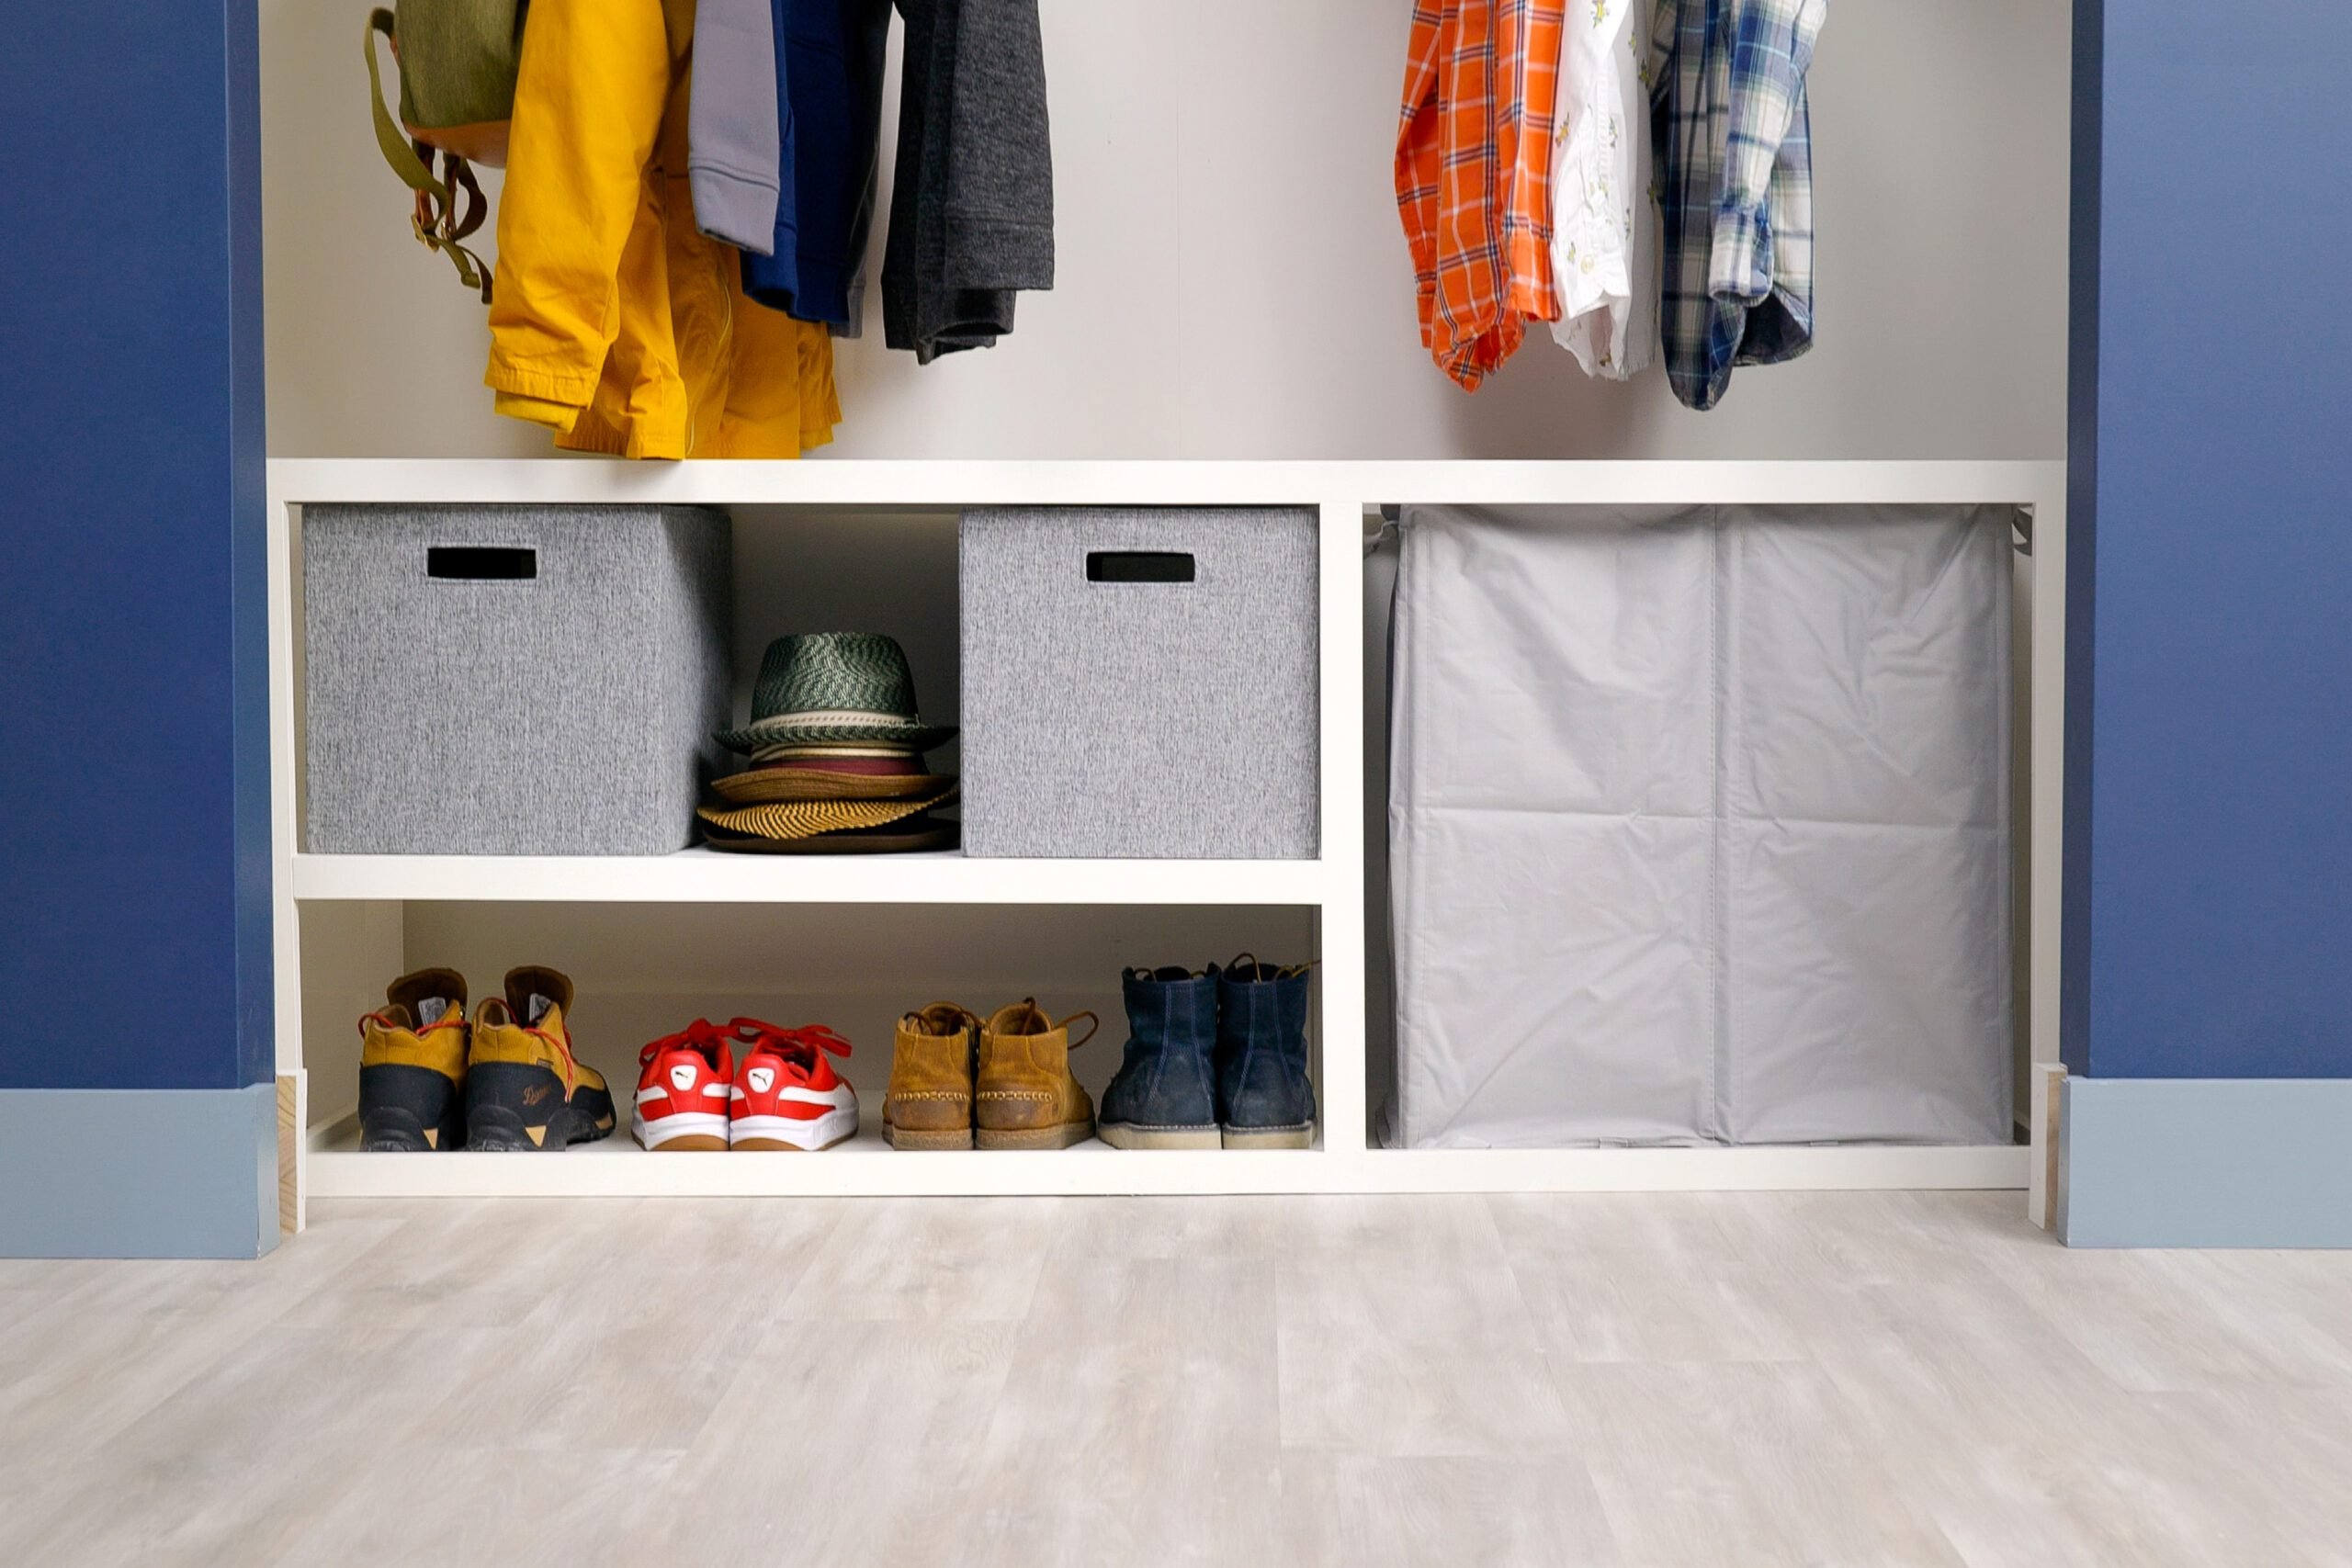
Closet Storage, Organization and Ideas

9 Secret Storage Spaces in Your Home You're Probably Overlooking
Clever storage ideas to help organize every room in your home
10 Clever Kitchen Storage Hacks You’ve Never Thought Of Before
30 Built-In Storage Ideas If You Want Hidden Storage Without a Remodel
10 Genius Hidden Storage Ideas That'll Help Conceal Clutter and Keep Your Home's Eyesores Out of Sight
3 creative custom storage ideas from interior designer Alice Grace

Festive renovation woes? Here’s a smarter way to make storage space this season | Hindustan Times

Spend $12,000 on a closet? Get real

25 stylish storage ideas to get every room of your home organized in 2025

Hide your outdated home feature with this clever storage hack!

Utilize Every Inch Of Cabinet Storage Space With These Genius Hacks
How an Editor and a Denim Designer Built a Closet That Just Perfectly Holds All Their Stuff

5 ways to maximize kitchen storage without splurging on new cabinets
11 Storage Solutions That Will Get Your Entryway in Order
Space-Saving Solutions: 33 Creative Storage Ideas

Professional organizers share 10 clever and stylish storage solutions for small spaces
9 Secret Storage Spaces in Your Home You're Probably Overlooking