1/7
Single concrete column supports One-Legged House in Japan
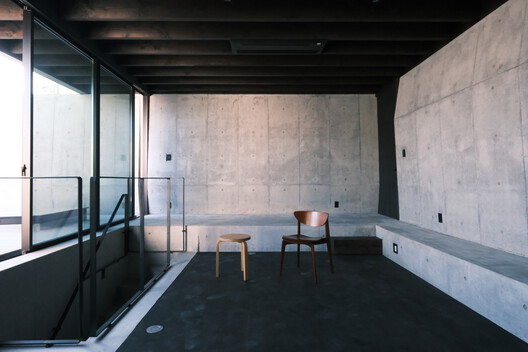
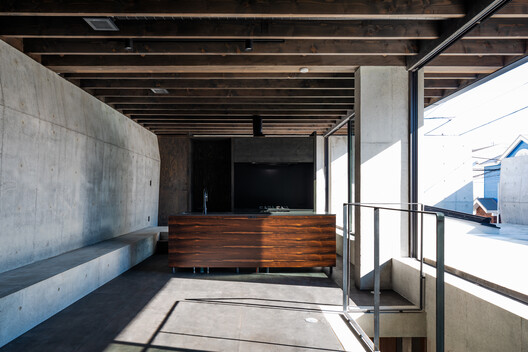


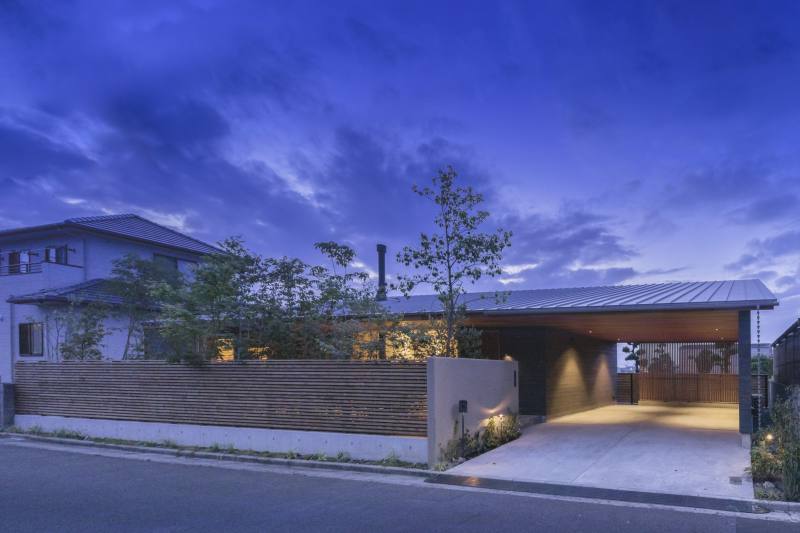
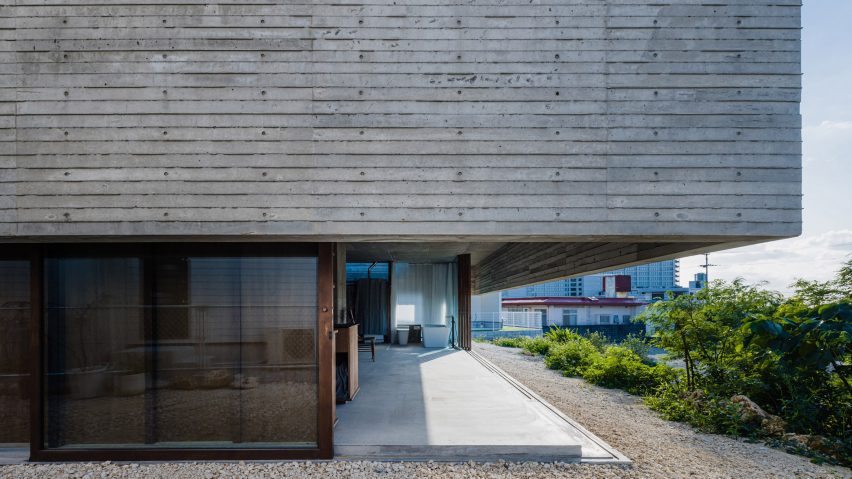
The One-Legged House, designed by Japanese studio IGArchitects, is situated on a small hill overlooking the coast of Okinawa. The client's desire for an unobstructed ocean view and constant airflow informed the design, which centers around a single, robust concrete column. This central column acts as the primary structural element, supporting both the roof and walls of the dwelling. This innovative structural approach allows the building's perimeter to be almost entirely composed of wood-framed, sliding glass doors, creating a sense of openness and integration with the natural surroundings. The design philosophy behind the One-Legged House emphasizes a flexible interior space, capable of adapting to various functions beyond its initial residential purpose. The central column, despite being a singular point of support, effectively divides the interior into distinct zones without rigid walls, fostering a sense of continuous space while offering the potential for future reconfiguration. The layout strategically separates a kitchen area from the bedroom and living spaces. For privacy, the bathroom is enclosed by simple white curtains, maintaining the overall open aesthetic while addressing practical needs. The home’s roof features a wall of board-marked concrete that extends both upward to form a parapet for a rooftop terrace and downward to mitigate direct sunlight within the interior spaces. This design detail serves a dual purpose: providing an outdoor leisure area and offering passive solar control, reducing the need for air conditioning. The architects note that this feature, combined with the ability to open the windows, facilitates natural ventilation, allowing the ocean breeze to flow freely throughout the house during warmer months. The side of the One-Legged House that faces neighboring residential properties to the south incorporates wooden panels and clerestory windows. This design choice ensures privacy in the sleeping area while still allowing natural light to enter. The architects describe the central column as resembling a large wall, contributing to a perception of 'further space' within the open-plan interior. The project was conceived with durability and adaptability in mind, aiming for a structure that could withstand the elements and accommodate different uses over time, reflecting a forward-thinking approach to residential architecture. The surrounding exterior features a rock-covered patio with areas of planting and an external concrete staircase providing access to the rooftop terrace, further enhancing the connection between the indoor and outdoor environments. The One-Legged House demonstrates a unique architectural solution that combines structural innovation with a deep consideration for its natural setting and future adaptability.
#ResidentialArchitecture #JapaneseHouses #ConcreteDesign #OpenPlanLiving #SustainableDesign #CoastalArchitecture #IGArchitects #ResidentialArchitecture #JapaneseHouses #ConcreteDesign #OpenPlanLiving #SustainableDesign #CoastalArchitecture #IGArchitects
0 comment in total
 No comments yet
You may also like
bakoko: onjuku beach house
MDS constructs one-storey okazaki house with shed roof

A Lewes Townhome Pays Homage to Japan’s Serenity
black cedar and stone flooring adorn minimal residence in japan
Galvanized steel slabs clad a wooden house in Japan


L-shaped house by hearth architects embraces vivid courtyard in japan
A.L.X. / junichi sampei: dancing living house
Minimalist House in Minohshinmachi focuses on nature
hearth architects blends concrete with timber touches within minimalistic house in japan
t-square design associates adds a transitional corridor linking a japanese house to nature

A German house appears as a monolithic stone structure


Slow uses charred wood to clad "hut-like" home in Japan

arched pergola loops over residential construction in japan covered in sheet metal
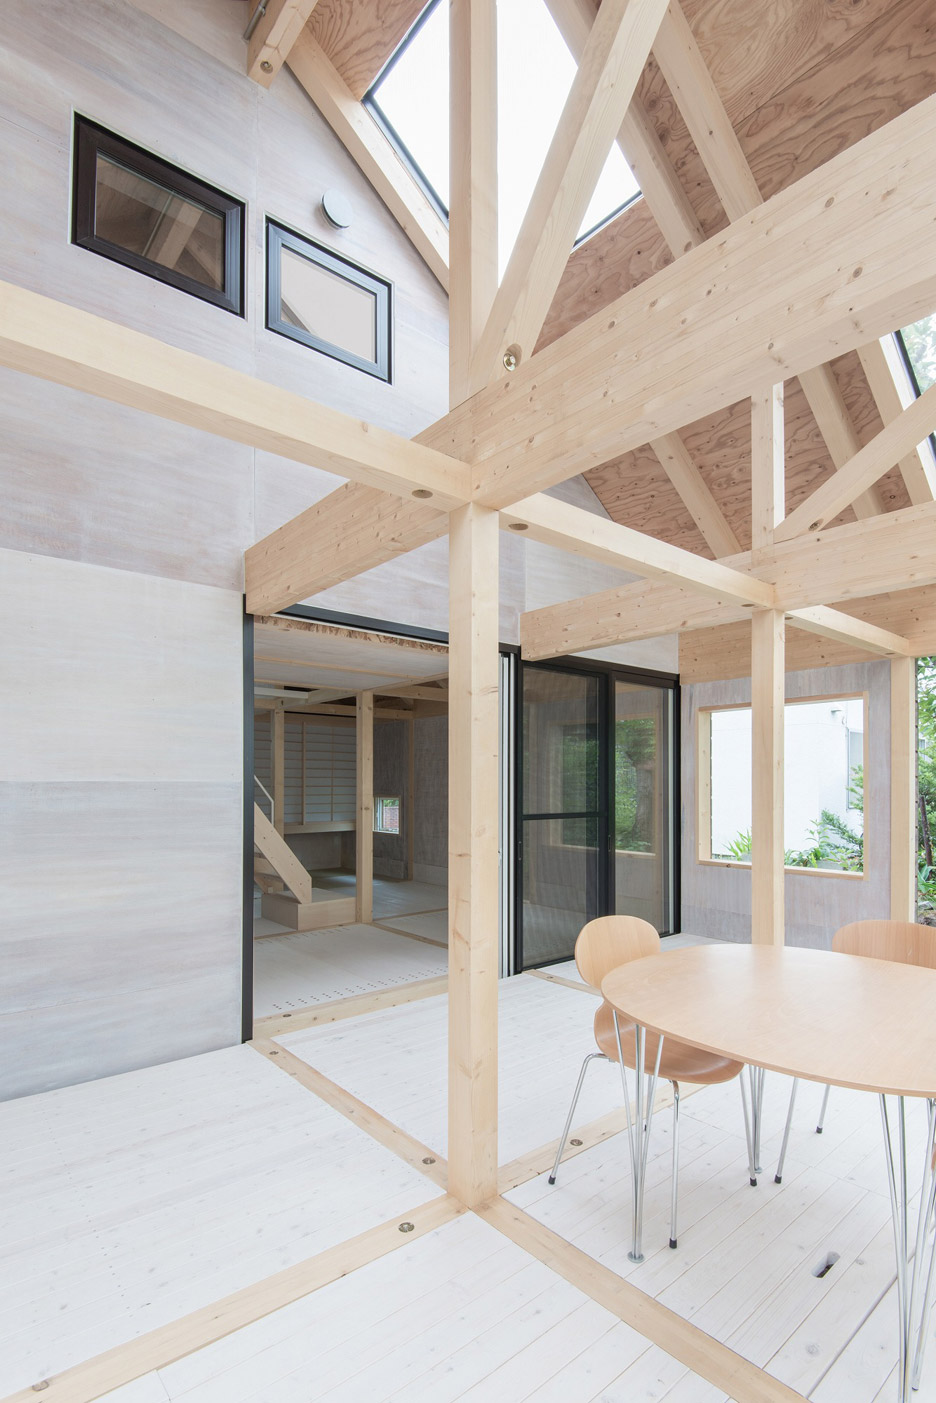
Timber-framed home by Yoshichika Takagi has attic bedroom and translucent sunroom

Kominka: A Traditional Japanese House Comes to America


This Japanese-Style Box Home Boasts a Two-Story Bookcase

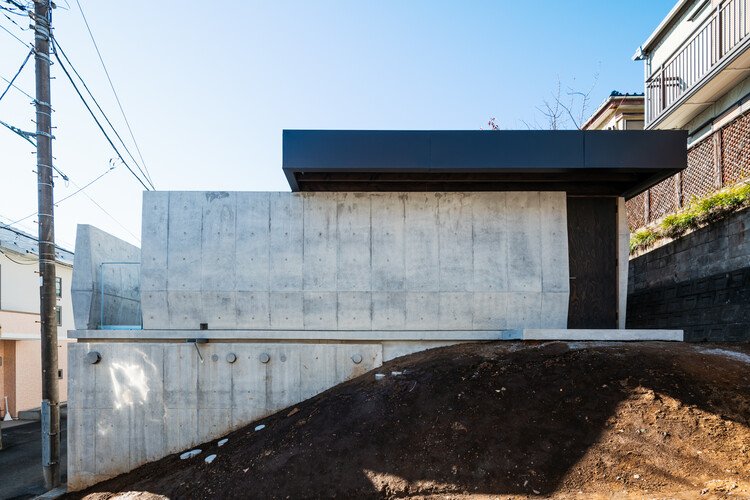
House in Tama / Cheng Hao Chung Architect

Small House in Kawasaki / Plan21
SUEP. double roof house features a floating reed screen

DOG completes 8.5 house in japan with steep sloping roof and diagonal exhibition wall