1/15
Inside A Cosy Home Cafe Designed With A Unique Coffee Bar
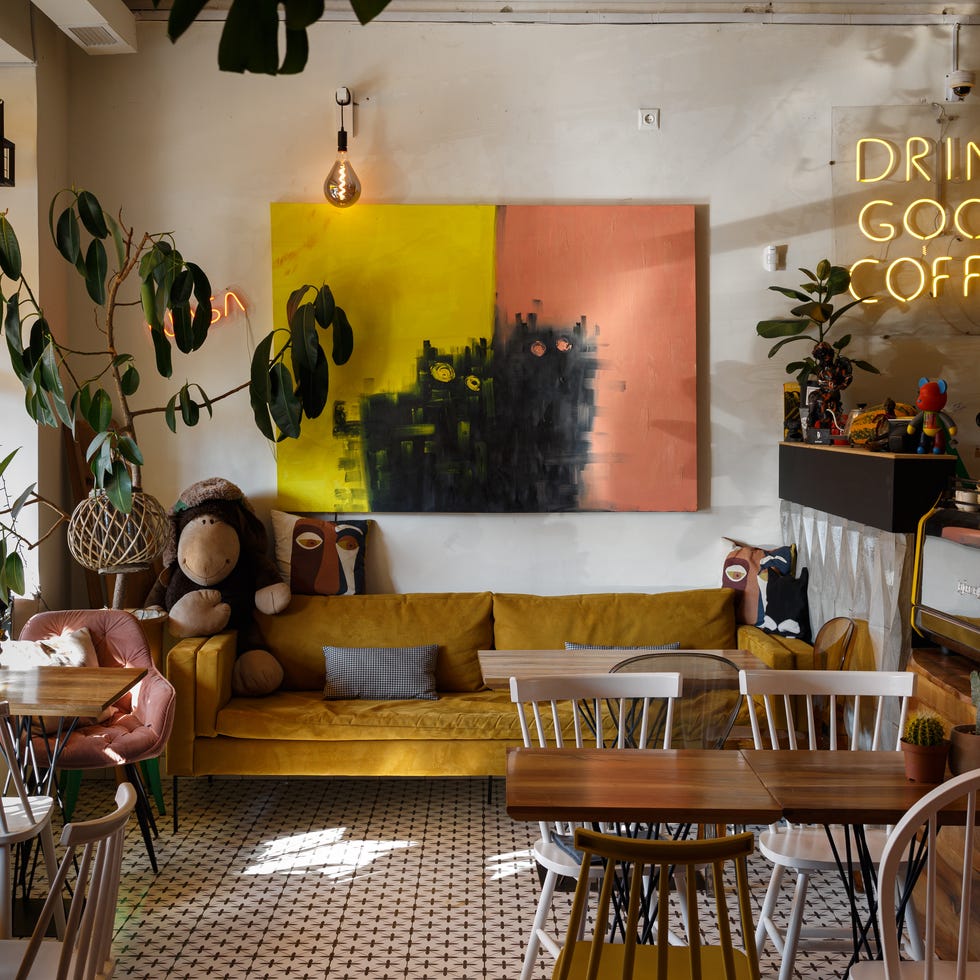


This article provides a detailed tour of a 5-room HDB home in Tampines, Singapore, which has been meticulously designed to reflect the homeowners' personal lifestyle rather than current interior design trends. The design prioritizes practicality and comfort, creating a cozy, cafe-like atmosphere.
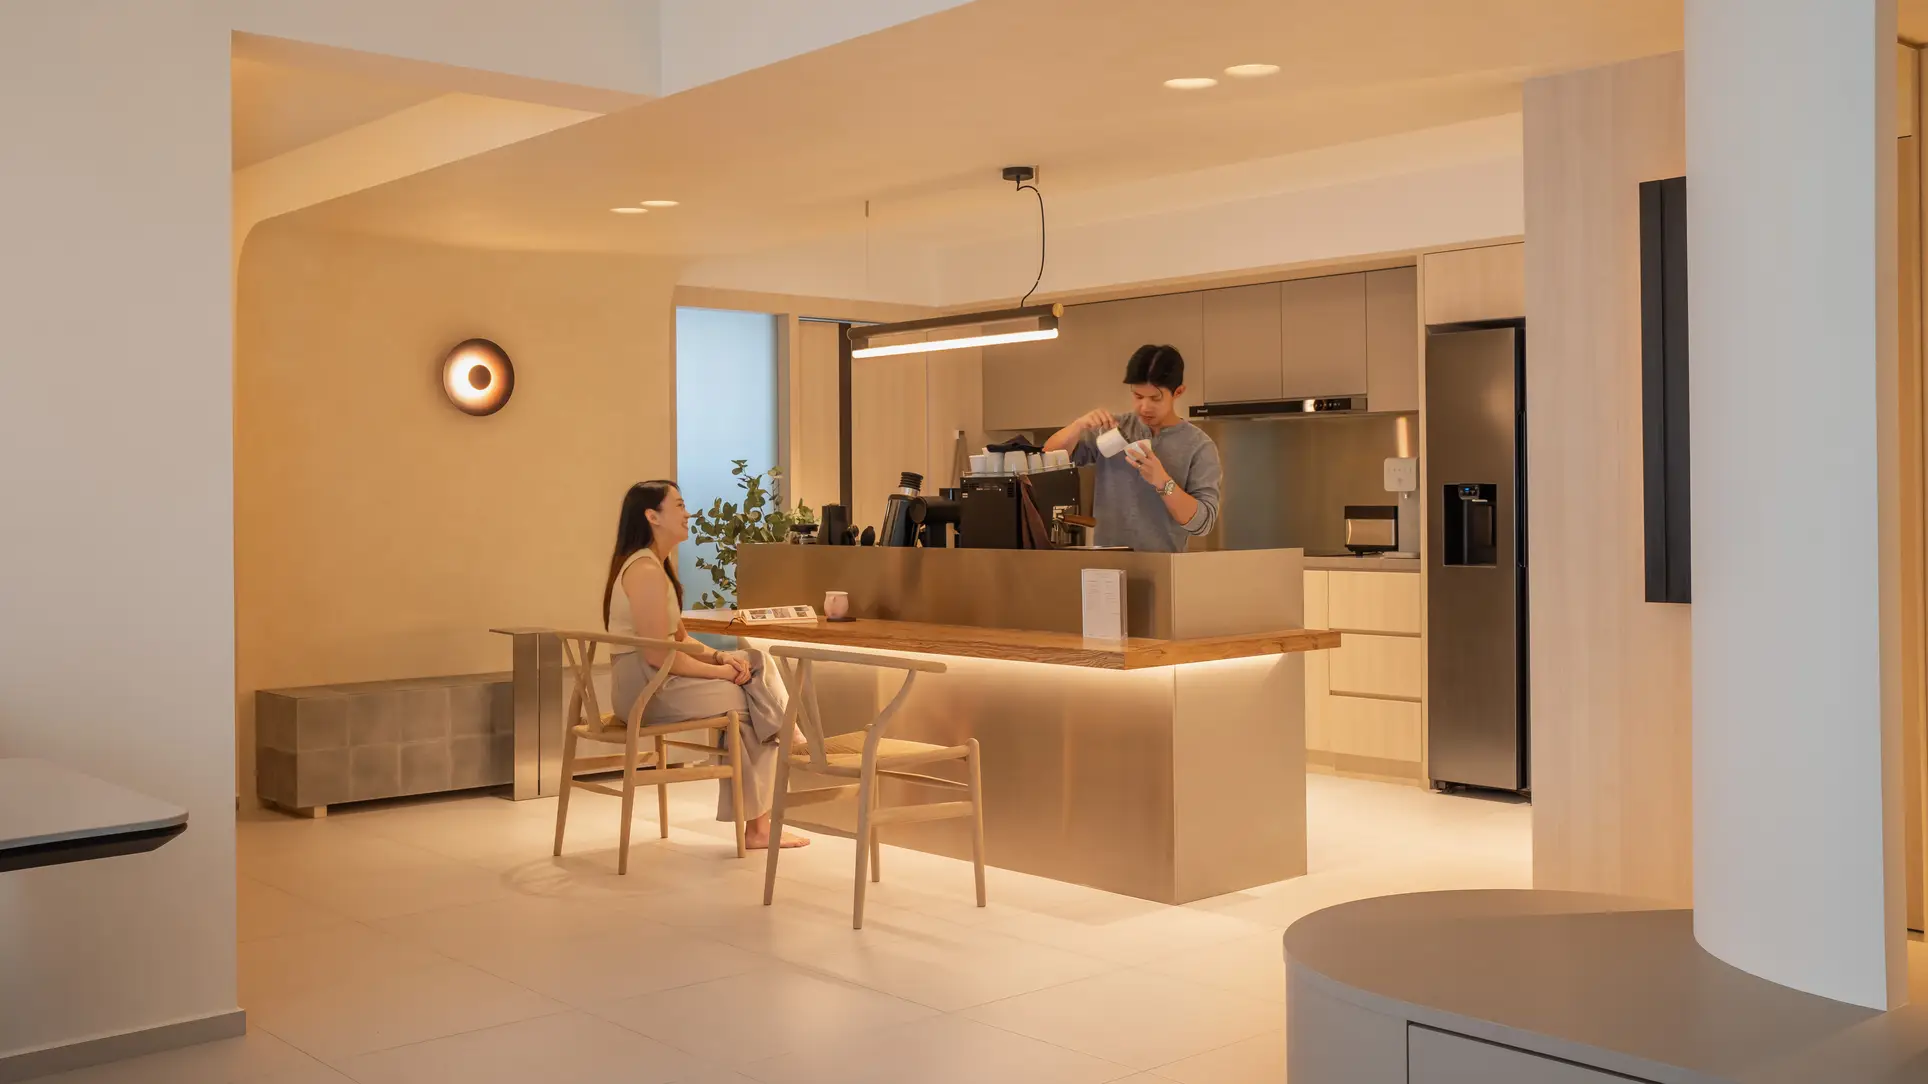
The entryway of the home features a curved wall extension that subtly separates the living and dining areas while maintaining an open feel. A built-in bench in this space offers both seating and storage, making it convenient for footwear management upon entering the home. The living area is arranged to encourage conversation, with a sofa oriented towards the main entrance. The curved wall extension ingeniously integrates a television, ensuring a cohesive and aesthetically pleasing design.
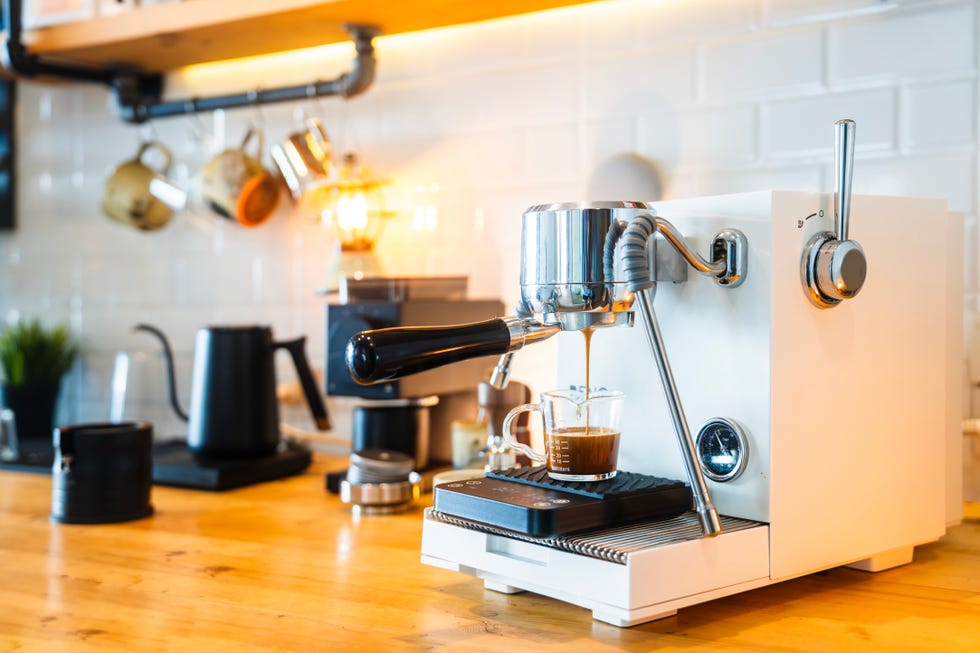
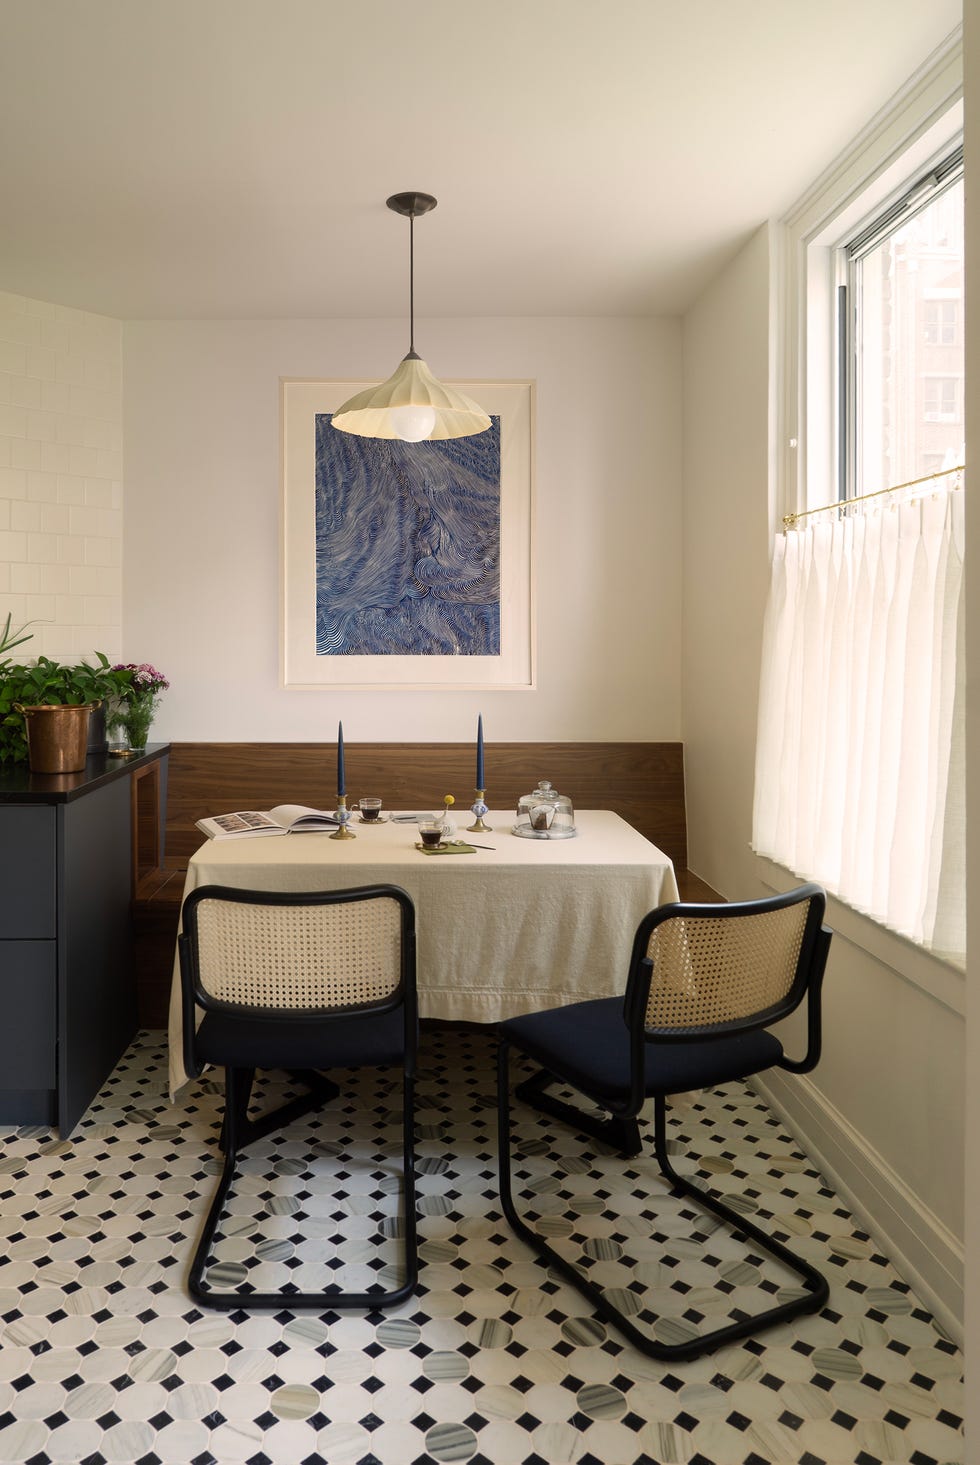
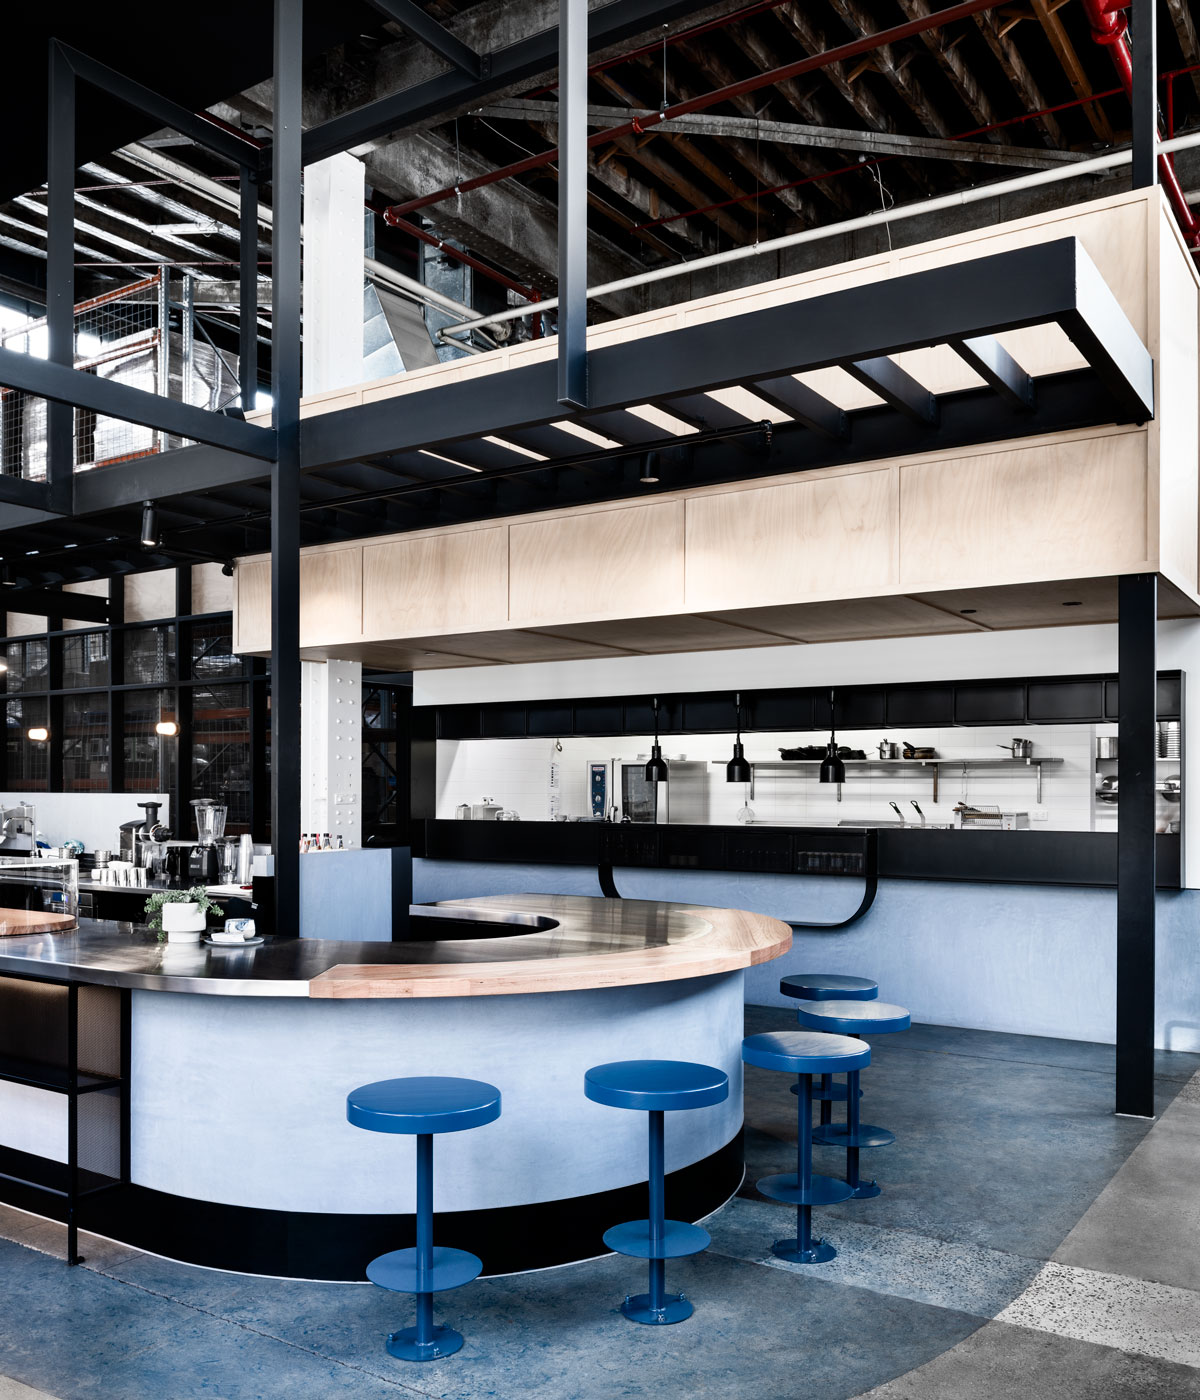




In the dining area, a custom-made six-seater dining set is paired with a quartz countertop, chosen for its durability and ease of maintenance. The lighting, specifically a New Works Lantern Lamp, contributes to the overall warm and inviting ambiance of the space. The kitchen adopts an open layout, with a unique communal coffee bar serving as its focal point, fostering a relaxed and engaging environment for those who appreciate coffee.
Transitioning to the private areas, the master bedroom is designed with a cleverly modified doorway that connects it to an adjacent space. This allows for flexibility in sleeping schedules, ensuring that one partner can move around without disturbing the other. The master suite includes a dedicated walk-in wardrobe and a personalized 'man cave,' providing distinct zones within the larger space.
The bedroom incorporates smart lighting solutions, such as motion-sensor-activated floor lights for convenience during the night, and cove lighting combined with warm downlights to create a soothing atmosphere. The walk-in wardrobe is strategically located near the bathroom and features its own motion sensor lights and customized storage, emphasizing efficiency and organization.
The master toilet is designed with an integrated sink, showcasing careful planning to maximize functionality within a compact area. Throughout the entire home, the design seamlessly blends the comfort of a residence with the aesthetic and functional elements of a cafe, reflecting the homeowners' desire for a unique and comfortable living space. The article highlights how intentional design choices can create a highly personalized and functional home environment.
#HomeCafeDesign #HDBHome #InteriorDesign #TampinesResidence #CoffeeBar #OpenConceptLiving #SmartLighting #CustomFurniture #HomeCafeDesign #HDBHome #InteriorDesign #TampinesResidence #CoffeeBar #OpenConceptLiving #SmartLighting #CustomFurniture
0 comment in total
 No comments yet
You may also like
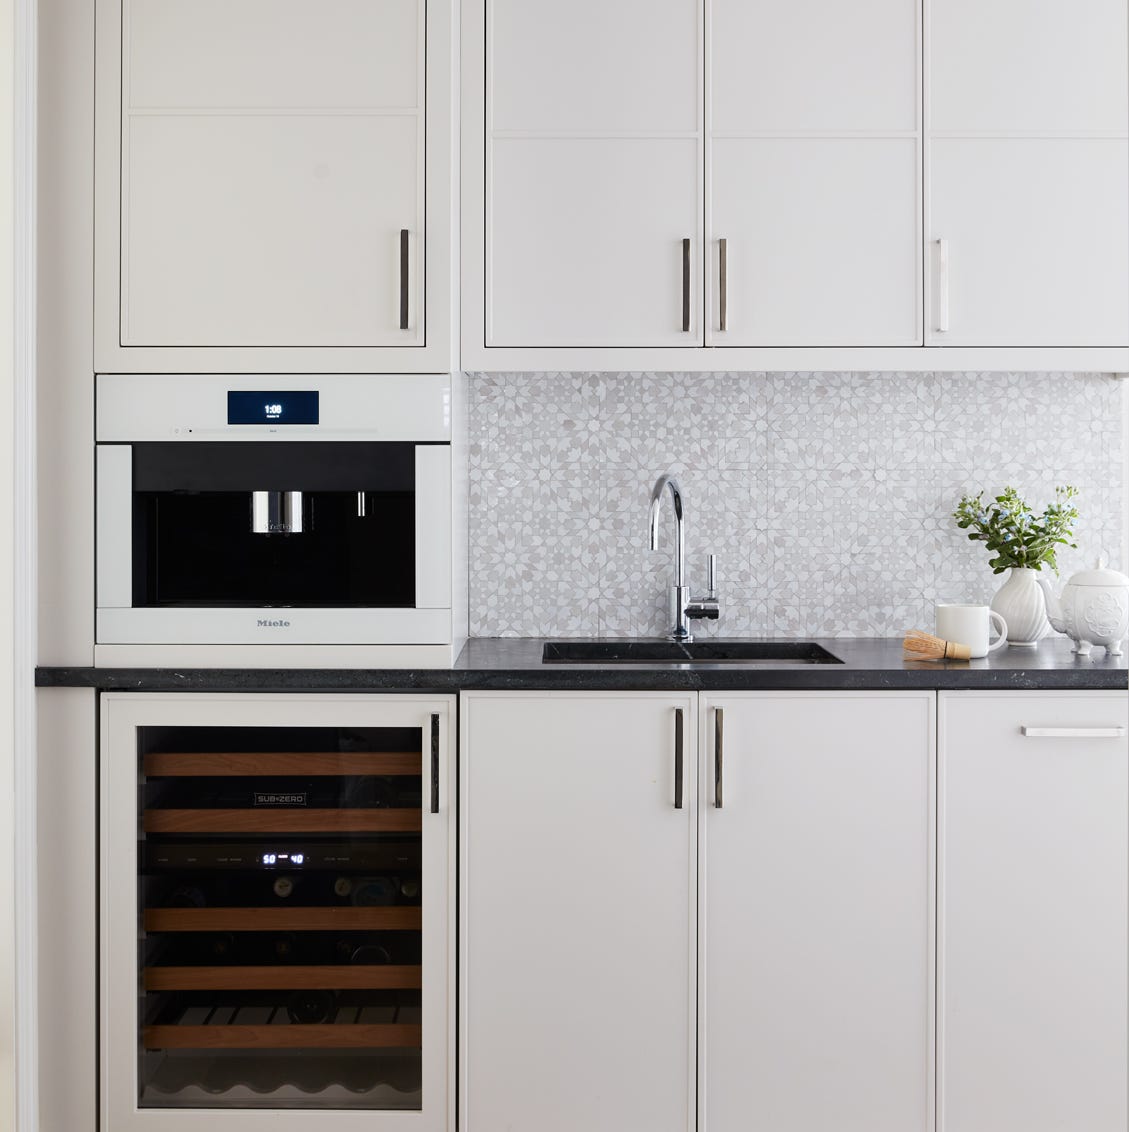
Designer-Approved Advice for Creating a Dreamy At-Home Coffee Bar

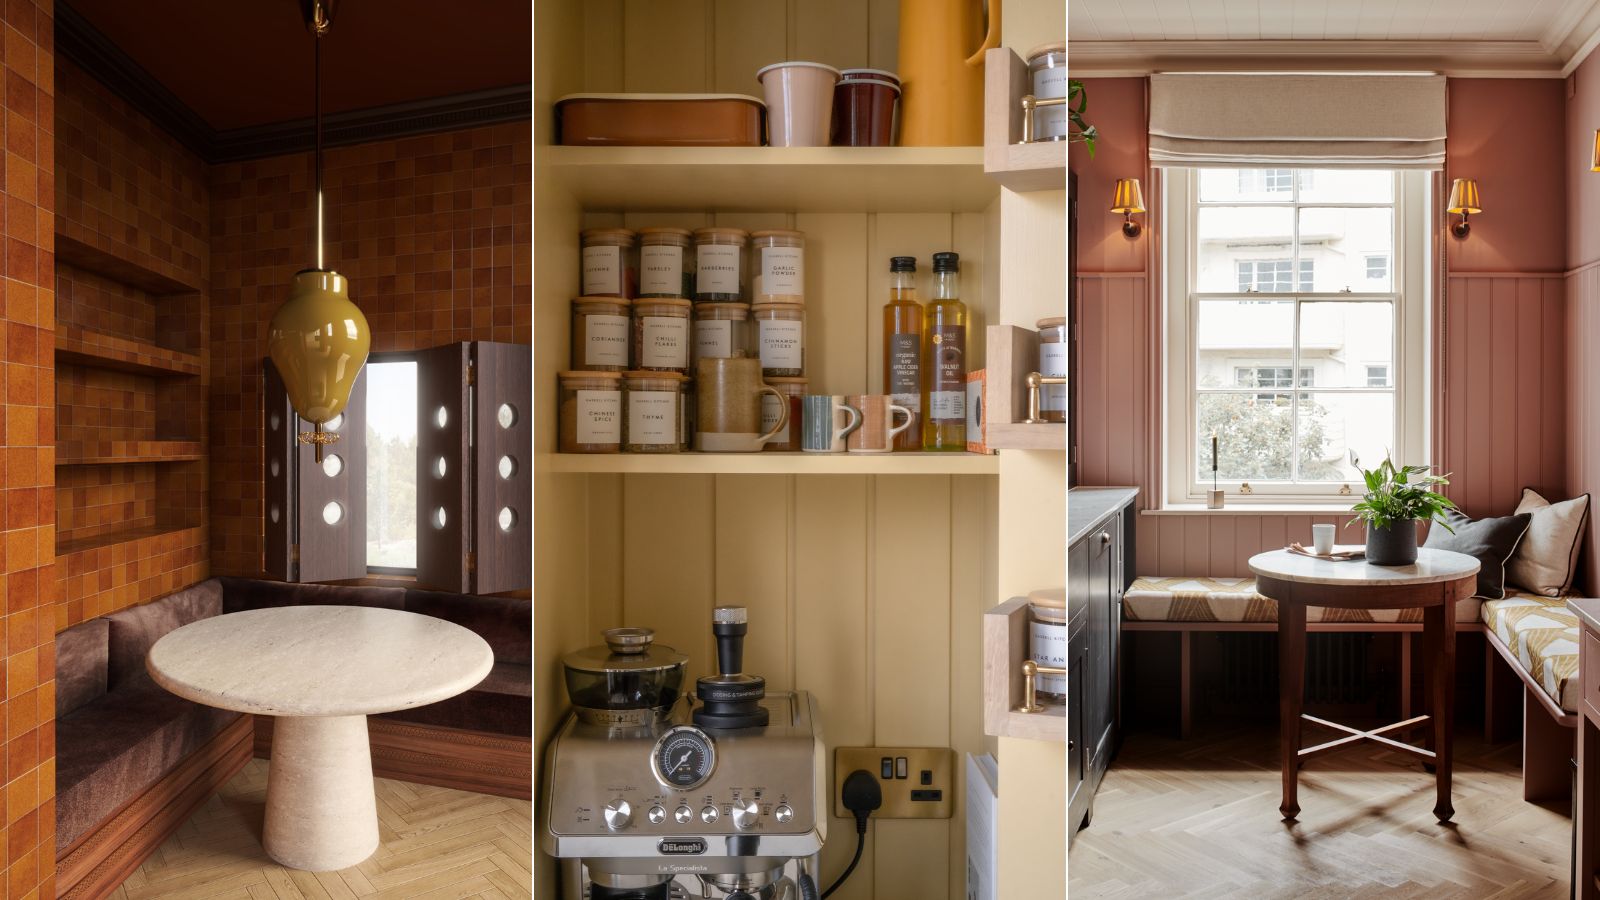
How to carve out a cafe-style coffee nook in your home, according to interior designers

Designers are loving the new kitchen trend for coffee niches - these 7 show how they can improve your morning routine

LiveWall Indoor Living Wall Livens Up Coava Coffee’s New Café Location
These Cute Home Coffee Bar Ideas Are the Ultimate Morning Pick-me-up
Café Core Is the Next Big Design Trend—Here’s How to Get the Look

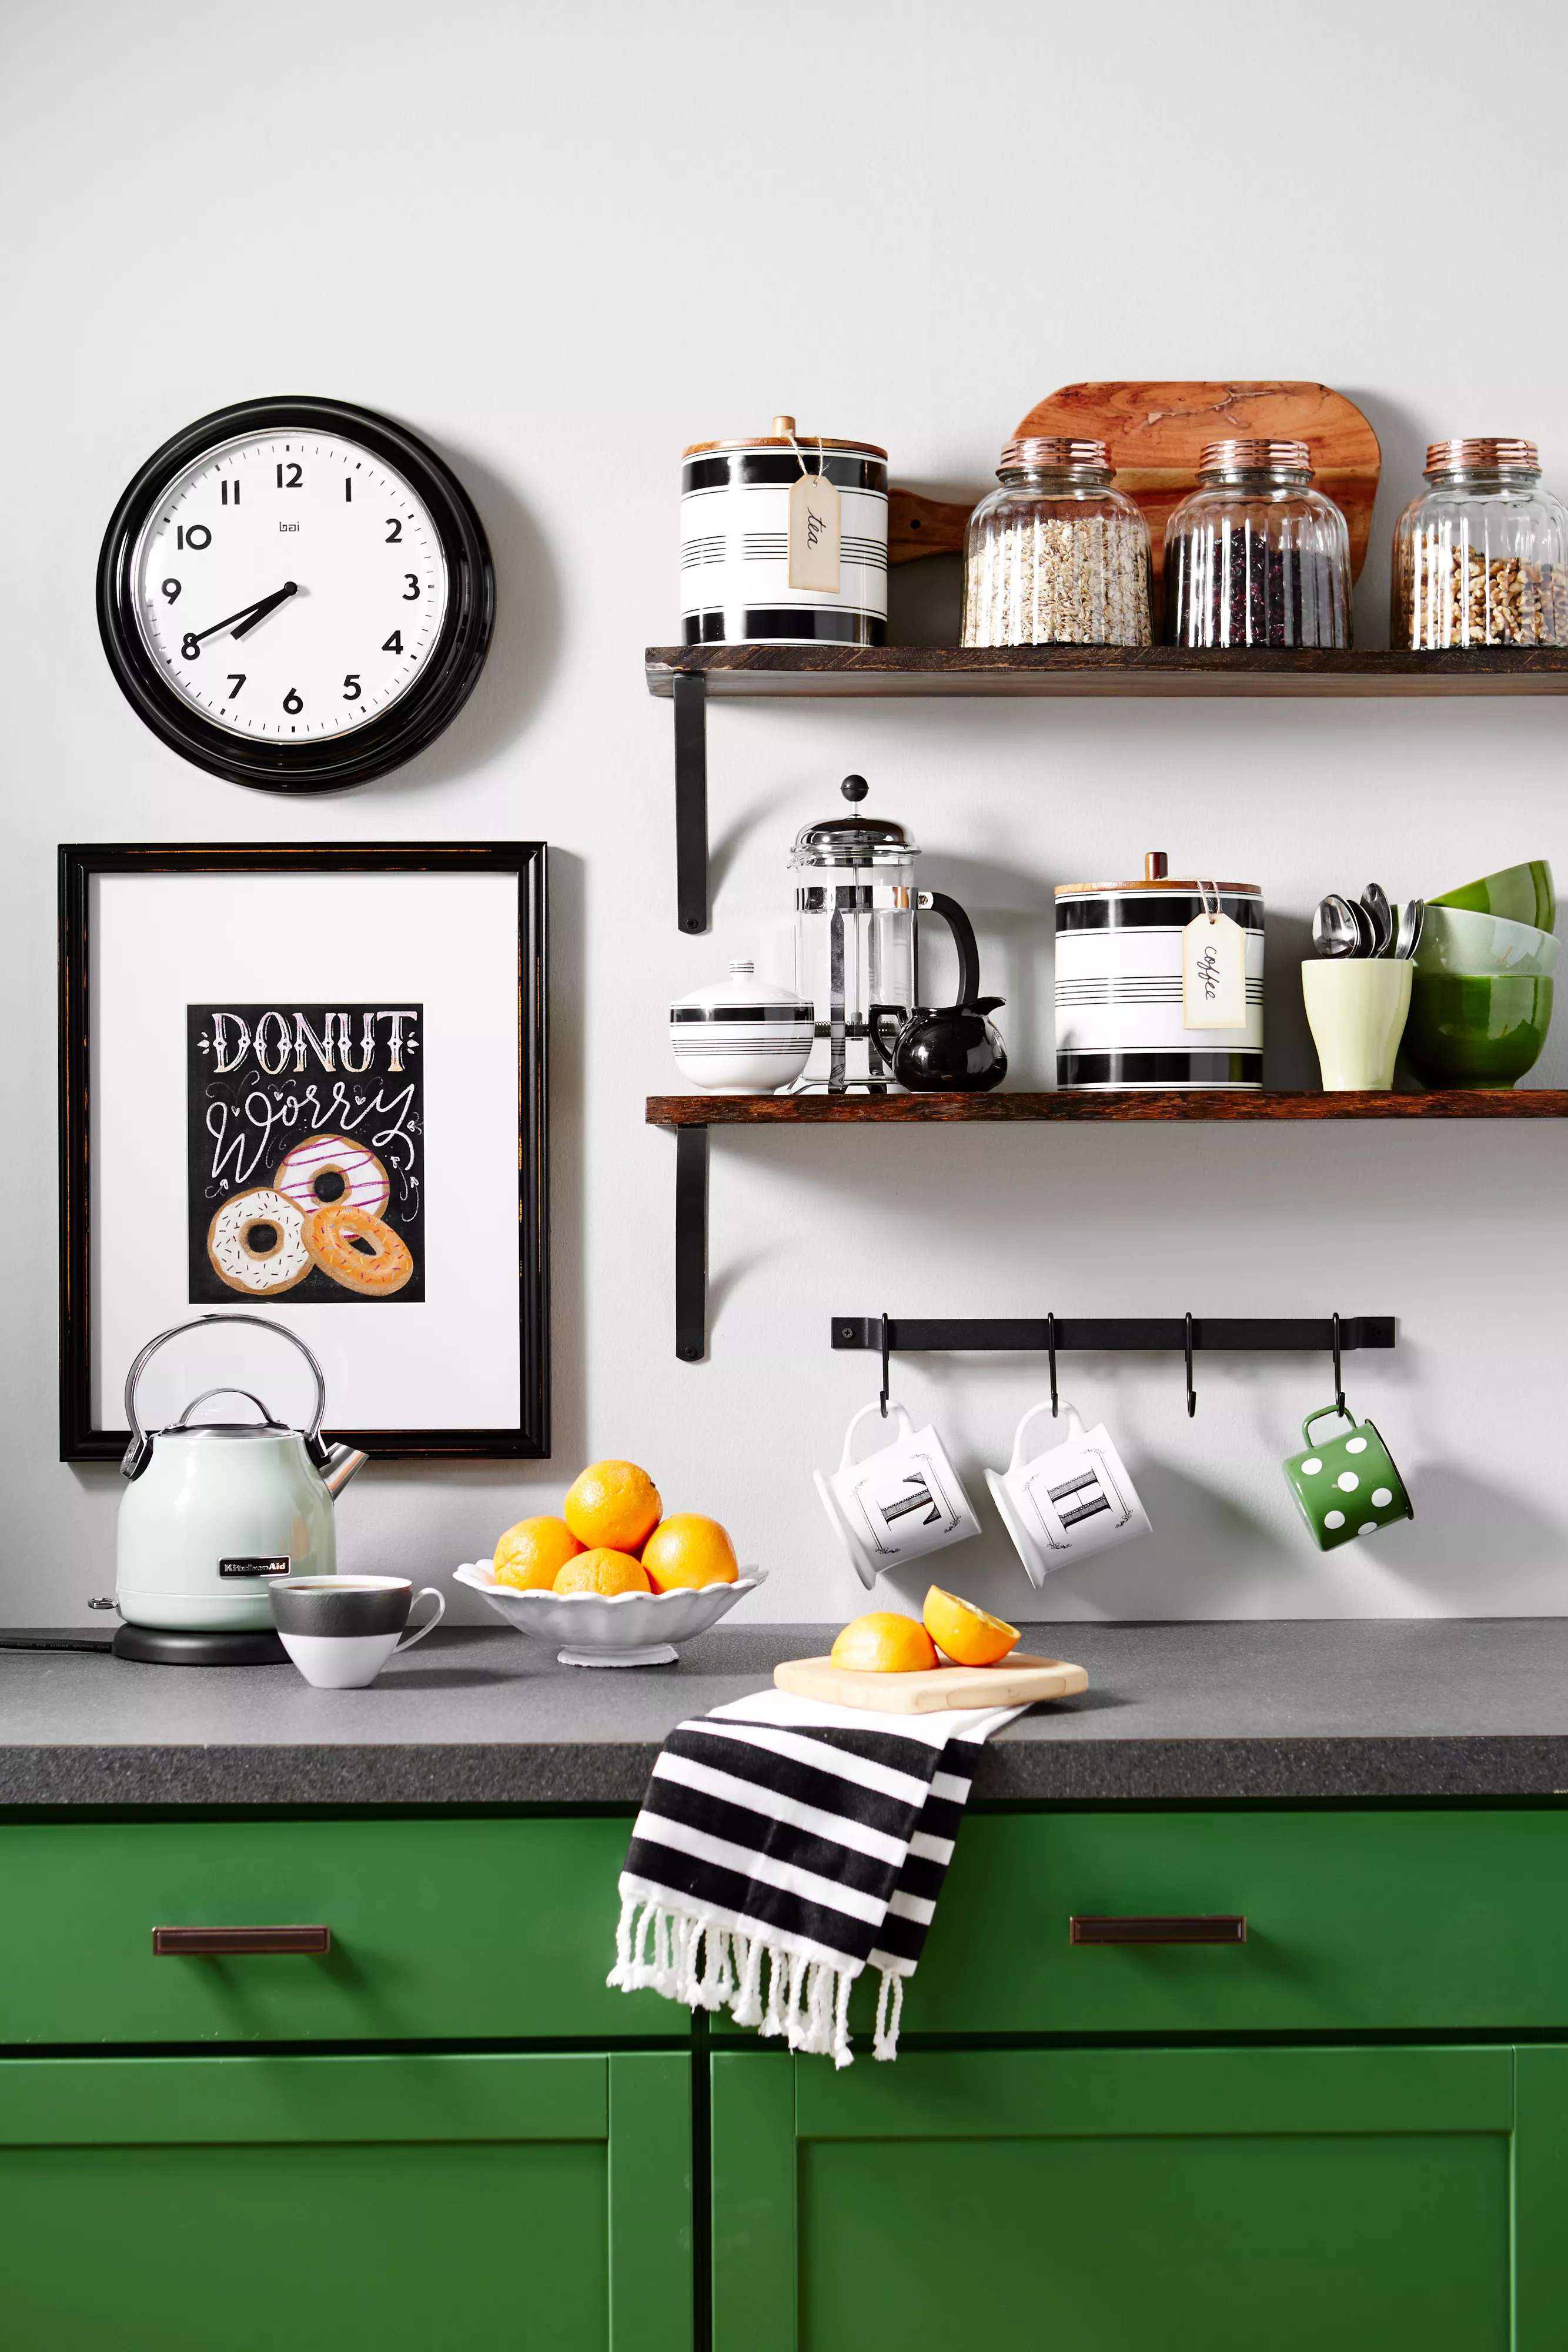
36+ At-Home Coffee Station Ideas for the Ultimate Café Experience


Cafe corner ideas – learn how to embrace the 'cafecore' trend with our 6 design ideas
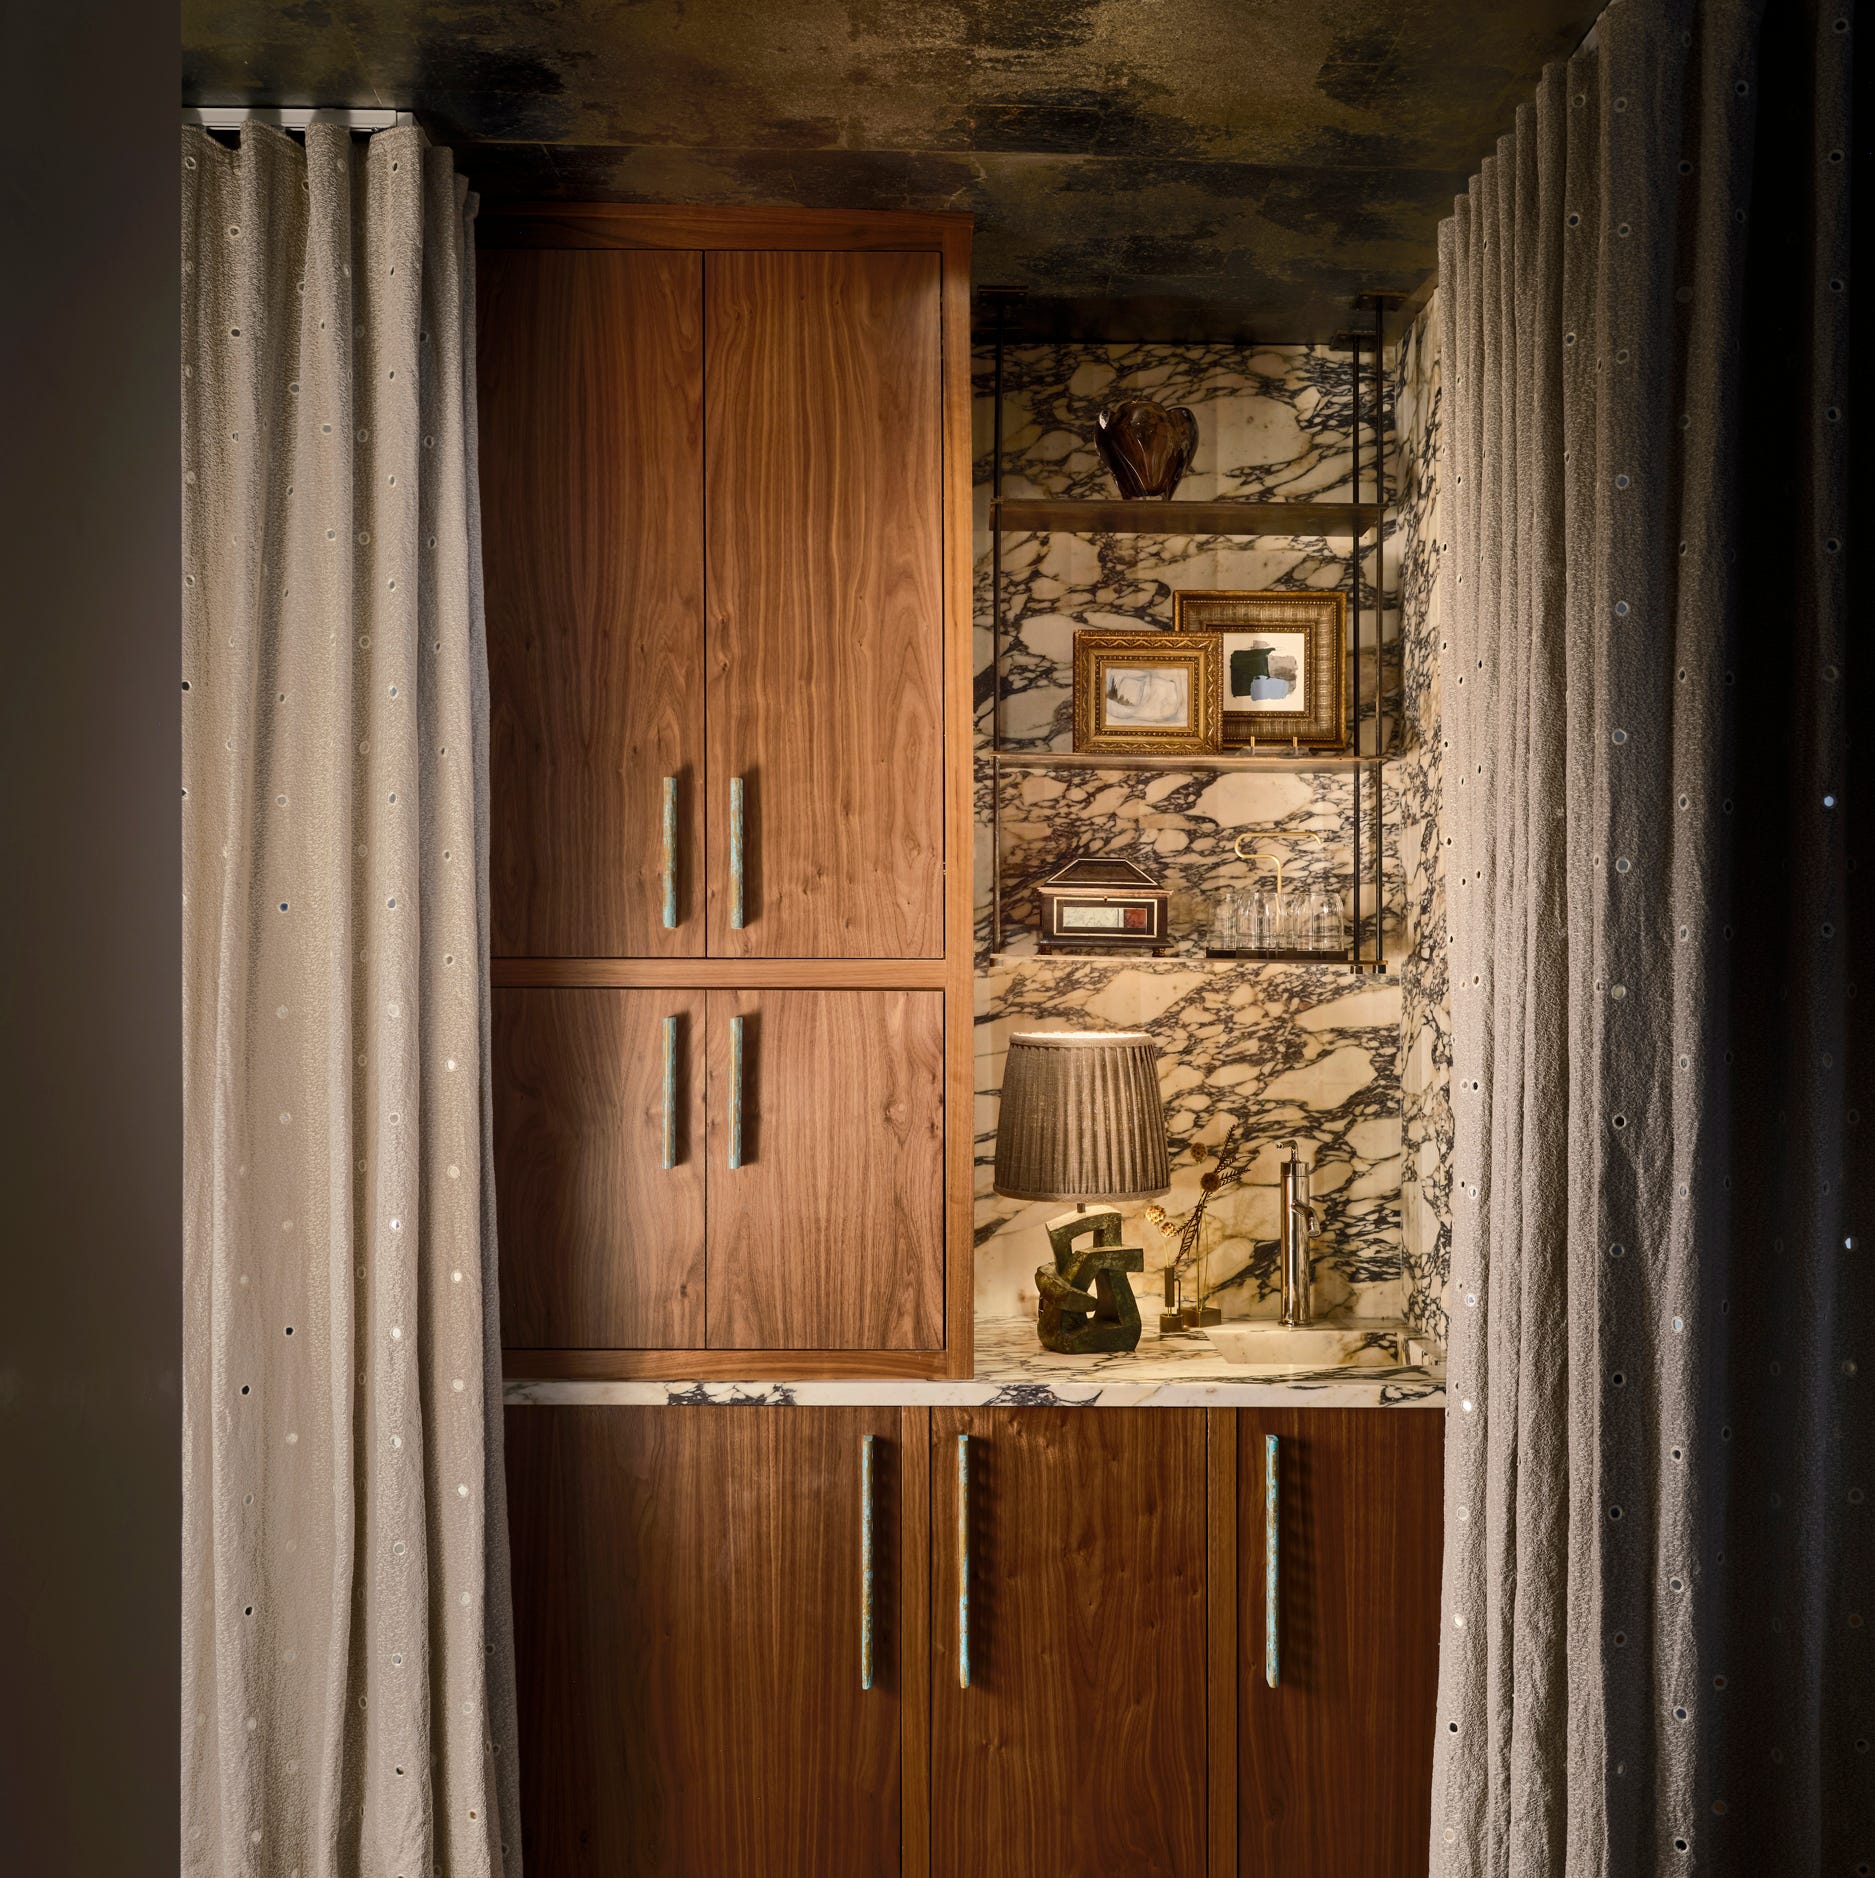
The 20 Best Coffee Bar Ideas for an Elevated Morning Routine

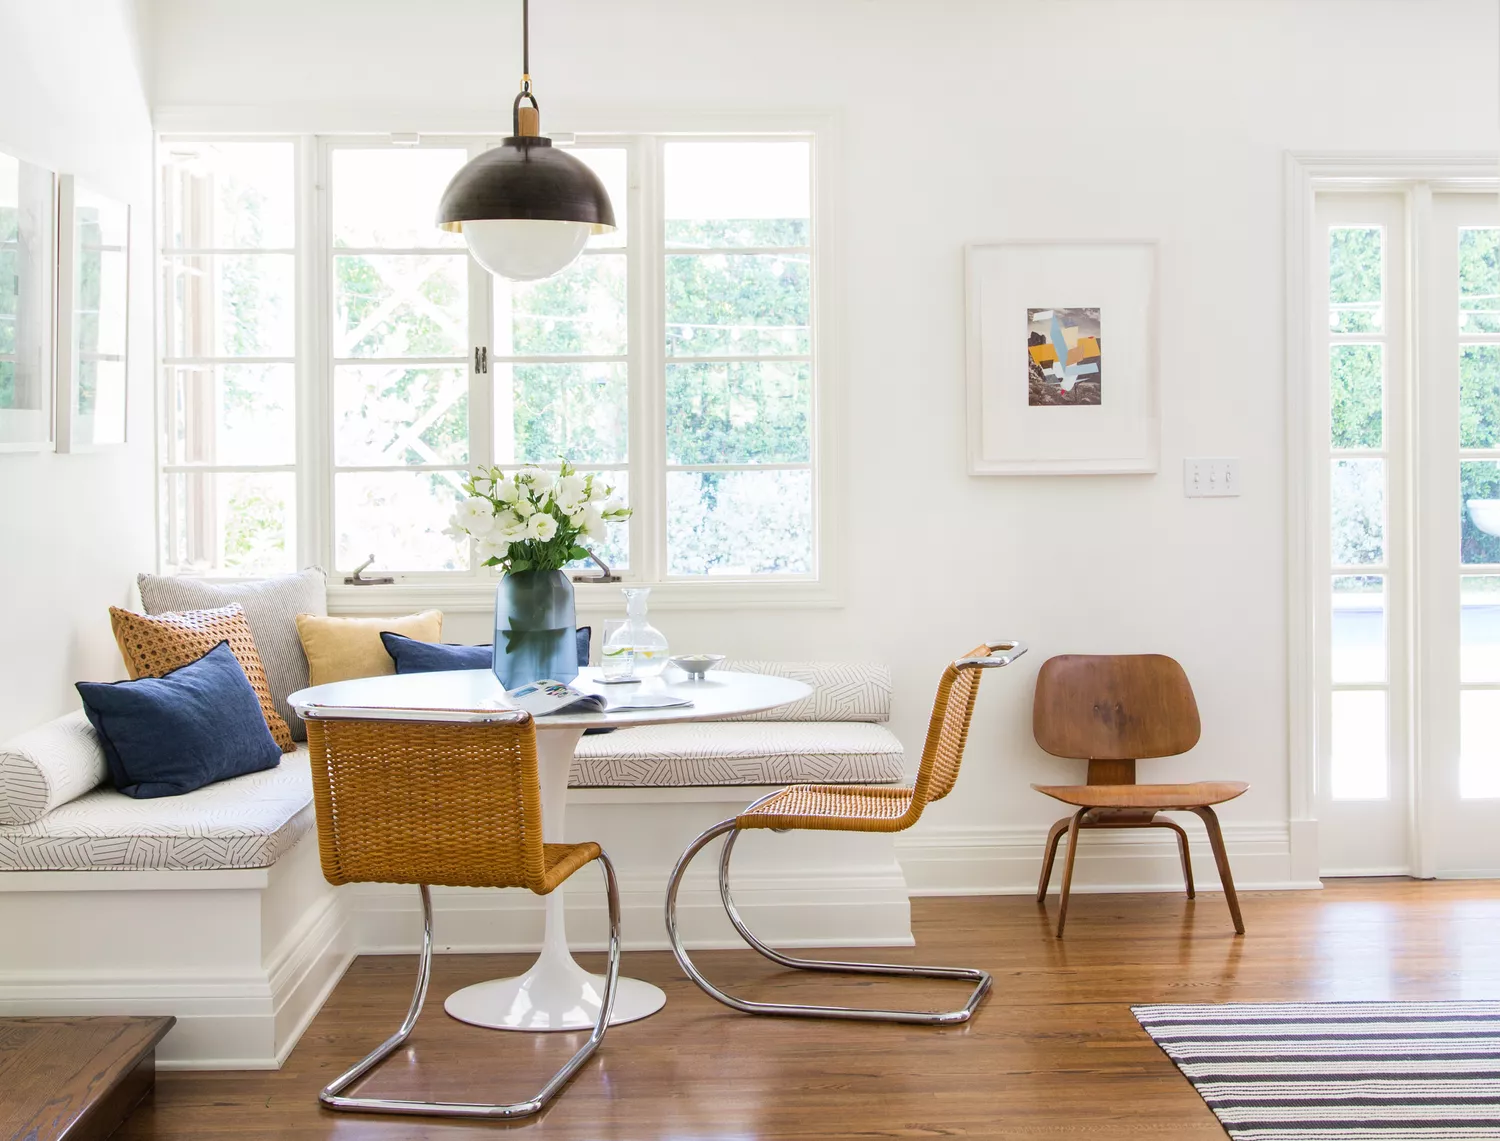
Café Core Is Taking Over Interior Design—Here's How to Bring the Cozy Look Home
17 Designer-Approved Modern Coffee Bar Ideas We're Loving a LATTE
10 most beautiful cafes in India for those who love decor as much as food
40 Beautiful Coffee Bar Ideas for the Perfect Morning Routine
Café Core Is Taking Over Social Media — Here's What Designers Think of the Trend

The World’s 29 Most Beautifully Designed Coffee Shops

Home Tour: Café-style home in Ridgewood Condominium along Holland Road designed for kids
Yes, You Do Need a Cute Coffee Bar at Home
The world’s best coffee shops for design lovers

You'll Love Having a Coffee Bar in Your Kitchen
House Tour: $63,000 Cafe-inspired interior design for a couple's 3-bedroom condo at The Interlace