




1/14
Glass door design: light and luminous in a glass architecture
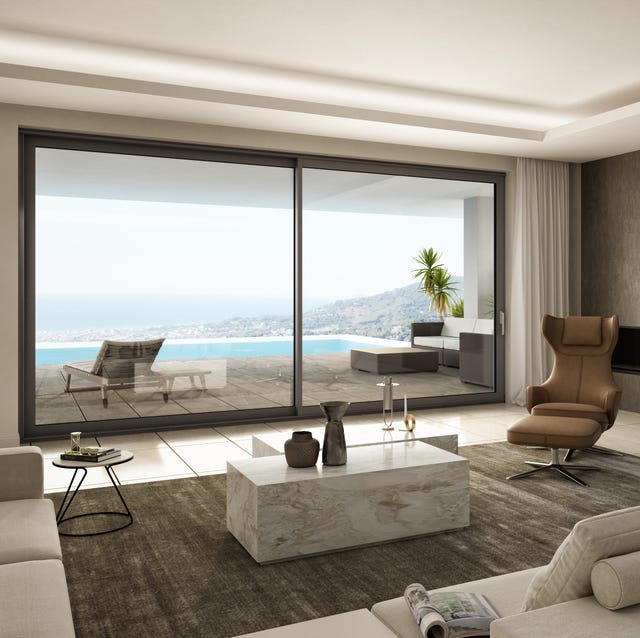
Oknoplast introduces its comprehensive range of sliding aluminum doors, designed to merge natural light with advanced functionality, thereby redefining the interaction between indoor and outdoor living spaces. These innovative doors are presented as a modern alternative to traditional hinged doors, which often restrict space and light. The article highlights how these sliding doors enhance both architectural aesthetics and interior design by filtering natural light and offering expansive views, connecting homes with their surroundings, whether it's a city balcony, a seaside terrace, or a garden. The primary material for these doors is aluminum, chosen for its light yet robust properties, making the doors easy to operate despite their considerable size and strength.
Oknoplast offers three distinct solutions: Aluslide Lux, Aluslide Pro, and MS Slide, each tailored to meet specific contemporary living requirements and optimize spatial utilization. Each solution prioritizes energy efficiency, acoustic insulation, and security. The Aluslide Lux system stands out for its design versatility and asymmetrical sashes, featuring a thinner secondary sash that maximizes natural light entry and ensures visual continuity between indoor and outdoor environments. This model also boasts impressive thermal and acoustic insulation, with a Uw value starting from 1.4 W/m²K, and offers optional RC2 class safety hardware for enhanced anti-intrusion protection. Additional features for the Aluslide Lux include triple glazing and micro-ventilation, which further improve insulation and air circulation.
For those seeking effortless operation, the Aluslide Pro range provides large frames that open smoothly with minimal effort, even for sashes measuring up to 2.8 meters and weighing almost 300 kg. This is achieved through a unique lifting and sliding mechanism that ensures quiet movement and includes a soft-close brake to prevent abrupt closures. The Aluslide Pro is available in configurations of two, three, or four sashes and features a lowered threshold, either 1.9 cm or flush with the floor, to facilitate seamless transitions between indoor and outdoor areas. This design choice, coupled with double glazing using extra-light glass, reinforces the sense of continuity.
Lastly, the MS Slide model focuses on minimalism with a central node measuring only 3.5 cm in width, specifically designed to allow maximum natural light into the home. Its linear sliding system is ideal for enclosing verandas and porches without adding bulk, maintaining transparency and a visual connection to the outdoors. The MS Slide is offered in two, three, or four sash versions, functioning effectively as both a window and a glass door. The insulation capabilities of all Oknoplast aluminum fixtures are further guaranteed by thermoplastic elastomer gaskets, which maintain their elasticity and insulation performance across a wide temperature range of -50° to +120°C.
#GlassArchitecture #SlidingDoors #AluminumDoors #Oknoplast #HomeDesign #InteriorDesign #EnergyEfficiency #AcousticInsulation #HomeSecurity #GlassArchitecture #SlidingDoors #AluminumDoors #Oknoplast #HomeDesign #InteriorDesign #EnergyEfficiency #AcousticInsulation #HomeSecurity
 No comments yet