Removing a fireplace mantel helps turn an eyesore into the family room star

The article details the transformation of a family room in a 1980s-era contemporary home in Florence, Massachusetts, that initially felt dark and heavy despite its vaulted ceiling and large windows. The original room was characterized by a redbrick fireplace, stained moldings, and greige walls. Designers Sally Staub and Hannah Ray of Workroom Design Studio initiated the makeover by painting the entire room, including window trim, with Benjamin Moore’s Simply White to create a lighter, airier ambiance. This change was crucial as the dark wood framing the windows previously obstructed the view of the natural surroundings.



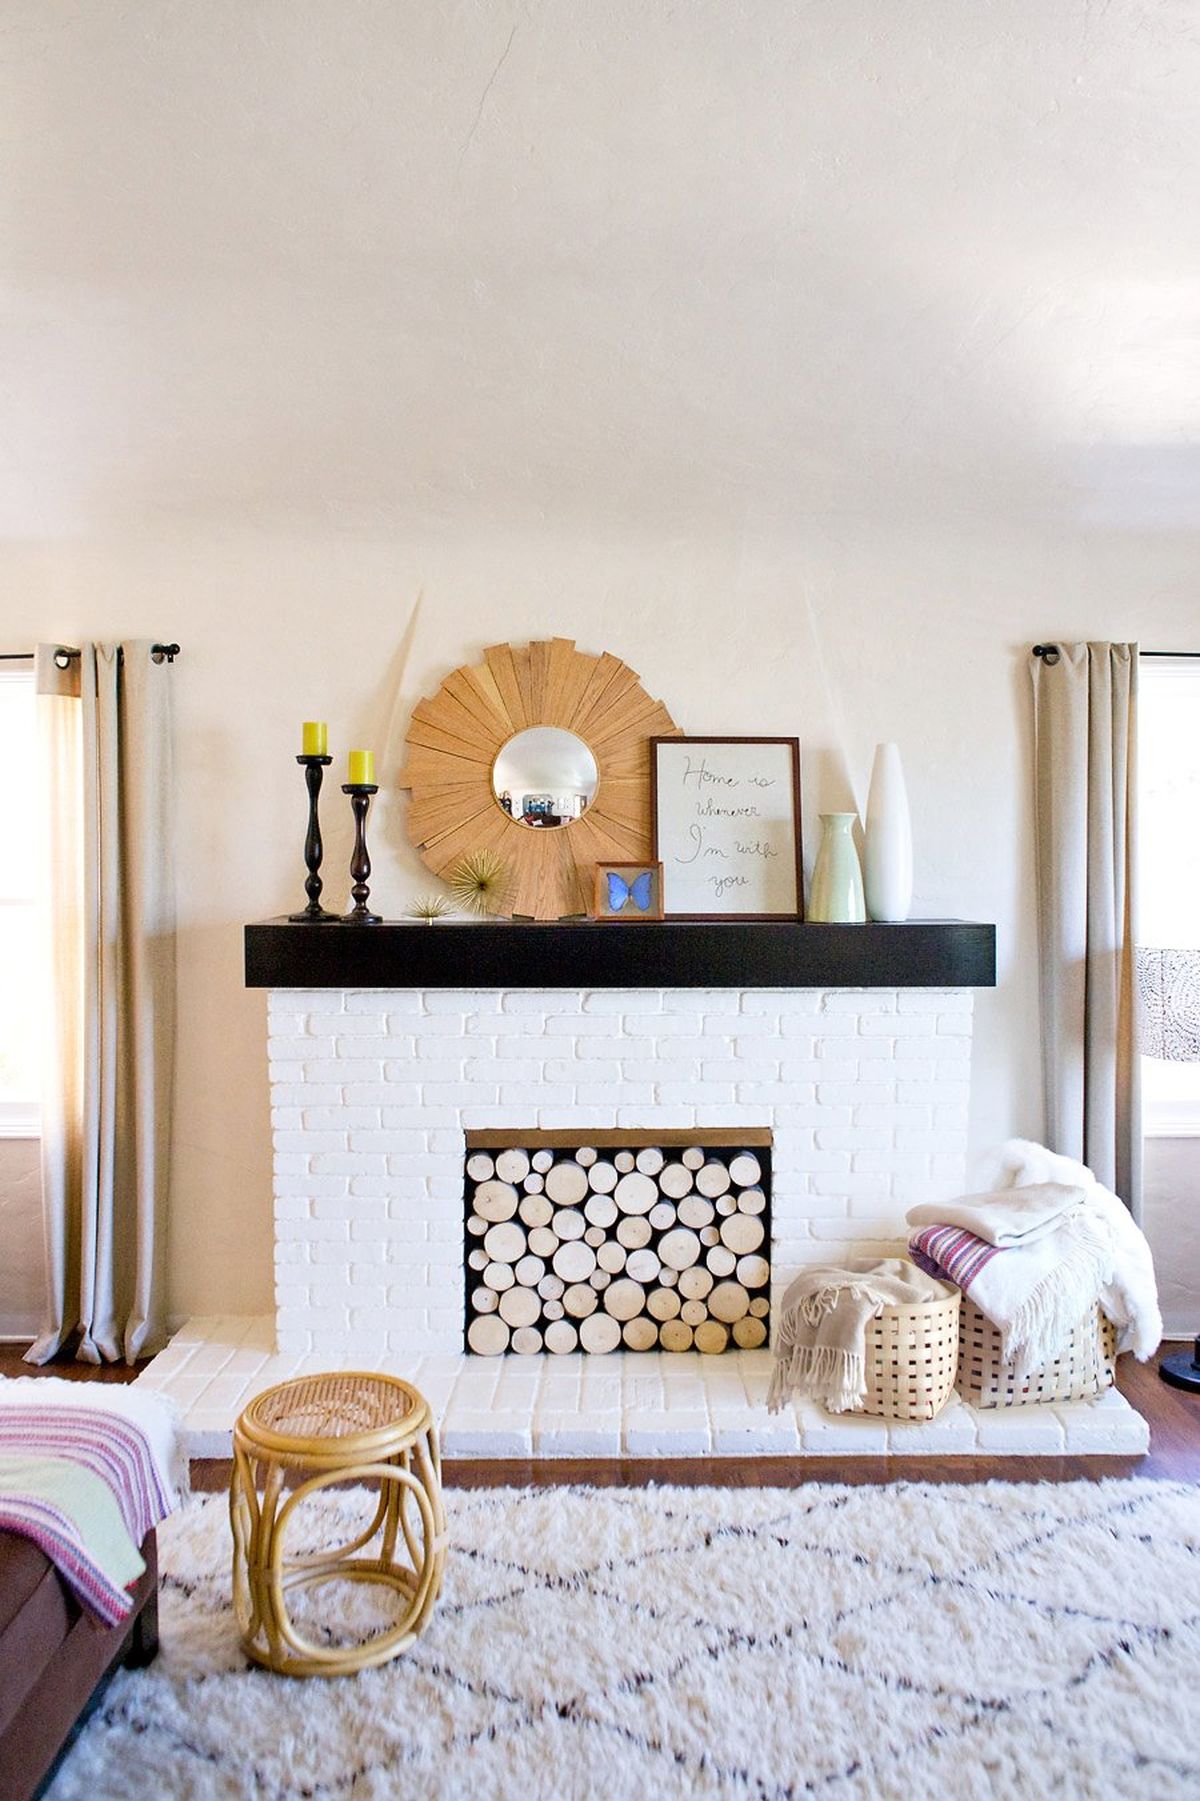
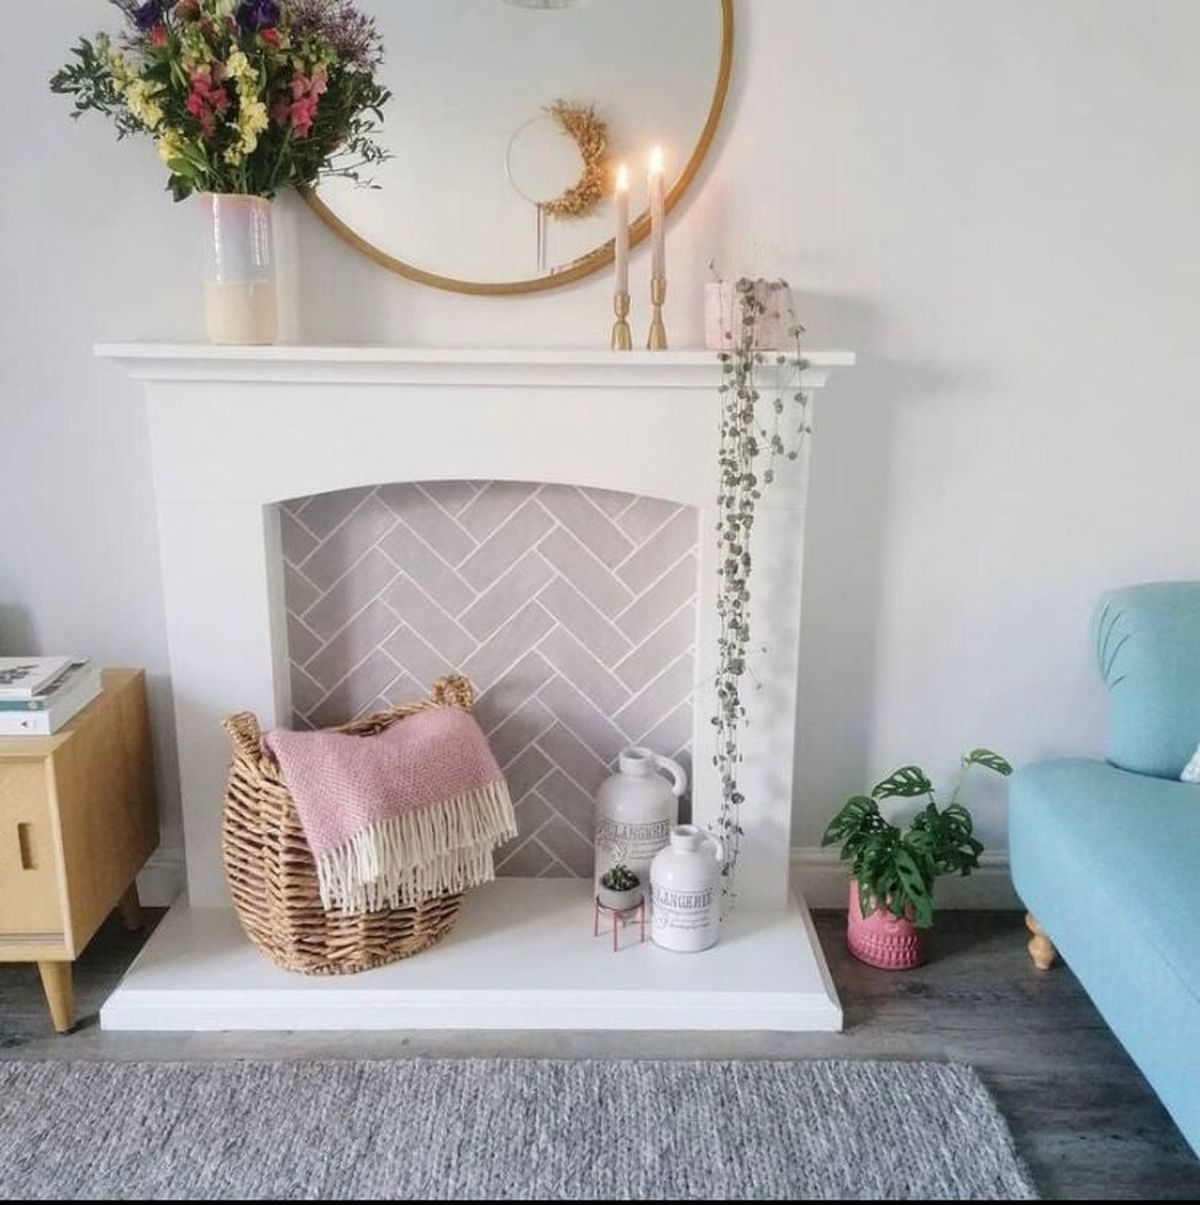

A significant element of the renovation involved reimagining the fireplace. The designers removed the existing mantel and replaced the surround with sleek black granite slabs, hand-painted Fireclay Tiles, and black metal trim. This minimalist approach for the fireplace allowed for more visual space next to the windows, while the graphic design of the tiles introduced a whimsical touch that complements the nearby kitchen's aesthetic. The decision to use only a single row of Fireclay Tile helped manage the project's budget.
To address the challenge of filling a large wall beneath the soaring 30-foot ceilings, the homeowners acquired a painting by Peter Stolvoort at the Paradise City Arts Festival in Northampton. This artwork, featuring lollipop-like trees, was selected for its size and its red underpainting, which subtly connects to other red accents in the room, such as the sconces. The use of large-scale art was essential to balance the room's expansive vertical space.
Lighting fixtures were chosen to enhance the cheerful and midcentury modern aesthetic. Dutton Brown sconces in a vibrant poppy red were installed, reflecting the clients' preference for bold colors. The designers particularly appreciated the off-center globe design of the sconces and their striking contrast against the newly painted off-white walls. An origami-style pendant light, crafted from laser-cut, folded, and stitched ivory cotton by The California Workshop, was suspended from the high ceiling. This ethereal and crisp fixture effectively fills the overhead space without overwhelming the scenic outdoor view.
Furniture arrangement was also optimized to improve functionality and aesthetics. The existing leather sofa was repositioned to face the wall of windows, allowing occupants to enjoy the woodland vista. A module from the sofa was detached and used as a standalone chair to facilitate easier conversation within the seating area. A Kardiel molded plywood coffee table was introduced to refresh the look of the older furniture pieces, contributing to a modern and cohesive design. Finally, an understated hazy-blue rug with a crosshatch pattern was selected. This budget-friendly rug not only reinforced the clean design scheme but also added a subtle layer of color and texture to the room, completing the transformation from a heavy, outdated space into a bright, contemporary, and inviting family area.
#HomeDesign #FamilyRoom #FireplaceRenovation #InteriorDesign #ModernHome #WhiteWalls #DecorTransformation #LightingDesign #FurnitureArrangement #HomeDesign #FamilyRoom #FireplaceRenovation #InteriorDesign #ModernHome #WhiteWalls #DecorTransformation #LightingDesign #FurnitureArrangement
0 comment in total
 No comments yet
You may also like
B&A: A Lifeless Living Room Gets a DIY Fireplace Focal Point

This 1 Quick Decor Swap Can Instantly Usher Fall Into Your Home

Ditching the Linen Closet Gained This Home a Showstopping Reading Nook

A room with a shockingly radical solution to finding its focal point: bricking up a window and building a new fireplace
9 Outdated Things People Over 40 Should NEVER Have in Their Homes

A Fireplace Makeover Completely Transforms This “Dated” Living Room

33 Ways to Make the TV Over a Fireplace Look Better, With Expert Tips

Joanna Gaines, Christina Haack, and More TV Expert Advice I Followed to Renovate and Decorate My Home
Okay, That's Clever — Pull This 'Transforming' Console Table Out From the Wall and It Moonlights as a Swanky Home Bar Set-Up

Simple Swaps for an Instant Living Room Refresh
Turn your nonworking fireplace into something beautiful

6 Before and After Fireplace Makeovers That Have Transformed These Focal Points From Tired to Showstopping
Focus on This Overlooked Decor Element To Instantly Transform a Room

A Fireplace Makeover Completely Transforms This “Dated” Living Room

The Hearth Warmly Enlivens the Home With a Twist

A once "unattractive" 1970s home takes a leap with colour and soaring ceilings


19th Century Montclair Home Undergoes Stunning Makeover


How a Designer Turned This "Modern White Box" Into a Lively—and Functional—Family Home

Before + After: A Forgettable Family Room Gets A Sophisticated Second Chance

Transforming Home Comfort