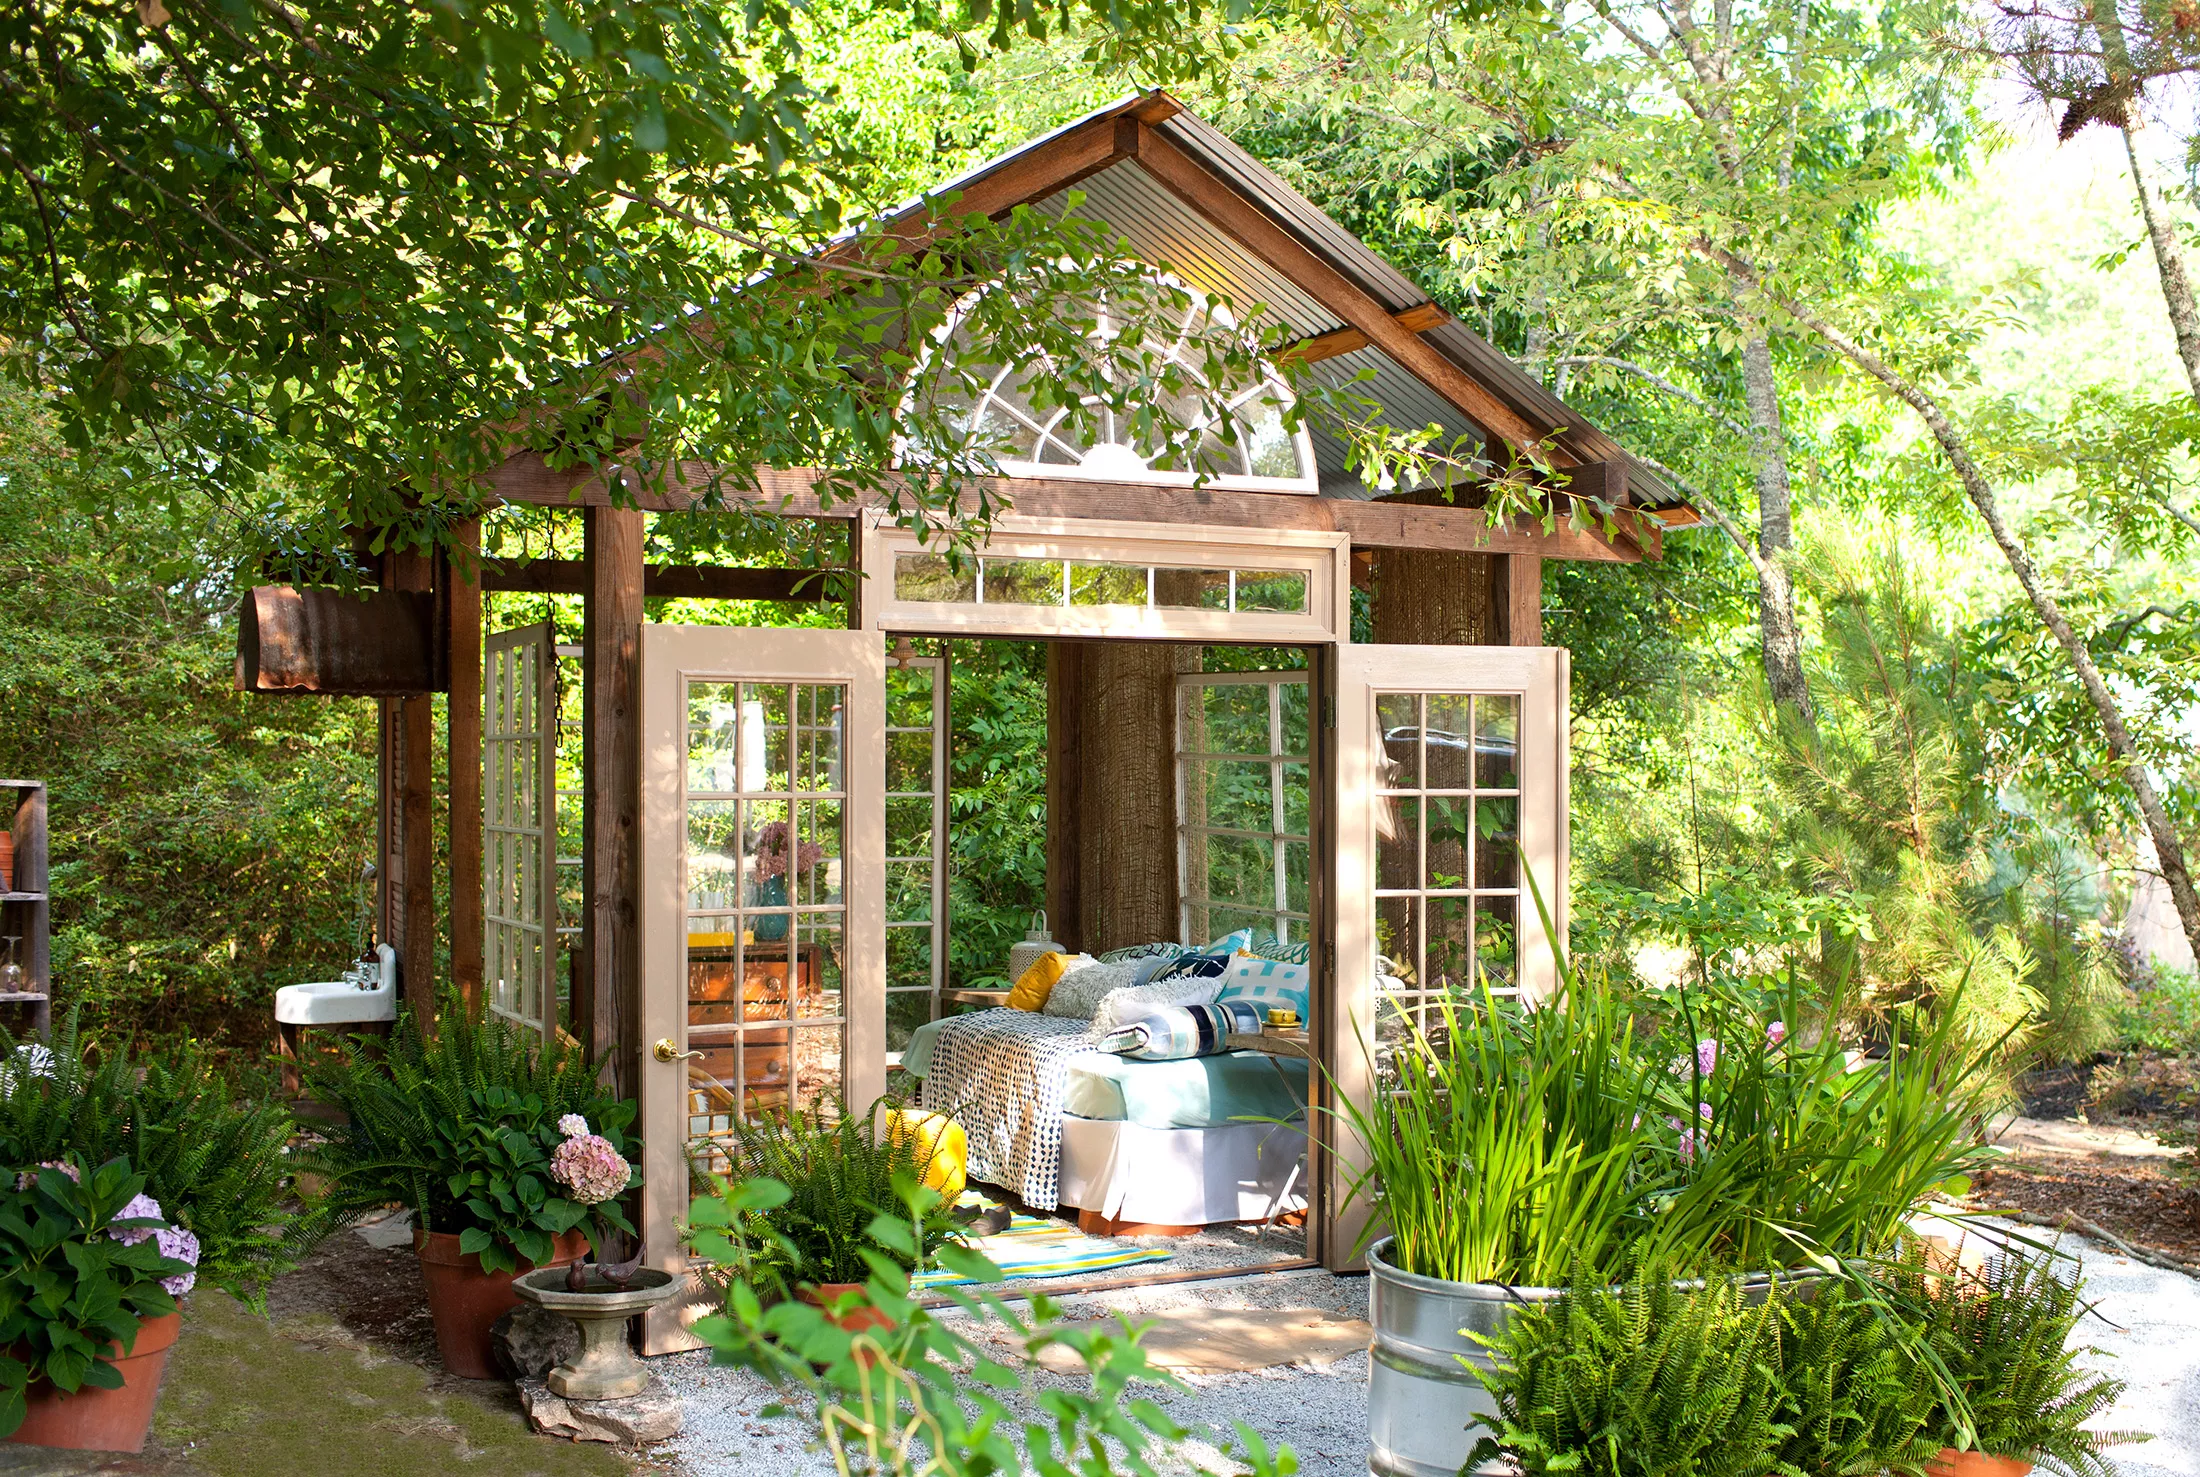
1/2
Why Have a Garden Room and How to Design It
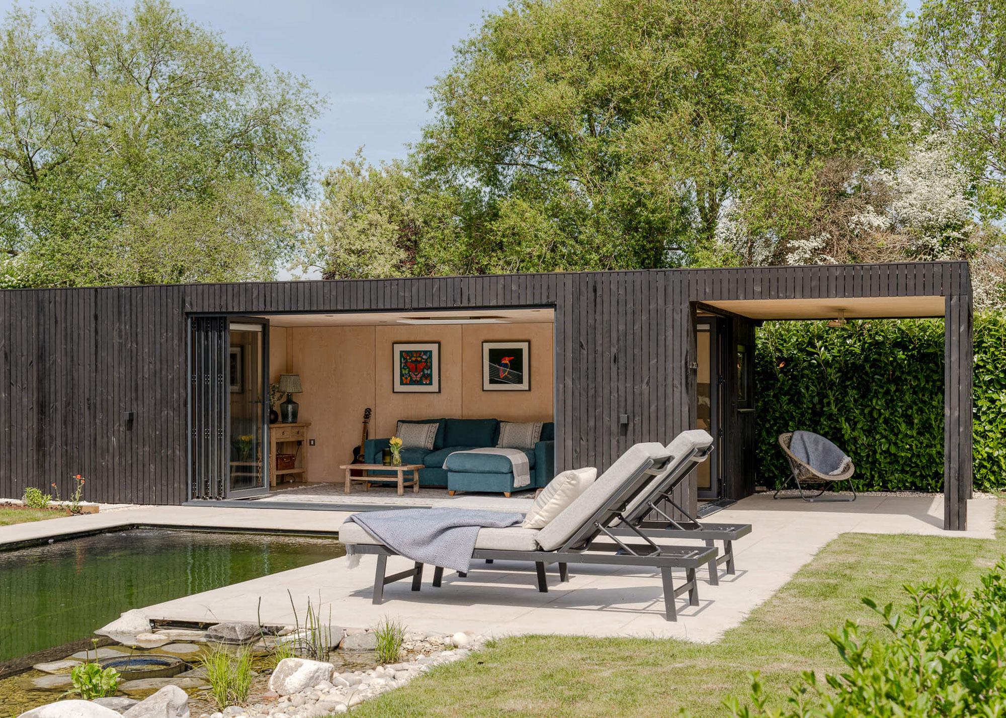
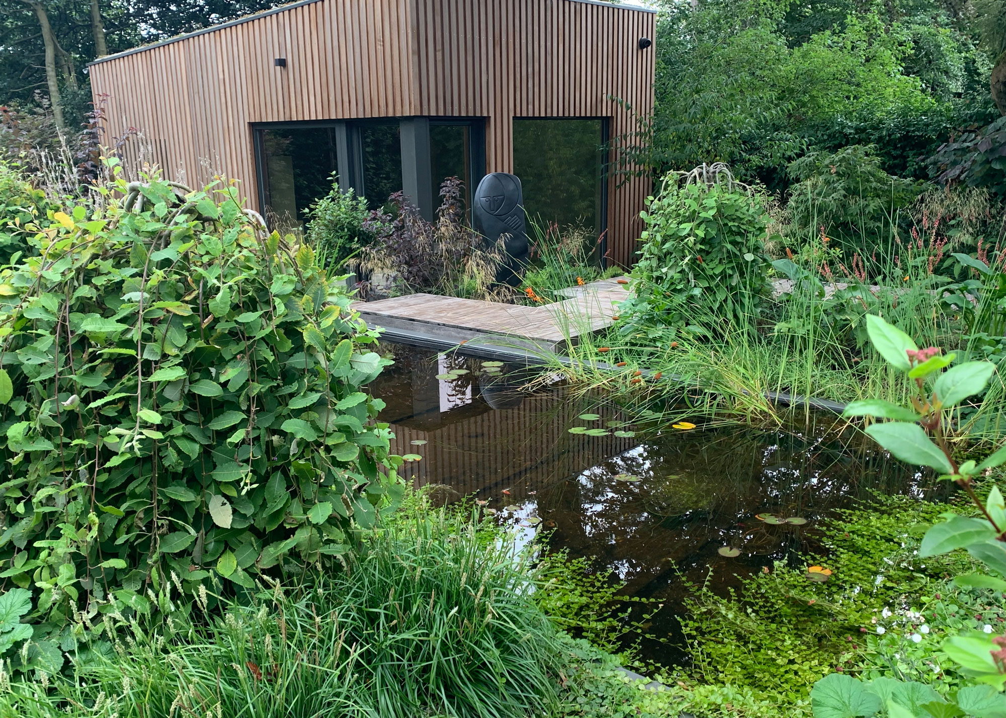
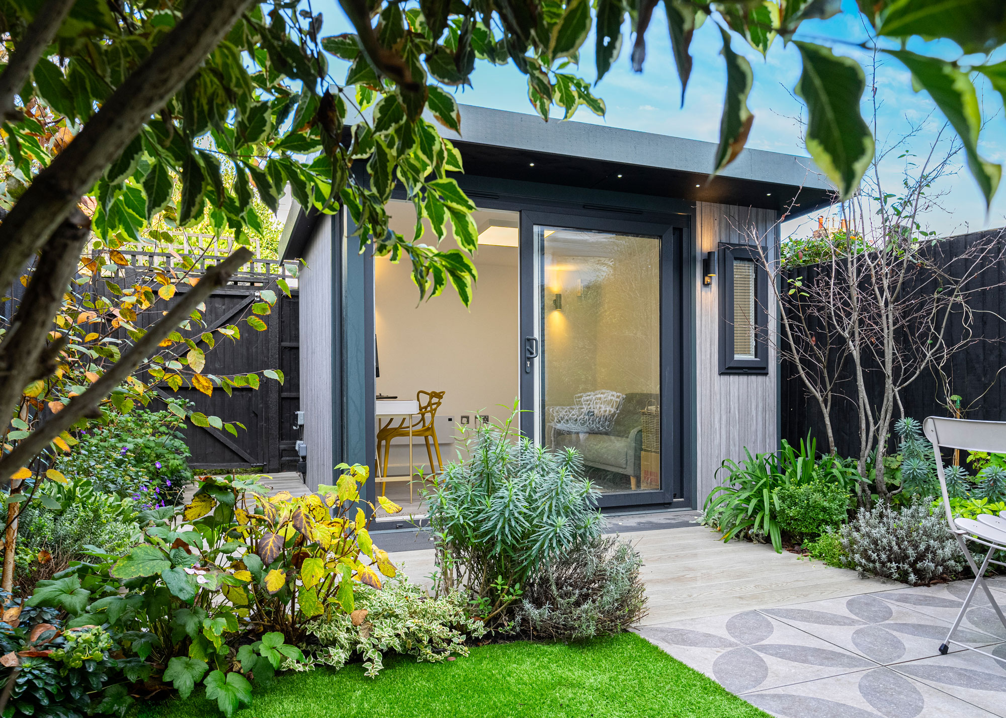






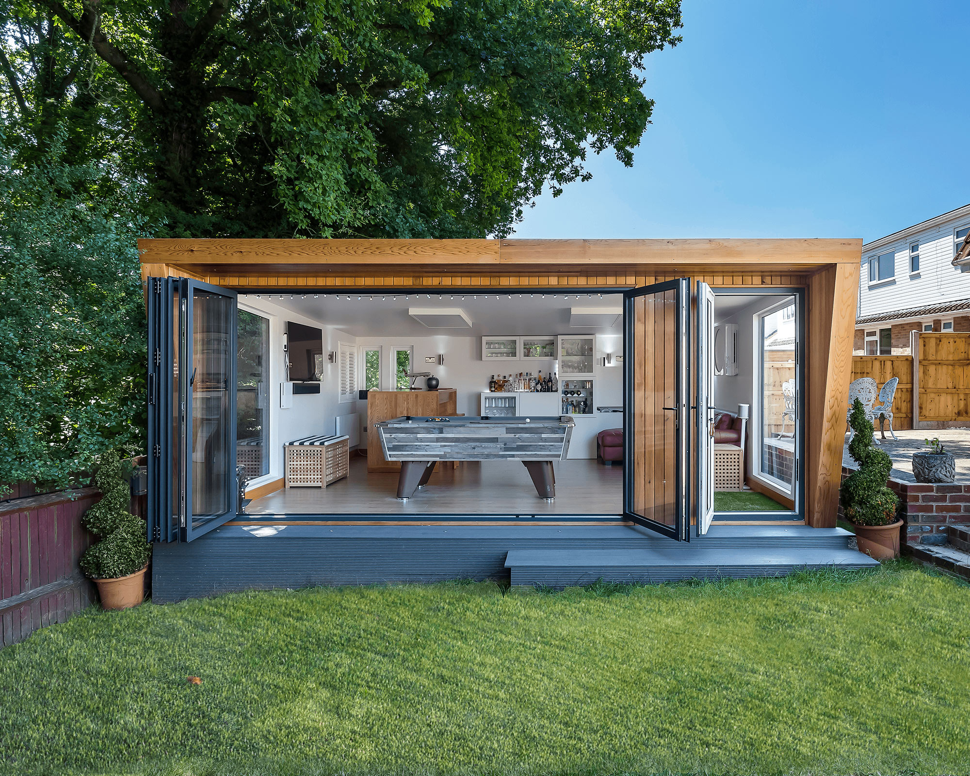
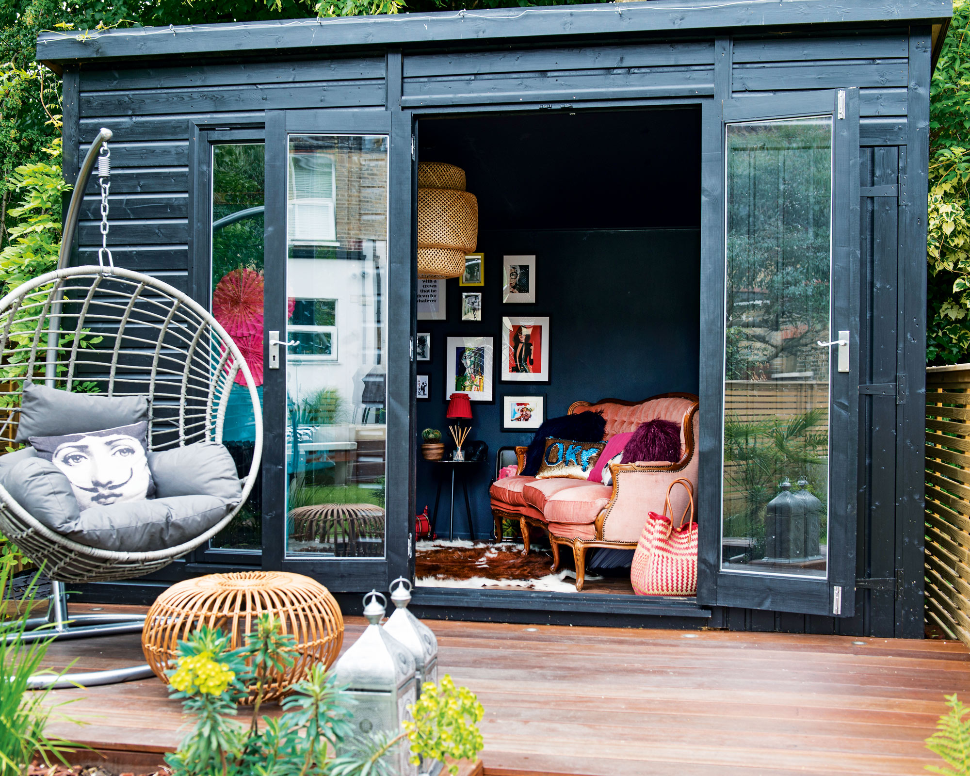
A garden room serves as a detached, standalone structure in a yard or garden, functioning as an extension of the main living space. Unlike a traditional shed, which is primarily for storage, a garden room is designed for comfort and relaxation, often featuring insulation for year-round use regardless of weather conditions. The rise of remote work has popularized garden rooms as alternative home offices, but their versatility extends to uses such as yoga studios, reading nooks, or simply a quiet retreat. The primary distinction from sheds lies in their purpose and insulation; sheds are functional storage units, while garden rooms are habitable spaces. Potting sheds and greenhouses are also strictly functional, designed for plant cultivation rather than human habitation.
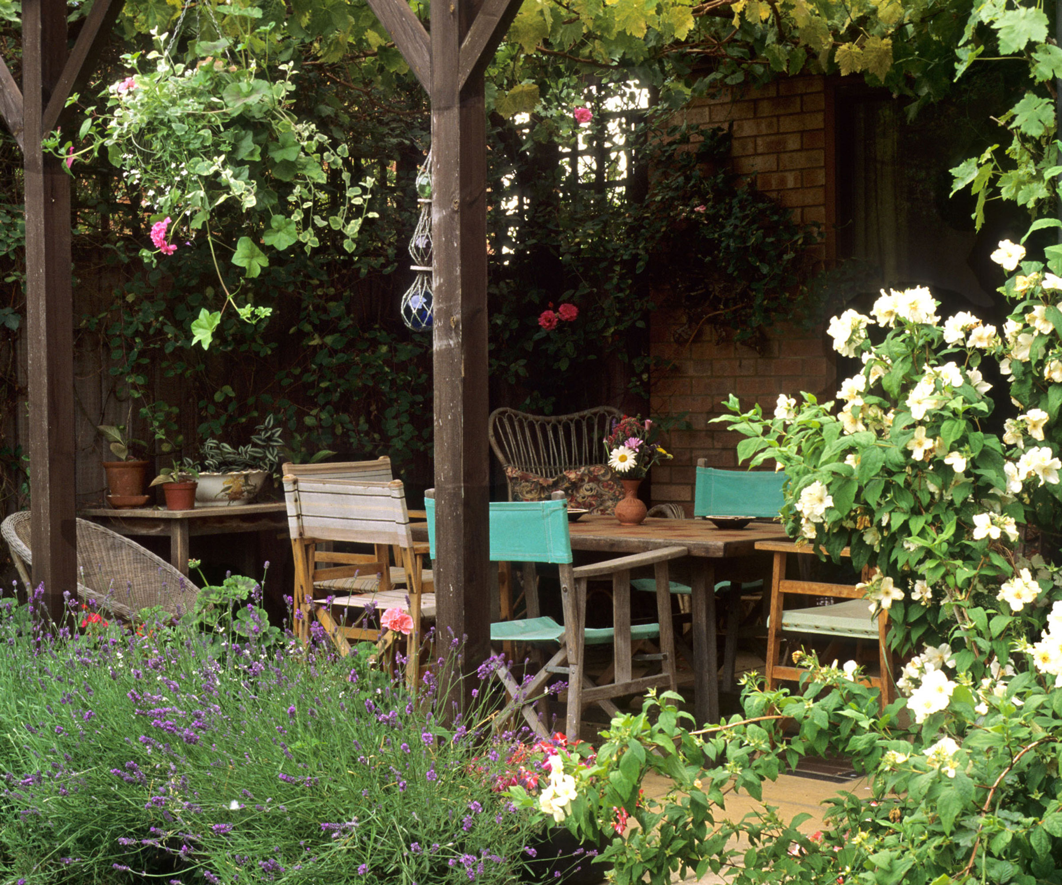
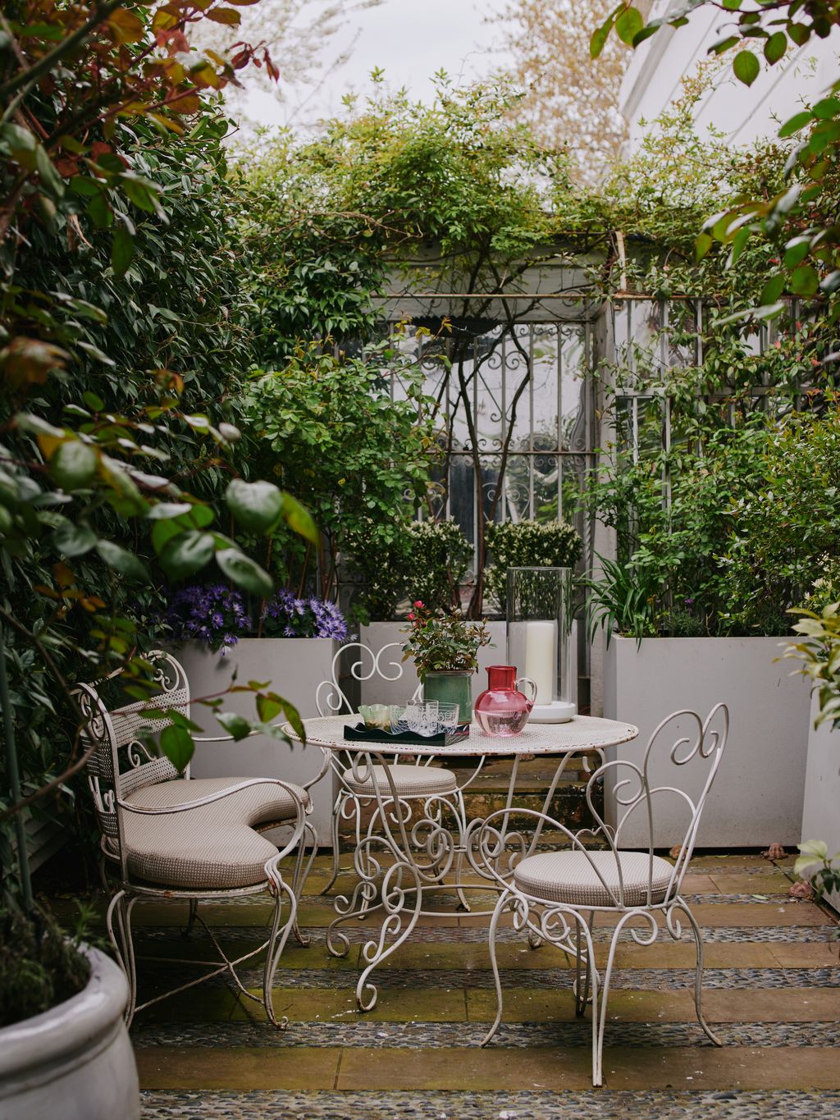
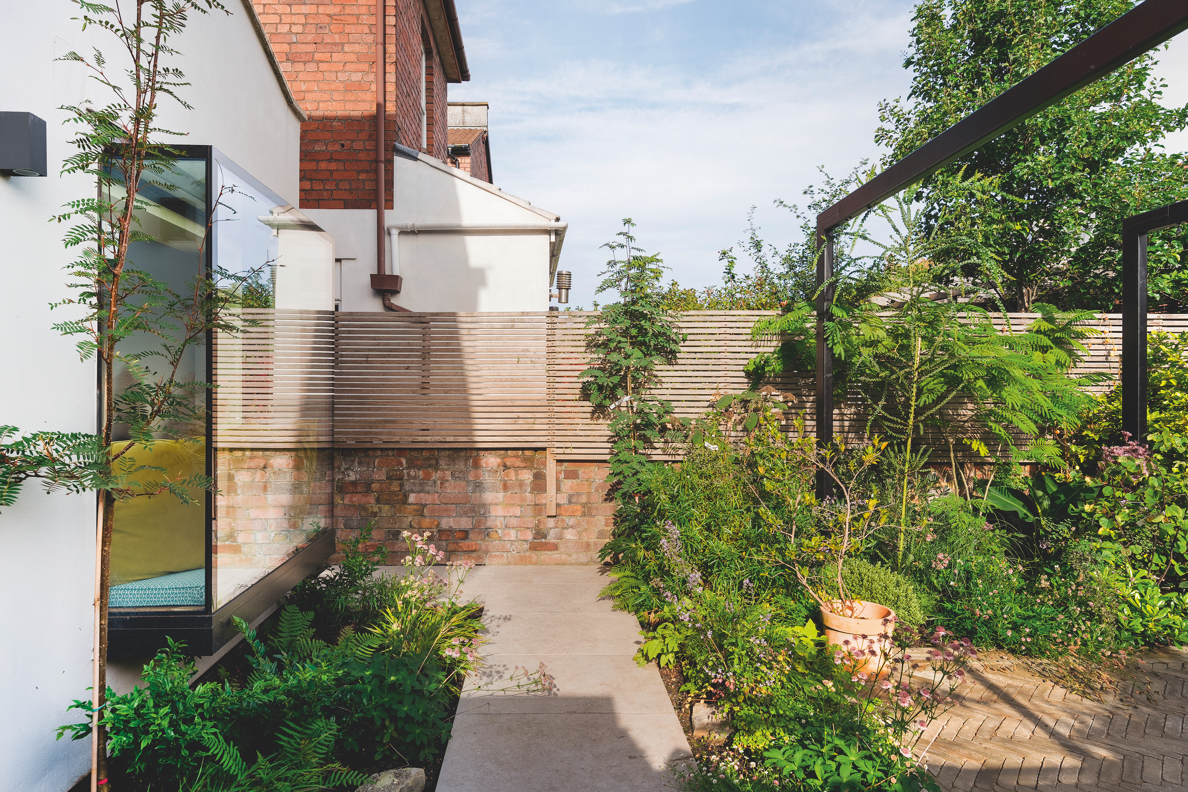
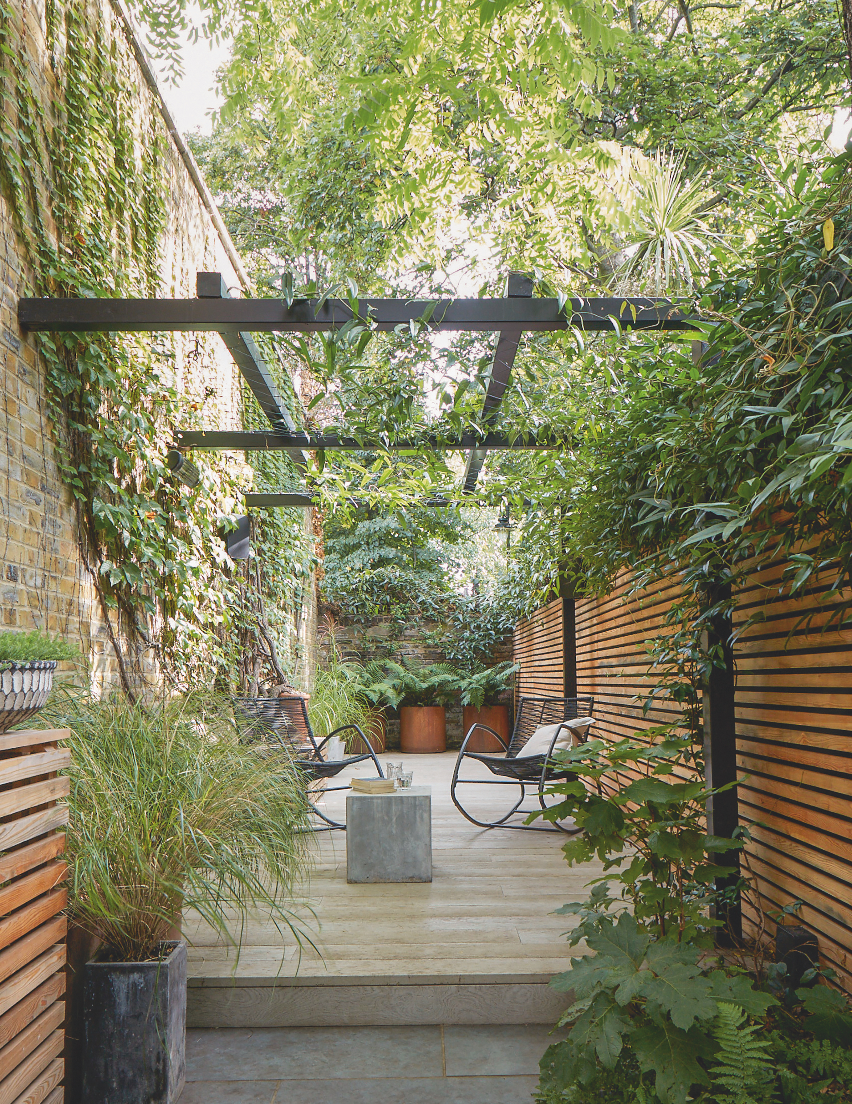
Constructing a garden room offers several benefits, including expanding a property's usable square footage and potentially increasing home value. It presents a more cost-effective and less disruptive alternative to building a home extension like a solarium or sunroom, as construction largely occurs outdoors. Depending on local building codes, zoning regulations, or HOA rules, a garden room, often comparable in size to a shed, may not require a building permit, though checks are necessary, especially if electrical, plumbing, or HVAC systems are planned. These structures provide a dedicated space for focus and relaxation, detached from household chores, and can be enhanced with privacy features like organic fencing or trellises.

Before designing, it is crucial to determine the garden room's primary use, which can range from a functional workspace (home office, craft room, reading area) to a wellness sanctuary (home gym, meditation studio, spa with sauna or hot tub), or even an entertainment hub for hosting guests or enjoying media. The process of creating a garden room involves several steps. First, determining the size and location, considering zoning requirements, intended use, and natural light availability throughout the day, is essential. Second, developing a design plan, whether through DIY sketches or professional consultation, ensures furniture and equipment fit and allows for planning surrounding pathways and landscaping features.
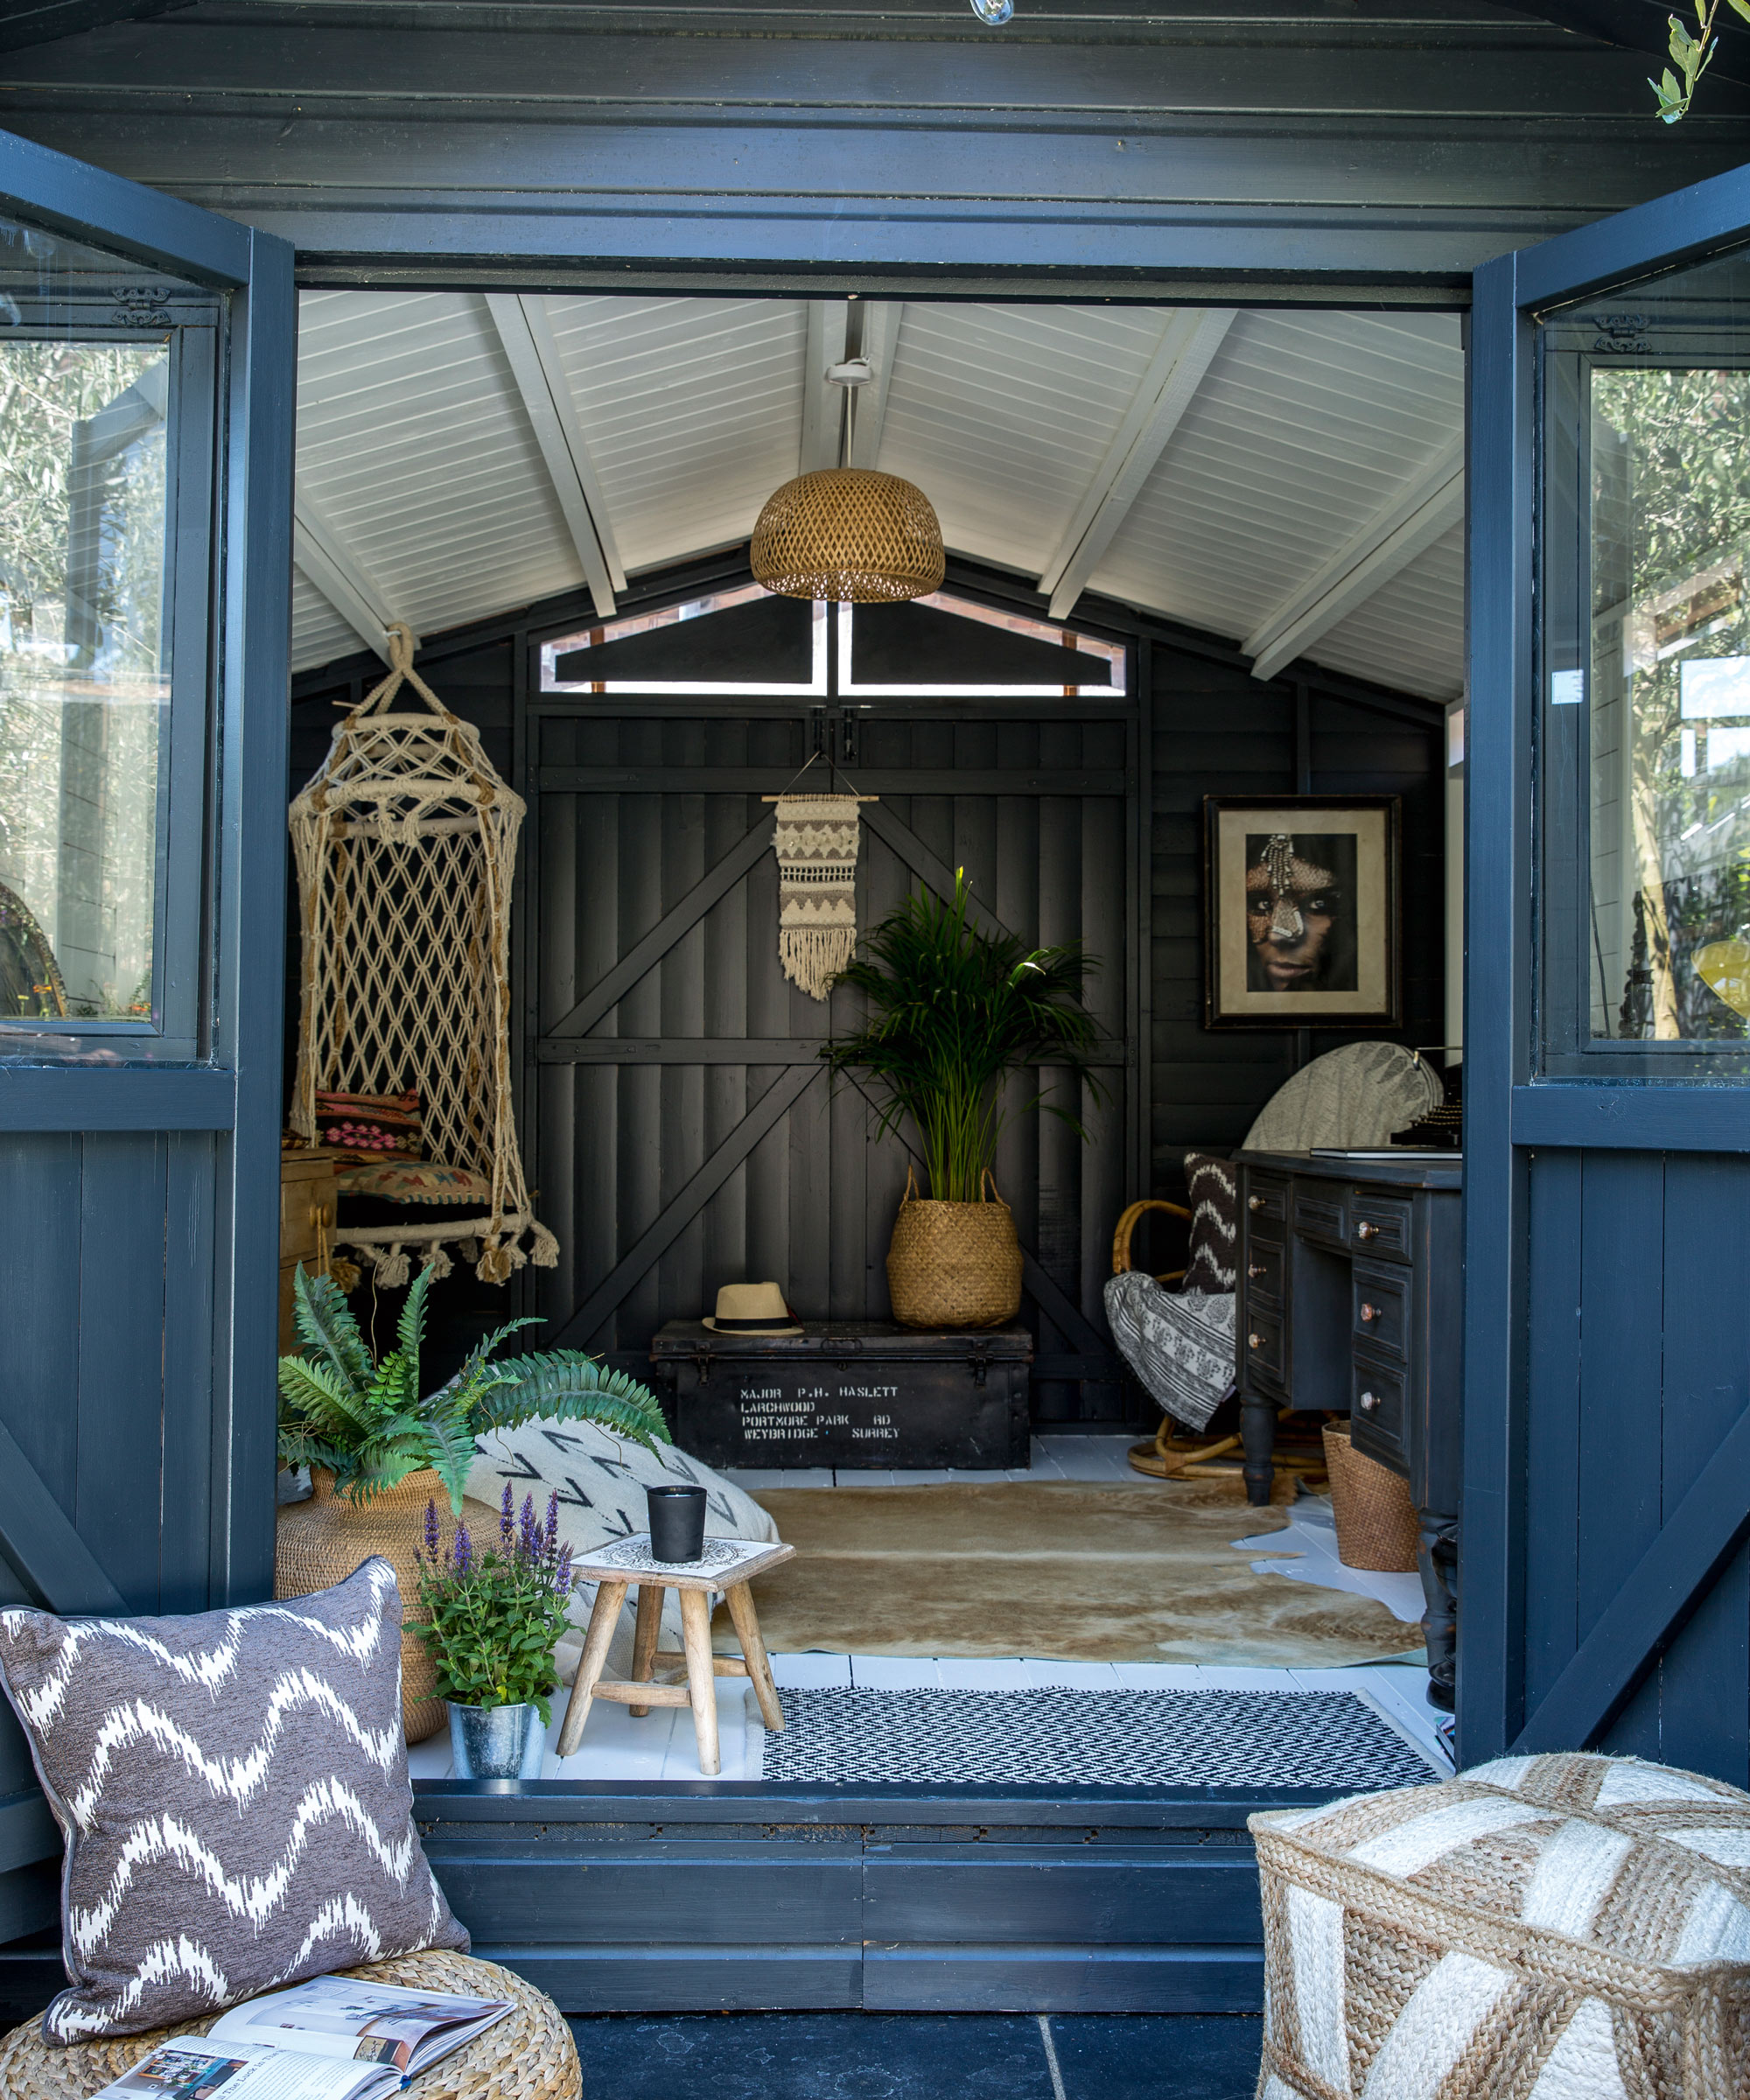
Third, selecting materials involves choosing high-quality, durable, and waterproof options, particularly for the roof and windows. The aesthetic of the garden room can be aligned with the main house's style. Fourth, preparing the interior typically requires professional assistance for electrical wiring and installing heating/cooling systems to ensure year-round comfort. Flooring and wall painting can be undertaken before furnishing. Finally, furnishing and decorating the room involves adding furniture, storage for supplies (office, craft, exercise), and decorative elements like artwork and pillows. Amenities such as a mini-fridge, coffee bar, or even a half-bath can enhance convenience and minimize trips to the main house, further establishing the garden room as a self-sufficient retreat.
#GardenRoomDesign #OutdoorLiving #HomeOffice #BackyardRetreat #HomeImprovement #OutdoorStructures #SpaceUtilization #PropertyValue #DIYHome #GardenRoomDesign #OutdoorLiving #HomeOffice #BackyardRetreat #HomeImprovement #OutdoorStructures #SpaceUtilization #PropertyValue #DIYHome
0 comment in total
 No comments yet
You may also like
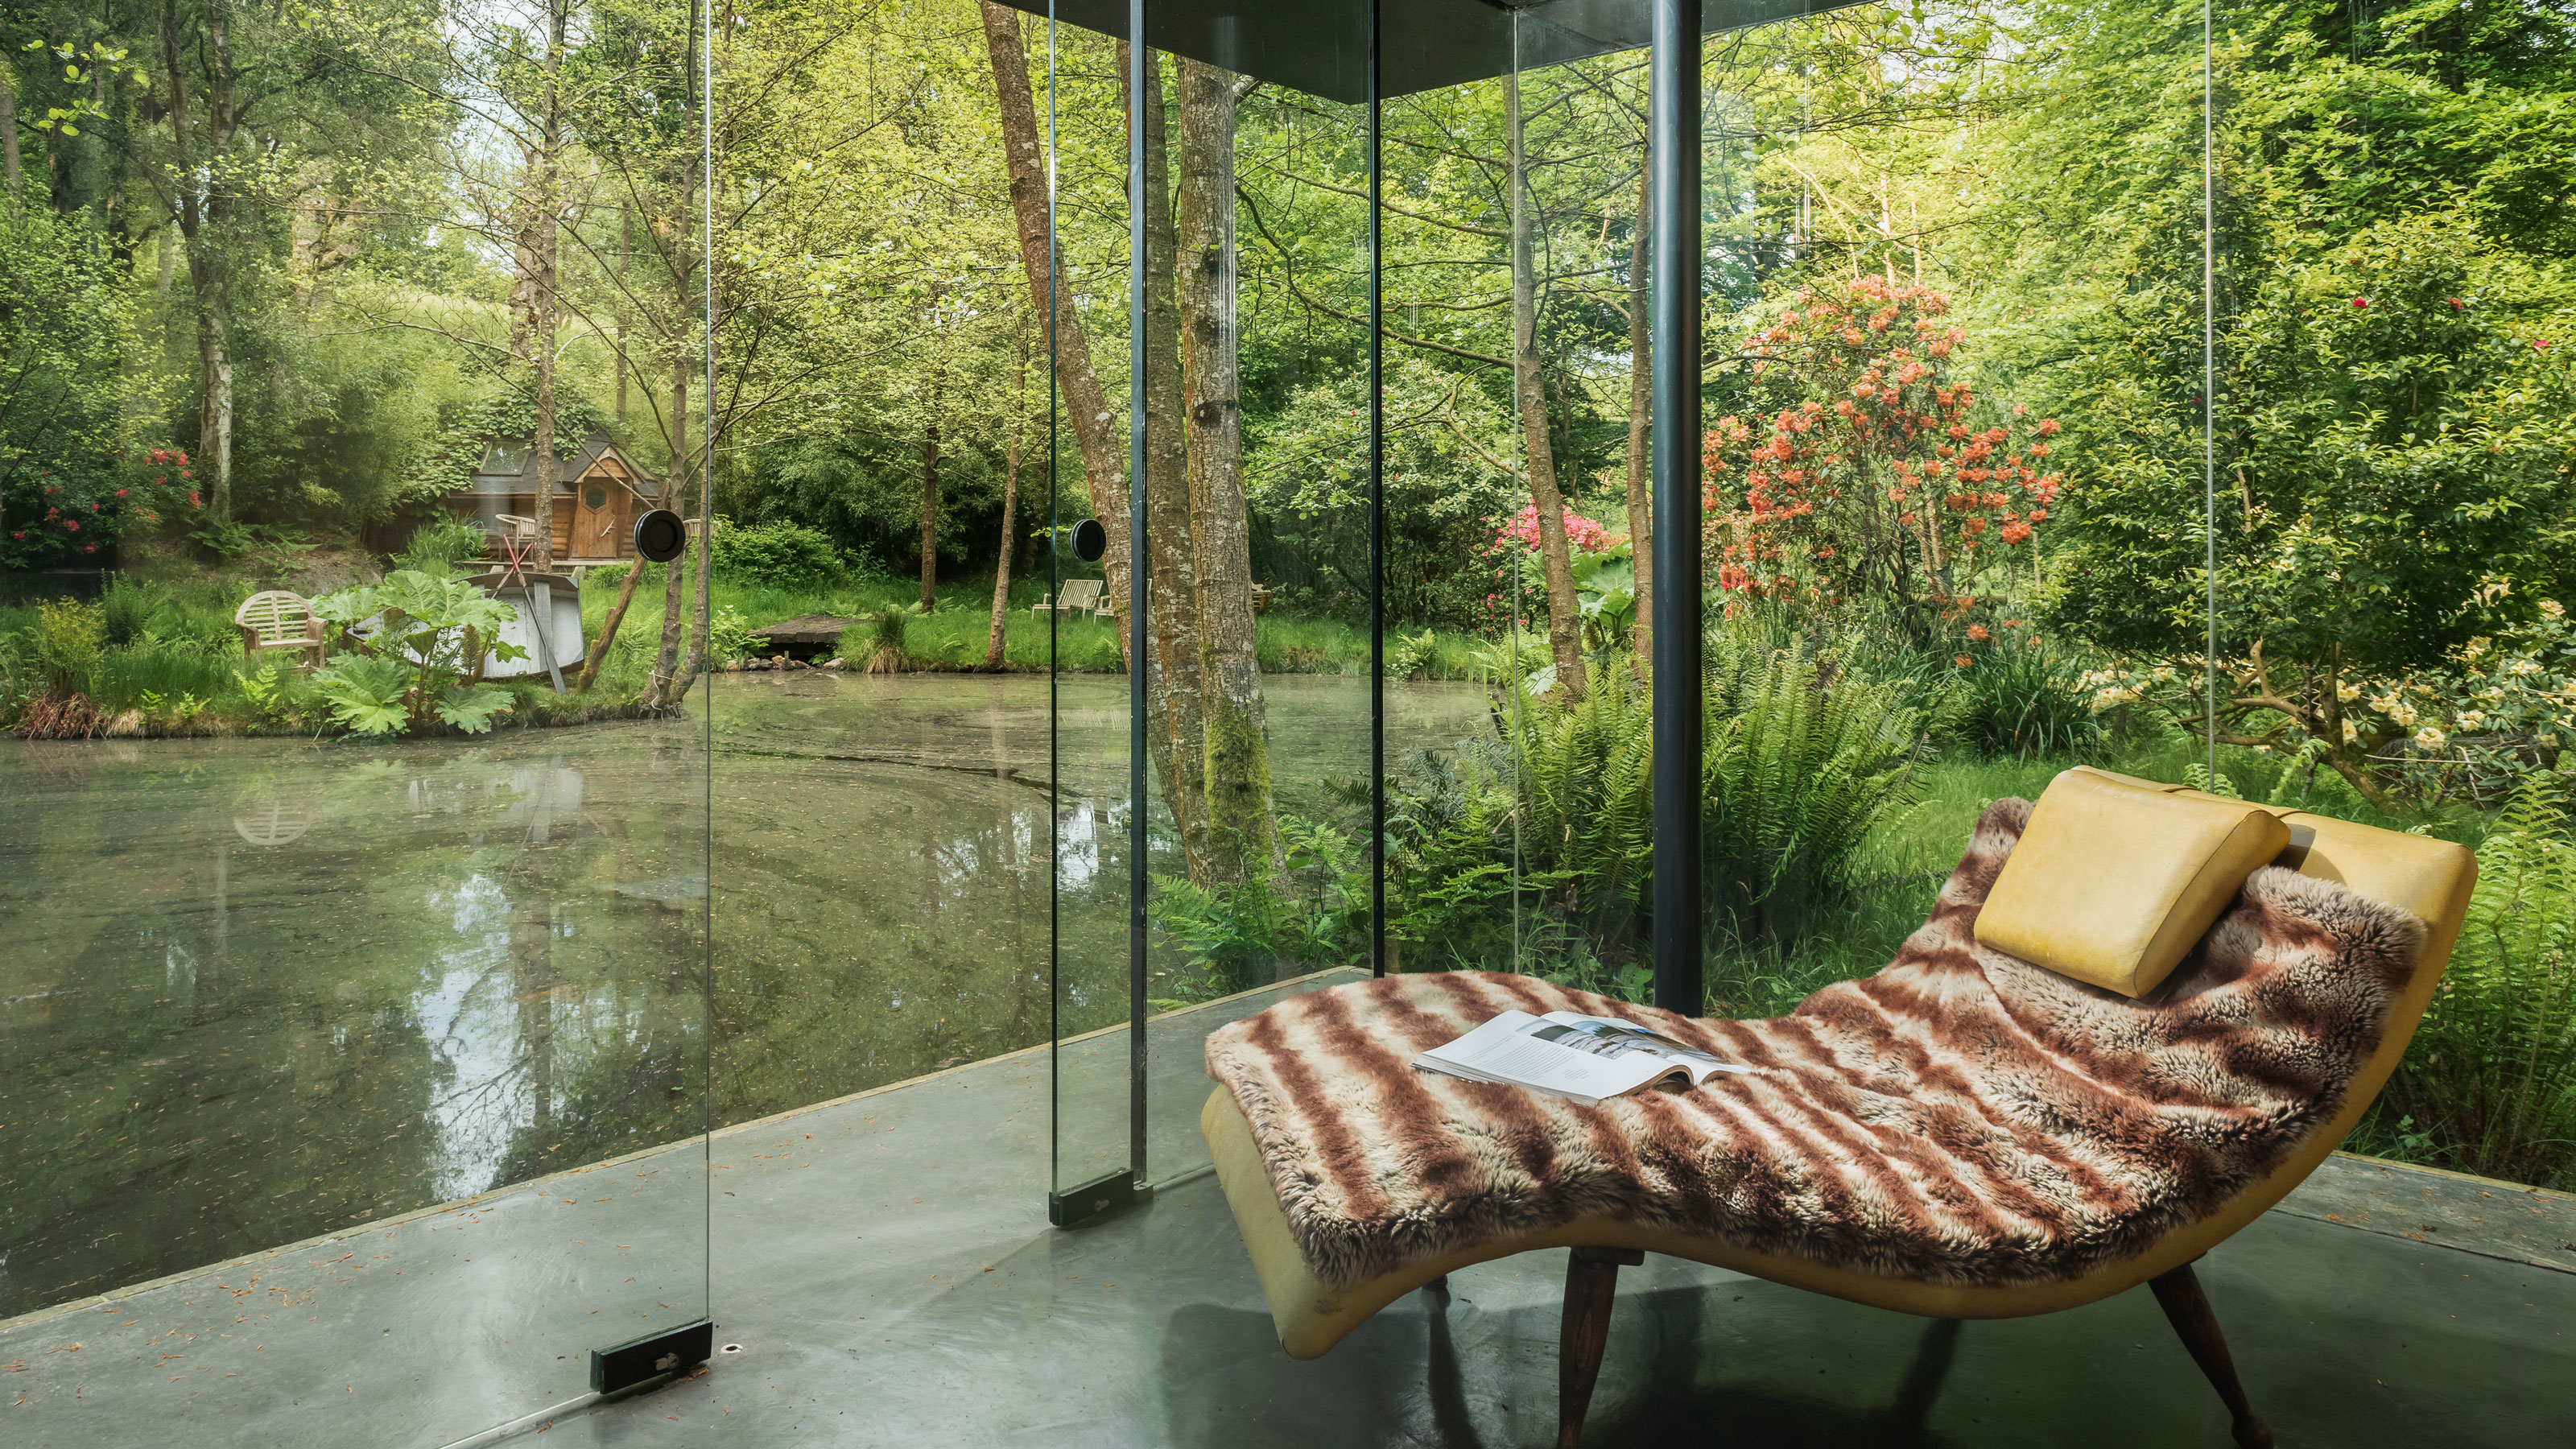
12 Garden Room Ideas That Will Elevate Your Outdoor Space and Bring You Extra Room to Unwind


How to create an indoor garden when you’re short on space

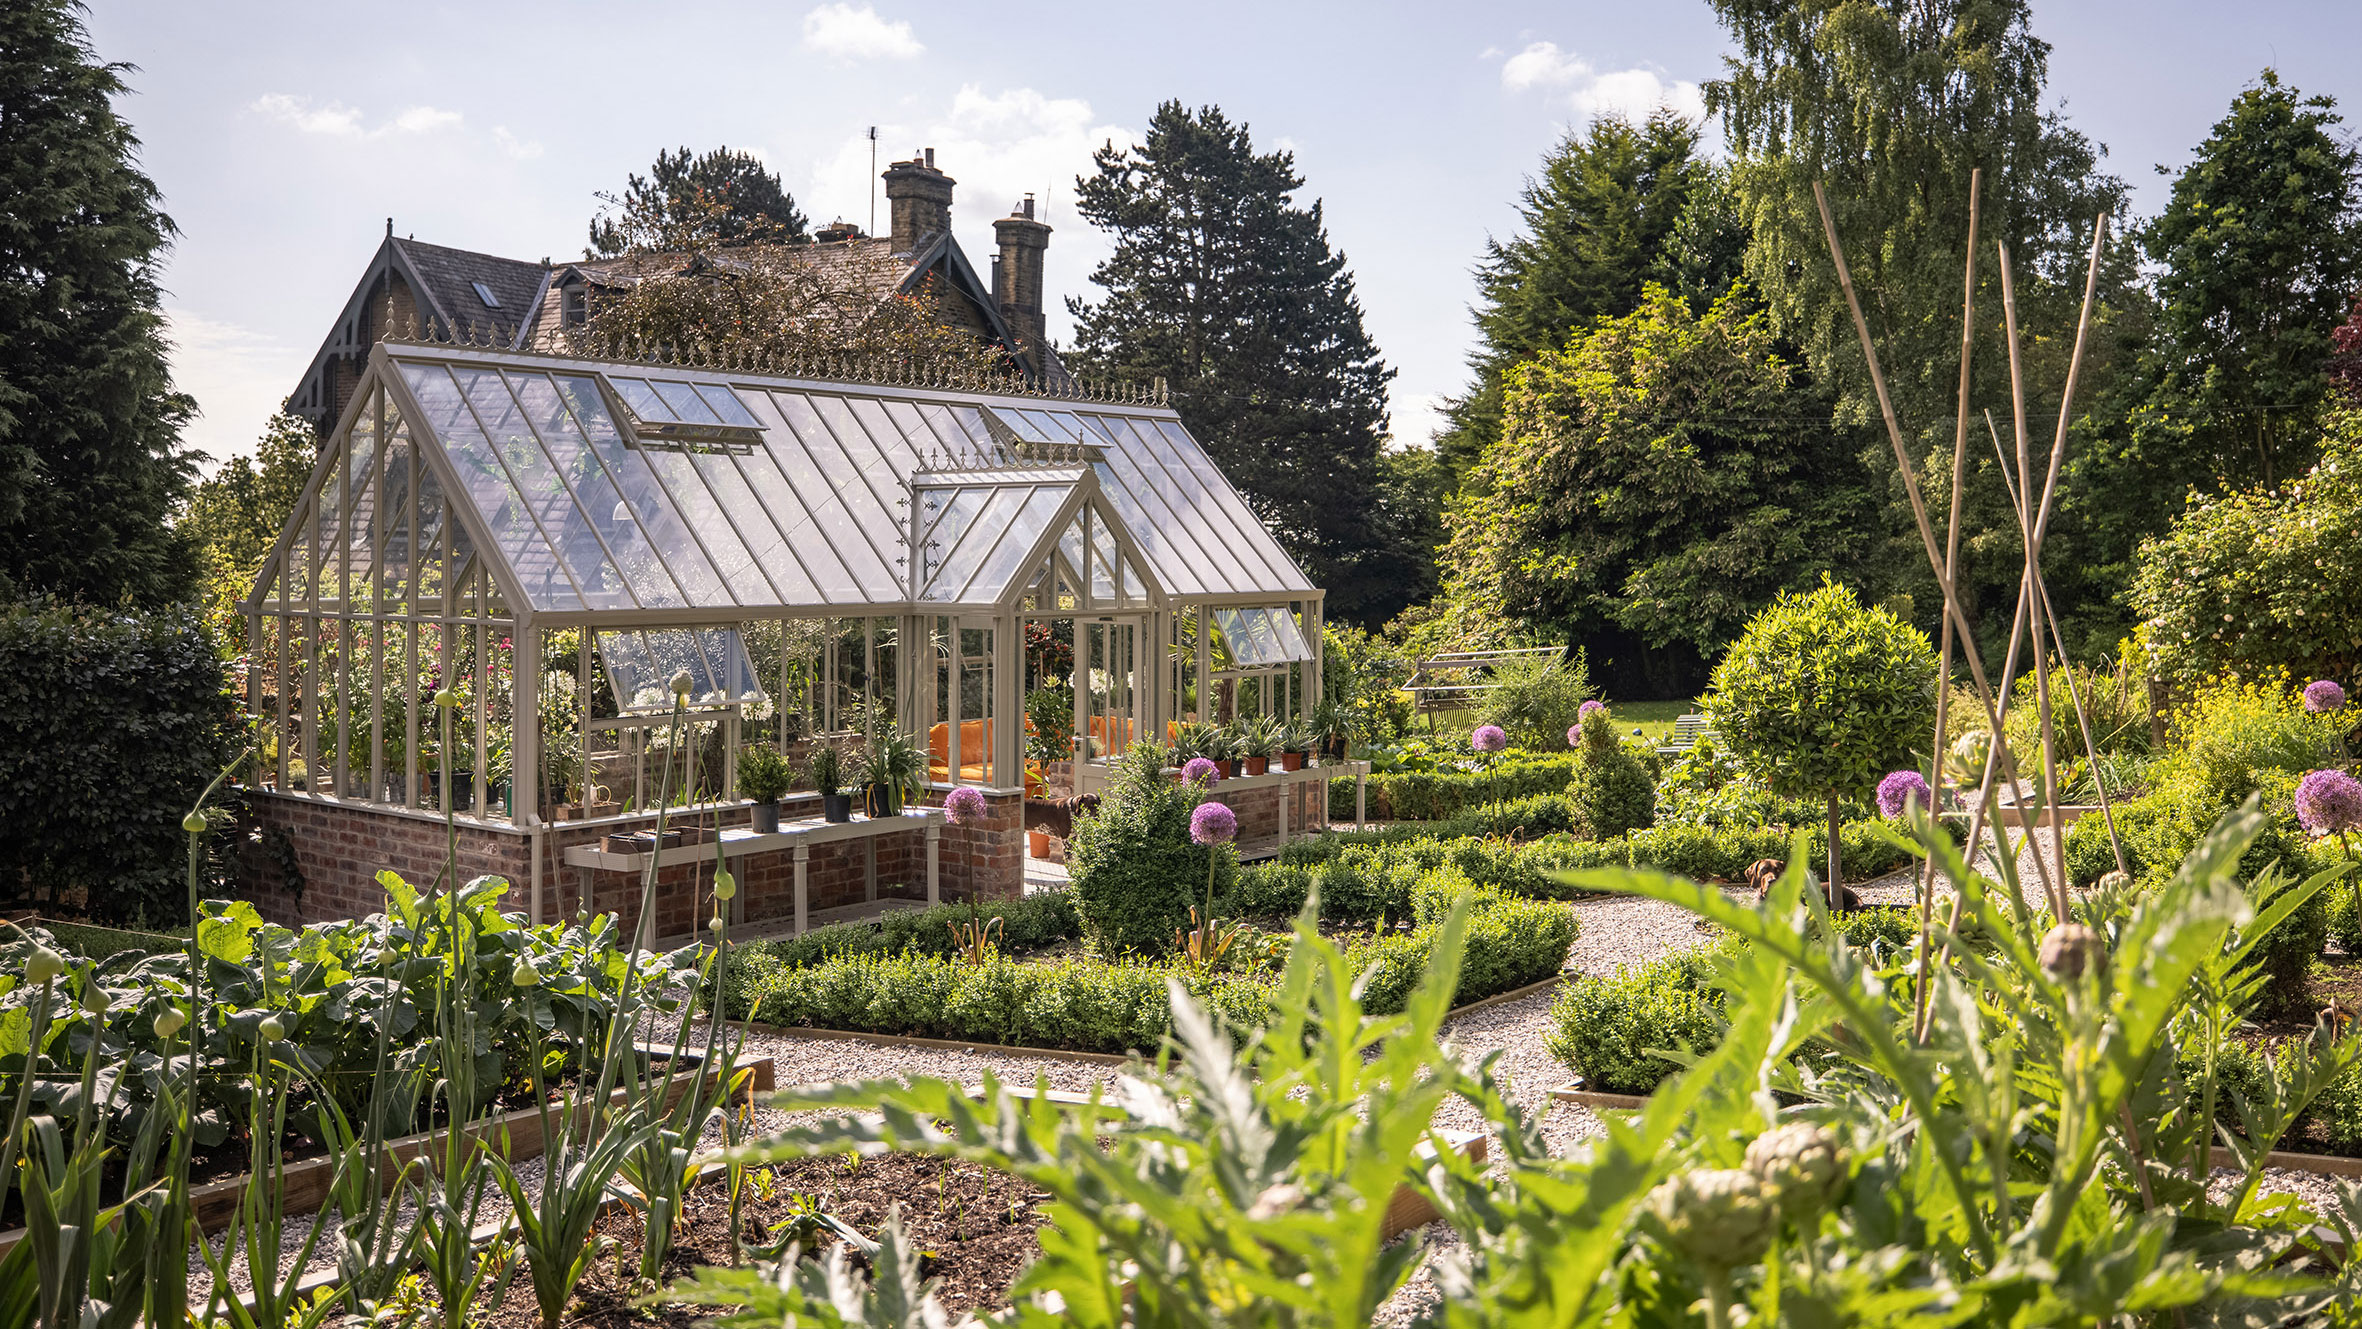
Greenhouse ideas – 19 glasshouse design tips for gardens of all sizes

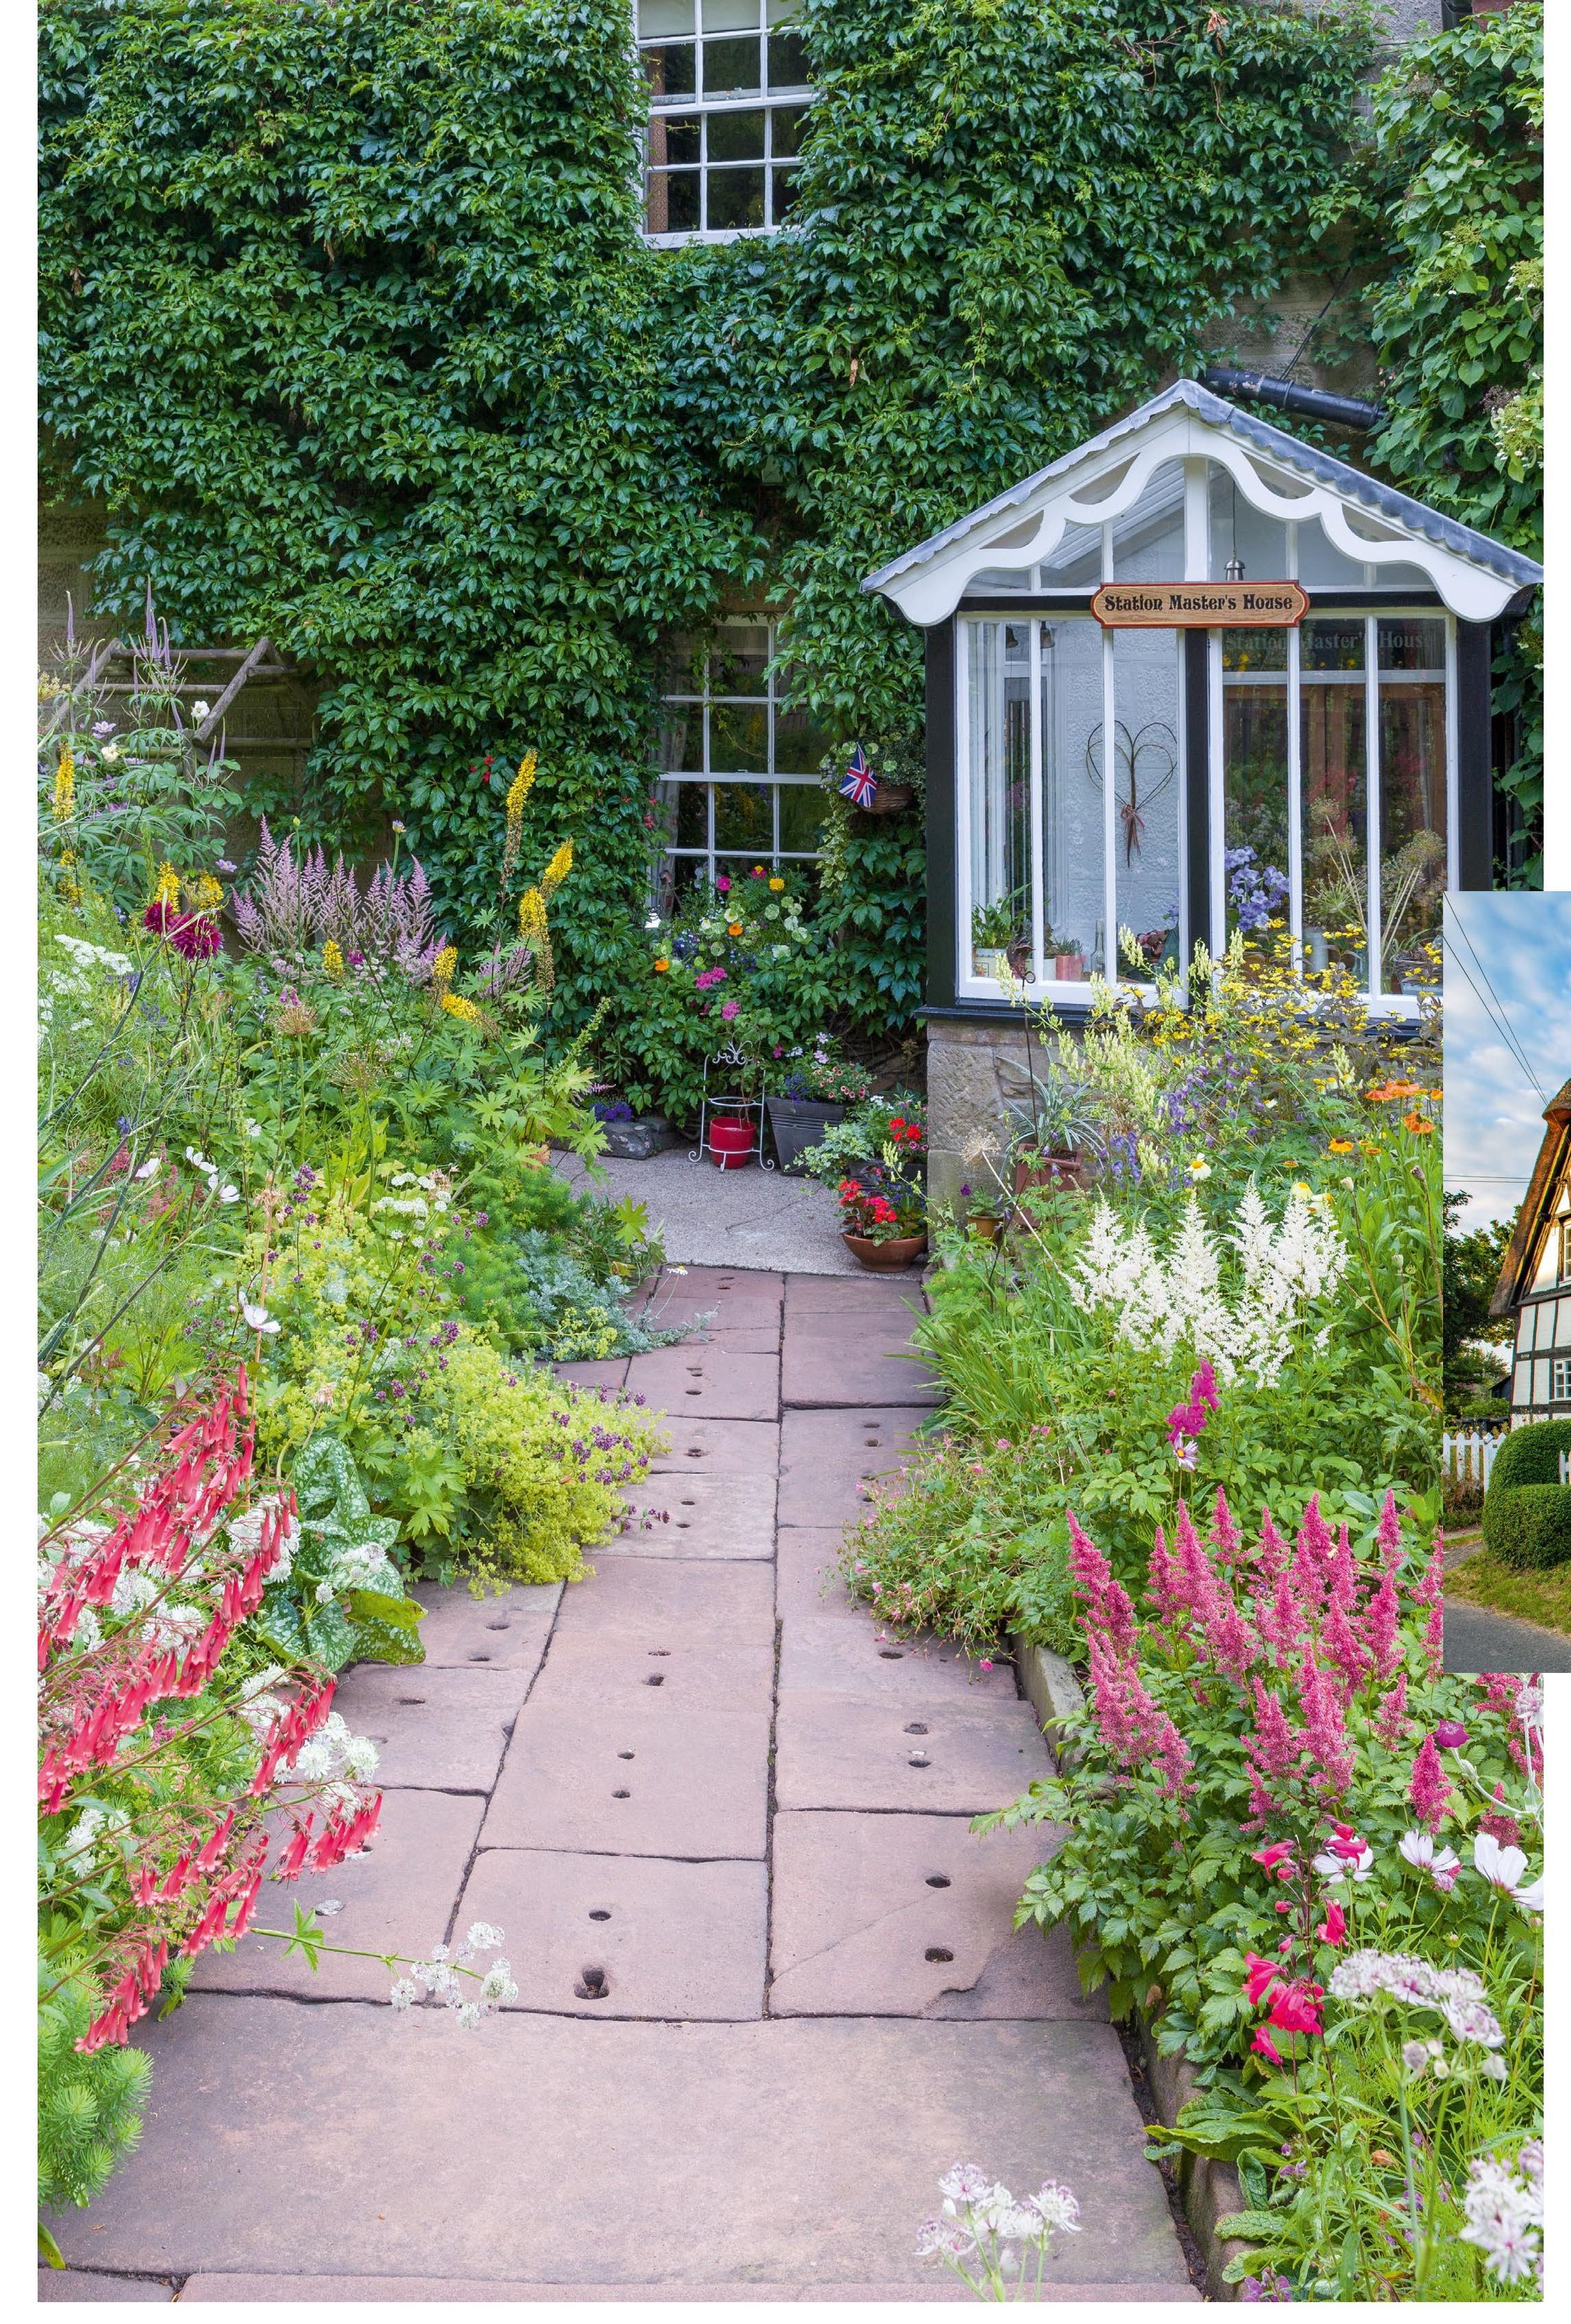
Cottage garden ideas - 3 Jul 2025 - Country Homes & Interiors Magazine


Do you need planning permission for a garden room?
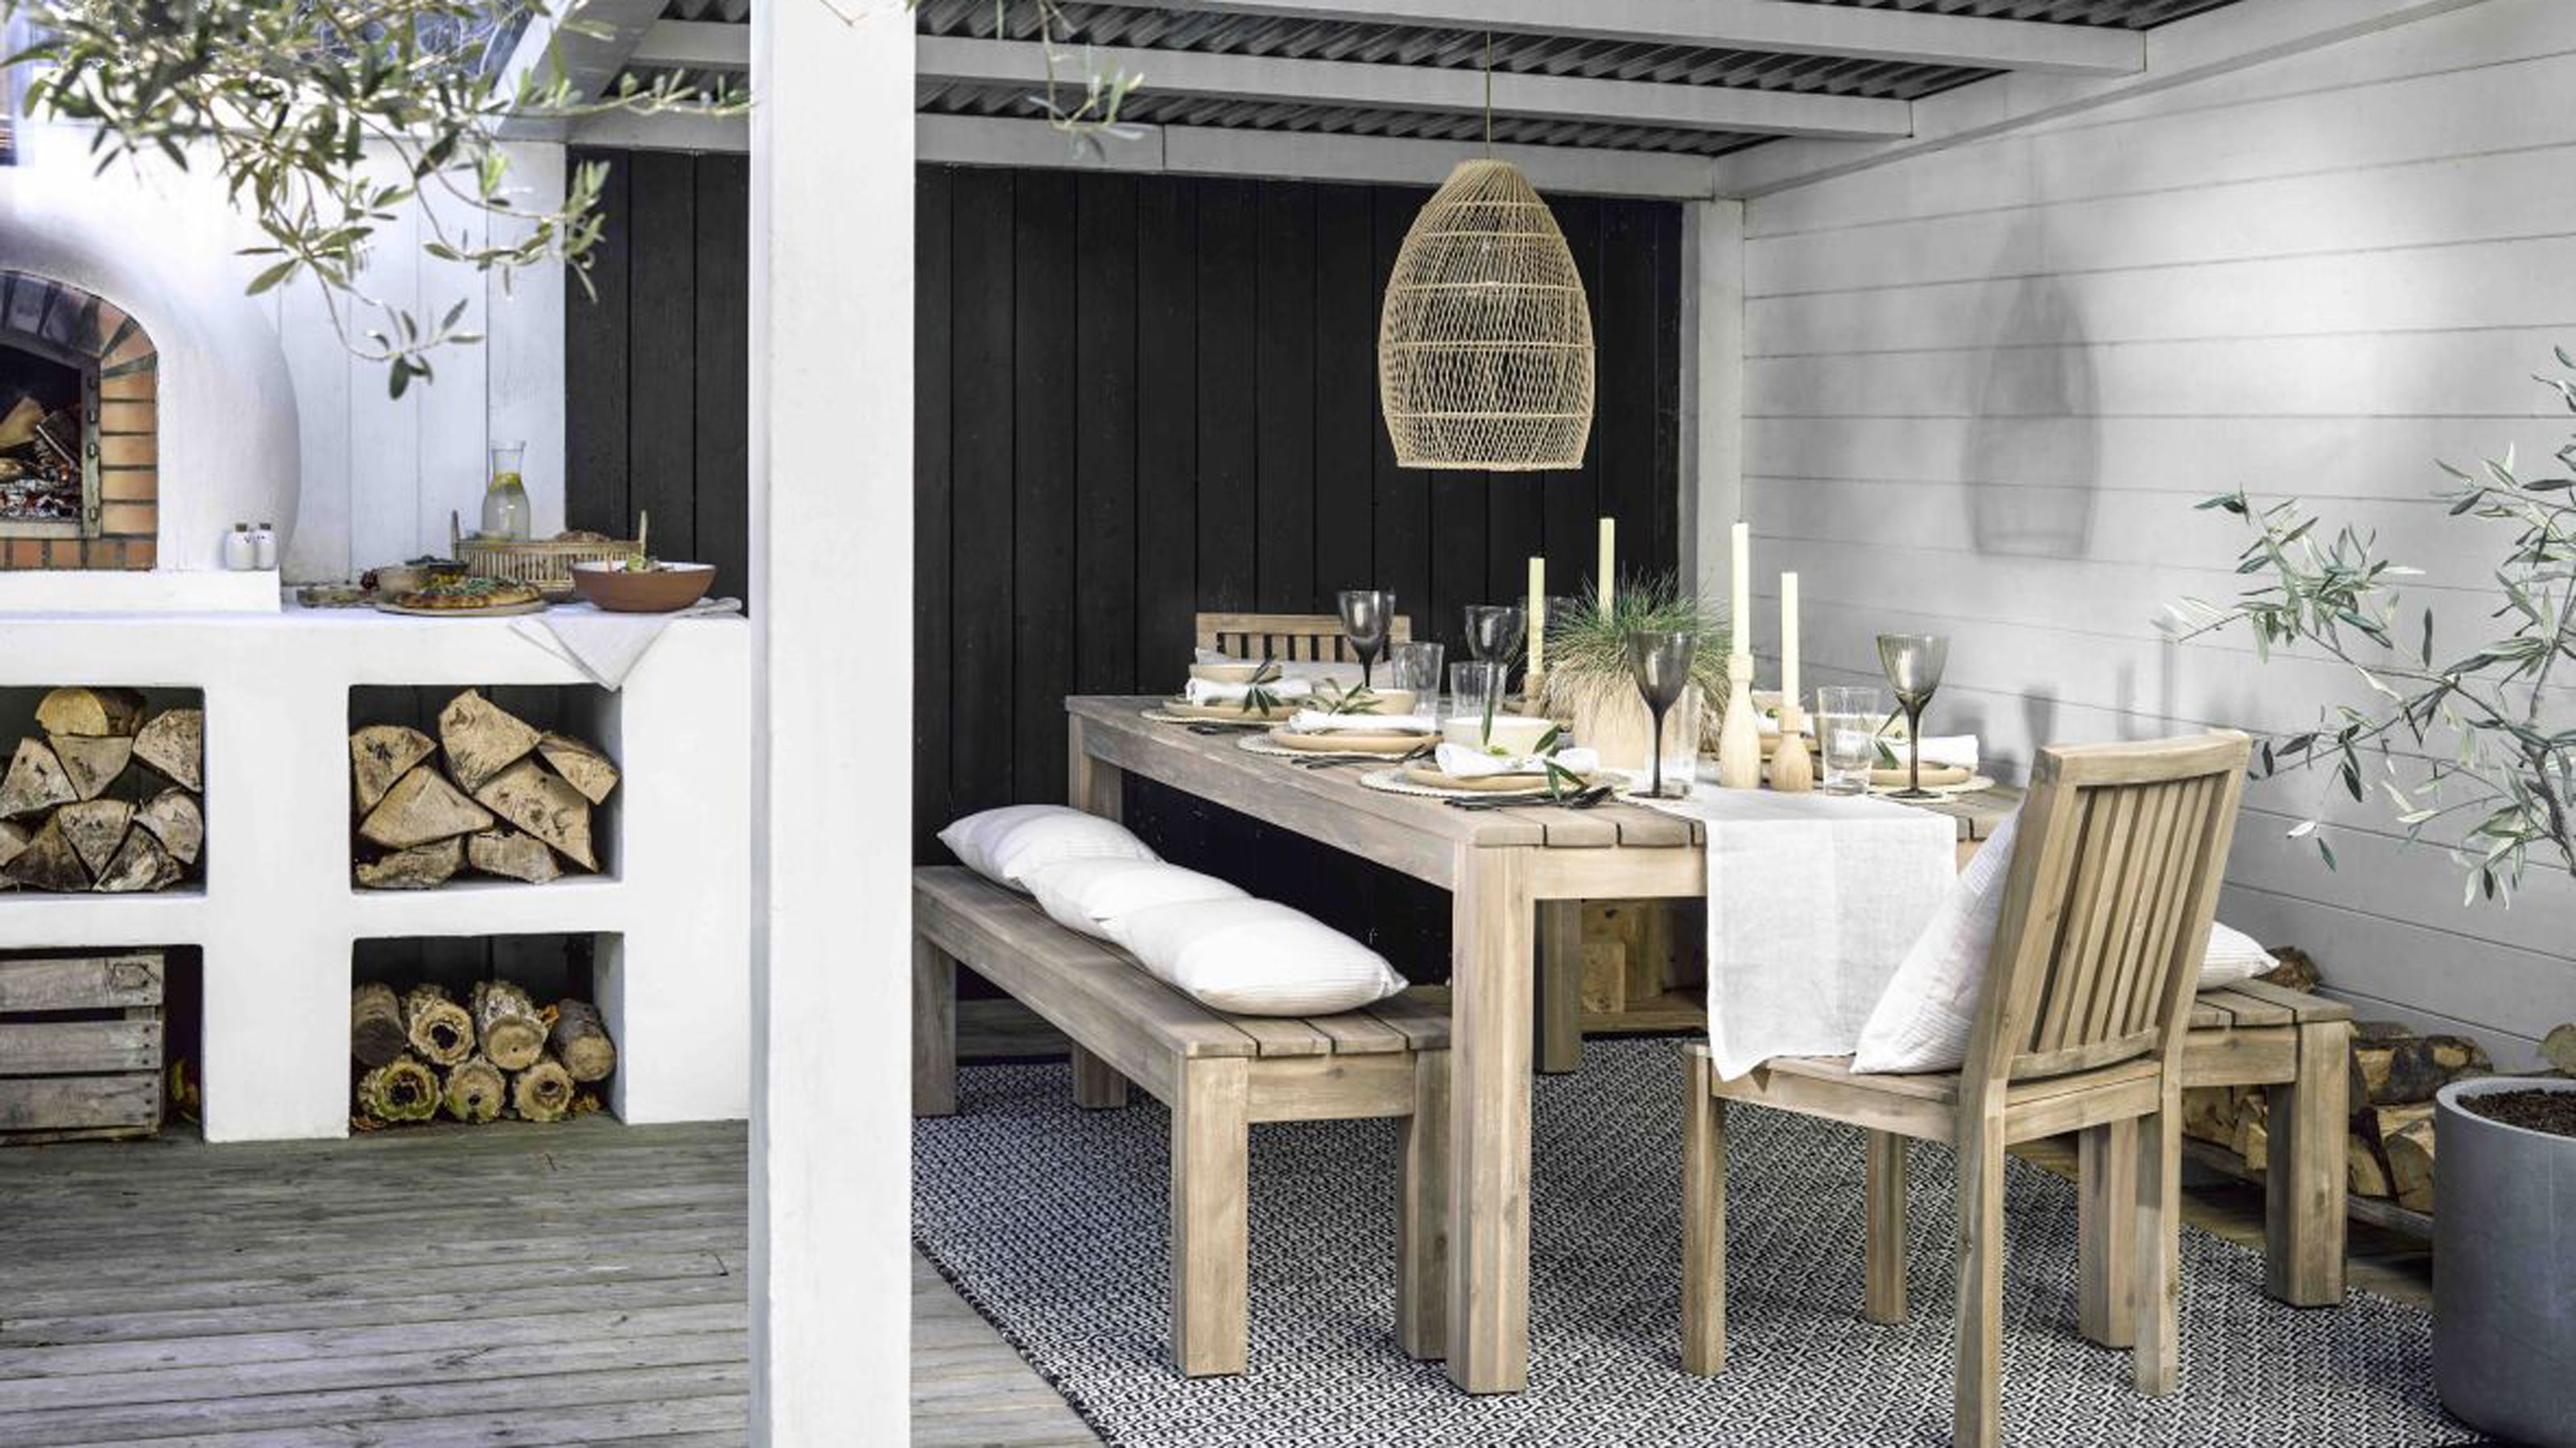
How to design an entertaining garden – expert ways to switch up your space
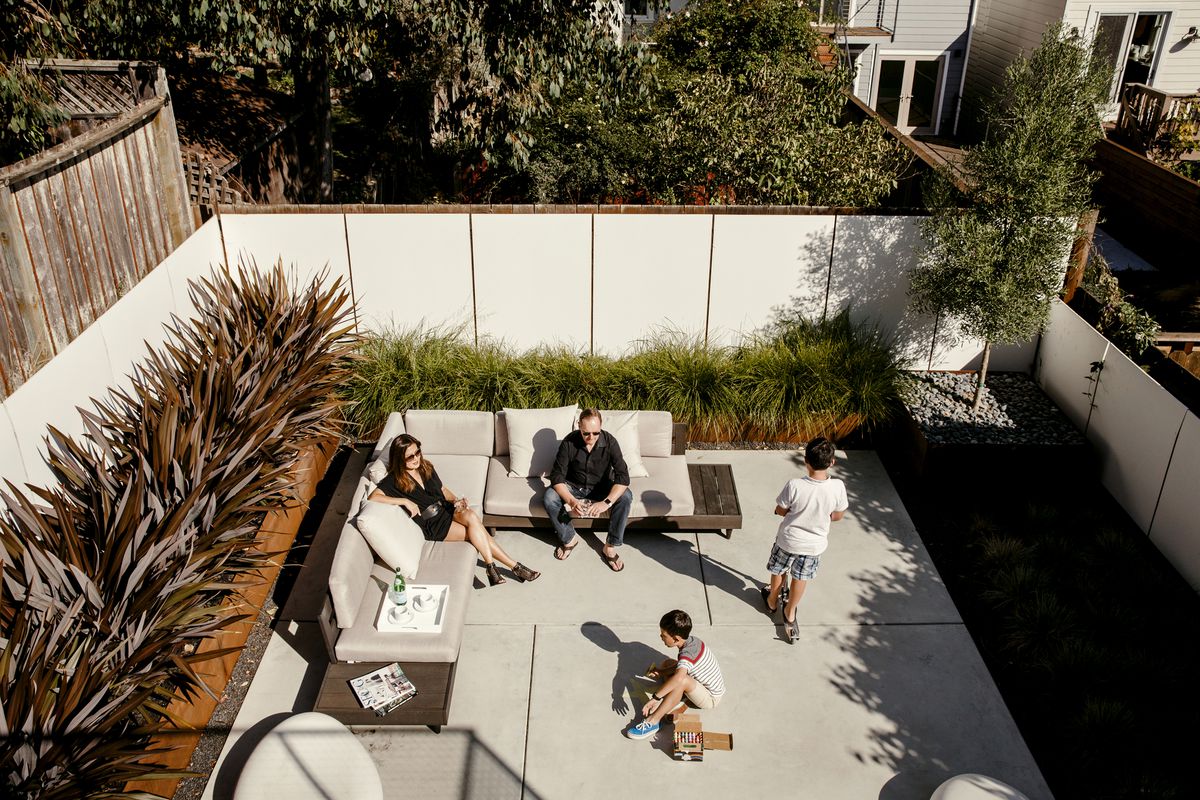
How to design an outdoor room
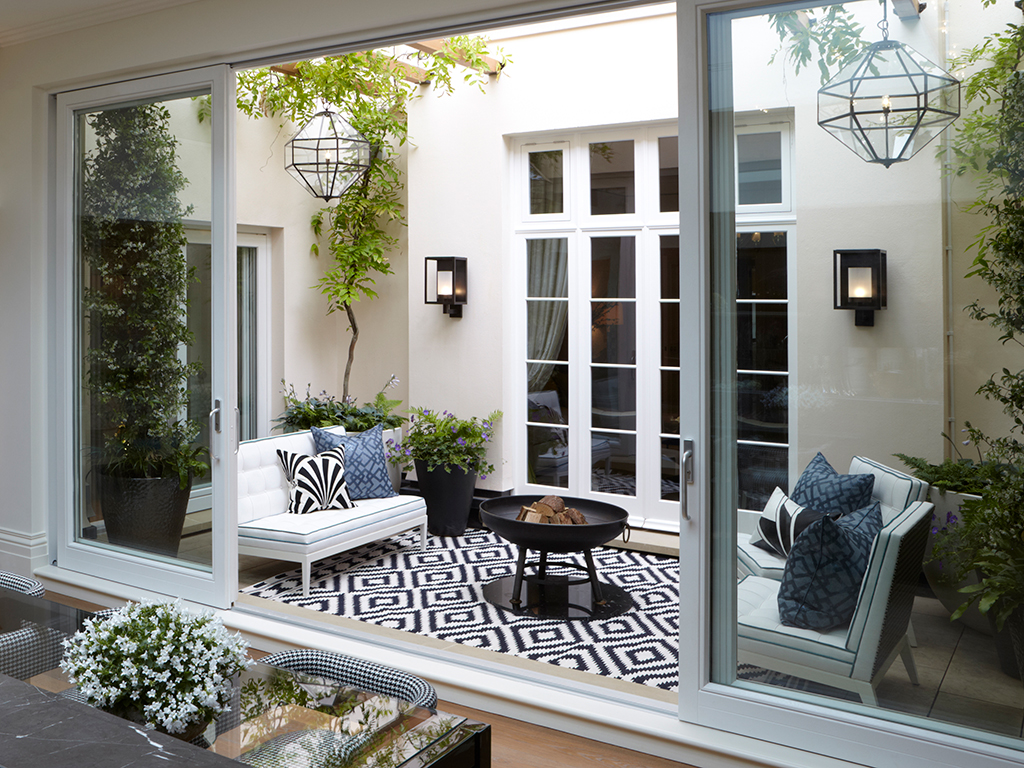
16 Courtyard Gardens Ideas to Maximize Your Small Space and Inspire Your Dreamy Al Fresco Moments

21 garden room ideas for year-round fun, entertainment and practicality
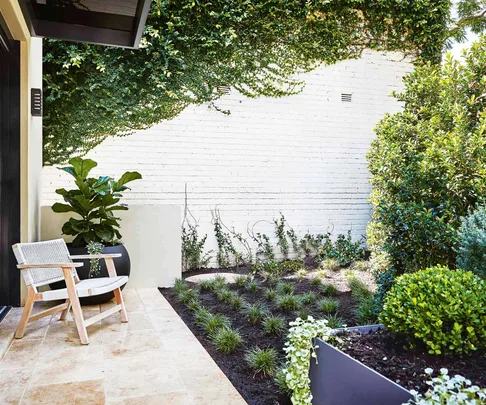
An inner-city courtyard garden that’s perfect for entertaining

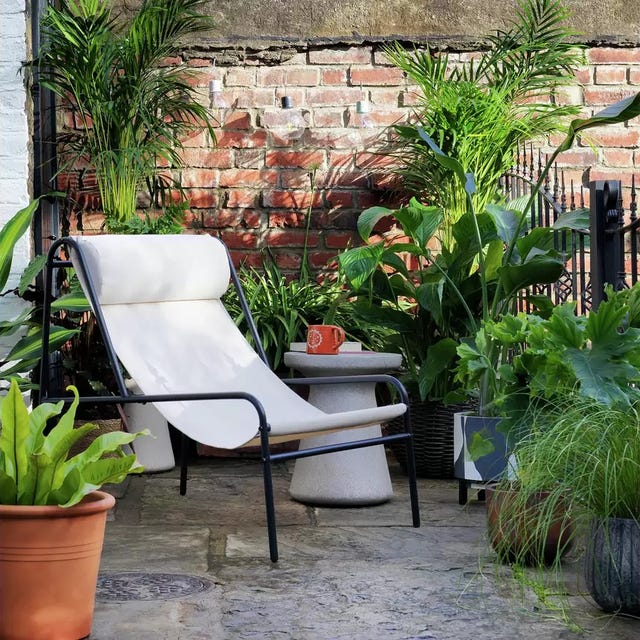
19 ways to give your patio a makeover

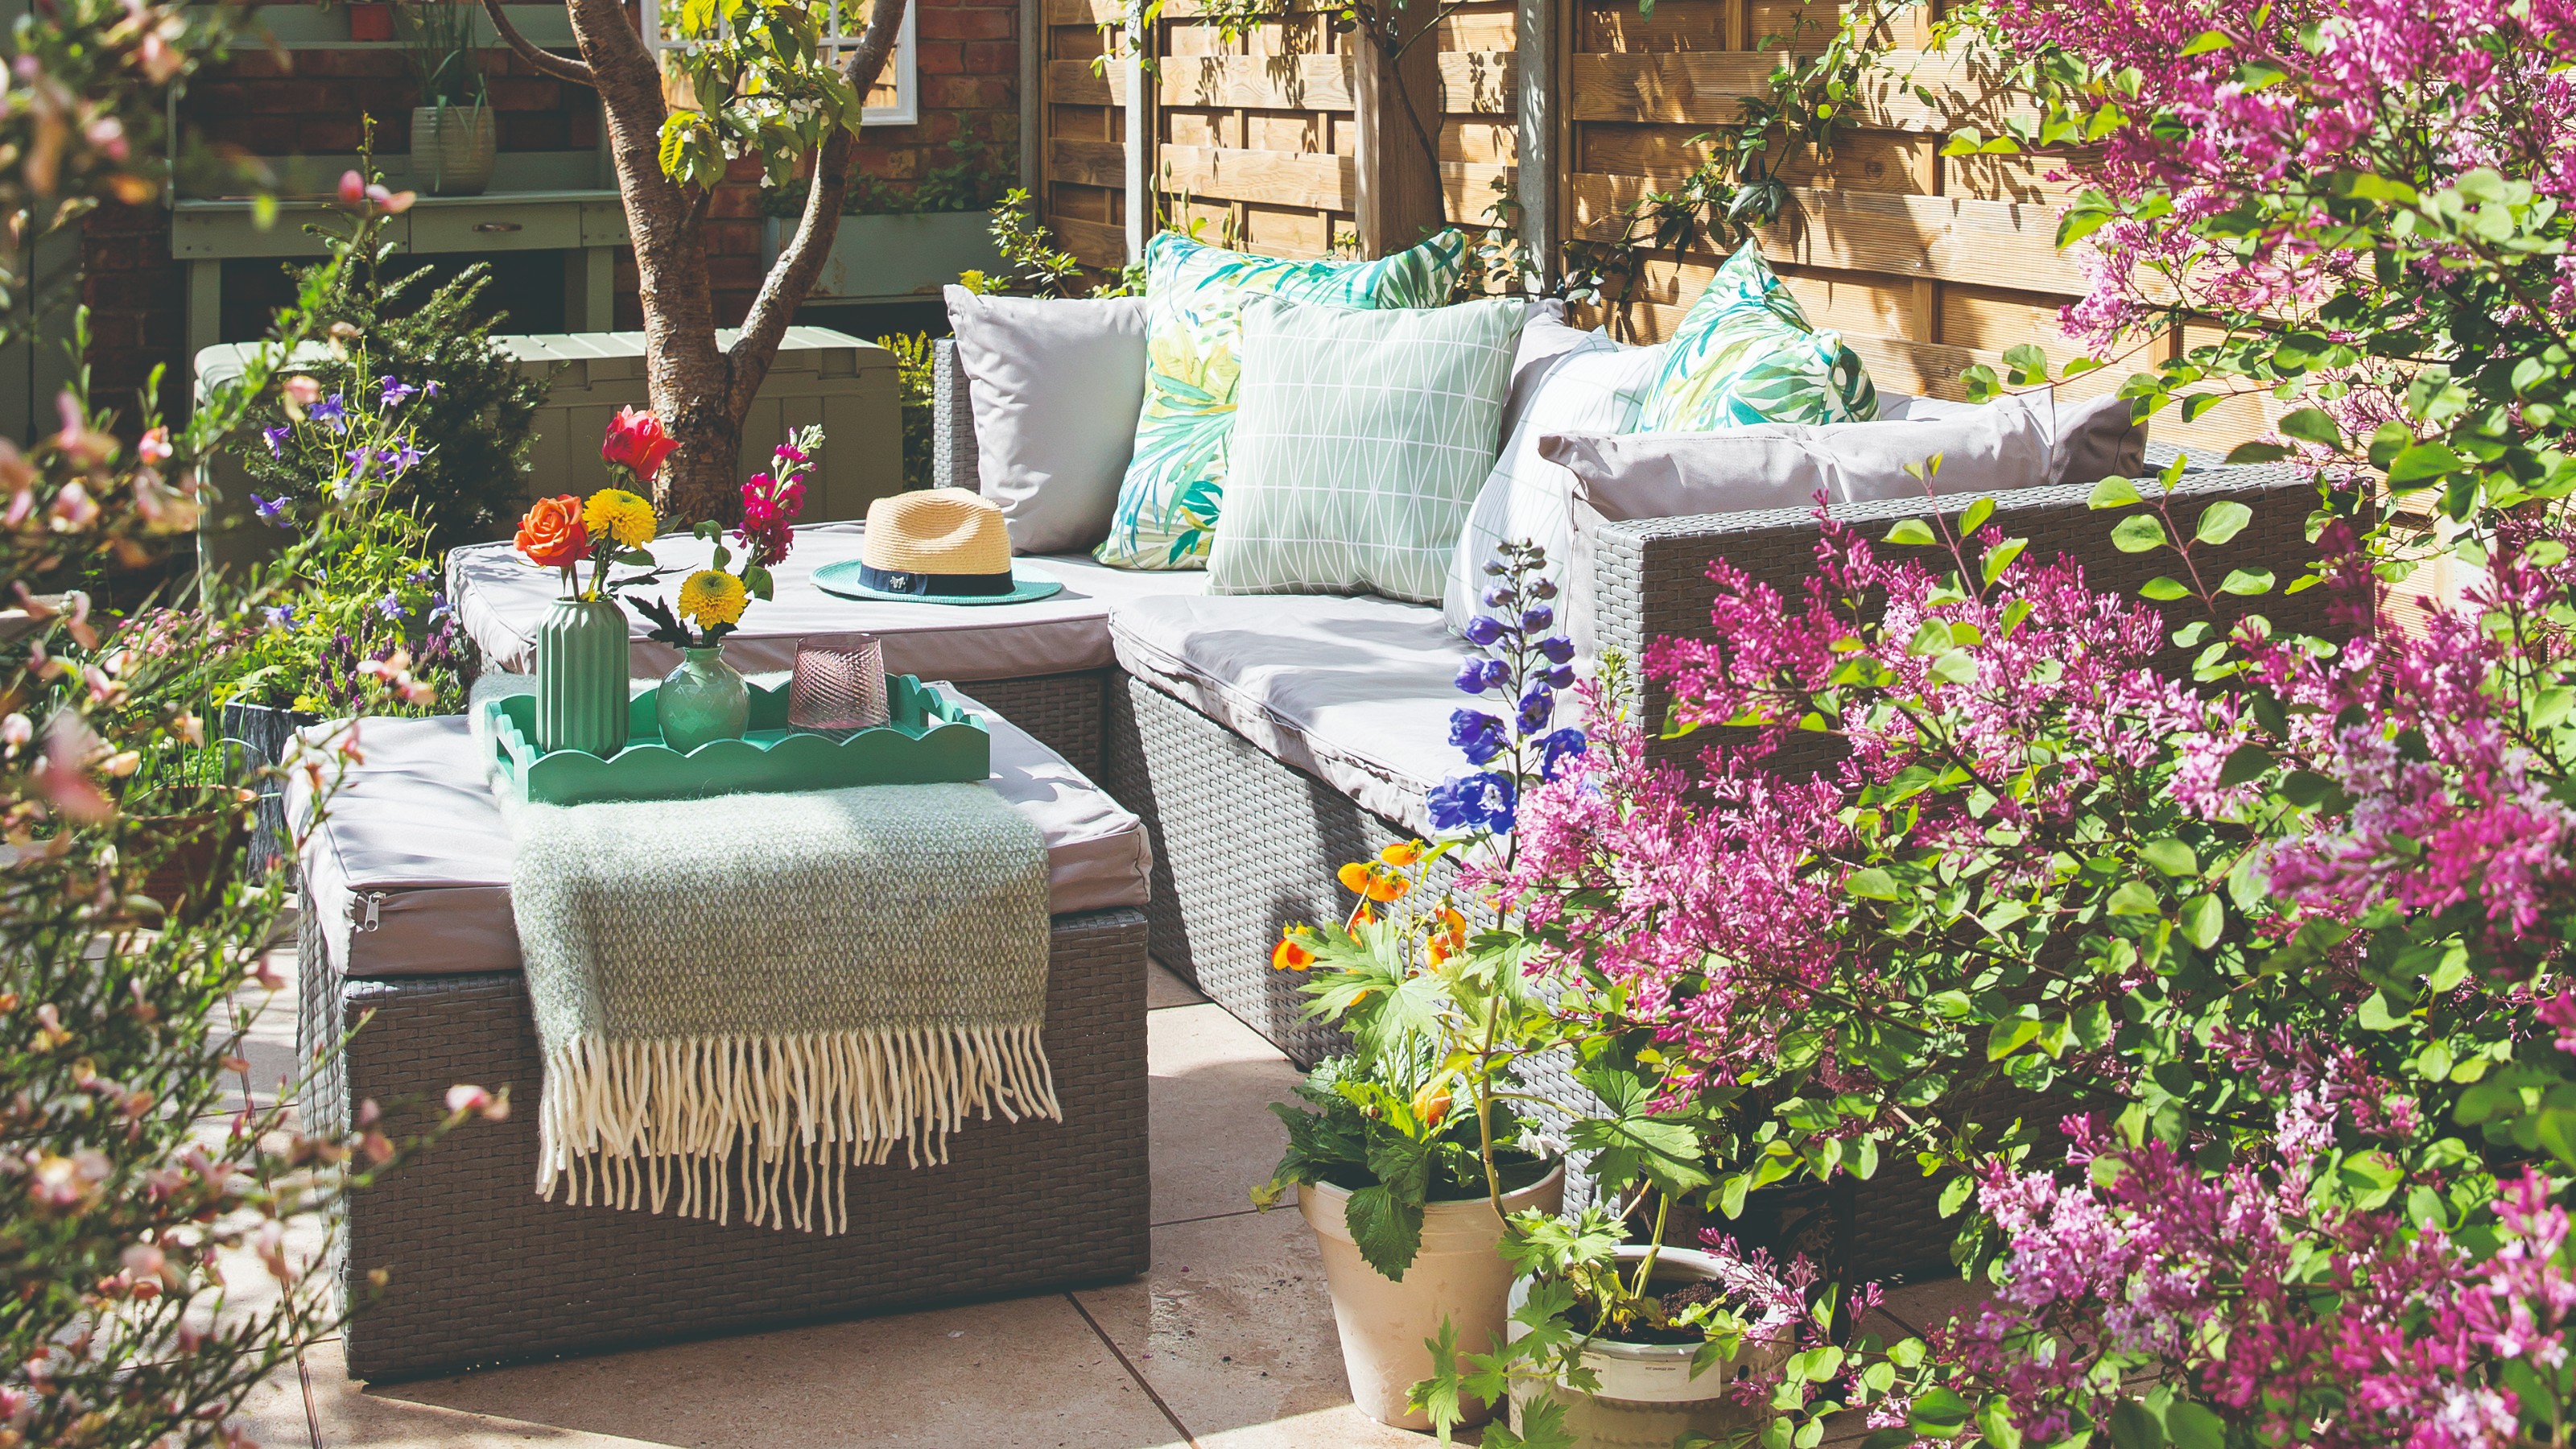
7 outdated rules to ignore when designing a small patio – experts say ditching them will transform your space
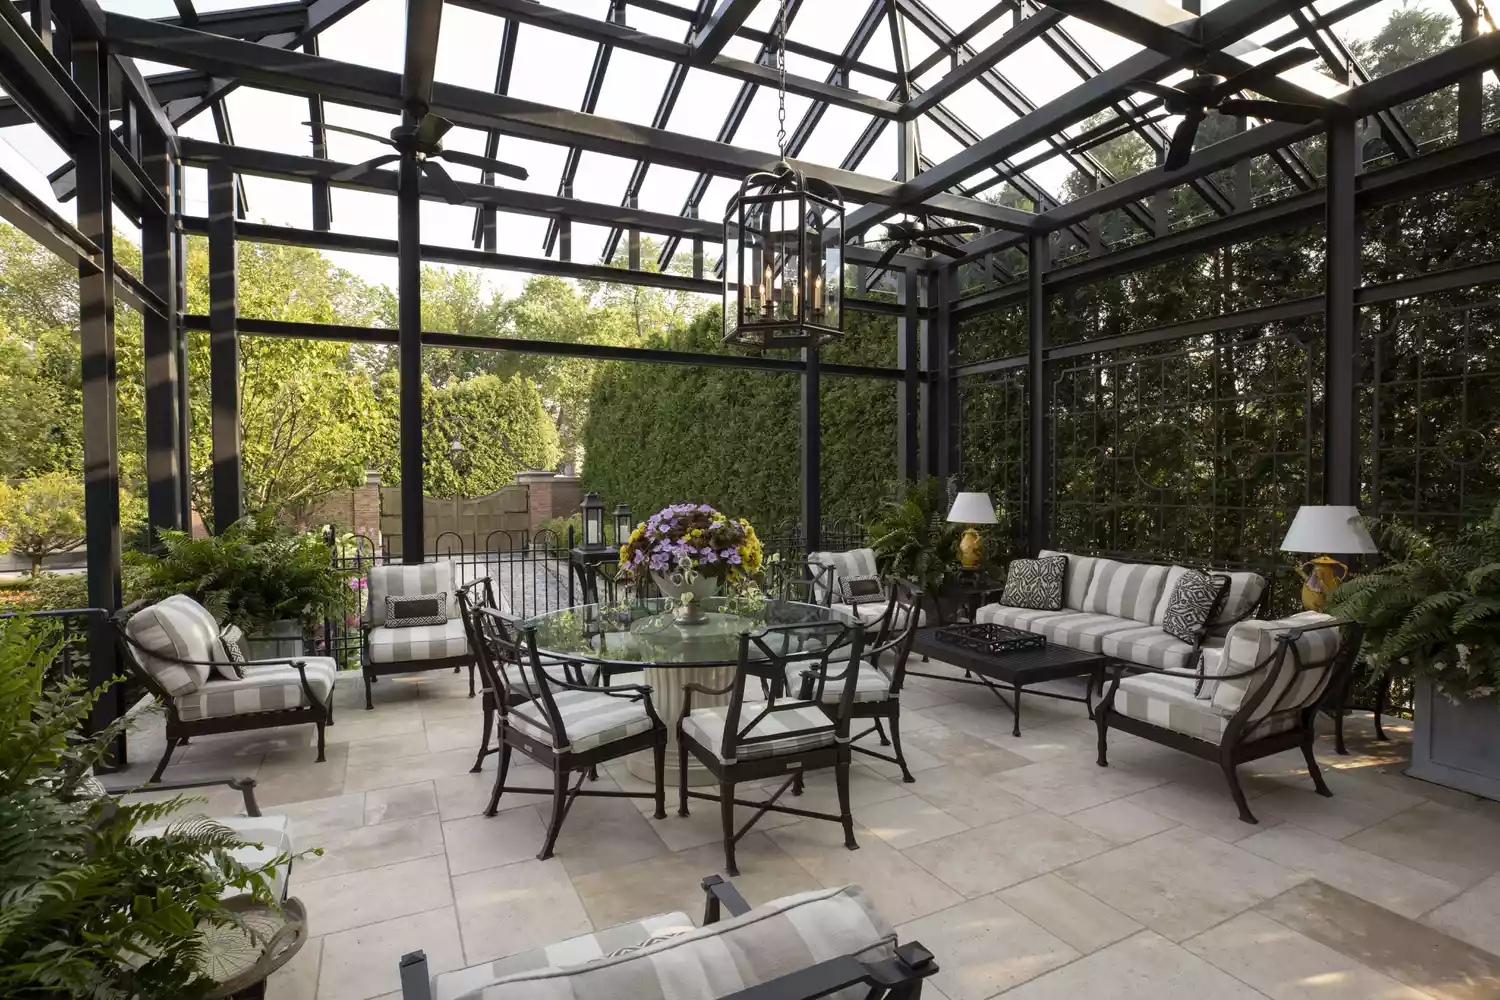
What the Heck Is a Garden Room? (And Why Is Everyone Talking About Them?)
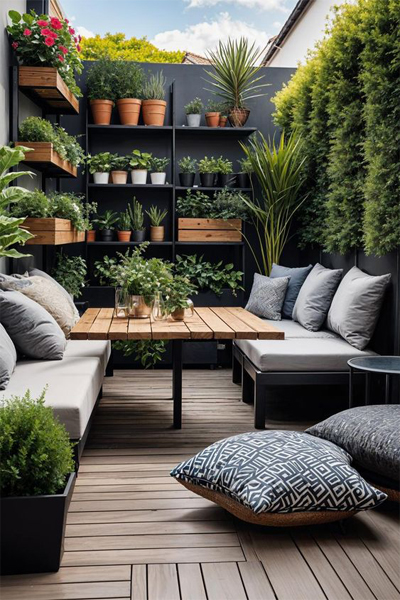
20 Beautiful Garden Design Ideas for Home In 2024
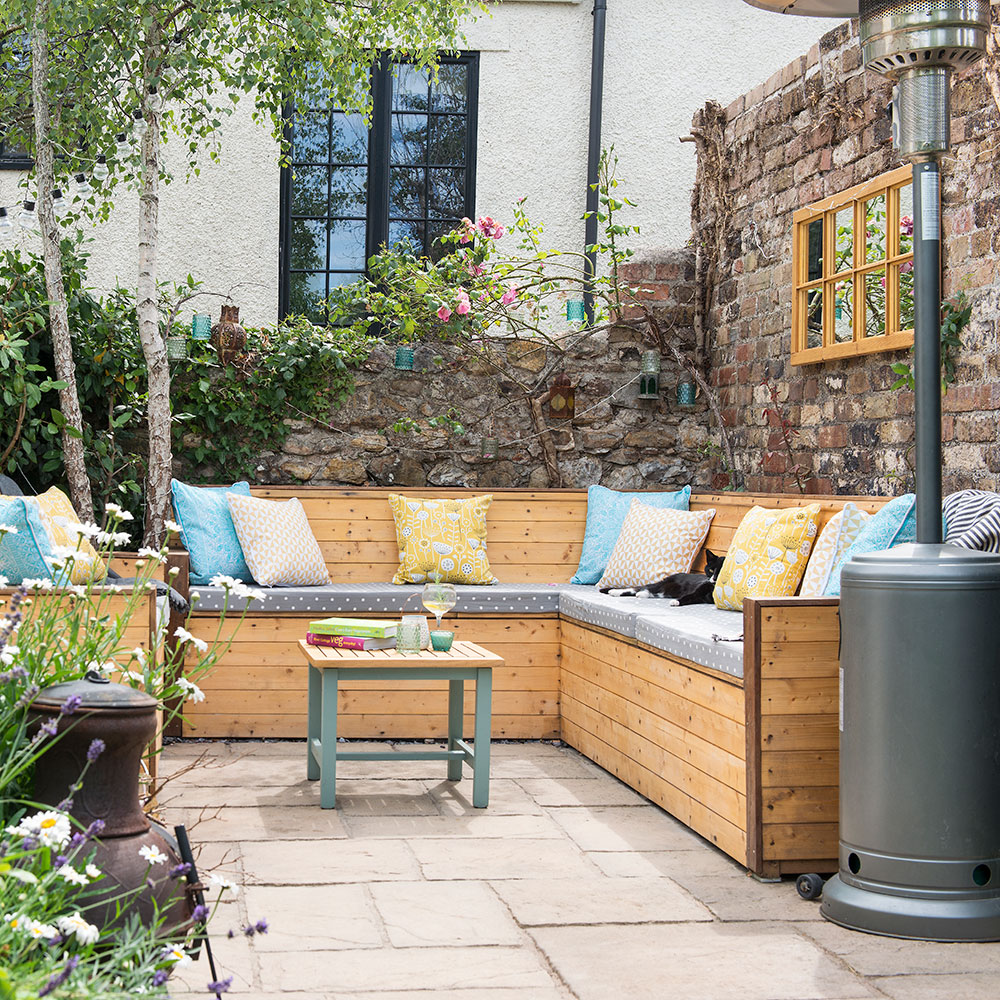
Enjoy this multi-level garden makeover with clever planting and banquette seating
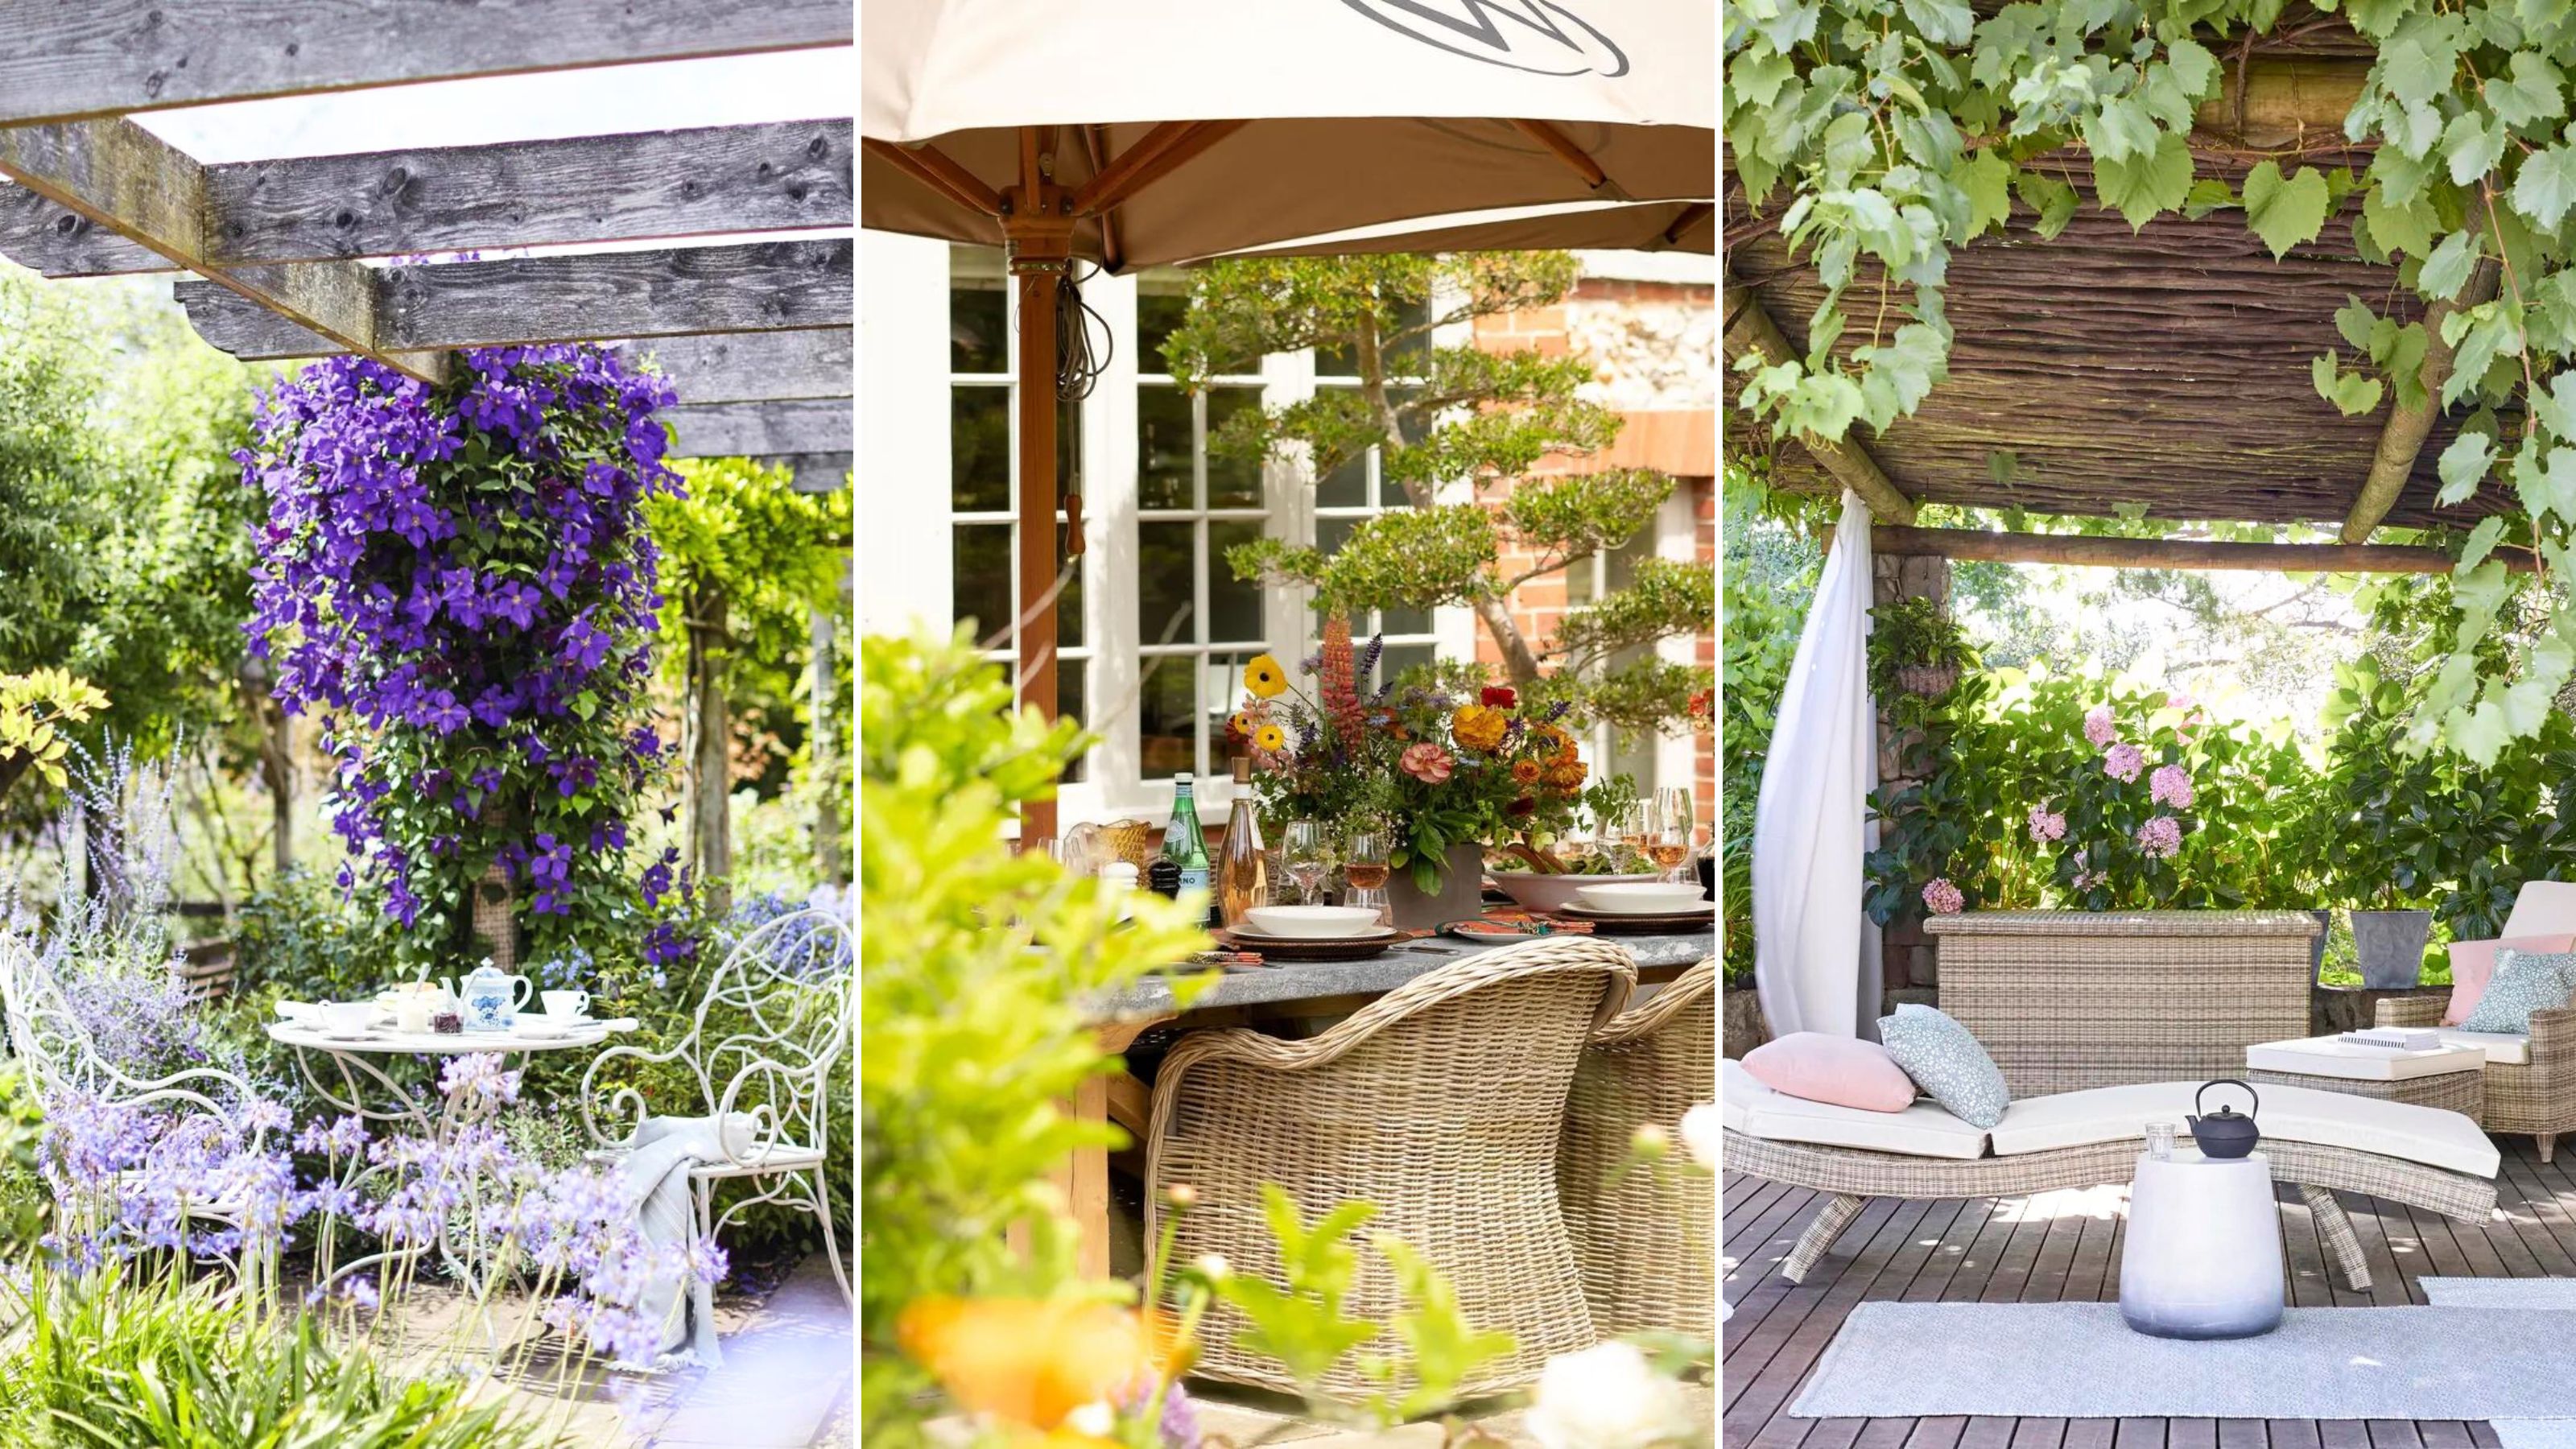
25 garden screening ideas for more privacy in your garden this year

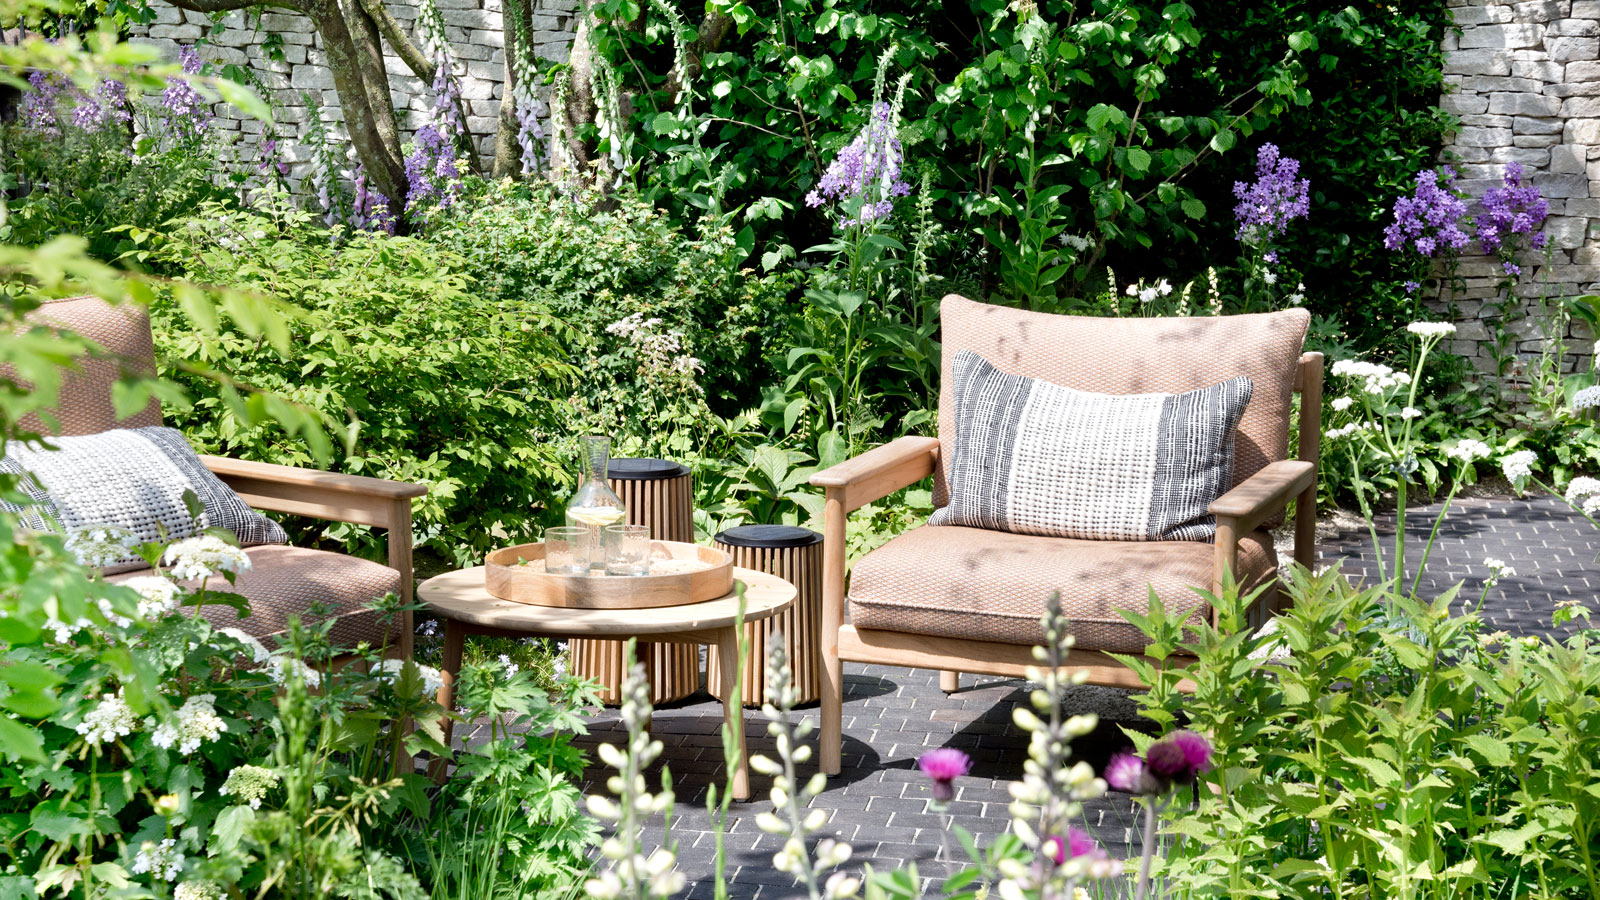
How to make a courtyard garden look bigger – 8 tips and tricks from the experts to utilize every inch of your city yard
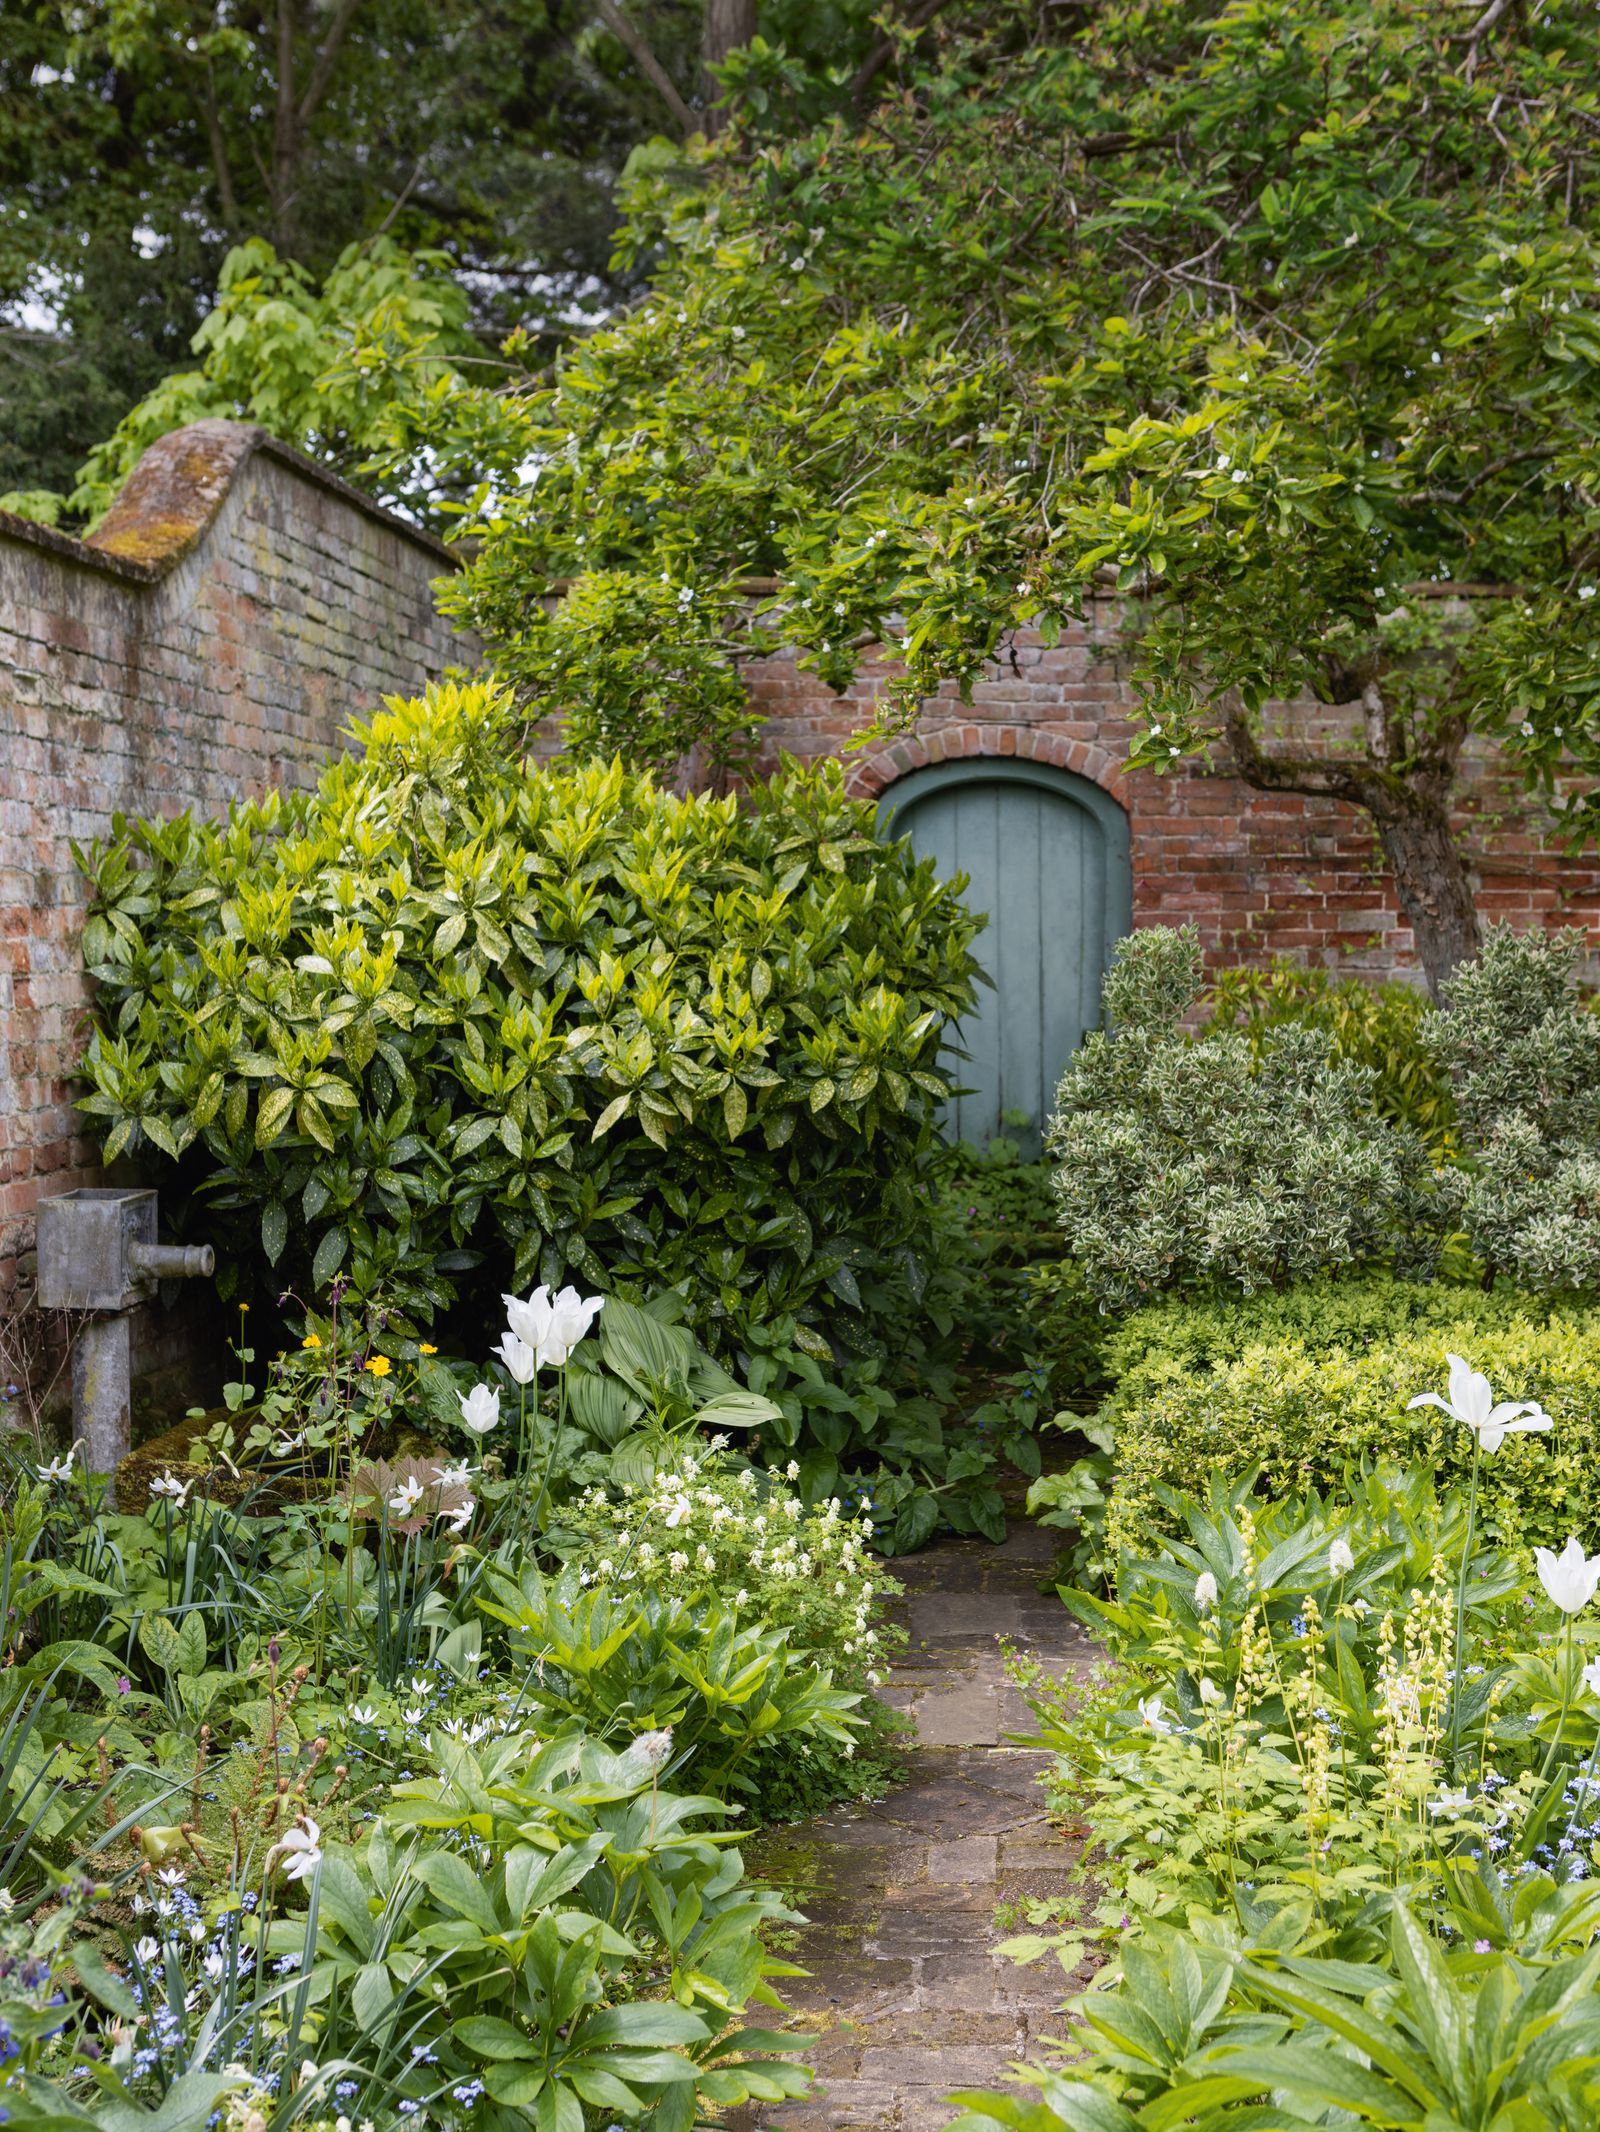
19 simple garden ideas for every style, size and budget
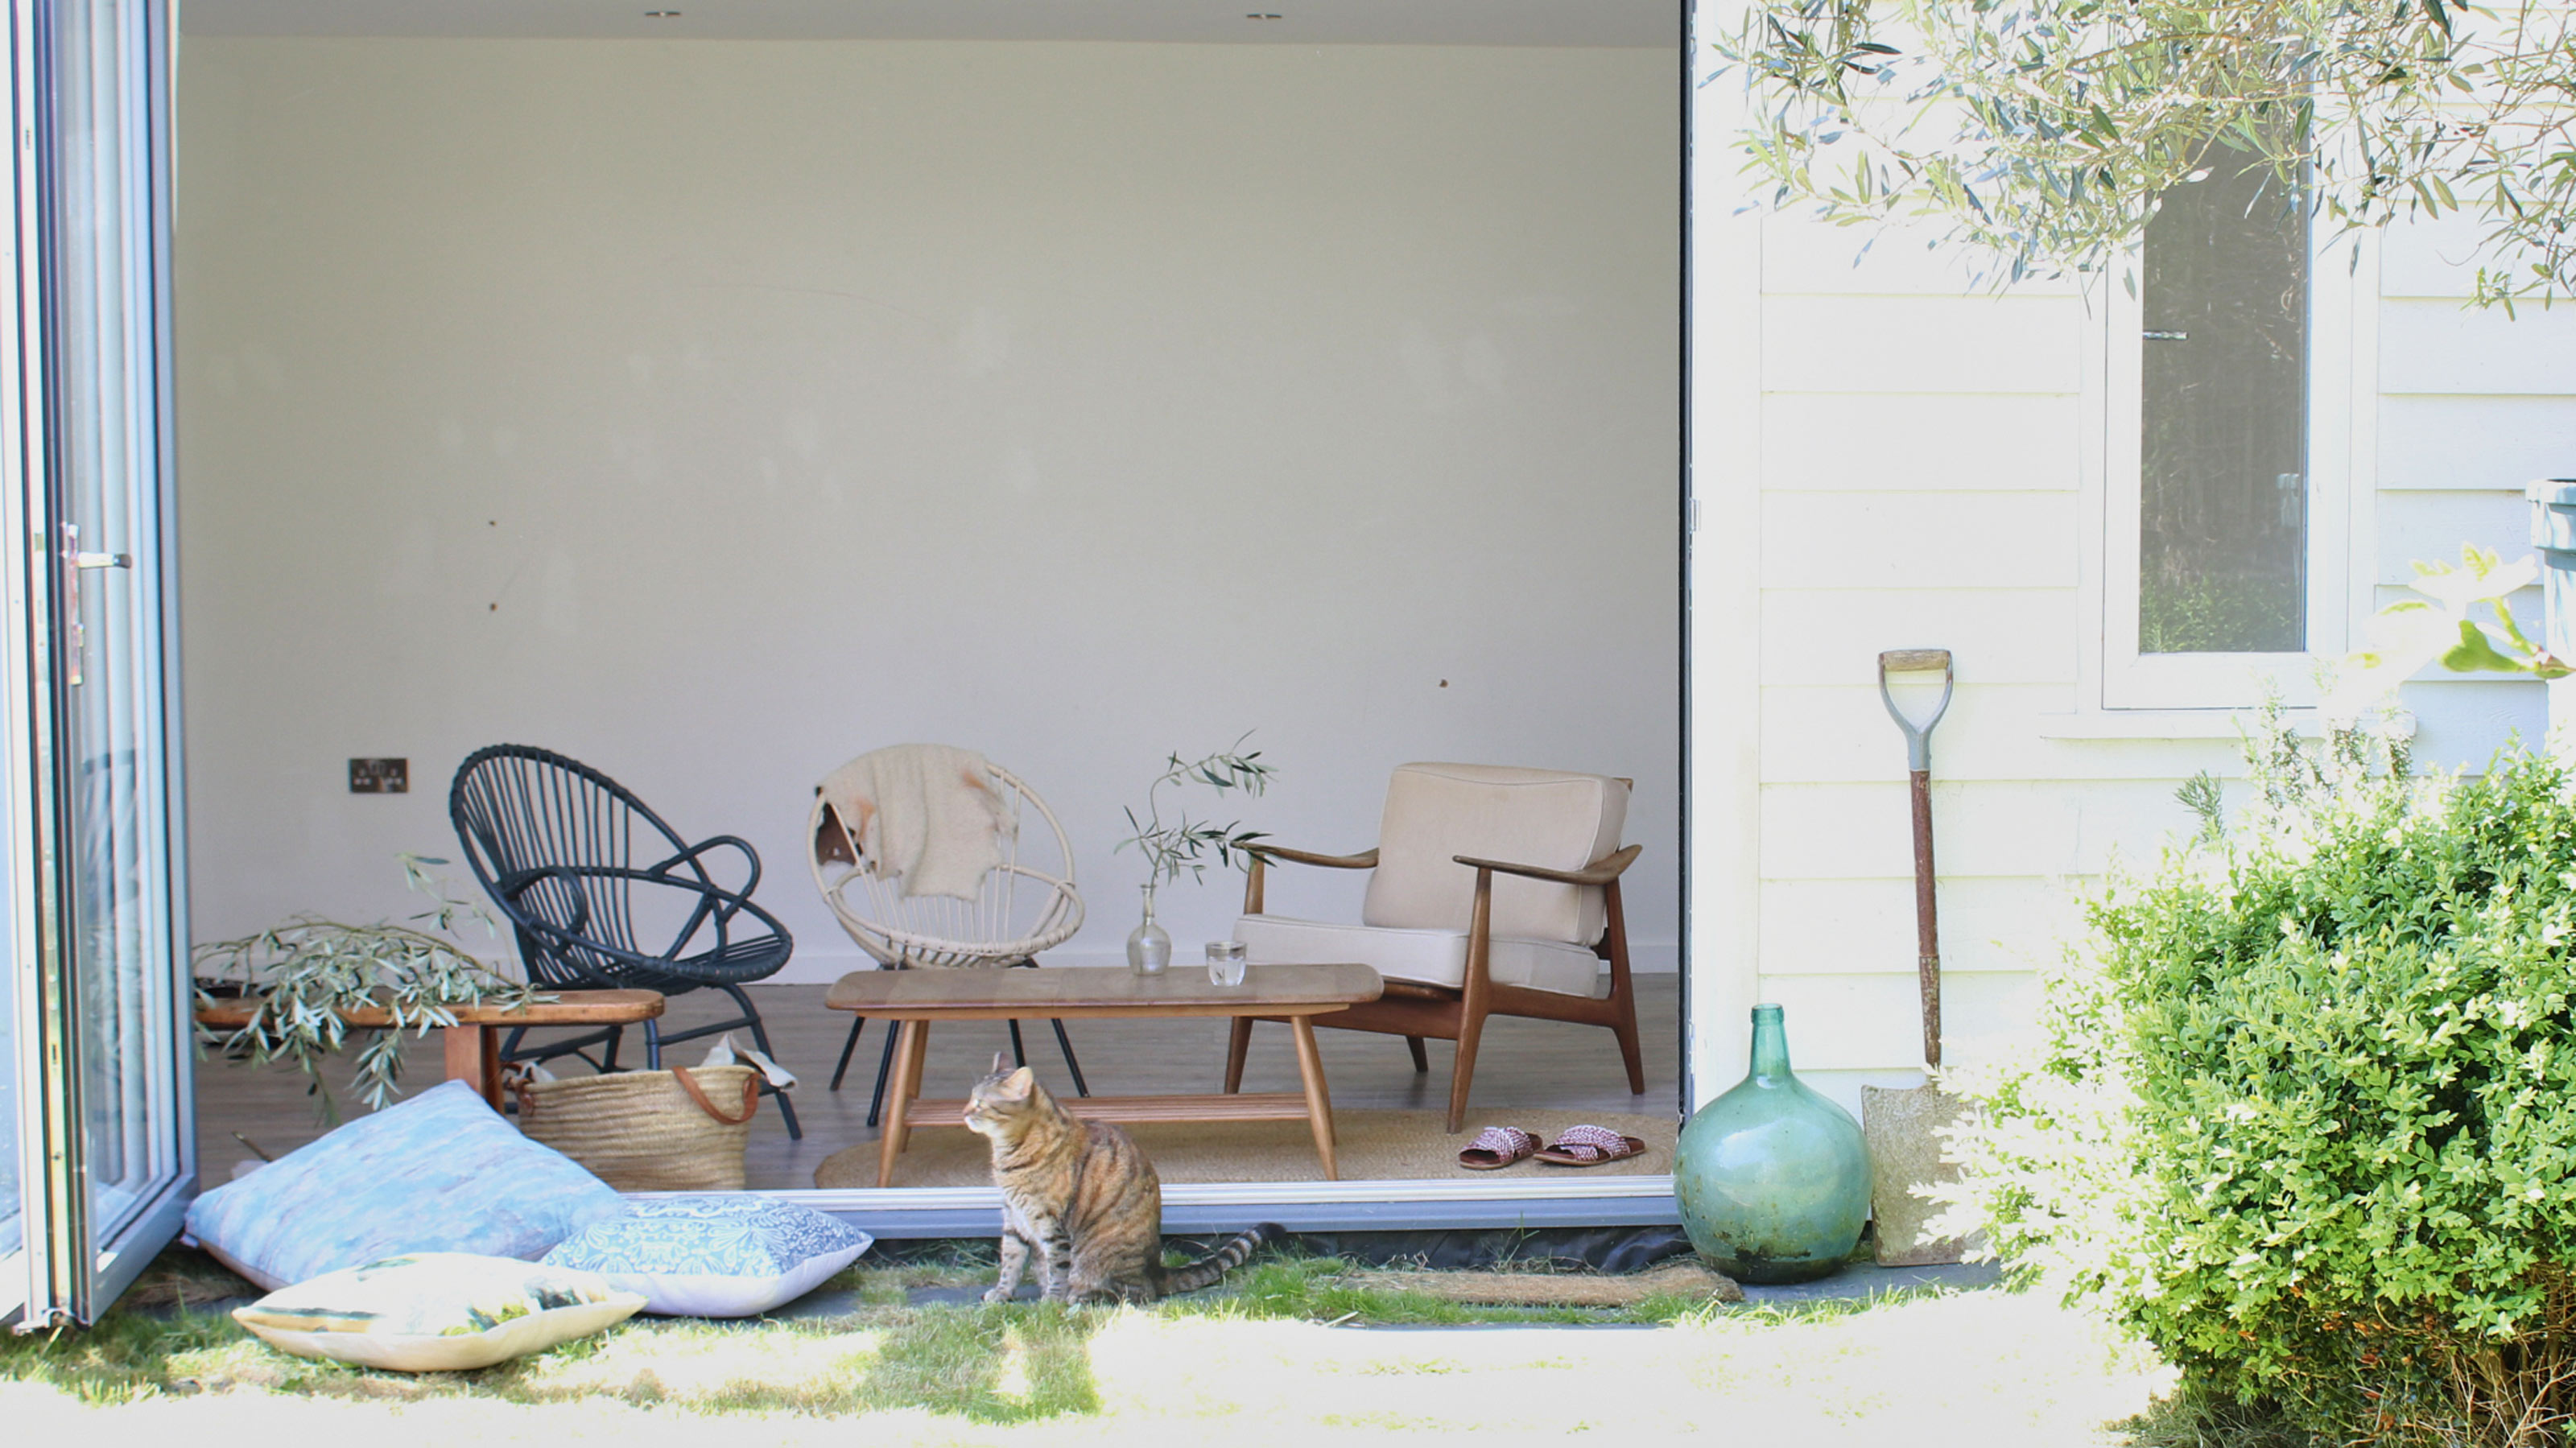
Garden room ideas: 23 modern designs for all garden sizes, and budgets

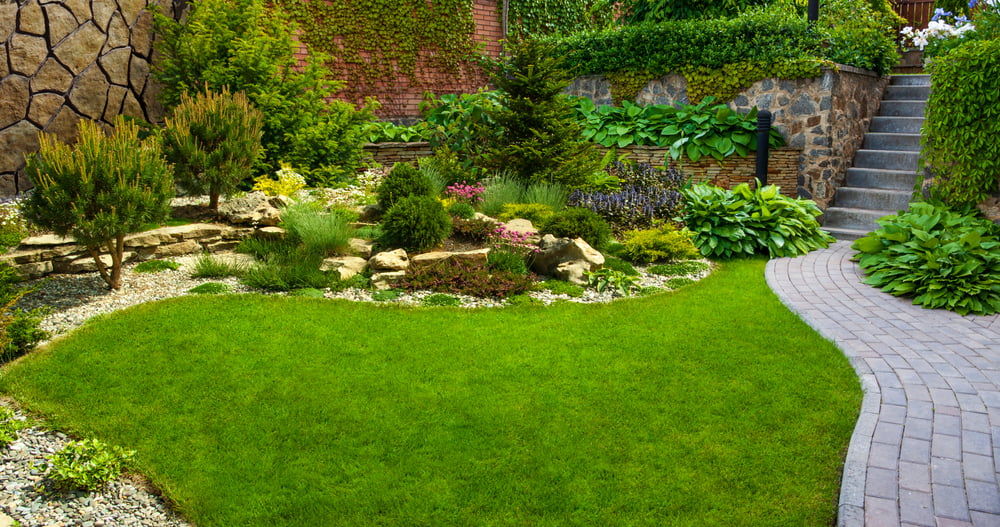
Create an Eco-Friendly Outdoor Space with Expert Garden Design