1/2
How a Bucks County Landscape Architect Created a Sunroom in the Trees



This article highlights the design and creation of a multi-purpose three-season sunroom in Bucks County by landscape architect David Fierabend, principal of Groundswell Design Group. Fierabend, known for his work on Spruce Street Harbor Park and Independence Beer Garden, applied his expertise to the renovation of his New Hope property. The primary goal for the sunroom addition was to achieve a "treehouse effect," providing an expanded space for entertaining, working from home, and fostering a strong connection to the natural landscape.




The existing topography of Fierabend's home, which is elevated above its surroundings, naturally contributed to the desired treehouse aesthetic, making the living areas appear nestled within the trees. To further enhance this connection to nature, Fierabend incorporated several design elements, including large glass-panel walls that offer expansive views of the outdoors, vaulted ceilings that create an open and airy feel, and rustic accents that complement the natural environment. The new sunroom was seamlessly integrated with the home’s existing living room, facilitating convenient entertaining and a cohesive flow between spaces.
Fierabend consciously selected a color palette and material scheme that would align with the exterior's natural tones. He specifically chose green colors and natural wood, ensuring the sunroom felt like an organic extension of the landscape. For interior furnishings and decor, he sourced green velvet from France and utilized warm leathers on restored and repurposed furniture pieces. He collaborated with Provenance in Kensington for specialized wood treatments on the walls and lighting fixtures, adding to the room’s unique character. To maintain a vibrant indoor environment, Fierabend included plants that could thrive year-round within the space.
His passion for vintage and flea-market finds is evident in the room's eclectic decor. Fierabend enlisted the help of Christine Edmonds, owner of Newtown’s Trove, to assist in sourcing vintage items. He also personally discovered unique treasures at the Golden Nugget in Lambertville and the famous Porte de Clignancourt antiques market in Paris. This blend of new and old elements contributes to the sunroom’s distinctive charm and personal touch.
The sunroom has proven to be a versatile and cherished space. During the initial stages of the COVID-19 pandemic, it served as a tranquil and productive environment for remote work. As social activities resumed, the room transformed into an ideal setting for dinner parties, allowing for seamless indoor-outdoor gatherings. On quiet Sunday mornings, Fierabend enjoys the serene atmosphere with a cup of coffee and the newspaper, accompanied by his four rescue dogs, all while experiencing a front-row view of the changing seasons. The project, originally published as “Room to Grow” in the December 2021 issue of Philadelphia magazine, exemplifies a successful blend of architectural design, landscape integration, and personal style.
#BucksCounty #LandscapeArchitecture #SunroomDesign #HomeRenovation #GroundswellDesignGroup #InteriorDesign #VintageDecor #NaturalLiving #BucksCounty #LandscapeArchitecture #SunroomDesign #HomeRenovation #GroundswellDesignGroup #InteriorDesign #VintageDecor #NaturalLiving
0 comment in total
 No comments yet
You may also like

14 sunroom design ideas that bring the outdoors in

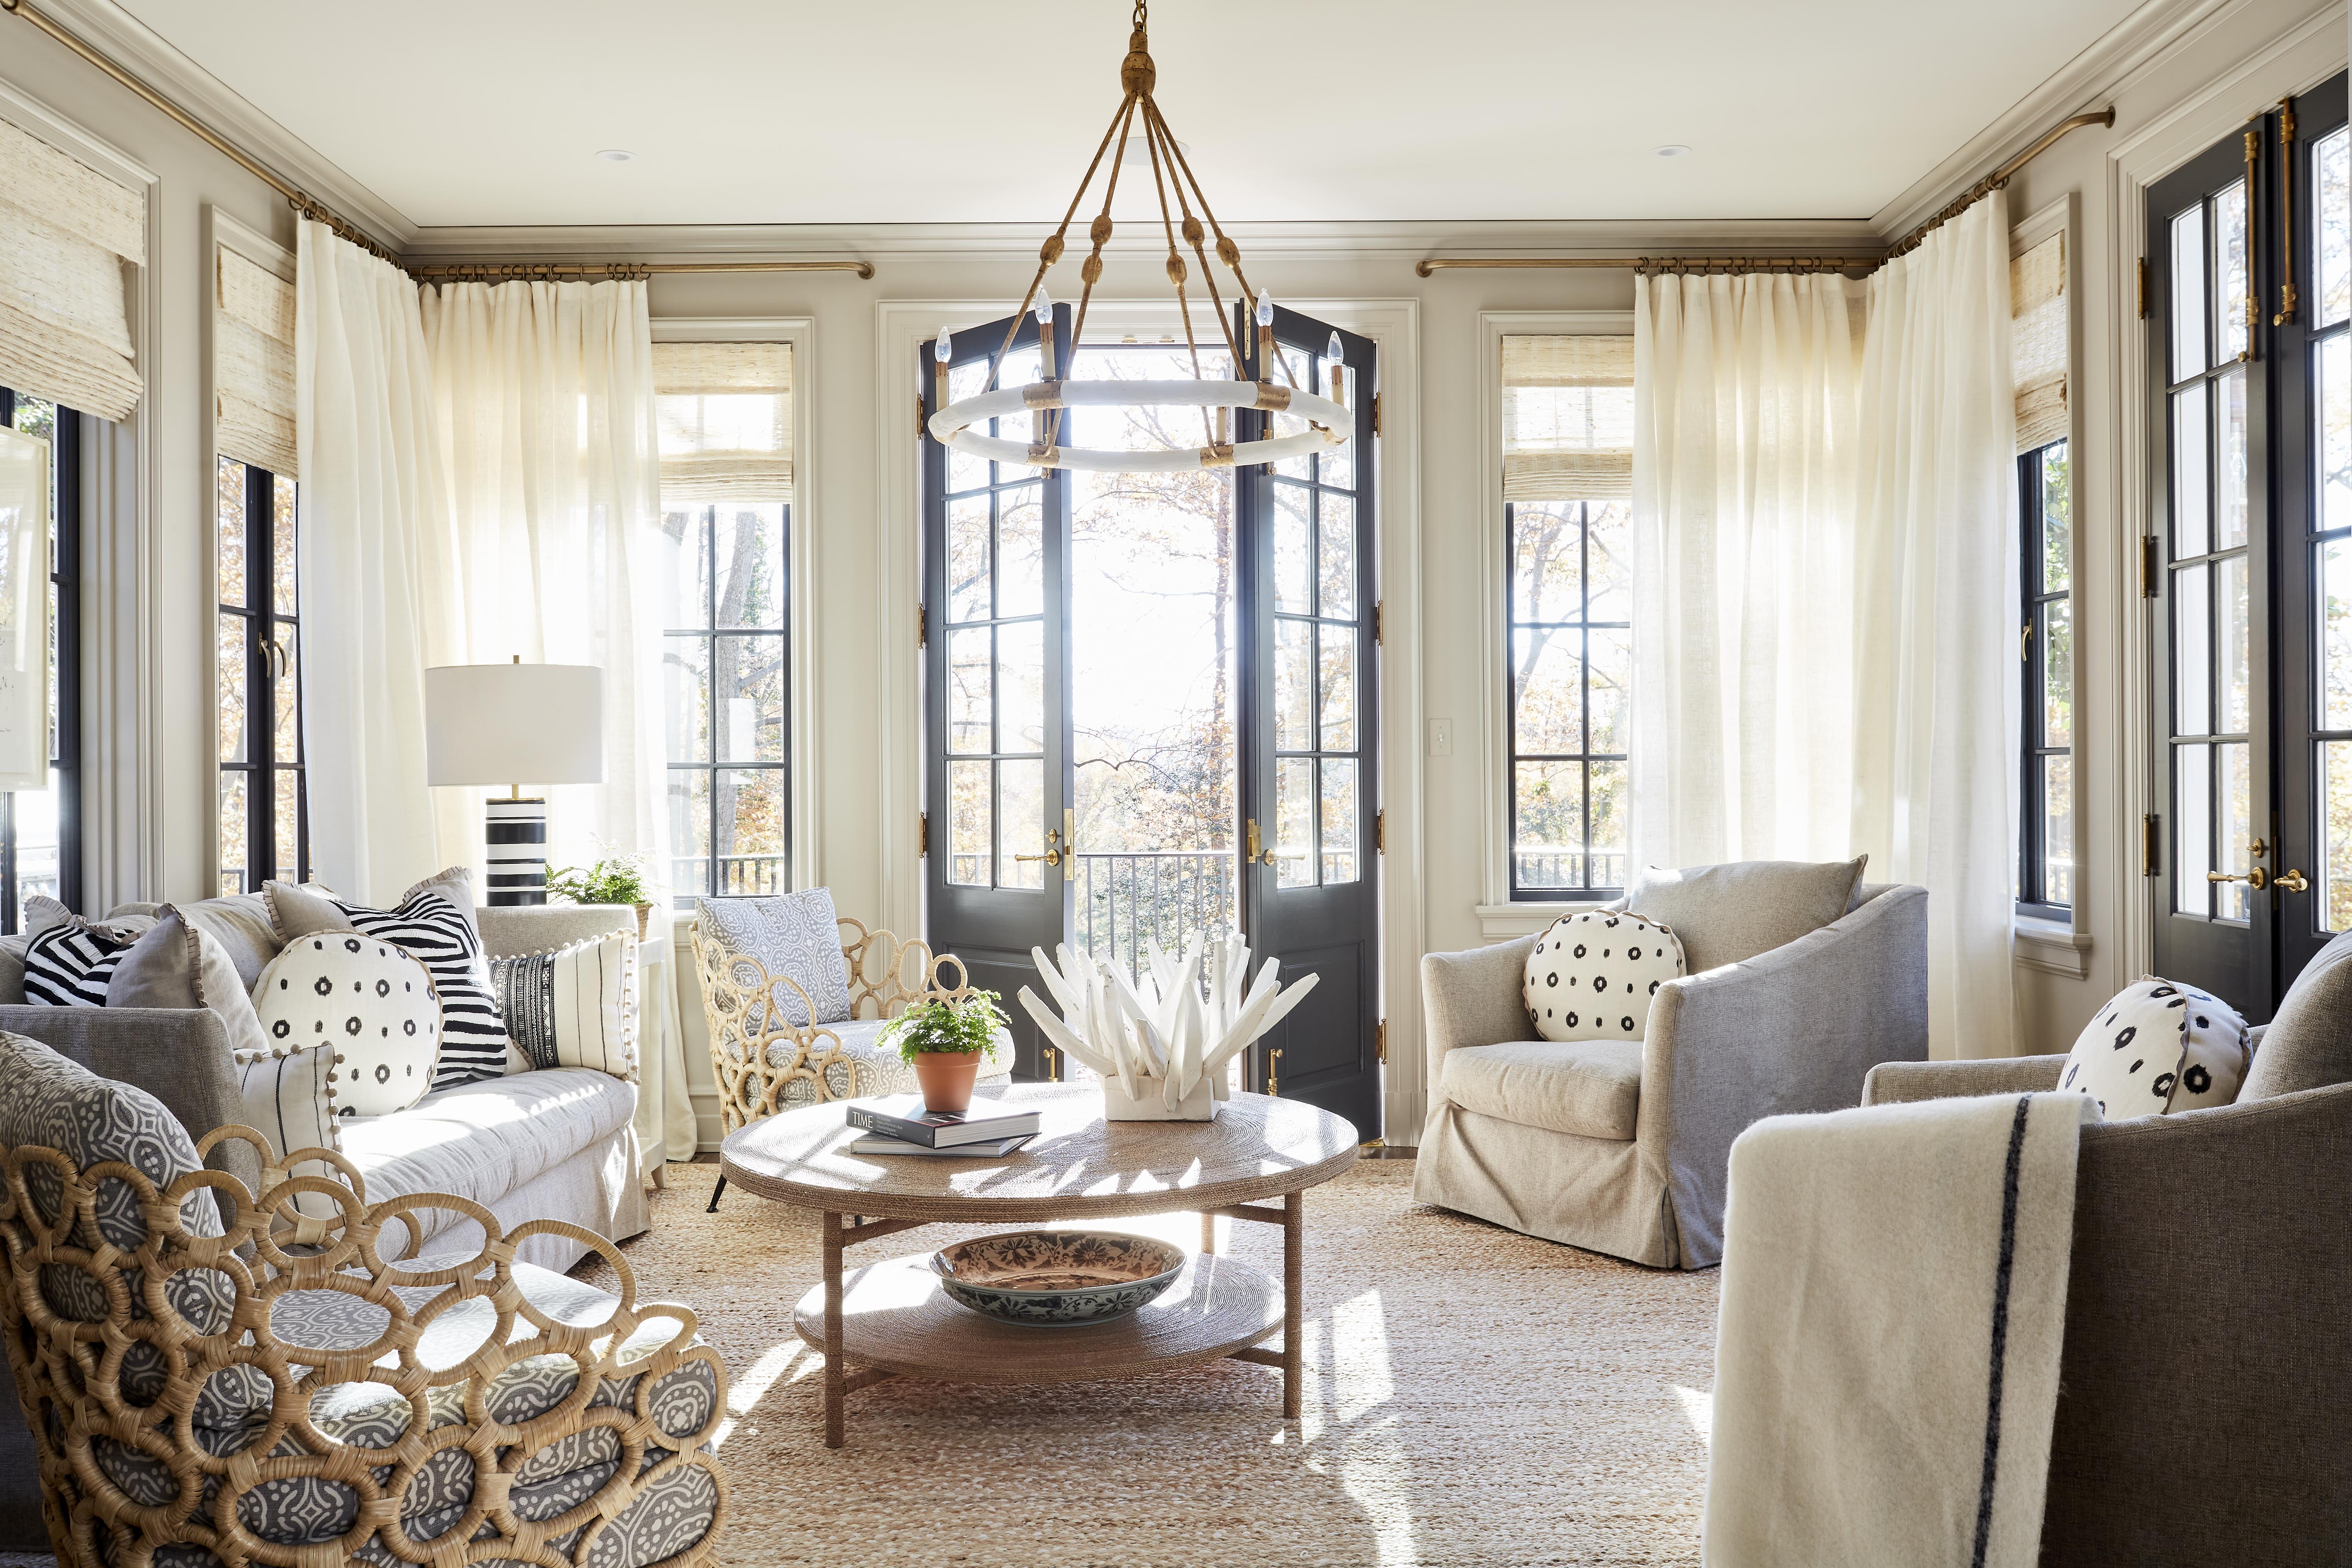
Sunroom ideas to create spaces where the sun feels like it shines all year round


See how this South County residence was reimagined with unique and tailored lighting fixtures

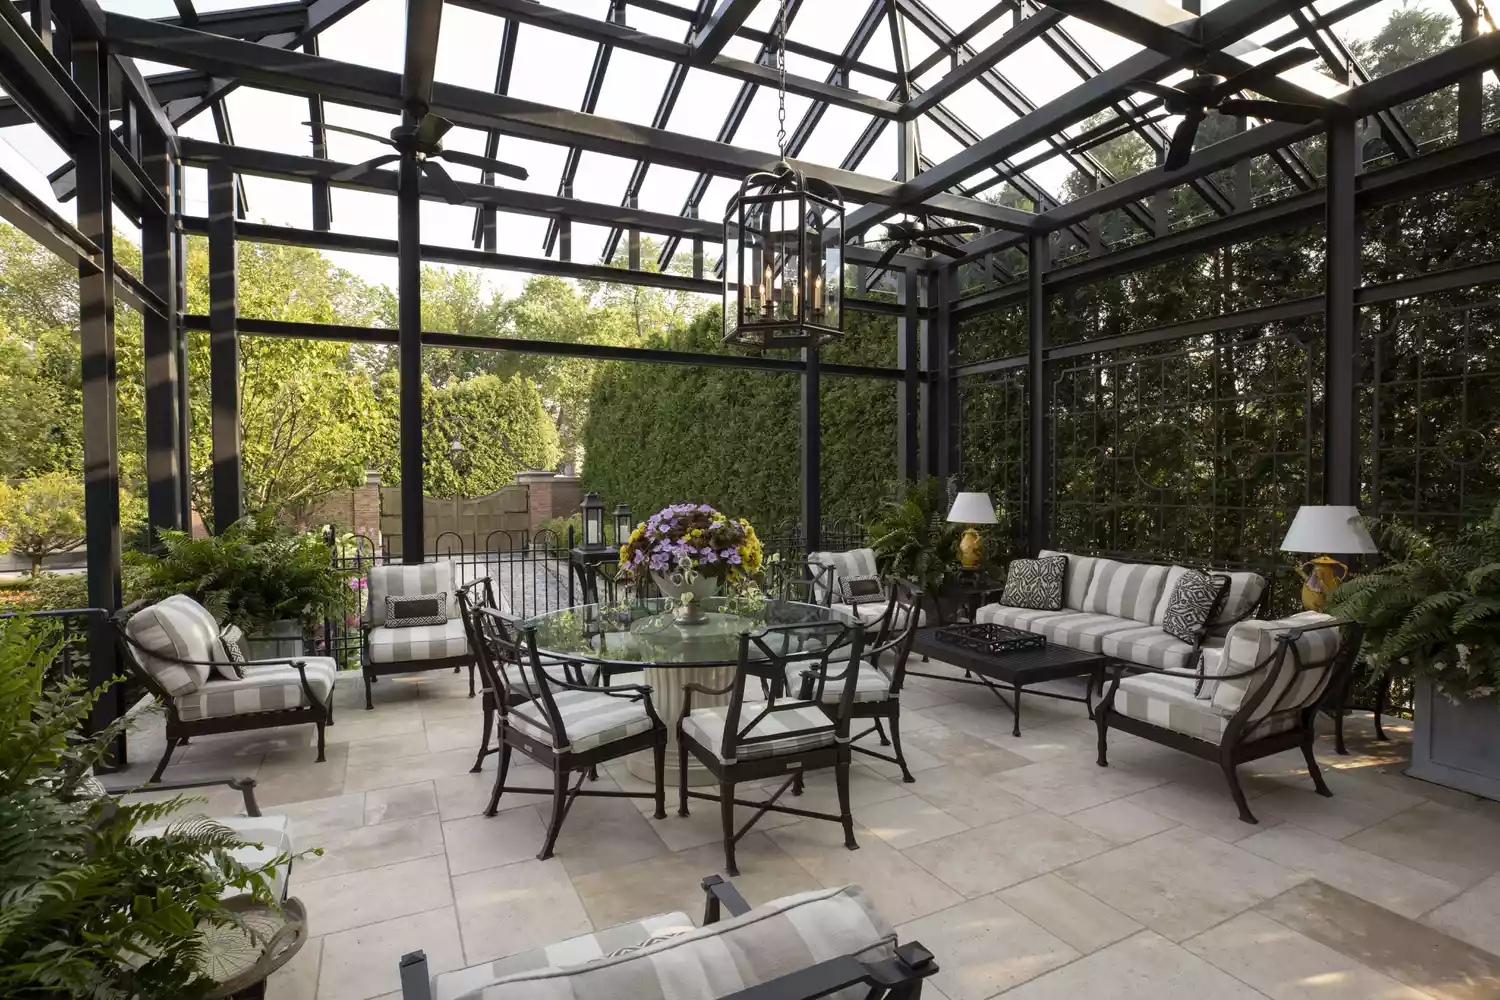
What the Heck Is a Garden Room? (And Why Is Everyone Talking About Them?)
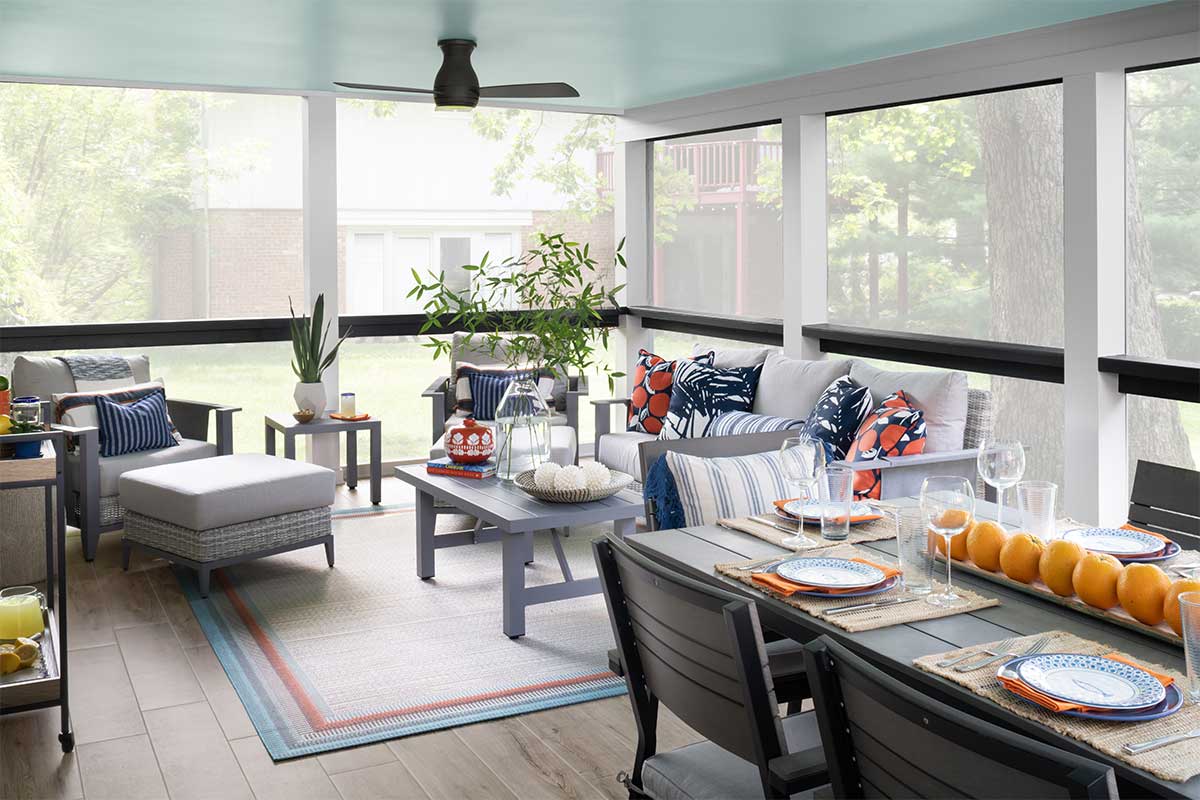
4 local interior designers create porches for all seasons
This L.A. Couple Lost Their Long Driveway But Gained a Zen Side Yard

Take a shine to sunrooms
Try These Dreamy Sunroom Ideas for a Bright and Relaxing Space

An Epic Skylight, Barely There Windows, and More Sunroom Ideas to Get You Through January


Home design inspiration: Ideas for a four-season sunroom


The 31 Prettiest Sunrooms We’ve Ever Seen
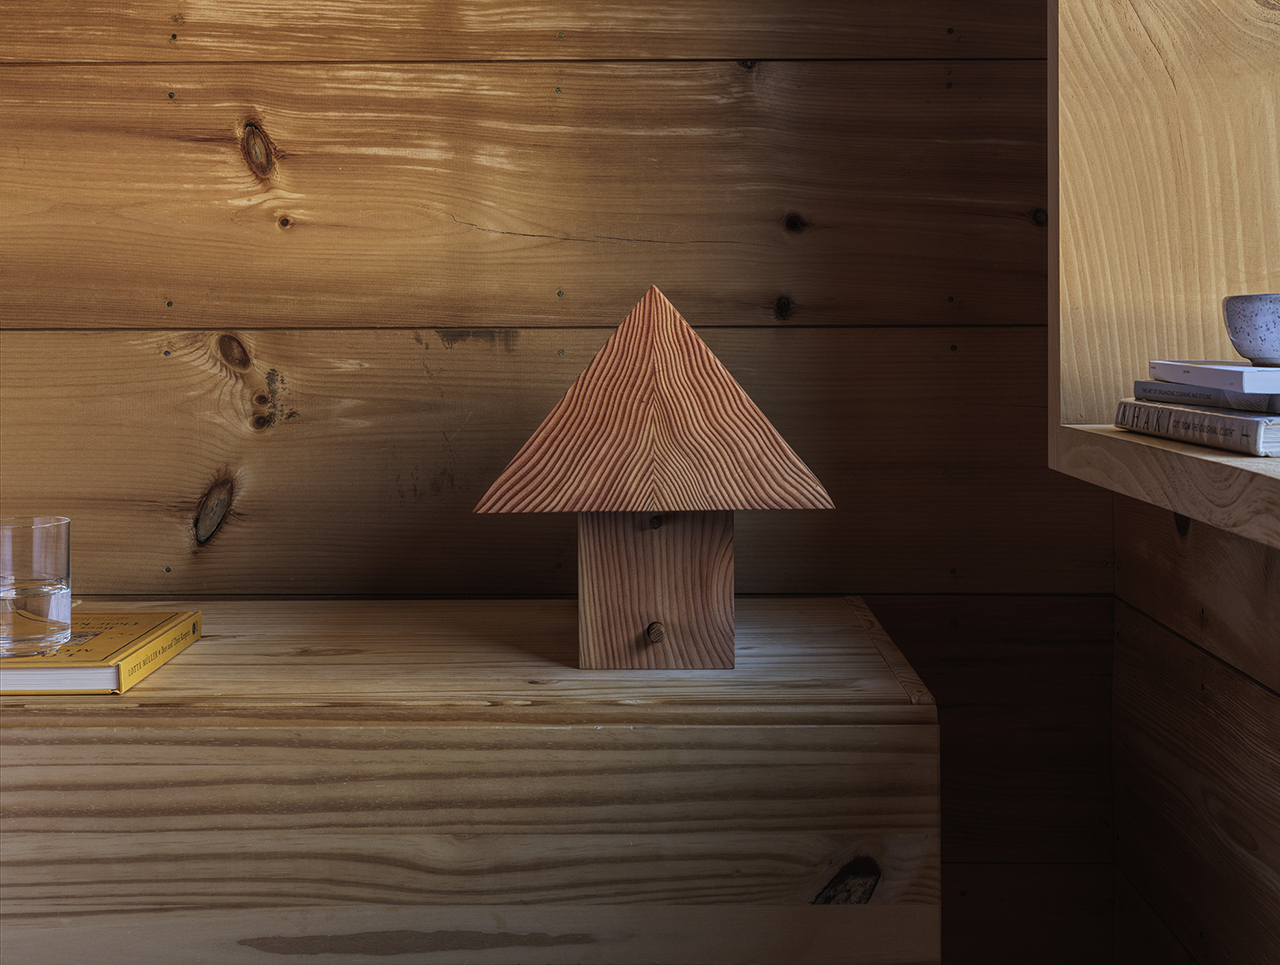
Architectural Lighting That Celebrates Wood as a Material

Sunrooms We're Swooning Over
Design experts dish on how to create a mid-century outdoor oasis

The One Home Feature You Need for a DREAMY Transition to Fall


Giants Of Design Retreat Invites Reflection In Joshua Tree

This Is The Cottage Sunroom Of Your Dreams

30 Years Later, This Homeowner Finally Built His Dream Childhood Treehouse
The art of landscape architecture: Troy Rhone designs some of Alabama’s most beautiful gardens

This Outdoor Space Is the Ultimate Winter Wellness Escape—Meditation Cushions Included