1/3
Dream Home Spa Becomes Reality
A project involving the transformation of an unfinished basement into a personalized spa retreat for a family in Lloyd Harbor, NY, is detailed. Five years after the initial construction of their waterfront home, the basement area, which had a pre-installed custom stainless steel hot tub, remained undeveloped with cinder block walls and concrete floors. The homeowners sought to create a full-service spa, departing from their original plans, and engaged Abigail Shachat, principal of AJS Designs in New York, NY, along with David Dynega, CEO of Detail Renovations in Great Neck, NY, for the project.


The design objective was to infuse the space with a sense of tranquility, utilizing natural materials to introduce warmth and texture, making it an extension of the main house while also providing an escape. Inspired by Scandinavian and Japanese spa aesthetics, the dry areas were clad with tongue-and-groove cedar planks. Shachat and Dynega meticulously selected each plank to ensure uniformity, and applied an exterior natural sealant for moisture and humidity resistance, recognizing the need for durable yet luxurious materials capable of withstanding massage oils and the spa environment.
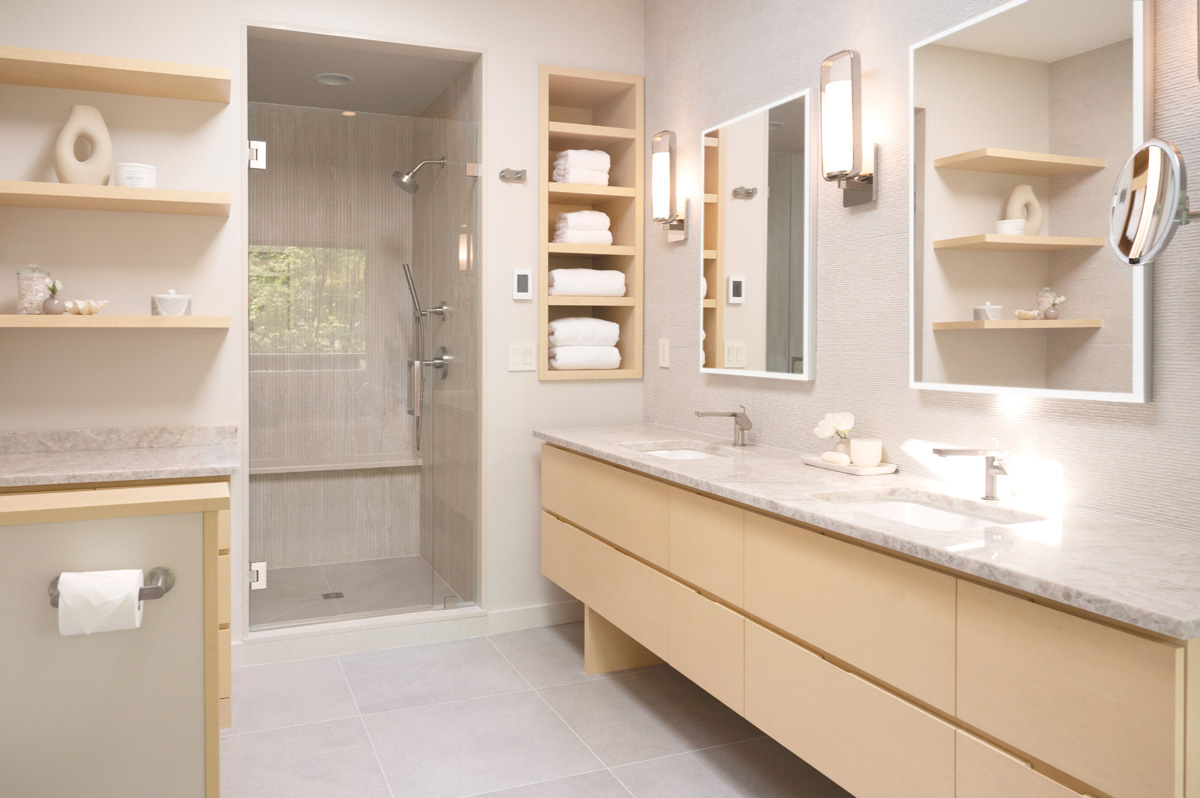
Additional natural elements incorporated include Tundra Grey honed marble tile for the radiant-heated floor. Athens Grey honed marble was used for the custom Western Red Cedar vanity, which features a vessel sink and a Dornbracht faucet, and discreetly houses a dehumidification system. A significant challenge addressed during the project was maintaining a balanced climate, involving extensive collaboration with a mechanical engineer over four months to orchestrate heating, cooling, moisture, and humidity control for each distinct area of the spa.
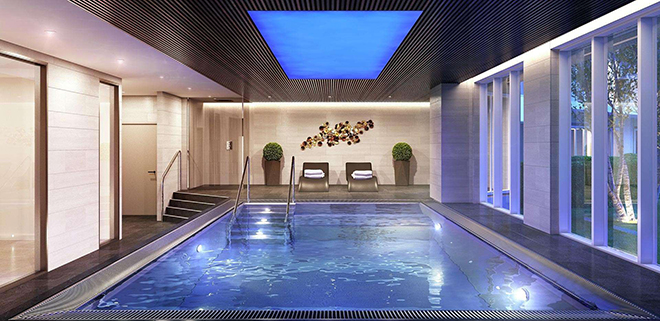
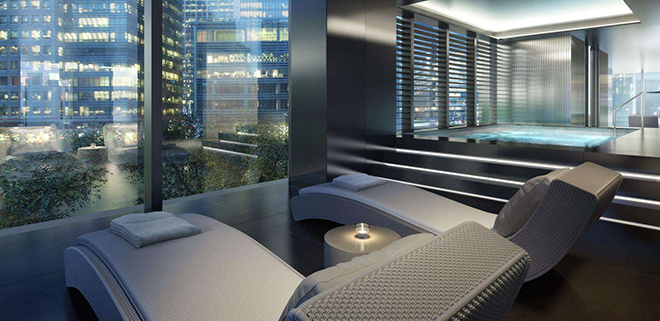
The Athens Grey marble was extended to form the platform and stairs leading to the stainless steel hot tub, which is strategically positioned to offer views of the courtyard. A custom-designed towel holder/wall light, named the 'Tree of Life' and fabricated by V&R Designs and Fabrication, accentuates the hot tub area. The integration of the tub into the platform creates a seamless connection with the outdoors, giving the impression of being immersed in a natural spring.


The spa also features a generously sized steam shower, powered by a Steamist steam generator and finished with porcelain tile. It includes a custom natural stone bench with mitered edges and an overhang for comfort, complemented by Hansgrohe fixtures that deliver a 'rain' effect. Waterproof lighting provides soft illumination, and full-glass panels, integrated directly into the stone without visible hardware, maintain a clean, unobstructed view.
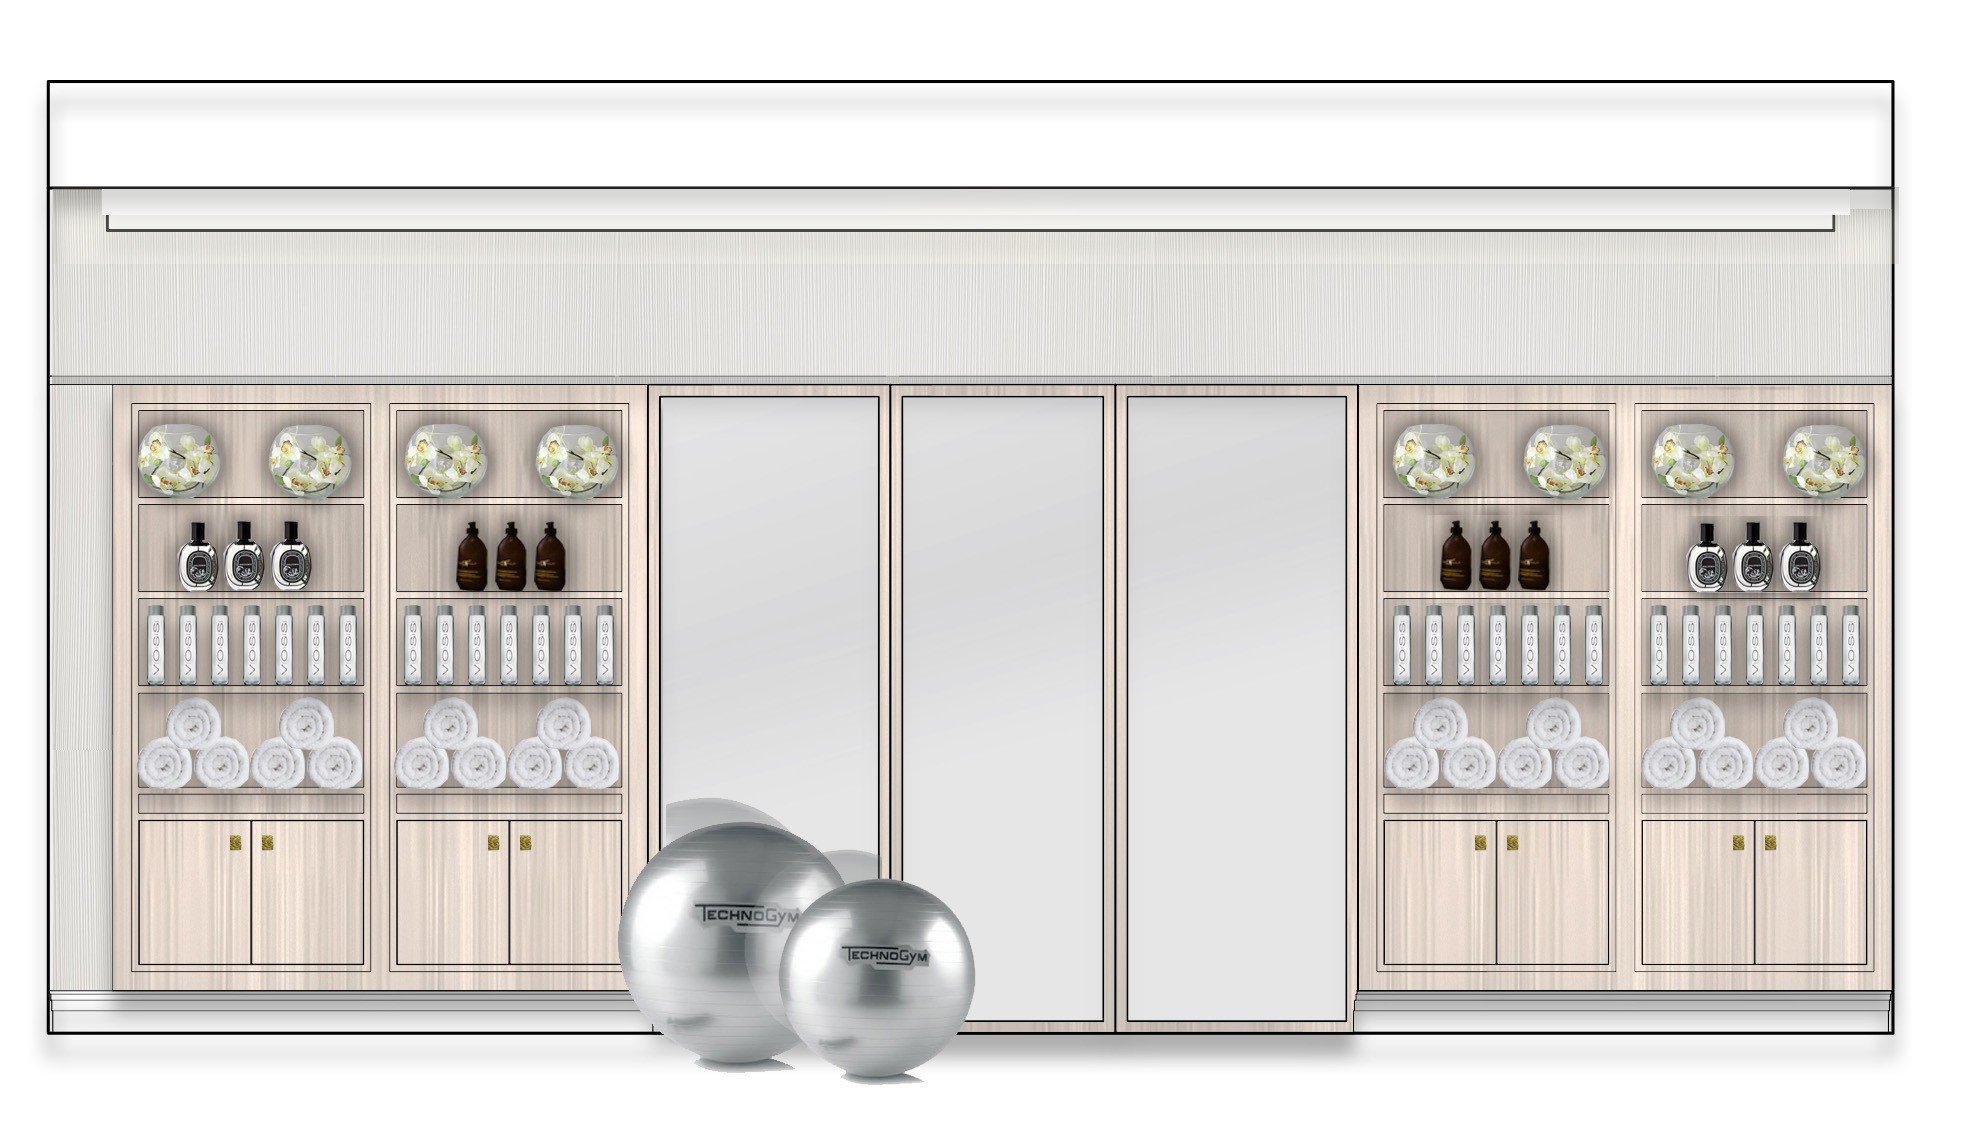
Storage solutions include a custom Western Red Cedar cabinet with Shoji-like doors, conveniently located near the massage table. This cabinet, along with a focal-point archway leading to the sauna room, is accented with live-edge Claro Walnut, hand-finished by Palo Samko. The live-edge wood elements at the entrance are designed to convey a sense of substance and protection, symbolizing a transition from daily life to a private sanctuary.
#HomeSpa #BasementRenovation #LuxuryDesign #NaturalMaterials #SpaDesign #InteriorDesign #ResidentialProject #CustomFinishes #ClimateControl #HomeSpa #BasementRenovation #LuxuryDesign #NaturalMaterials #SpaDesign #InteriorDesign #ResidentialProject #CustomFinishes #ClimateControl
0 comment in total
 No comments yet
You may also like
New Status Symbol: Your Own Home Luxury Spa


Modern plantation house with wraparound infinity pool realises 10-year dream

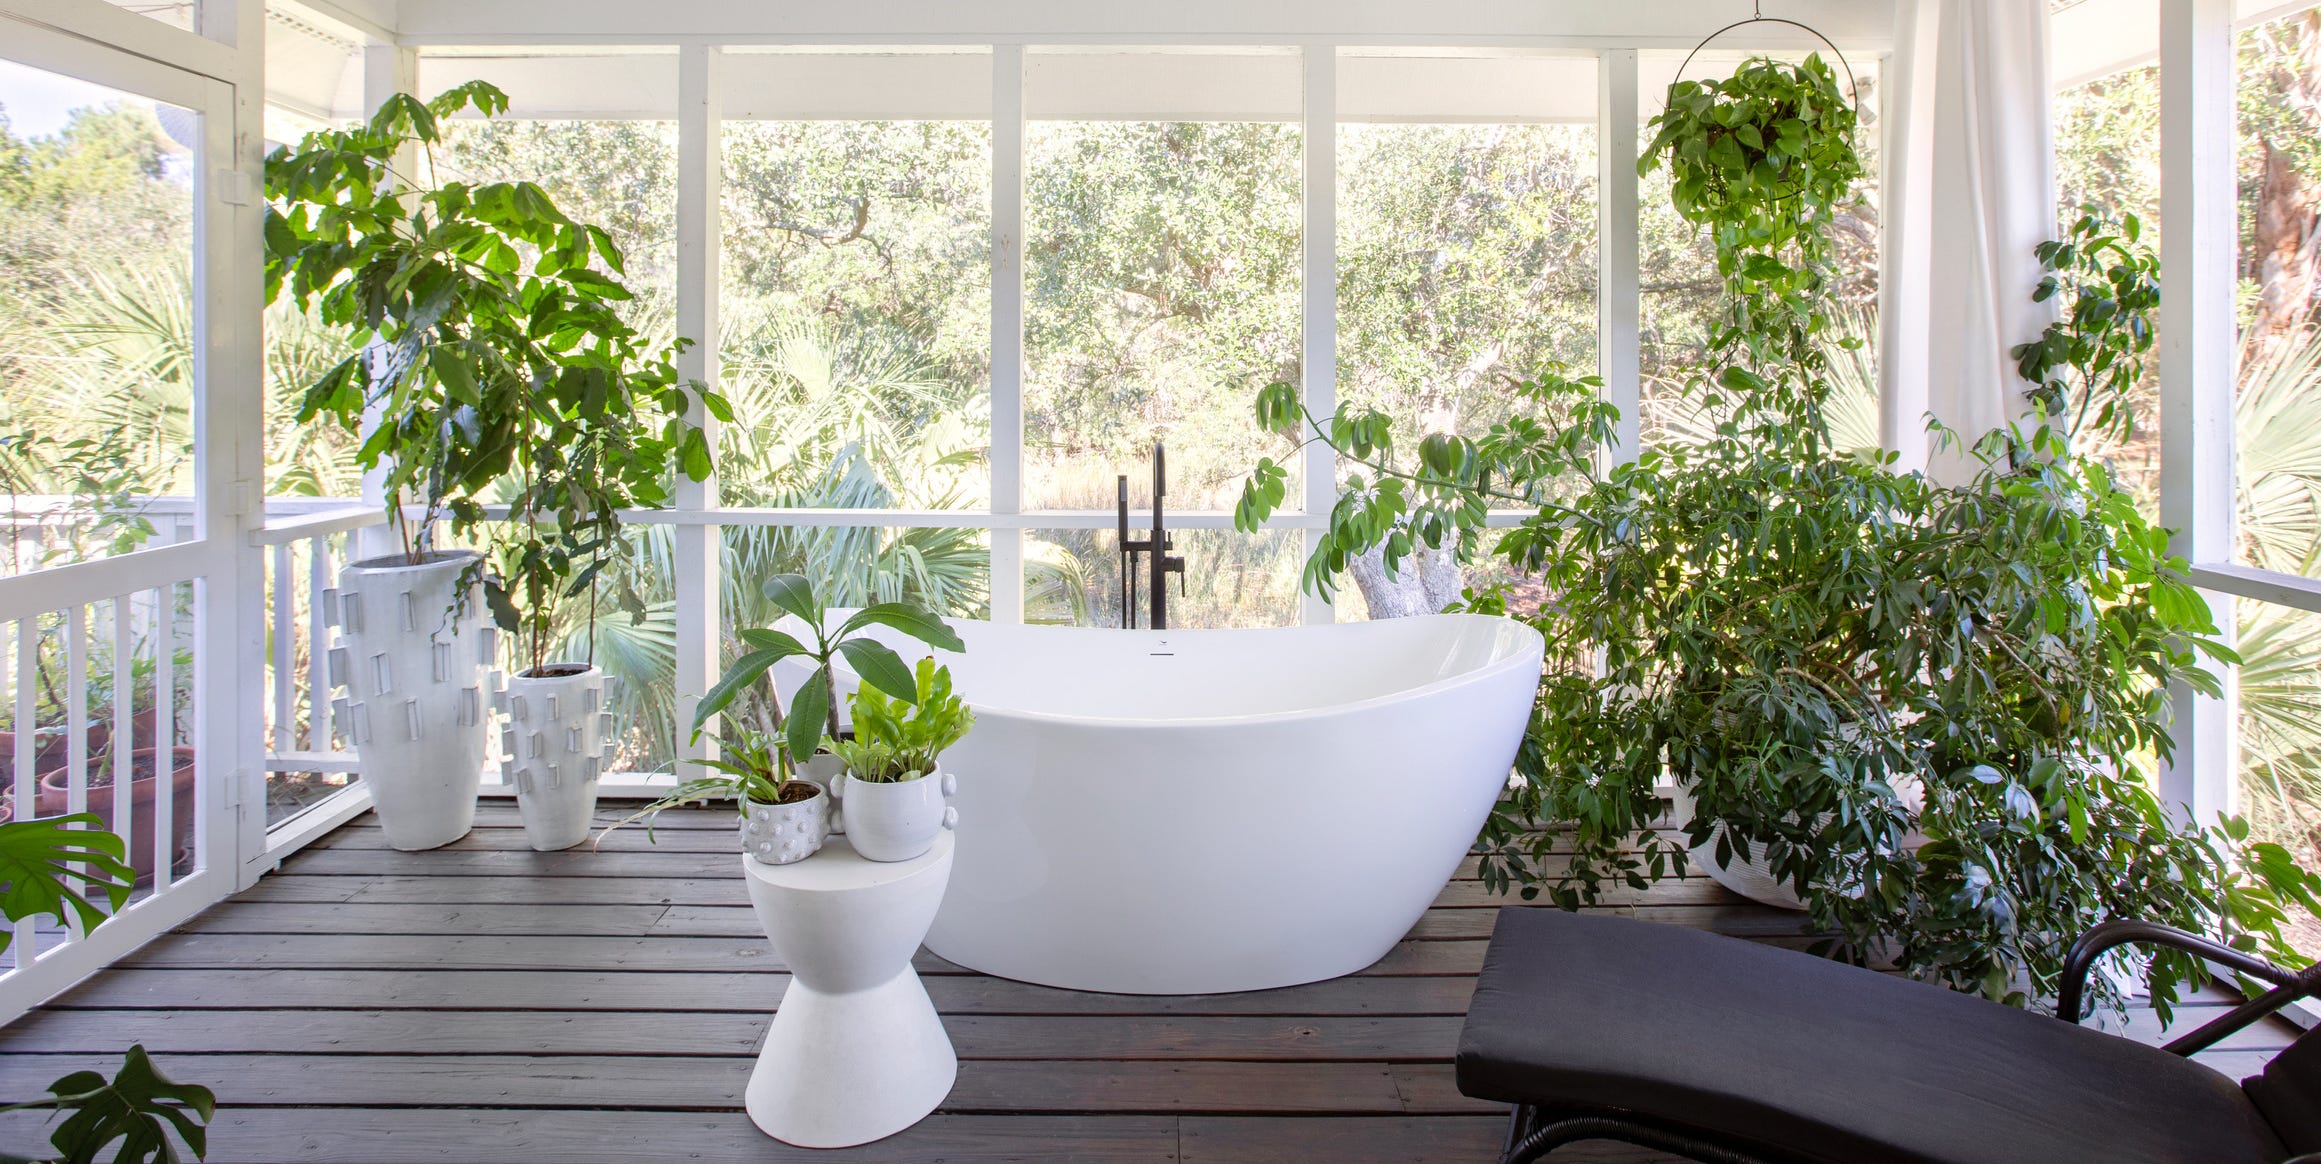
It's Called a "Spa Porch" And It's Coming To a House Near You


Second home in the Alps serves as a luxury spa with spectacular views and hi-tech facilities

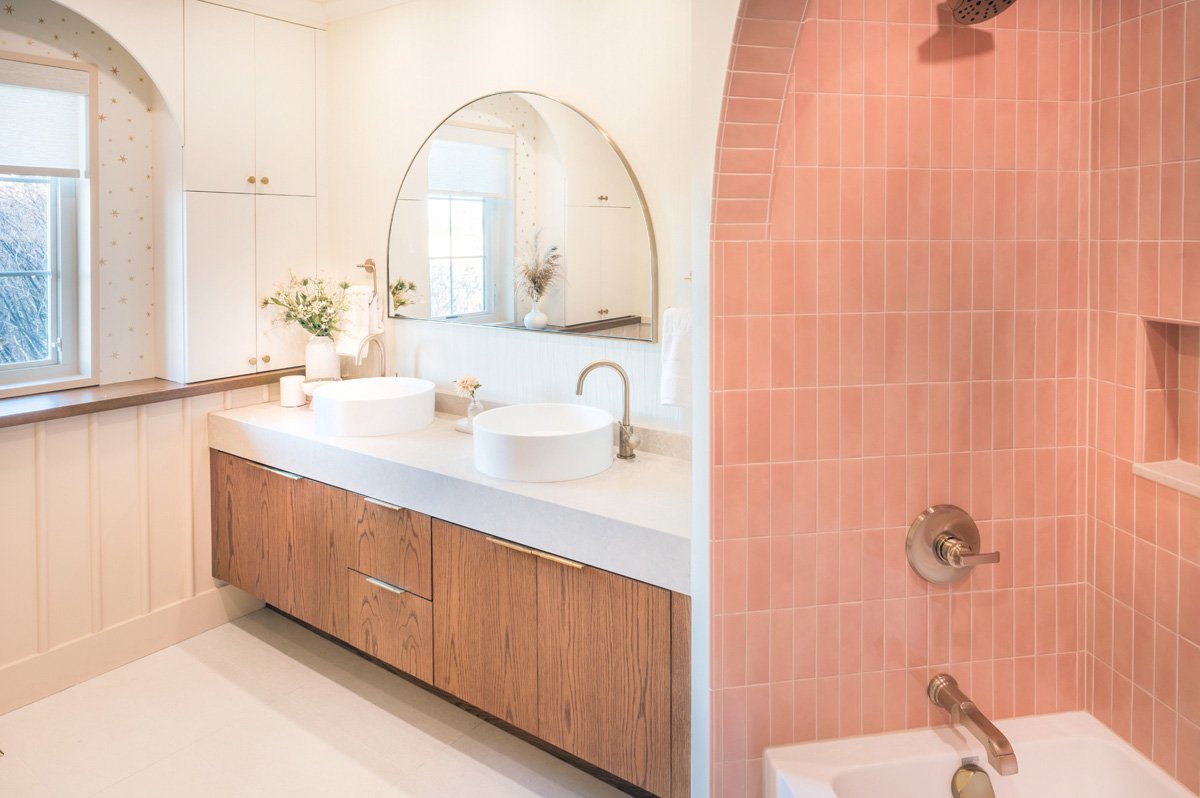
Reimagining the Spa Bath
Luxurious state-of-the-art gym takes fitness and relaxation to new levels
MSpa brings luxury features to portable home spas


A Resort-Style Home

Create Your Own Luxury Spa Day At Home

This Mirrored Futuristic Cabin Installs In One Day & Comes With Its Own Sauna


Mark Wright and Michelle Keegan unveil full-size sauna in spa-worthy bathroom
Creating Spa Bathrooms With The Latest Wellness Design And Technology Trends


Promotion: Meet the local flooring business turning houses into homes


‘It Was Our Dream To Have A Spacious Attic Ensuite’

This New Launch Is Bringing Luxurious Hotel Bathroom Design to the Masses

Just-built $7 million Mississauga home looks more like a private wellness retreat

Builder-Architect-Designer Team Transforms Dream Home

Lakeside Dream Home


Sense of Self Bathhouse / Setsquare Studio + Chamberlain Architects + Hearth Studio

Dream Homes: Omega High-Rise and a Zen Oasis