Tips for Making a Shower More Accessible
This article discusses the importance of making showers accessible, a crucial consideration for current needs or future aging-in-place strategies. Accidents, illnesses, and the natural aging process can transform the simple act of showering into a challenging task. An accessible shower ensures safety and functionality for individuals with disabilities or impairments, offering peace of mind that one can remain in their home even if physical challenges arise. It also facilitates accommodating elderly relatives. The article notes that incorporating accessible features can enhance the bathing experience for all household members.
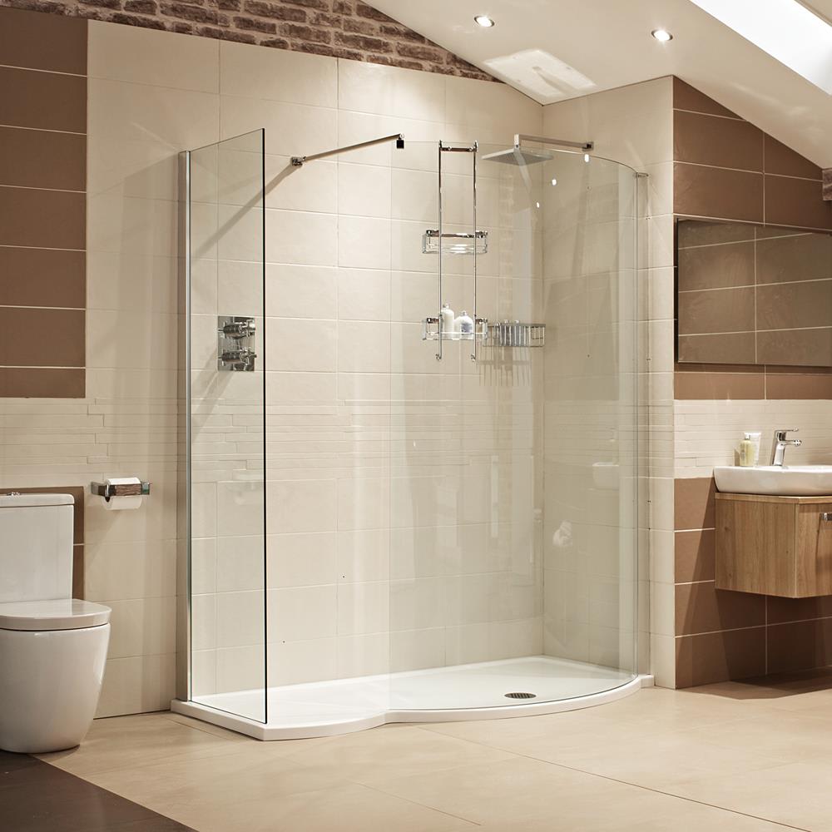
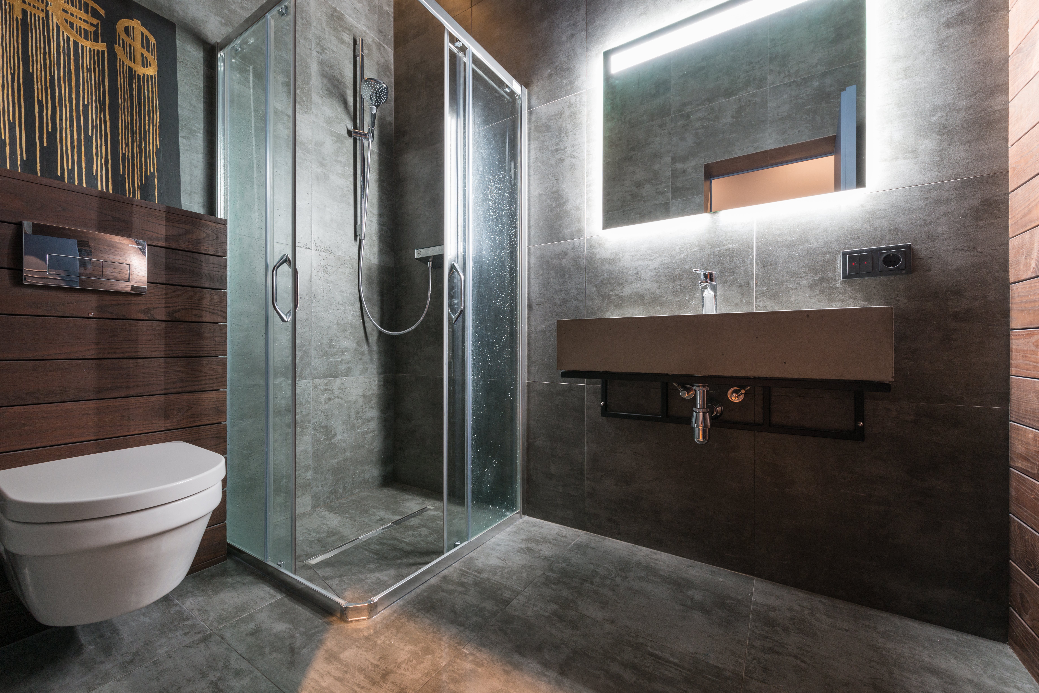
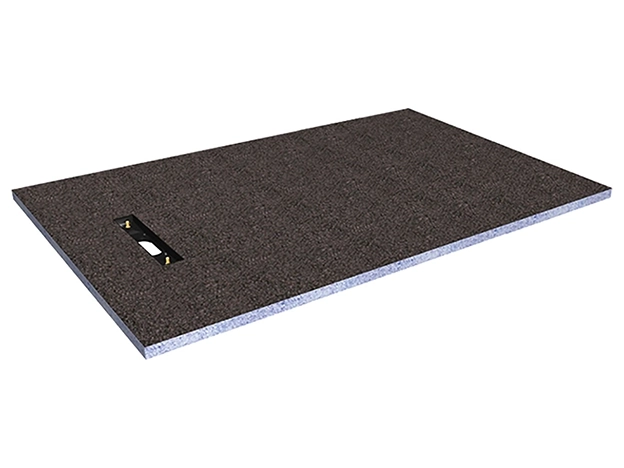
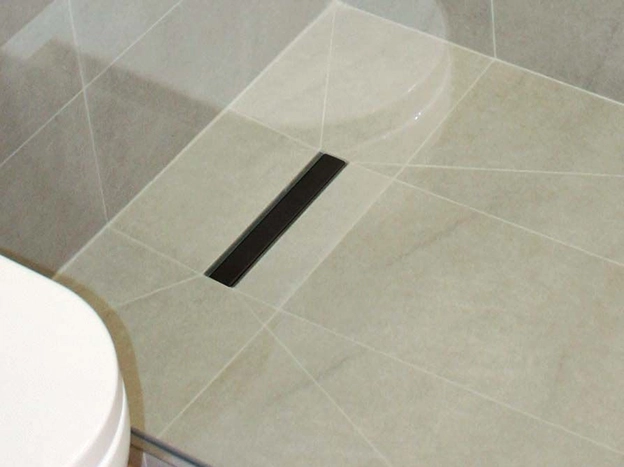
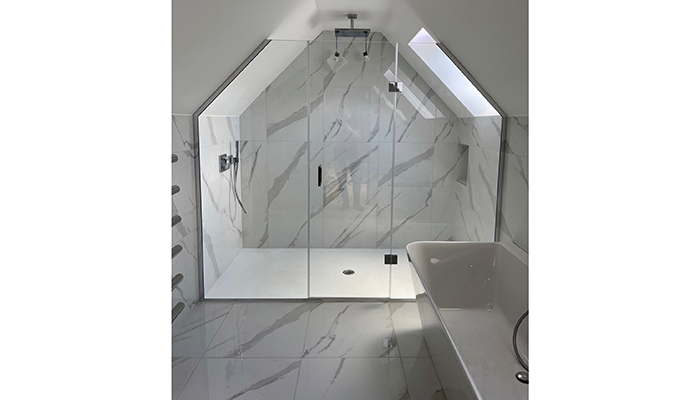

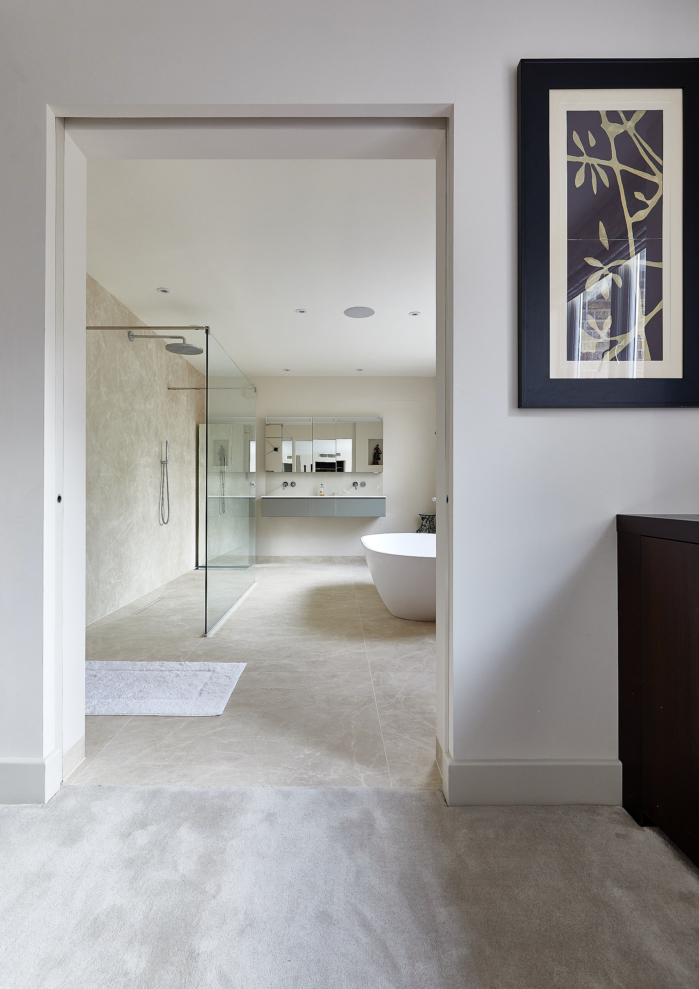
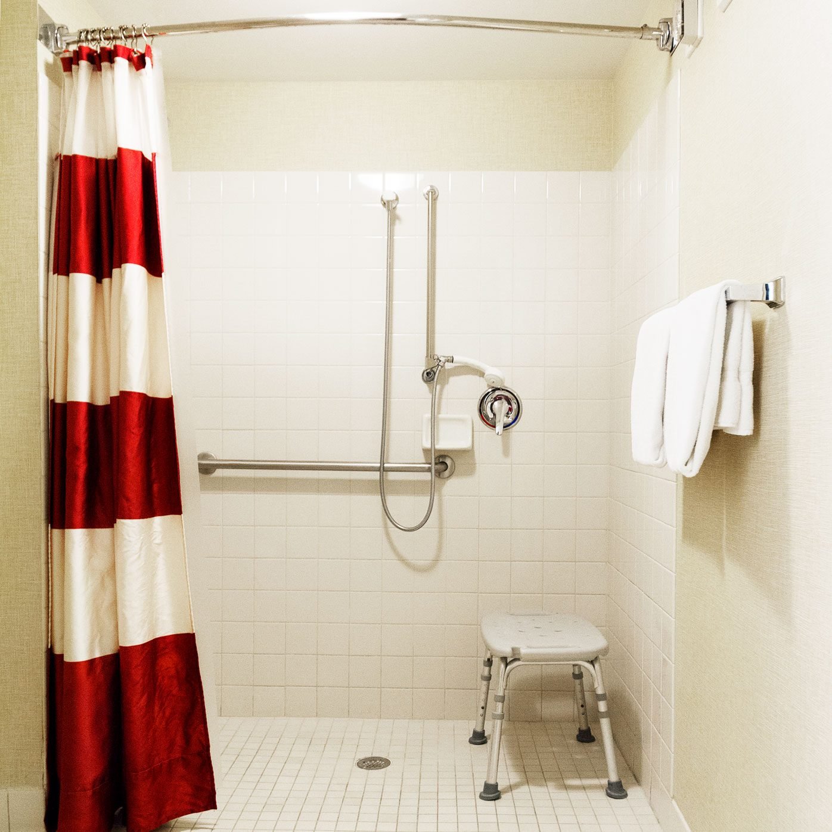
The article outlines various types of accessible showers, primarily focusing on "curbless" or "roll-in" showers. Paul Klassen, founder and CEO of Pinnacle Group Renovations, emphasizes that these types are ideal for individuals using wheelchairs or walkers, as they eliminate obstacles that could cause trips. While some may find a short curb acceptable, most clients prefer a curbless design. Klassen also highlights that the shower's size depends on individual needs and available space, with home improvement consultant Sarabeth Asaff South recommending at least 48 inches square, or preferably larger.
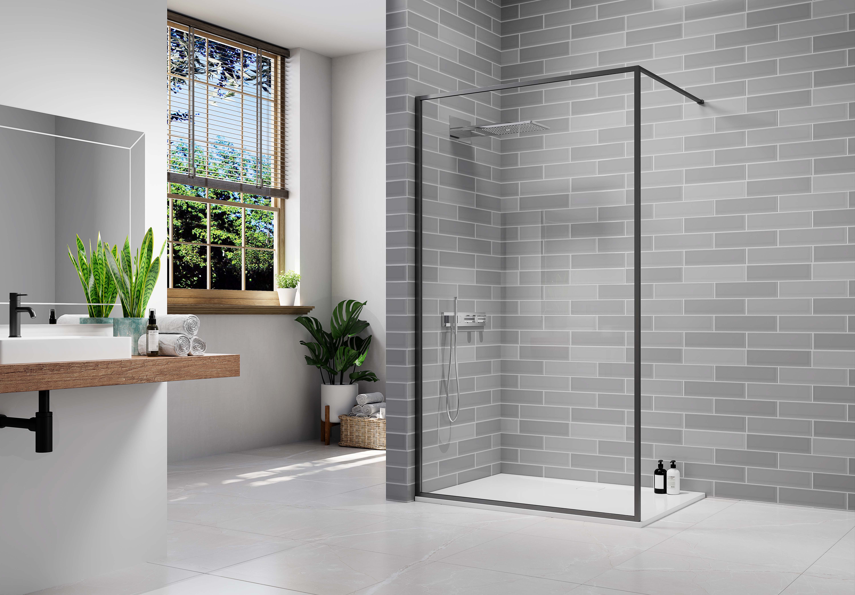
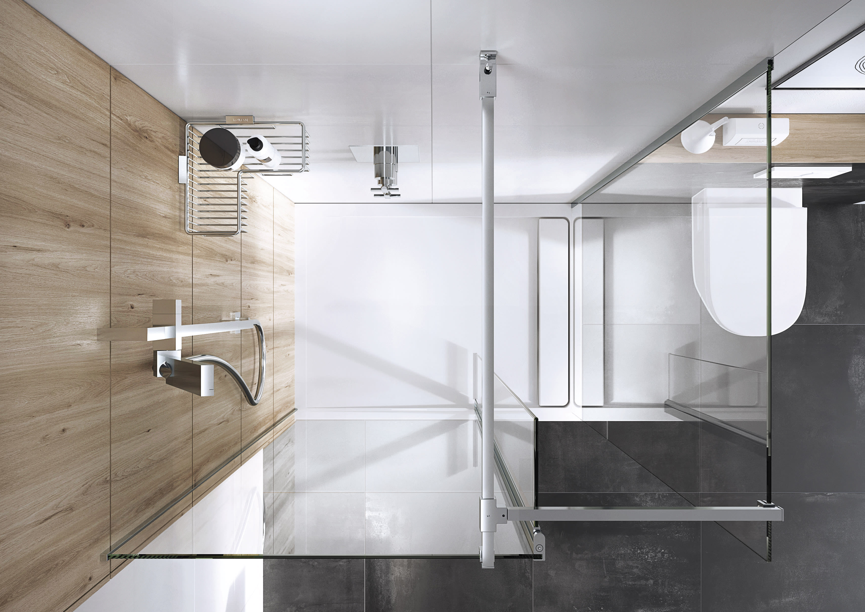
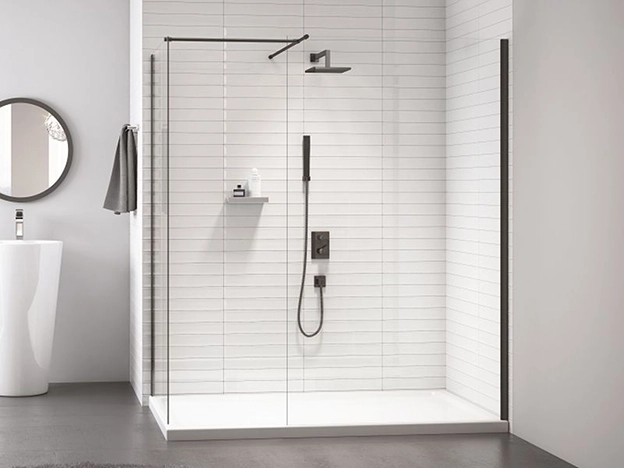
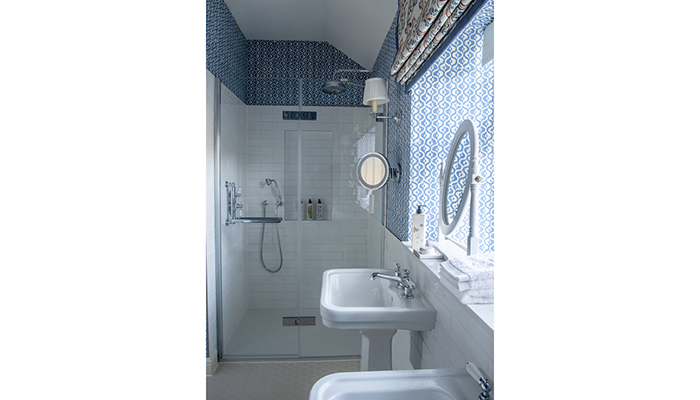



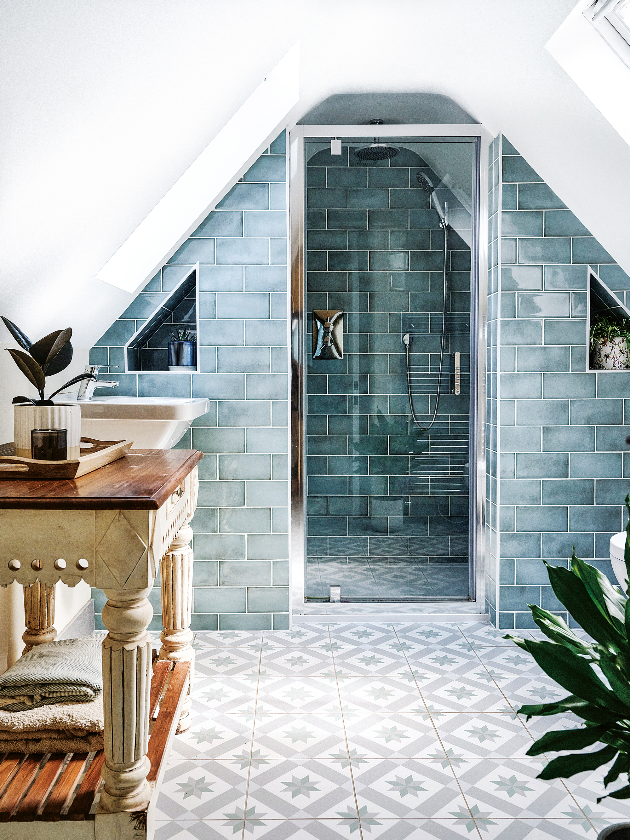
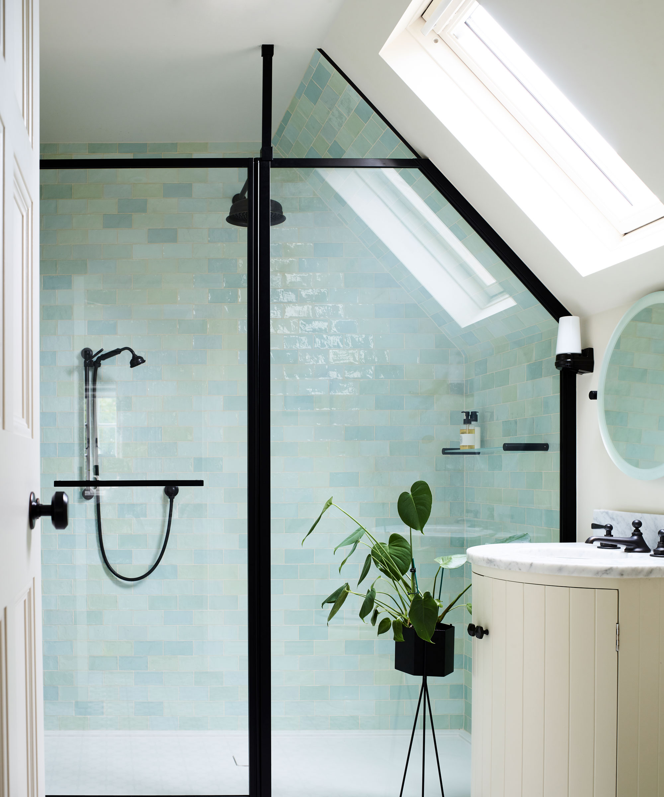
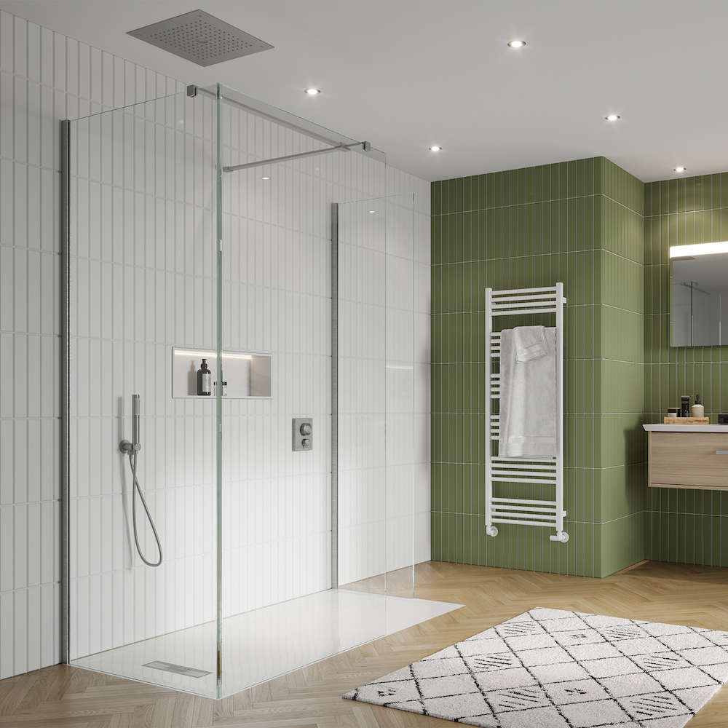
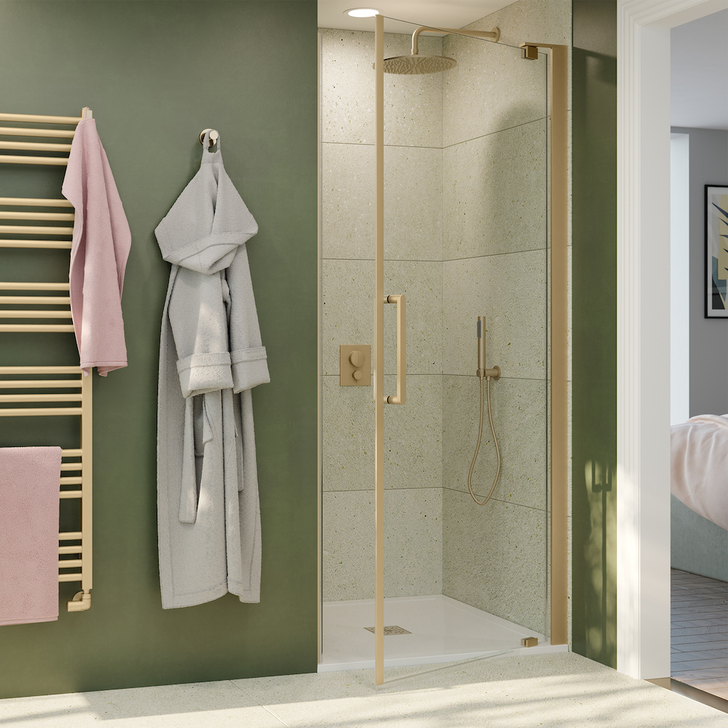
Several key features are essential when designing or remodeling an accessible shower. The entry should be wide enough, ideally at least 36 inches to comply with ADA guidelines, though this can be adjusted based on specific wheelchair sizes. Shower doors are often omitted in accessible designs to ensure unobstructed access, with Klassen suggesting a 10 mm tempered glass panel splashguard for water containment. If a door is included, it should also be made of 10 mm glass.
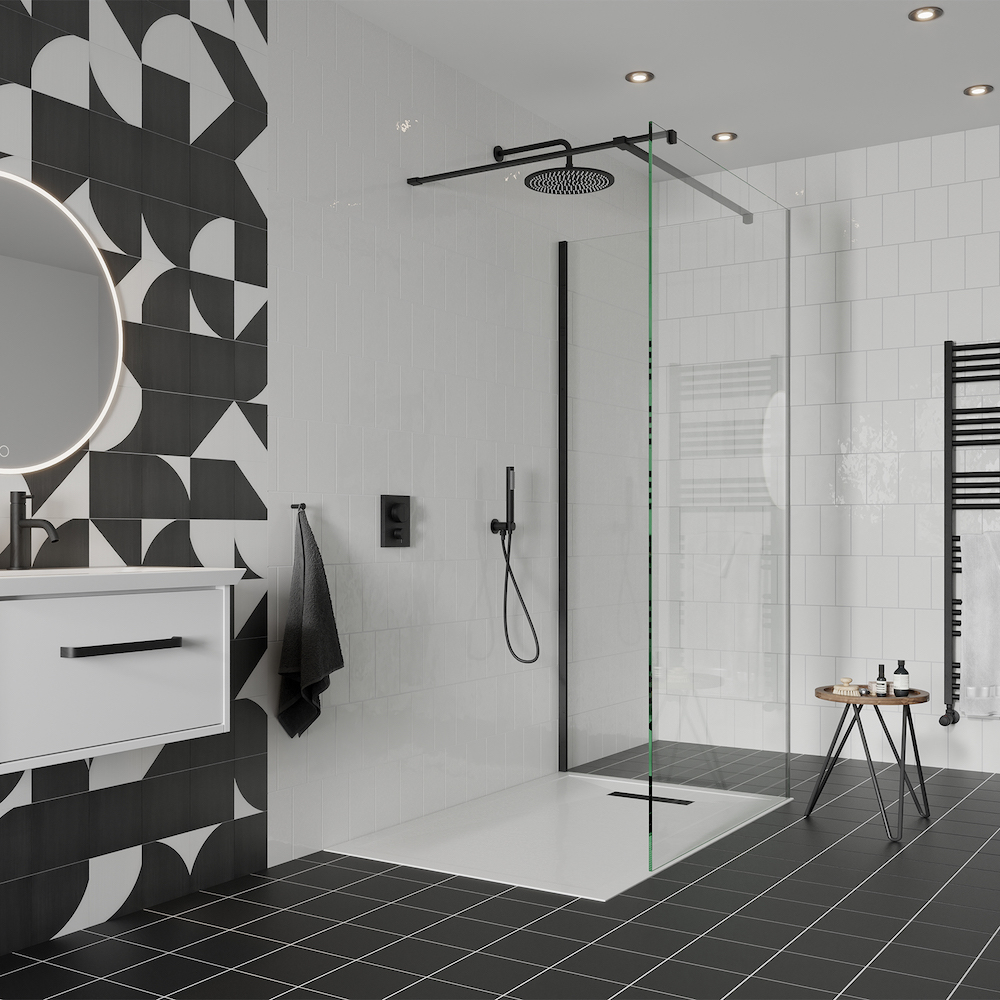
For the shower floor, small, coarse-surfaced tiles are recommended due to their non-slip properties and ability to create the necessary slope for drainage. Contrasting colors between the floor and walls are beneficial for individuals with impaired vision, helping them differentiate surfaces. Klassen advises using dark colors for the floor and lighter shades for the walls, suggesting a contrasting horizontal band on the wall as a design element.
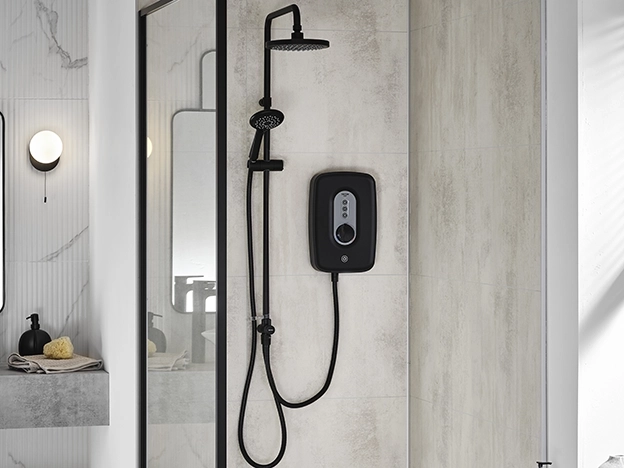
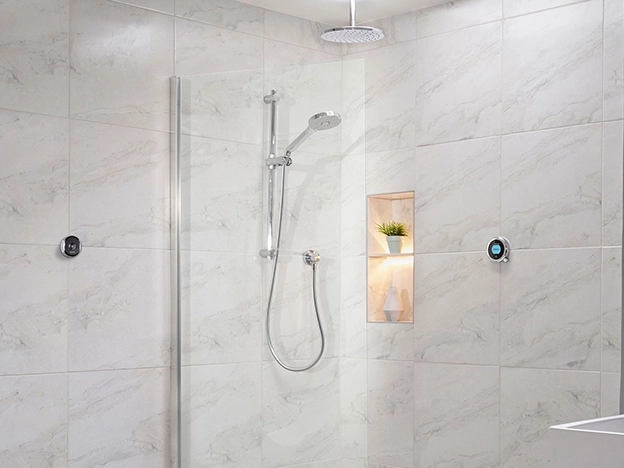
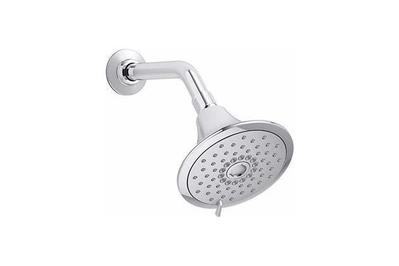

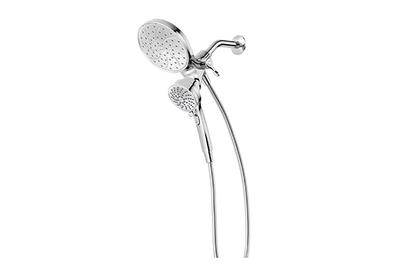
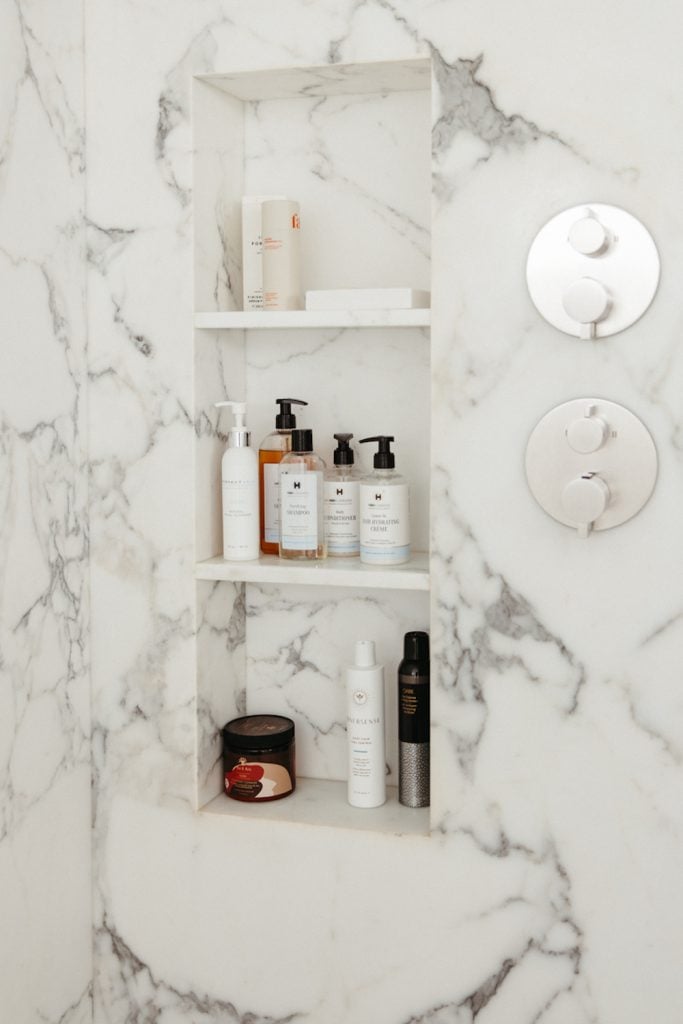
Adequate and well-controlled lighting is vital to prevent falls, with waterproof fixtures and accessible or motion-activated controls being ideal. A handheld shower with a sliding arm offers adjustability to suit various users, and an existing wall-mounted shower head can often be replaced with this option. A fixed shower head can be included as an additional bathing choice. Shower controls should be positioned near the entry, allowing users to activate the water without stepping directly into the stream.
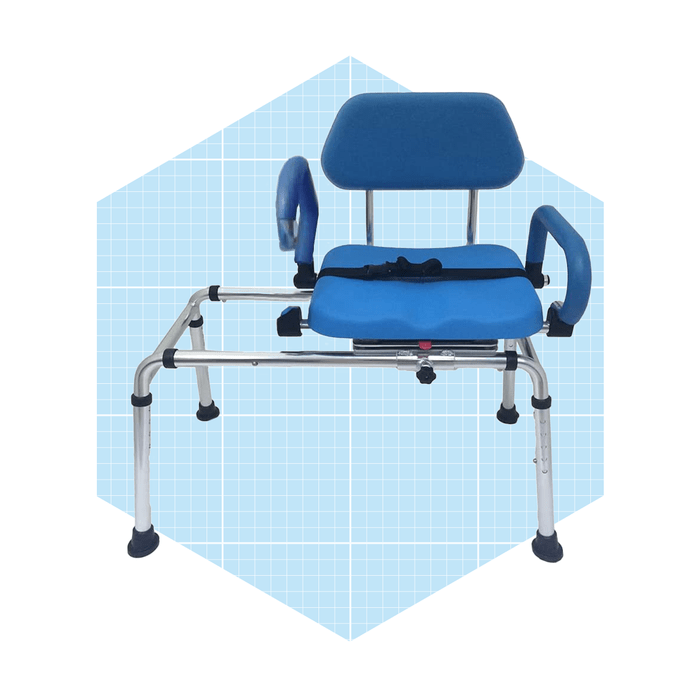
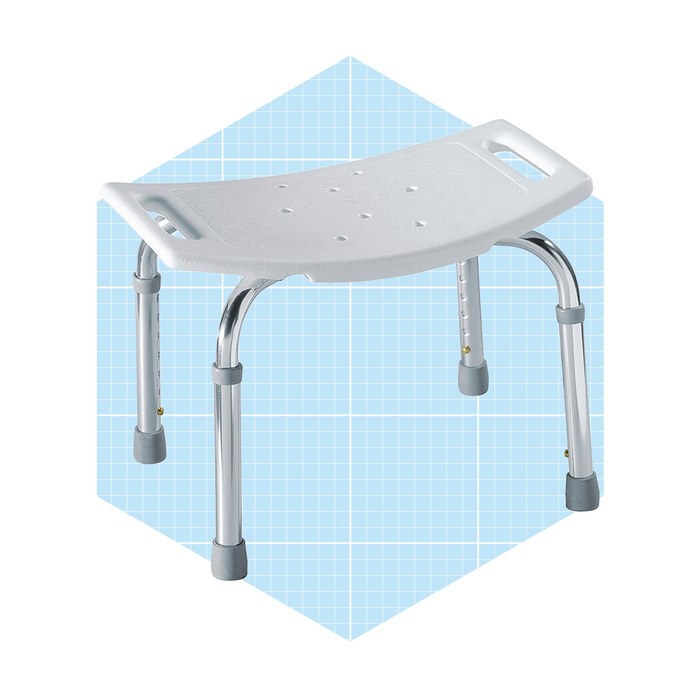
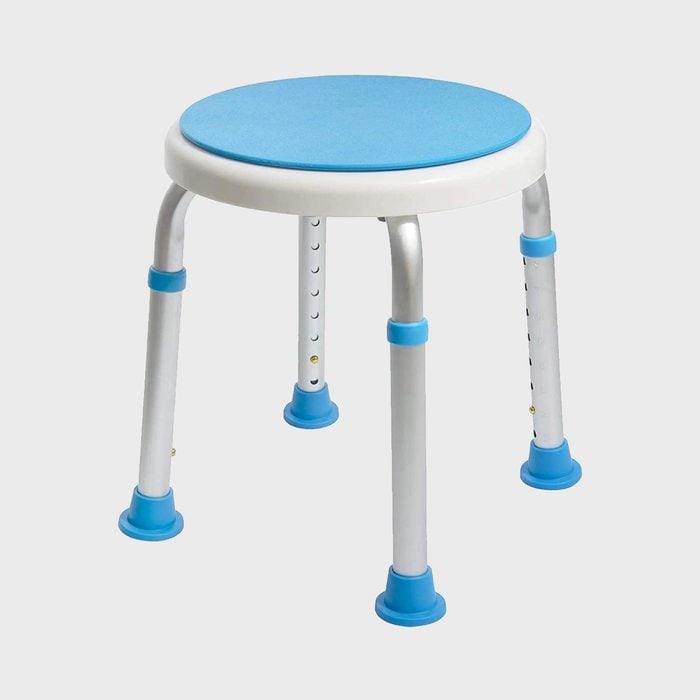

Grab bars are an essential safety feature, though clients often express a desire for them not to resemble hospital fixtures. Dual-purpose products, such as a soap dish/grab bar or shampoo shelf/grab bar, are recommended to integrate functionality with aesthetics. For new or remodeled bathrooms, lining walls with plywood before tiling allows flexibility in grab bar placement, ensuring they can be installed precisely where needed. Incorporating a flip-down, wall-mounted seat provides convenience and conserves space when not in use.
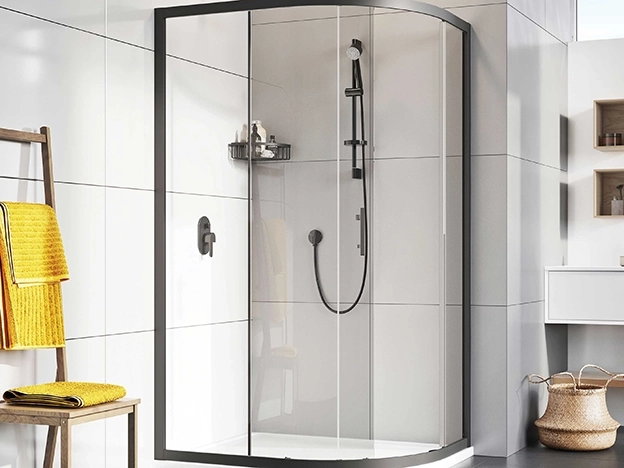
For those seeking accessible shower solutions without a full remodel, accessible shower kits are available. These modular kits often include features like seating, grab bars, shelves, handheld showers, low thresholds for wheelchair access, and non-slip surfaces, providing a convenient way to enhance shower accessibility.
#AccessibleShower #HomeRenovation #BathroomDesign #AgingInPlace #DisabilityAccess #ShowerSafety #ADACompliance #HomeModification #UniversalDesign #AccessibleShower #HomeRenovation #BathroomDesign #AgingInPlace #DisabilityAccess #ShowerSafety #ADACompliance #HomeModification #UniversalDesign
0 comment in total
 No comments yet
You may also like
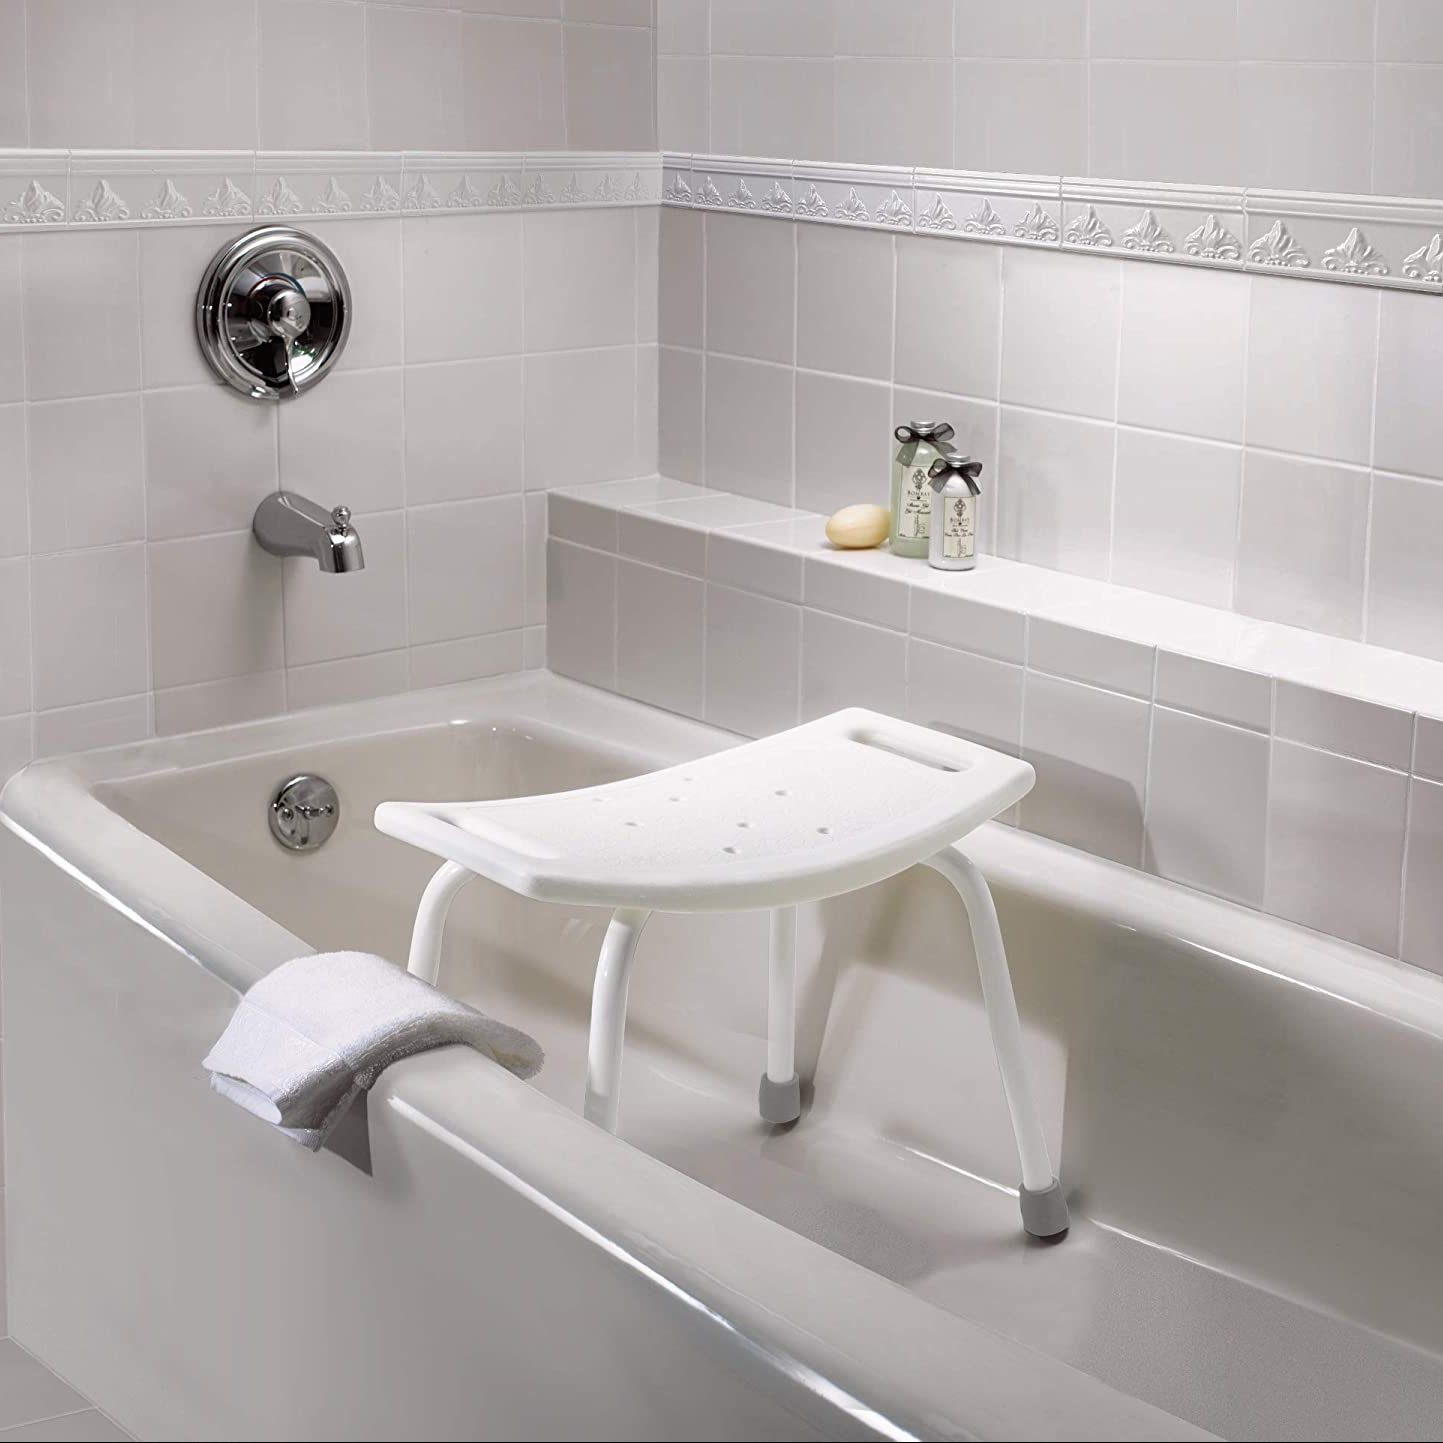
5 Best Shower Chairs to Make Your Bath Comfortable and Accessible

Walk-In Showers & Wet Rooms


Remodel Your Bathroom And We'll Tell You Which Shower Routine You *Should* Have
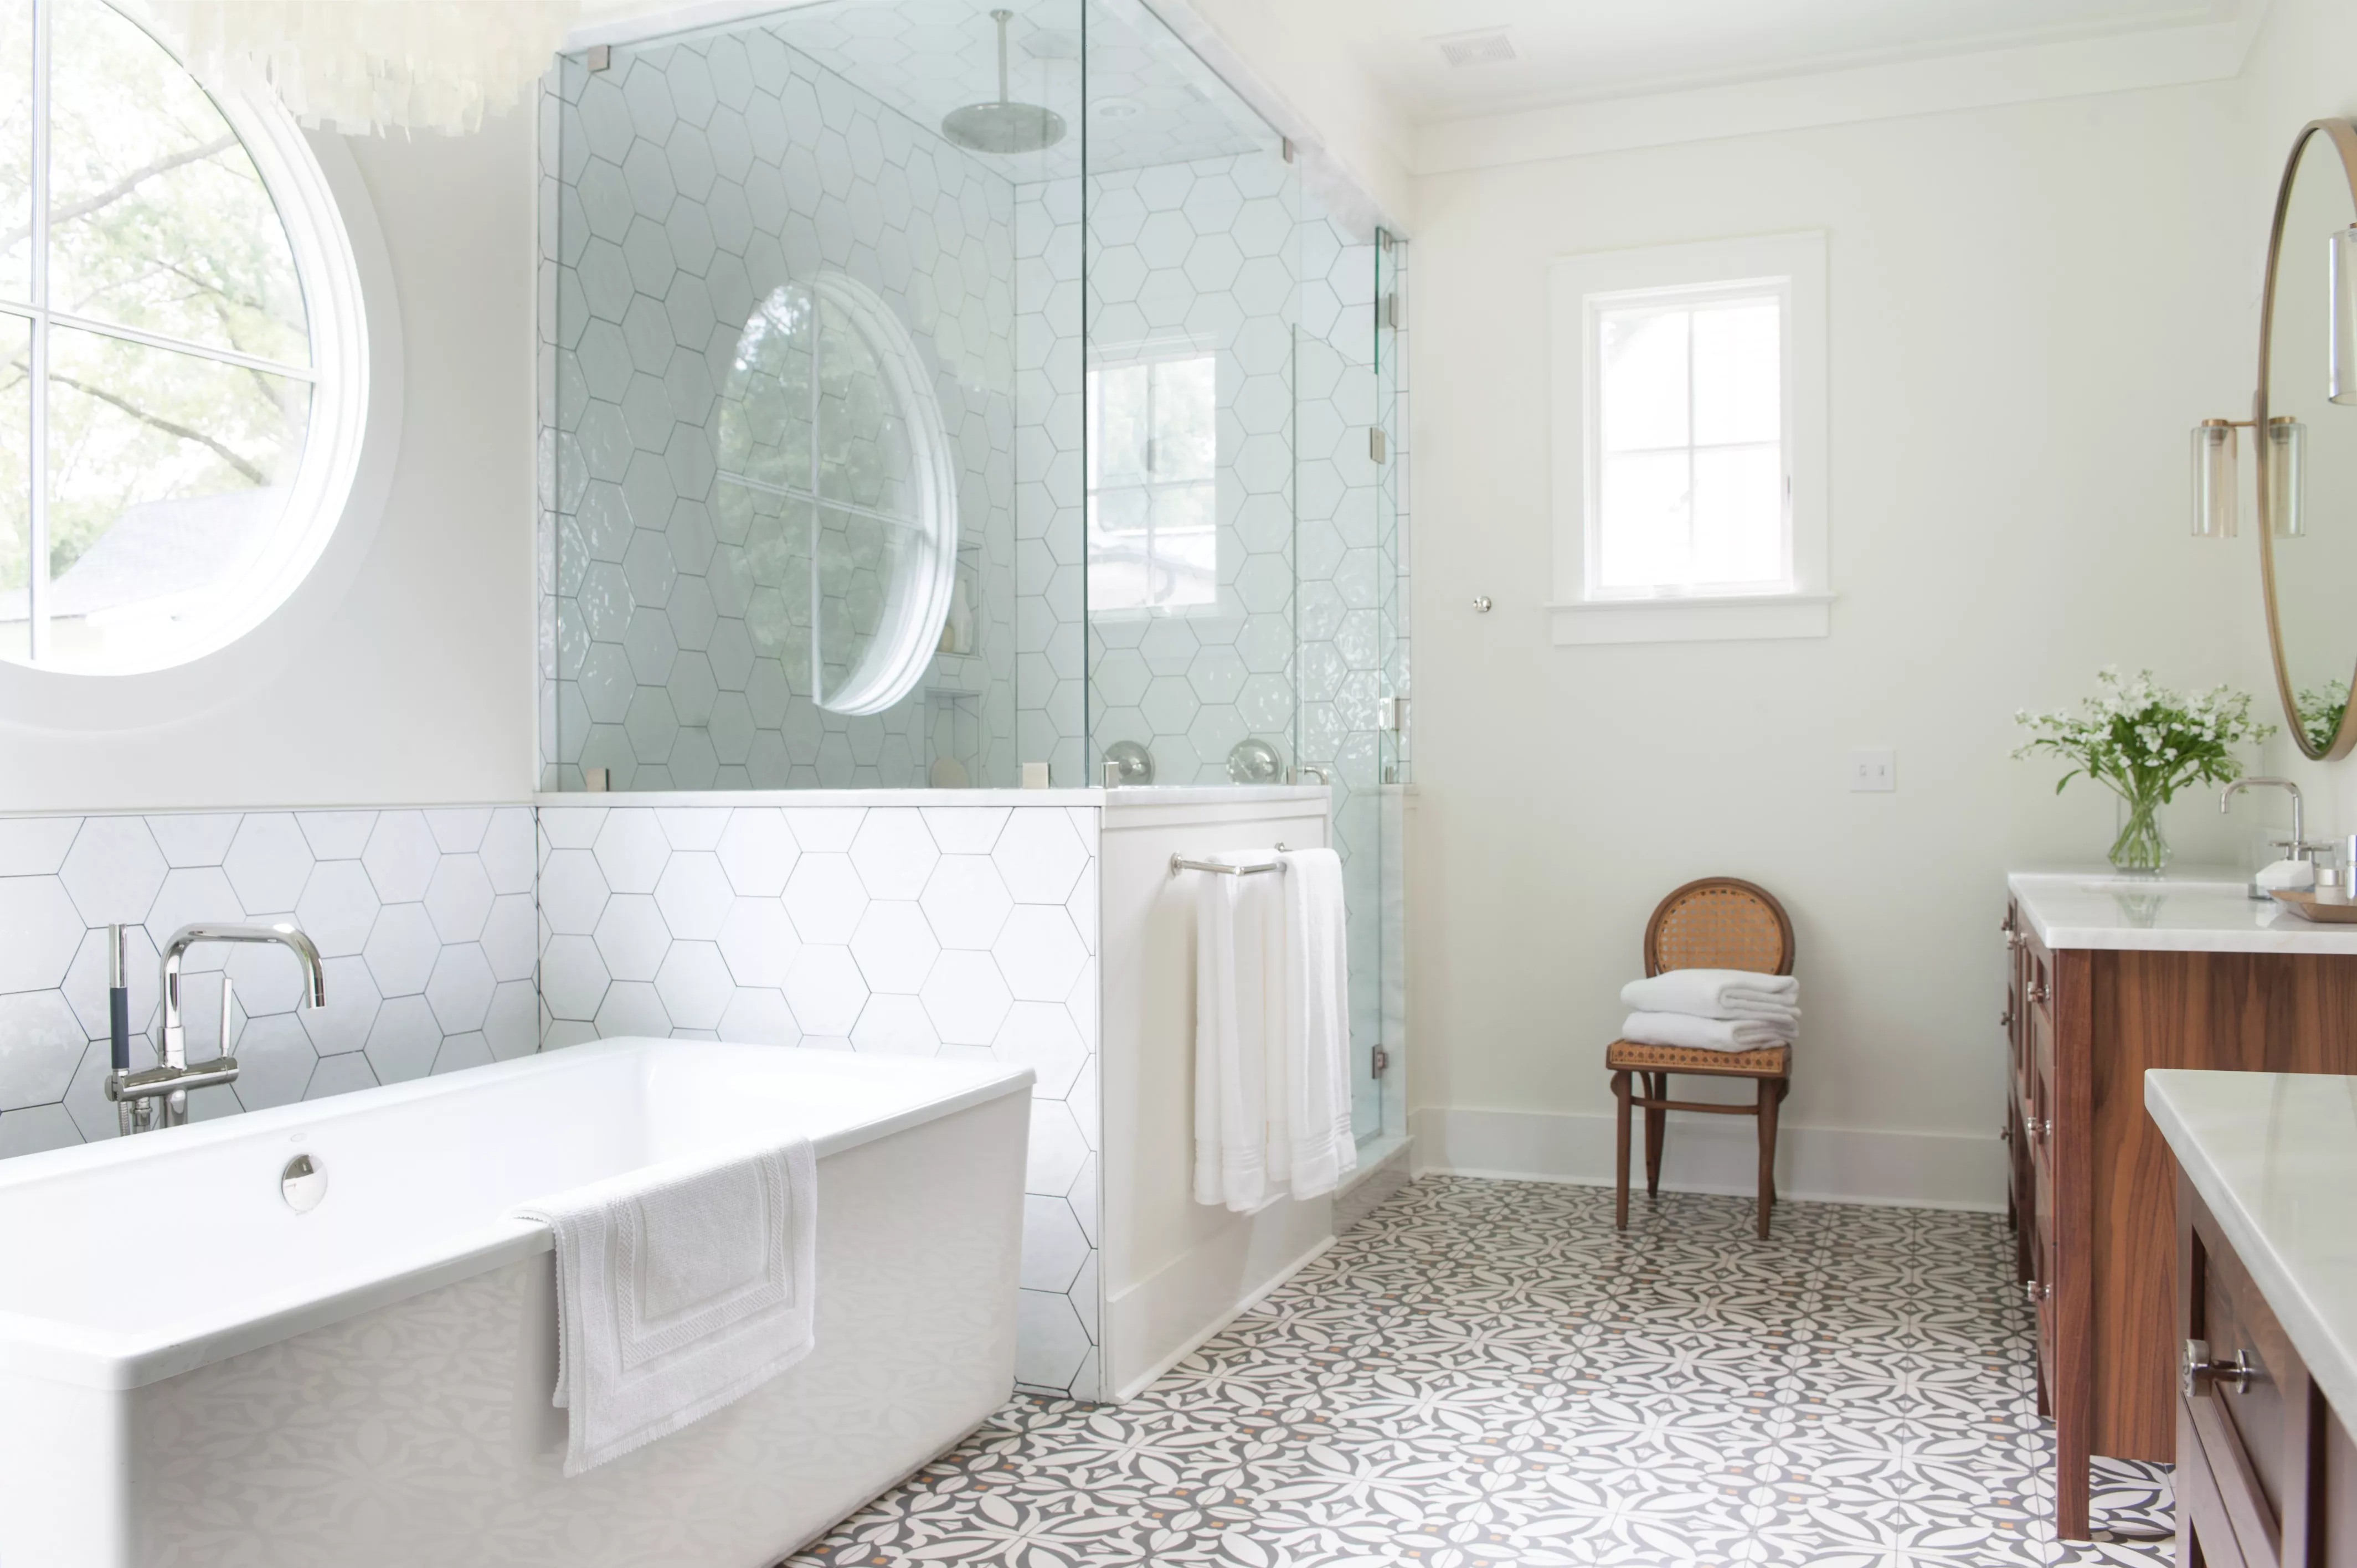
8 Types of Showers to Consider for Your Bathroom

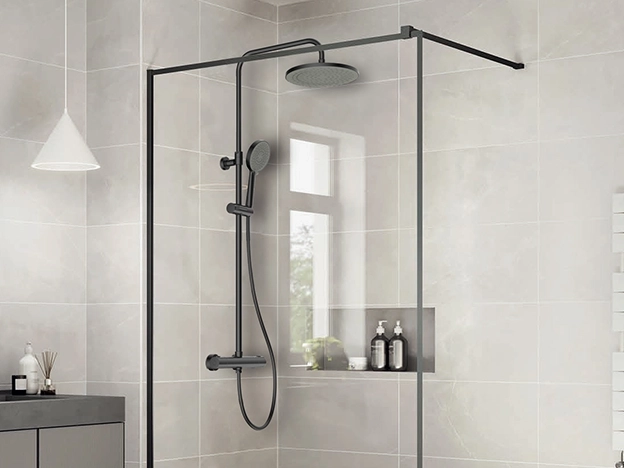
Showers

Bathroom design: Clever shower designs for awkward spaces
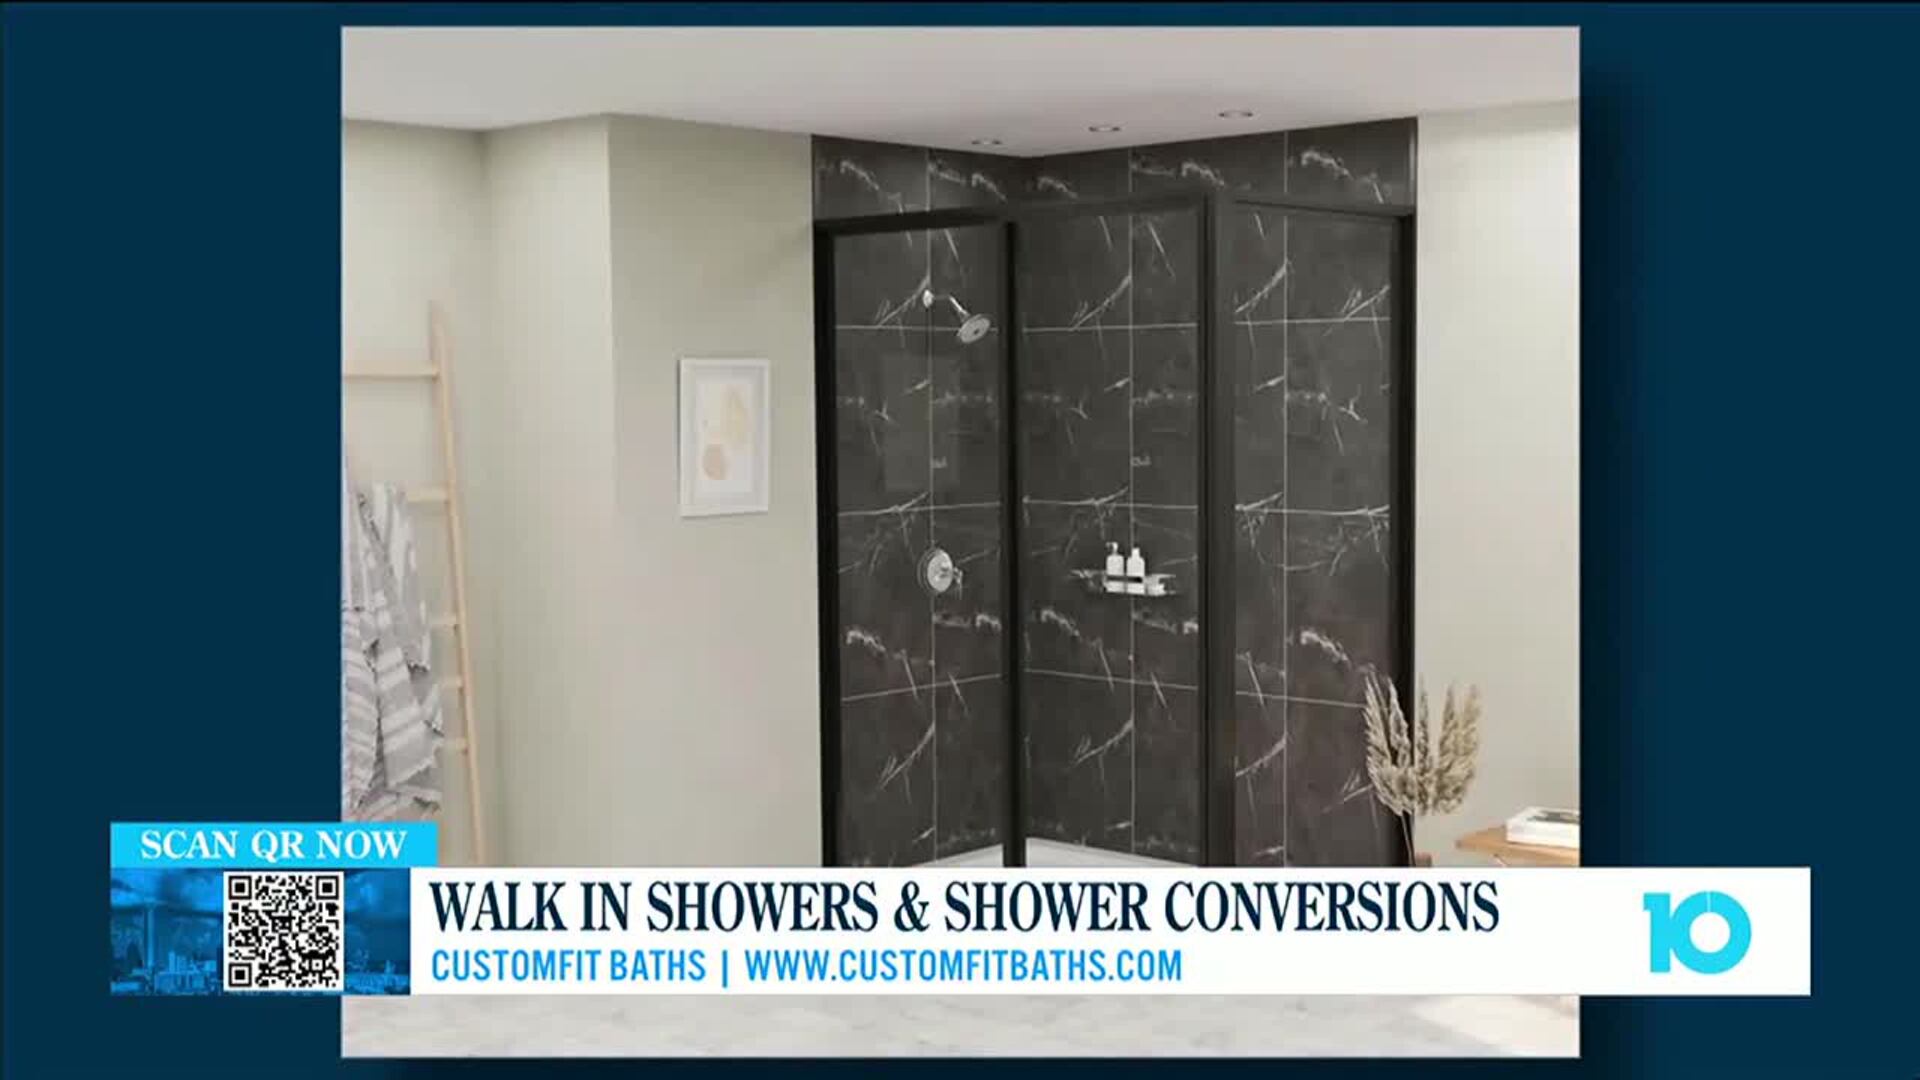
Walk-in Showers & Shower Conversions with CustomFit Baths

The 12 Best Shower Chairs For People Who Want To Keep Their Bathroom Stylish

Walk-In Shower Enclosures

How to Design a Curbless Walk-in Shower
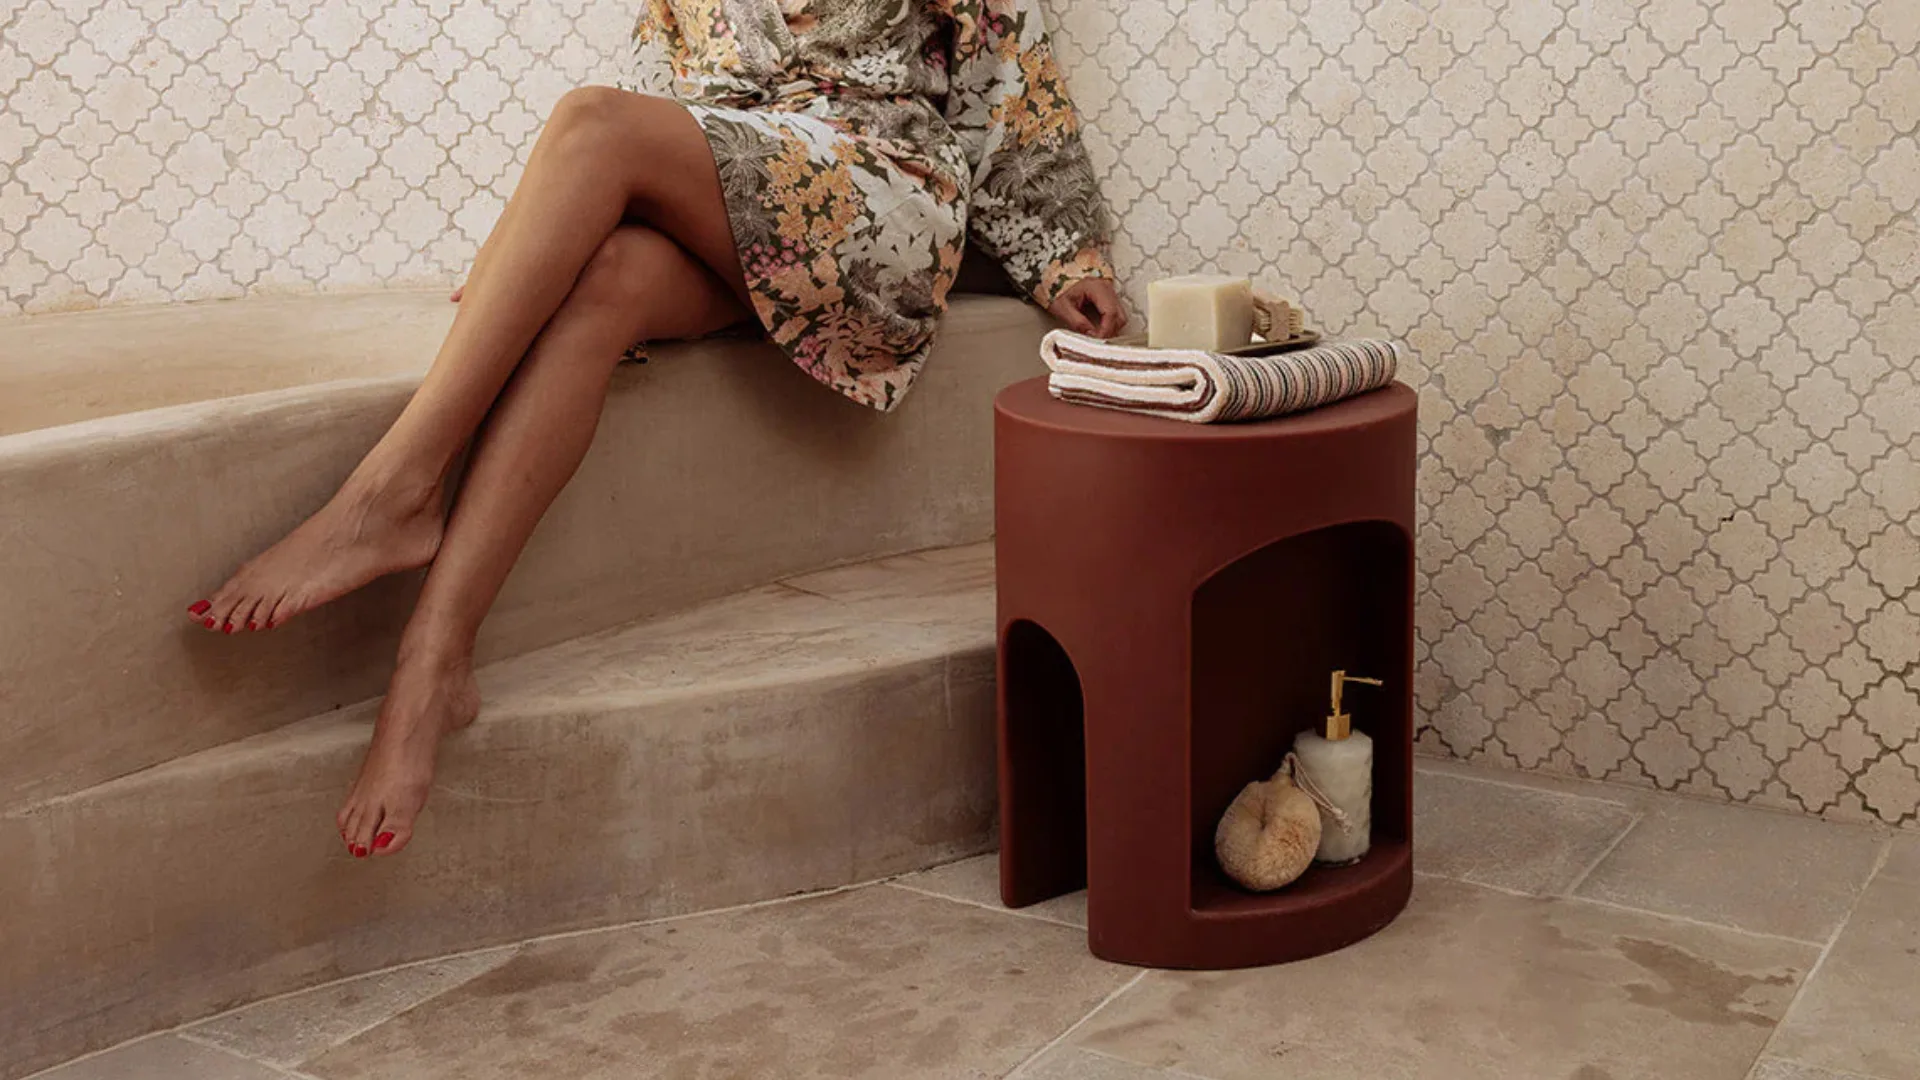
If Your Shower Is Your Sanctuary, This Chic Addition Will Level Up Your Self-Care
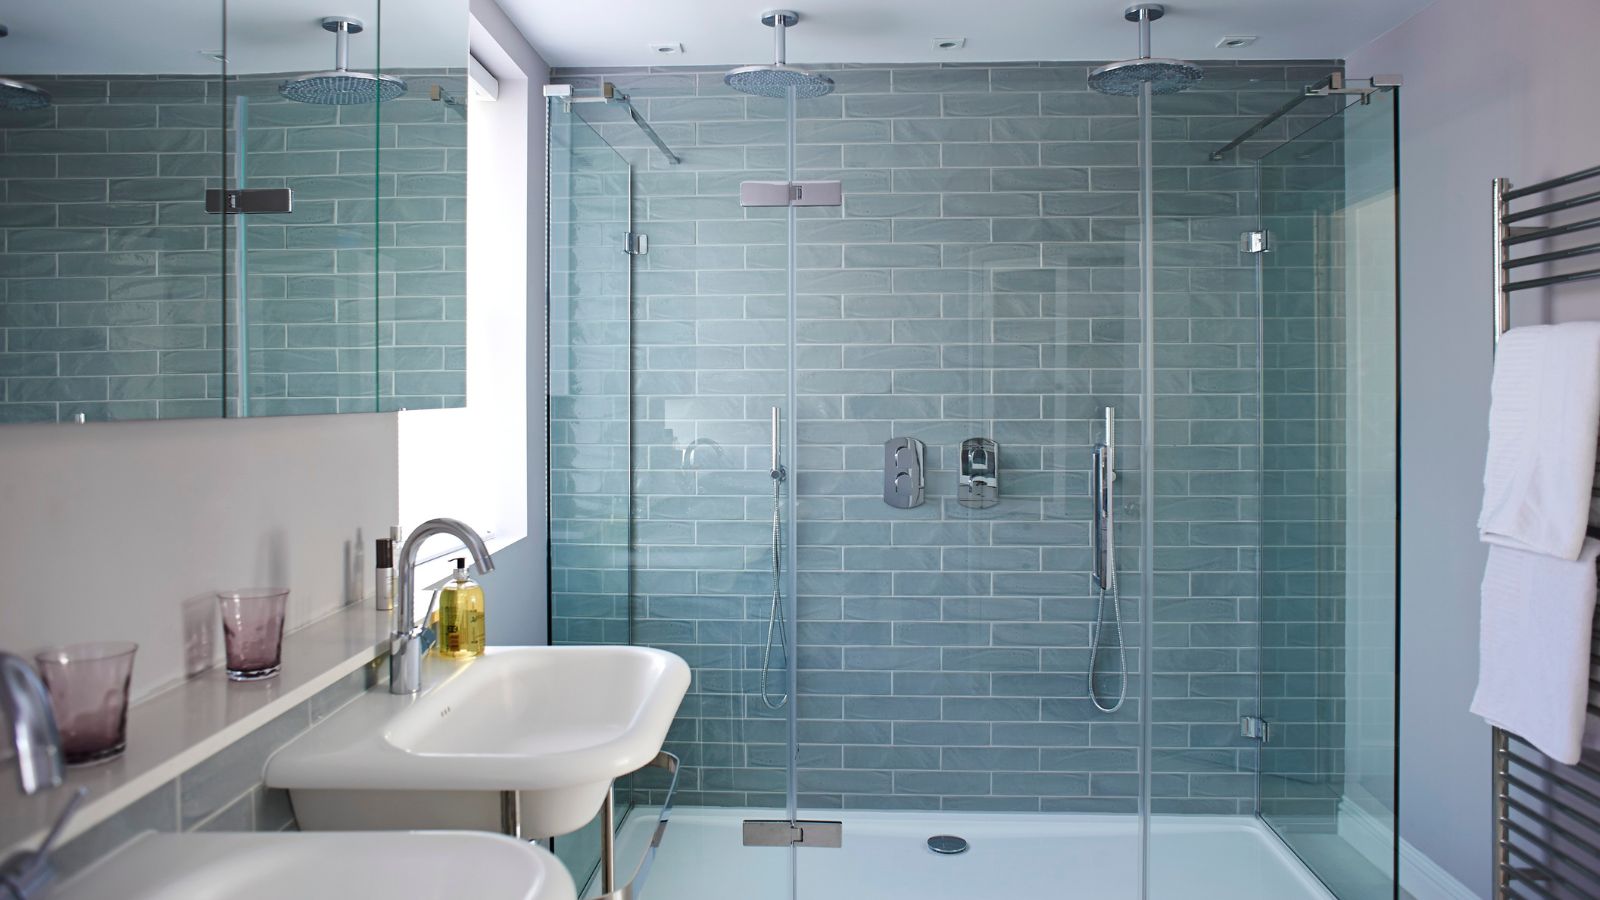
How much room do I need for a walk-in shower? The crucial dimensions revealed

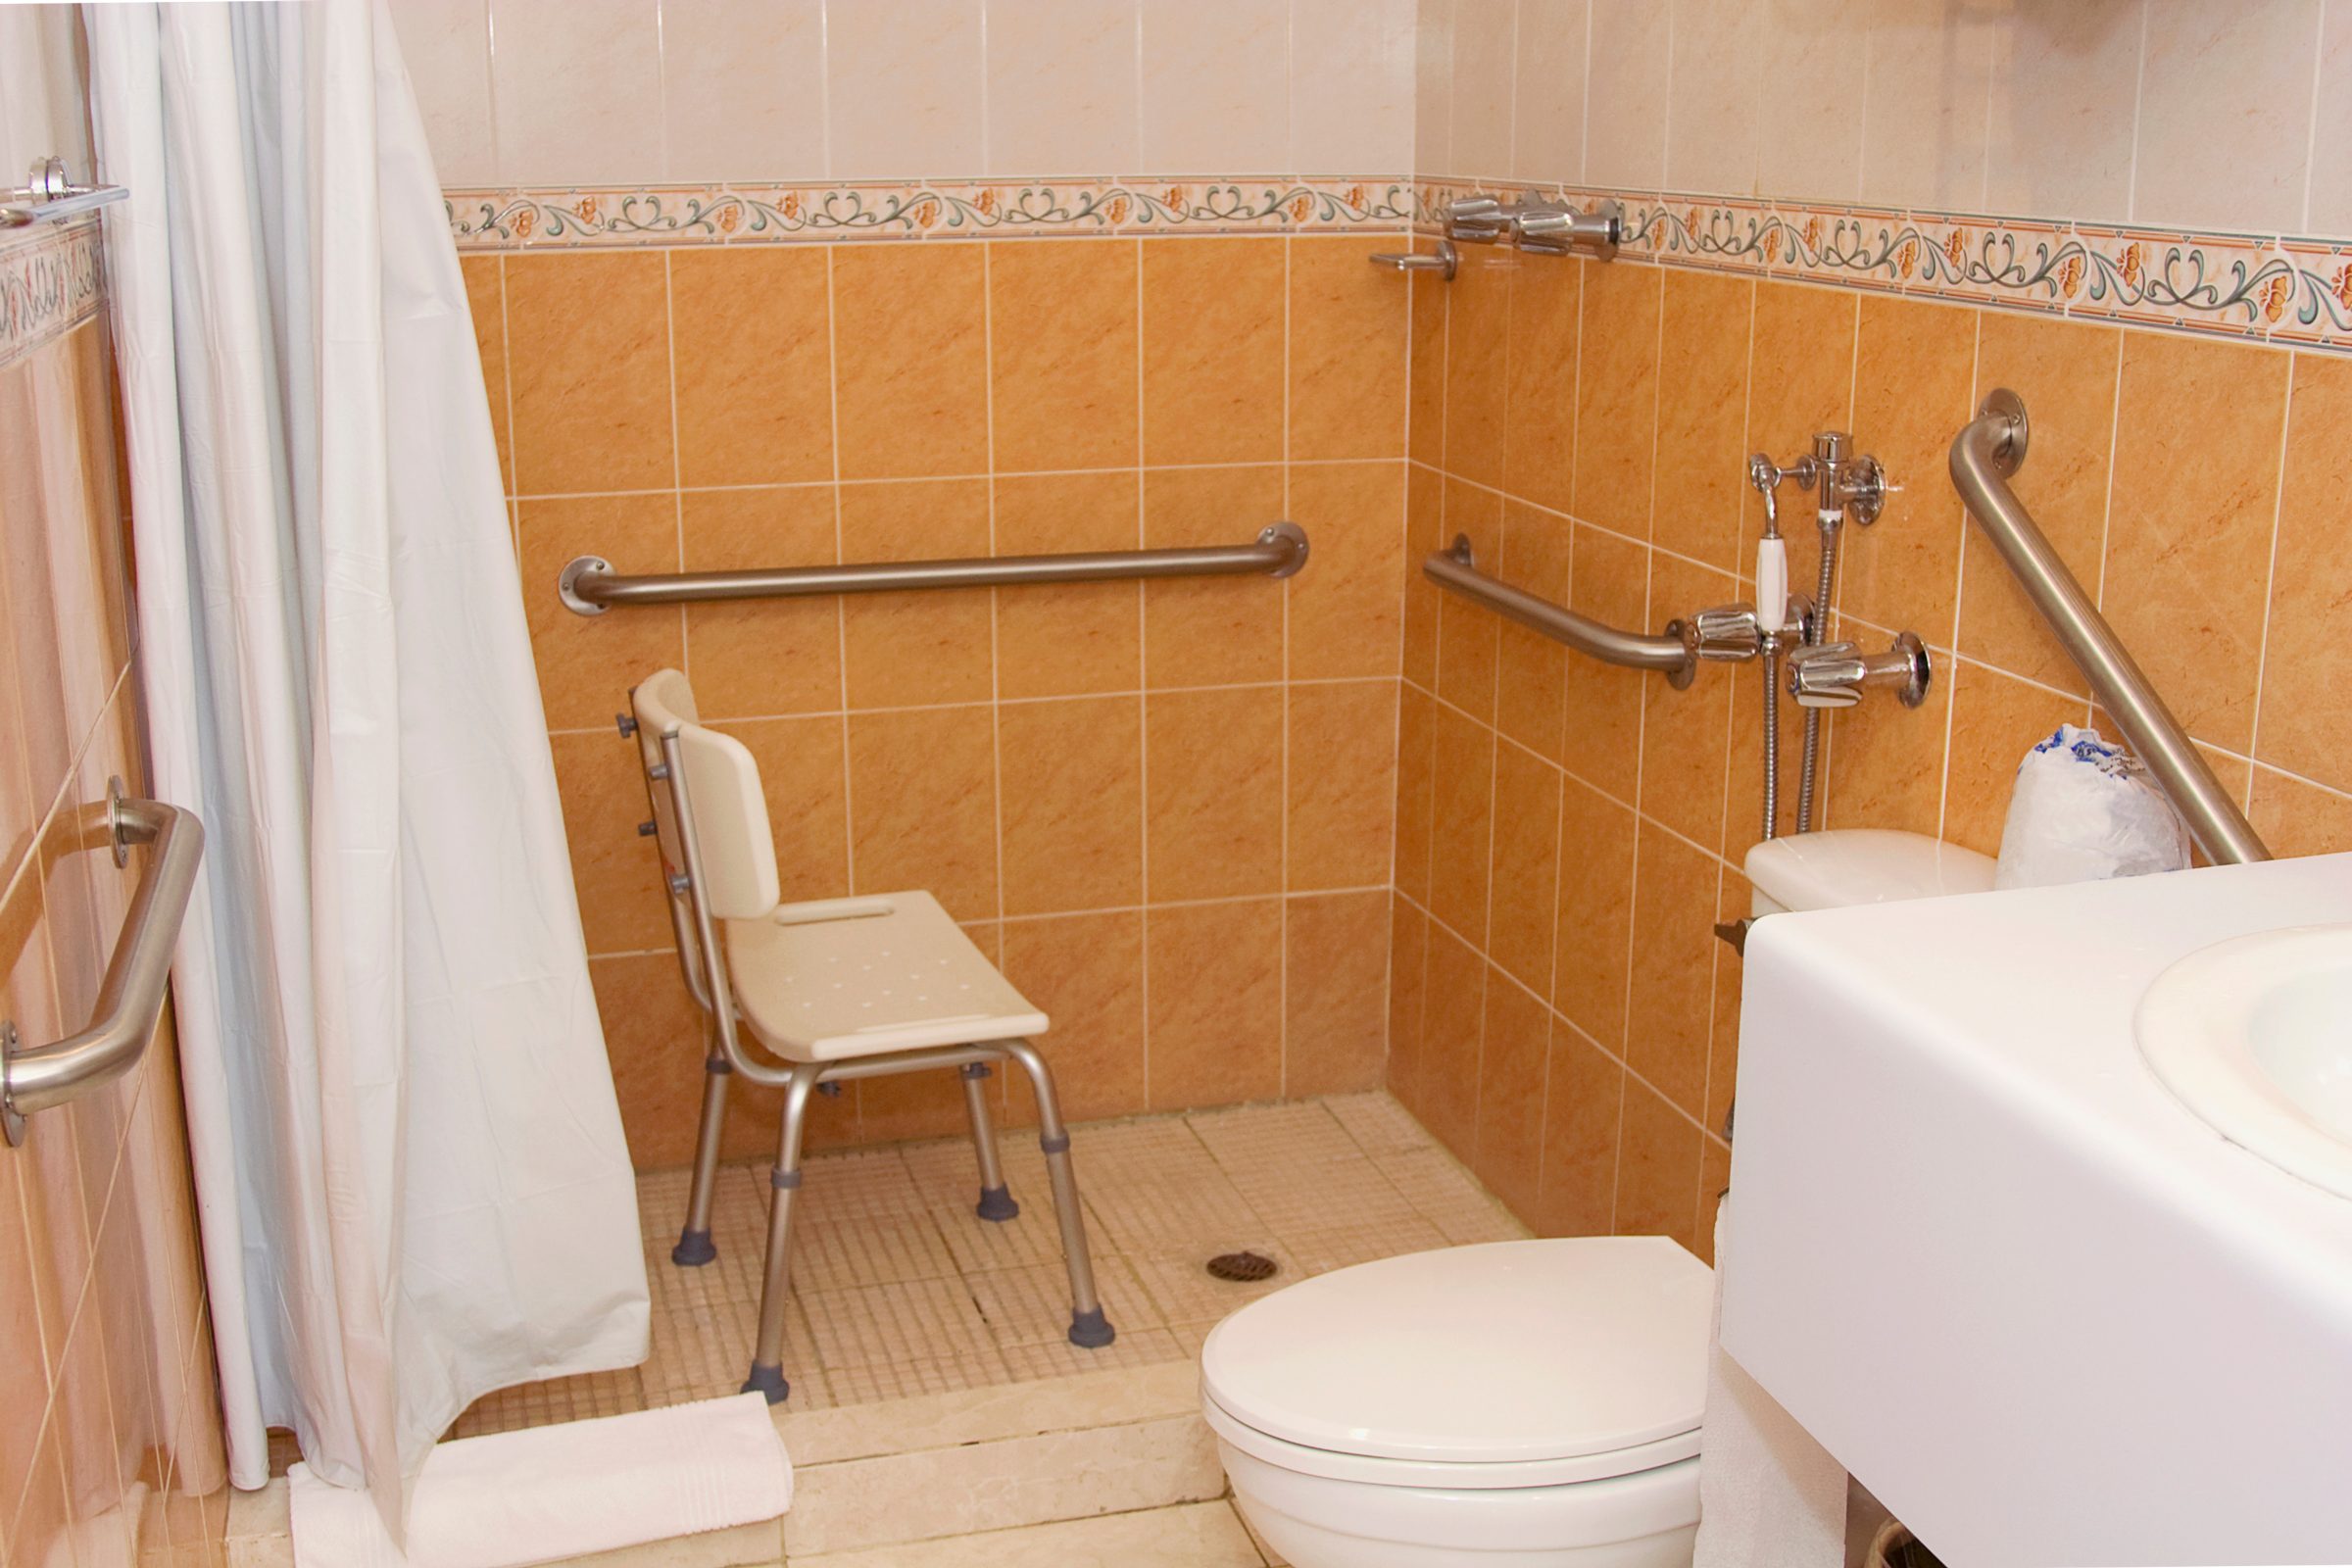
How To Make a Bathroom Accessible for Anyone

Shower Enclosures
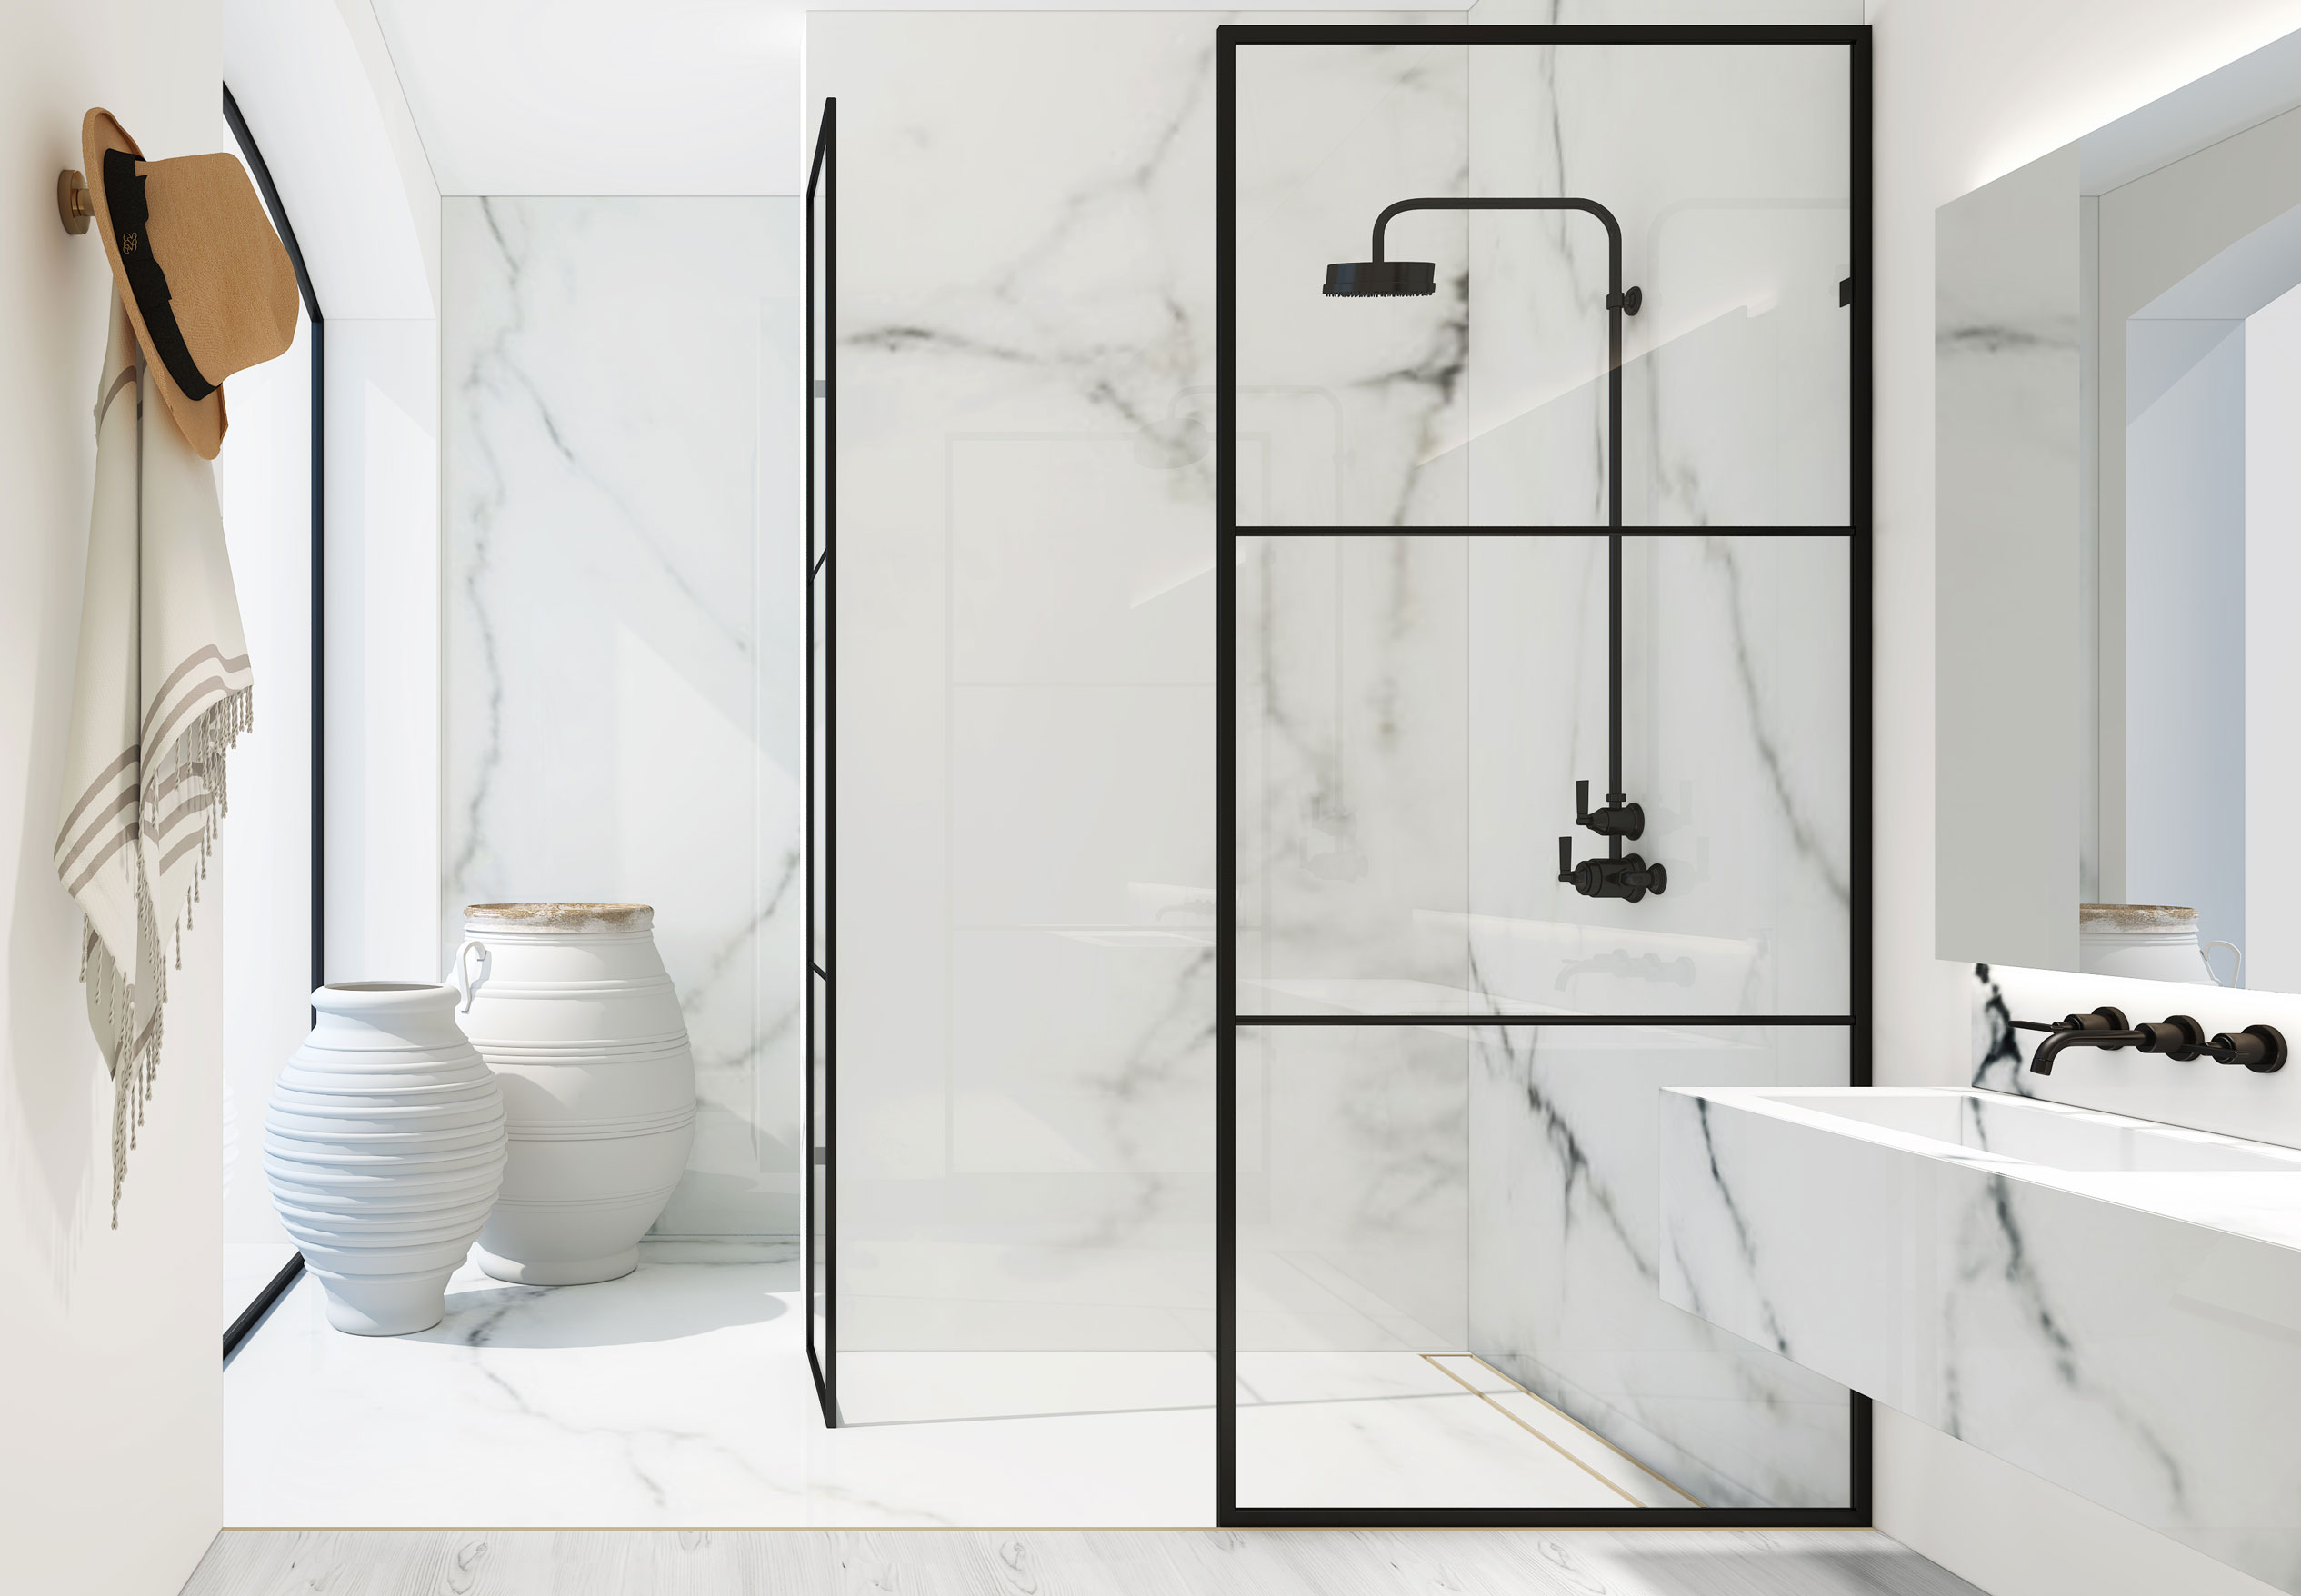
Shower room design mistakes – 6 problems that our bathroom experts see all too often
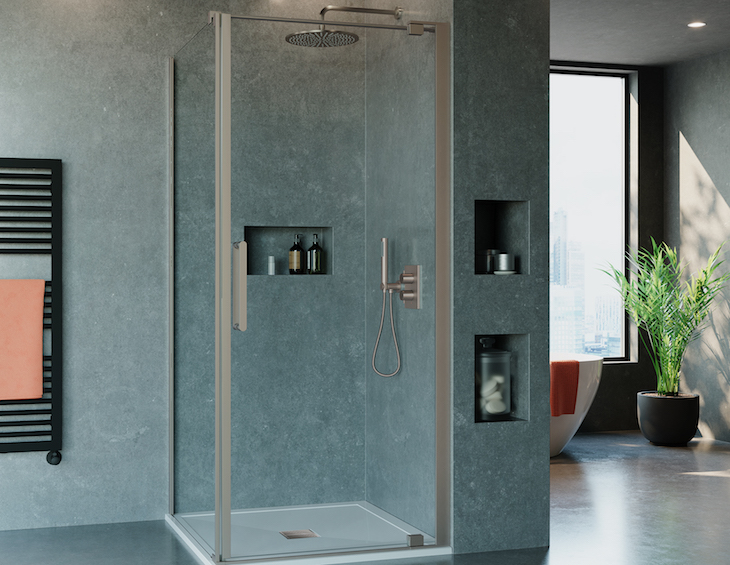
Luxury shower goals: Crosswater launches new 10mm walk-in solutions

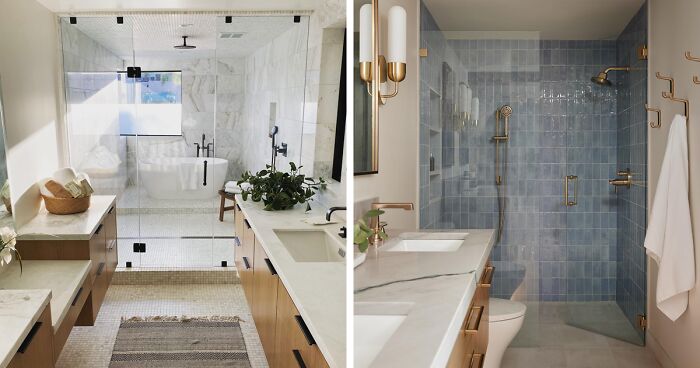
30 Stunning Walk-in Shower Ideas For A Bathroom Glow-up

Upgrades We’d Make to Any Bathroom | Wirecutter
"The Shower" Routine Aesthetic—How This Luxe Self-Care Trend Is Making Us Rethink Our Bathing Rituals
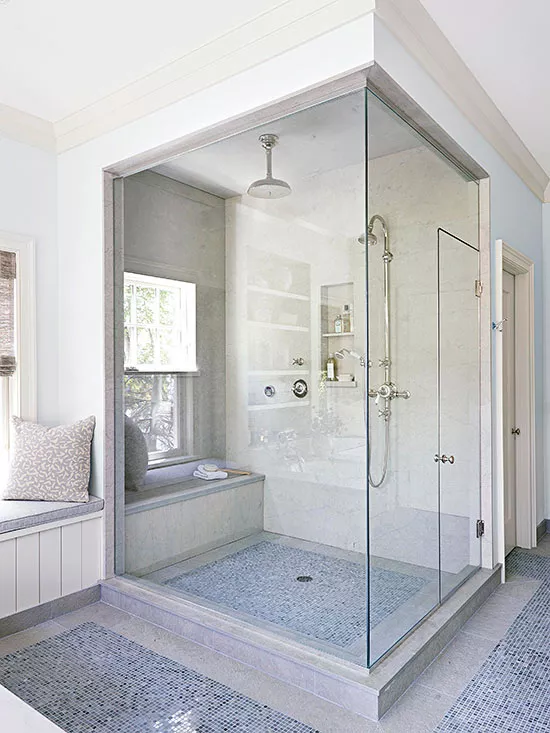
10 Things You Need to Know Before Building a DIY Walk-In Shower