1/5
How much room do I need for a walk-in shower? The crucial dimensions revealed
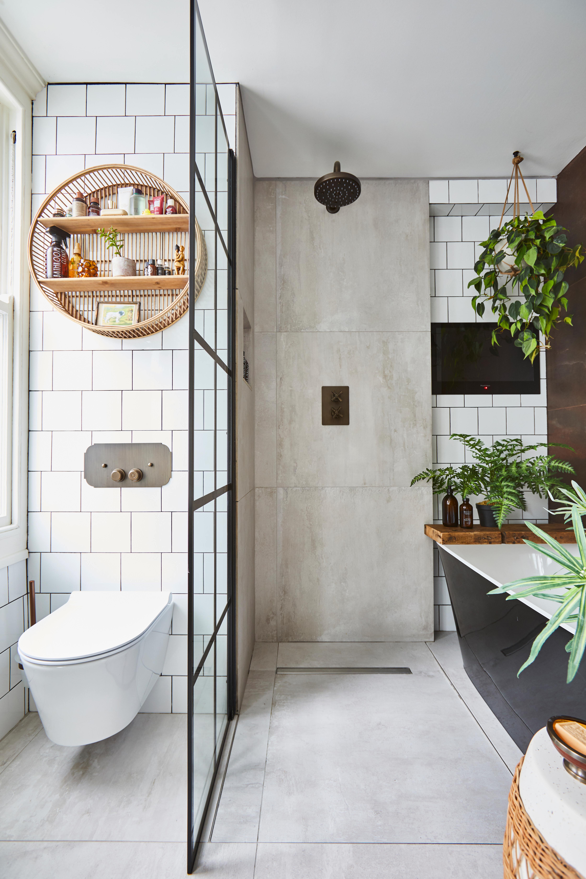
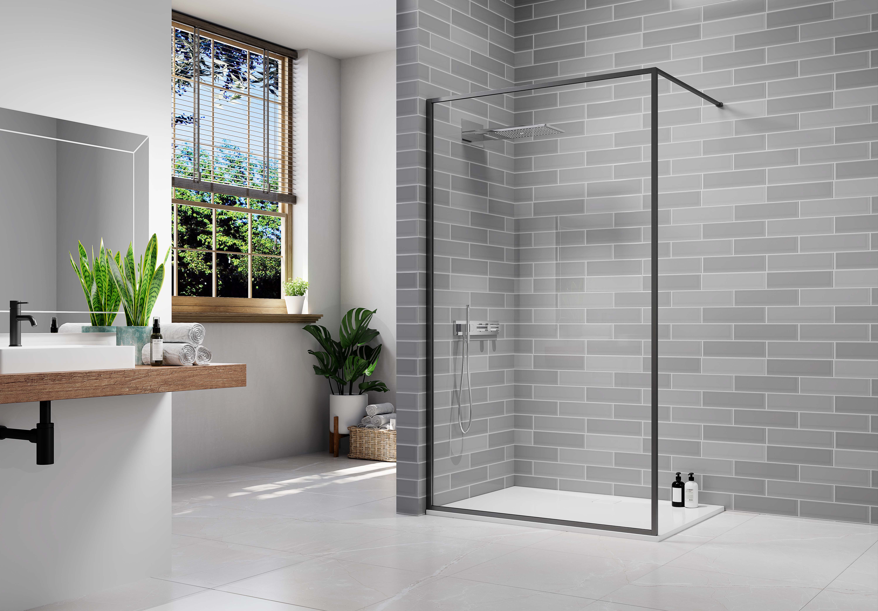
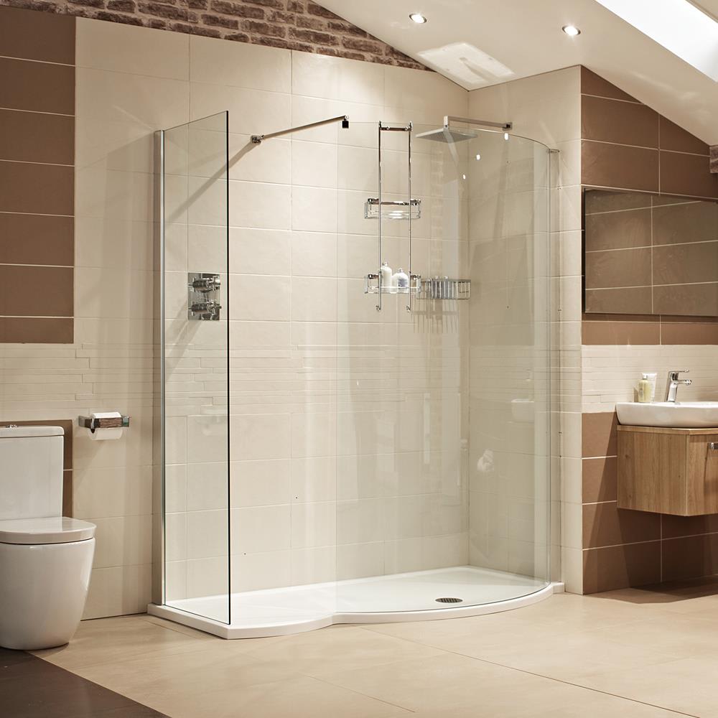
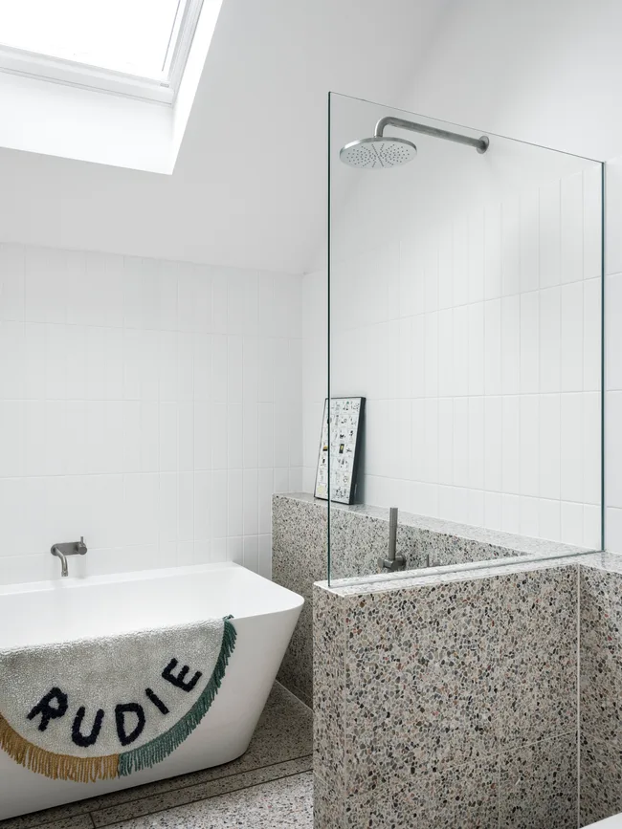
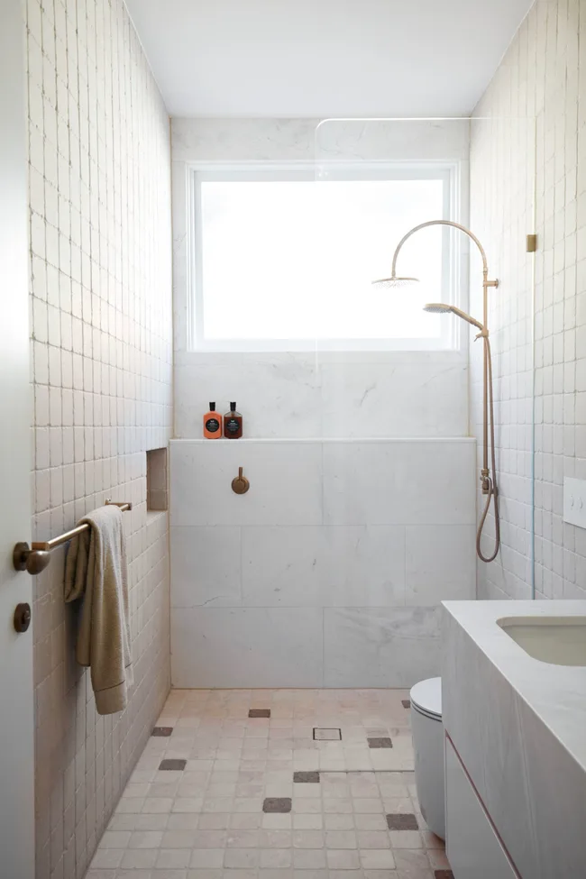



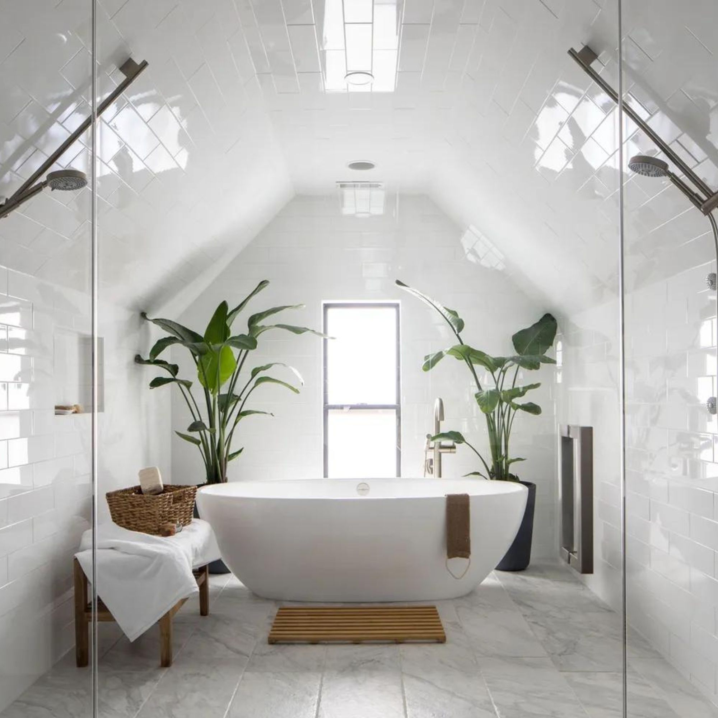
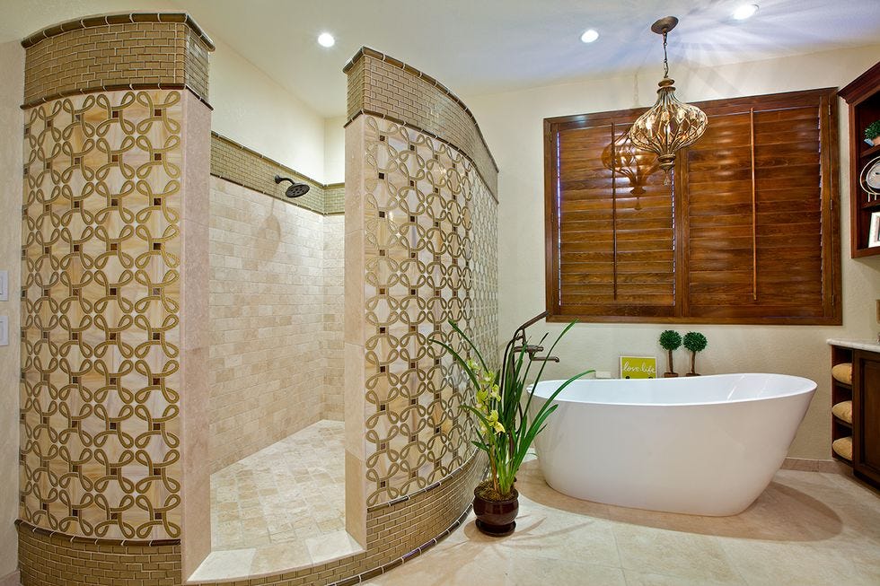
This article discusses the crucial dimensions and considerations for installing a walk-in shower in a bathroom. It emphasizes that walk-in showers are not only aesthetically pleasing, offering a luxurious, hotel-like appearance, but also provide practical benefits such as low-level access, making them suitable for individuals with limited mobility or those planning for aging in place. The article highlights the importance of ensuring the walk-in shower fits the available space to maintain the bathroom's functionality.
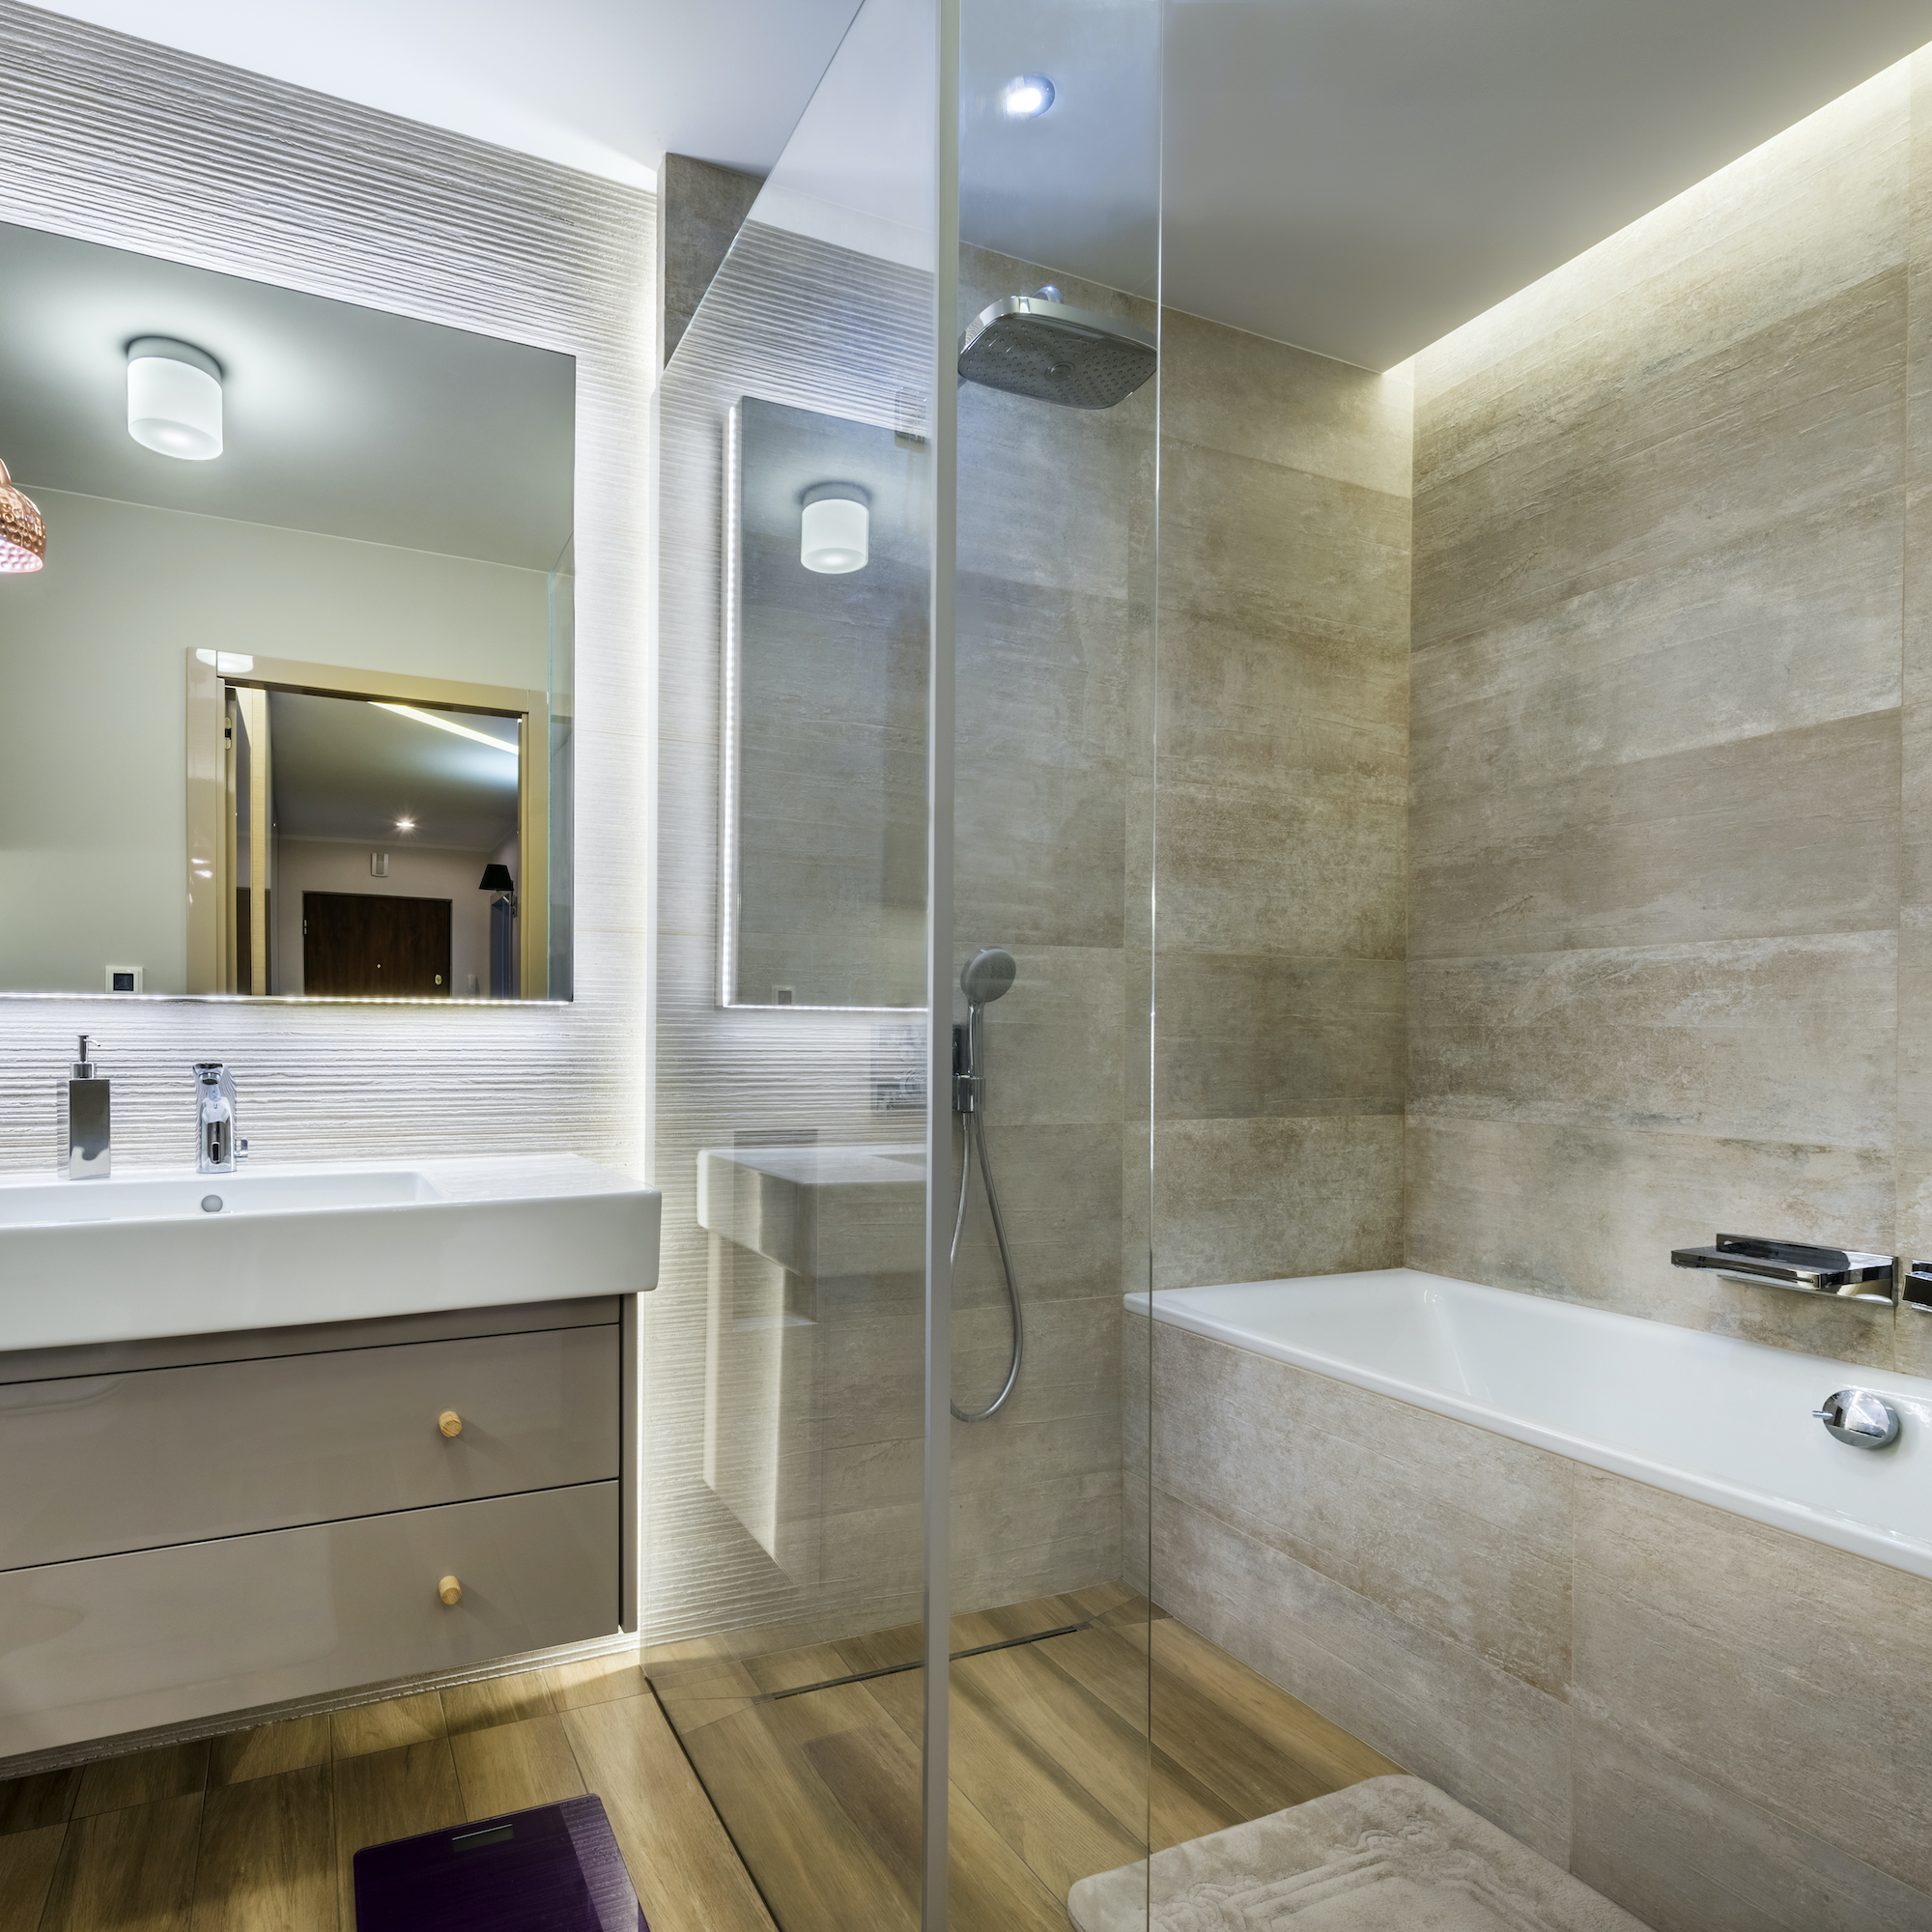
Interior designer Artem Kropovinsky provides initial guidance on the overall bathroom size needed. For a full bathroom that includes both a walk-in shower and a bathtub, he recommends at least 40 square feet to accommodate both fixtures without constraint. If the bathroom is a three-quarter bath, featuring only a shower without a tub, a smaller area of approximately 27 to 30 square feet may suffice. The article also introduces Thomas Borcherding, lead designer and owner of Homestar Design Remodel, who elaborates on standard and minimum shower sizes. The standard shower size is typically 60 x 30 inches, commonly found in a 5 x 8 feet bathroom. However, building codes permit a minimum walk-in shower size of 30 x 30 inches, though the National Kitchen & Bath Association (NKBA) recommends a minimum of 36 x 36 inches for optimal design and user comfort. Larger walk-in showers can extend to dimensions such as 60 x 42 inches for rectangular units and 42 x 42 inches for square ones, according to Kohler.
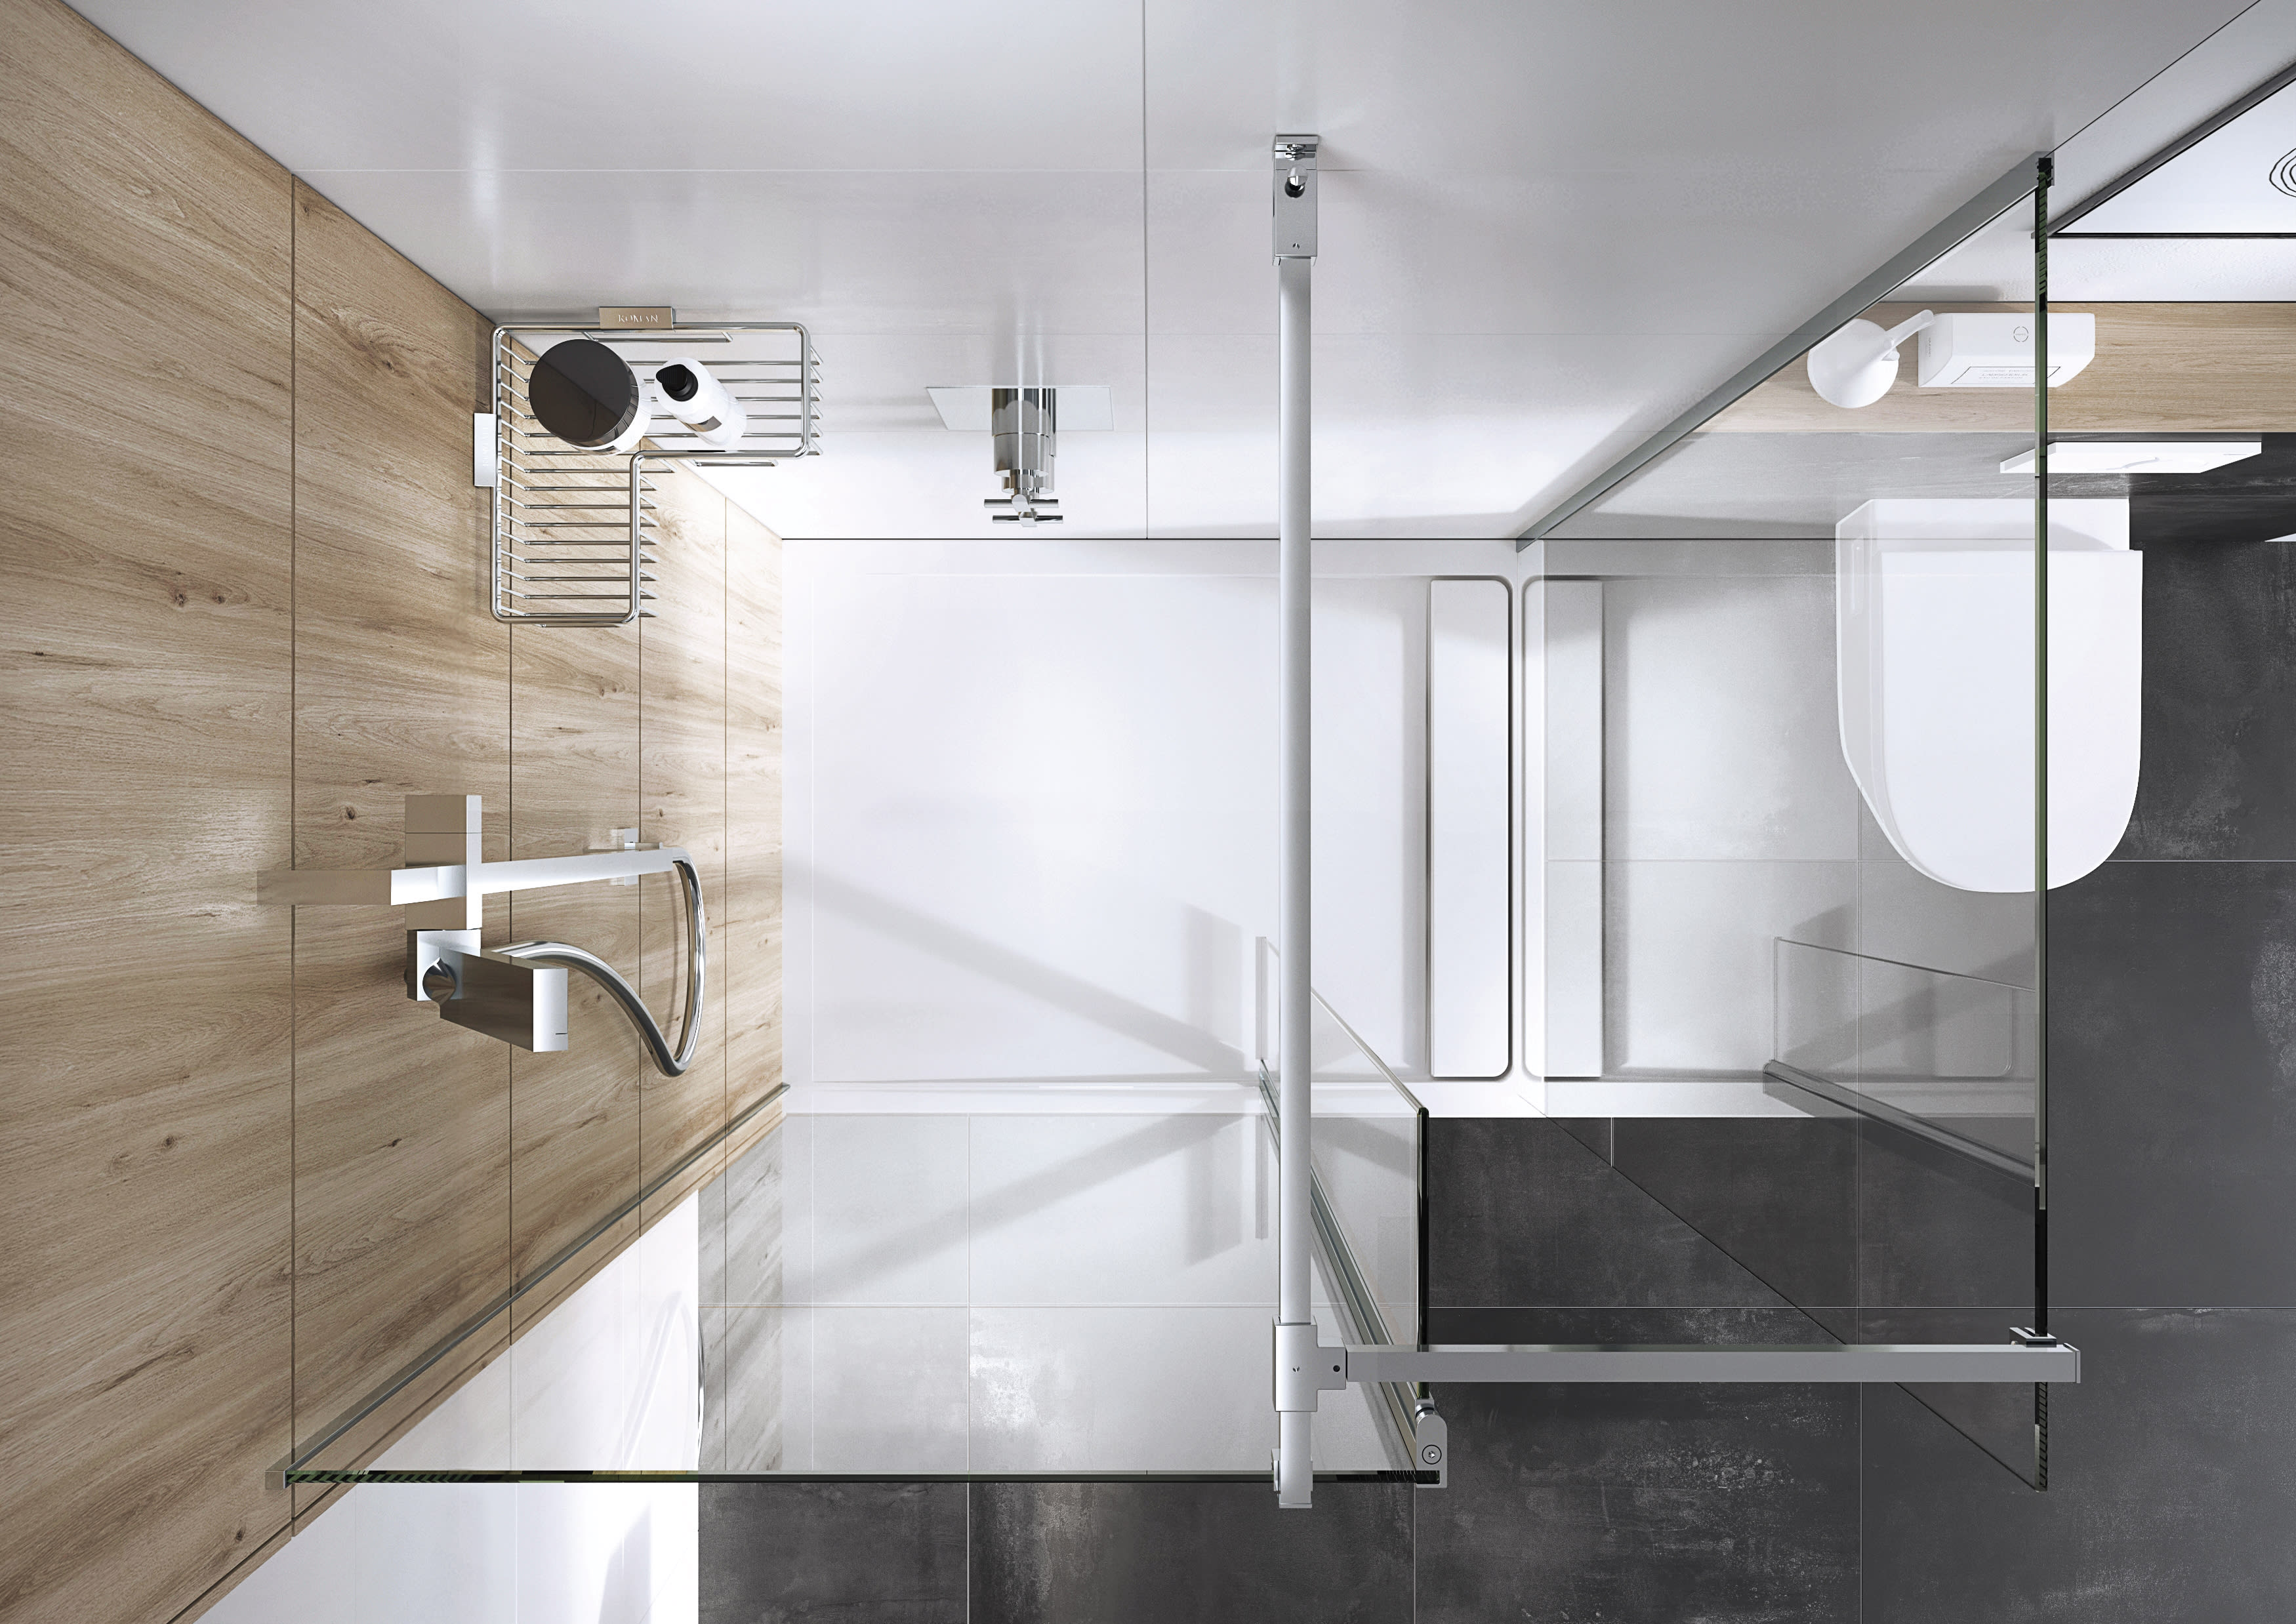

Beyond the shower's footprint, the article stresses the importance of adequate clear space around the fixture. Artem Kropovinsky advises leaving at least 2 feet (24 inches) of clear space in front of the shower for easy access, a minimum requirement also stipulated by the International Residential Code. The NKBA, however, suggests a more generous 30 inches of clear floor space from the front edge of all fixtures to any opposing wall, fixture, or obstacle. The choice of shower door significantly influences the bathroom's perceived openness and practicality. In space-constrained bathrooms, sliding doors are recommended over pivot doors, which demand more clearance for opening and closing. Additionally, vertical space is a critical, often overlooked, dimension. The NKBA mandates a minimum floor-to-ceiling height of 80 inches within the shower area. It is also advised that the showerhead be positioned no lower than 78 inches for comfort and to avoid overcrowding the space with excessive shower niches. Instead, planning for integrated shower storage solutions is encouraged to maintain a tidy and functional space. The article concludes by addressing frequently asked questions, specifically detailing that the International Residential Code requires a clear and unobstructed finished width of at least 22 inches for the shower opening, noting that wider openings may offer greater comfort. Prospective buyers are encouraged to verify the opening size before purchasing a shower door. The overall message underscores the need for careful planning and adherence to recommended dimensions to ensure a stylish, spacious, and functional walk-in shower installation.
#WalkInShower #BathroomDesign #HomeImprovement #BathroomLayout #InteriorDesign #SpacePlanning #Accessibility #NKBAGuidelines #ShowerDimensions #WalkInShower #BathroomDesign #HomeImprovement #BathroomLayout #InteriorDesign #SpacePlanning #Accessibility #NKBAGuidelines #ShowerDimensions
0 comment in total
 No comments yet
You may also like
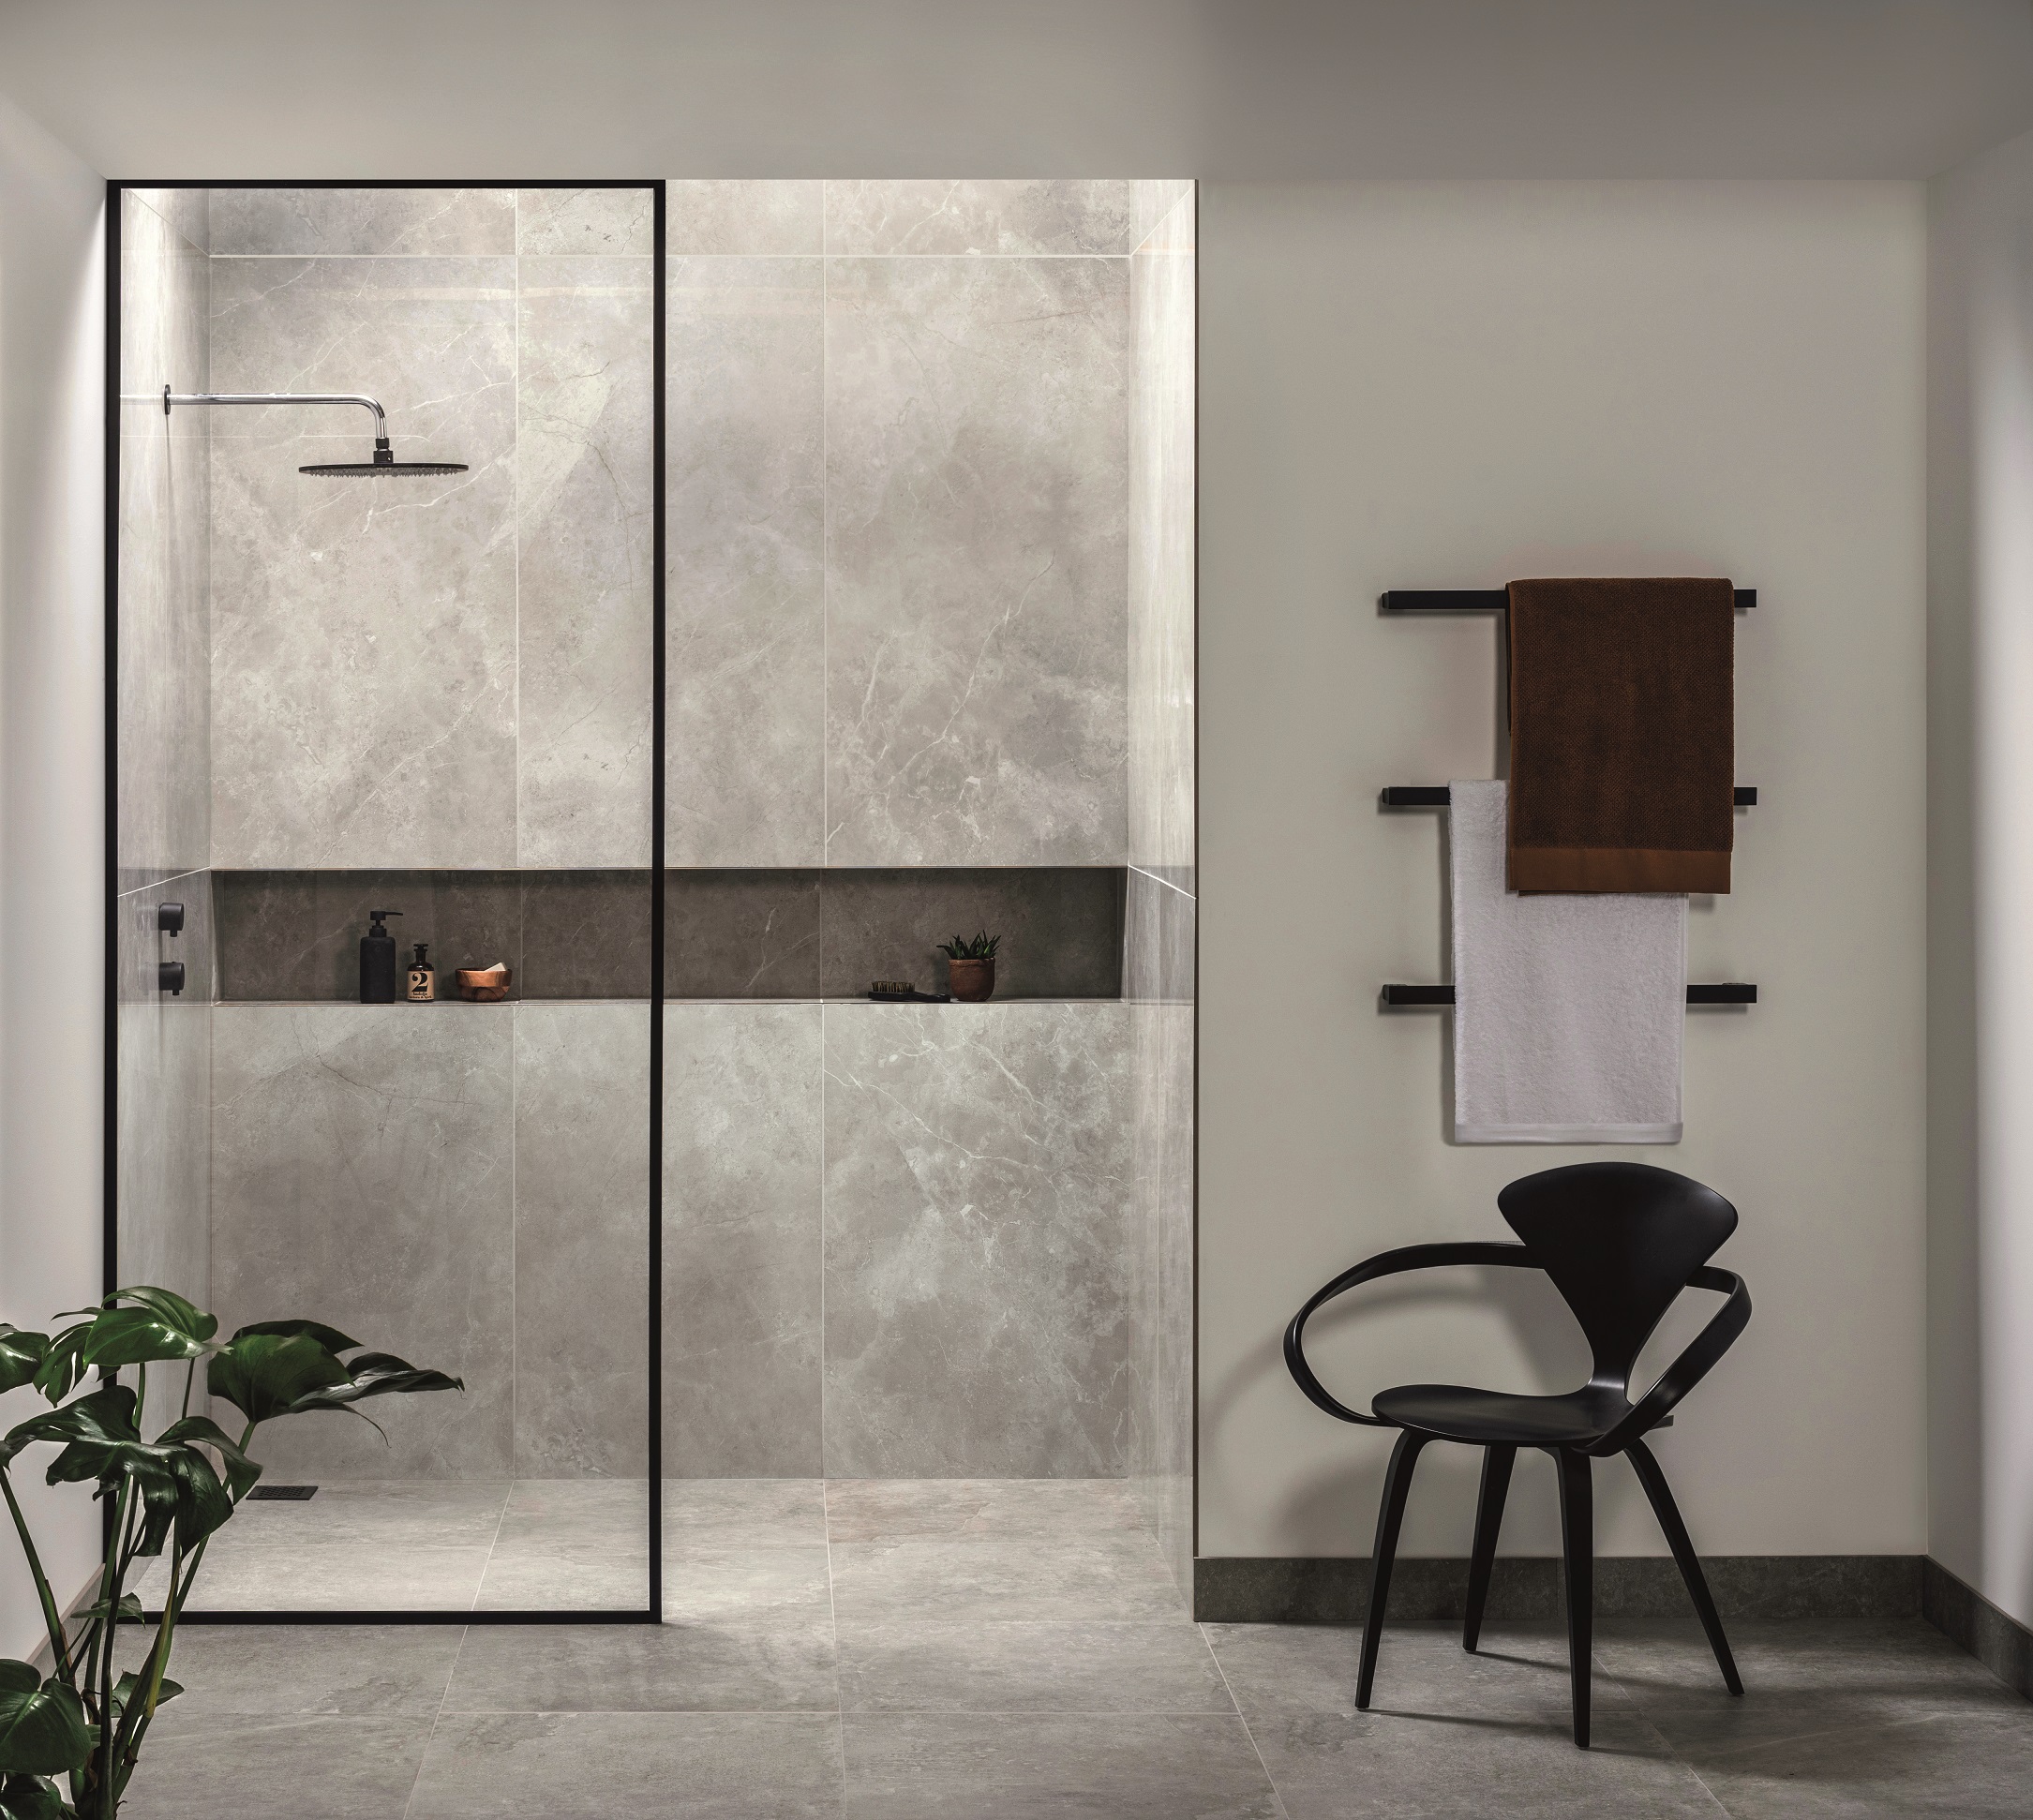
21 walk in shower ideas to add a luxury feel to your bathroom

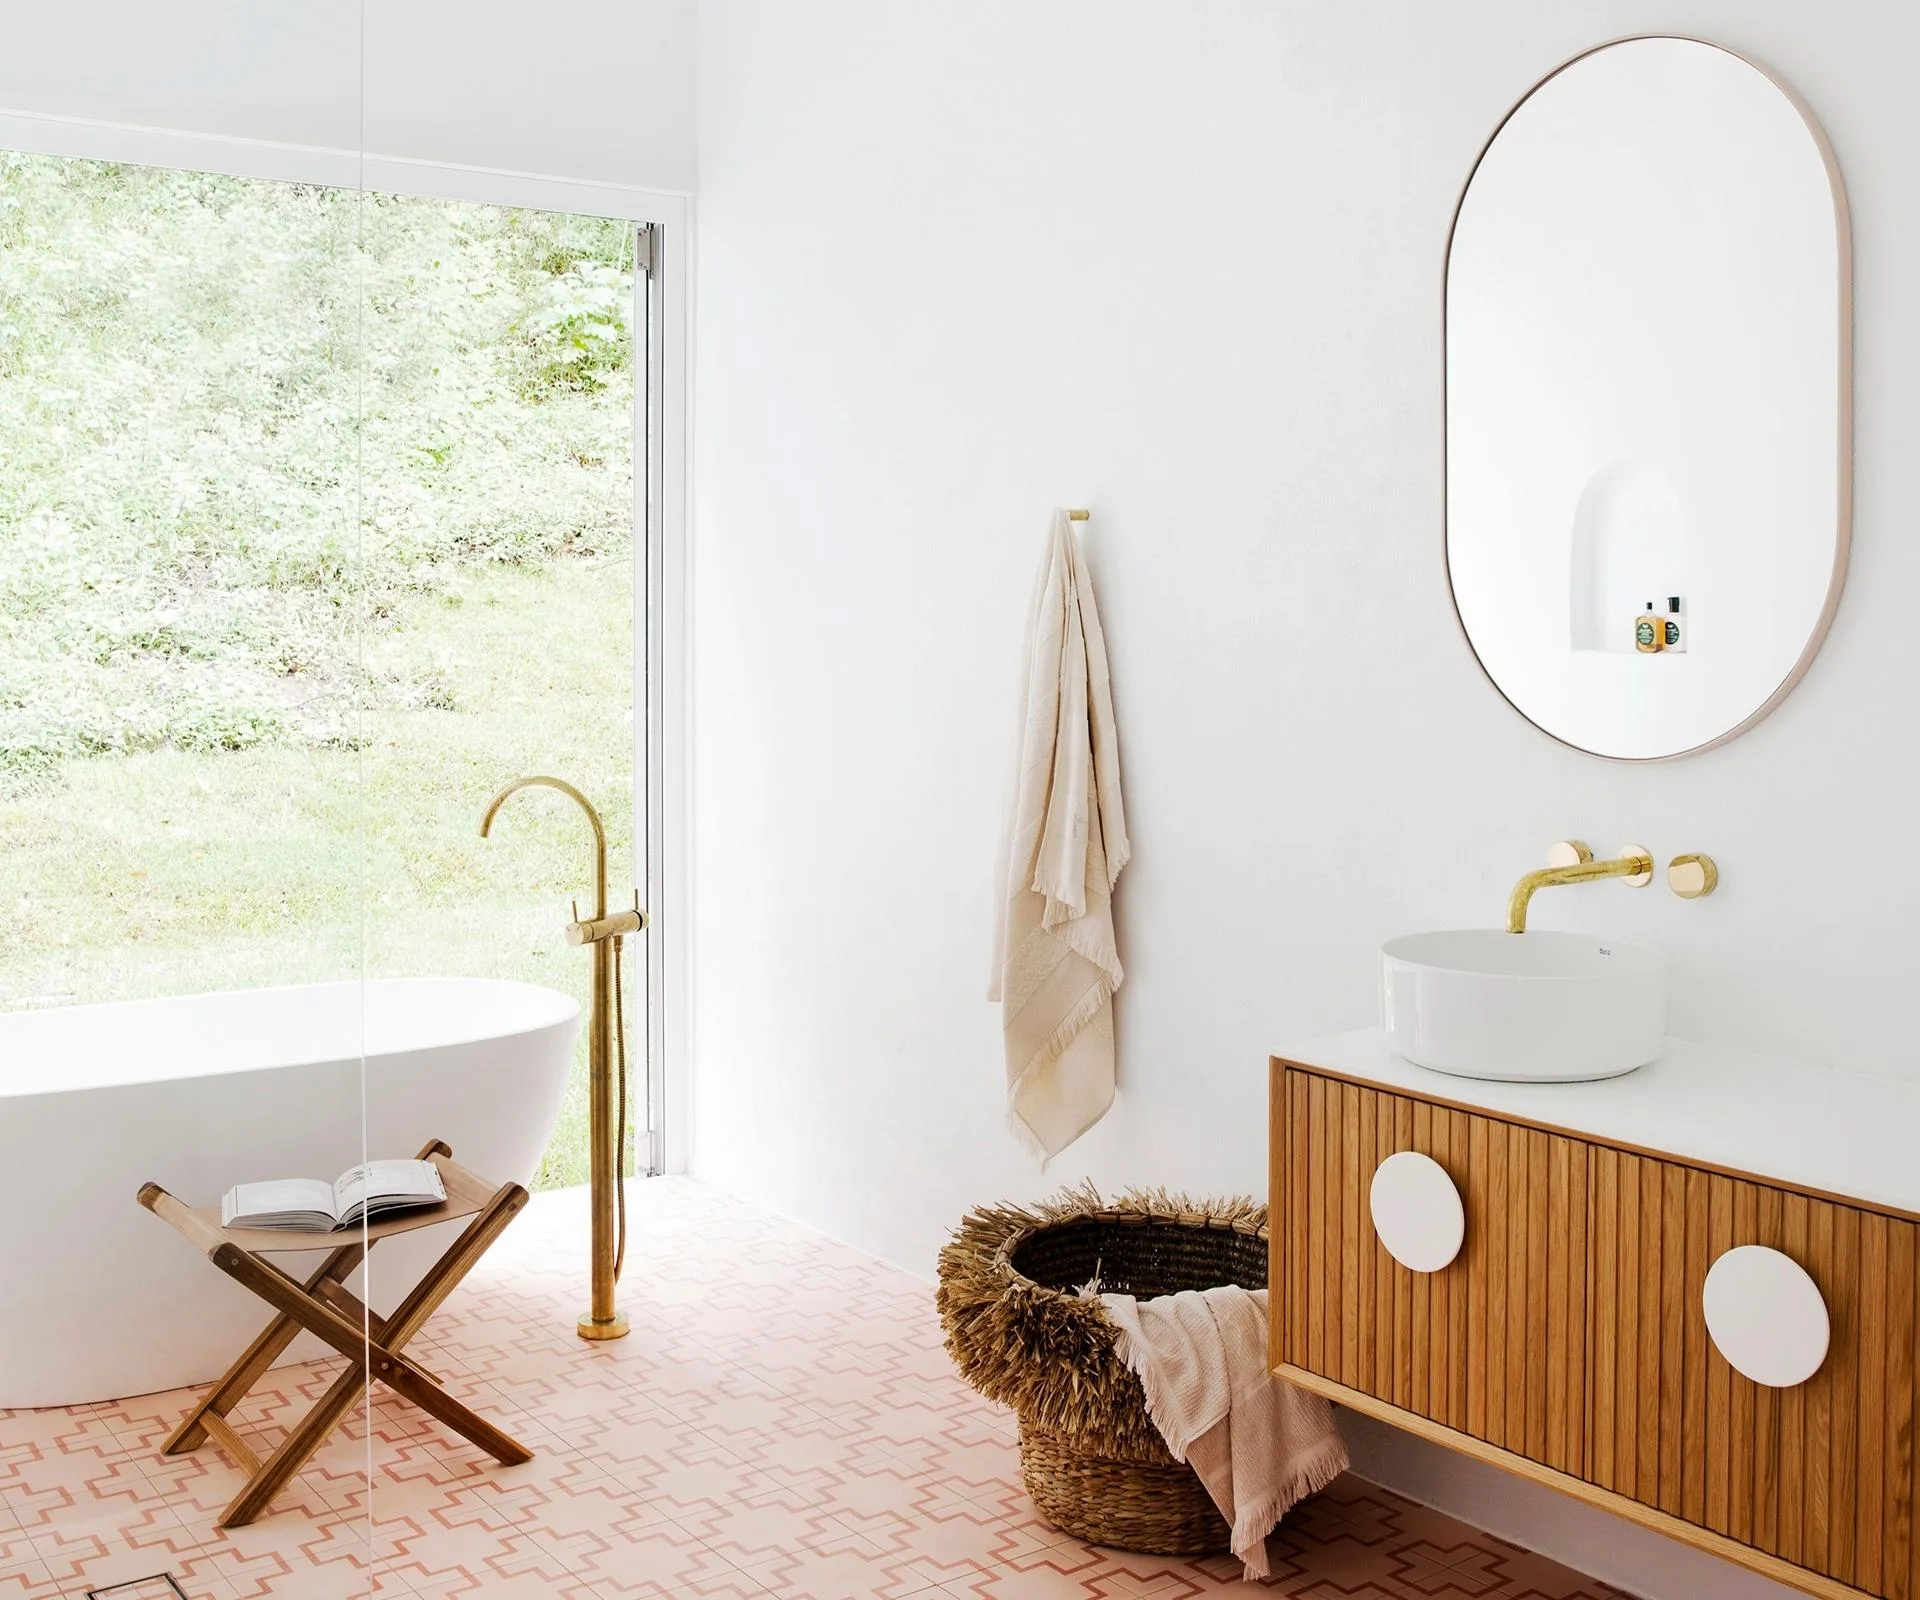
27 stunning walk-in shower ideas to revamp your bathroom

12 stylish shower-over-bath ideas for small spaces
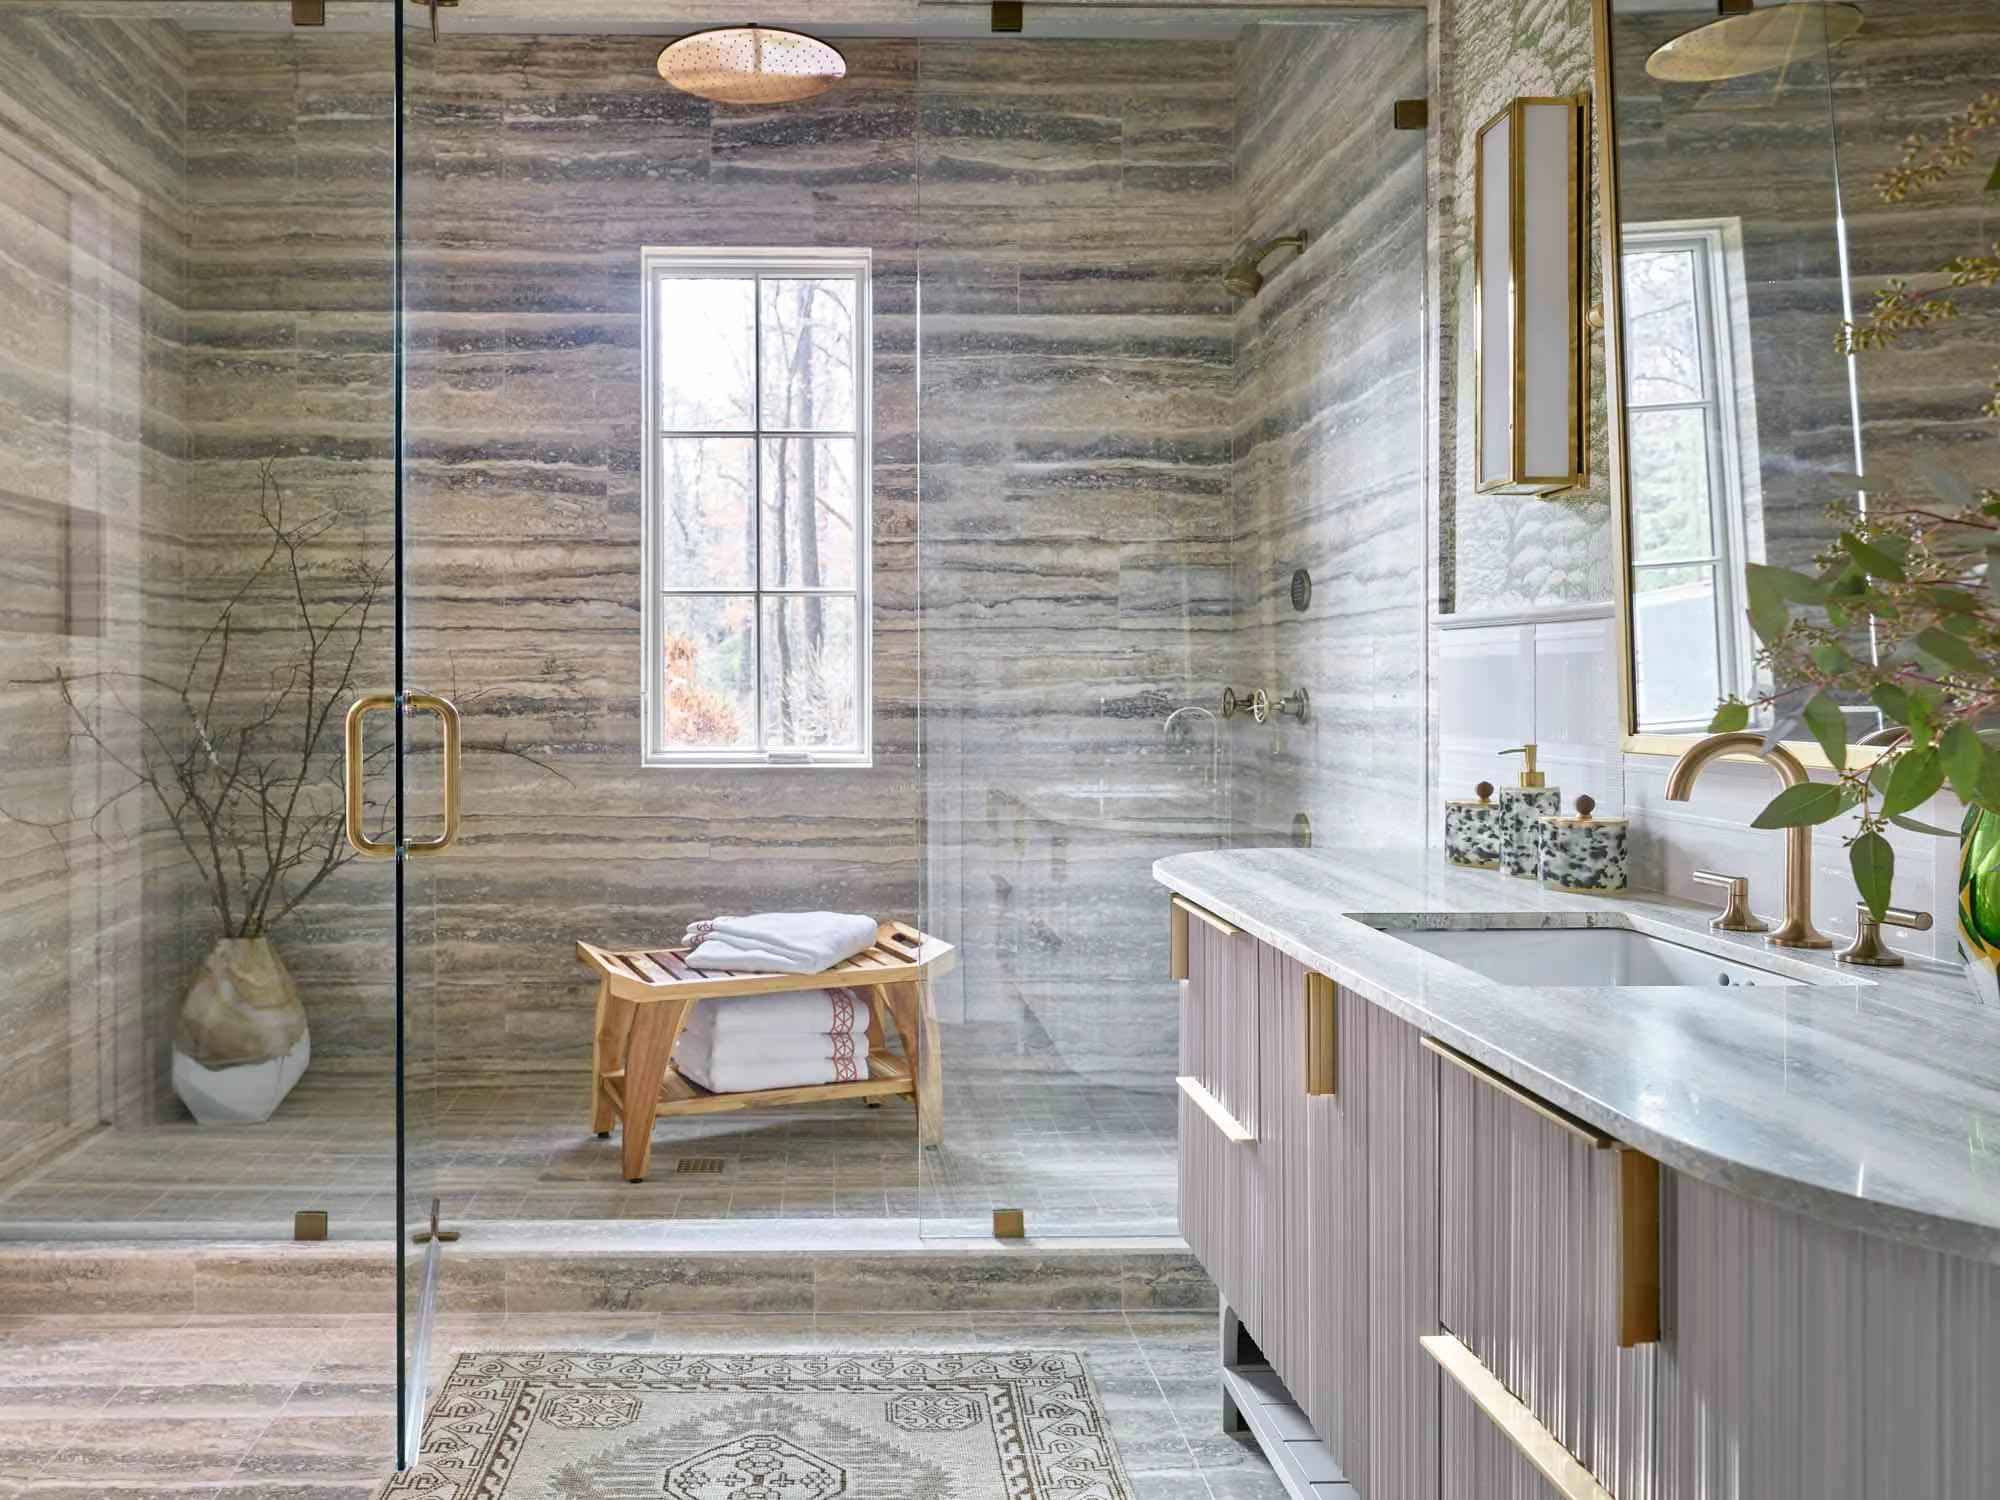
36 Walk-In Shower Ideas For Any Size Bathroom


Walk-In Showers & Wet Rooms

10 Small Bathroom Shower Ideas That Will Give You the Spa Experience in Even Tiny Spaces

10 Things You Need to Know Before Building a DIY Walk-In Shower

Before Upgrading Your Walk-In Shower, Consider This Emerald Green Design

30 Stunning Walk-in Shower Ideas For A Bathroom Glow-up
36 Walk-In Shower Ideas For Any Size Bathroom
13 Lavish Walk-In Showers That Feel Like an At-Home Spa

6 small showers that deliver a spa-like feeling

What To Know About Walk-In Showers

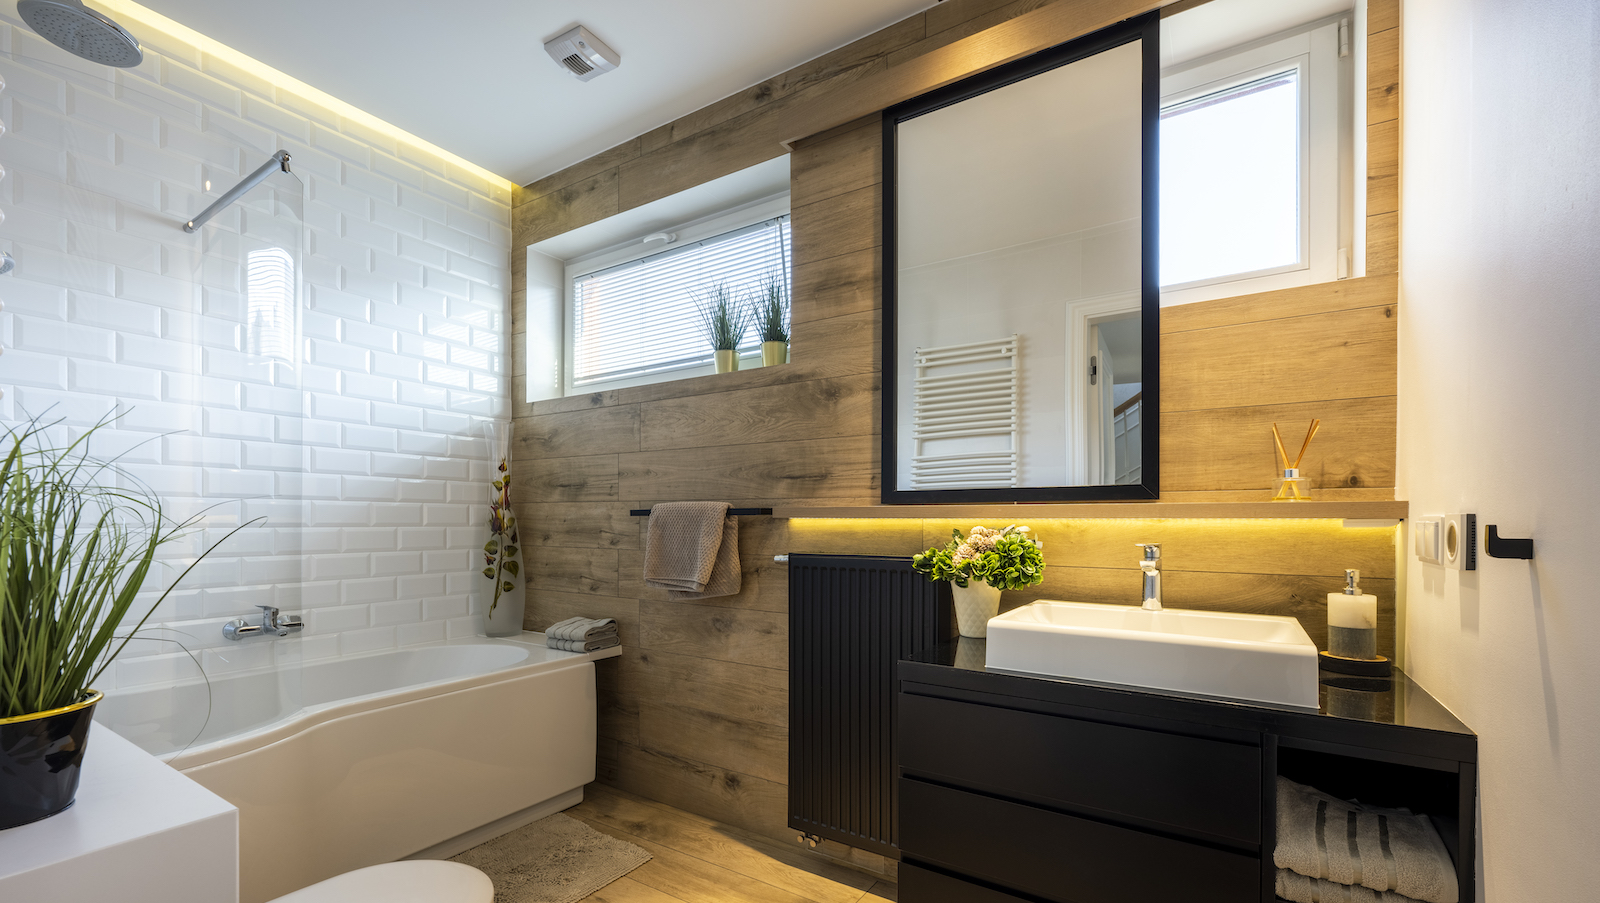
How to fit a shower and bath in a small bathroom — interior designers reveal the secret

Bathroom design: Clever shower designs for awkward spaces
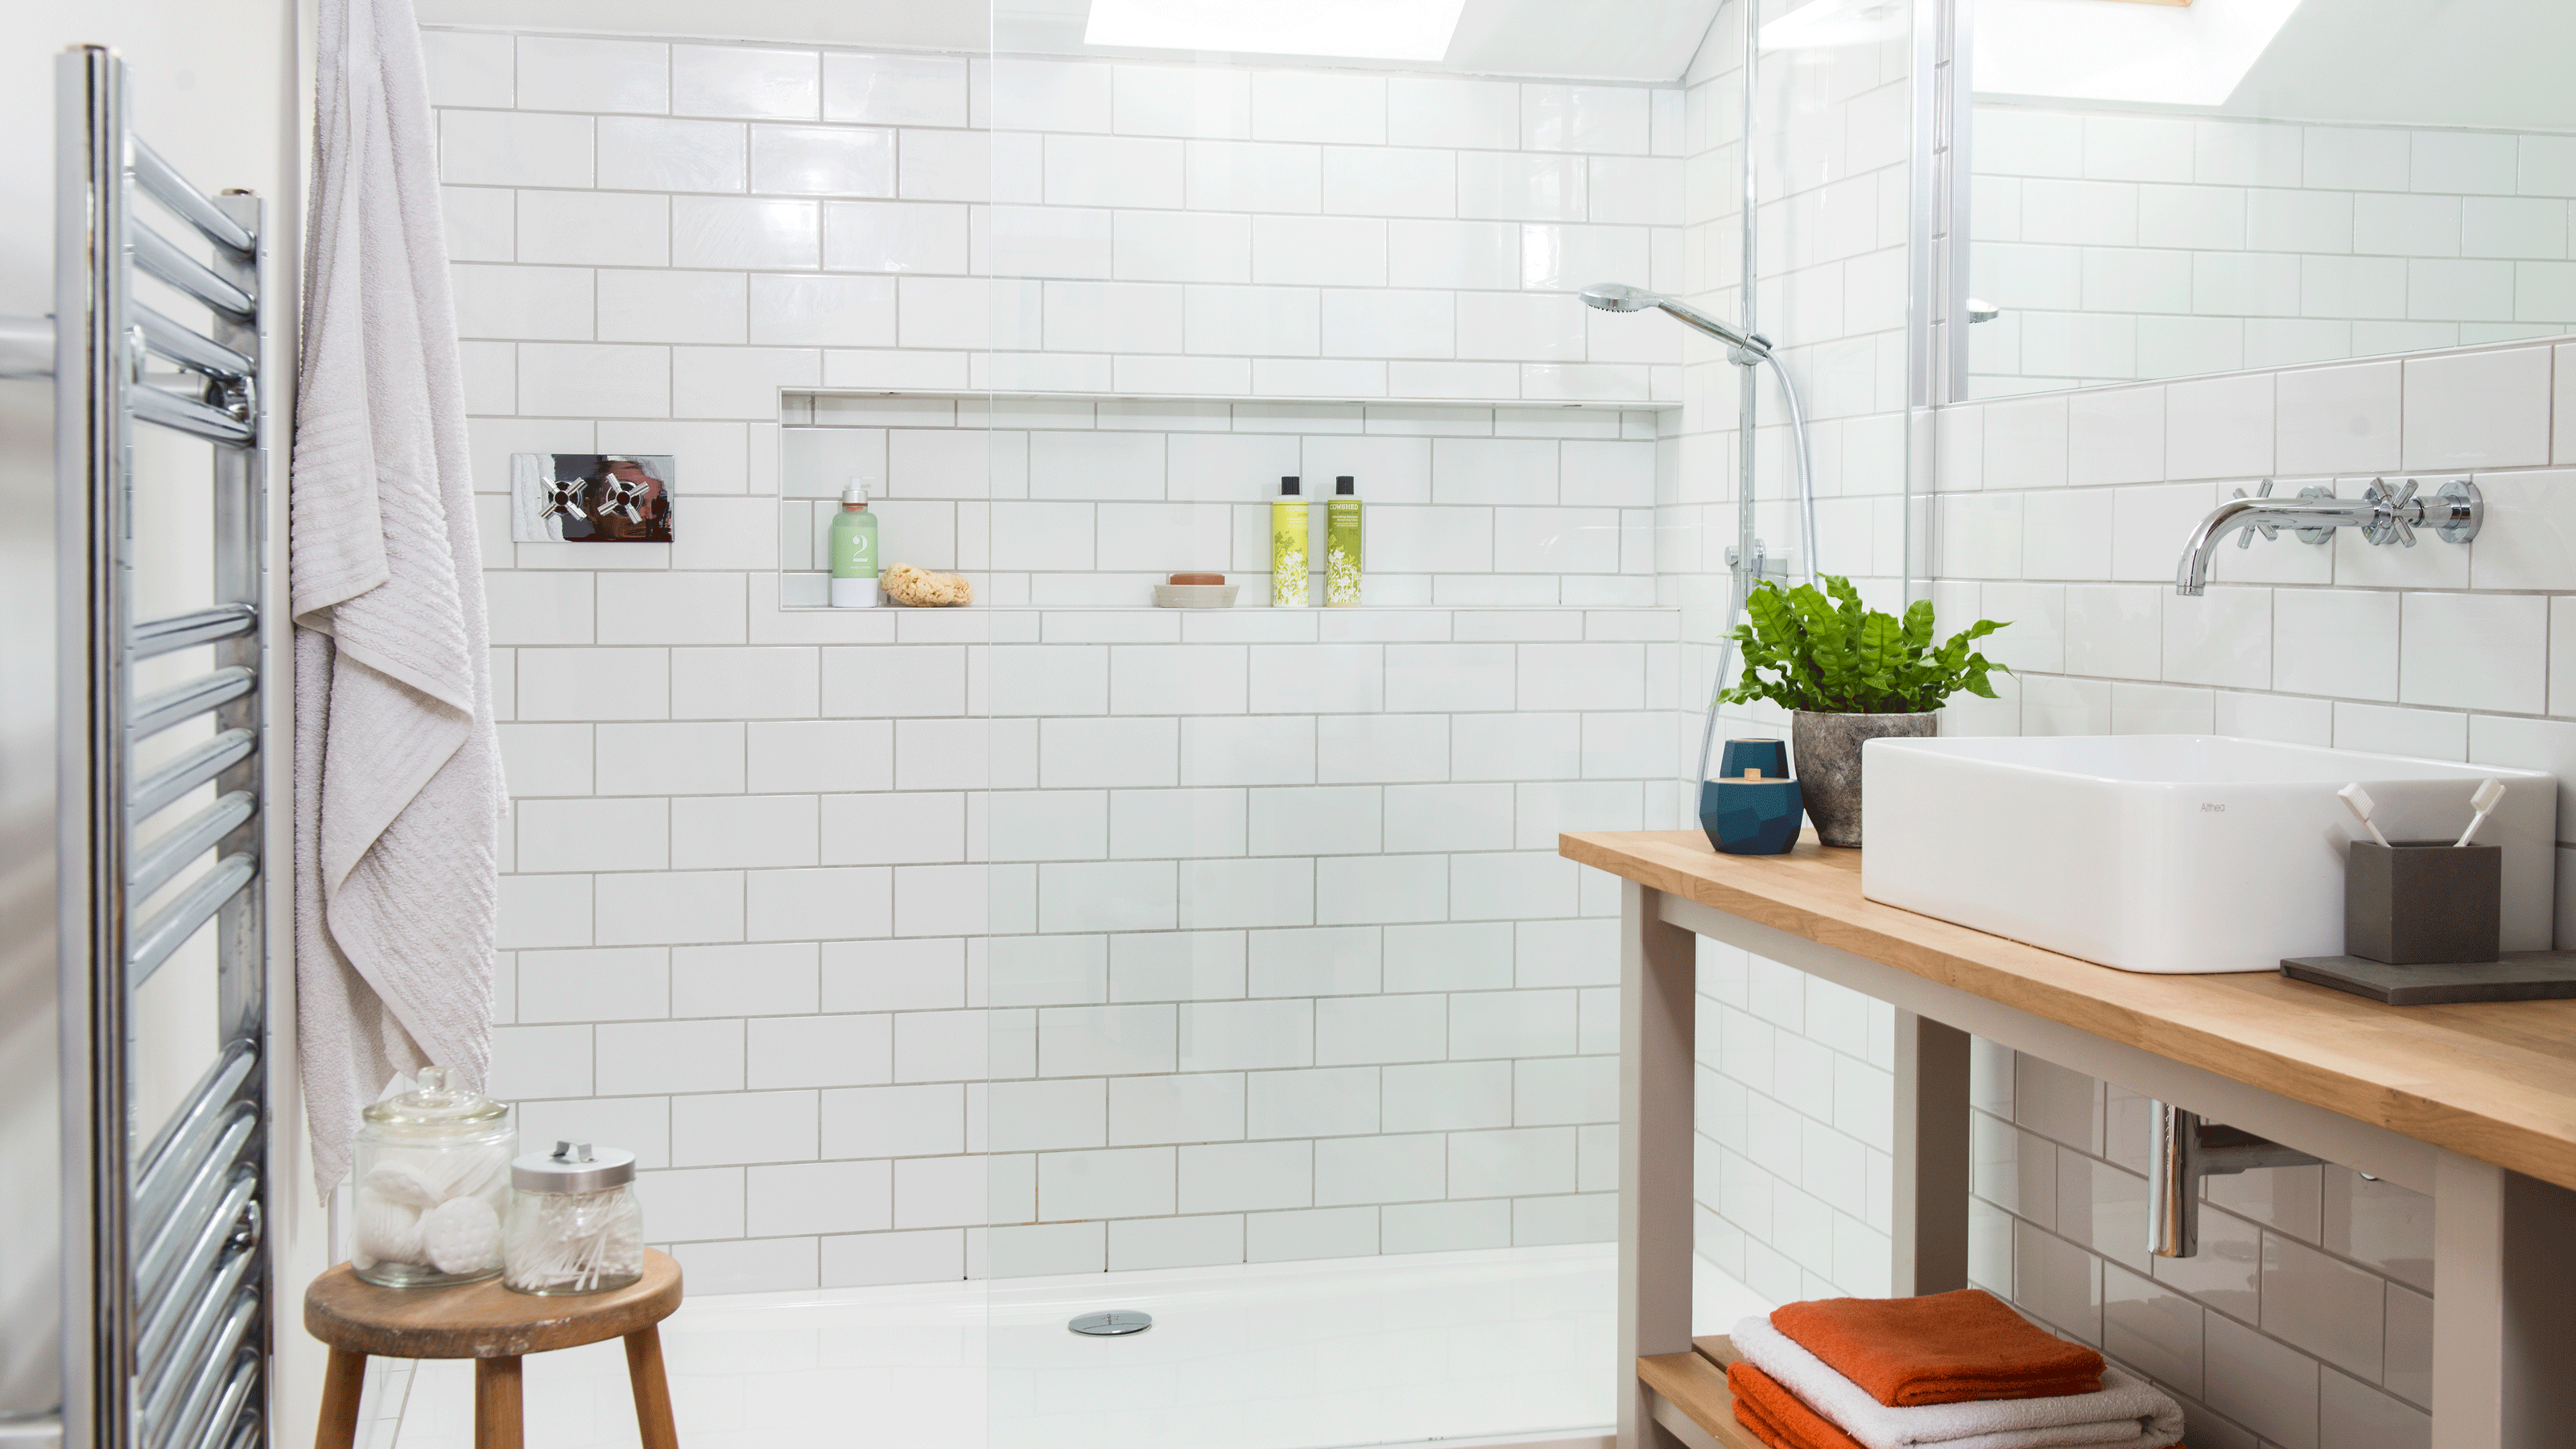
7 walk-in shower mistakes to avoid, according to experts

Walk-In Shower Enclosures


36 Sophisticated Walk-in Shower Ideas That Are Dripping with Style

16 Doorless Walk-In Shower Ideas That’ll Make Your Bathroom Feel So Luxe

35 Walk-In Shower Ideas For Any Size Bathroom