1/3
The Popular Kitchen Feature Jenn Todryk Demolished And Why You May Want To, Too

The article discusses the evolution and impact of kitchen island designs on home aesthetics and functionality, focusing on the trend of split-level islands. Initially popular in the late 20th and early 21st centuries, these multi-level islands and peninsulas were intended to create an open-concept feel while subtly delineating the kitchen work area from other living spaces. The higher counter sections often served as informal bar seating, providing a visual and functional separation between the kitchen and adjacent dining or living rooms. This design was often seen as a way to integrate social spaces within the home without fully exposing the kitchen's utilitarian aspects.
However, over time, the practical drawbacks of split-level islands became apparent. Many homeowners found them to be bulky and cumbersome, occupying significant floor space and obstructing natural light flow, which counteracted the intended open-concept benefit. The varying counter heights also proved to be less versatile and comfortable for diverse activities, with the higher bar-height sections sometimes being awkward for seating, especially for families with young children. Furthermore, the different levels made the island's surface less continuous and therefore less efficient for large-scale meal preparation or entertaining, as users had to navigate around the different heights to access the entire counter space.
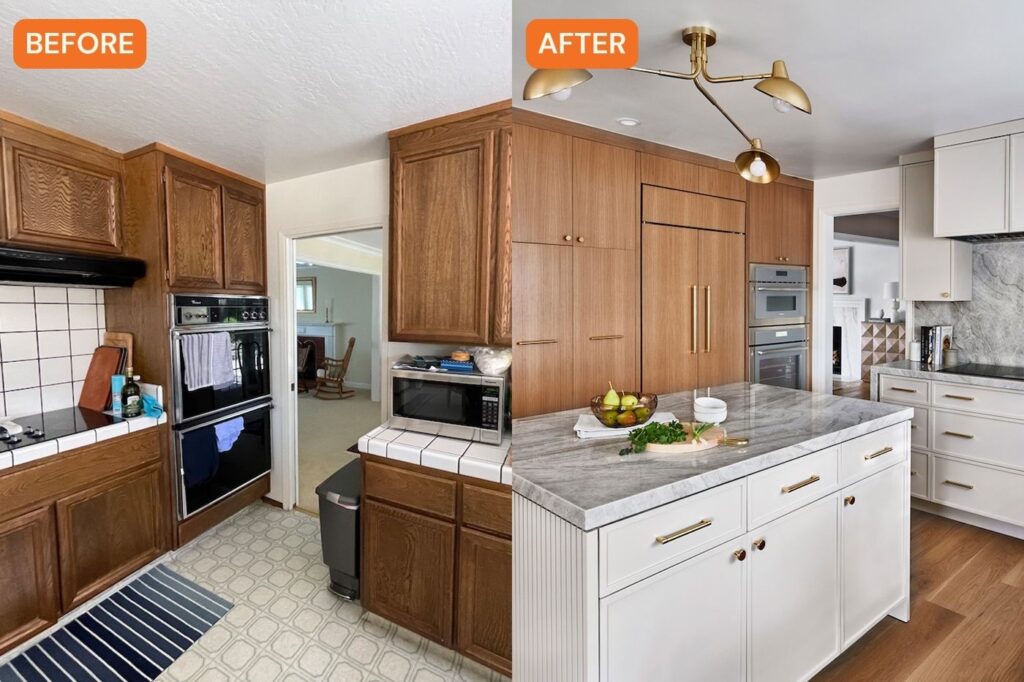
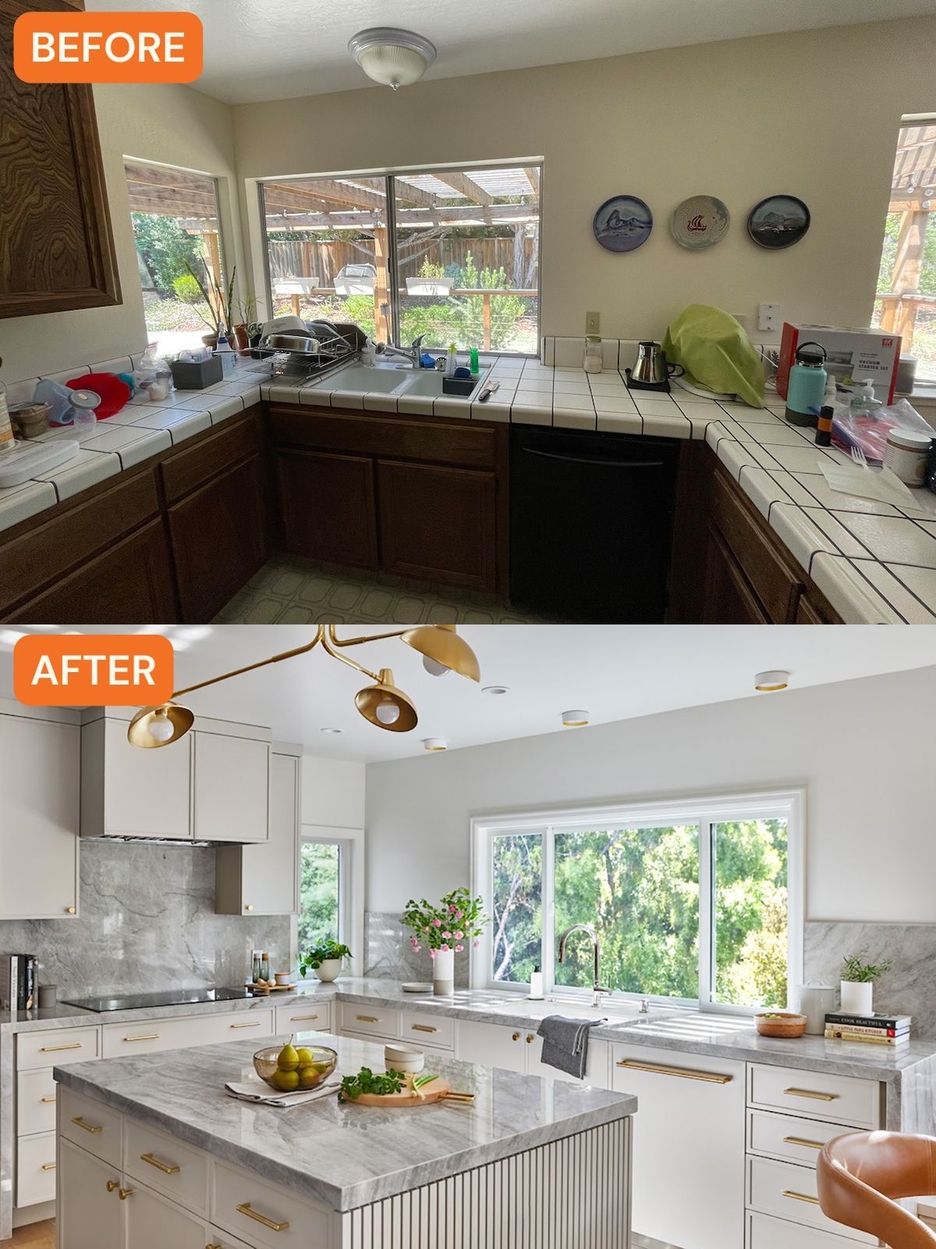
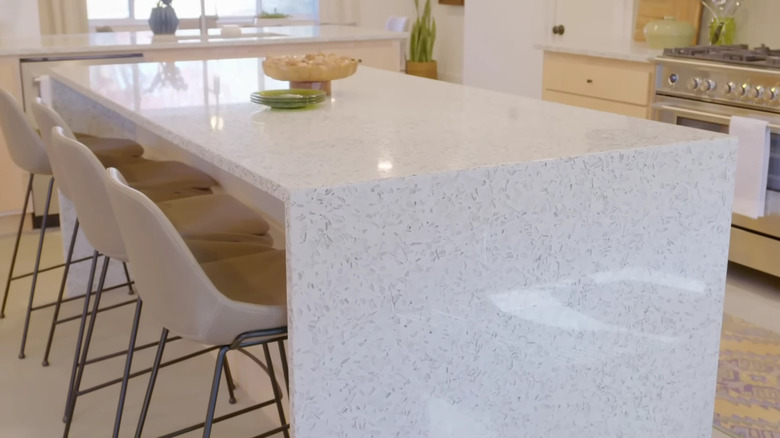

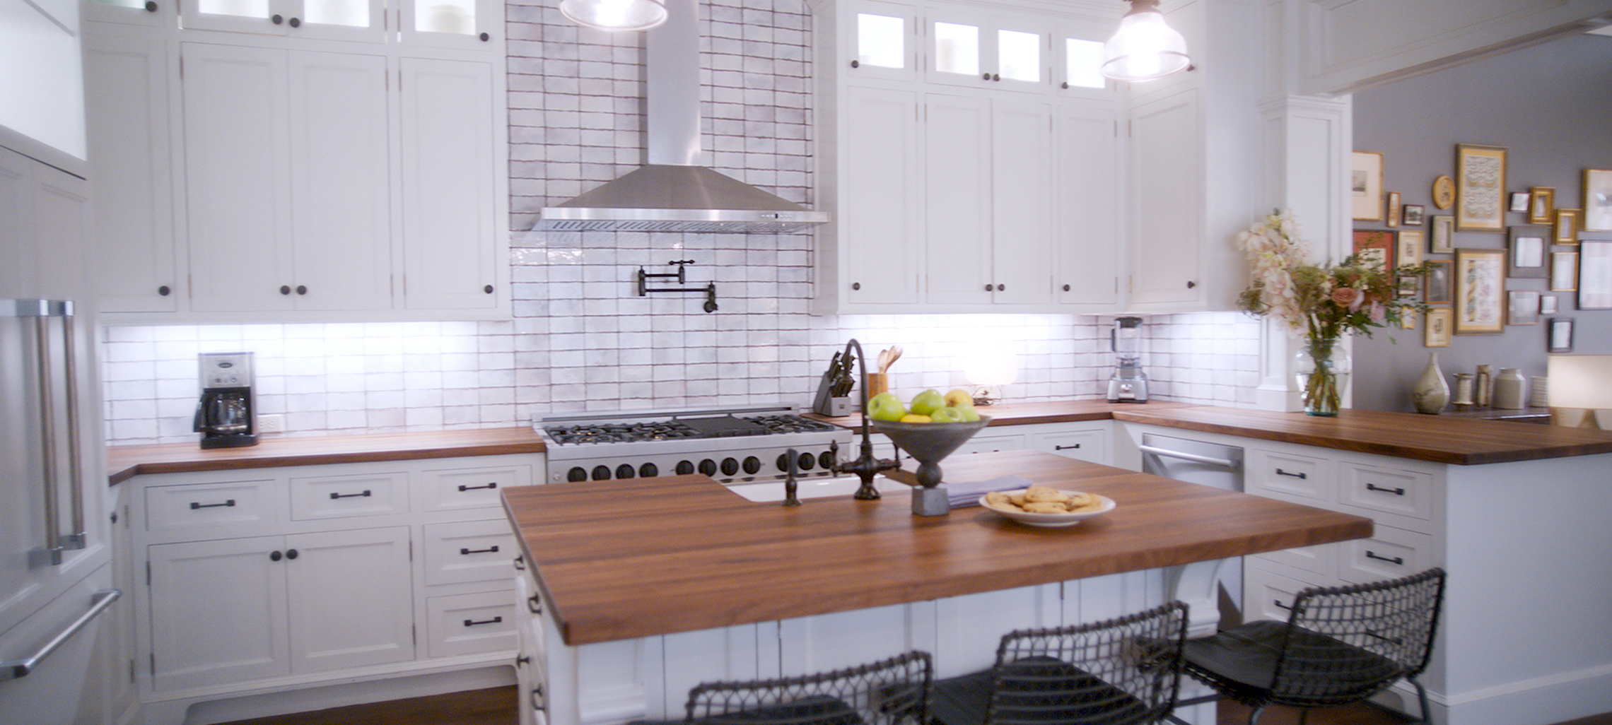
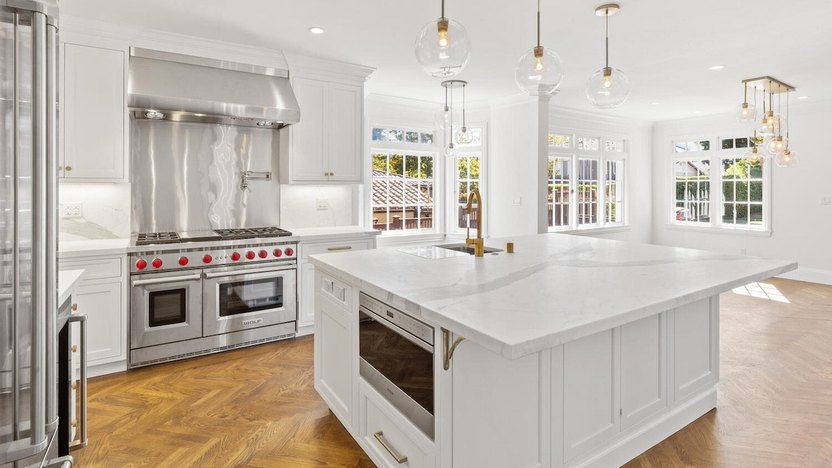
HGTV's Jenn Todryk, known for her "No Demo Reno" approach, recently addressed these issues in a kitchen transformation. Instead of undertaking a complete structural remodel, Todryk opted for a targeted intervention: removing a large, boomerang-shaped, split-level island that was impeding traffic flow and sightlines between the kitchen and dining area. Her solution involved replacing it with a simpler, single-height rectangular island. This modification retained essential functionalities like a sink, ample counter space, and seating, but in a configuration that significantly enhanced the room's openness and flow. The uniform height not only modernized the kitchen's appearance but also improved its usability and accessibility.
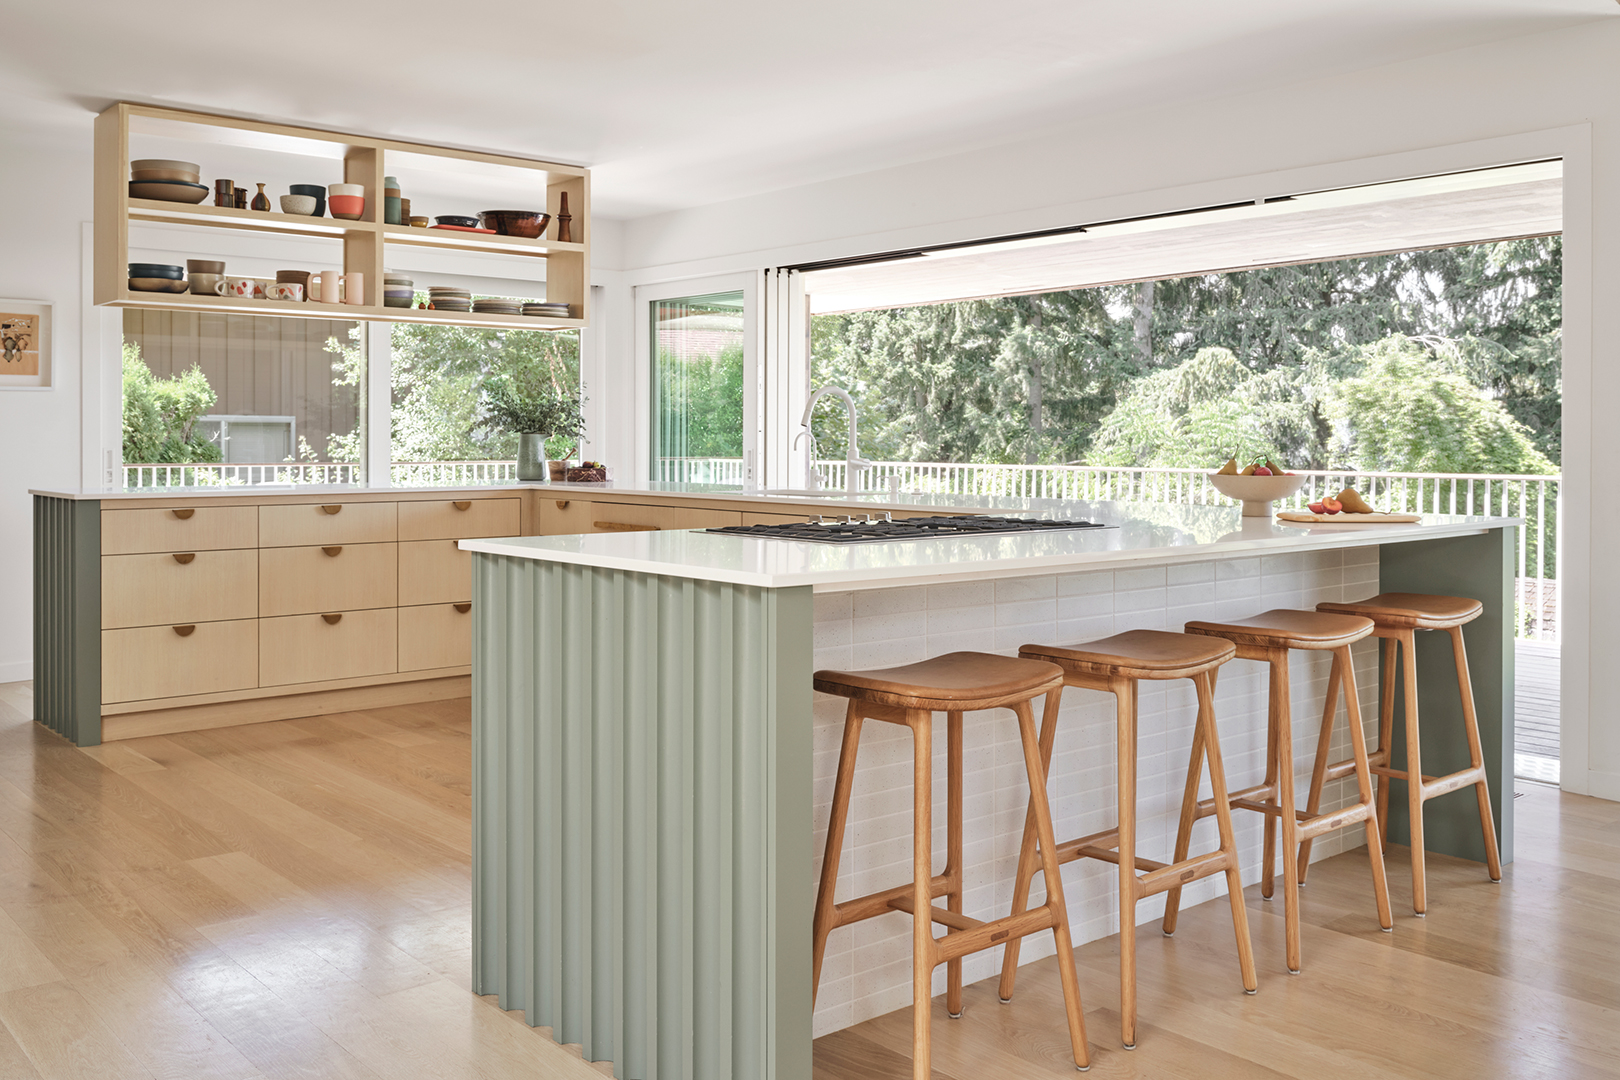
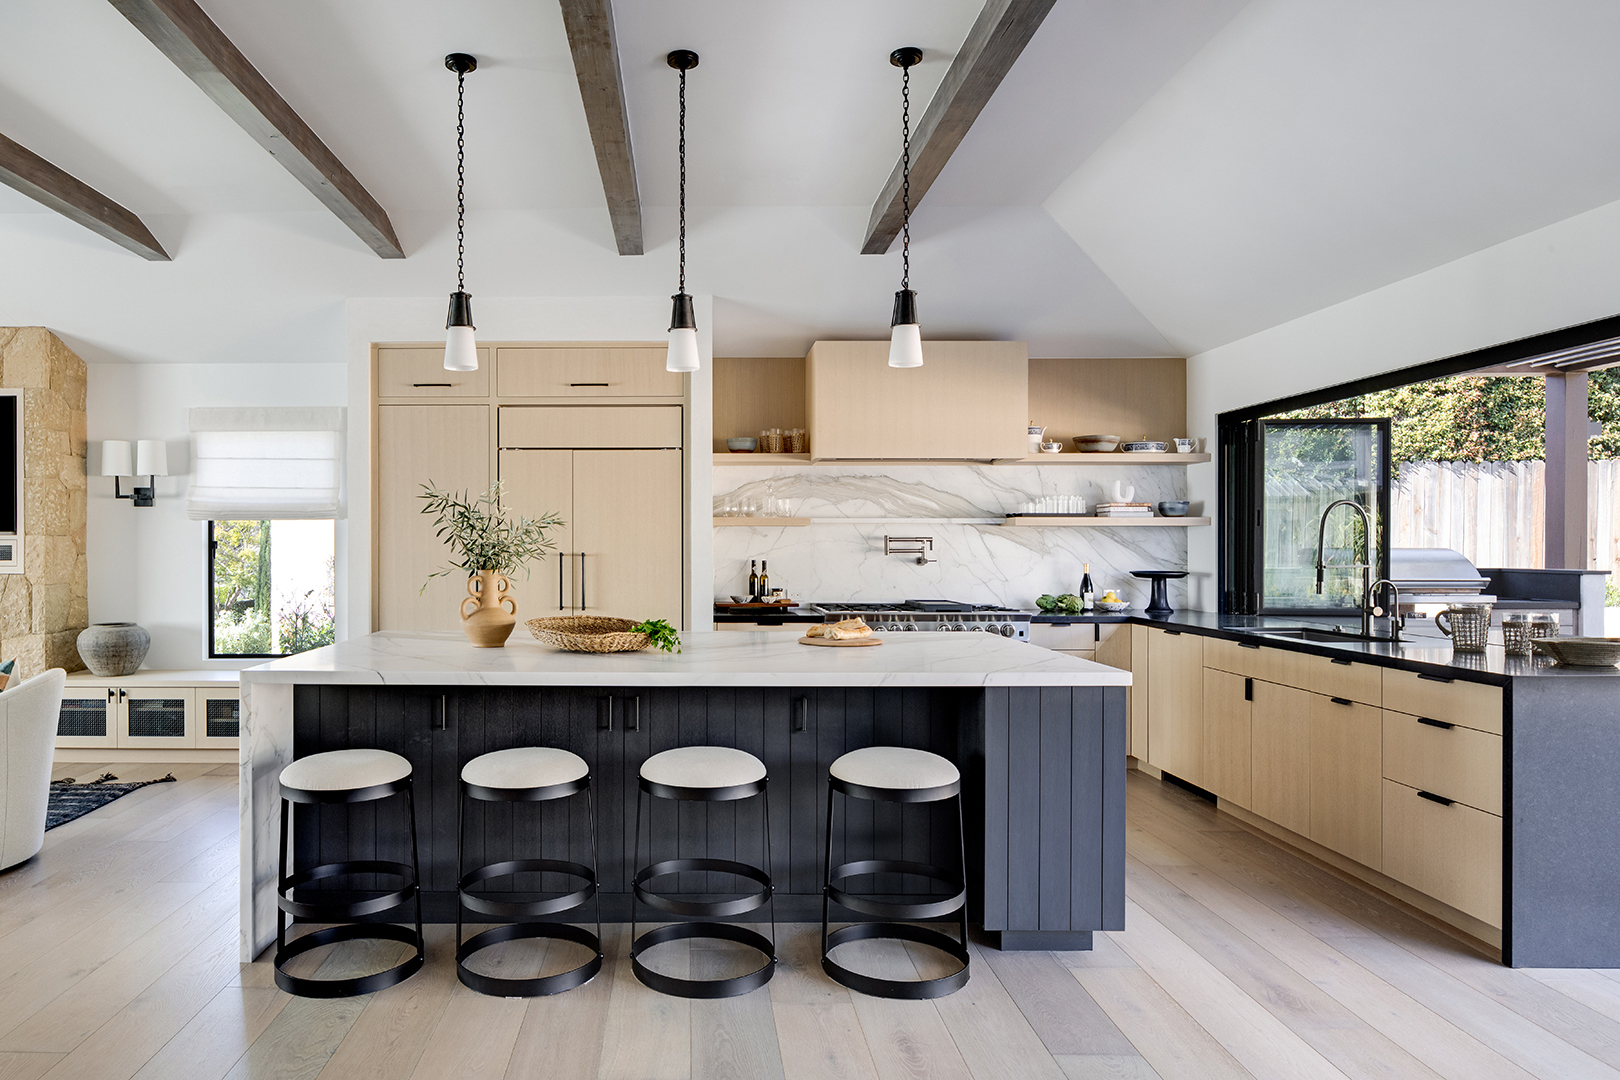
Todryk's approach highlights a growing preference for streamlined, single-level kitchen islands that offer both aesthetic appeal and practical benefits. These modern alternatives maintain the functional advantages of an island, such as additional workspace and casual dining spots, while promoting a more expansive and contemporary feel in the kitchen. For those who still appreciate some visual separation or varied utility, the article suggests considering more subtle variations in counter height, ensuring that both levels remain easily accessible and comfortable. The key takeaway is to choose an island design that optimizes space, enhances light, and aligns with current lifestyle needs, moving away from outdated, bulky designs that can hinder a kitchen's overall efficiency and aesthetic coherence.
#KitchenRemodel #KitchenIsland #HomeImprovement #InteriorDesign #NoDemoReno #JennTodryk #KitchenDesignTrends #OpenConceptKitchen #HomeRenovation #KitchenRemodel #KitchenIsland #HomeImprovement #InteriorDesign #NoDemoReno #JennTodryk #KitchenDesignTrends #OpenConceptKitchen #HomeRenovation
0 comment in total
 No comments yet
You may also like
This Forgotten Kitchen Feature Is Popping Up More and More


The Best Kitchen Renovation Tips From The Fixer To Fabulous Team

I didn’t see it coming, but Jennifer Aniston’s dark kitchen color scheme is dominating trends – and I can’t look away


Organizing Essentials No Demo Reno Star Jenn Todryk Can't Live Without

Genius Storage Ideas From No Demo Reno's Jenn Todryk

Jennifer Garner's kitchen makes smart use of dead space

HGTV Star Jenn Todryk's Stunning Kitchen Countertops Will Have You Ready For A Remodel

The kitchen storage trend I regret falling for – an open pantry might look great on Instagram, but this is why I ditched mine after 6 months
This Ever-Popular Kitchen Layout Is Back (Again)

The Kitchen Countertop Trend Jenn Todryk Of HGTV's No Demo Reno Fully Supports
10 Outdated Decor Items That Don't Belong In Your Kitchen In 2025


Apparently, the Neighbors in Netflix’s The Watcher Hate This Kitchen Countertop Style


The Kitchen Remodeling Trick HGTV's Jenn Todryk Never Wants You To Underestimate

This “Dated” Kitchen Trend Is Back (and We’re Into It)
This Traditional Kitchen Detail is Making an Unexpected Comeback This Year
Joanna Gaines, Christina Haack, and More TV Expert Advice I Followed to Renovate and Decorate My Home
This Once-Popular Kitchen Trend Is Actually a Huge Pain—Here’s One Designer’s Solution

Kitchen Week!

Chrissy Teigen’s pantry organization makeover is kitchen goals


How HGTV's Jenn Todryk Gives Bathroom Vanities A Sleek Custom Look