1/26
Architect-Renovated PLG Limestone With Breakfast Nook, Central Air Asks $2.75 Million








This article highlights a row house located in the Prospect Lefferts Gardens Historic District, a property originally designed by architect Benjamin Driesler in 1911. The home, situated at 127 Rutland Road, is part of a series of five bow-front limestone residences. While Driesler was responsible for the initial architectural details such as moldings, wood floors, and a mantel, the house underwent a significant renovation in 2016 by Brooklyn-based reBuild Workshop. This renovation introduced modern amenities and updated aesthetics while preserving the historical character of the property.


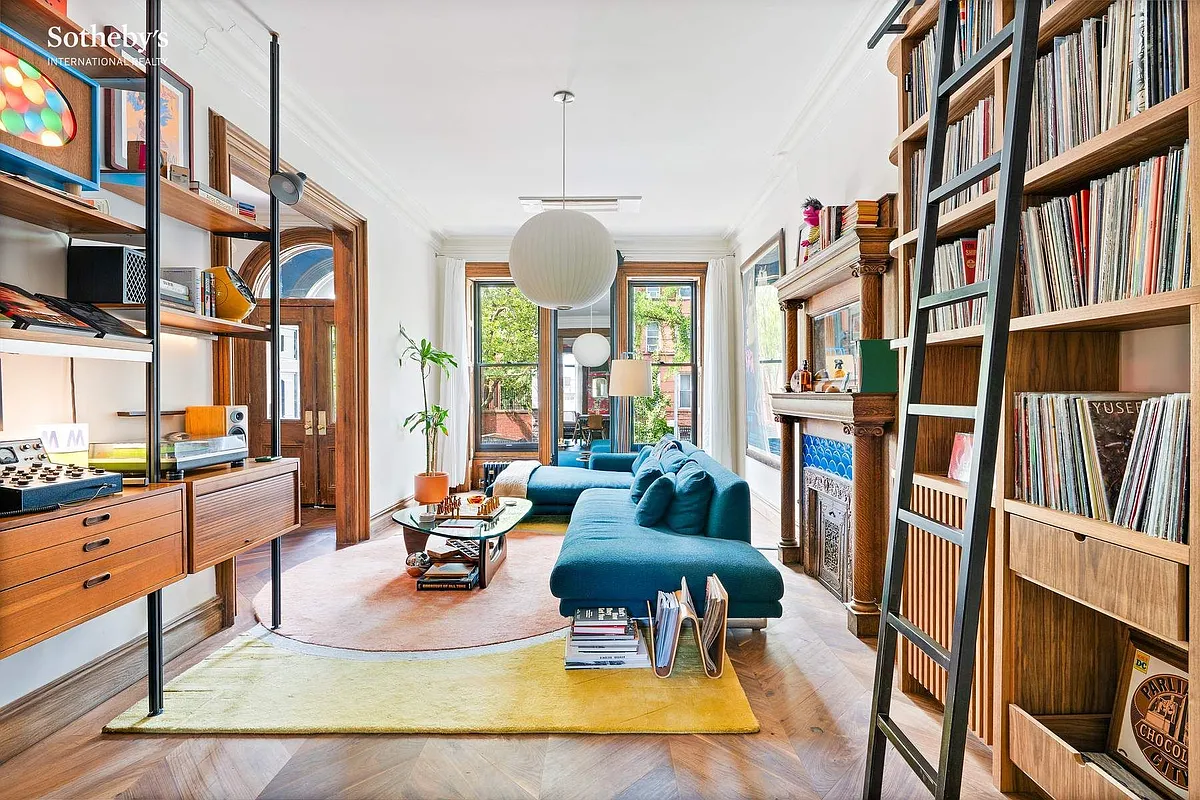
The interior of the house features a reconfigured raised first floor, with the kitchen now spanning the entire rear of the home. The below-grade basement has been opened up to create a spacious recreation room and a dedicated laundry area, enhancing the functionality and living space of the lower level. The upper floors of the residence include four bedrooms. One of these bedrooms is smaller and offers versatility, suitable for use as an office, a nursery, or additional storage space. This smaller room is conveniently located off the larger, street-facing bedroom.



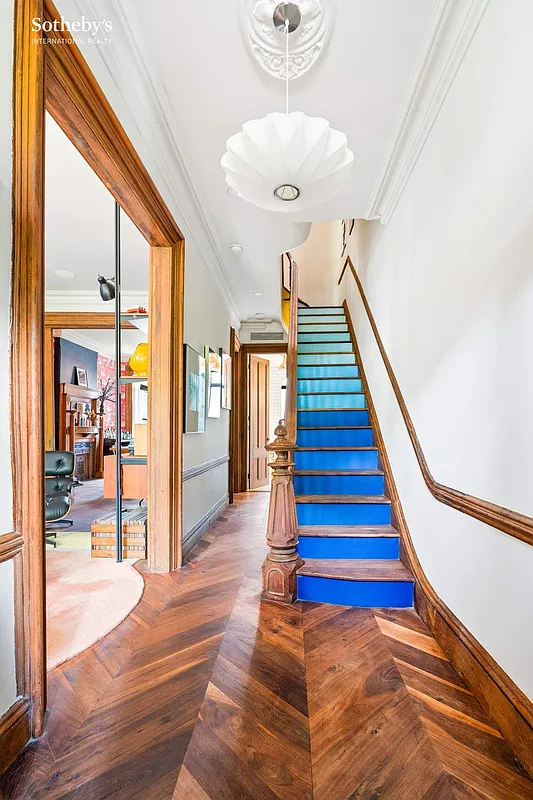
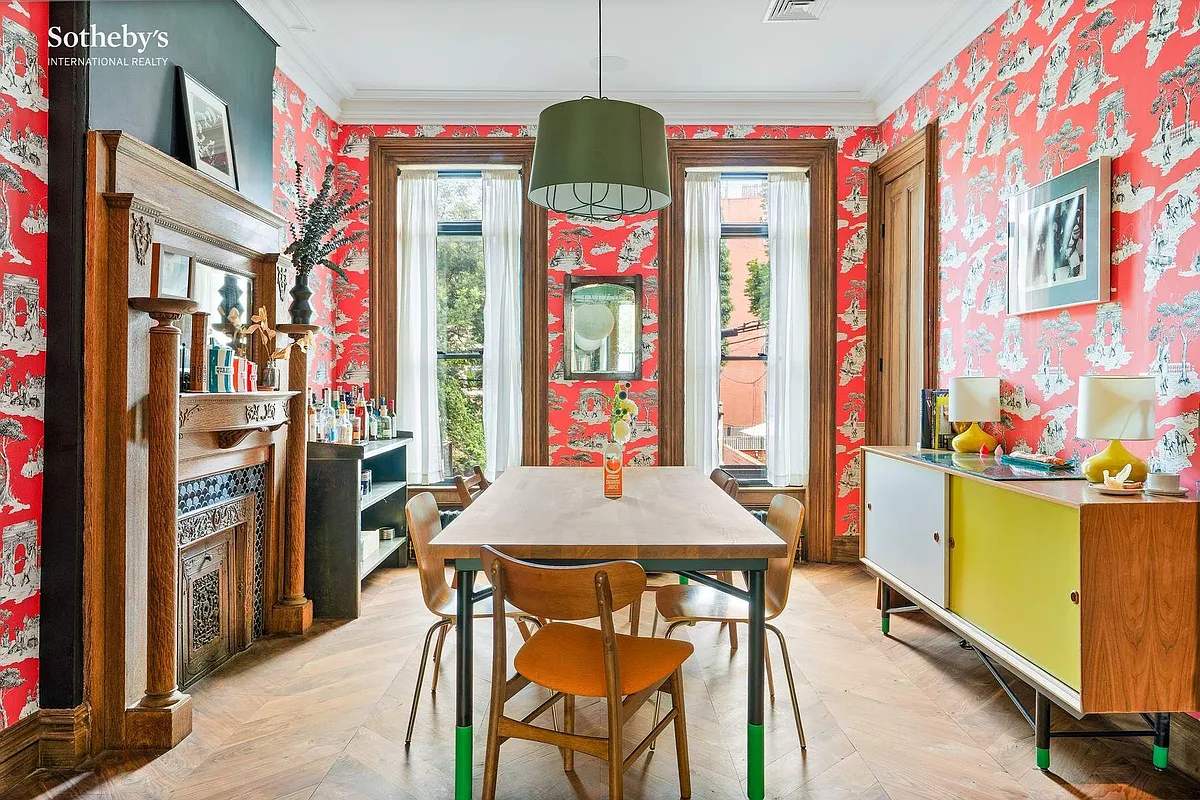


Throughout the house, the walls and moldings are finished in light colors, contributing to a bright and airy atmosphere. The dining room, located in the middle parlor, features a white-painted mantel surrounding a decorative fireplace with dark tile. A wide doorway seamlessly connects the dining room to the kitchen. The kitchen itself is a central feature of the renovation, boasting a large island, white cabinetry, and a charming breakfast nook complete with a banquette. Original wood floors with inlaid borders extend into this modern kitchen, maintaining a sense of continuity with the home's historic elements. The kitchen also includes a powder room and a pantry, along with two glass doors that open onto a rear deck.


The property offers three full bathrooms, each renovated with contemporary wood vanities and white fixtures. One of these bathrooms is an en suite, serving the street-facing master bedroom. The exterior of the house features a rear yard with a horizontal fence, broad steps leading down from the deck, a patio area suitable for outdoor dining, a small lawn, and a mature tree. This outdoor space provides opportunities for relaxation and entertainment.
Before its recent renovation, the house was sold in 2016 for $1.5 million. It is currently listed for $2.75 million with Compass, represented by agent Amanda Young. This property represents a blend of early 20th-century architectural design and modern updates, catering to contemporary living while retaining historical charm within a significant Brooklyn historic district.
#ProspectLeffertsGardens #RowHouse #BrooklynRealEstate #HistoricDistrict #HomeRenovation #ArchitecturalDesign #BenjaminDriesler #LuxuryHome #BrooklynHome #ProspectLeffertsGardens #RowHouse #BrooklynRealEstate #HistoricDistrict #HomeRenovation #ArchitecturalDesign #BenjaminDriesler #LuxuryHome #BrooklynHome
0 comment in total
 No comments yet
You may also like

PLG Limestone With a Wealth of Woodwork, Built-ins Asks $2.295 Million

Updated Bed Stuy Brownstone With Pops of Color and Pattern Asks $2.95 Million

Classic Loft in Soho’s Cast Iron Historic District Wants $3.25 Million


PHOTOS: $2.5 million will get you this jaw-dropping NJ estate

Wood Detailing Galore at This Bed-Stuy Brownstone Asking $2 Million
Neo-Grec Brownstone With Hot Tub, Five Marble Mantels in Park Slope Asks $2.45 Million
Peek Inside a Refreshed Ranch House in Sonoma, Listed for $2.25 Million

Stylish Williamsburg Loft in Desirable Gretsch Building Asks $2.5 Million
Garlanded Co-op With Library, Stained Glass in Park Slope Limestone Asks $1.145 Million


1910 Bungalow on the Venice Canals Asking $2.65 Million
Impressive Neo-Grec With Fanciful Woodwork, Mantels, Built-ins in Park Slope Wants $3.25 Million

Crown Heights Row House With Mantel, Garage Asks $2.5 million

On the Market: $29.9M McLean Estate Embodies Modern Luxury
An earthy West Village pad with barrel-vaulted brick ceilings asks $2M

Prospect Heights Neo-Grec With Pier Mirror, Five Mantels, Garage Asks $5.5 Million

A Rustic, 5,300-Square-Foot Aurora Remodel Steals The Show

Nolita loft boasting barrel-vaulted ceilings and exposed brick asks $2.4M

‘Oasis’ Soho loft with sliding glass doors seeks $5M

Prospect Lefferts Gardens Row House With Mantels, Fretwork, Pier Mirror Asks $2.25 Million
$80,000 open-concept four-room flat that's bright and airy