1/2
HGTV's Jenny Marrs Has A Genius Storage Solution For Maximizing Closet Space
The article details a significant home renovation project featured on HGTV's "Fixer to Fabulous," where star Jenny Marrs transformed a cramped closet and a home office into a luxurious, highly functional two-room closet for Kim and Chris Danos. The original closet was described as small, while the former home office housed floor-to-ceiling bookshelves. The transformation involved merging these two spaces, relocating the home office to an unused dining room. This ambitious project allocated $18,000 specifically for custom cabinetry to create a "boutique" feel, as described by Marrs, reflecting a high level of design and functionality.
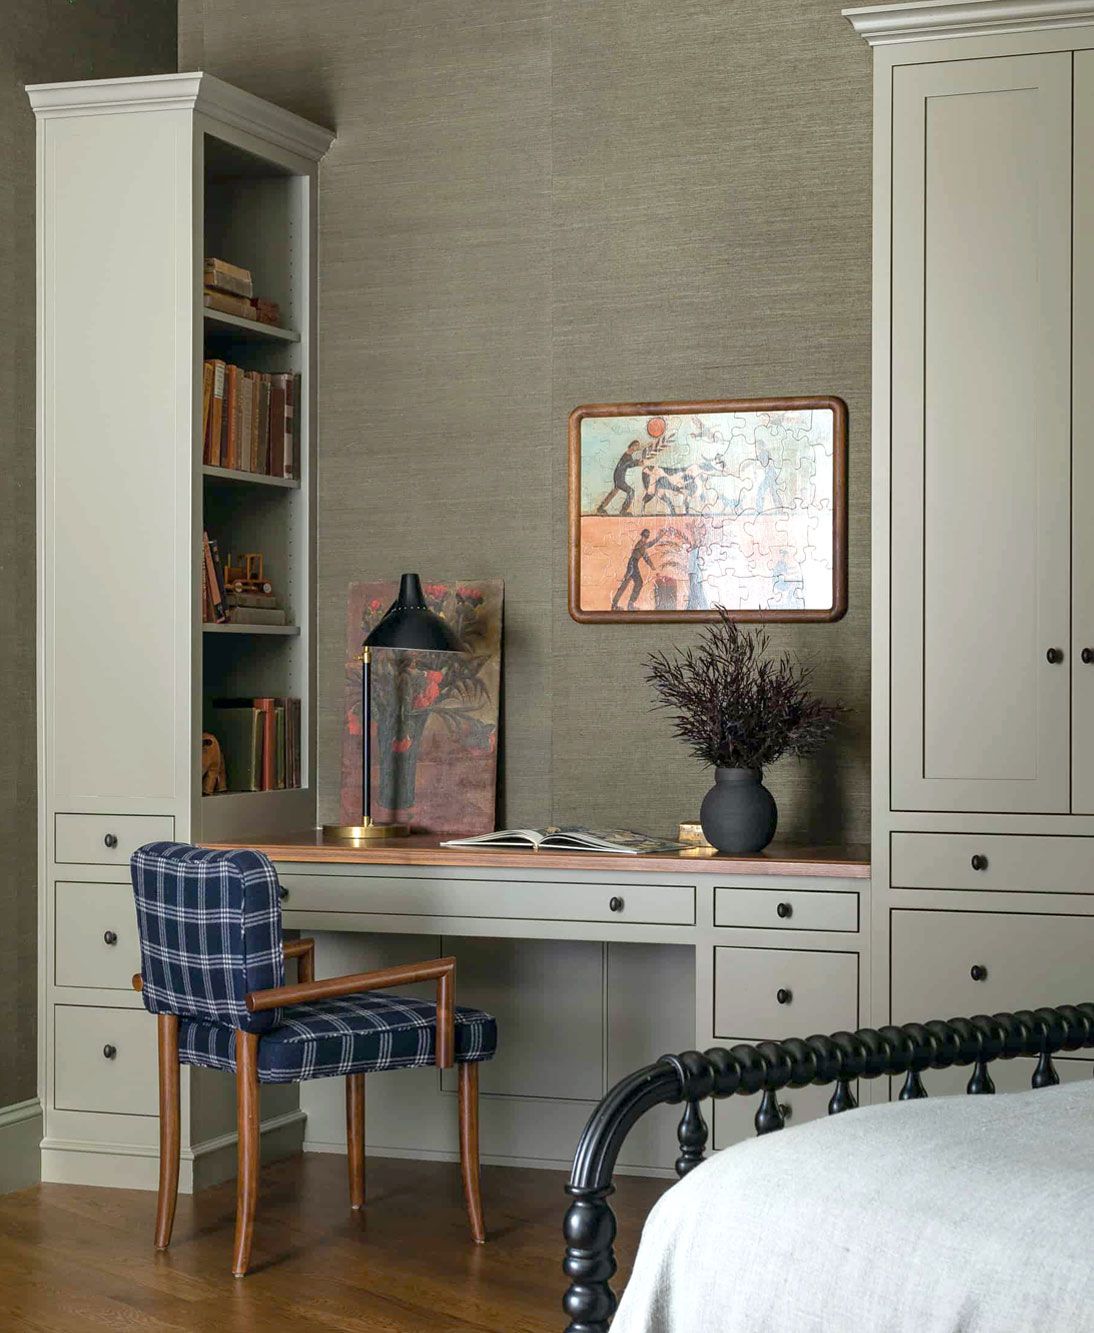



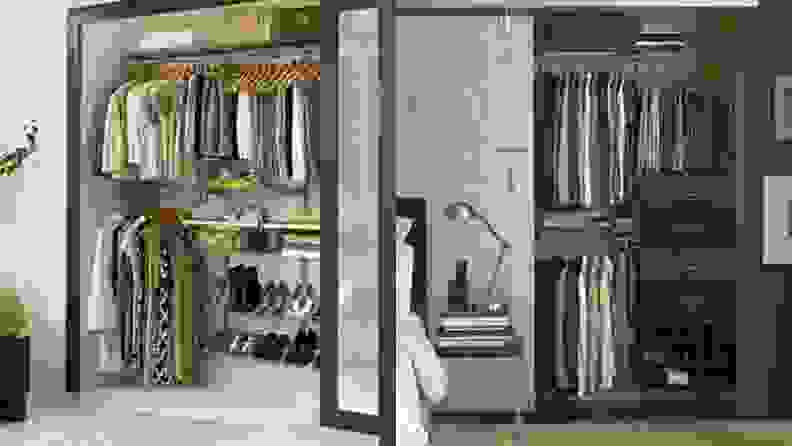
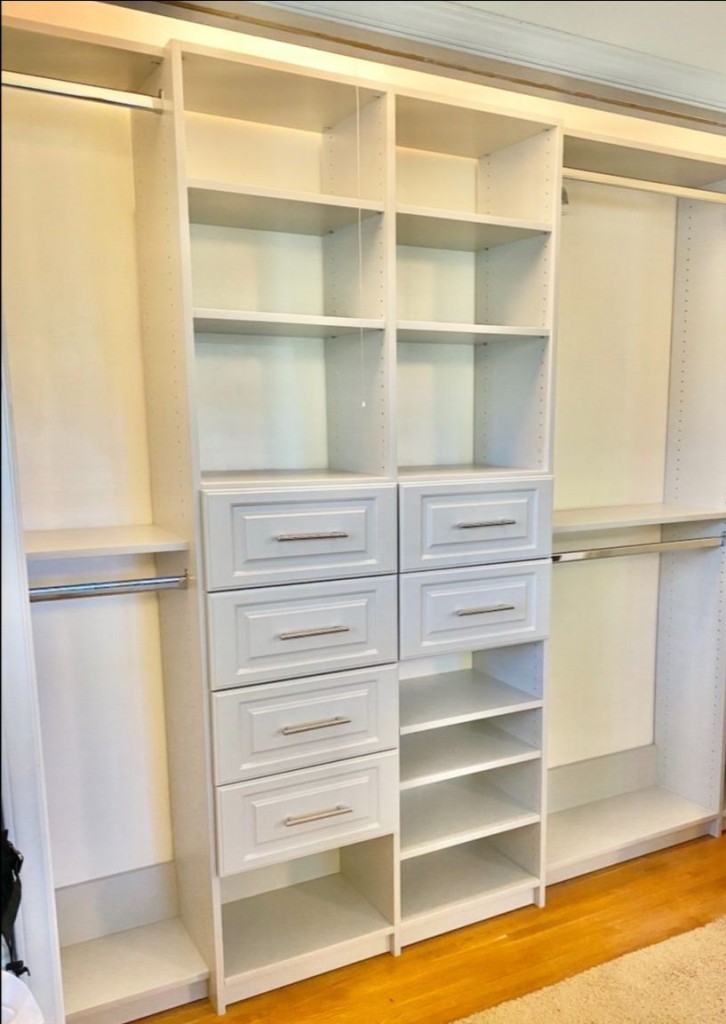
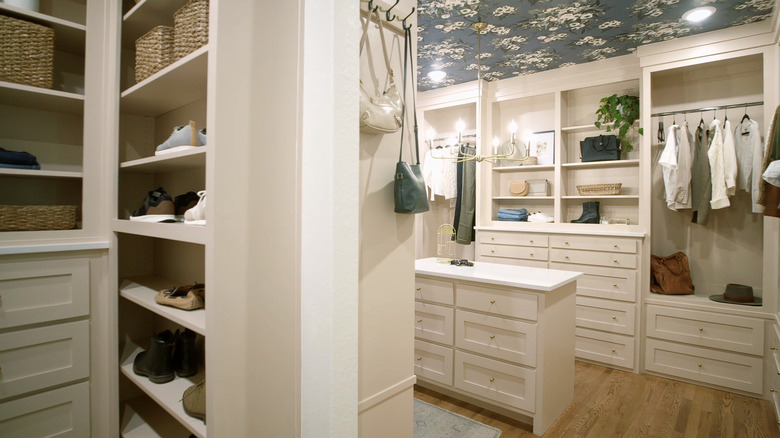
The newly designed closet space emphasizes maximizing storage through custom built-ins. Key features include numerous floor-to-ceiling cabinets and drawers, providing extensive storage for clothing, accessories, and shoes. A notable design element is a dedicated "special spot" for Kim Danos' extensive purse collection. The layout incorporates various drawer configurations, ranging from knee-high to chest-high, with one section alone featuring 10 drawers, a countertop, and shelving above. Additionally, ample hanging space is integrated, with bays approximately 4 feet wide and one extending the entire length of a wall. The closet also utilizes simple hacks, such as wall hooks, to further enhance storage capacity.
Chris Danos' adjacent, smaller closet area is also well-equipped with 14 drawers, sufficient hanging space, and multiple shelves, suggesting it can accommodate a portion of Kim's shoe collection. Narrow shelves near a window and other shelves holding woven storage baskets contribute to the overall organization. A central island, topped with a quartz countertop and filled with drawers, serves as a versatile access point for daily essentials and additional storage, highlighting that islands are not limited to kitchen spaces.
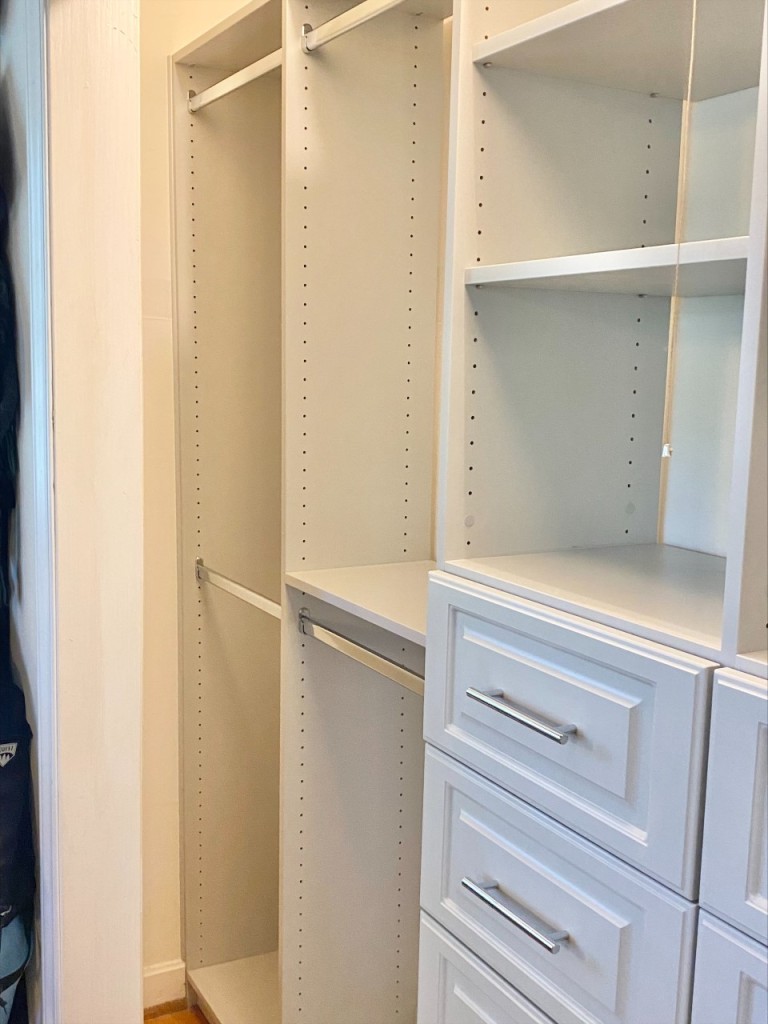
For readers aspiring to create similar high-capacity closets without the significant expense of custom built-ins, the article offers practical tips. It suggests alternative methods for achieving comparable storage, even without an adjacent spare room. While custom built-ins can be costly, more affordable options exist. Modular closet systems, often found in big box stores, can be enhanced by incorporating kitchen base cabinets to add drawers. For instance, a 2-foot-wide, three-drawer base cabinet from Home Depot is cited as an economical solution. Repurposing old kitchen cabinets during a remodel is another cost-effective strategy. The article also notes that closet islands can be created using kitchen base cabinets. For hanging clothes, vertical boards spaced every 3 to 4 feet can provide anchor points for closet rods, giving the impression of built-in structures. Internal dividers within basic shelf carcasses can further customize storage, and repurposing or painting dressers can also optimize closet space effectively.
#ClosetOrganization #HomeImprovement #StorageSolutions #CustomCabinetry #HomeDesign #InteriorRemodel #JennyMarrs #FixerToFabulous #DIYHomeStorage #ClosetOrganization #HomeImprovement #StorageSolutions #CustomCabinetry #HomeDesign #InteriorRemodel #JennyMarrs #FixerToFabulous #DIYHomeStorage
0 comment in total
 No comments yet
You may also like

Jennifer Garner's closet is pure vertical storage genius – after seeing how she cleverly maximized every inch, I'm inspired to overhaul my own

These Martha Stewart stackable bins are ideal for my vanity

Jennifer Garner's kitchen makes smart use of dead space
Closets By Design

Space-Saving Solutions: 33 Creative Storage Ideas

Custom storage: How to use built-ins to maximize small spaces


Organizing Essentials No Demo Reno Star Jenn Todryk Can't Live Without
12 must-have products to keep your closet organized


Storage Coverage


Joanna Gaines' Tips For Updating Built-Ins To Create A Roomier Space
10 Genius Secret Room Ideas From HGTV Stars That'll Transform Your Home

Go Inside a Transformation Via Closets By Design – Charlotte!

Jennifer Garner’s Laundry Room Is Designed Like a Kitchen
10 Clever Ways to Sneak Storage Into Your Renovation

10 creative ways to hide clutter before company arrives

Genius Storage Ideas From No Demo Reno's Jenn Todryk
If You Think You're Out Of Space In Your Home, It's Time To Check Out These 22 Storage Ideas
How Closet Designer Lisa Adams Dreams Up Celebrity-Worthy Spaces


I Found Some Smart Storage Solutions for Those Allergic to Visual Clutter

Jenna Lyons’ closet is 'masterfully created' for optimal function – our organizing expert breaks down her method