




1/11
See How Designer Joan Enger Brought a Fresh, Modern Vibe to a Neoclassical Townhouse
This article showcases a neoclassical-style townhouse designed by Joan Enger of J. Patryce Design in Hoboken, New Jersey. Enger's design approach blends classically informed architecture with modern touches, creating a unique transitional aesthetic. The project, completed in three phases over six years, involved rejuvenating the 100-year-old brownstone's original neoclassical plaster mouldings with contemporary textures, standout neutrals, and modern light fixtures, while also incorporating the client’s extensive collection of English antiques. This eclectic mix harmonizes with the home’s historical structure, preventing it from appearing outdated.
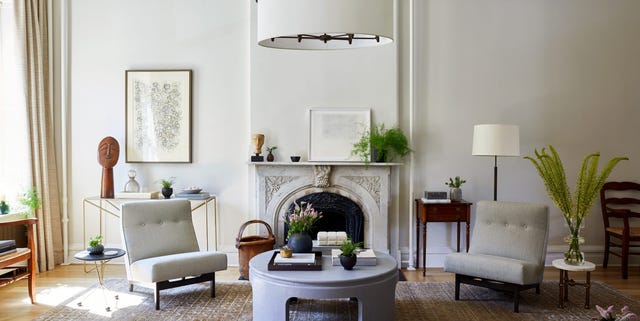
The entryway of the townhouse maintains a darker ambiance, using Benjamin Moore's Skipping Stone, a warm gray, to complement the original architectural elements. A trans-LUXE gray-washed lighting fixture and a brass and smoked glass console table from Modern Living Supplies introduce contemporary notes. The living room features an engraved fireplace, and Midcentury modern furnishings, including a circular coffee table from Chairish, originally in the style of Karl Springer. Vintage Jens Risom chairs are upholstered in Toile Chenonceau fabric, and Holly Hunt silk draperies adorn the large windows. Artworks by Heidi Kurko and Jean Wolf are displayed, alongside the client's own sofa and antique side table.
A cozy desk nook under the staircase, a result of the deepening designer-client trust, is accessorized with a vintage desk chair, a wall sconce from School House Electric, and a metal wastebasket from CB2. The light-filled kitchen features custom cerused rift white oak cabinetry by NR Wood Design and bright calacatta marble countertops from Langley Stone and Marble. Island pendant lights are from Allied Maker, and bleached walnut stools are by Dennis Miller.
Adjacent to the kitchen, the dining area showcases exposed industrial brick, original to the house, contrasted by a contemporary chandelier from Brendan Ravenhill Studio. NR Wood Design also crafted the custom curved dining table and a banquette upholstered in Holly Hunt fabric. Ligne Roset chairs add texture to the space. The transitional guest bedroom is designed around the client’s sleigh bed, with a contemporary O'lampia light fixture featuring brass rings and black and brass Arteriors reading lights. Architectural details are enhanced by varied textures, including an ABC Carpet and Home rug and bedding. A vintage Milo Baughman barrel chair is reupholstered in Rogers and Goffigon fabric, and linen navy nightstands from Bungalow 5 complement Jean Wolf's artwork.
The media room features grasscloth wallpaper from Sonia's Place, and a custom built-in media cabinet by NR Wood Design. Window shades use Claremont fabric, the custom sectional is upholstered in Holly Hunt fabric, and an Environment lounge chair uses Claremont velvet. A custom wool flatweave rug matches the linen drum shade, with bookcase lighting from A. Rudin, an occasional table from Gabby, and a faux shagreen coffee table from Dwell.
For the daughter's bedroom, updated during the project’s third phase, the design incorporates shades of blue and bright patterns with Benjamin Moore's Sterling paint to create a calming, contemporary space for a teenager. Rebecca Atwood printed fabric is used for window shades, and custom pillows in Holland and Sherry citron fabric contrast with a Wayfair upholstered bed and neutral bedding from ABC Carpet and Home and West Elm. A multifaceted light fixture from Horne adds a modern touch. A clever workspace in the child's bedroom alcove uses Kensington Blue paint as an accent wall, a lacquered Hayneedle chair with Rebecca Atwood fabric, a Blue Dot desk, a bone china chandelier from Horne, and vintage artwork curated by J. Patryce Design.
The master bath, inspired by a Florentine boutique hotel, combines serene, glossy textures with subtle colors. It includes a double open-legged washstand, mosaic floor tile from Waterworks, Restoration Hardware medicine cabinets flanked by Waterworks wall sconces, and Lefroy Brooks fixtures and toilet.
#NeoclassicalDesign #ContemporaryFurniture #InteriorDesign #TownhouseRenovation #EclecticStyle #JPatryceDesign #HobokenHomes #HomeDecor #TransitionalDesign #NeoclassicalDesign #ContemporaryFurniture #InteriorDesign #TownhouseRenovation #EclecticStyle #JPatryceDesign #HobokenHomes #HomeDecor #TransitionalDesign
 No comments yet