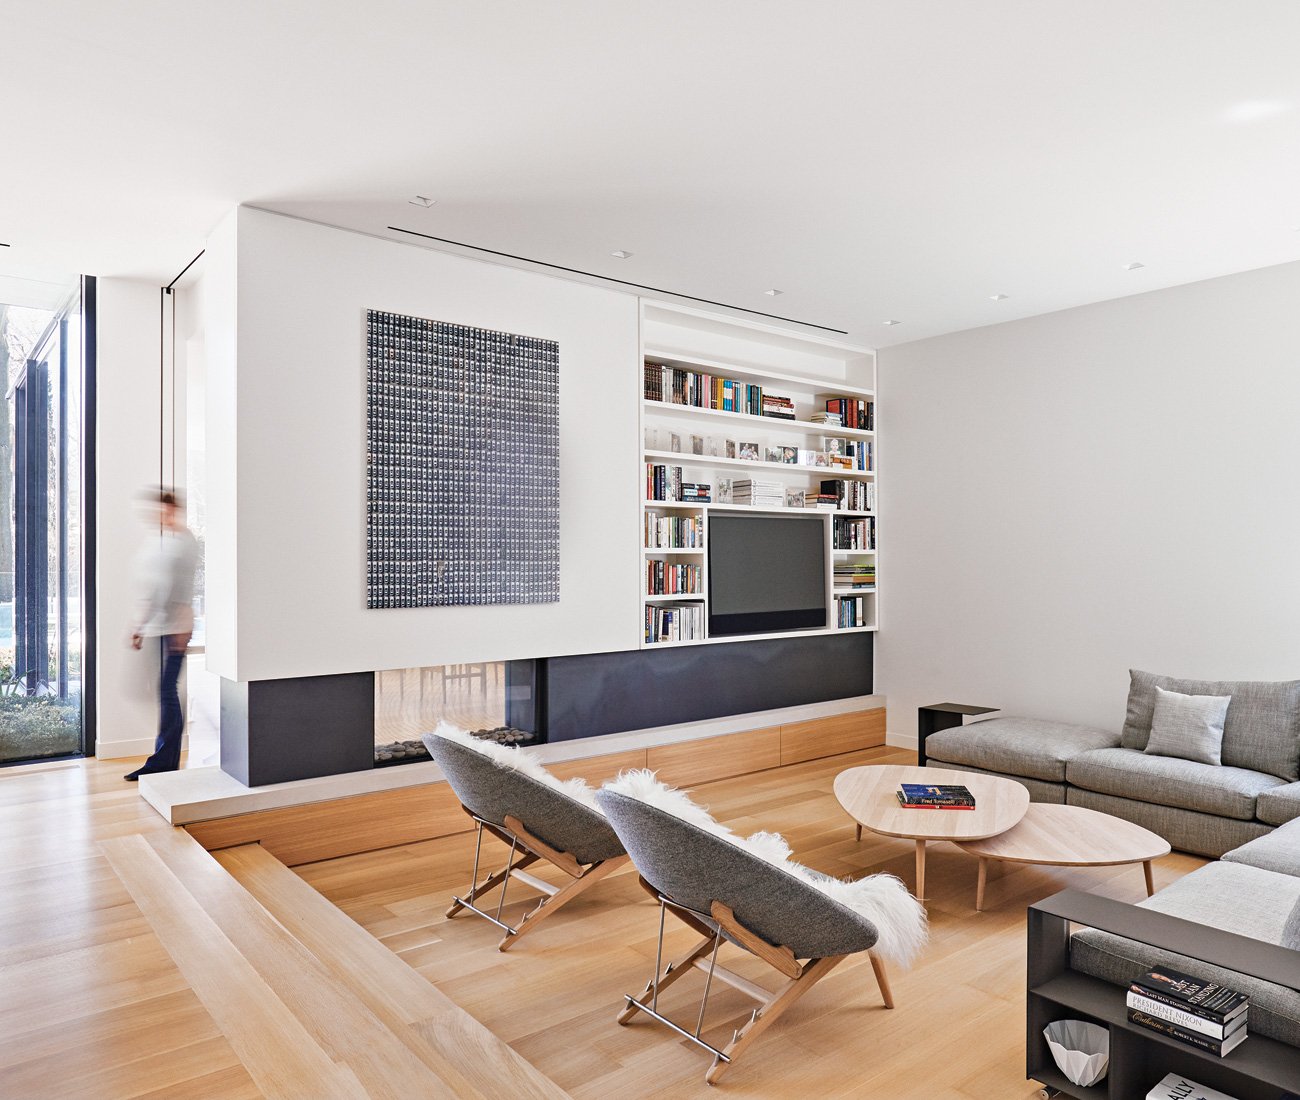
1/7
Why a Sunken Living Room Makes Perfect Sense


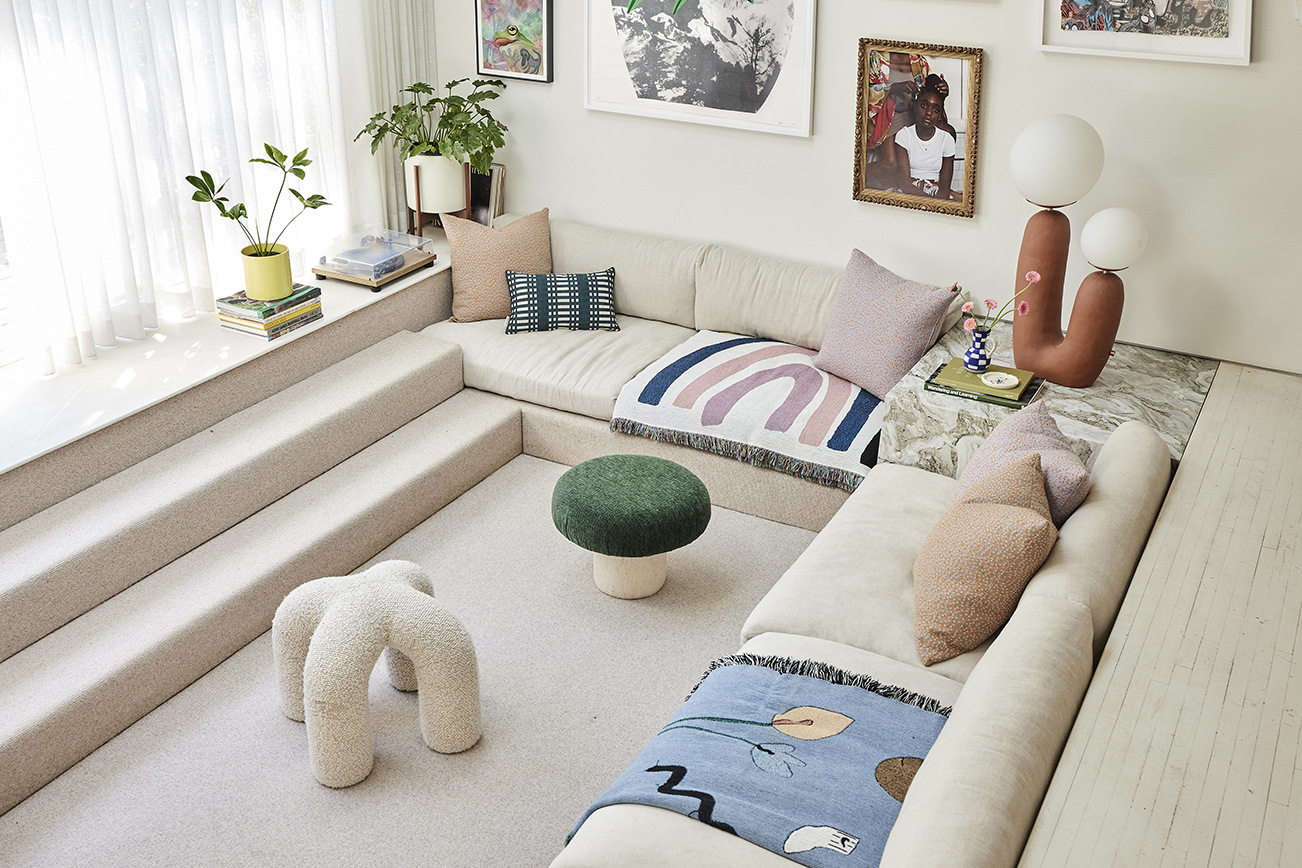
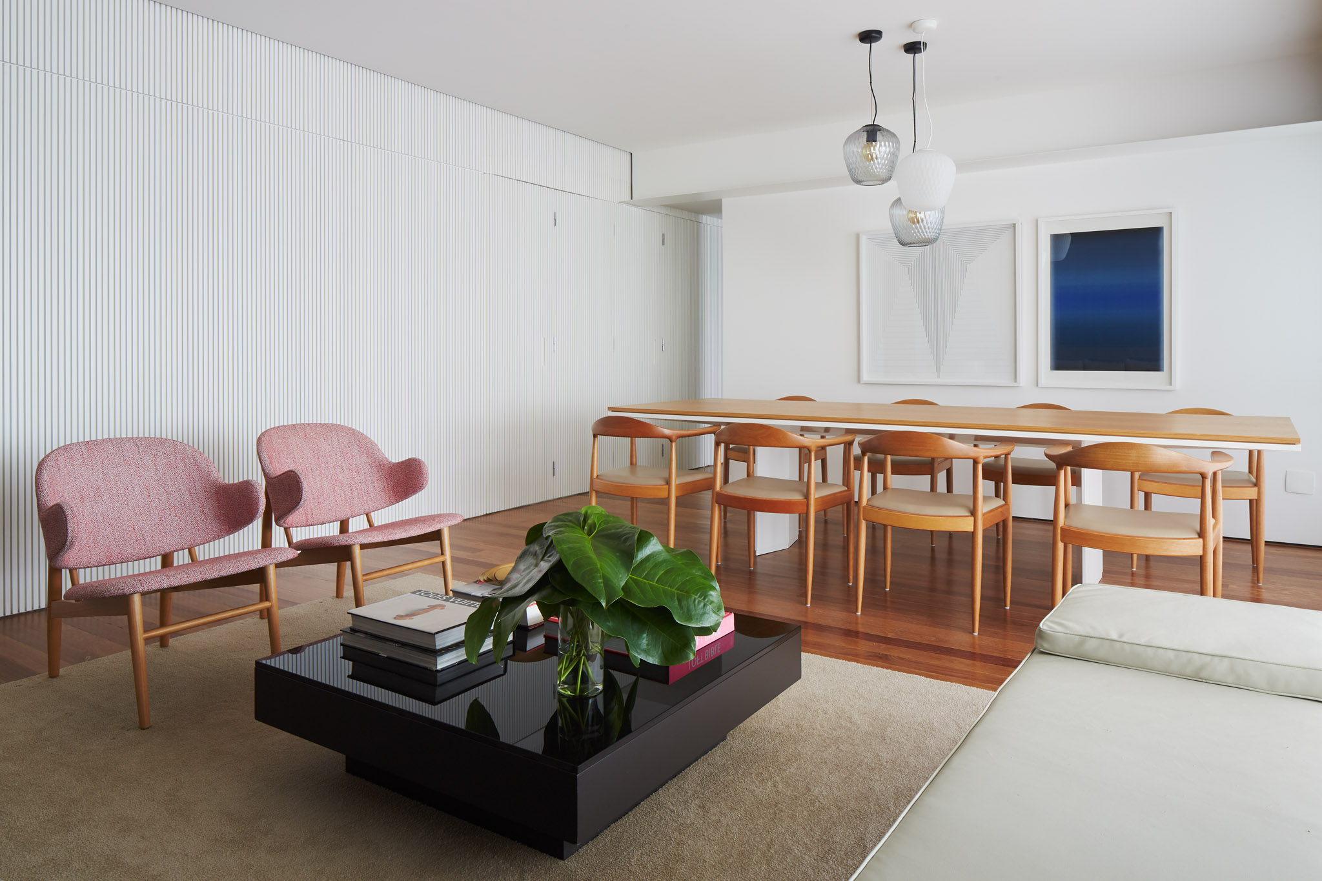
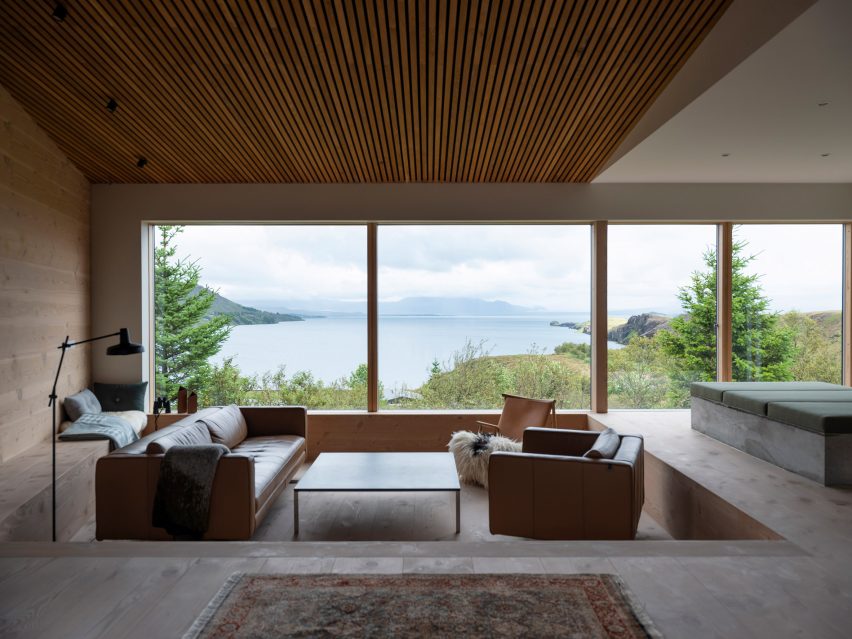
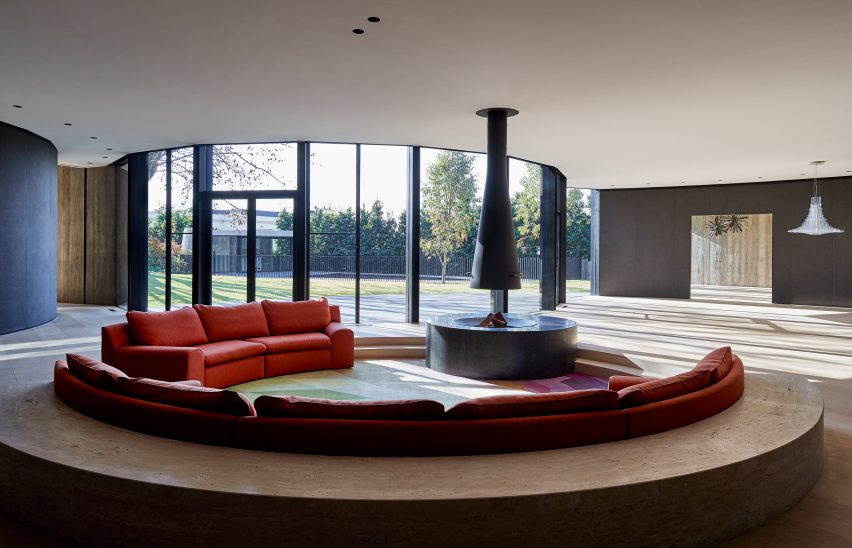
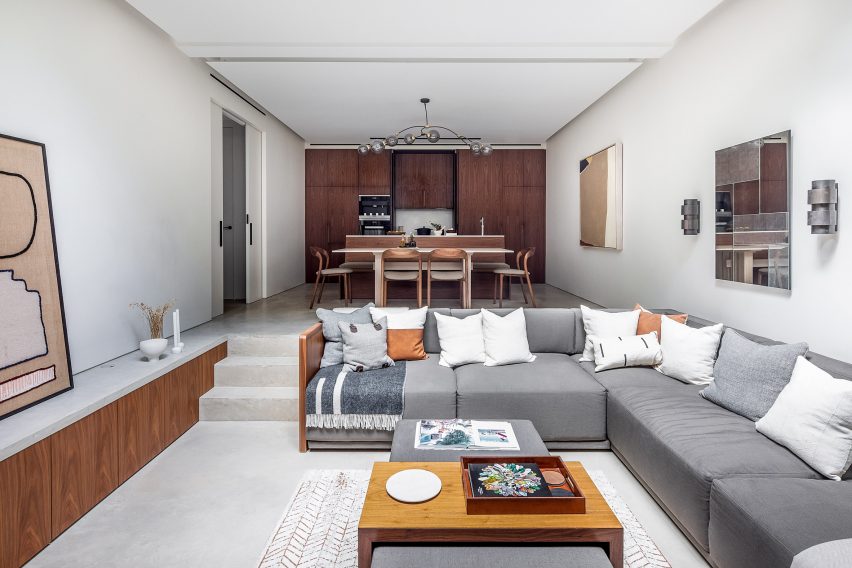
The article discusses the resurgence of sunken living rooms, a design trend from the 1970s, highlighting their practical and aesthetic benefits in modern homes. Originally popular for creating distinct living areas in open-concept spaces and adding vertical height without altering the roofline, these spaces are now being reinterpreted with contemporary twists by various Toronto-based design firms. The primary advantage of a sunken living room is its ability to define a specific zone within an open-plan layout, fostering a sense of intimacy and coziness without the need for physical walls. This design choice also allows for an illusion of greater ceiling height, contributing to a more expansive feel within the room.


Several examples illustrate the modern application of sunken living rooms. Atelier Kastelic Buffey (AKB) integrated a sunken fireside living room into a 925-square-metre residence in North Toronto, creating a distinct entertaining space separate from the dining area. This design choice was informed by the family's lifestyle and their appreciation for entertaining guests. The living room features Danish-modern furniture and photography by Jeffrey Milstein, enhancing its sophisticated appeal. Studio No. 33 undertook a renovation of a mid-century home in Forest Hill, transforming it into a west-coast-style sanctuary with a bright, open concept. A sunken living room in this project serves as a clear architectural element and a subtle room divider. The space is softened with extensive use of wood and features a kitchen banquette back that offers additional privacy to the living room's sofa nook, emphasizing comfort and seclusion.
Studio AC approached a Humewood house renovation by removing an old addition and incorporating a sunken living room designed to integrate seamlessly with the rest of the ground floor. They achieved this by aligning the living room's millwork with a central 'spine' that runs the entire length of the house, unifying storage, plumbing, and structural components. White oak flooring is used throughout, with a perpendicular lay along the spine to highlight thresholds and millwork, ensuring visual continuity while defining distinct zones. Antonio Tadrissi's 650-square-metre family home in Lorne Park, Mississauga, features a sunken living room as part of a retreat-like environment. This space, located past a bamboo garden, has customized traditional molded wall panels to accommodate an art collection, showcasing how sunken areas can be tailored to personal interests.
In Bala House by Williamson Williamson Architects, the south-facing living room is strategically sunken to mimic the adjacent ravine, providing a strong connection to the natural surroundings. This open-plan living room achieves intimacy and separation through its sunken design, while glass sliding doors seamlessly connect it to the forested rear yard. White oak floors and graduated steps offer warmth and ample seating for large gatherings, demonstrating the versatility of the design for both aesthetic and functional purposes. Lastly, Reigo & Bauer’s renovation of a 650-square-metre Forest Hill home features a sunken living room that connects the kitchen and dining room, maintaining an open-concept flow suitable for extended family gatherings. This space employs a minimalist black and white palette, complemented by driftwood accents, smoked oak flooring from Moncer, and a low-seating sofa from Kiosk, creating a cohesive and contemporary aesthetic. Another project by Superkül for a 1920s-era home includes a two-story rear addition with a sunken den, where custom millwork accentuates the impressive 10-foot-5-inch ceilings, fulfilling the homeowners' vision for a dream space. These examples collectively highlight how modern architects and designers are successfully reintroducing and adapting the sunken living room to meet contemporary design demands, offering both functional and visually appealing solutions for residential spaces.
#SunkenLivingRoom #InteriorDesign #HomeDesign #ArchitecturalTrends #OpenConcept #ResidentialDesign #ModernLiving #SpacePlanning #SunkenLivingRoom #InteriorDesign #HomeDesign #ArchitecturalTrends #OpenConcept #ResidentialDesign #ModernLiving #SpacePlanning
0 comment in total
 No comments yet
You may also like
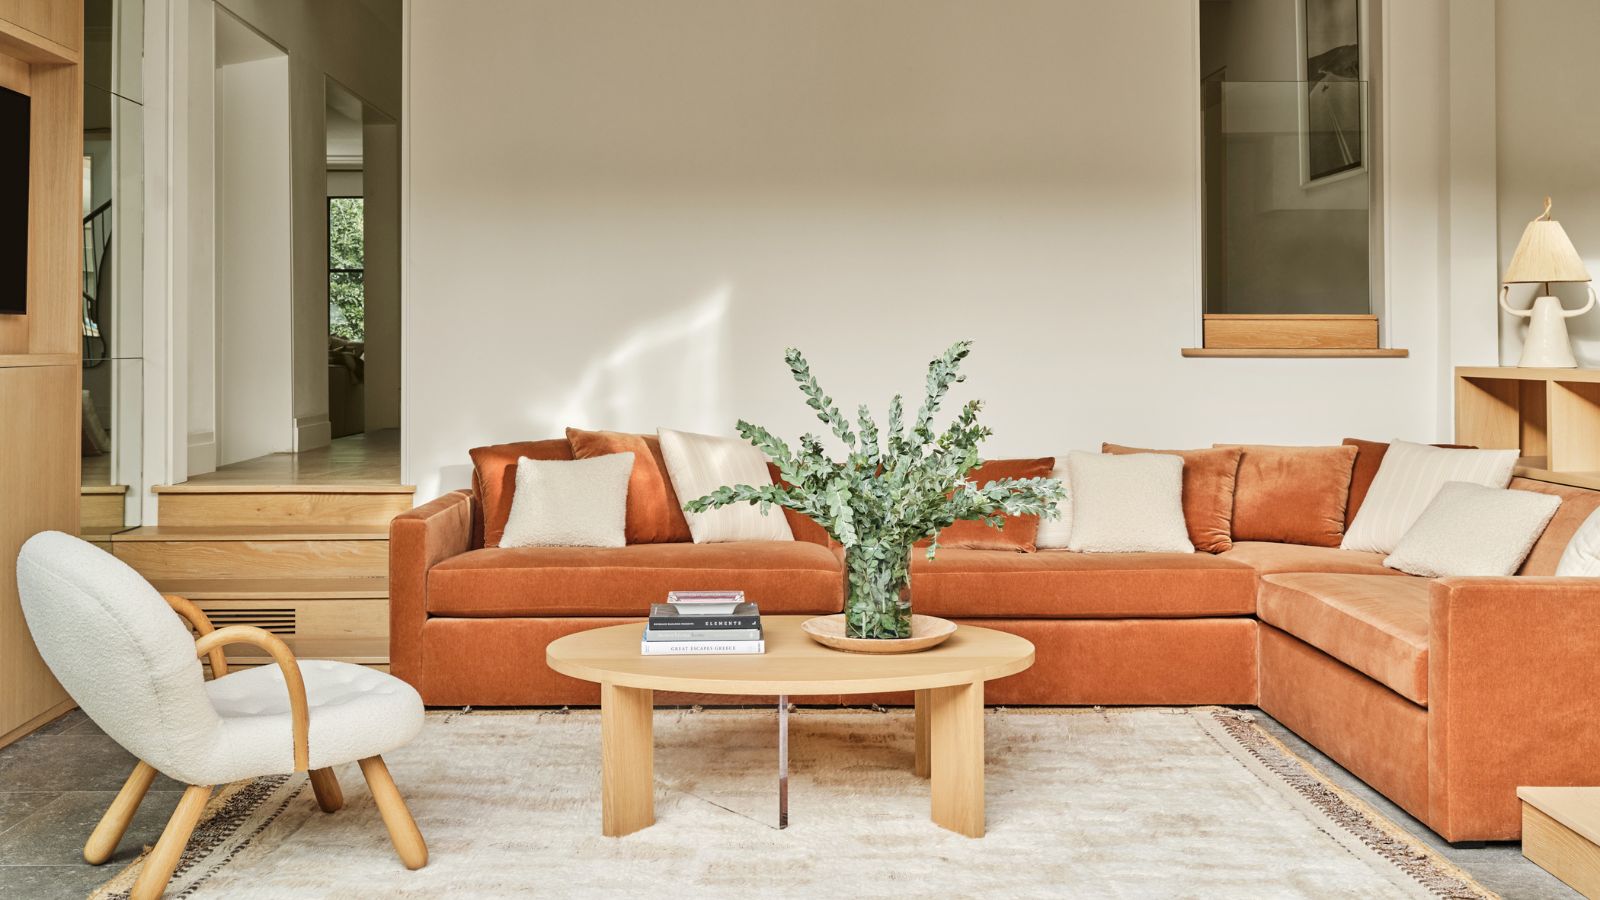
Sunken living room ideas – 5 ways to bring this core mid-century design style into your home

Should I 'float' my living room furniture? The how and why of moving your sofa away from the walls

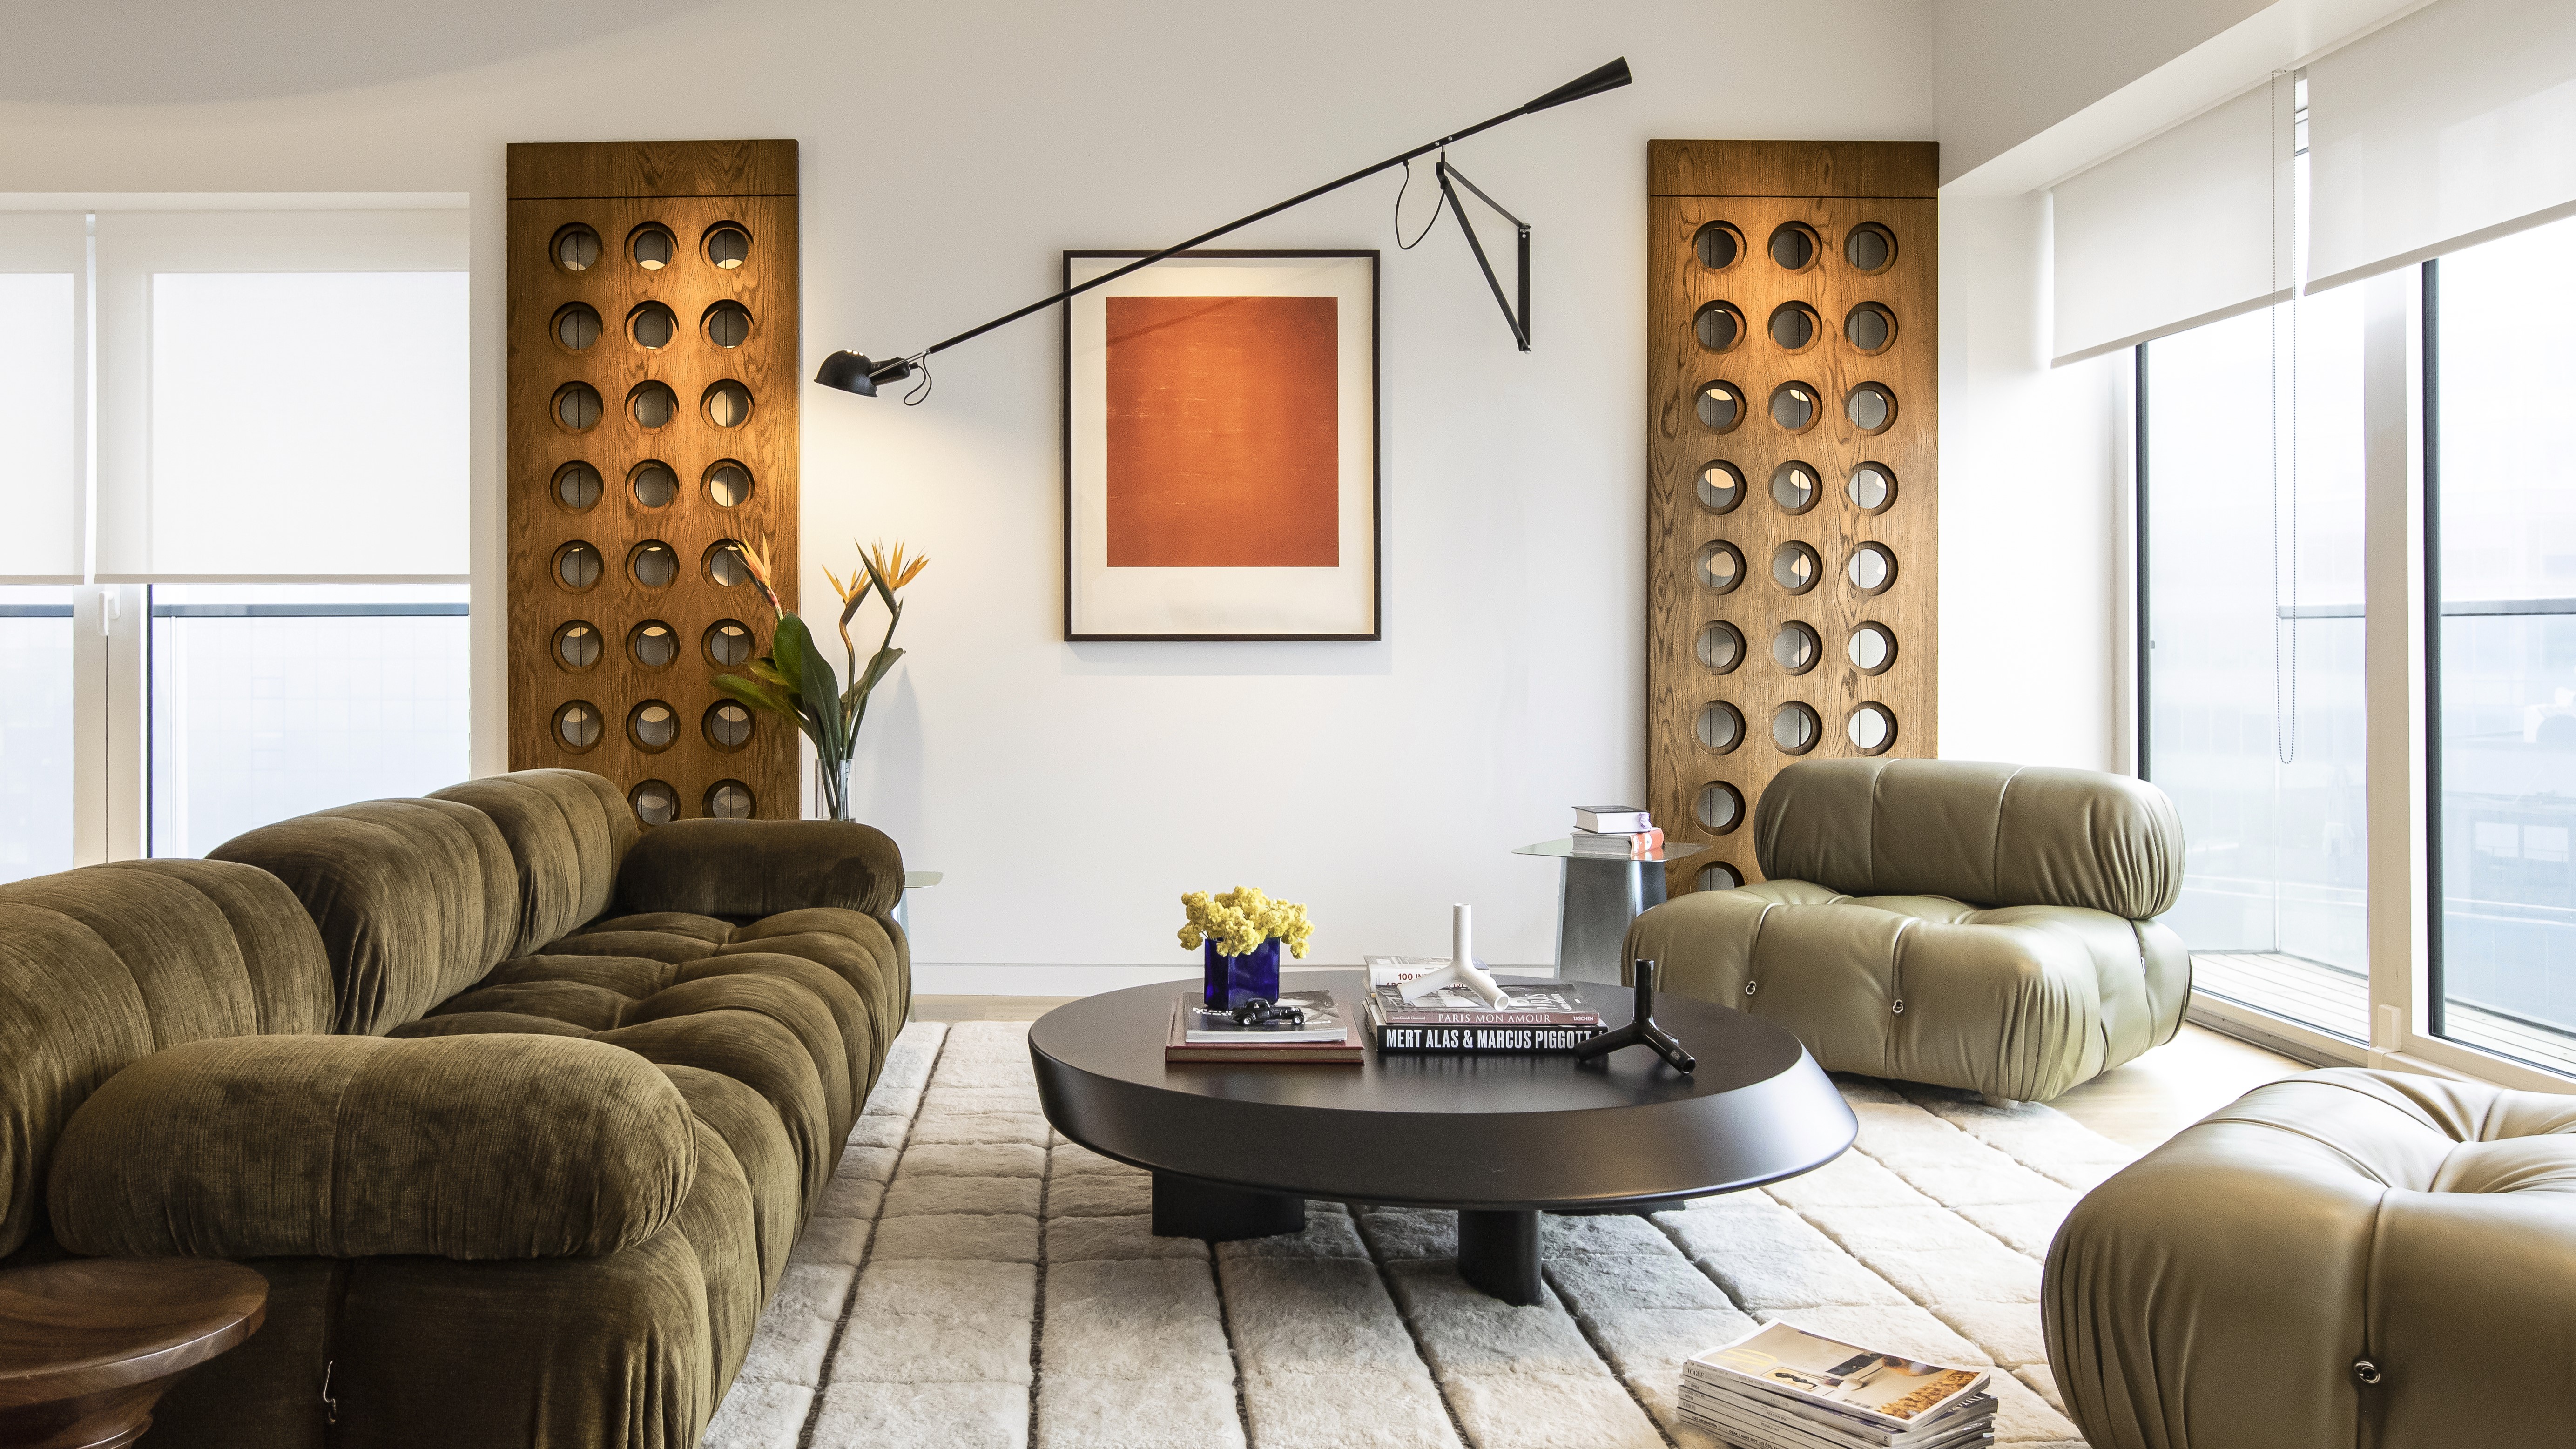
Designers swear by this small living room layout - 'it makes the space feel bigger'

Sunken living room ideas – 5 ways to bring this core mid-century design style into your home
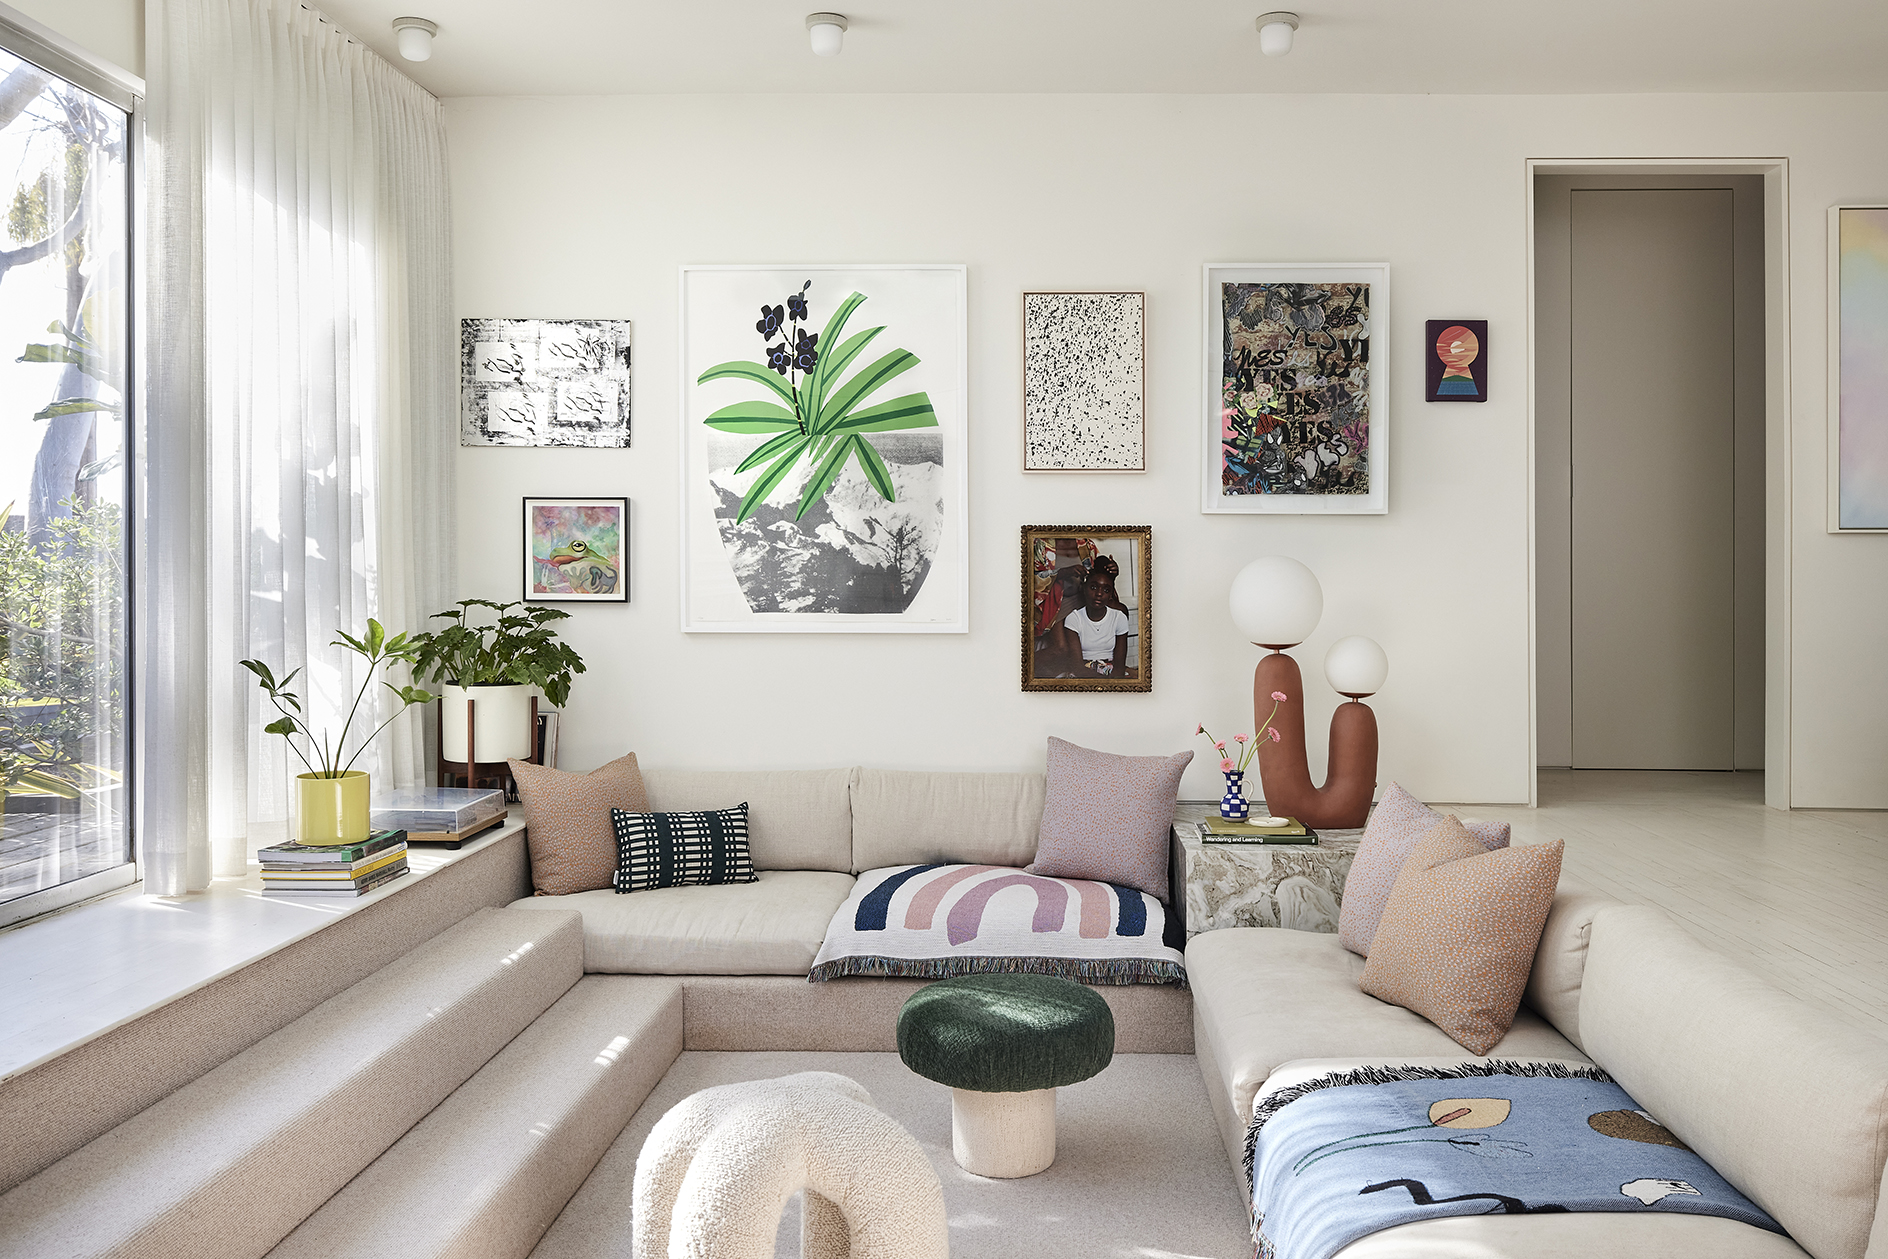
When This L.A. Homeowner Couldn’t Raise Her Ceilings, She Lowered the Floor

6 furniture items that will make a living room look bigger, according to design experts


15 Sunken Living Room Ideas for Modern Homes

What is 'Rich Couch Theory'? Learn how this latest Tik-Tok trend can elevate your living room layout

This often-overlooked room is having a design moment – I think it's the secret to making your home much more cheerful
Sunken living room ideas – 5 ways to bring this core mid-century design style into your home

Ten residential interiors with cosy conversation pits
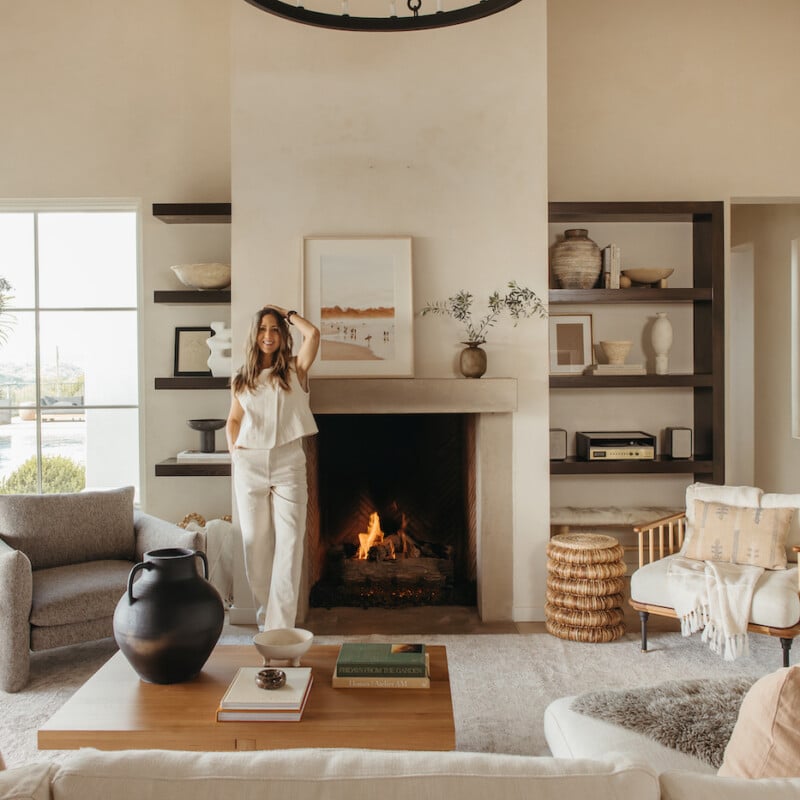
Your Living Room Needs a Vibe Check—These Are the Coziest Fixes


Sunken living room ideas – 5 ways to bring this core mid-century design style into your home


A Cozy Living Room Layout by Oho Interiors You’ll Want to Copy
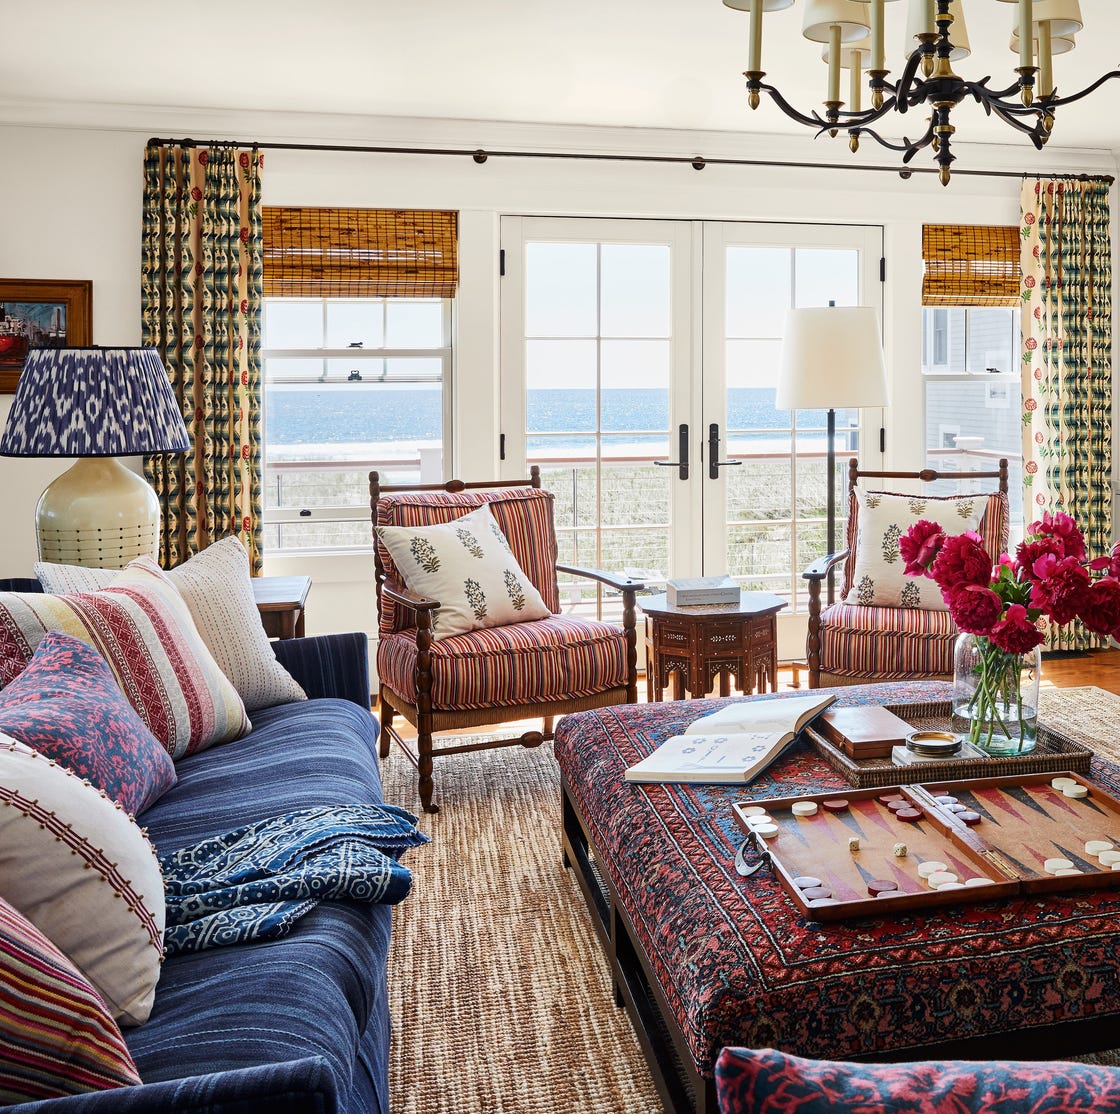
Designers Say This One Trick Will Make Your Living Room Look More Luxe
My Secret to the Coziest Spaces is This Underrated Accessory

3 delightful benefits of 'floating' a couch, according to designers
This Is the Genius, Space-Saving Living Room Piece You Never Knew You Needed
Built-in shelving took this living room from cluttered chaos to serene and spacious
The Most Inviting Spot in Your House Might Not Be in the Living Room