
1/2
What To Know About Walk-In Showers
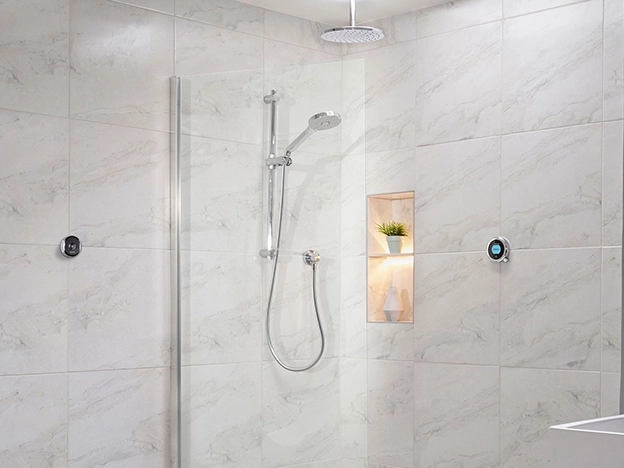

Walk-in showers are gaining significant popularity due to their numerous benefits, offering both practical advantages and aesthetic appeal. These showers provide easier accessibility, making them ideal for individuals with mobility issues. Beyond accessibility, walk-in showers enhance the showering experience and can be a relatively affordable home improvement project. They also allow for the incorporation of various luxurious features that are often not feasible with traditional tub showers.
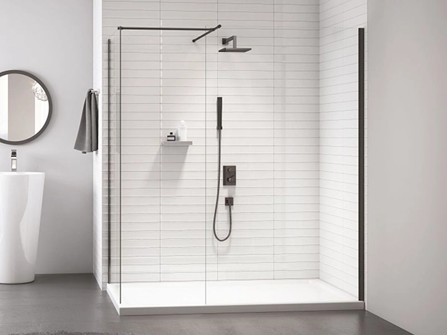
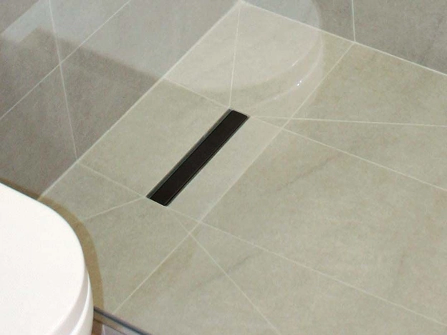
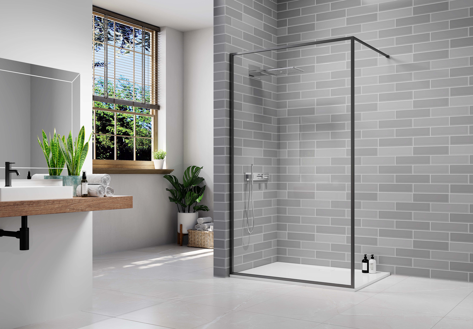
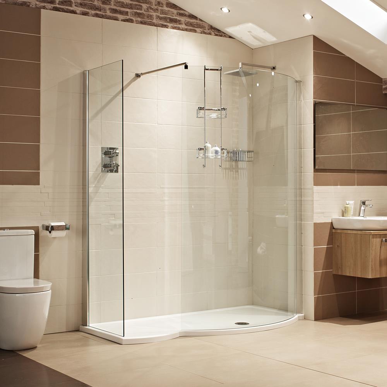
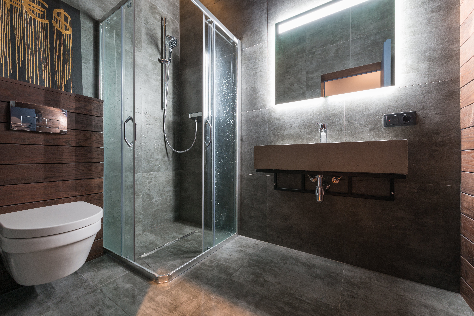
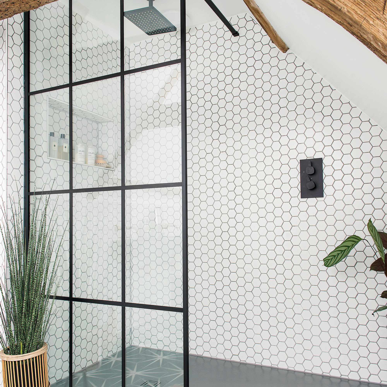
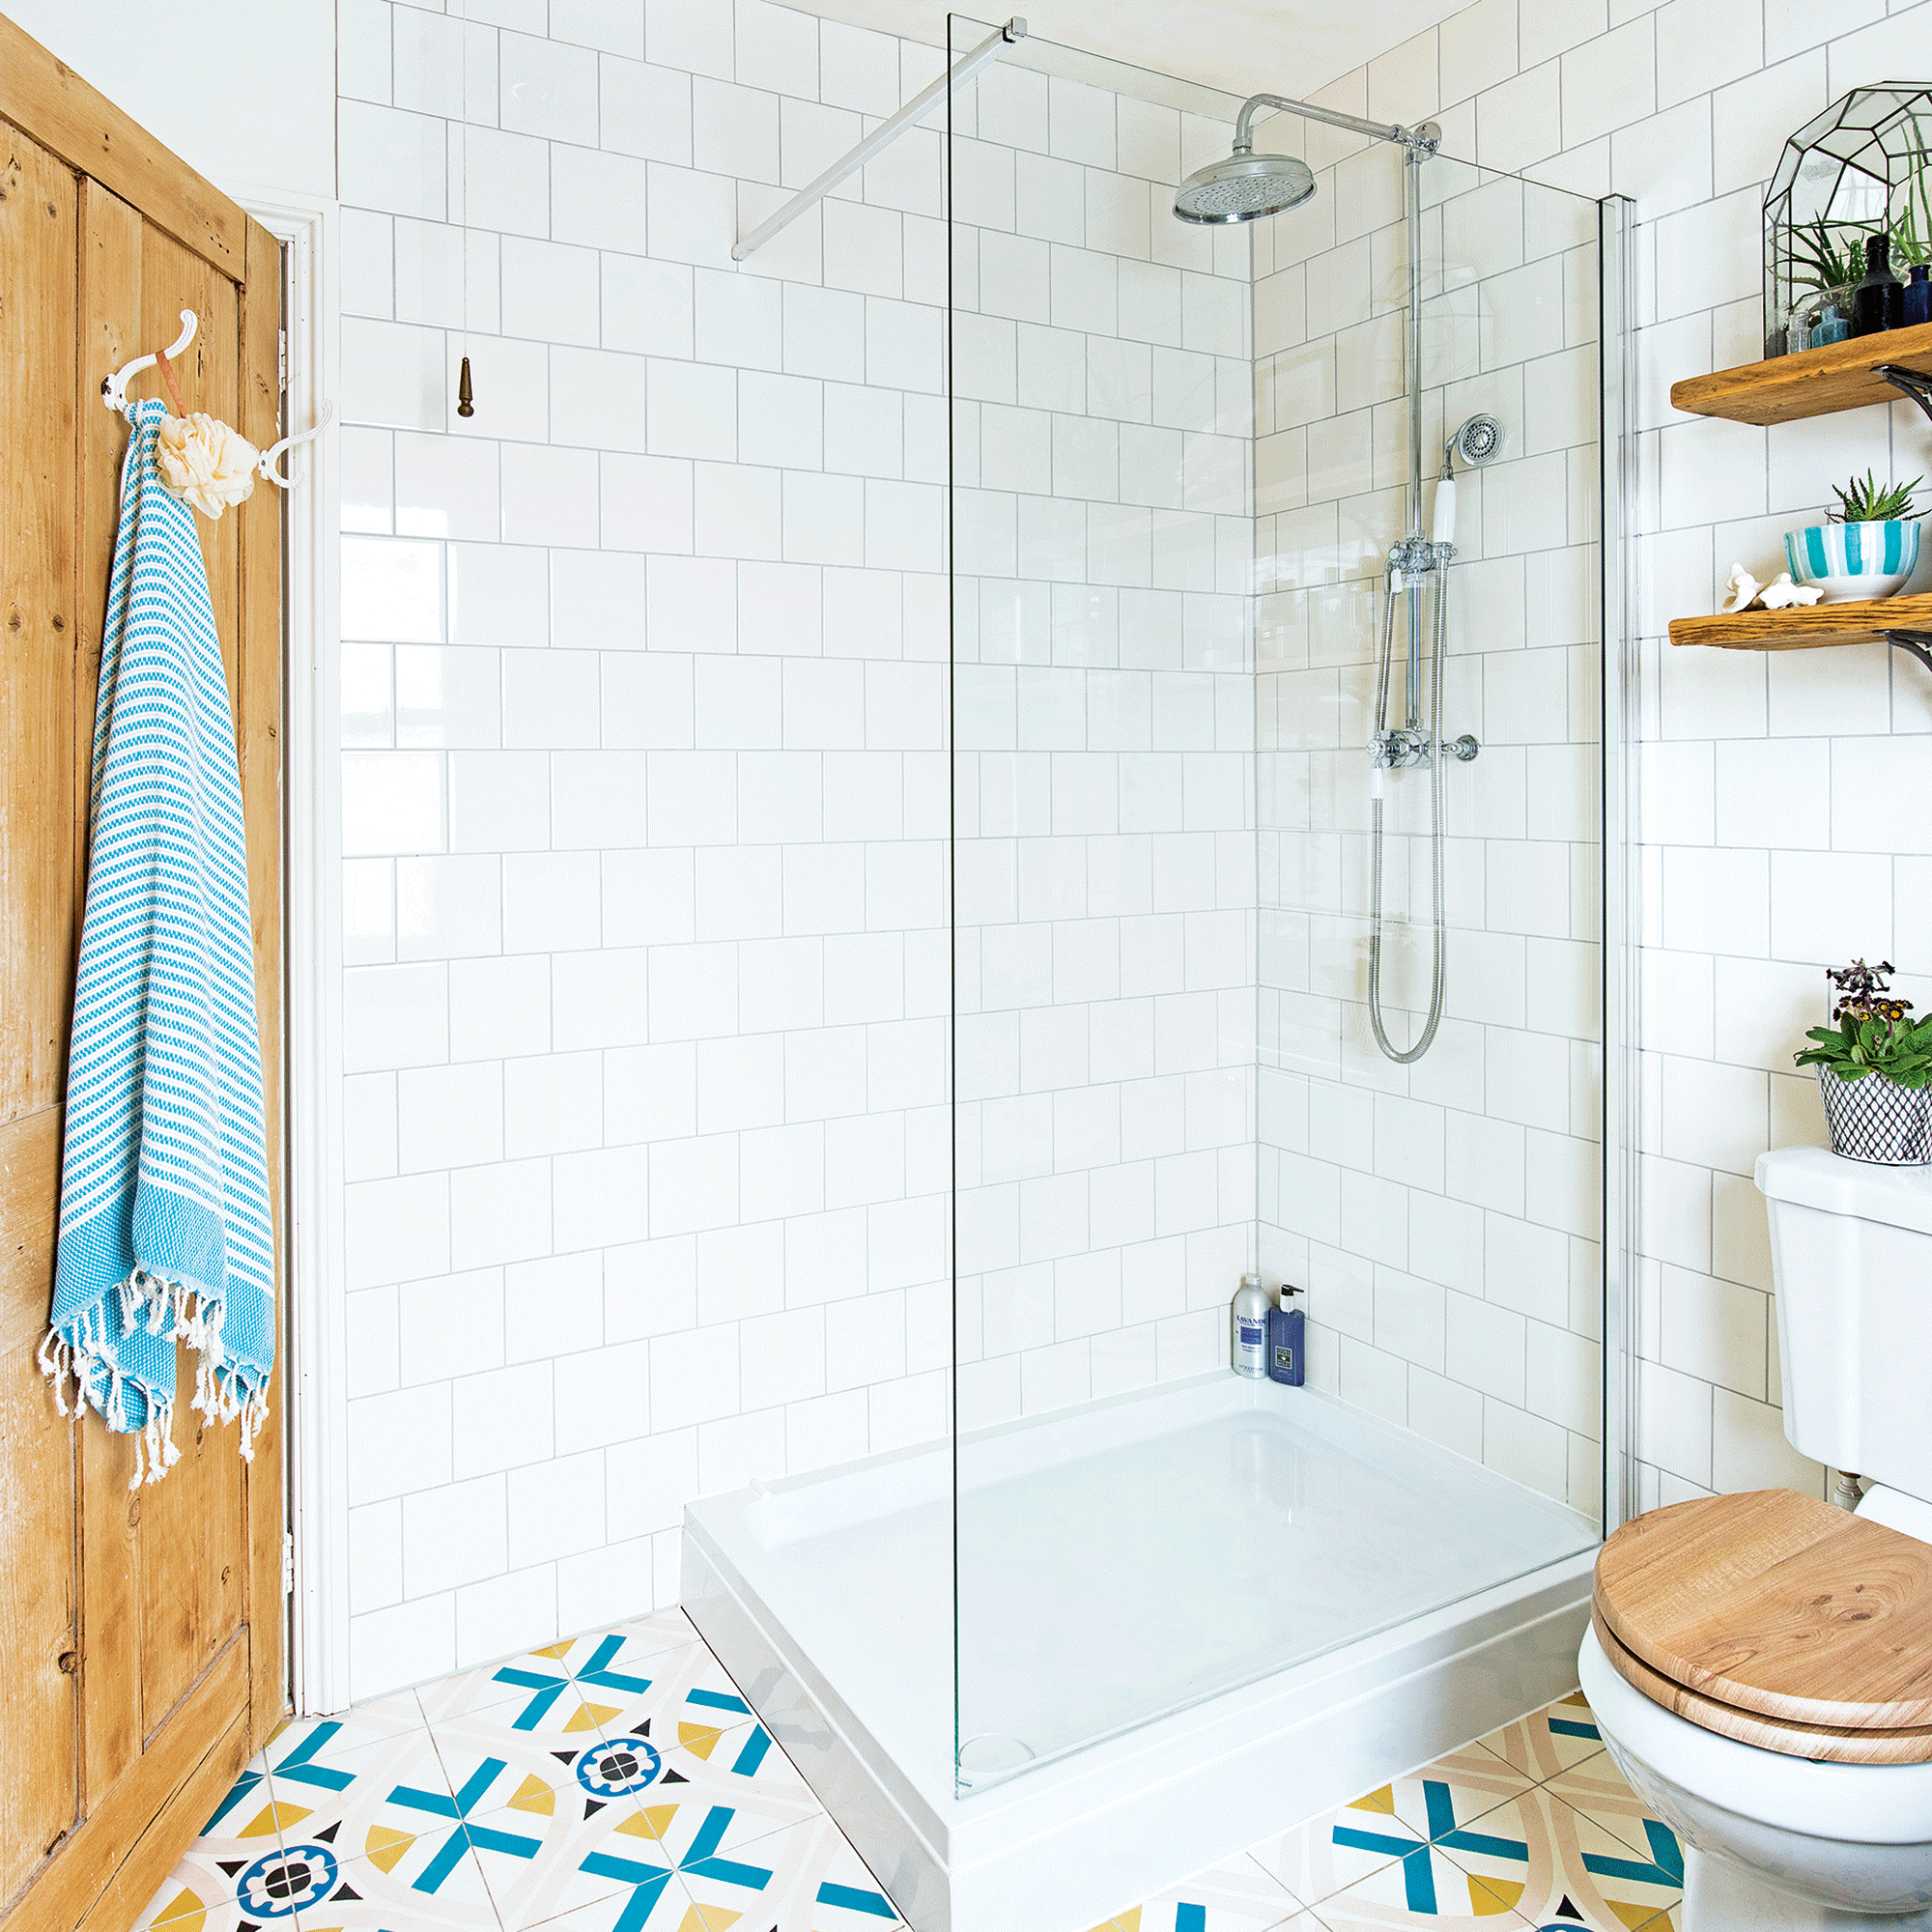
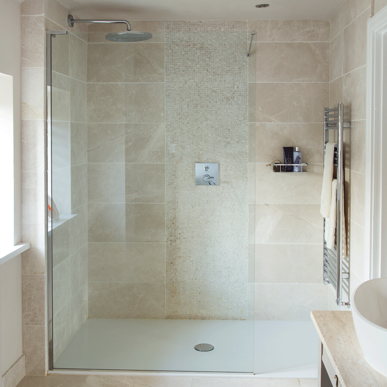
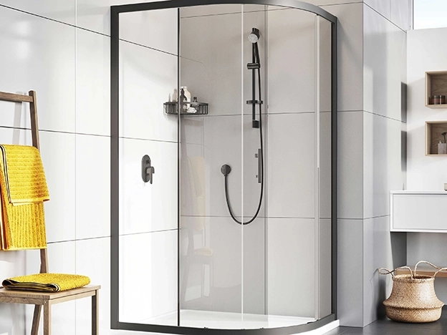
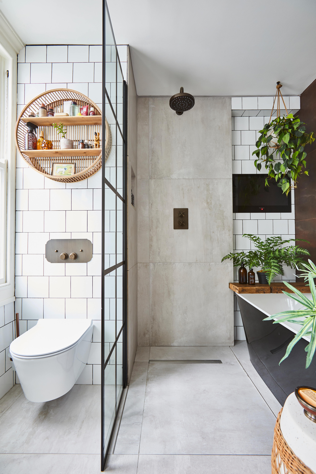
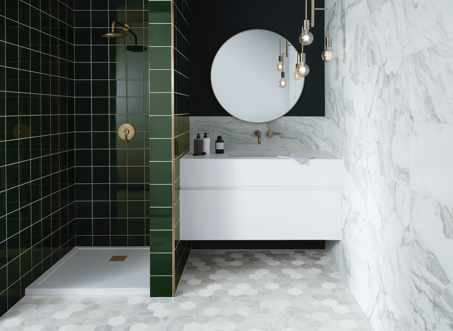
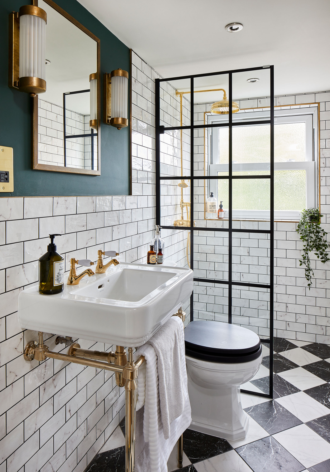
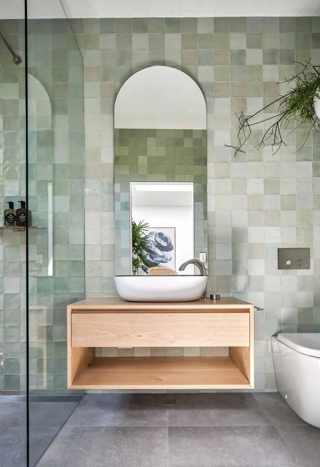
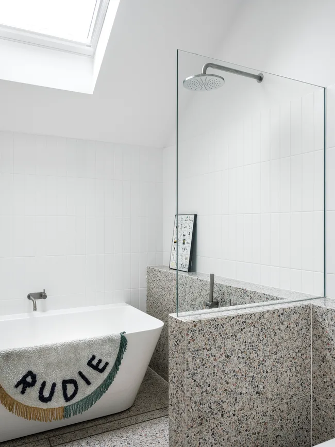
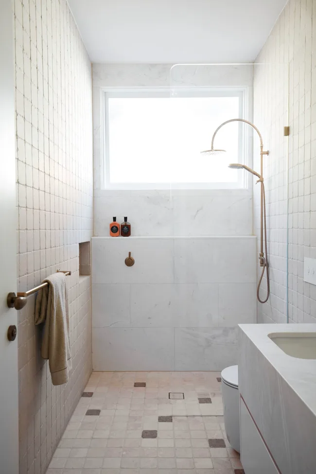
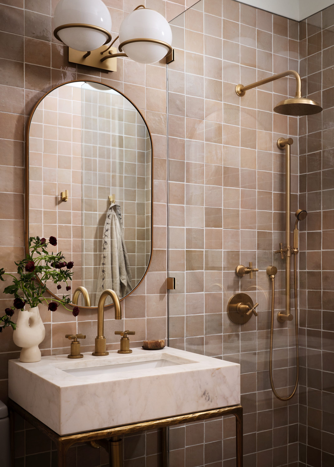
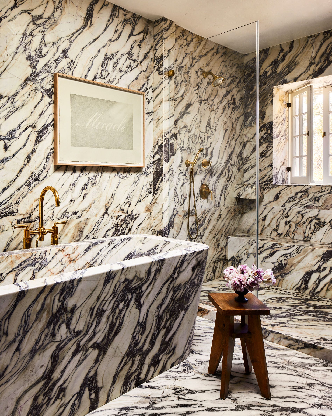
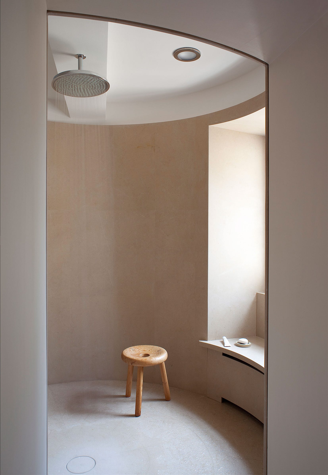
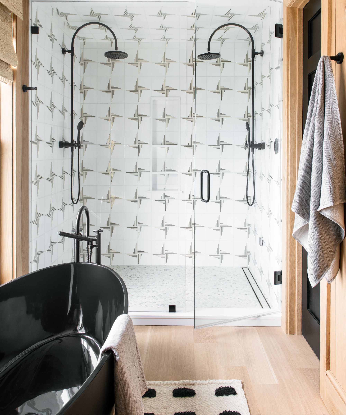
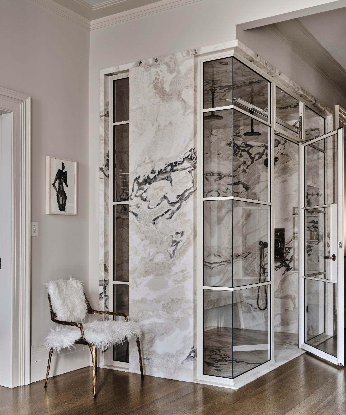


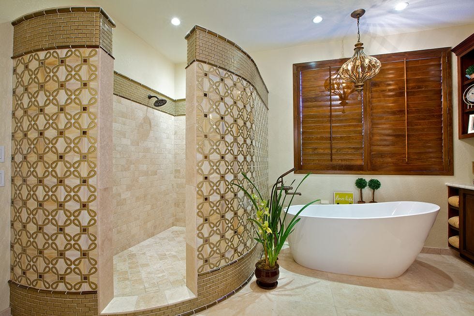
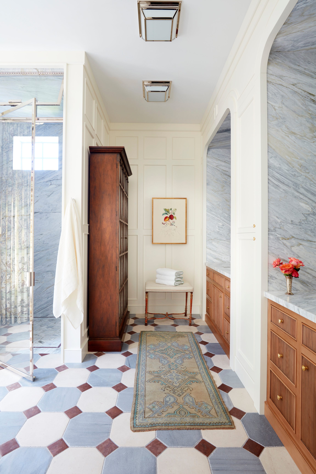
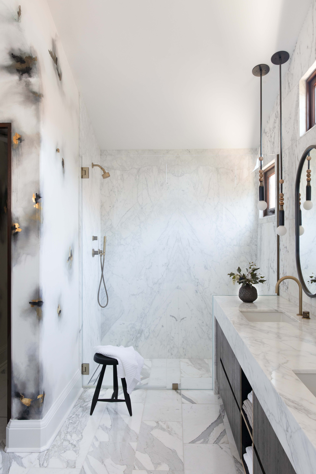
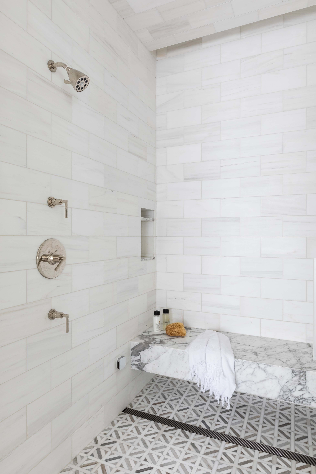
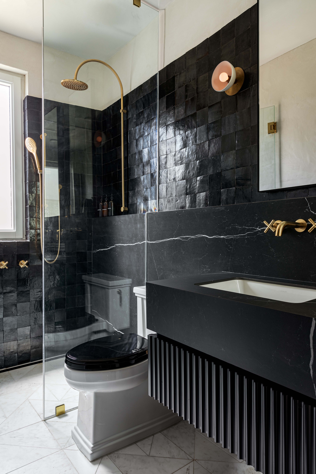
Defining a walk-in shower can be broad. Strictly speaking, it refers to a shower without a curb or enclosure, enabling seamless entry. However, the term is commonly used for showers with no or low curbs, and can include partial or full enclosures, often featuring glass doors or curtains. The shower floor is typically sloped towards a drain, and the walls are usually tiled, though materials like natural stone or even full granite slabs are also used.
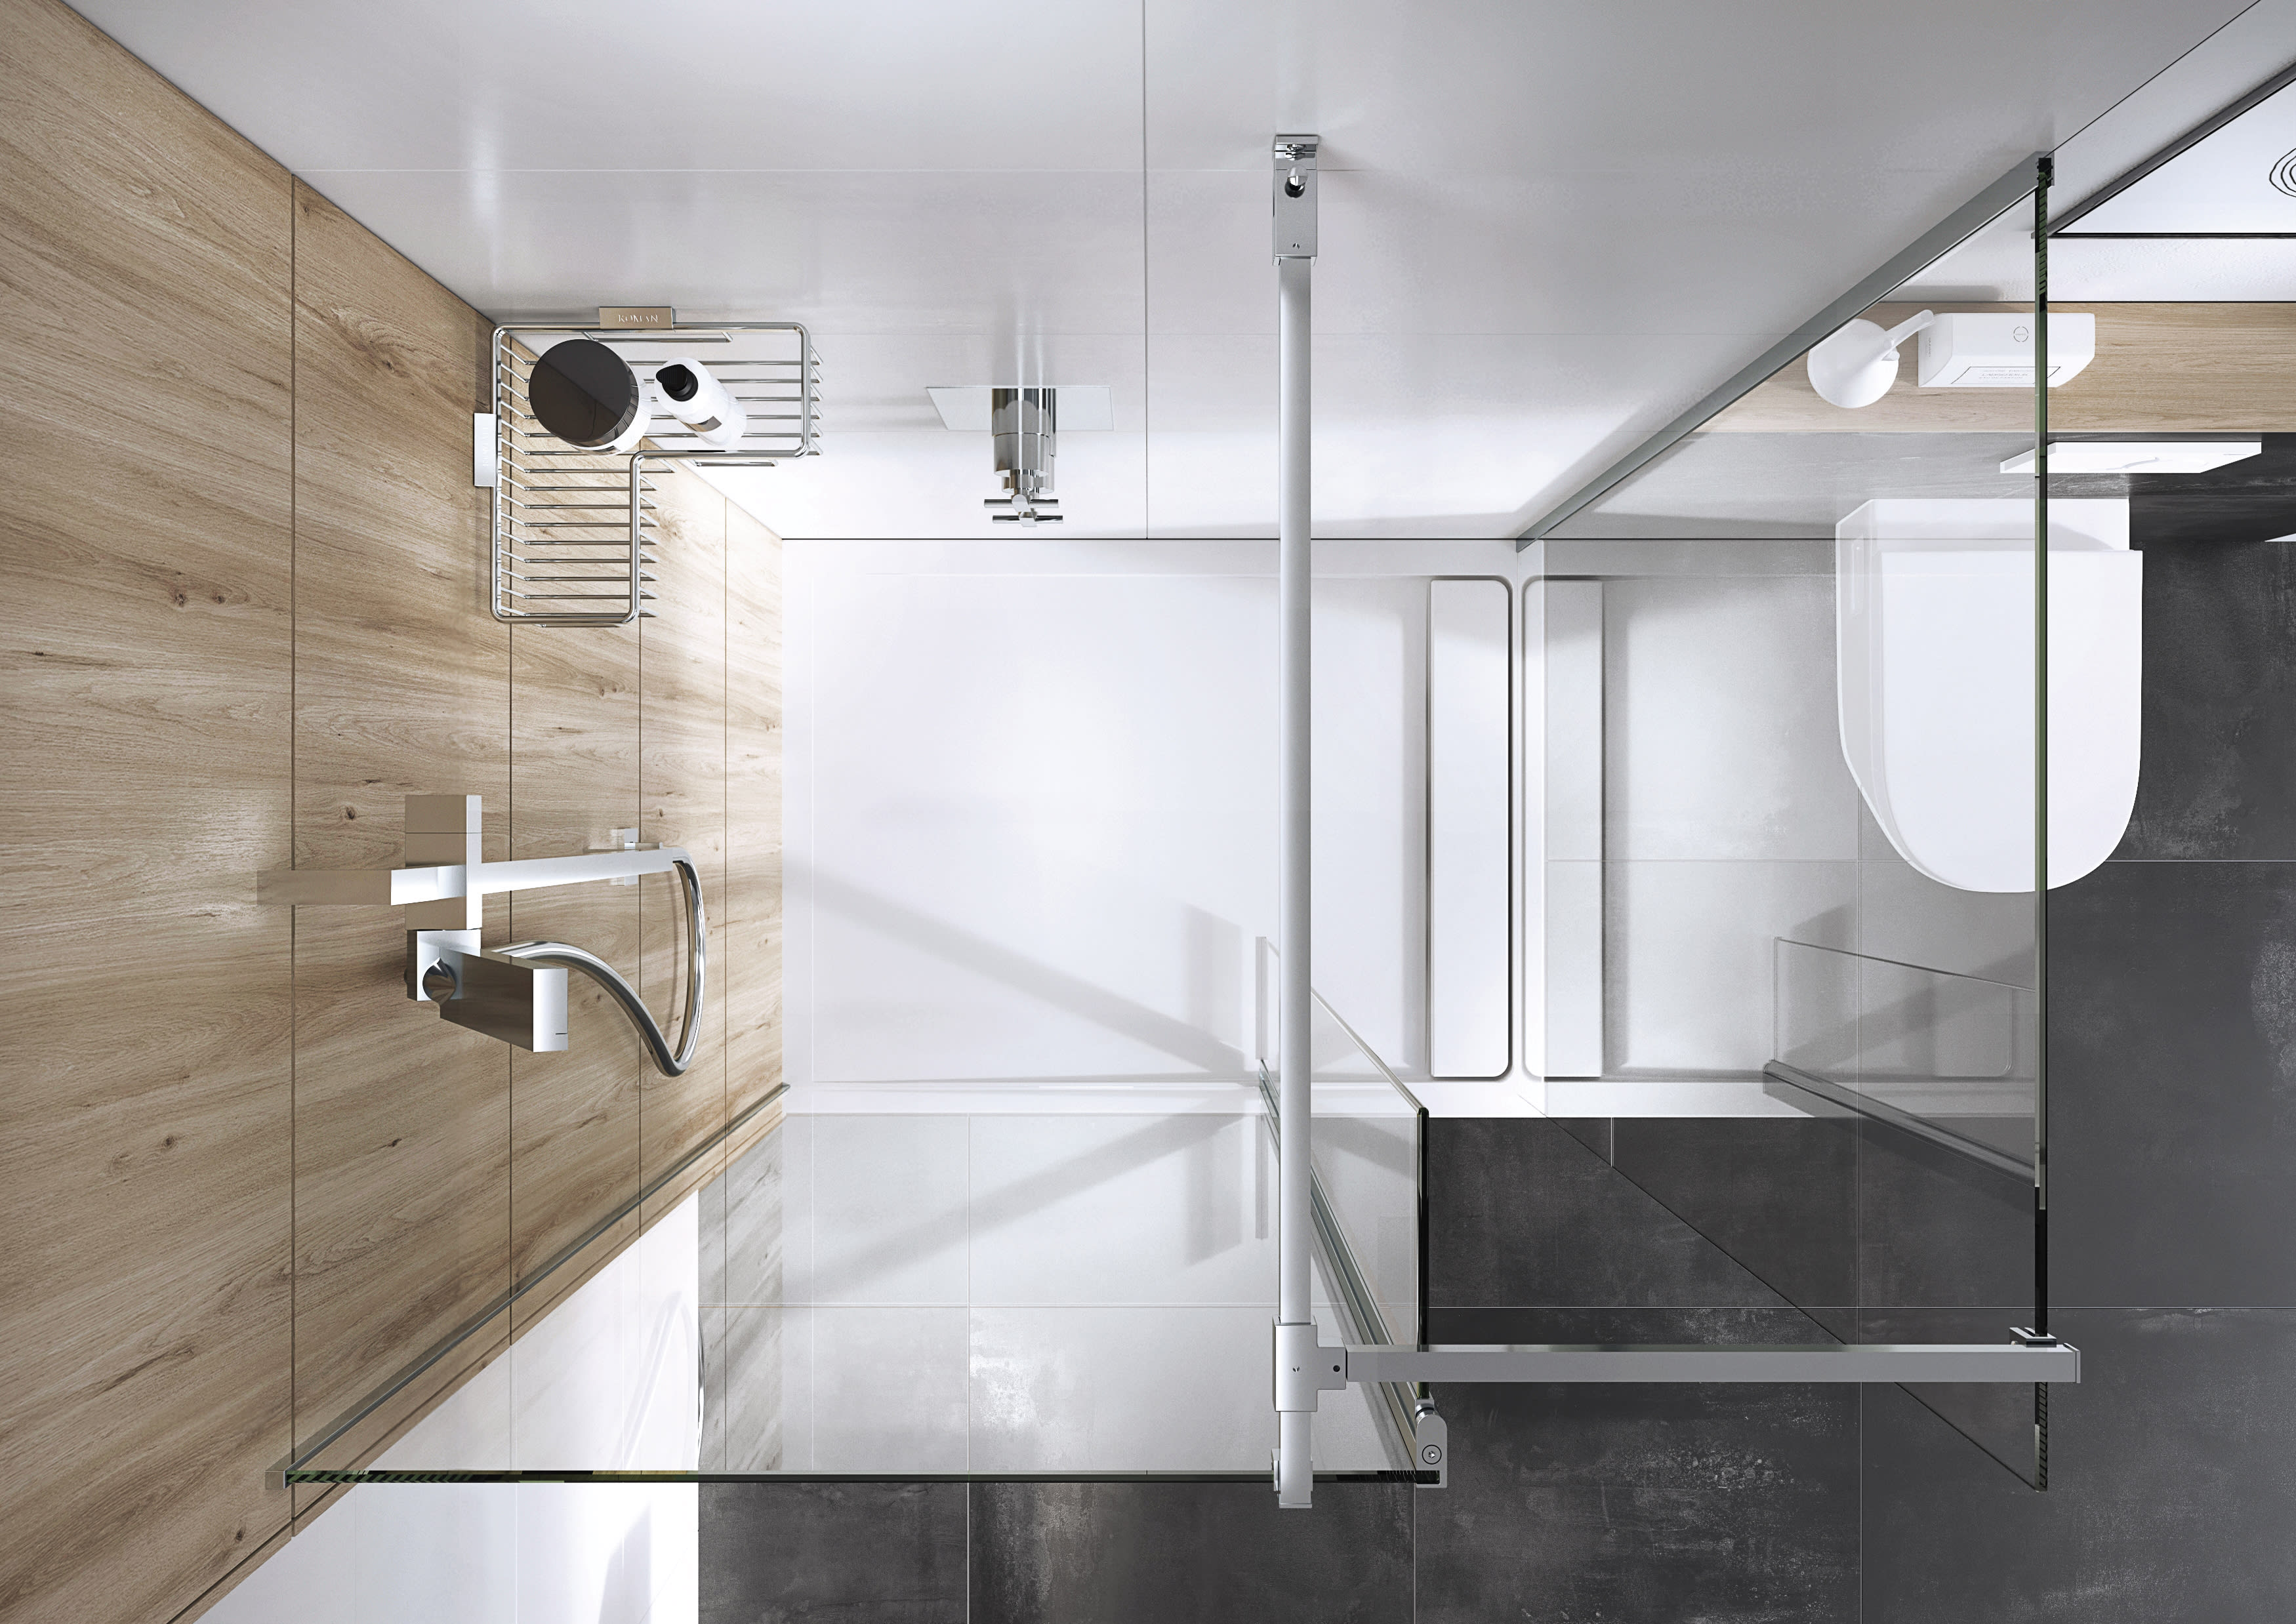
Unlike standard showers, walk-in showers do not adhere to fixed dimensions, allowing for customization to fit any available space. While there's no upper limit to their size, it's generally recommended not to go smaller than 32 inches by 32 inches, with 36 inches by 36 inches considered a comfortable size for movement. Shower pans are available in various sizes and can also be custom-made to suit specific needs.
Converting a standard bathtub into a walk-in shower is a common and popular renovation. In such projects, the size of the walk-in shower is typically determined by the existing tub's footprint, such as a 32-inch-wide by 60-inch-long alcove.
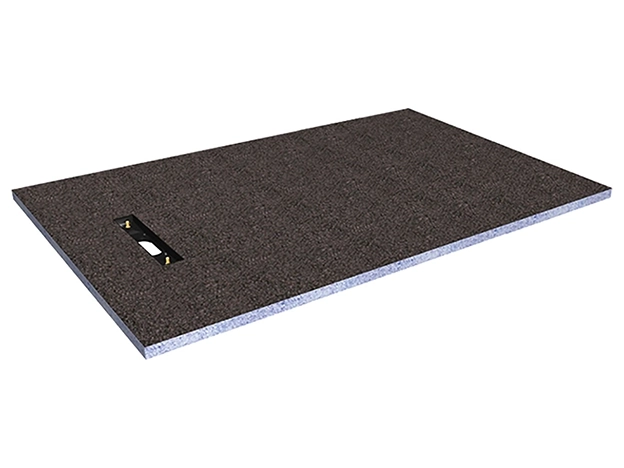
The process of installing a walk-in shower in an existing bathroom involves several key steps: demolition, relocating plumbing, waterproofing the walls and floor, installing a sloped floor with a drain, applying the chosen surface material (like tile), and finally, installing the enclosure. The most complex aspects of this installation are achieving a professional finish on the walls, managing the plumbing changes, and ensuring proper waterproofing. Plumbing adjustments, especially when replacing a tub, are critical because the valve location for a tub is too low for a walk-in shower. Waterproofing is particularly important; industry-standard membranes, such as Schluter's Kerdi, are often installed behind the tile and under the shower floor to prevent future problems. For new construction, the installation process is generally less complicated due to easier access to plumbing.
The cost of a tub-to-shower conversion can range from $15,000 to $20,000, covering labor and materials. This estimate typically includes demolition, wall preparation, waterproofing, plumbing modifications, basic fixtures, a glass enclosure, and ceramic tile priced at $6 to $8 per square foot. The final cost can escalate significantly with the selection of more elaborate fixtures and features. For homeowners with the necessary skills and tools to undertake the labor themselves, material costs are estimated to be between $6,000 and $8,000.
#WalkInShower #BathroomRenovation #HomeImprovement #ShowerDesign #BathroomRemodel #DIYProject #Waterproofing #TileInstallation #HomeAccessibility #WalkInShower #BathroomRenovation #HomeImprovement #ShowerDesign #BathroomRemodel #DIYProject #Waterproofing #TileInstallation #HomeAccessibility
0 comment in total
 No comments yet
You may also like

Walk-In Showers & Wet Rooms

Showers

Remodel Your Bathroom And We'll Tell You Which Shower Routine You *Should* Have
Universal design walk-in showers bring comfort and safety to the entire family

Walk-In Shower Enclosures

21 walk in shower ideas to add a luxury feel to your bathroom

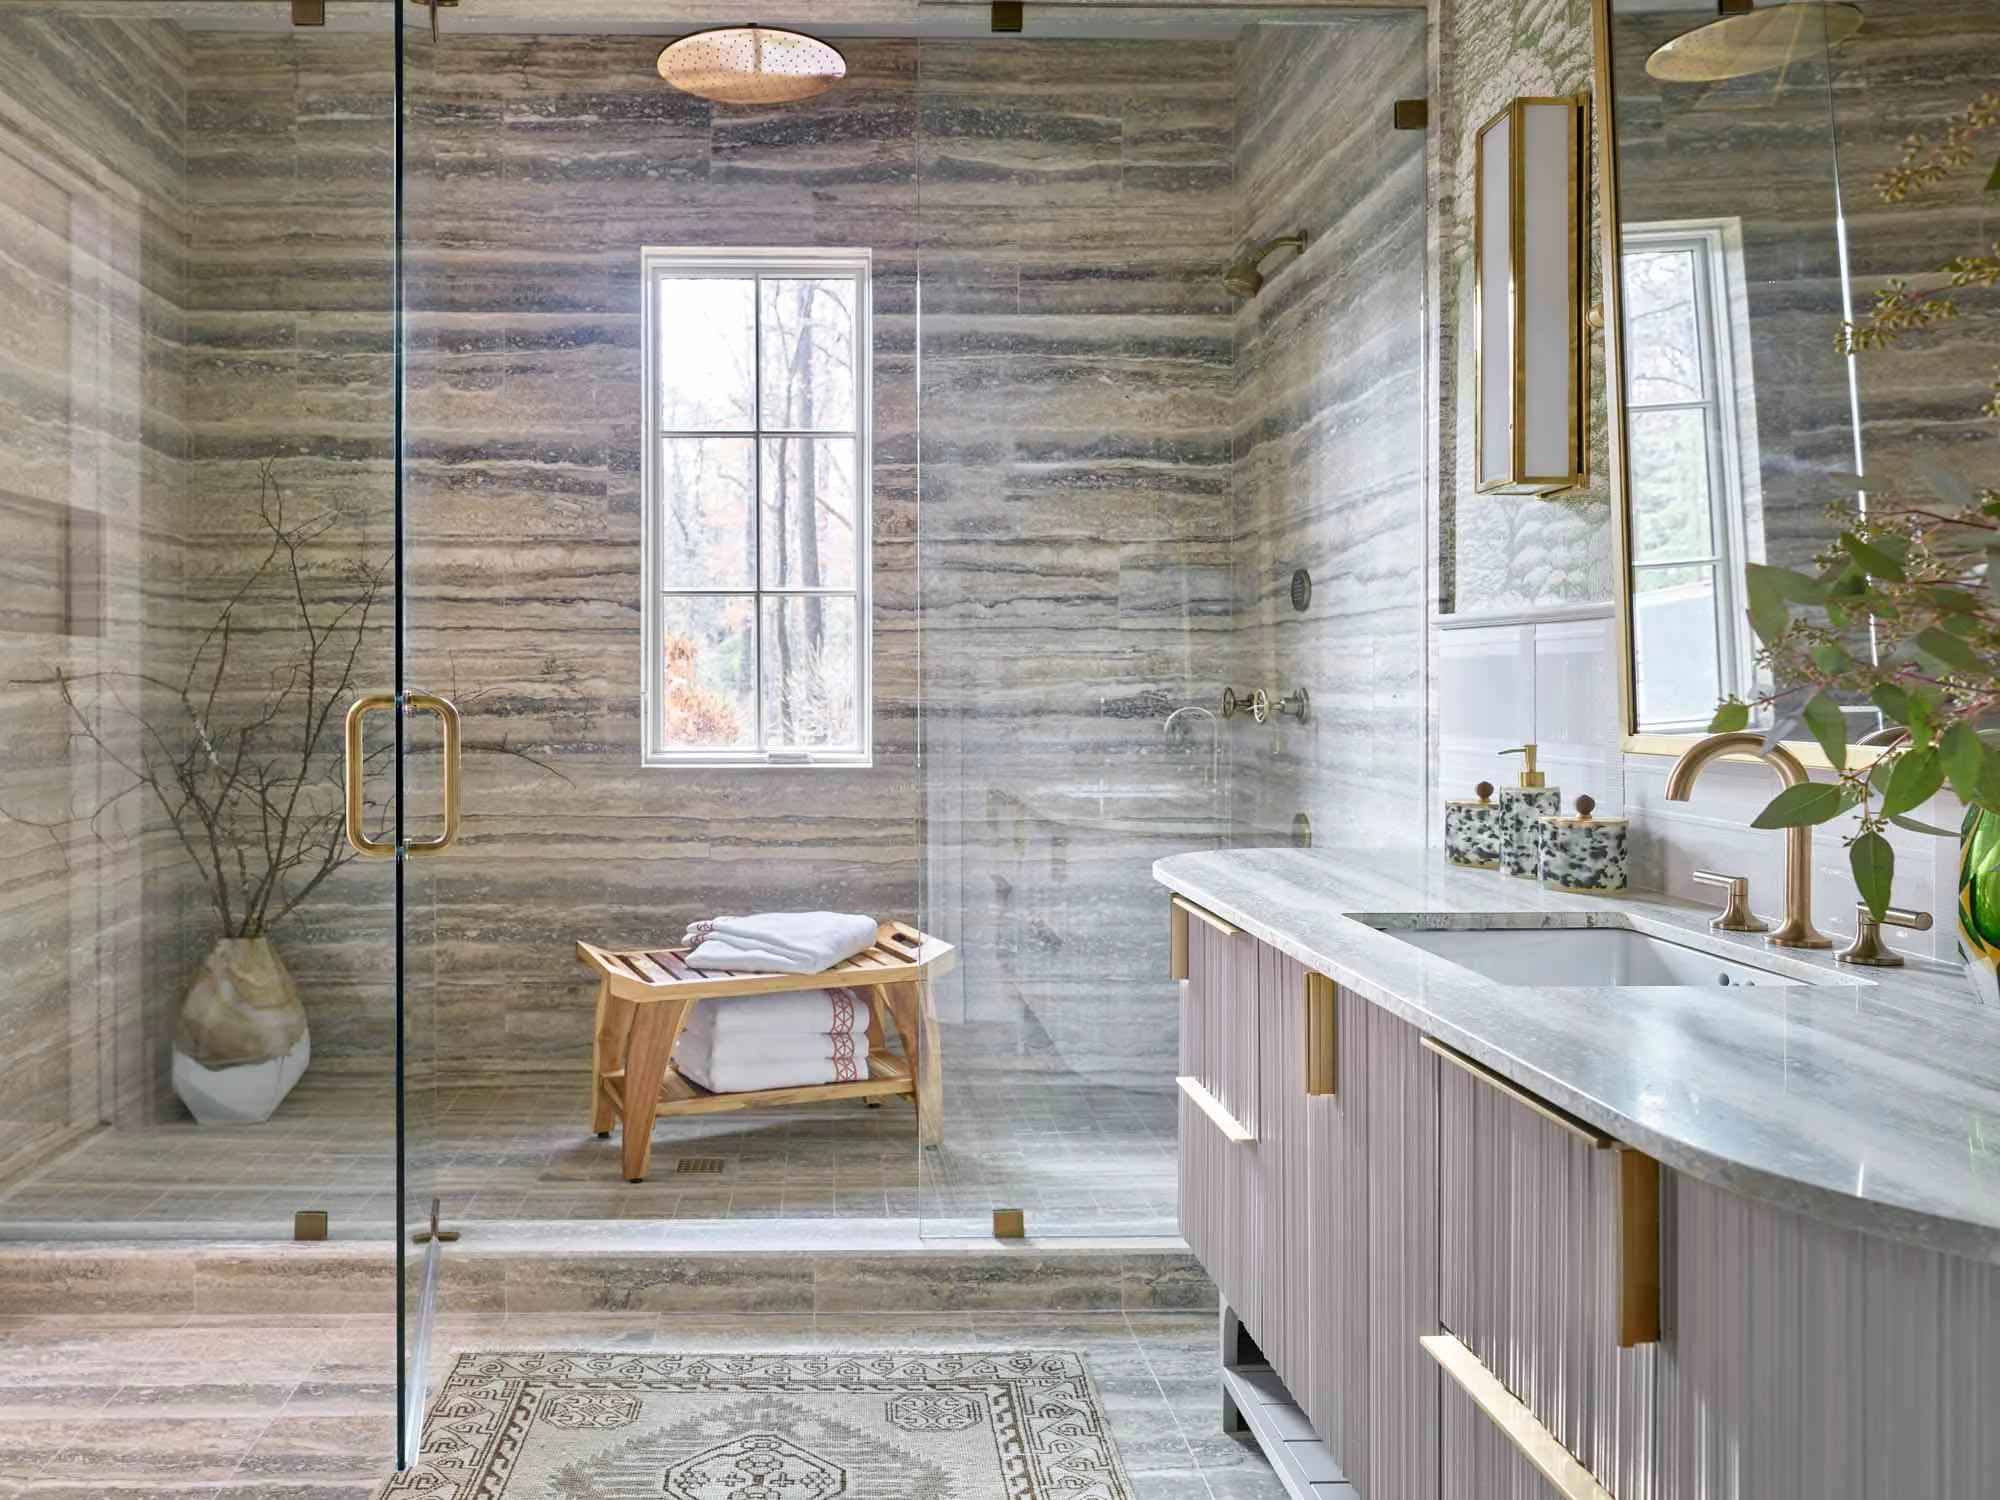
36 Walk-In Shower Ideas For Any Size Bathroom

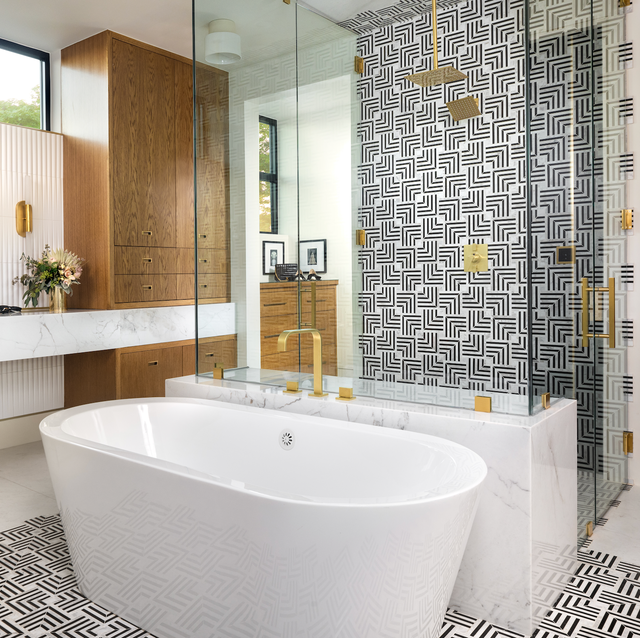
Before Upgrading Your Walk-In Shower, Consider This Emerald Green Design

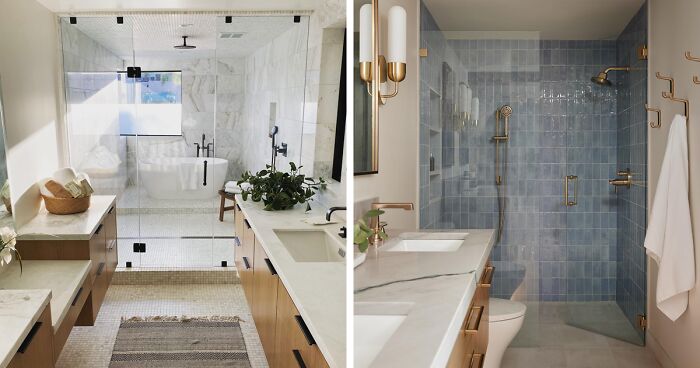
30 Stunning Walk-in Shower Ideas For A Bathroom Glow-up
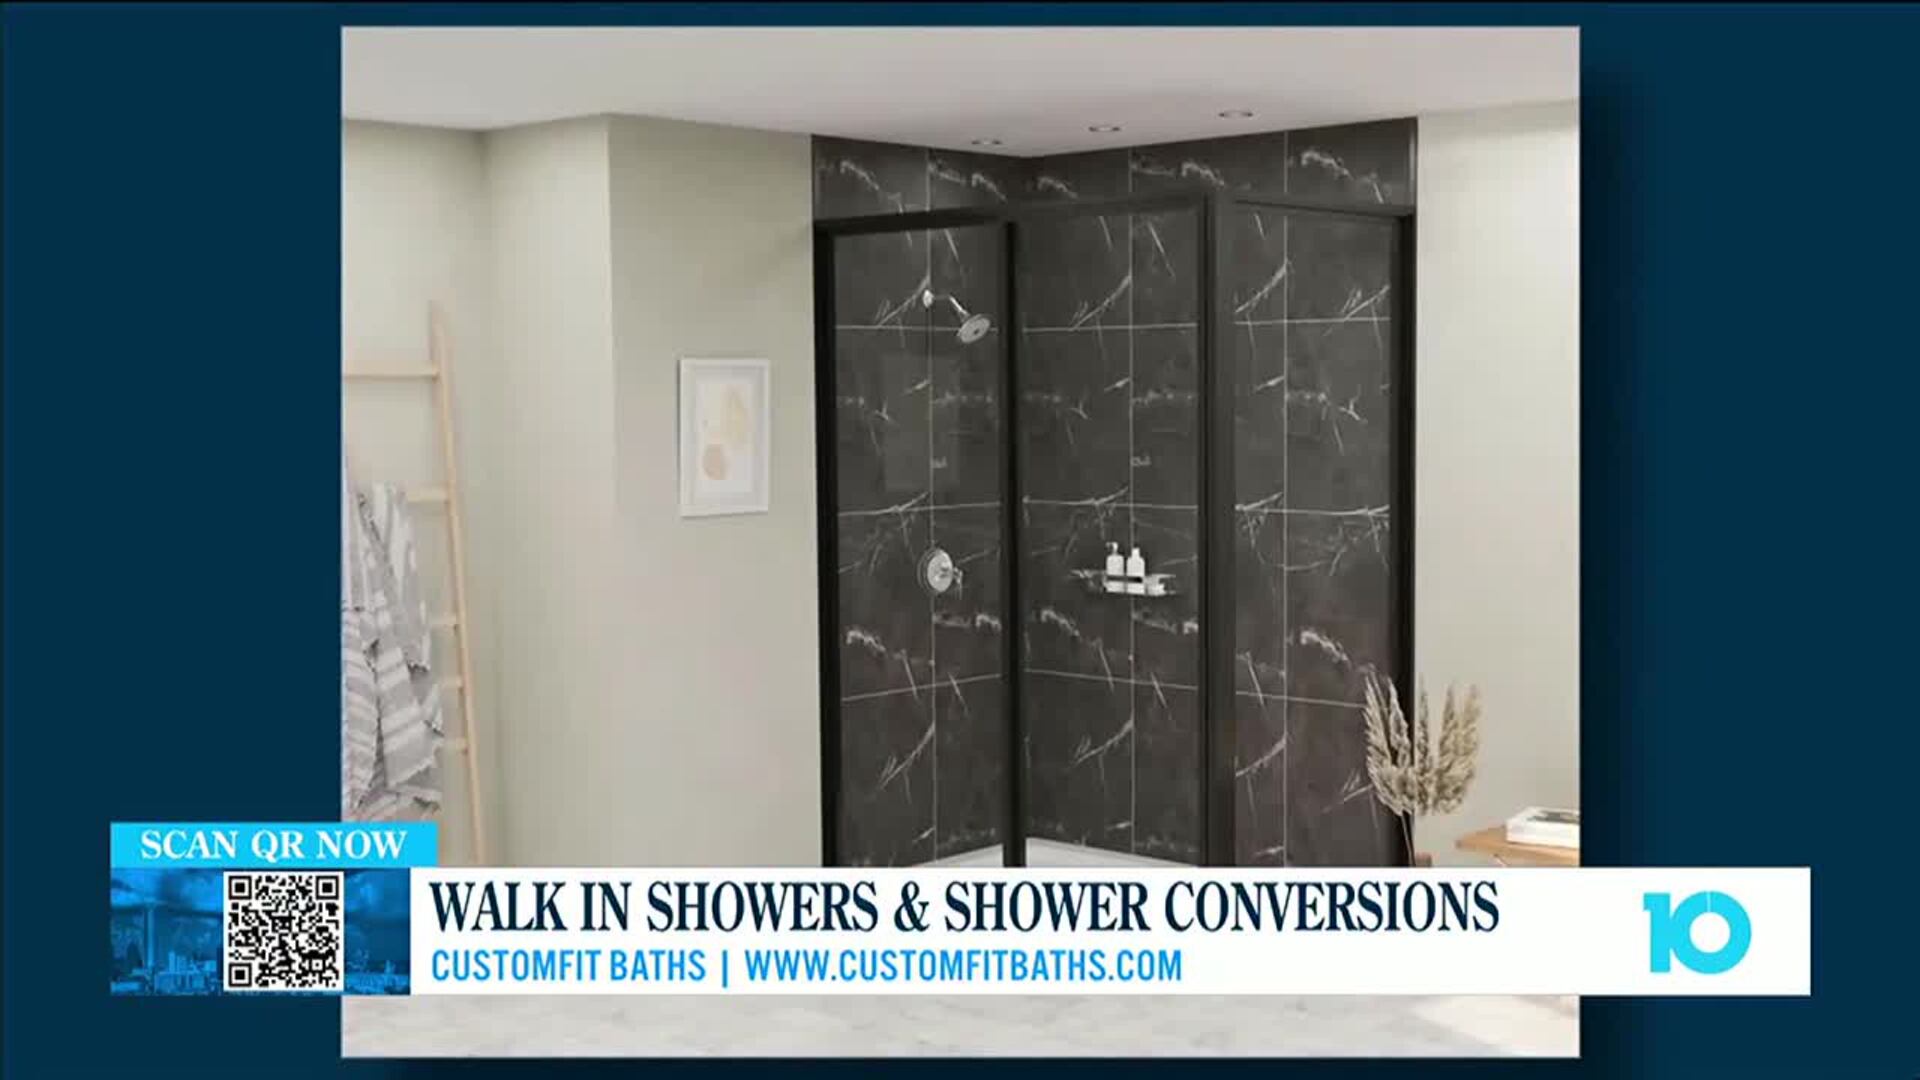
Walk-in Showers & Shower Conversions with CustomFit Baths


36 Sophisticated Walk-in Shower Ideas That Are Dripping with Style


13 Lavish Walk-In Showers That Feel Like an At-Home Spa

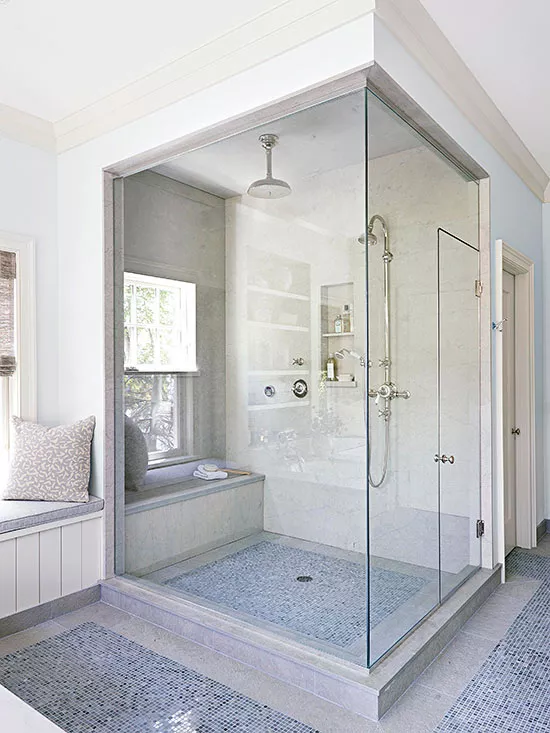
10 Things You Need to Know Before Building a DIY Walk-In Shower

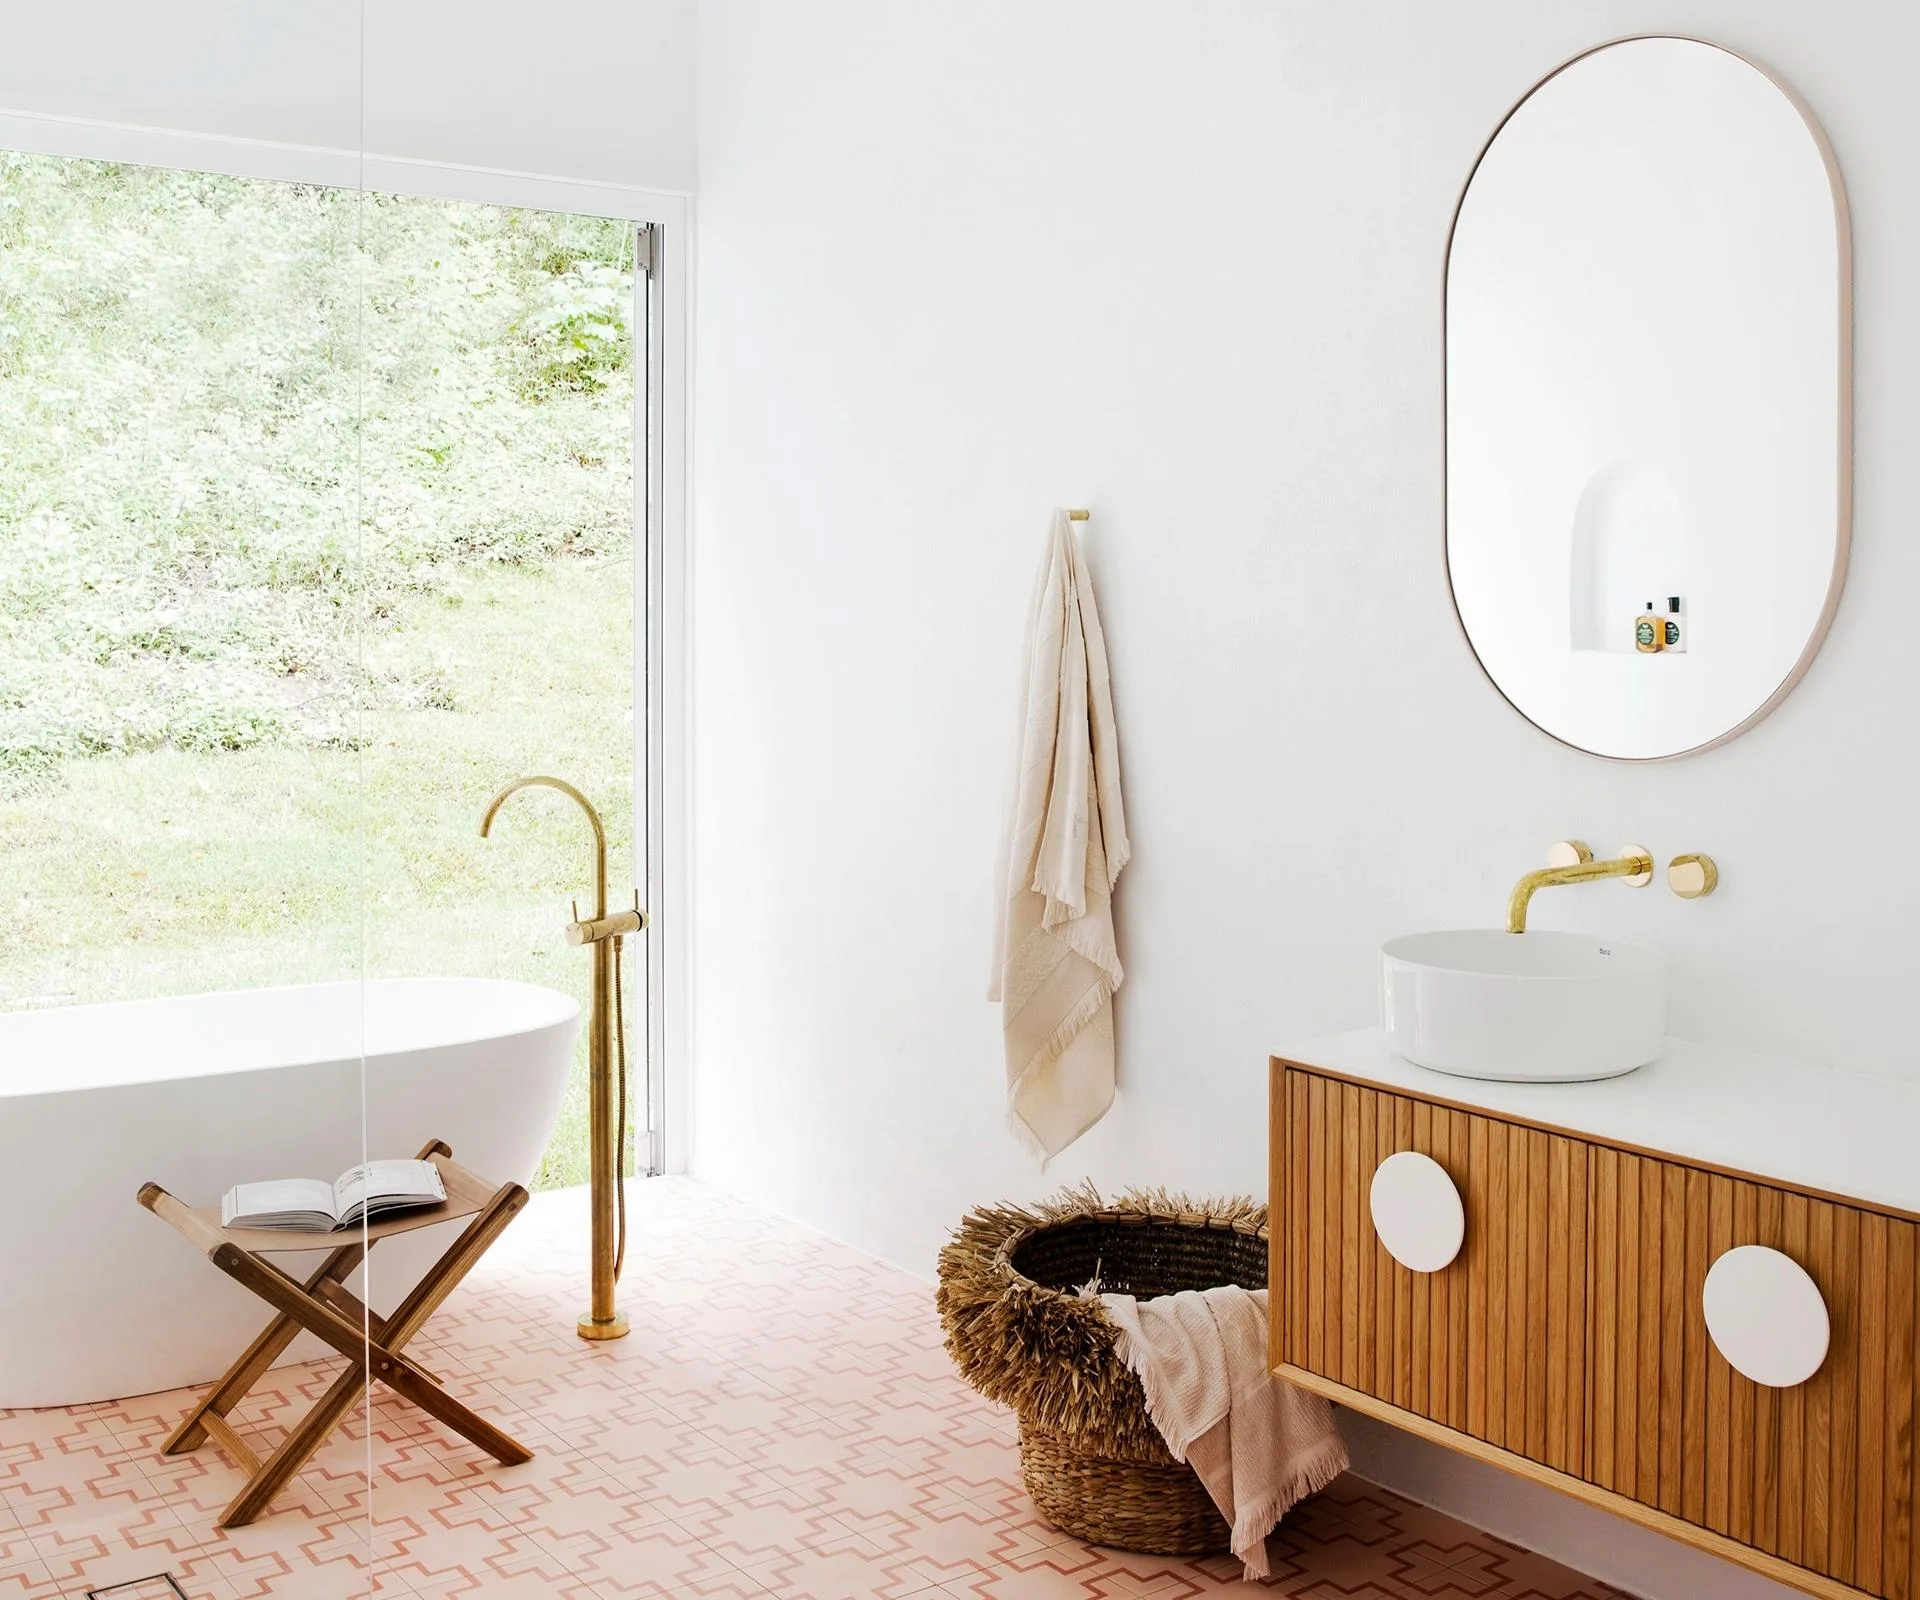
27 stunning walk-in shower ideas to revamp your bathroom

"The Shower" Routine Aesthetic—How This Luxe Self-Care Trend Is Making Us Rethink Our Bathing Rituals
16 Doorless Walk-In Shower Ideas That’ll Make Your Bathroom Feel So Luxe

7 walk-in shower mistakes to avoid, according to experts

Steam Showers: What You Need To Know
How much room do I need for a walk-in shower? The crucial dimensions revealed

36 Walk-In Shower Ideas For Any Size Bathroom