
1/26
Sunroom House in Tsukaguchi / FujiwaraMuro Architects






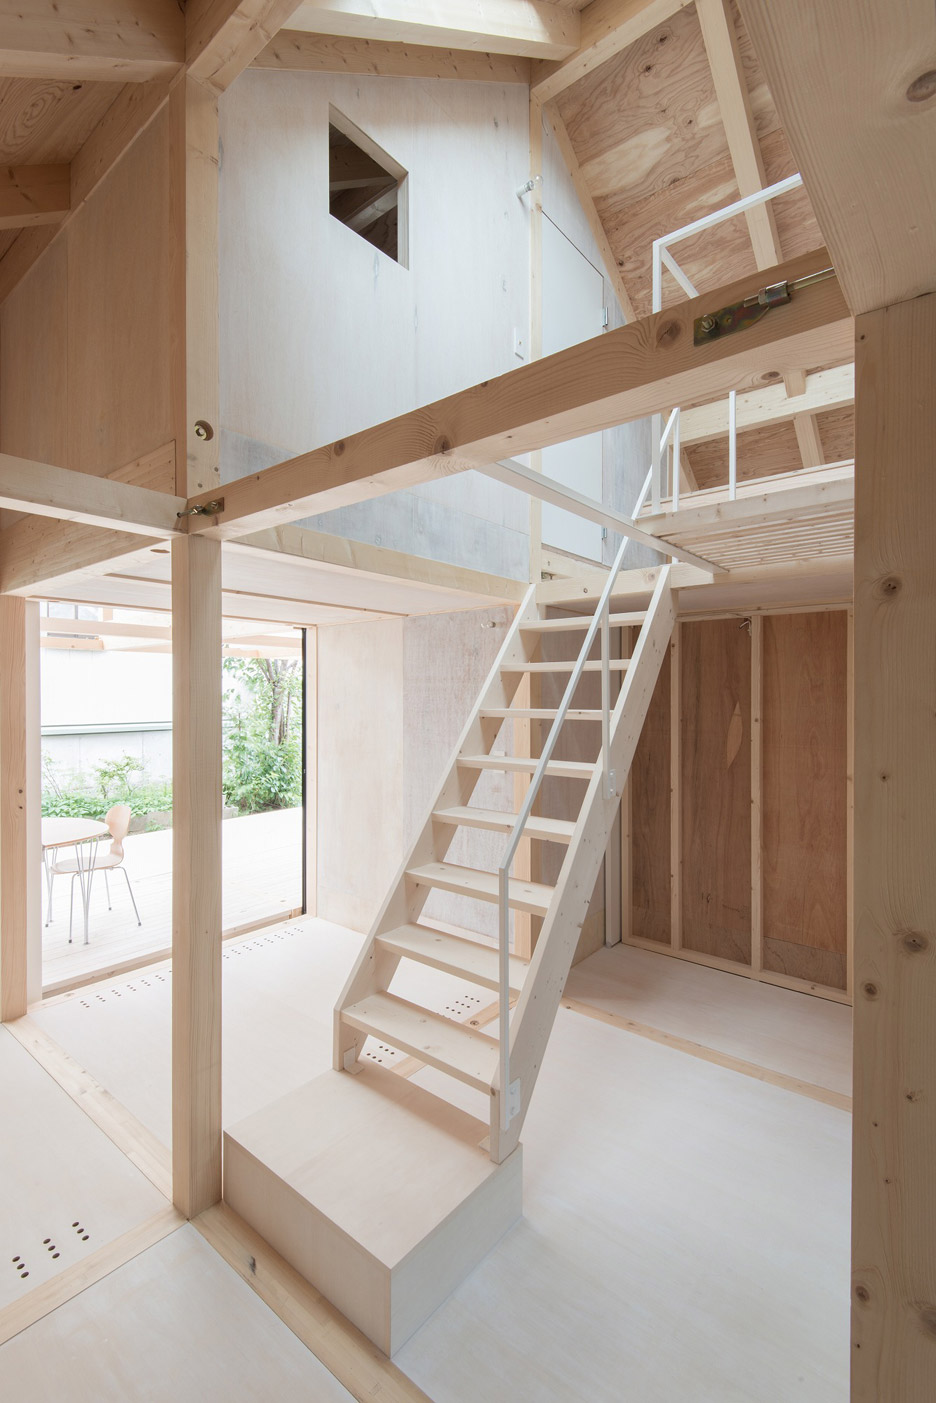
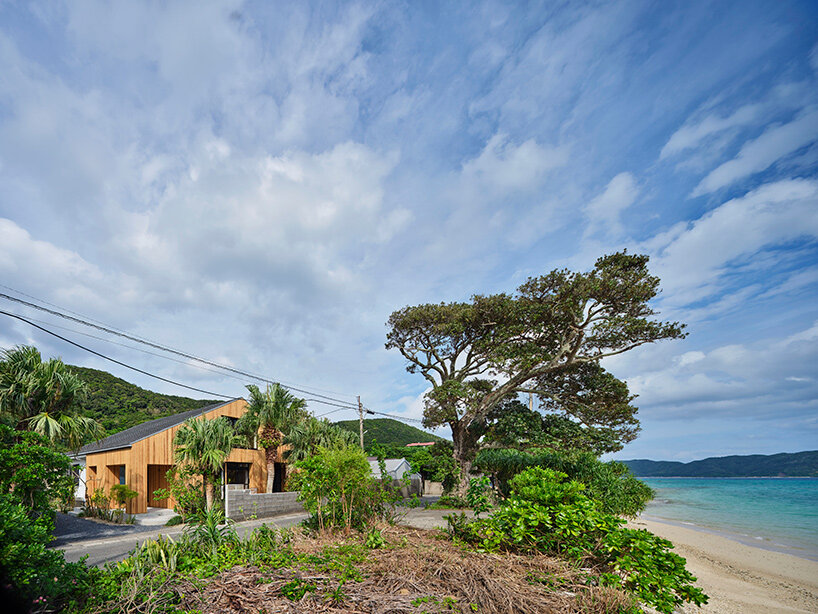
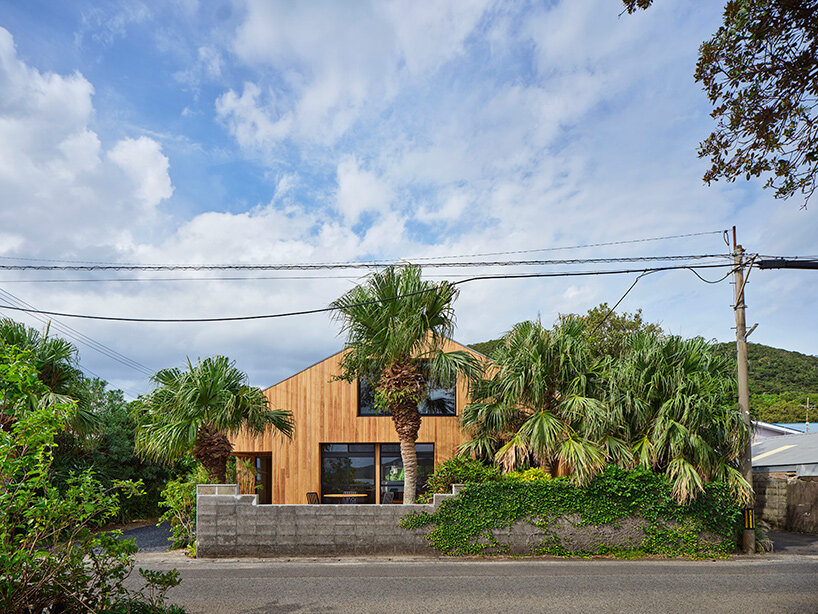
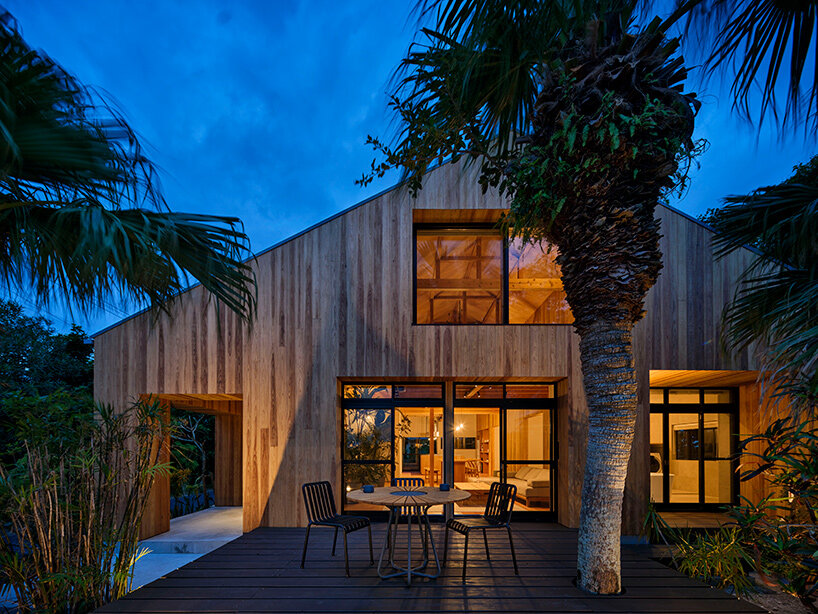



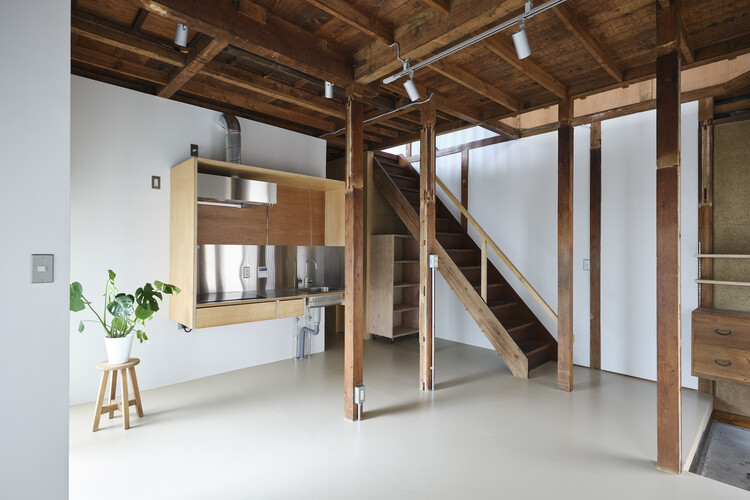
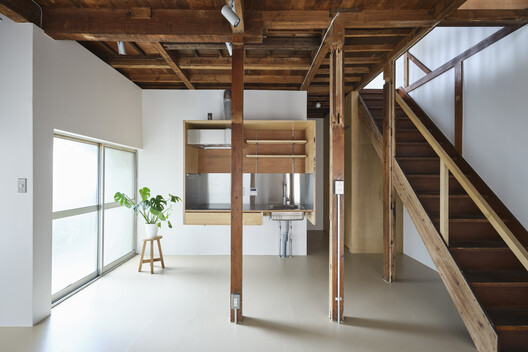
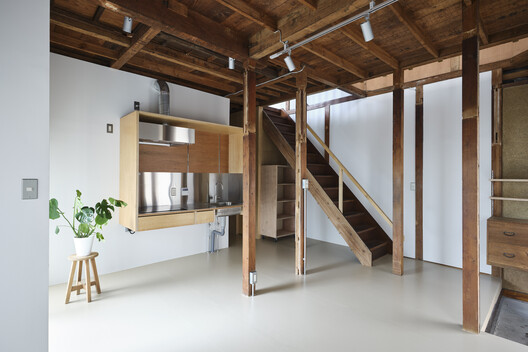



The "Sunroom House in Tsukaguchi" project by FujiwaraMuro Architects is situated in a tranquil residential area, replacing the client's original family home. The architectural design strategically divides the structure into two main volumes: an LDK (living, dining, and kitchen) area and separate private rooms. A key design element is the use of split-level floors within the main living space, which serves to enhance the perception of spaciousness. This vertical segmentation also fosters improved connectivity and communication among occupants across the dining room and kitchen areas, allowing for visual and auditory interaction across different levels.


The residence was completed in 2024 and spans an area of 105 square meters. The project's photography was carried out by Katsuya. Taira (studioREM). FujiwaraMuro Architects acted as the lead architects for this residential undertaking in Japan, focusing on a house typology. The design emphasizes thoughtful spatial organization to maximize both functionality and aesthetic appeal within a relatively compact footprint. The split-level approach, common in modern Japanese residential architecture, is utilized here to create dynamic interior volumes and distinct zones while maintaining an open feel.
The overall design philosophy appears to prioritize a sense of openness and inter-connectivity, which is crucial in urban residential settings where space is often limited. By integrating the LDK and private rooms into a cohesive yet differentiated layout, the architects aim to support contemporary family life, providing both communal gathering areas and quiet retreats. The project reflects a careful consideration of the site's context and the client's needs, resulting in a design that is both practical and visually engaging.
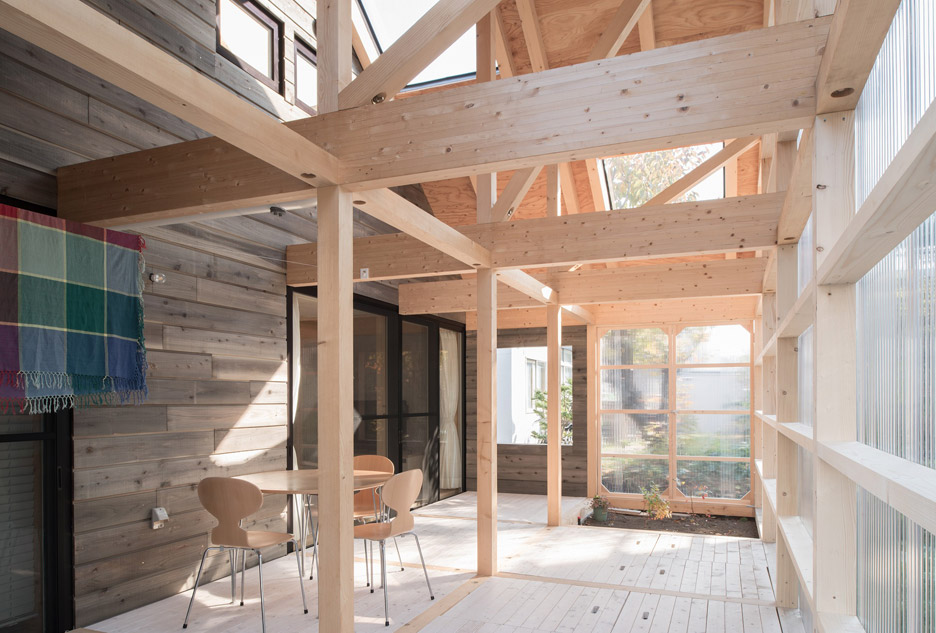
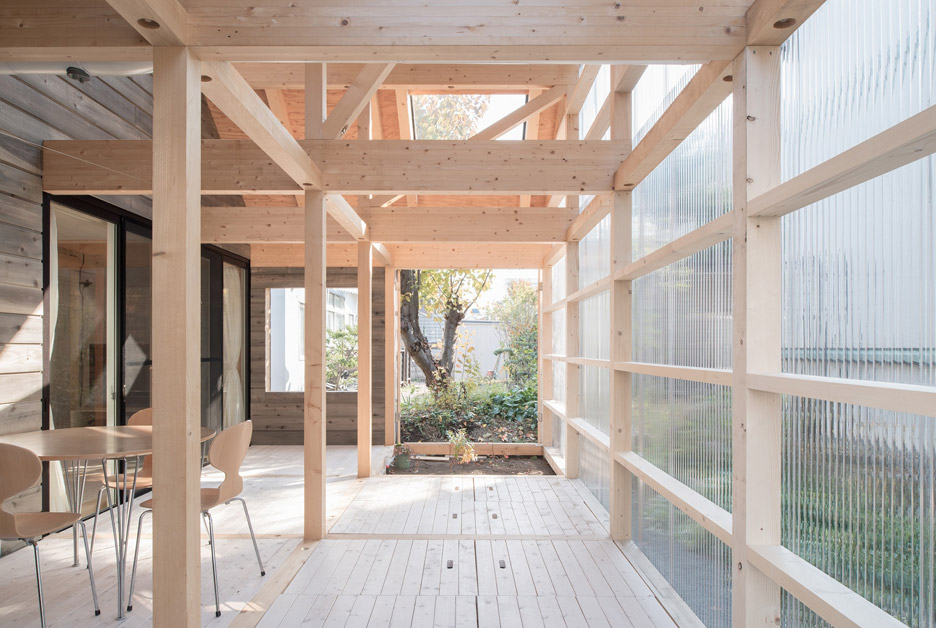
The selection of materials and finishes, while not explicitly detailed in the provided text, would typically align with modern Japanese architectural trends, often incorporating natural elements, minimalist aesthetics, and efficient use of light. The term "Sunroom House" in the title suggests a focus on natural light and potentially a specific area designed to capture sunlight, contributing to the dwelling's ambiance and energy efficiency, though further details on this aspect are not available in the given text.
#ResidentialArchitecture #JapaneseArchitecture #SplitLevelDesign #InteriorDesign #ModernHome #FujiwaraMuroArchitects #Tsukaguchi #ArchitecturalPhotography #SpaceOptimization #ResidentialArchitecture #JapaneseArchitecture #SplitLevelDesign #InteriorDesign #ModernHome #FujiwaraMuroArchitects #Tsukaguchi #ArchitecturalPhotography #SpaceOptimization
0 comment in total
 No comments yet
You may also like
Yuji Kimura Design conceals terraces at House K behind a tall wall
furuya design reworks japanese island bungalow into nature-immersed SANU home
When It Rains, This Japanese Home’s Concrete Deck Becomes a Reflecting Pool


DOG completes 8.5 house in japan with steep sloping roof and diagonal exhibition wall

Parentheses House / SAI Architectural Design Office
Yumenomori House, Sapporo, Hokkaido, Japan

Inside the Famous Japanese “Terrace House”
Tato Architects updates a traditional Japanese house with a curved plywood interior

Kichi Architectural Design completes cube-shaped House of Kubogaoka

split-level platforms build up archidivision's dance floor house in tokyo
House in Sumida / ROOVICE

Courtyard House with Seven Rooms / Takayuki Kuzushima and Associates

architect show's concrete Y9-house in fukuoka features a protruding top floor

A 75-Year-Old Japanese House Was Transformed Into a Zen Weekend Hideaway


A Lewes Townhome Pays Homage to Japan’s Serenity
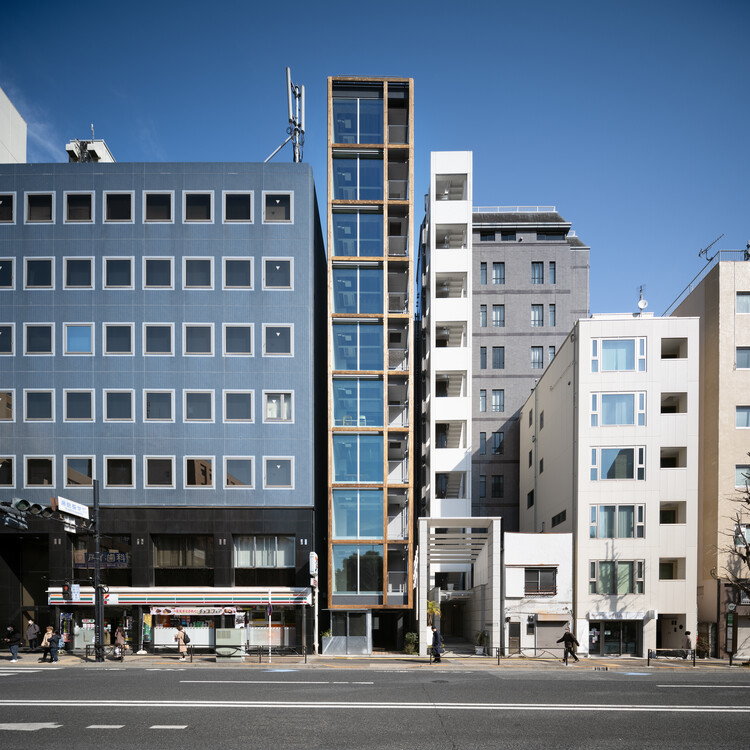
Yushima Building / Tenhachi Architect & Interior Design
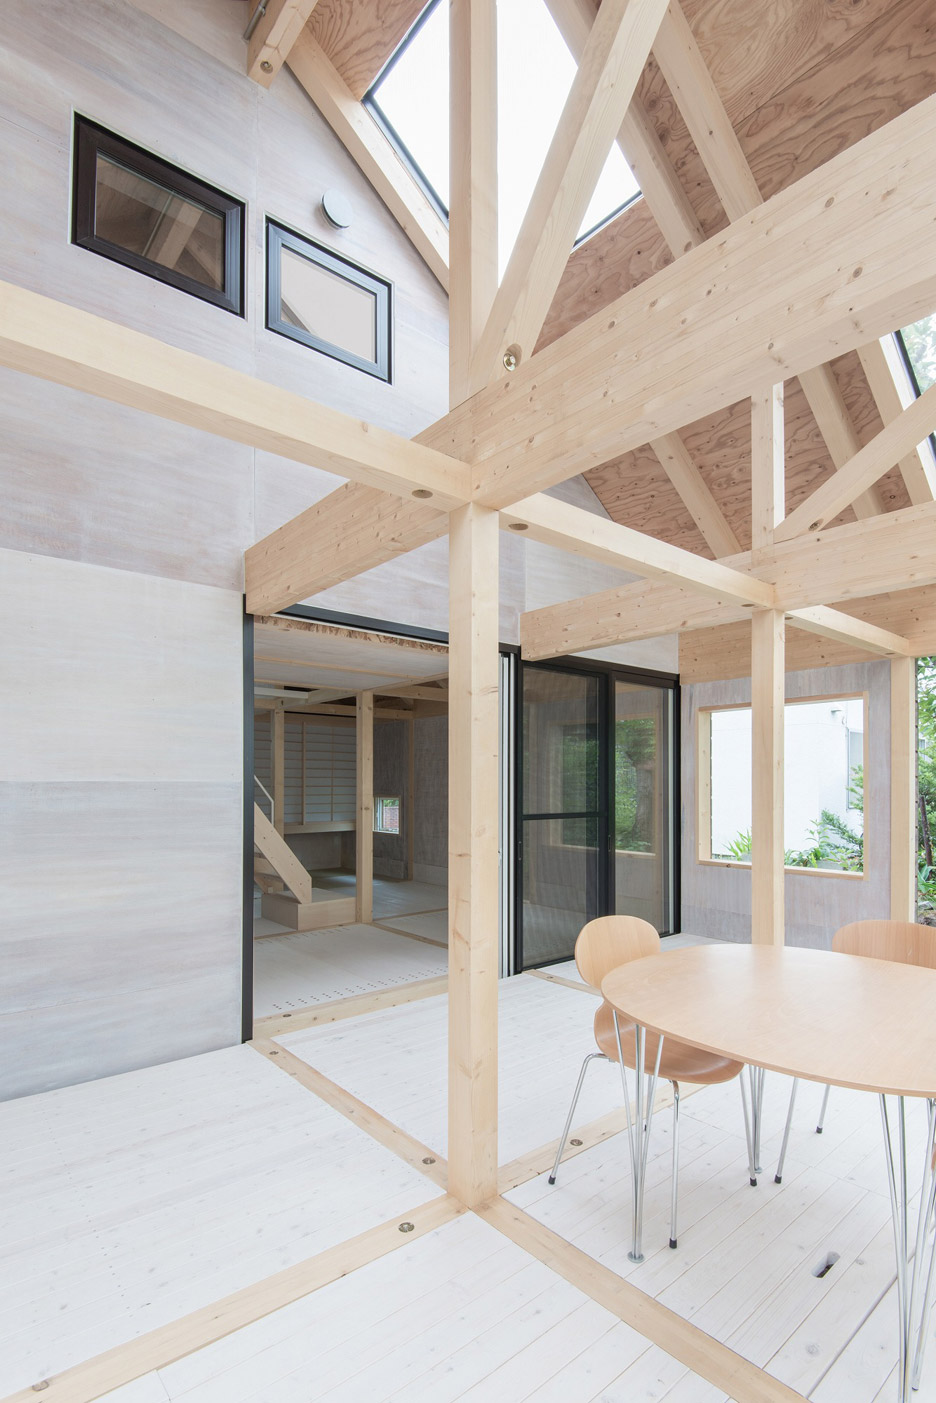
Timber-framed home by Yoshichika Takagi has attic bedroom and translucent sunroom

matsuokasatoshitamurayuki builds courtyard house with pleated floor plan outside of tokyo
14 sunroom design ideas that bring the outdoors in

four interconnected volumes enclose courtyard family house in tokyo by takeshi hosaka