1/4
Conversion tactics: making the most of unused space in your home
This article explores various home conversion options, focusing on garage and attic transformations to maximize living space within existing homes. The piece highlights that with more people working, exercising, and relaxing at home, optimizing a home's potential has become a priority. Architect Denise O’Connor from Optimise Design provides expert insights into both types of conversions.




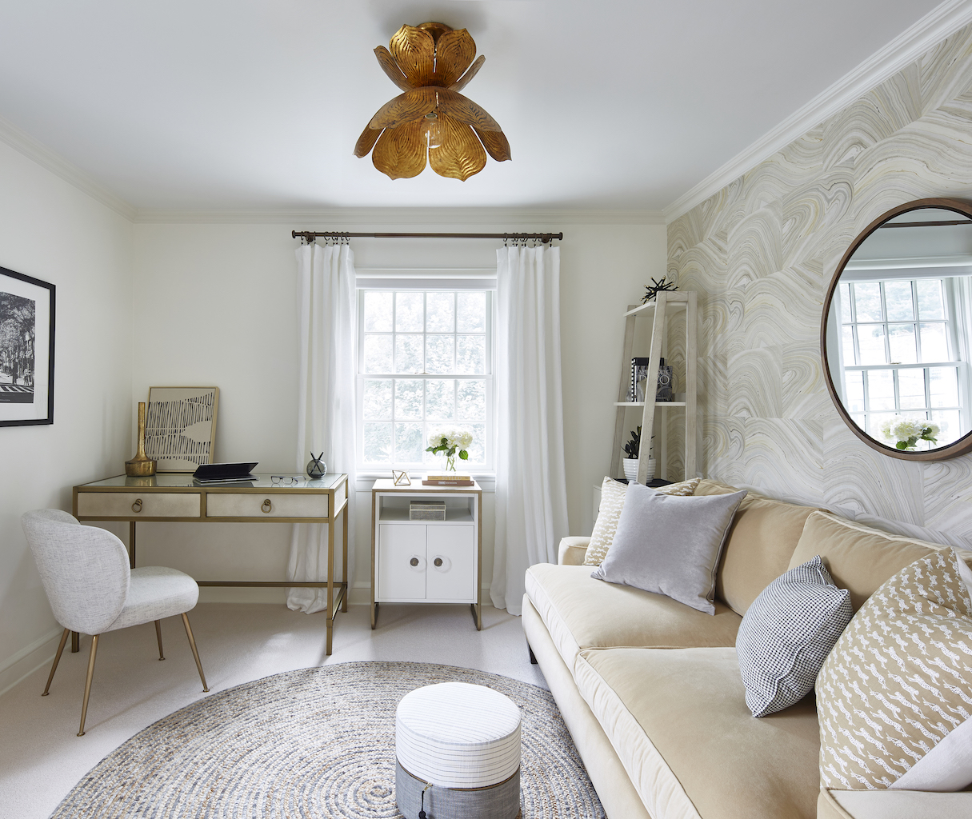

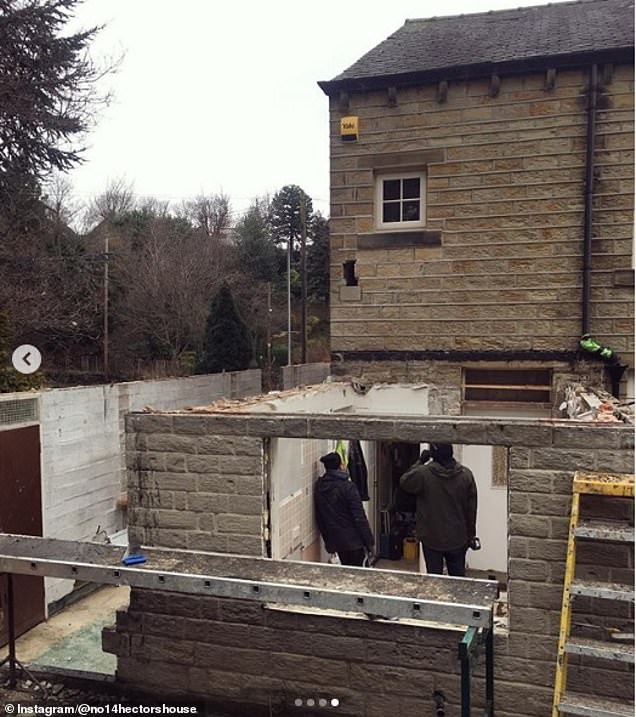
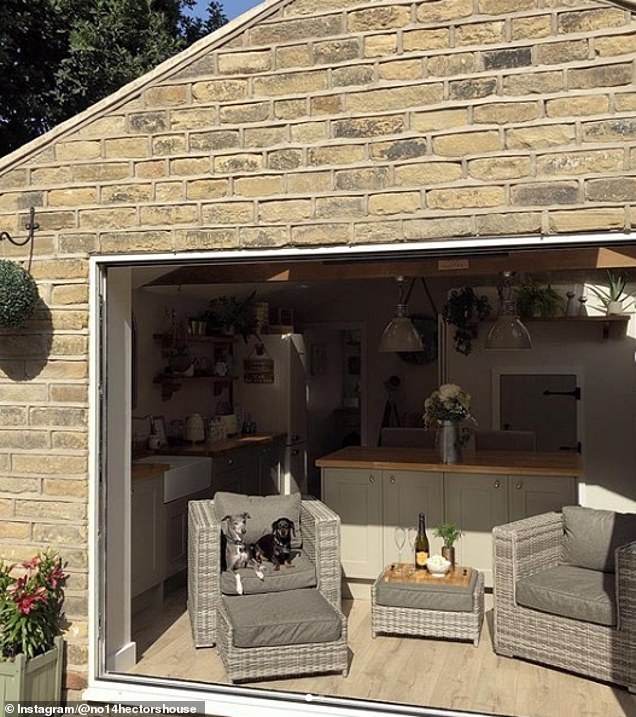





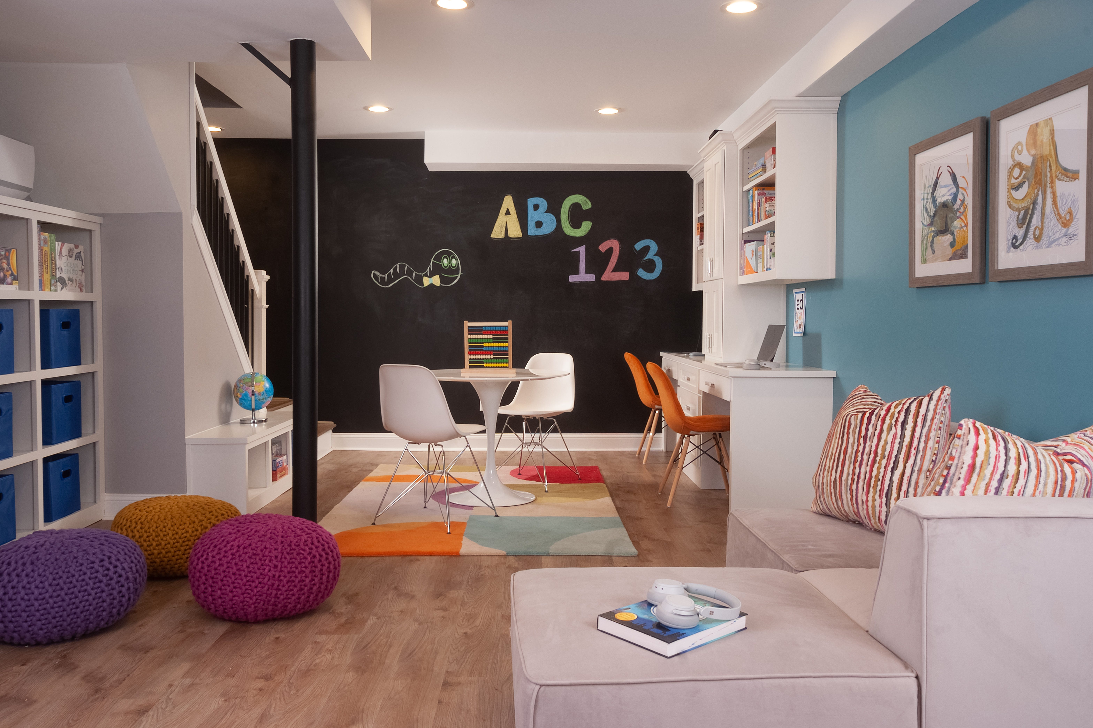
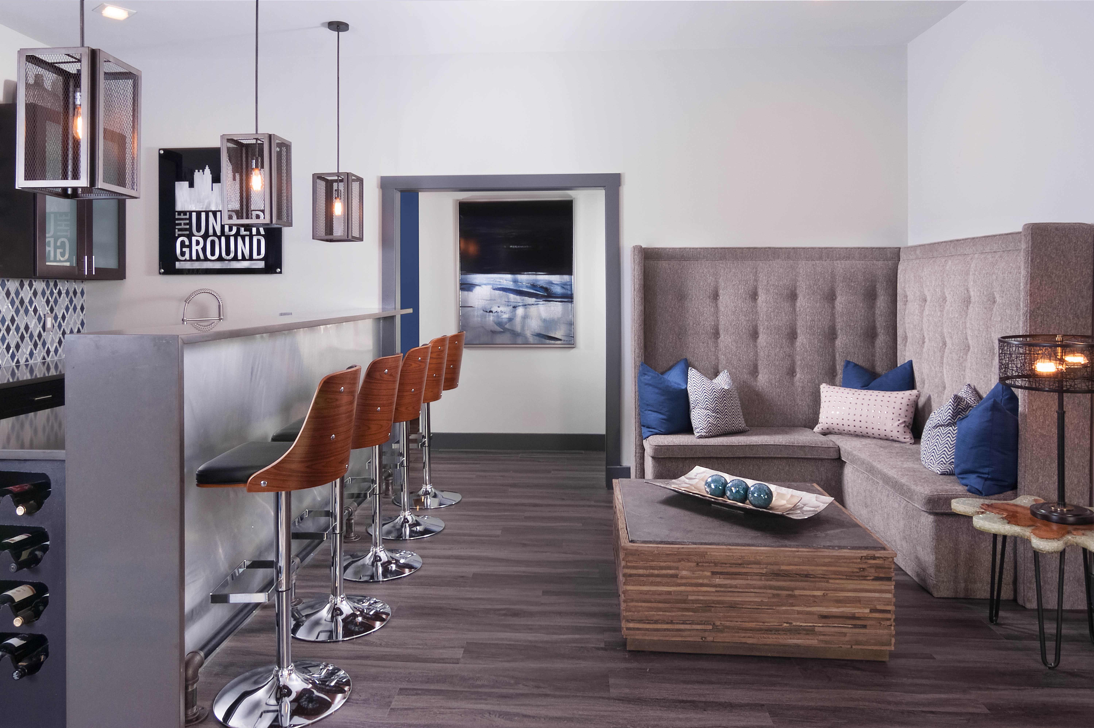
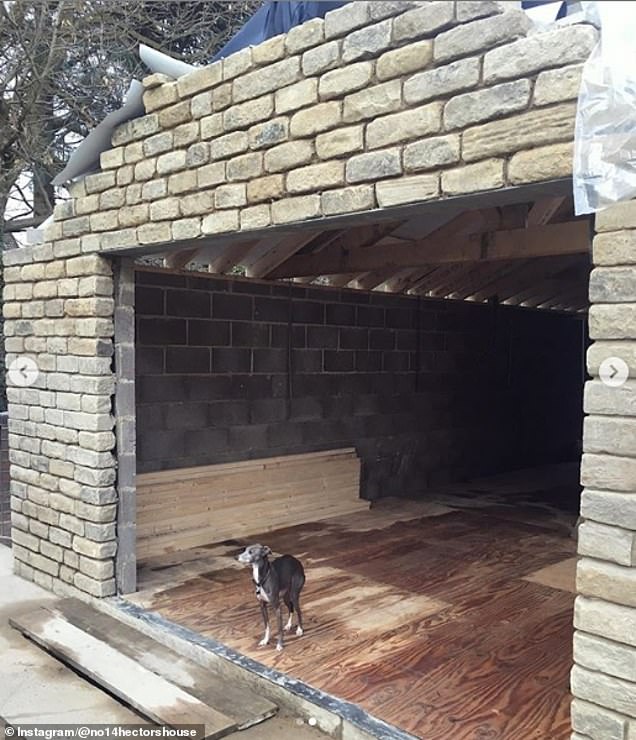
For garage conversions, O'Connor explains that these spaces can be effectively repurposed into teenage dens, home offices, or playrooms. While some conversions might not require planning permission, modifications such as adding new windows or raising the roof height typically do. A key consideration for garage conversions is the often-different floor level compared to the rest of the house, necessitating adjustments. Additionally, existing power supplies may need relocation, and new plumbing and electrics might be required depending on the intended use. If a garage conversion is part of a larger two-story extension, a structural engineer's assessment is crucial to ensure the walls and foundations can support additional construction. Effective use of built-in joinery, such as units that combine storage for toys or built-in seating, is recommended to maximize the utility of these often long and narrow spaces. The placement of doors is also critical for optimal furniture arrangement and overall functionality. The cost of a single-story garage conversion can range from €2,000 per square meter, with total costs for a finished conversion estimated around €50,000, varying based on specific additions like a downstairs wet room.
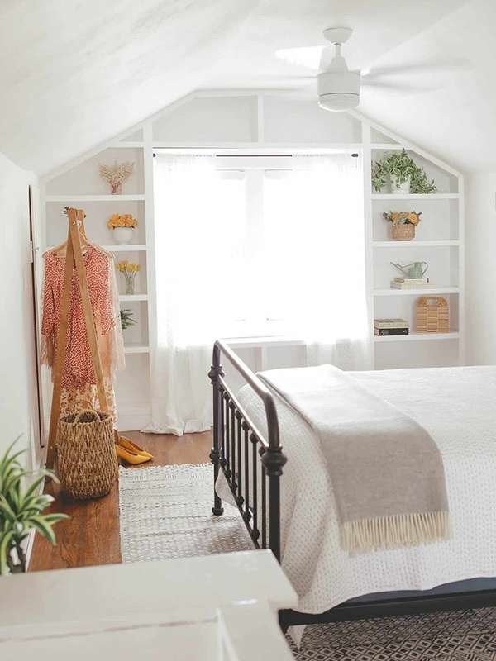
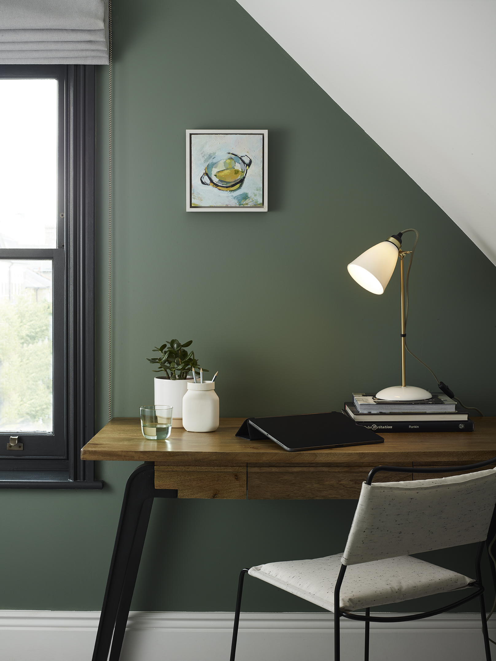
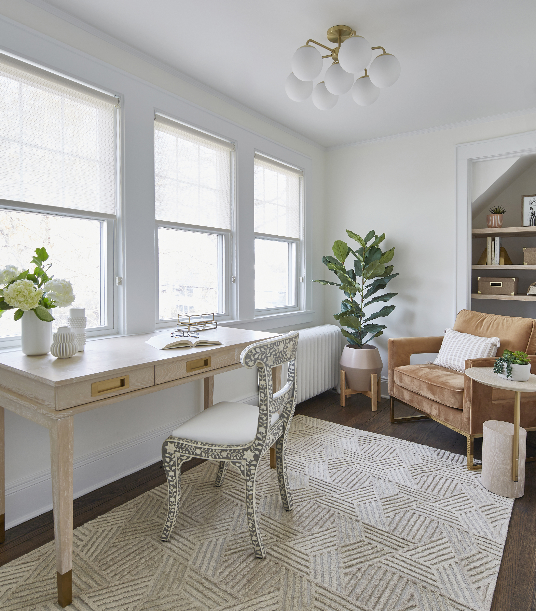
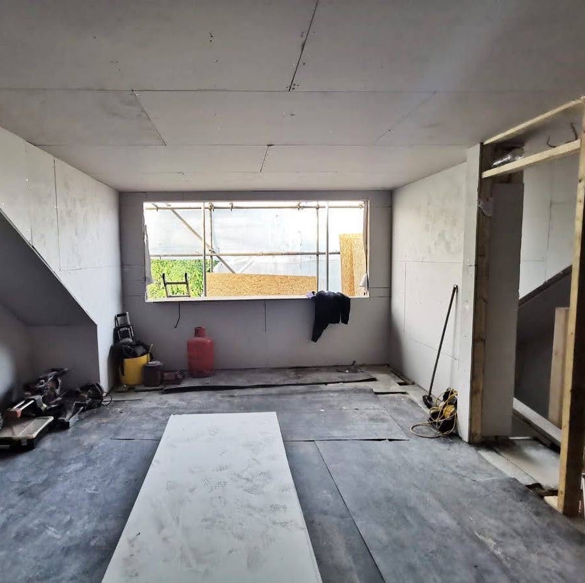
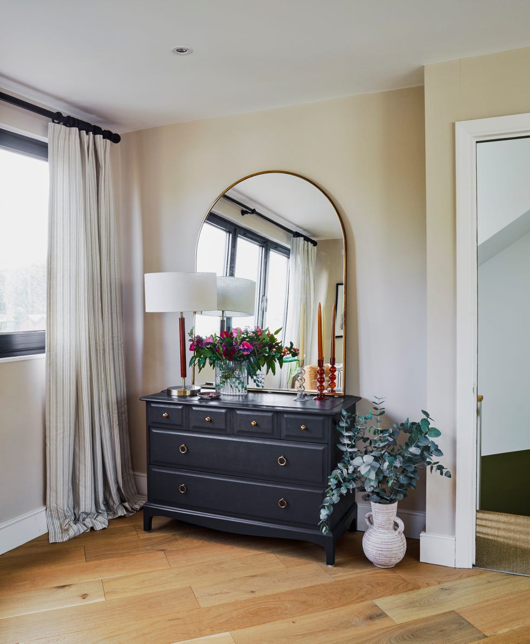
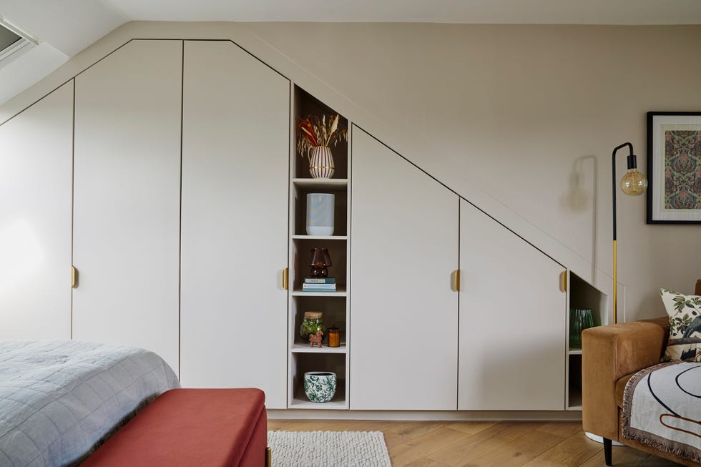
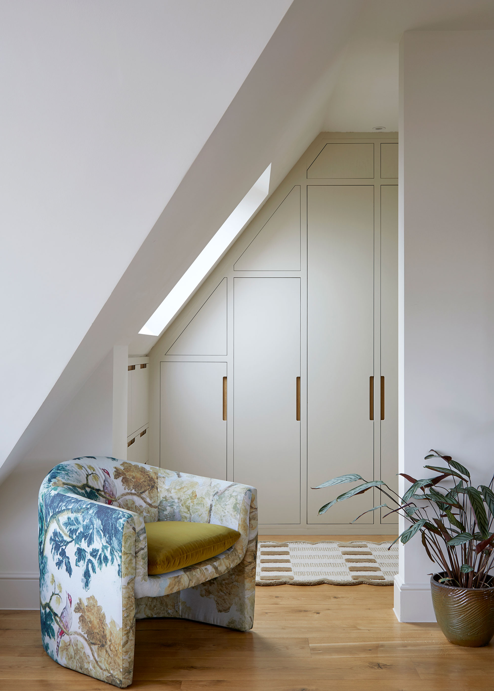
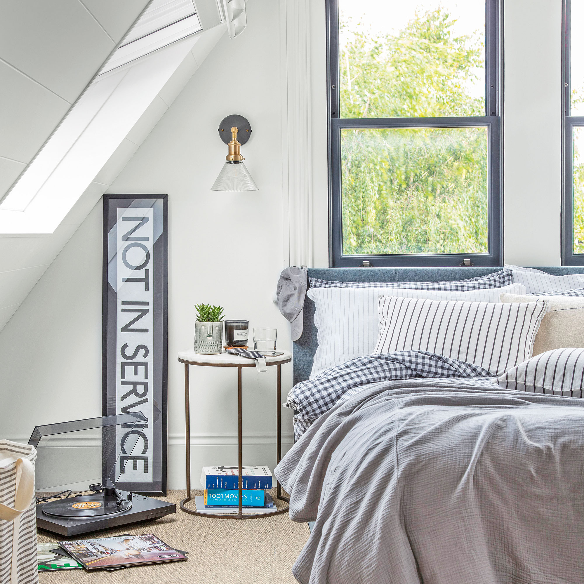
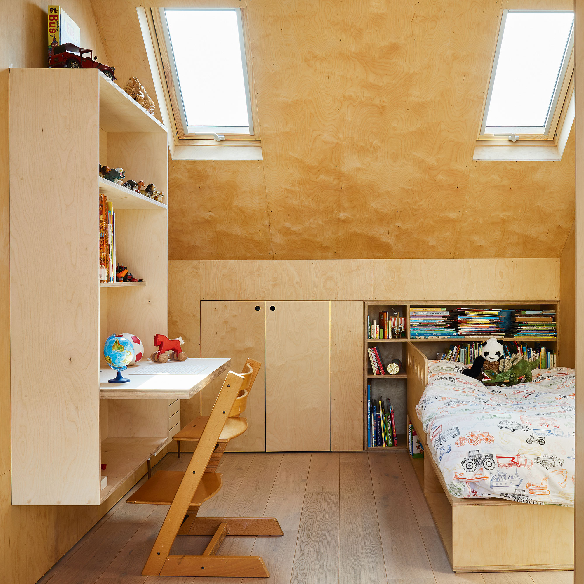
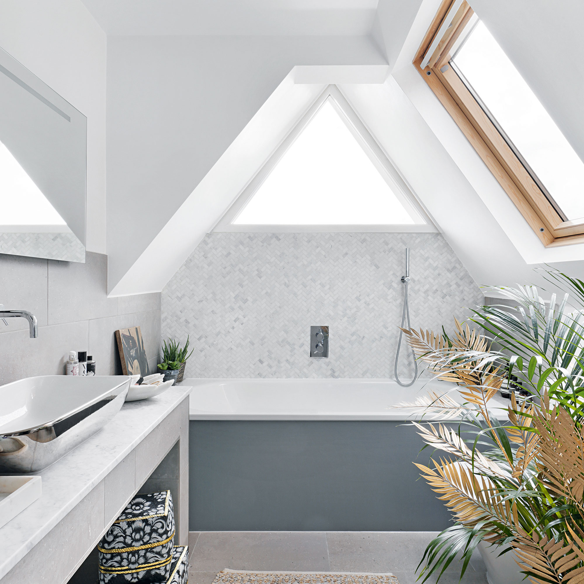
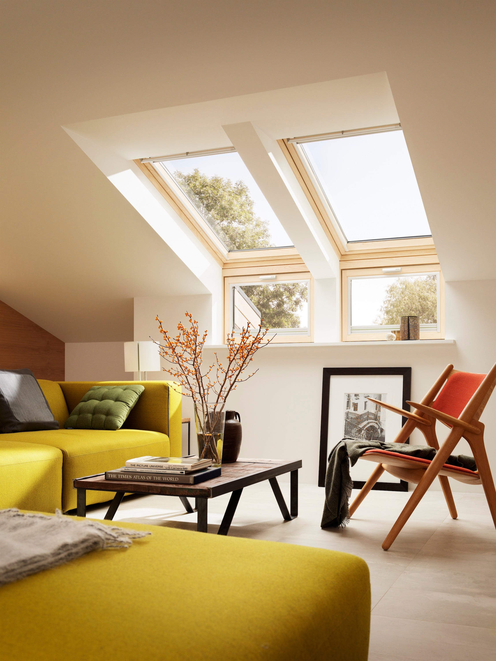

Attic conversions are categorized into habitable and uninhabitable. An uninhabitable conversion, costing approximately €20,000, does not require planning permission and can serve as a valuable hangout space. Insulating and soundproofing are highly recommended for such conversions. Habitable attic conversions, on the other hand, often involve creating a master suite with a walk-in wardrobe and en suite, offering significant new living space for a home gym or office. Headroom is a critical factor for habitable conversions, with 50% of the floor area needing to be 2.4 meters high. Achieving this often requires constructing a dormer, which necessitates planning permission and professional advice. Adding an en suite and ensuring easy access to under-eaves storage are suggested to enhance value and functionality. The starting cost for a habitable attic conversion in a three-bedroom semi-detached home is around €35,000. For both attic types, the placement of stairs is an important consideration, as it may impact existing rooms, ideally following the existing staircase for a seamless transition.
The article is part of the "Switch it Up" series, which aims to provide information on home improvements and mortgage switching. This series, supported by Ulster Bank, helps homeowners explore ways to adapt their living spaces to evolving needs and potentially free up funds for these changes by switching mortgage providers. Sean Kellaghan, mobile mortgage manager at Ulster Bank, emphasizes the bank's role in simplifying the mortgage switching process to support homeowners in making improvements.
#HomeConversion #GarageConversion #AtticConversion #HomeImprovement #SpaceMaximization #ArchitecturalDesign #RenovationCosts #MortgageSwitching #UlsterBank #HomeConversion #GarageConversion #AtticConversion #HomeImprovement #SpaceMaximization #ArchitecturalDesign #RenovationCosts #MortgageSwitching #UlsterBank
0 comment in total
 No comments yet
You may also like
26 Inspiring Ways to Repurpose a Spare Bedroom

A small extension and a layout rethink have given this family all the extra space they need to thrive
5 Clever Ways to Squeeze Extra Storage Space Into Your Loft Conversion


How to ace up your attic conversion and make the most of every cranny
Everything you need to know about garage conversions
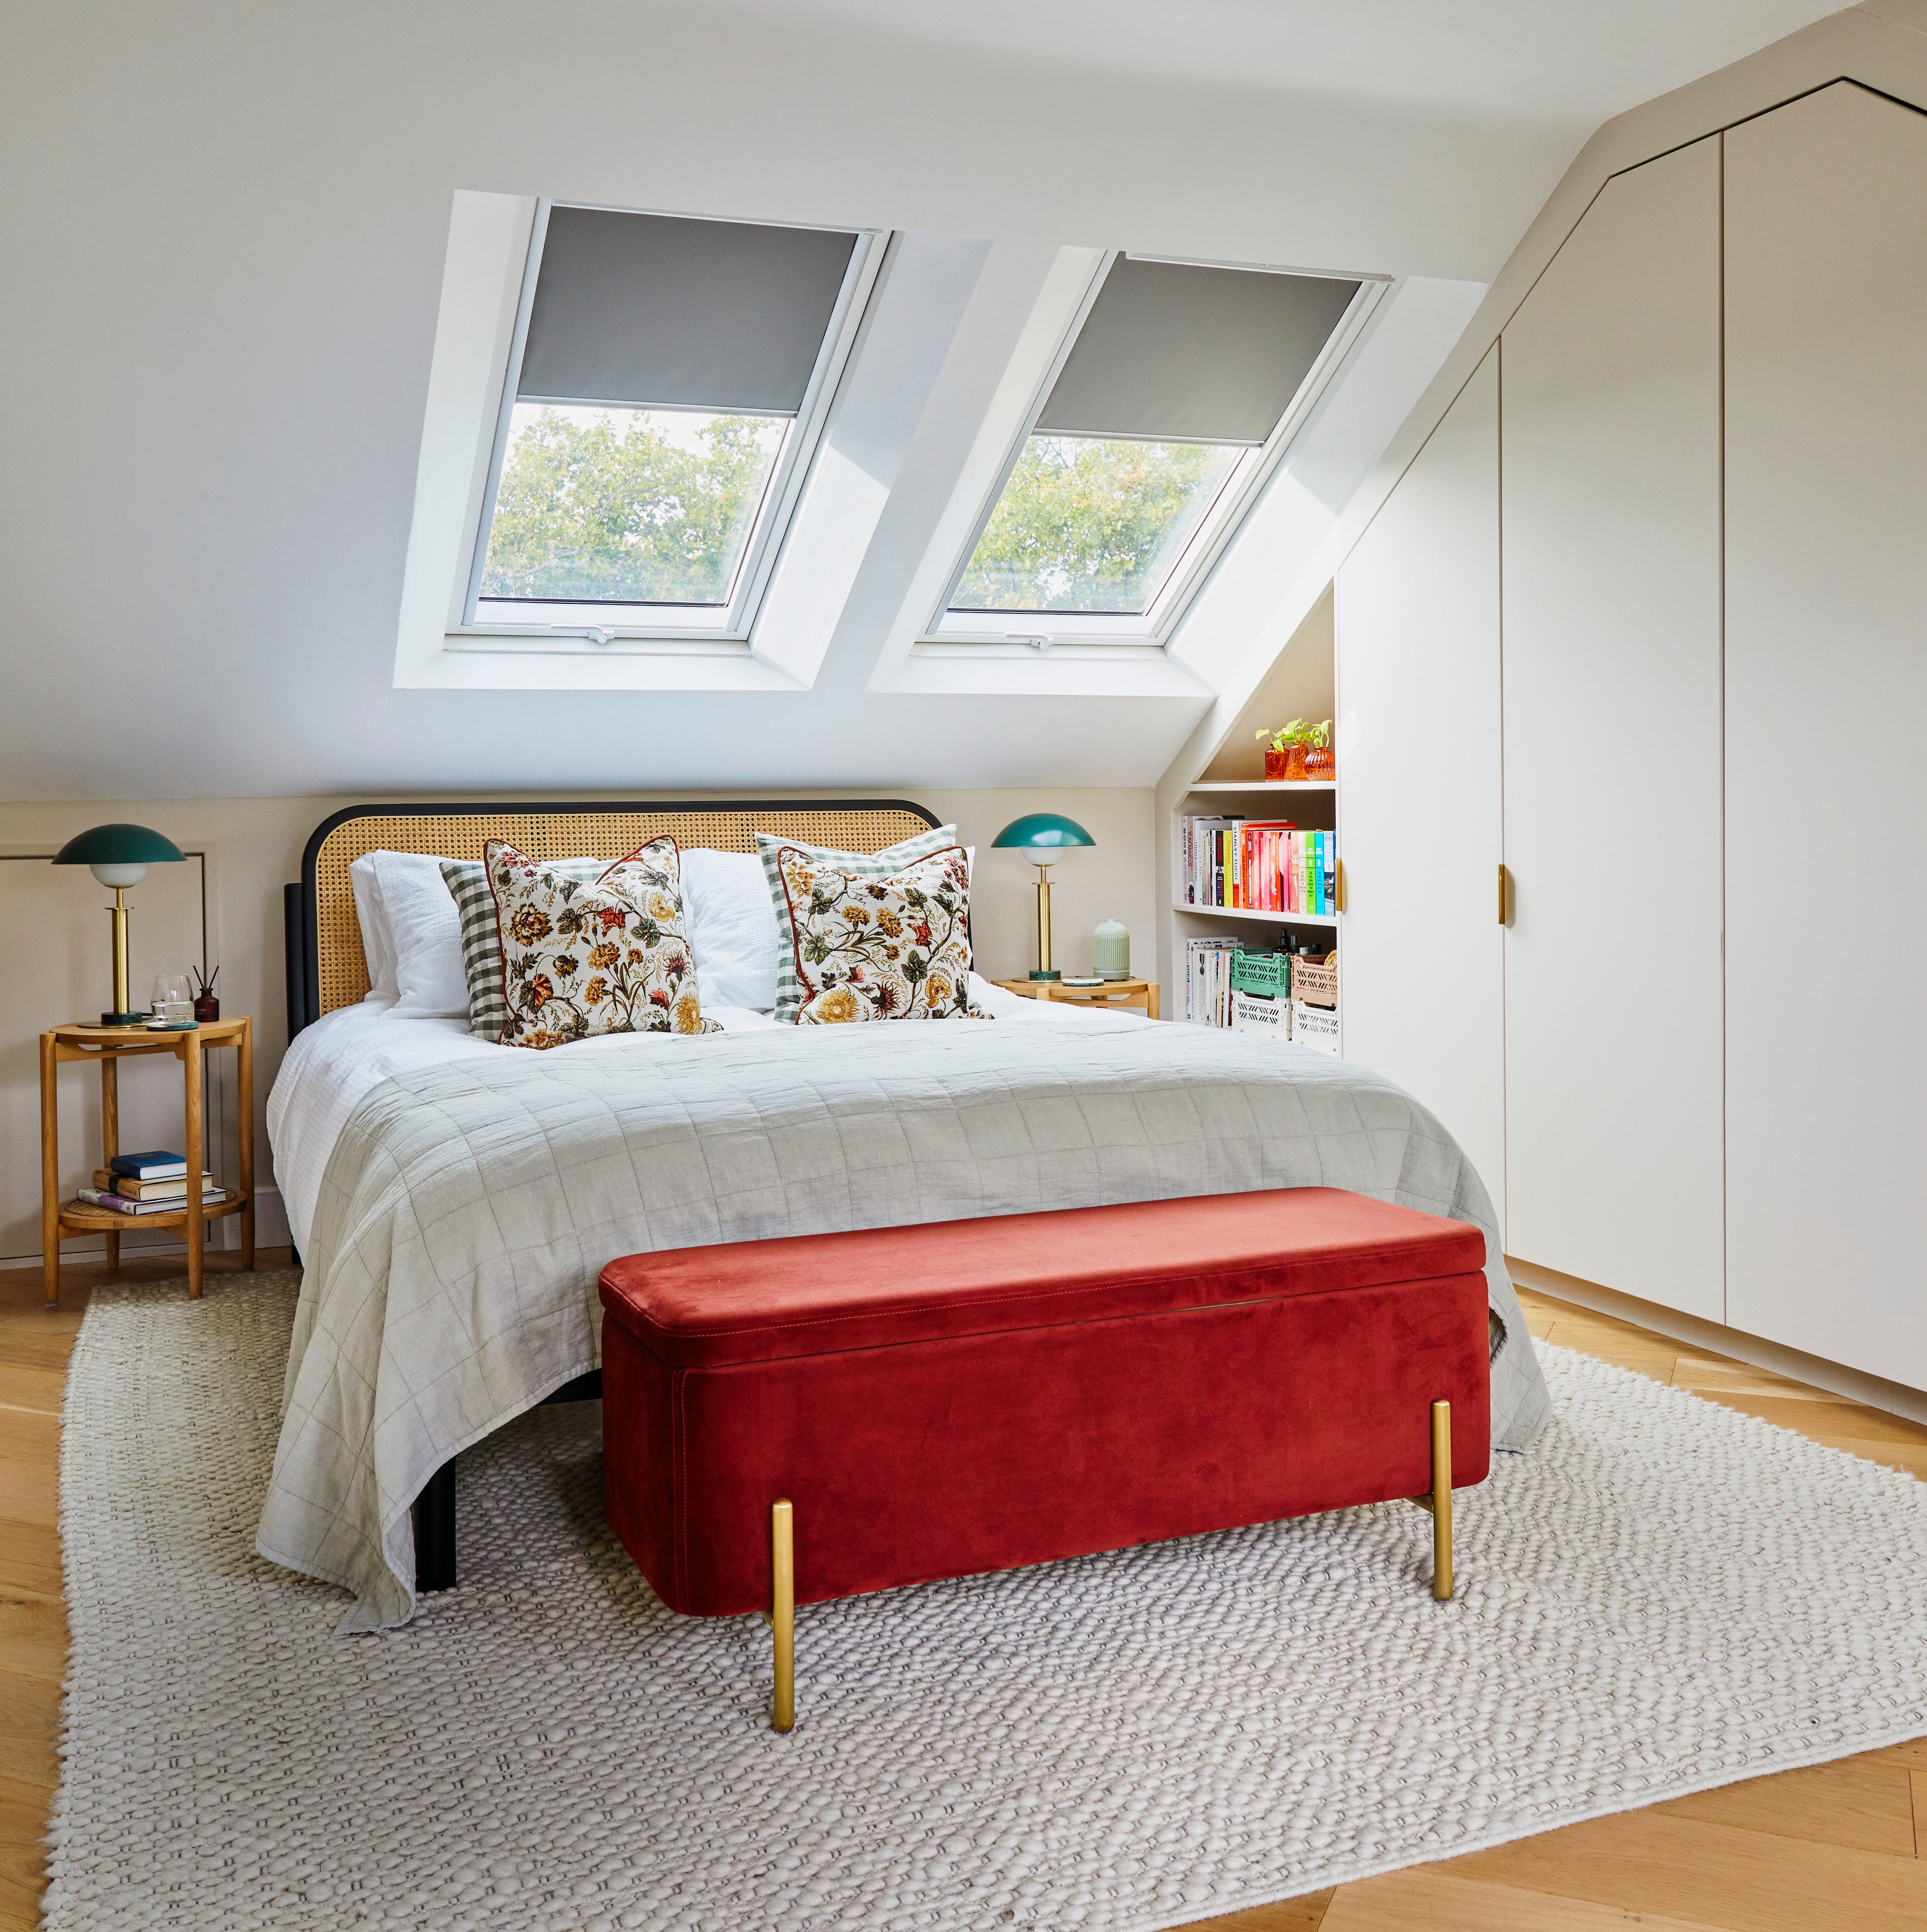
Before & after: An unused attic converted into an airy bedroom sanctuary

A family spent $69,000 turning their garage into an apartment so their son could live rent-free while launching his startup
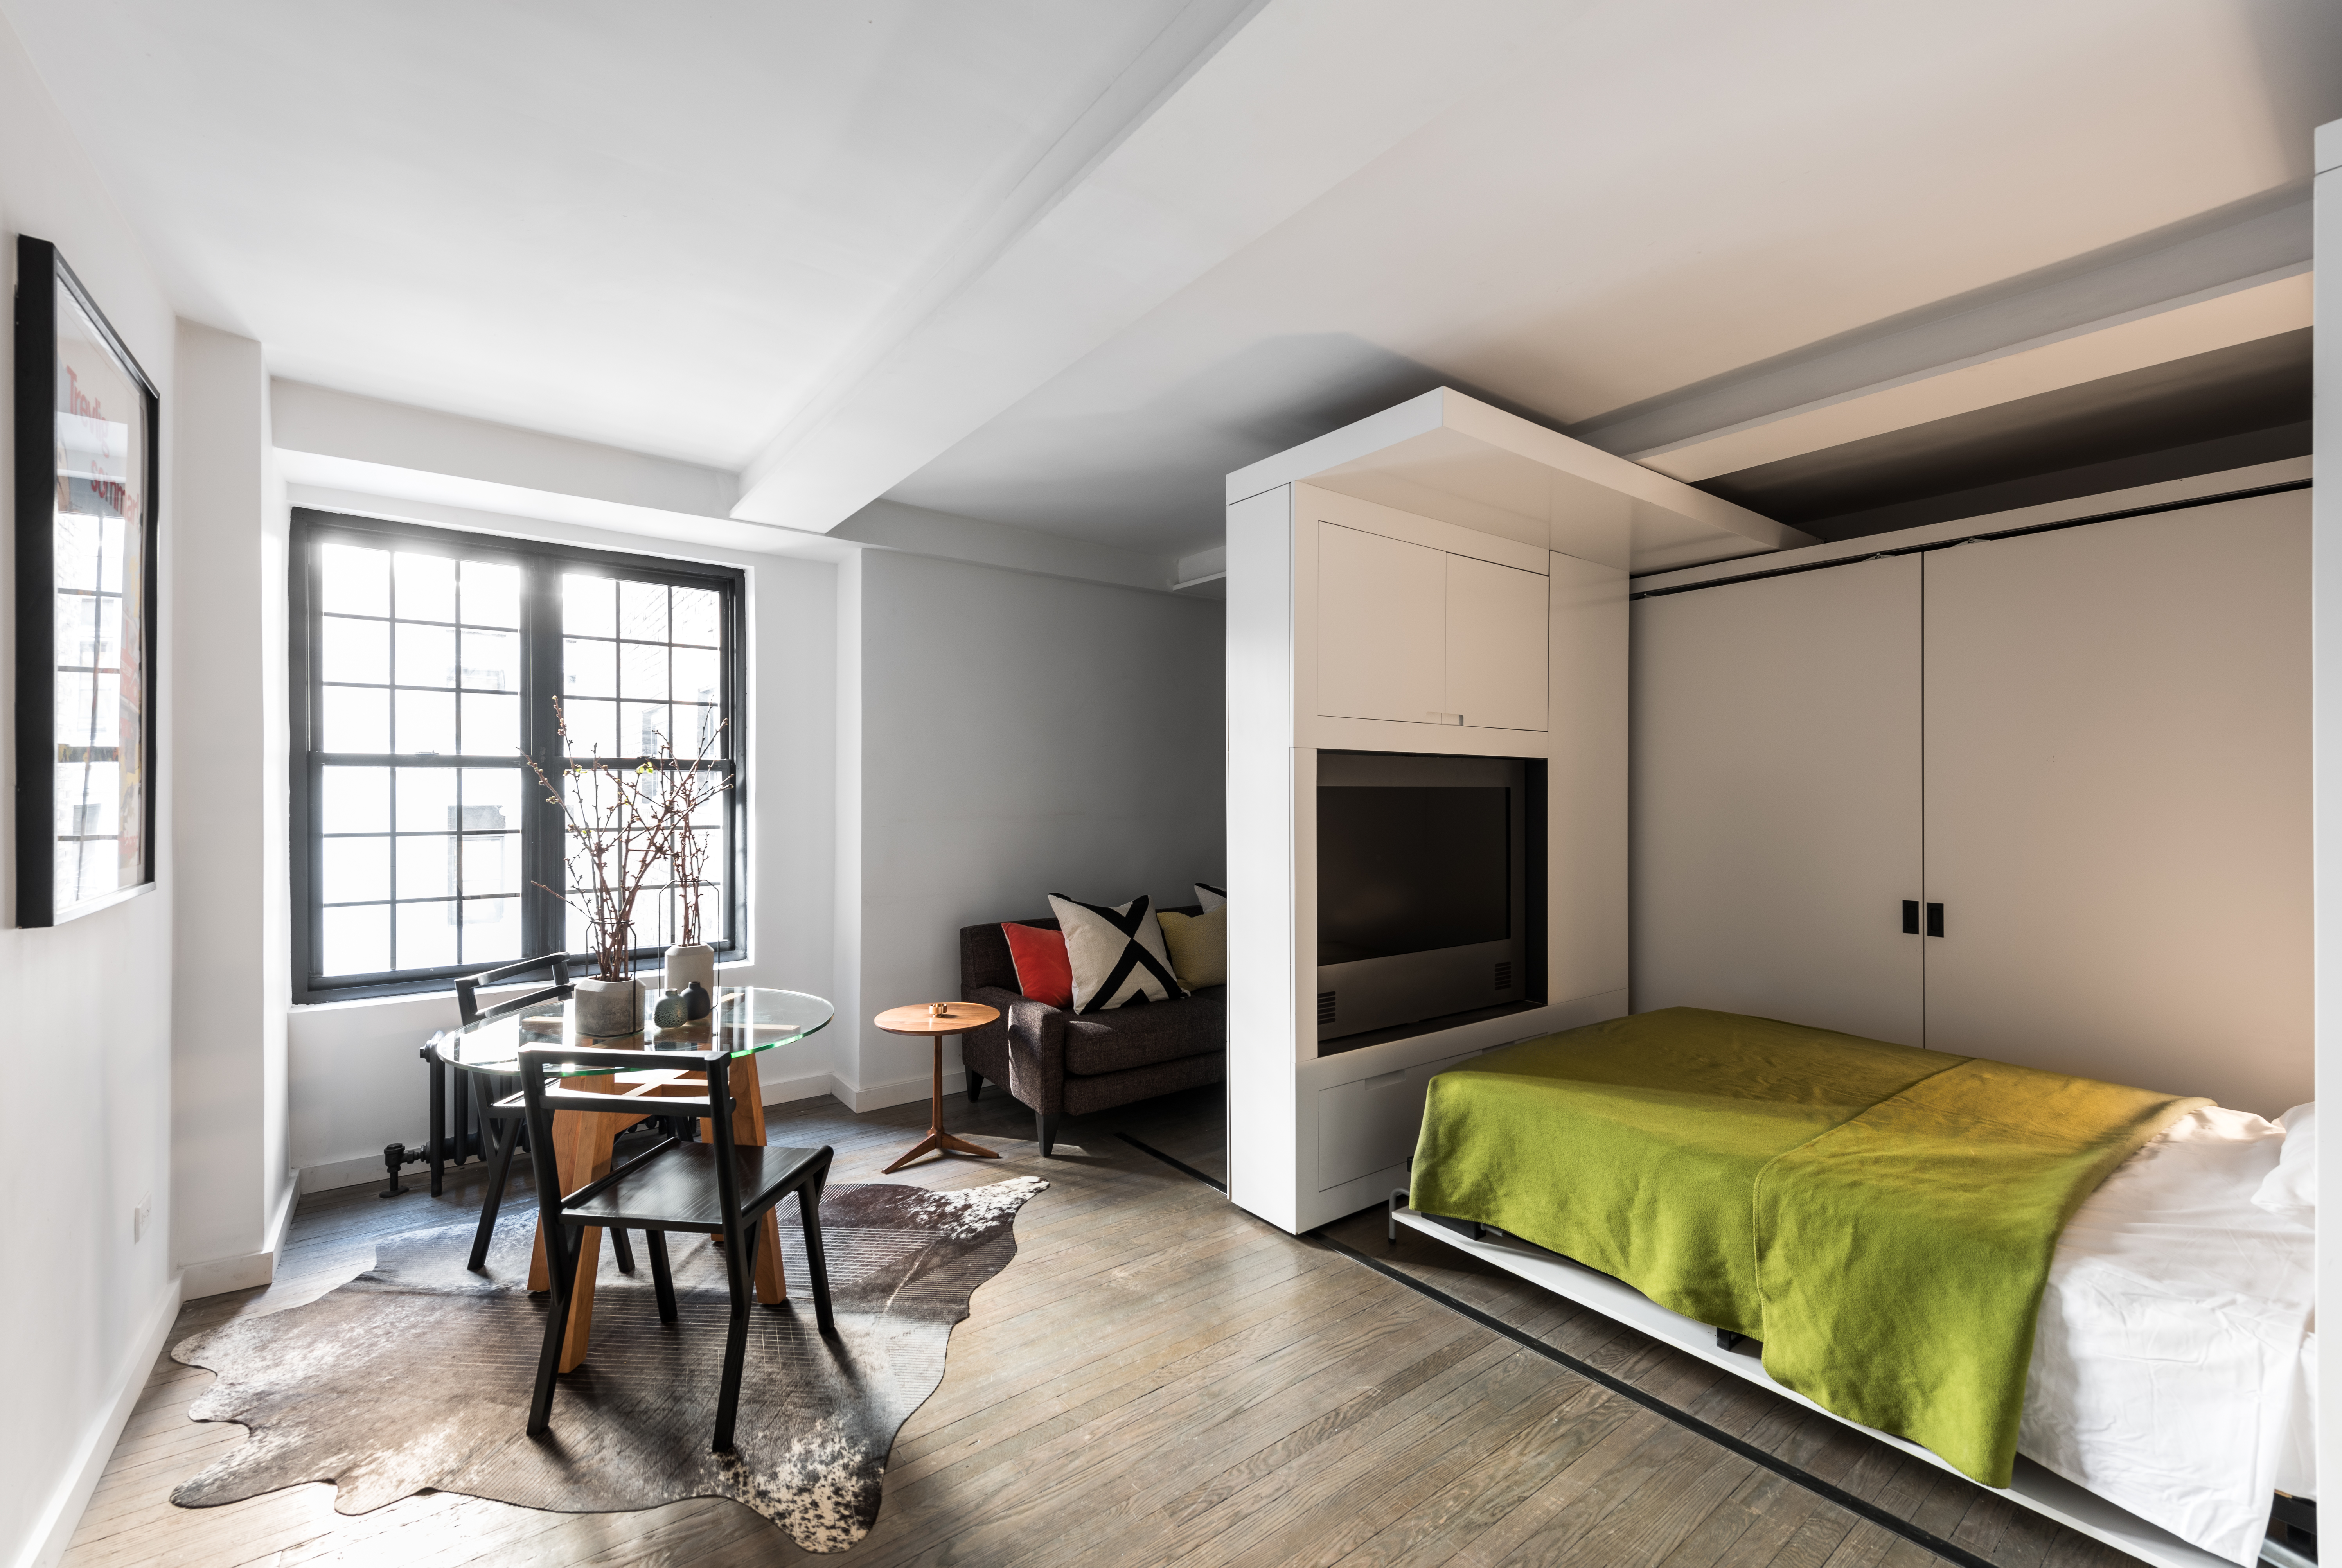
'I didn't know I could have this in a small space!' This new furniture trend makes the most of even the tiniest homes

'We built a smart new loft conversion for more space'
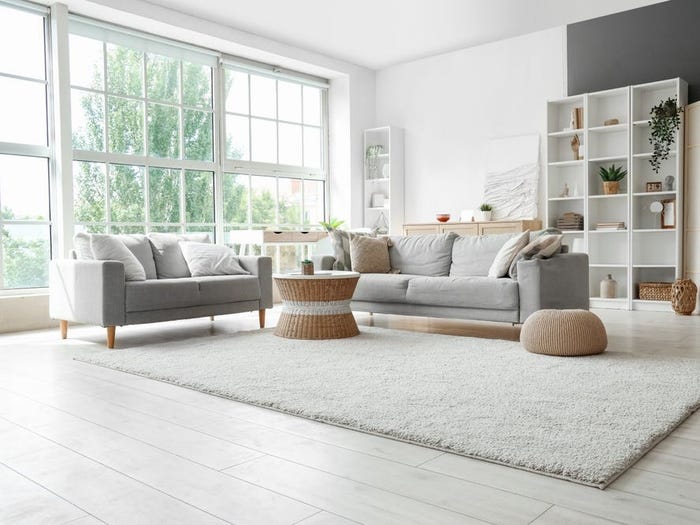
Interior designers share 6 of the best and 4 of the worst ways to use extra space in your home
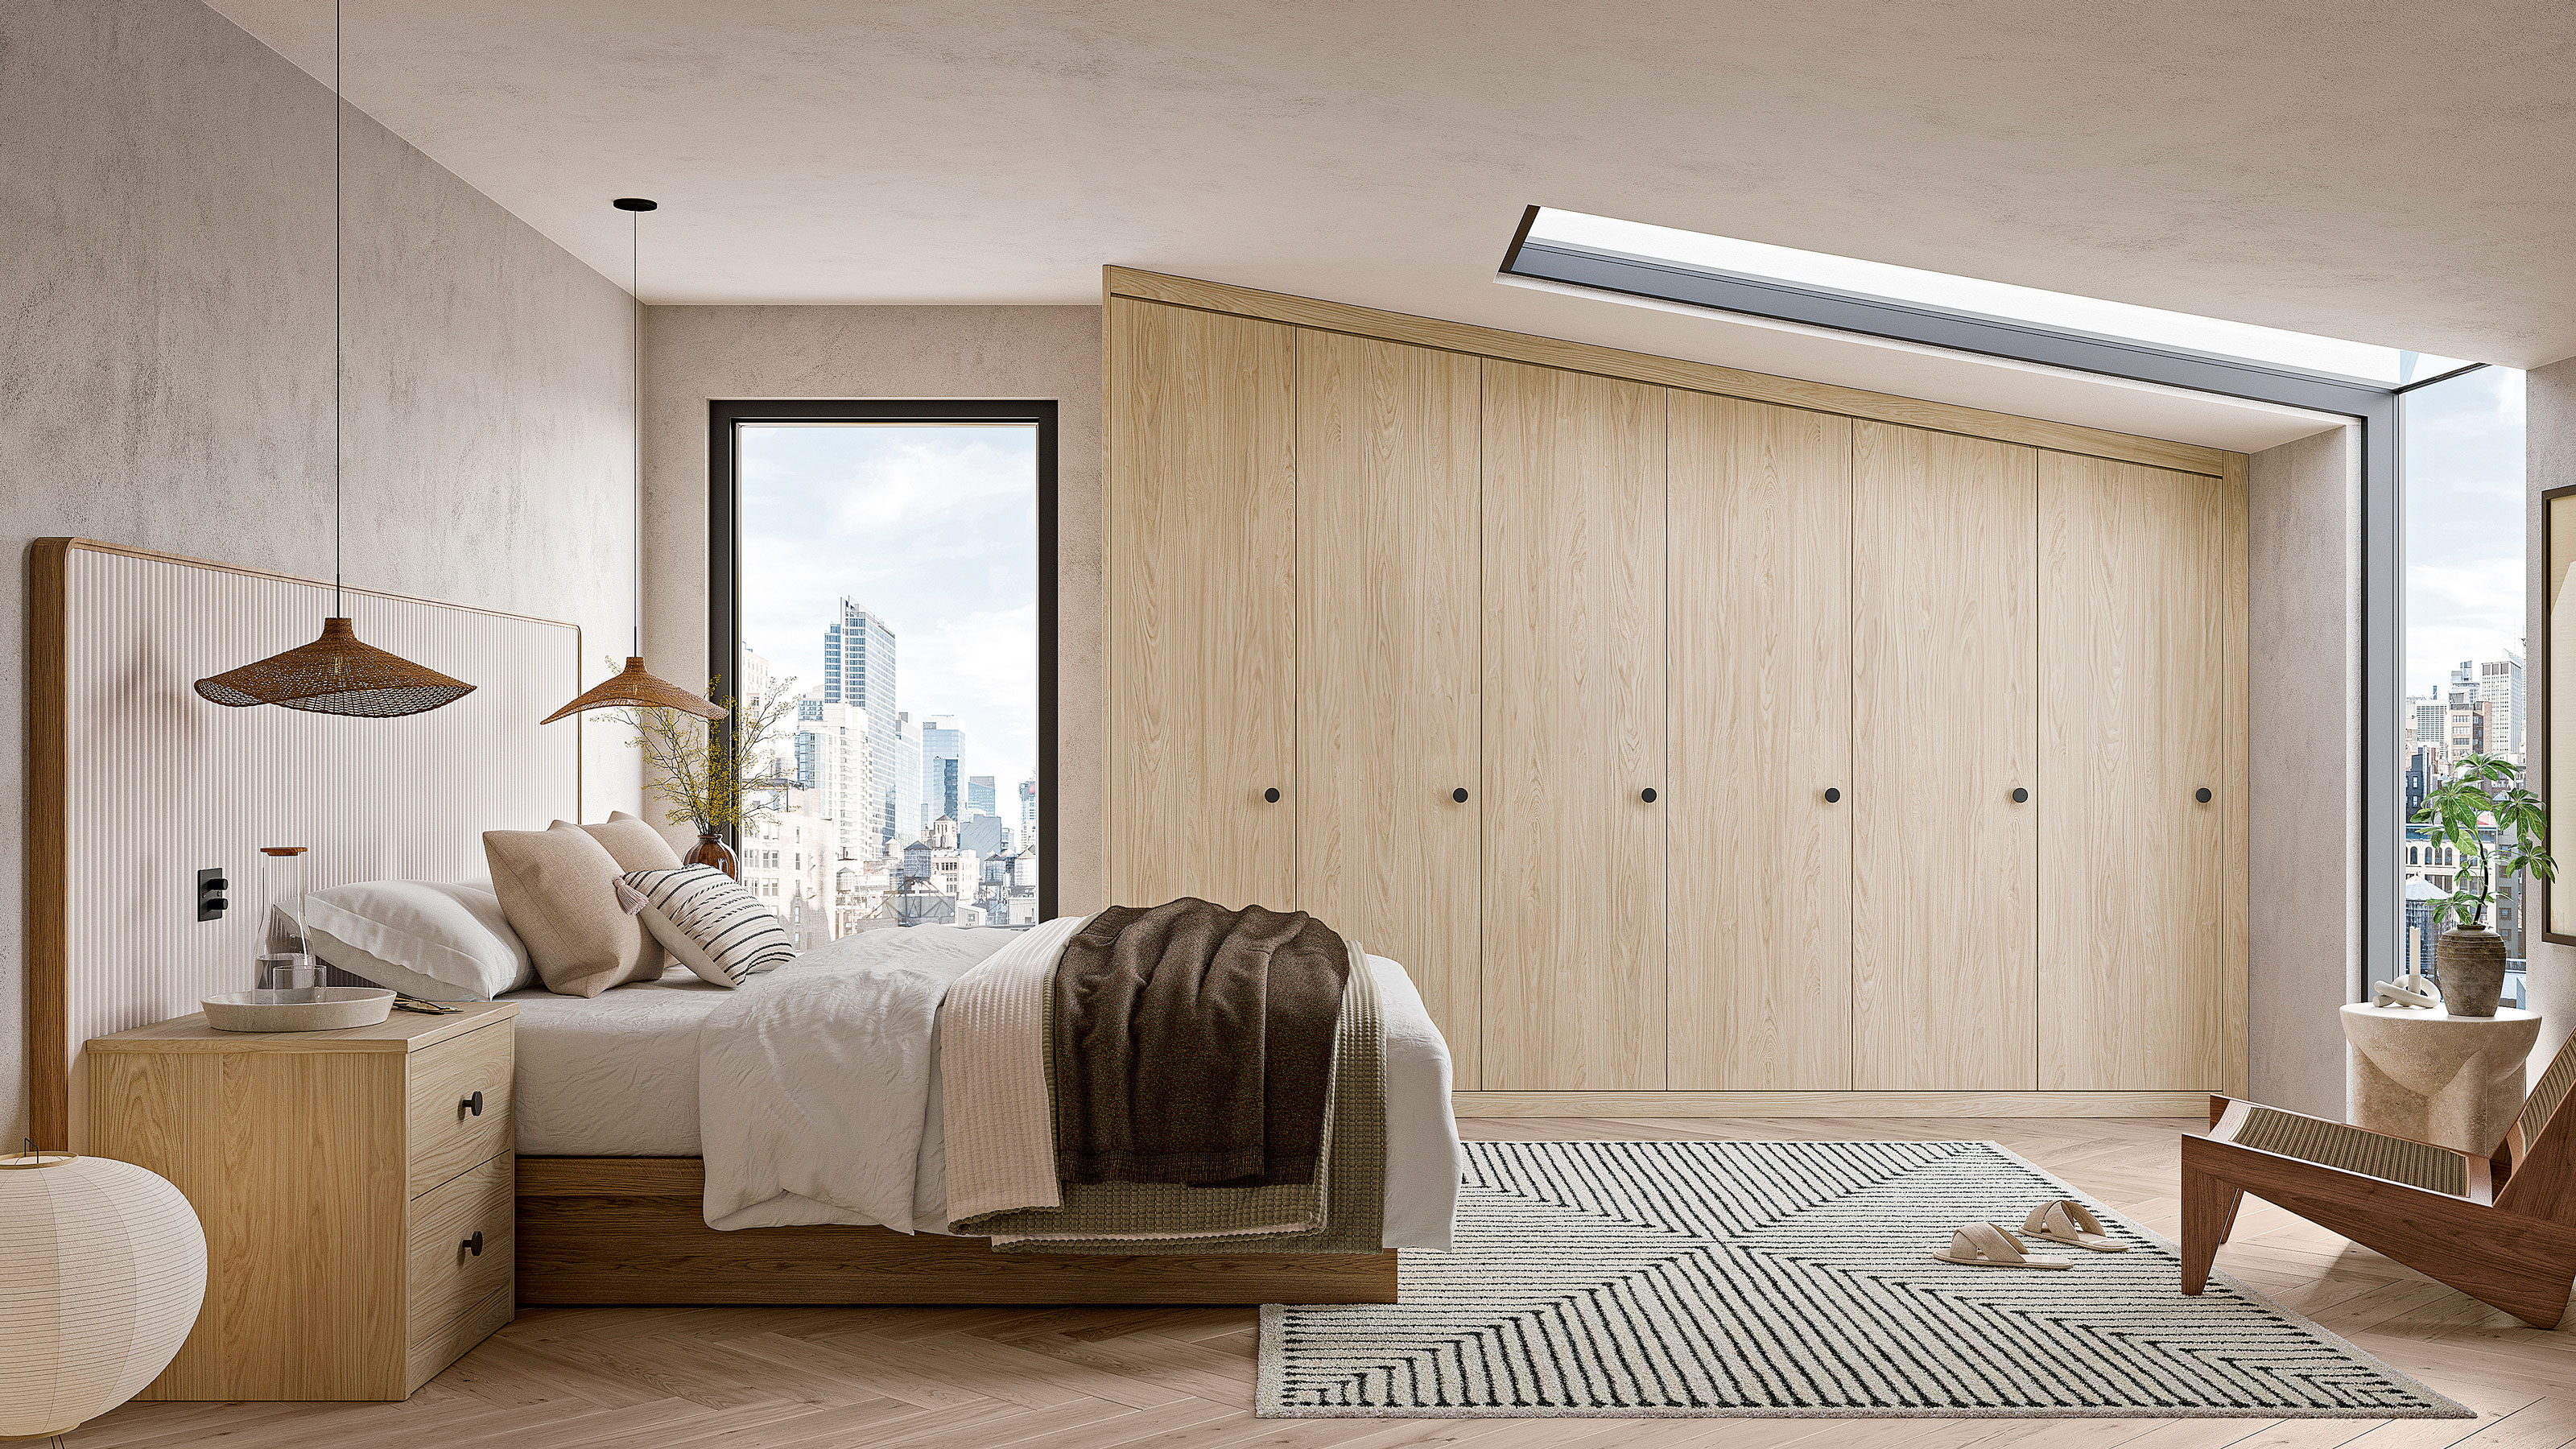
3 design experts reveal how to plan the perfect loft space - from a cohesive scheme to the finishing touches

10 Spare Room Ideas
Room to grow: Finding ways to add space to your home without a major remodel


Ten loft conversions by architects that maximise usable space
Renovate | Build
The Secrets to a High-Functioning “Does It All” Room

How to elevate your teen's former bedroom into a beautiful home office

Homeowners transform their garages into luxury living spaces

Couple turn their cramped house into beautiful open plan living-space
Use these expert tips to change up the look of your rooms, no money required