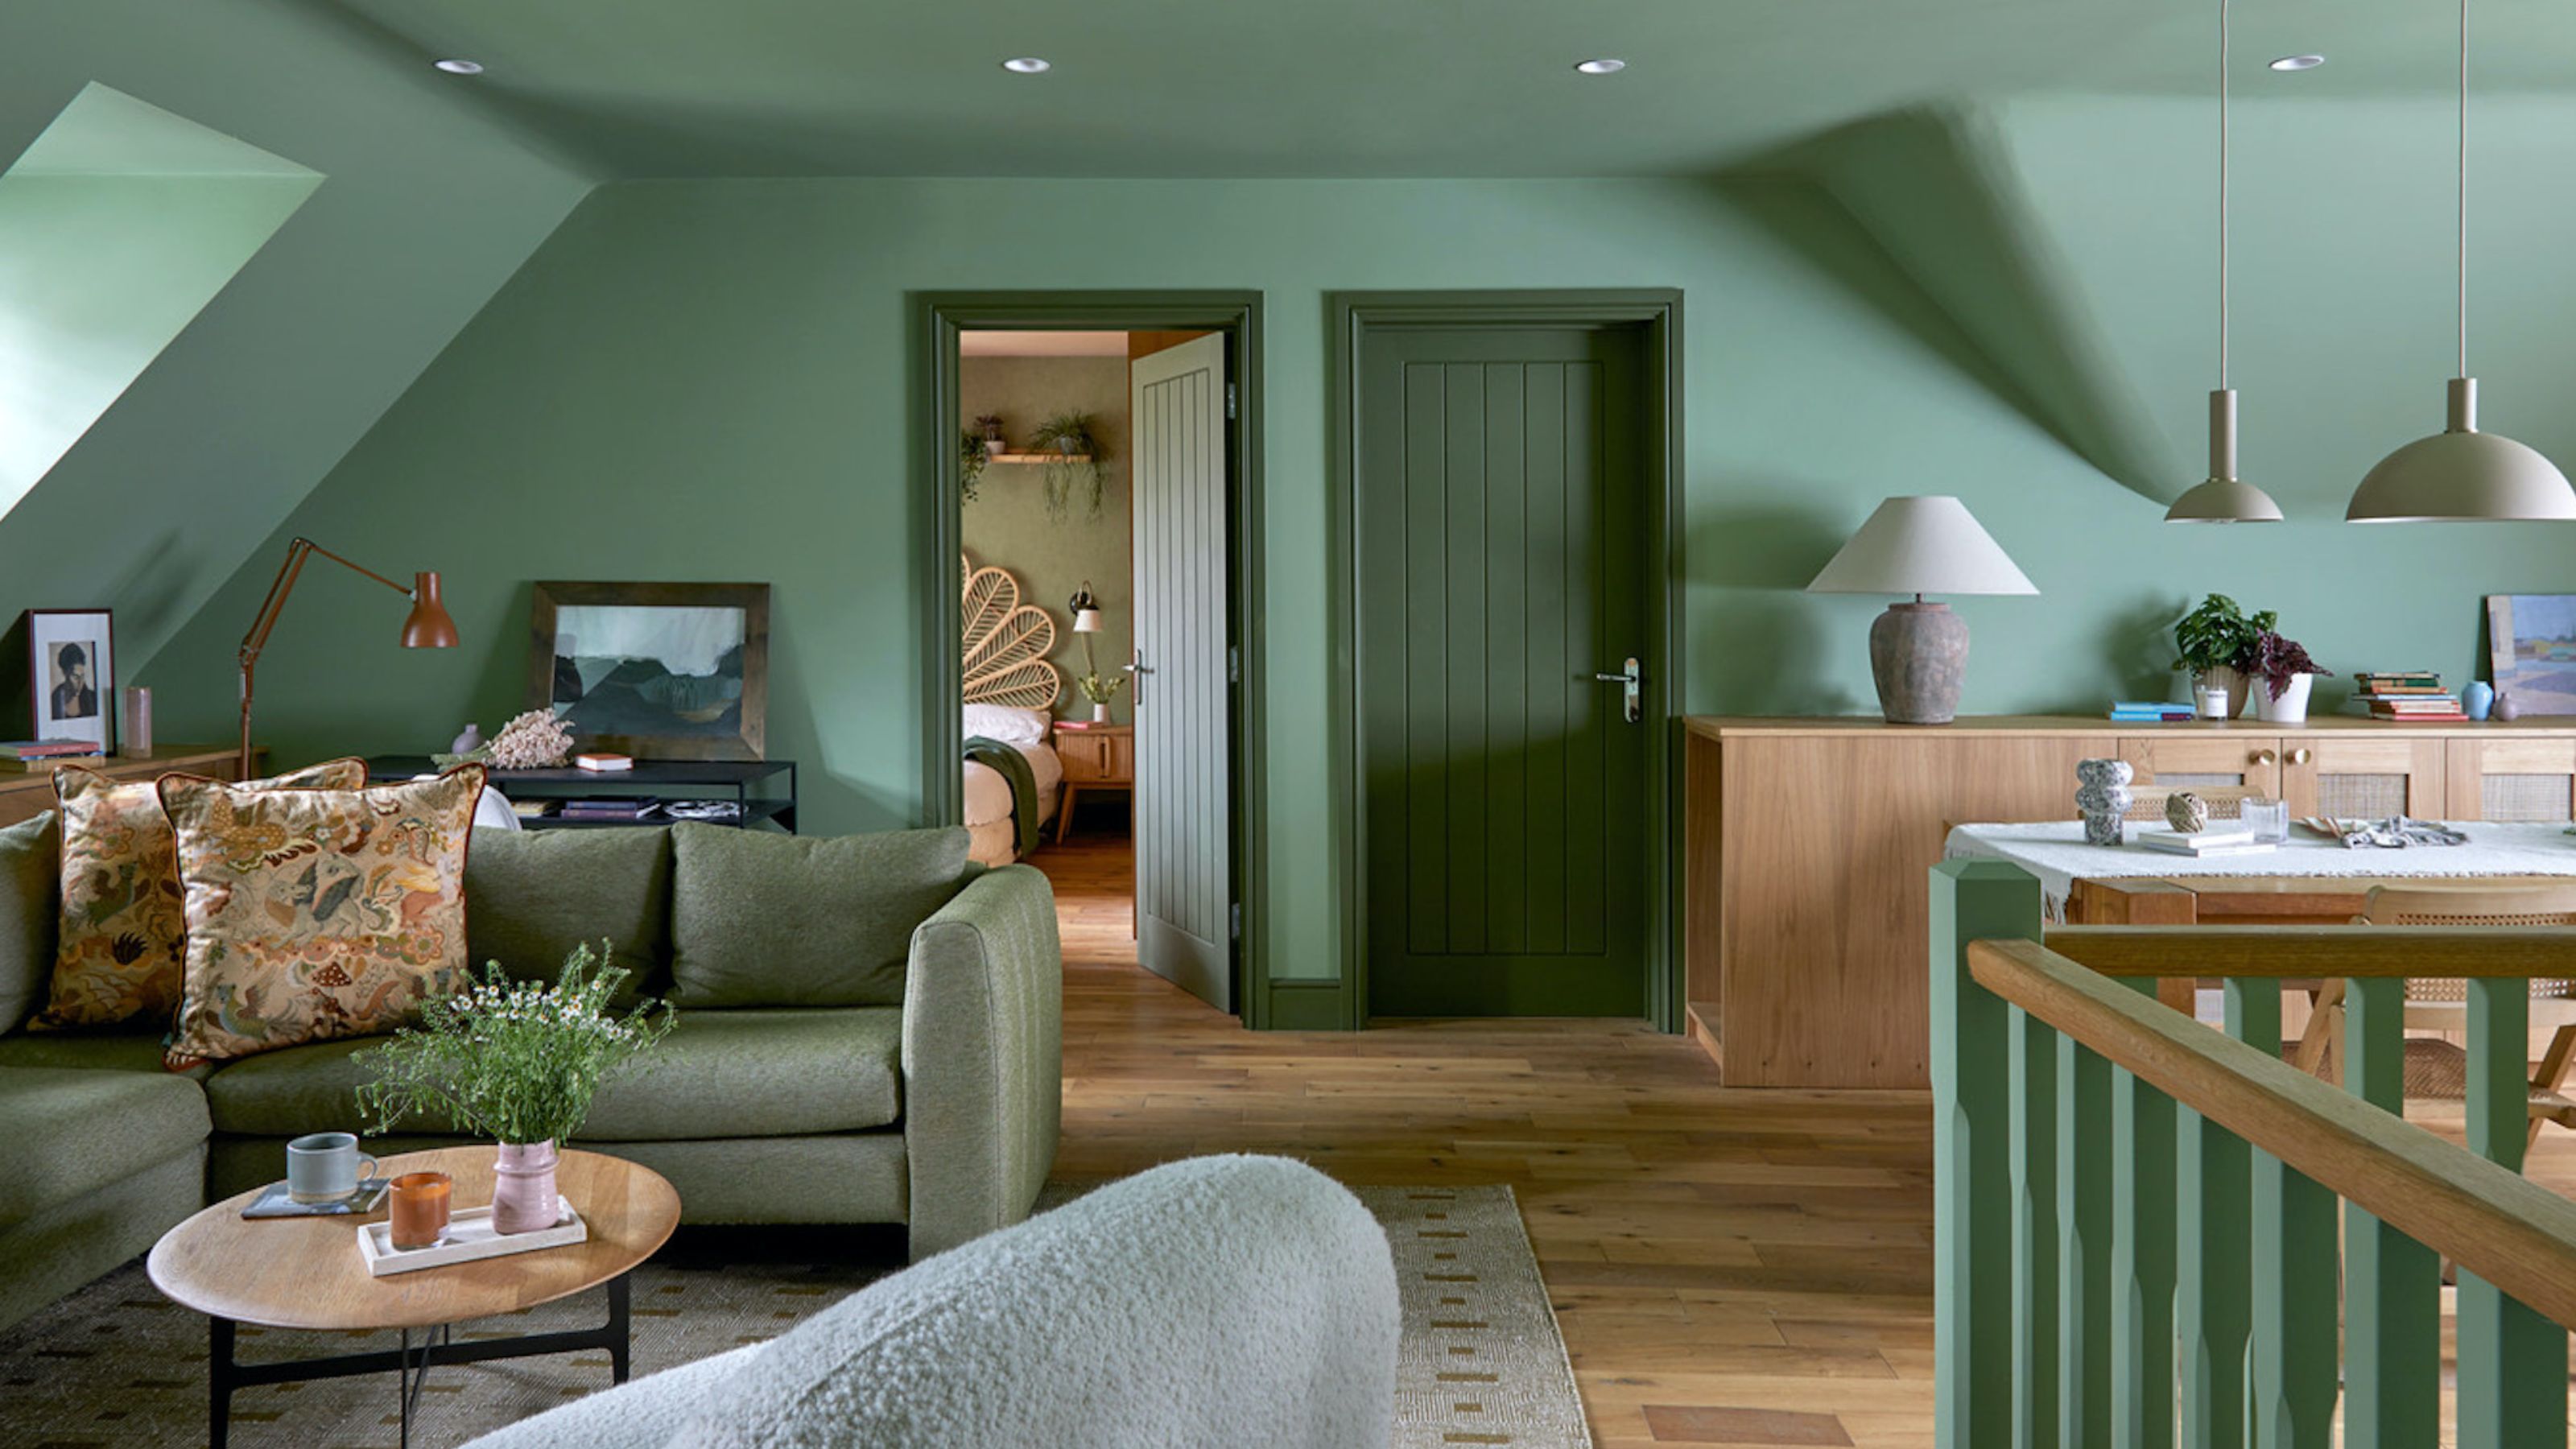
1/9
5 Clever Ways to Squeeze Extra Storage Space Into Your Loft Conversion
Loft conversions offer numerous advantages, such as adding extra rooms without extending the house, often bypassing planning permission, and positively impacting property value. However, they present unique challenges, particularly regarding storage. The presence of sloping ceilings, awkward angles, and staircases necessitates creative and tailored storage solutions. Addressing these challenges is crucial for maximizing the functionality and aesthetic appeal of a new vertical extension.
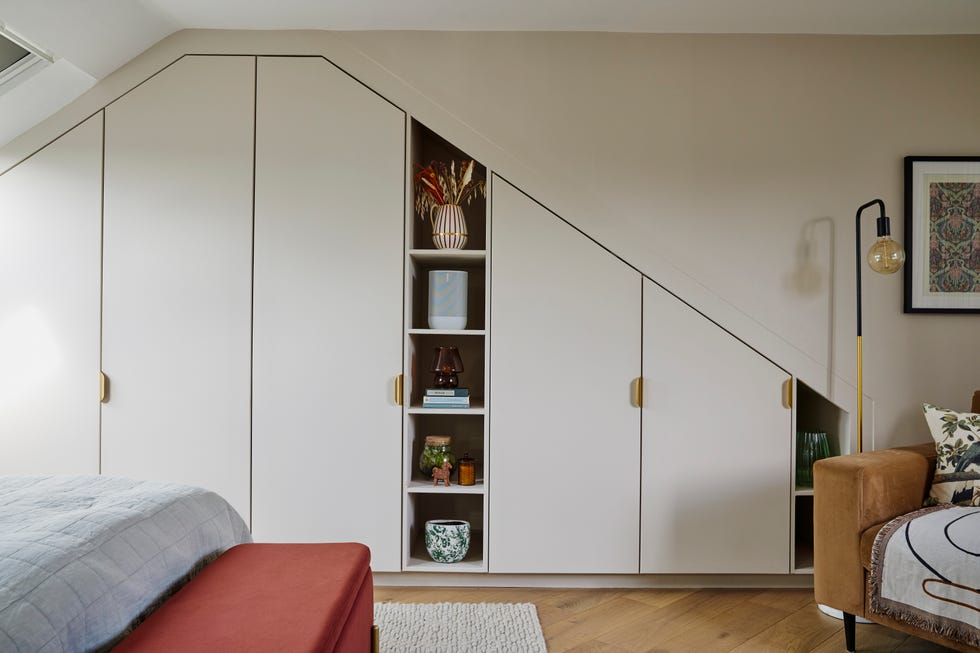
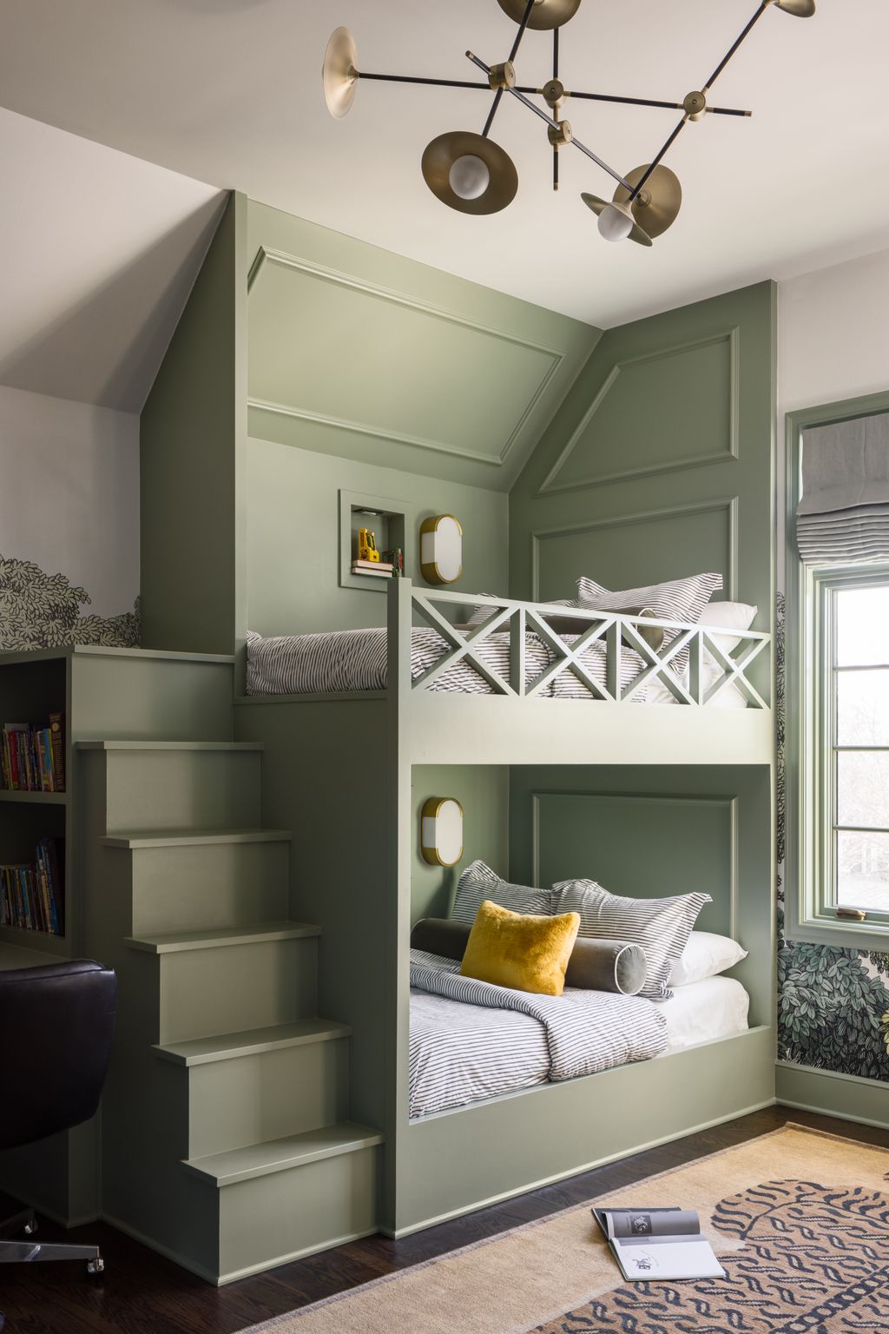




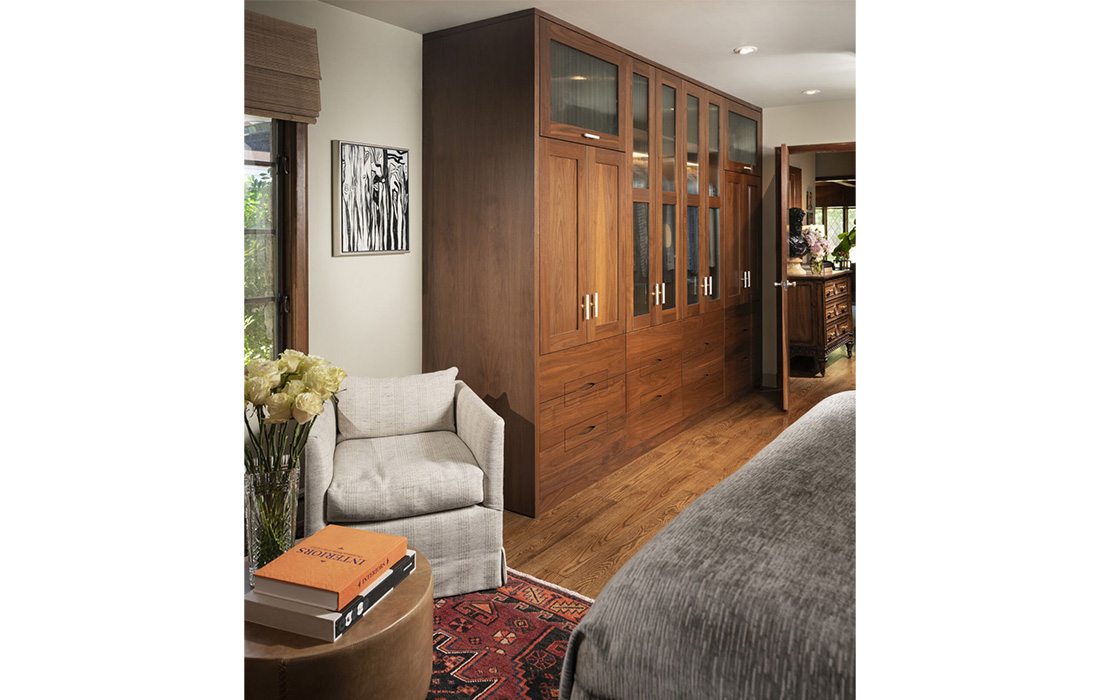
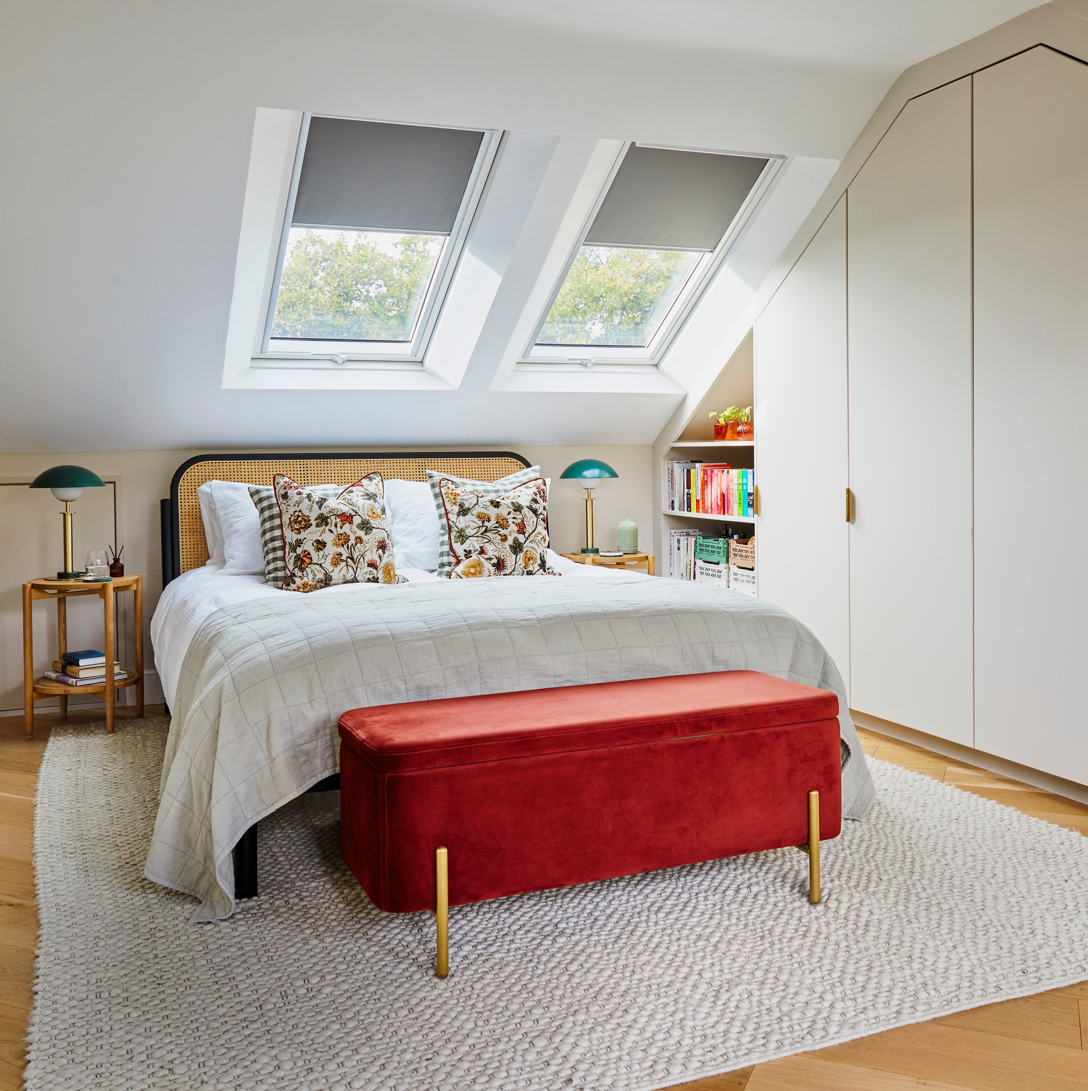
One of the most effective strategies for maximizing storage in a loft conversion is the implementation of bespoke, built-in furniture. Standard furniture often proves unsuitable due to the unusual angles and slopes inherent in many loft designs. Tailoring wardrobes, drawers, and cupboards to fit into eaves and other awkward corners transforms otherwise dead space into valuable storage. This approach is highlighted by experts such as Rob Wood, MD of Simply Loft, and interior designer Fiona Duke, who emphasize the importance of custom joinery to utilize every available inch, including areas with reduced height.




The design of loft staircases is another critical element that can be leveraged for storage. While a flight of stairs is essential for access, it can also be designed to multitask. Incorporating storage solutions directly into the staircase or the landing area can mitigate the space taken up by the stairs. Architect Tina Patel suggests that a central staircase can open up extra storage space at the first-floor level, and advises creative use of vertical space in the stairwell, such as tall, narrow shelving units integrated into balustrades.

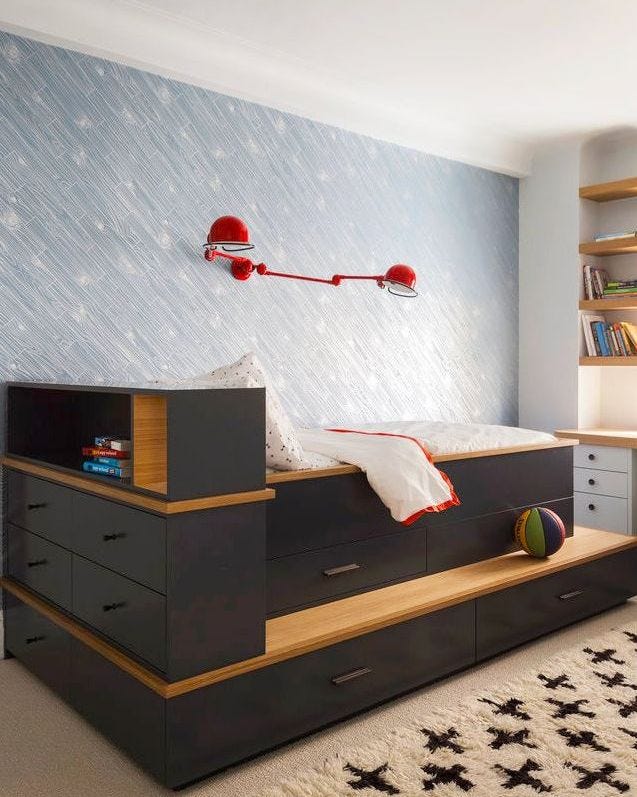
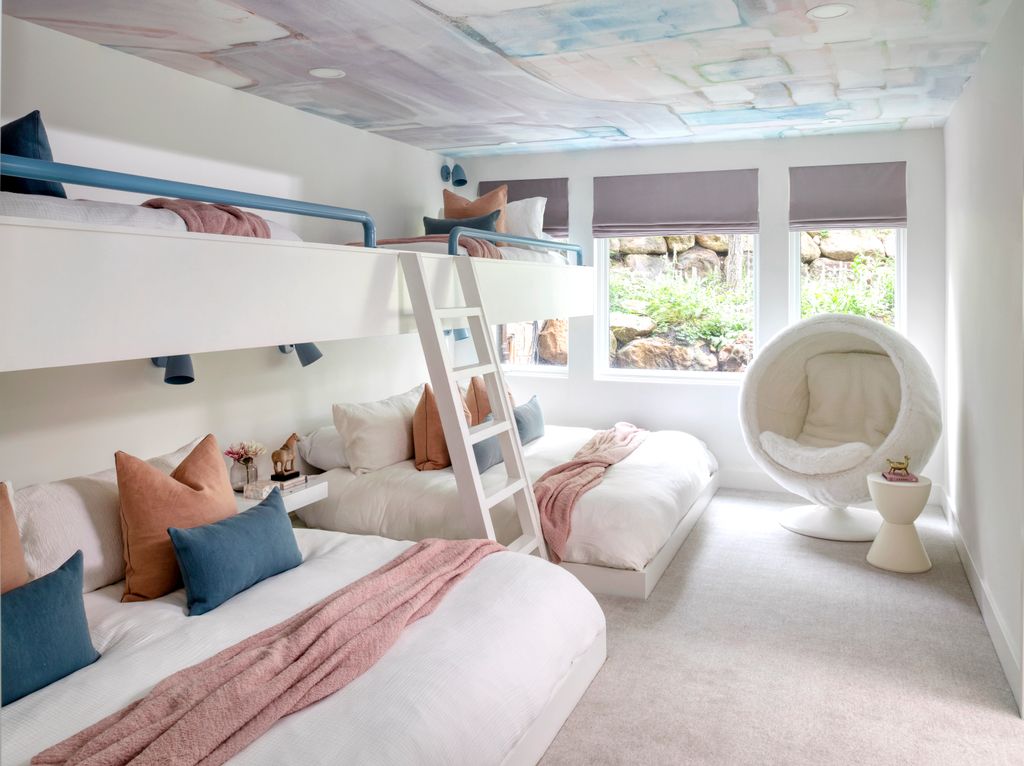
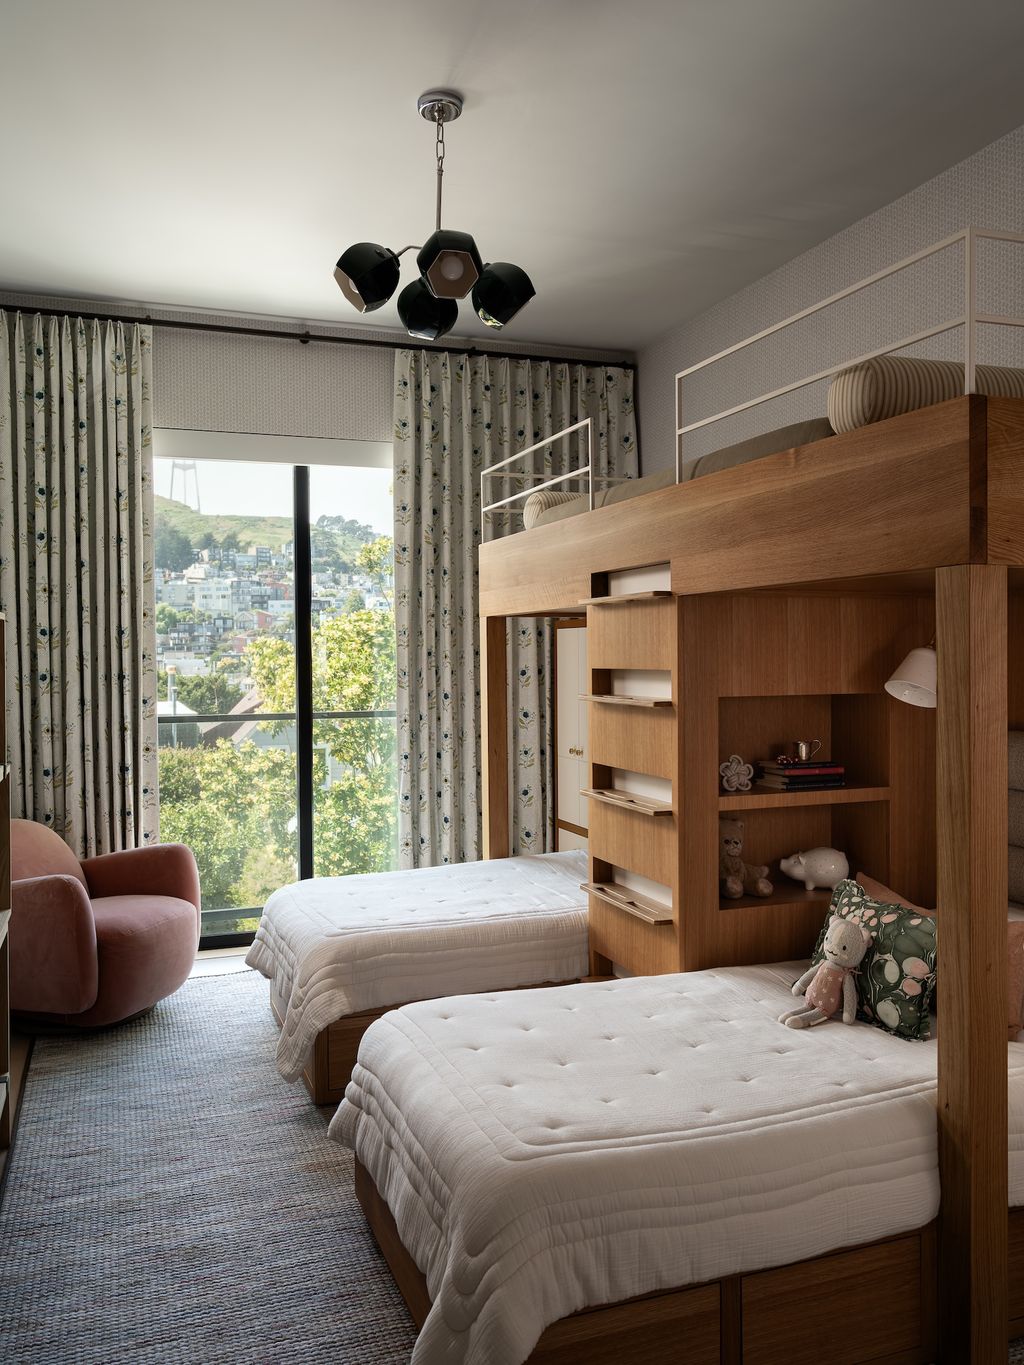



Investing in furniture with hidden storage mechanisms is a practical approach for loft conversions. This includes pieces like beds with under-bed storage, raised platforms featuring drawers, or even concealed compartments built into the floor where feasible. While various storage beds are available, custom-designed pieces often provide the most efficient and visually appealing solutions, seamlessly integrating with the overall attic bedroom design and addressing specific storage needs. Hidden storage helps maintain an organized and clutter-free environment.
Furthermore, the often-overlooked space beneath the eaves presents a significant opportunity for storage. Instead of perceiving these low-height areas as wasted space, they can be utilized for clever storage solutions. Built-in cupboards in these under-eaves spaces are particularly effective, especially for items that do not require standing height. Long storage crawlspaces under the eaves are ideal for storing awkward, long items such as Christmas trees, fishing rods, or rolled-up carpets, as suggested by Bar Zakheim of Better Place Design & Build.
Finally, opting for spacious drawers over traditional cupboards in certain areas, especially under the eaves, can enhance accessibility and organization. Drawers often offer more usable space and allow for easier access to items stored at the back, preventing things from getting lost. Custom-made drawers, designed to fit the specific dimensions of low-height sections, can maximize the utility of under-eaves areas. When planning a loft conversion, it is important to budget not only for construction but also for these integrated storage solutions and any necessary electrical or plumbing work, while also considering a decluttering process to manage belongings efficiently.
#LoftConversion #HomeStorage #InteriorDesign #BespokeFurniture #SpaceOptimization #AtticBedroom #HiddenStorage #StaircaseDesign #LoftConversion #HomeStorage #InteriorDesign #BespokeFurniture #SpaceOptimization #AtticBedroom #HiddenStorage #StaircaseDesign
0 comment in total
 No comments yet
You may also like
10 Clever Ways to Sneak Storage Into Your Renovation

25 Storage Hacks for When You've Absolutely Run Out of Closet Space

Loft conversions: The ultimate guide

Festive renovation woes? Here’s a smarter way to make storage space this season | Hindustan Times

Before & after: An unused attic converted into an airy bedroom sanctuary
17 Loft Bed Ideas to Maximize Every Inch of Your Room

These Creative Bonus Room Ideas Are the Best Way to Use Your Extra Space

Ten New York City loft interiors that make innovative use of open space
20 GENIUS Expert Tricks for Organizing a Tiny Closet
5 Hidden Living Room Storage Spots You’re Missing (and How to Utilize Them)

15 small living room storage ideas to clear the clutter and make your space feel bigger |
How to Make the Most of Your Closet Space
13 Ways to Maximize Closet Space for More Storage
8 Stylish DIY Loft Bedroom Ideas

Overbed storage ideas – ways to boost bedroom stash space

These storage solutions will help make the most of your dorm room space


Ten loft conversions by architects that maximise usable space
This Game-Changing Storage Hack Will Give Your Closet The Best Upgrade
5 expert tips from local designers to maximize your closet space

5 Ways To Make Your Dorm Room Closet Feel Bigger Than It Actually Is