19 Universal Bathroom Design Ideas to Incorporate in Your Remodel
Universal design principles focus on creating spaces that are safe and accessible for all individuals, regardless of age, size, or ability. Applying these principles to bathroom remodels ensures the space is functional and secure for a diverse range of users. This approach considers various physical challenges and aims to mitigate potential hazards, enhancing both independence and convenience within the bathroom.

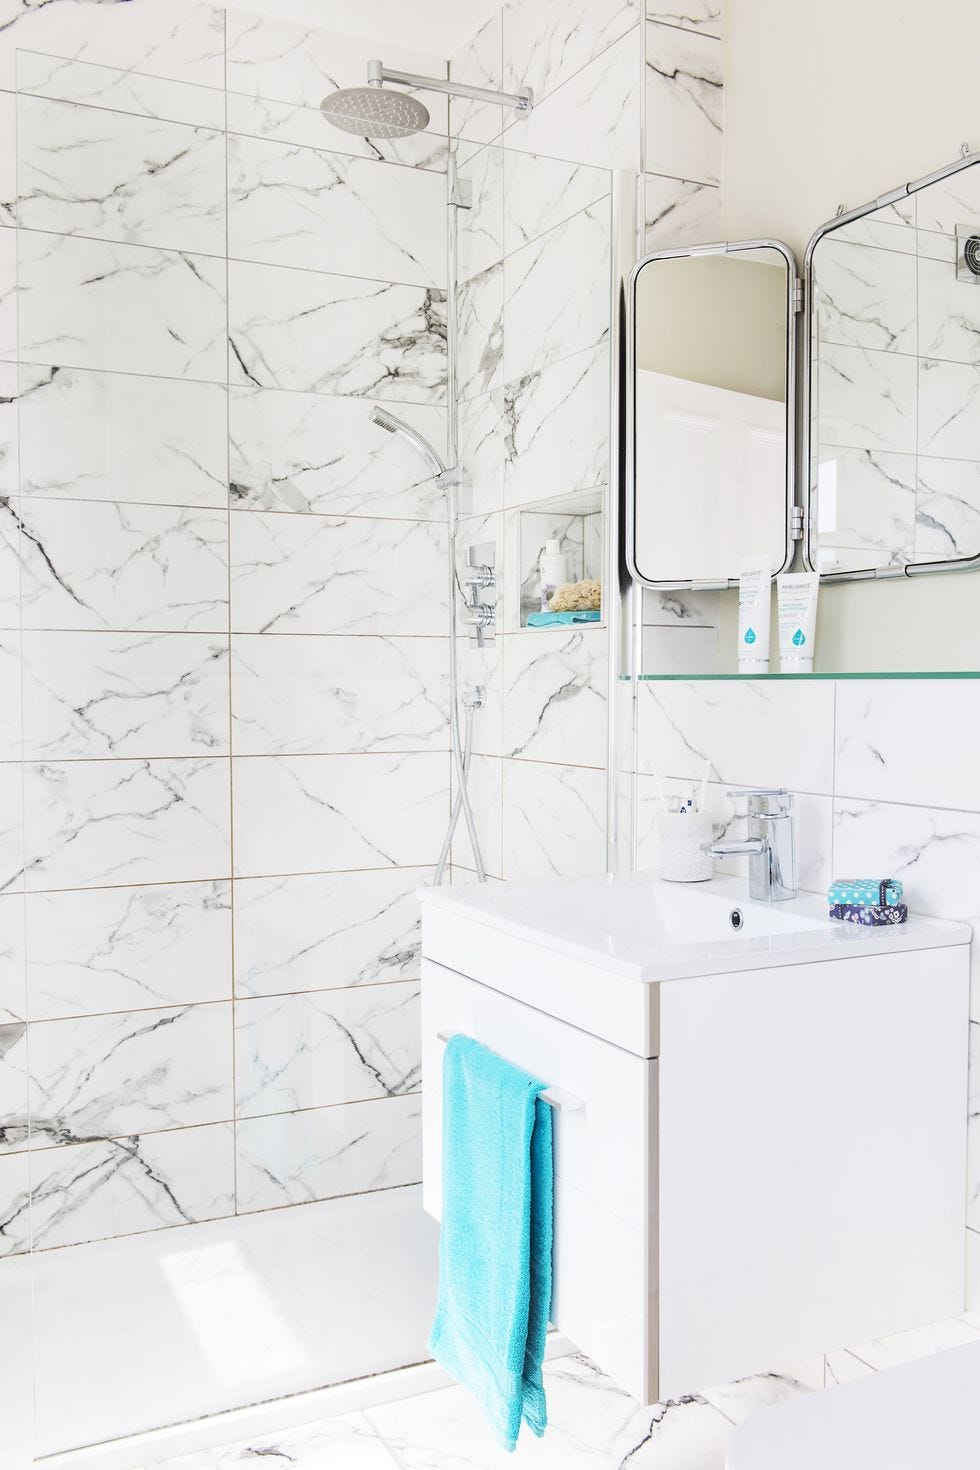


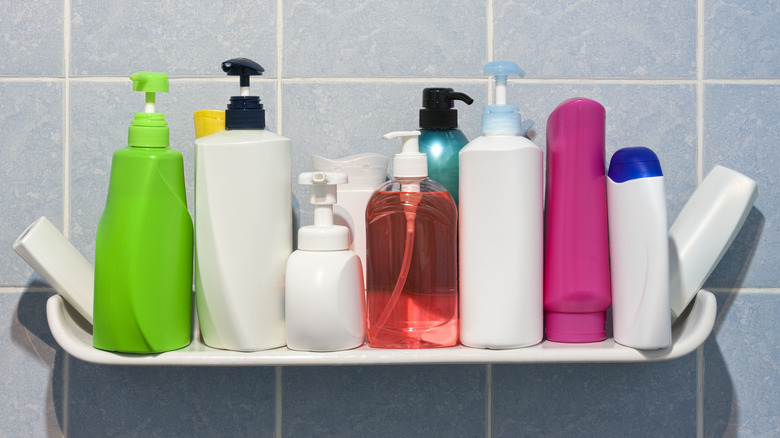
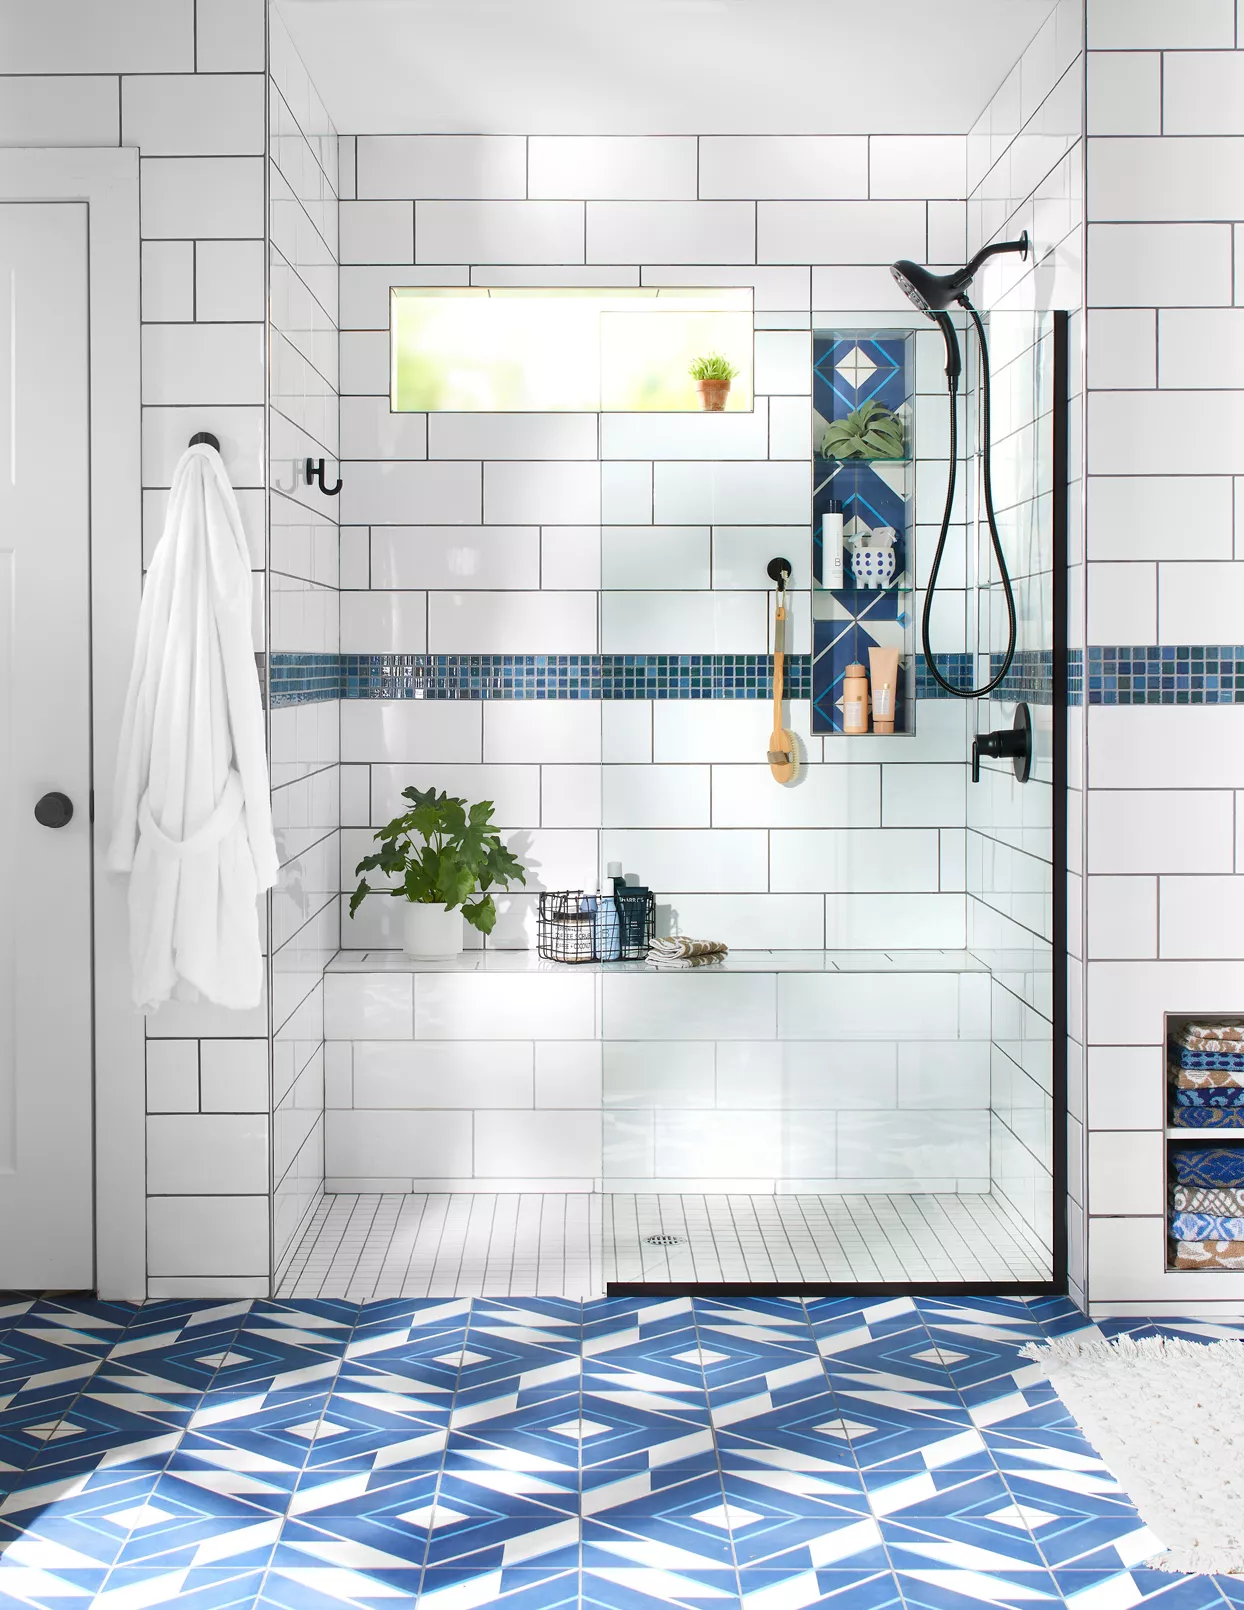
Key strategies for universal bathroom design include thoughtful storage solutions. Recessed niches are preferred over wall-mounted shelves in areas like shower stalls, near toilets, or above vanities. This prevents items from protruding into the room, reducing the risk of bumps or falls. The National Kitchen and Bath Association (NKBA) recommends positioning frequently used items between 15 and 48 inches from the floor for optimal accessibility.
Technology plays a significant role in modern universal design. Smart-home systems can control various bathroom elements such as digital shower controls, smart toilets, medicine cabinets, and lighting. These systems offer personalized settings that promote safety and independence. Humidity-sensing bath vents, which automatically regulate moisture, also contribute by preventing mold growth, peeling paint, and warping wood, thereby maintaining a safer environment.
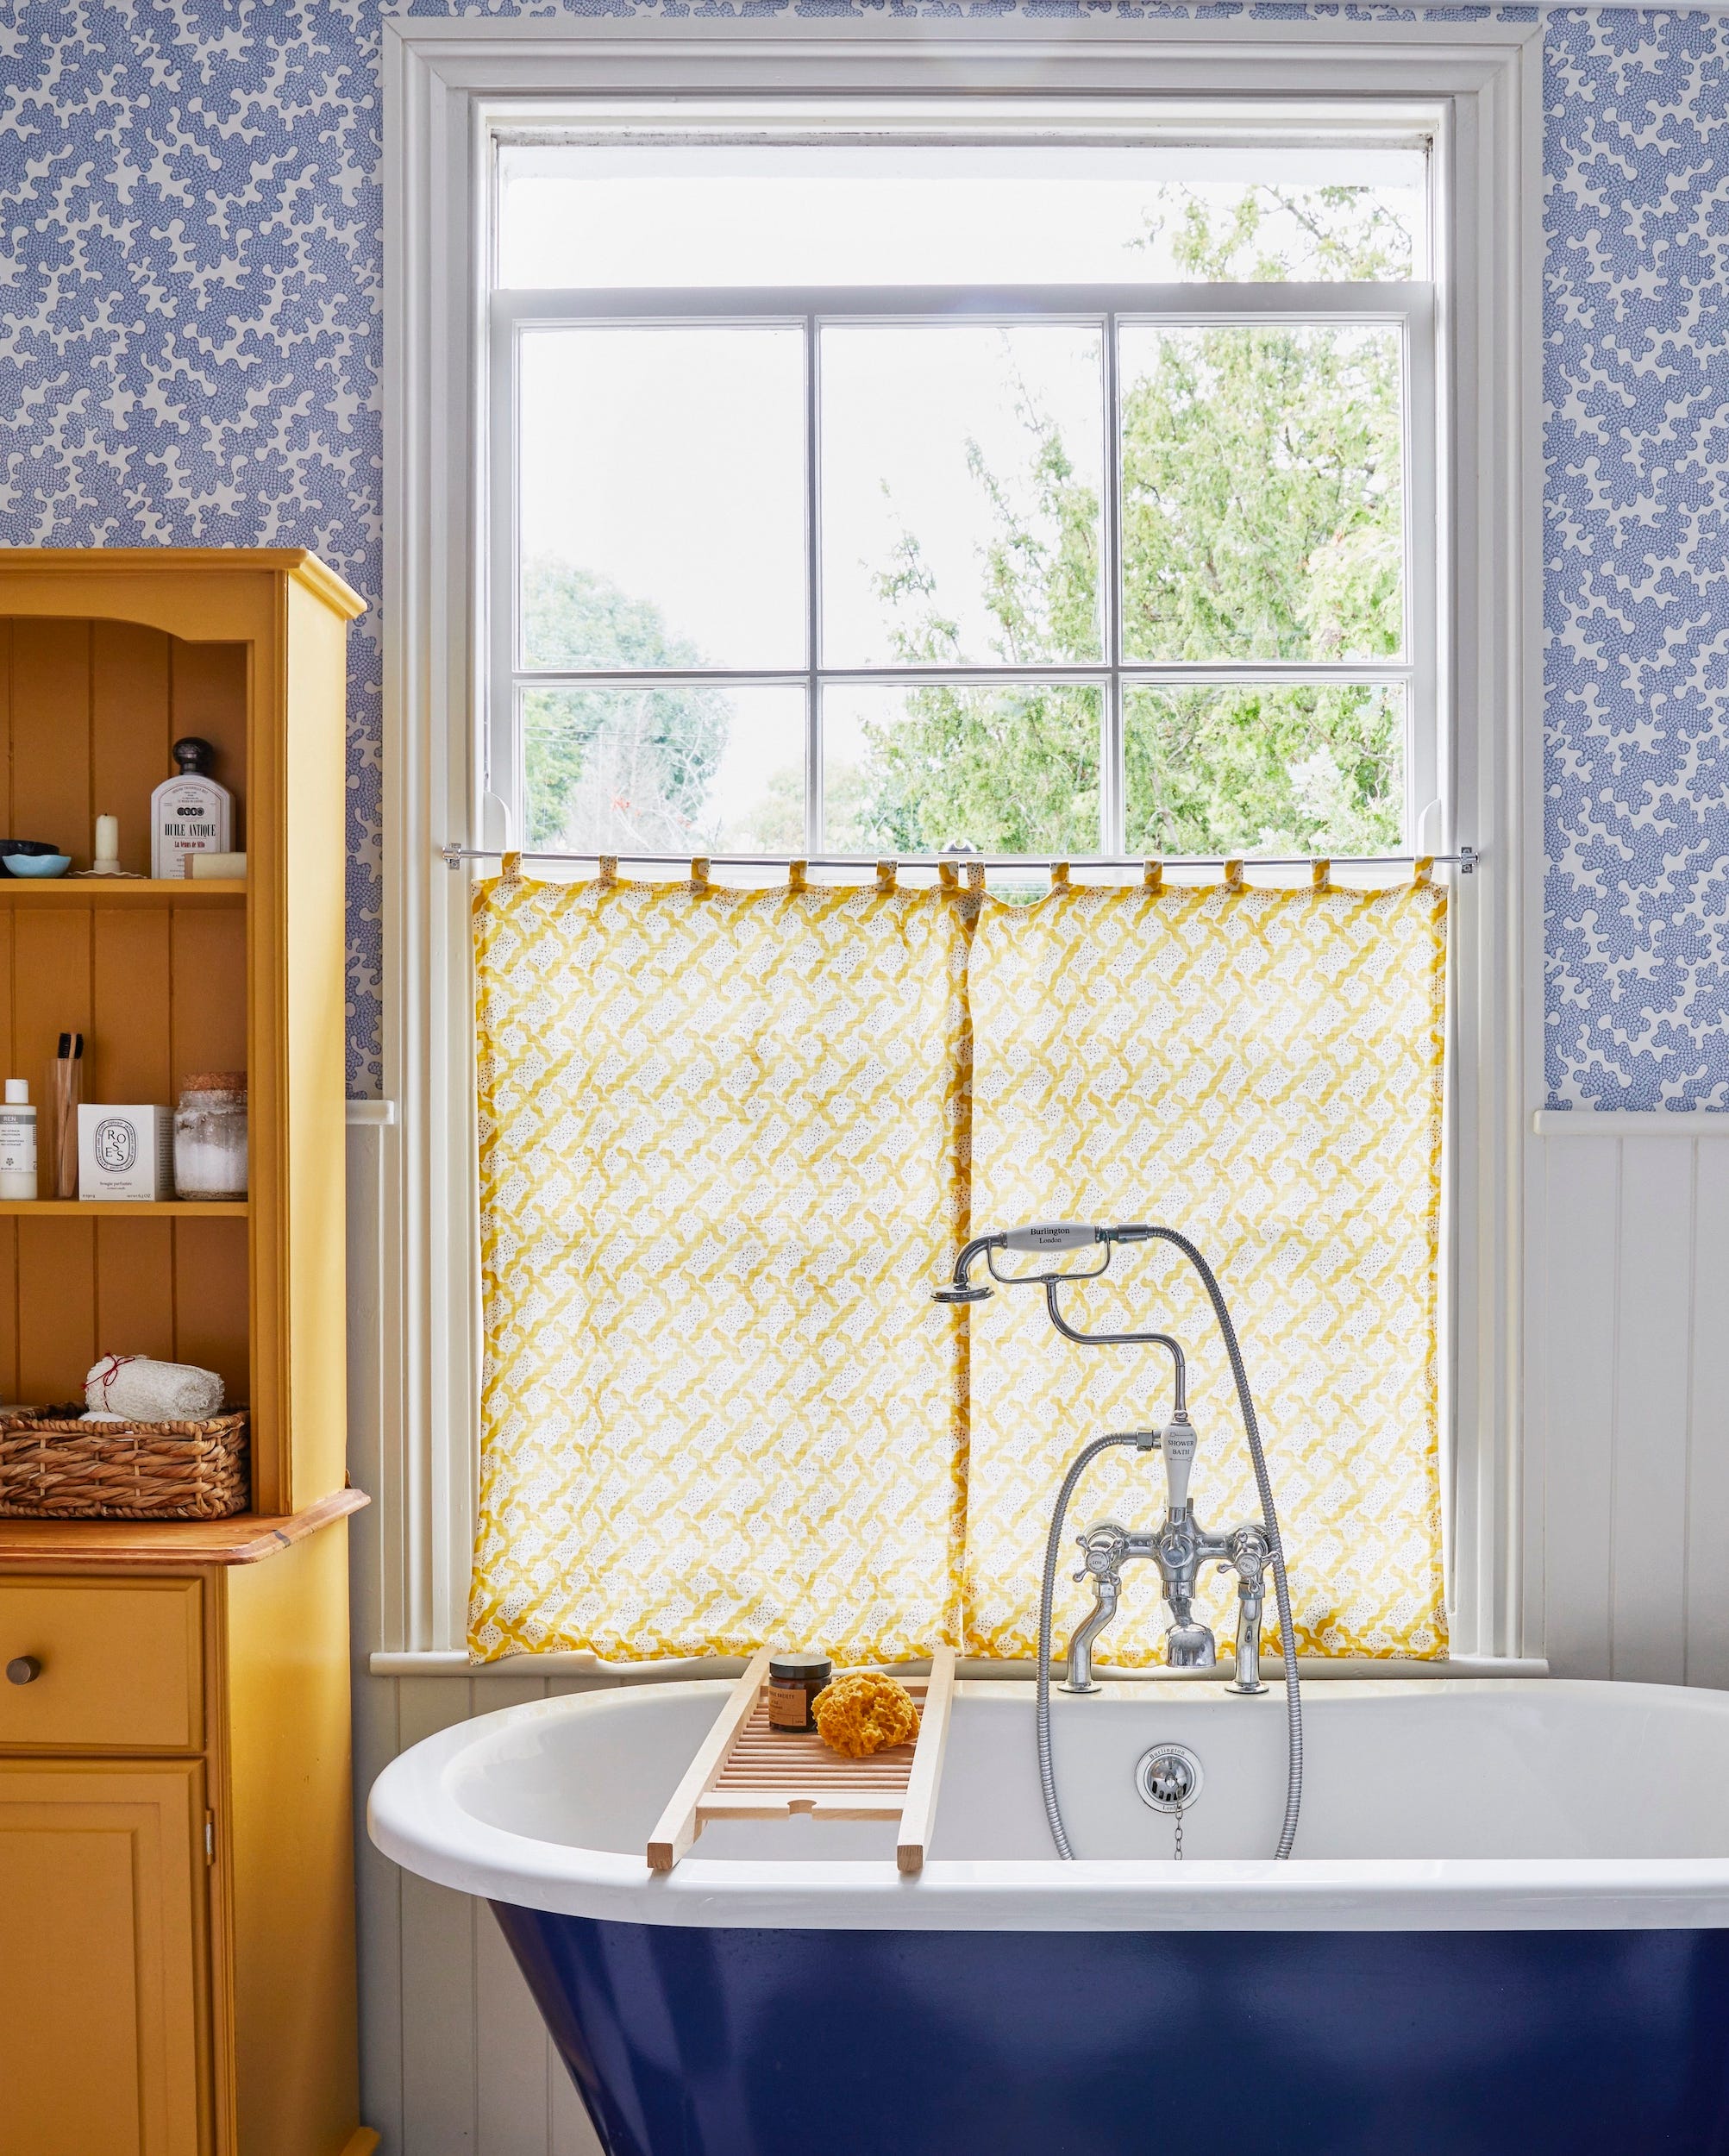
Design elements that aid balance and orientation are also crucial. A horizontal wall treatment, implemented through paint, tile, wainscoting, or board and batten in a contrasting color, can help individuals with vertigo or dizziness maintain their balance. This visual cue can be a simple yet impactful addition to an existing bathroom.
Accessibility considerations extend to fixtures and layout. Chair-height toilets, typically 17 to 19 inches from the floor, are easier to use as they reduce the need for deep bending and pressure on the knees, making them suitable for individuals transitioning from wheelchairs. Ensuring a full bathroom on the main level of a home accommodates all guests and family members recovering from injuries, as many older half-baths are not wheelchair accessible.
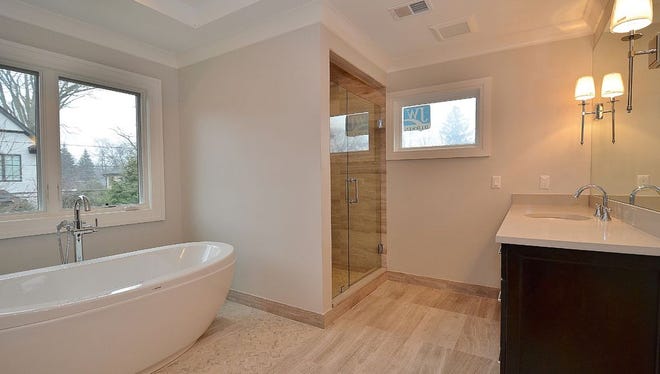
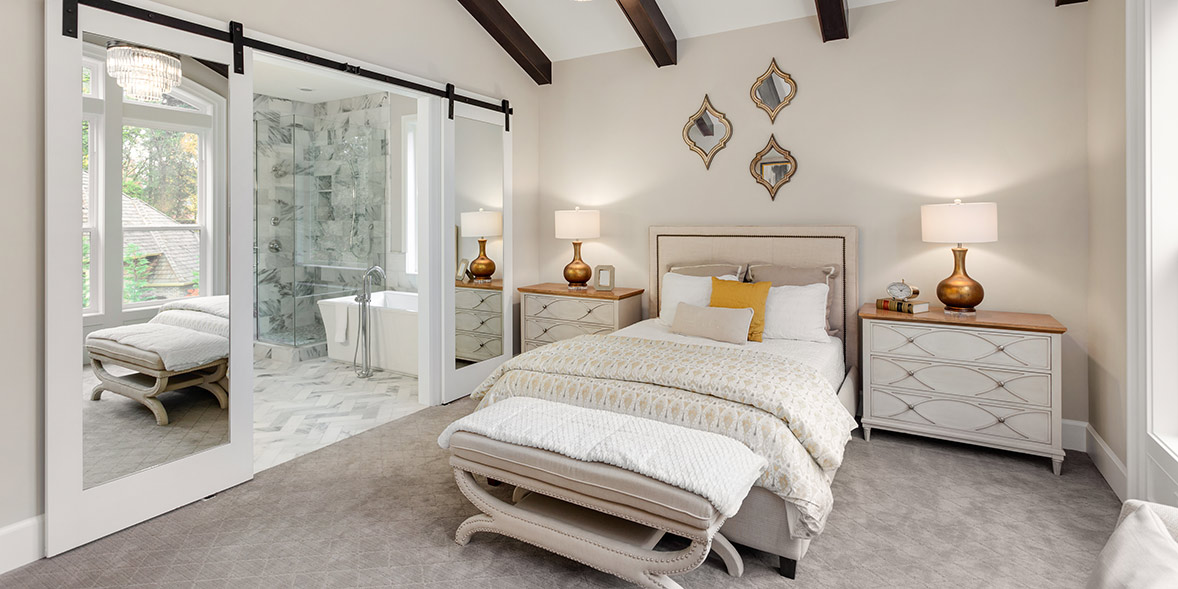
Doorways should be expanded to at least 36 inches wide to facilitate easy entry for mobility devices. Changing door swings from inward to outward or installing pocket doors can also prevent individuals from becoming trapped inside if they fall against the door. Adequate floor space is vital, with at least 60 inches of clear area for wheelchair maneuverability. For toilets, a larger-than-standard area with space on one side and a grab bar on the other is recommended to accommodate mobility devices or assistance.
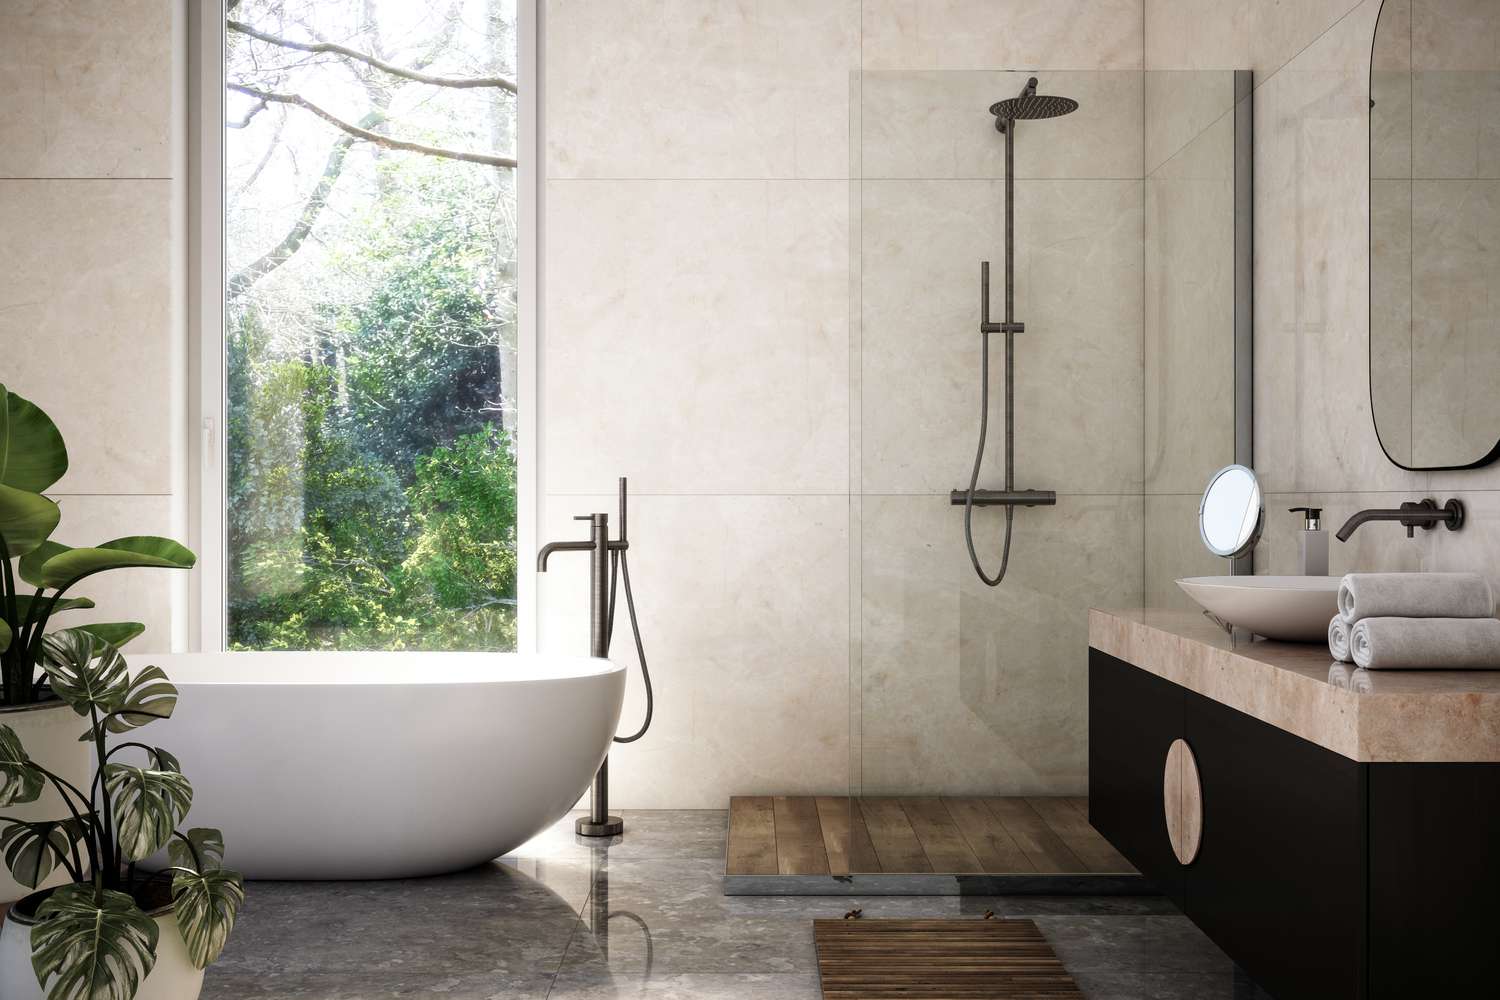
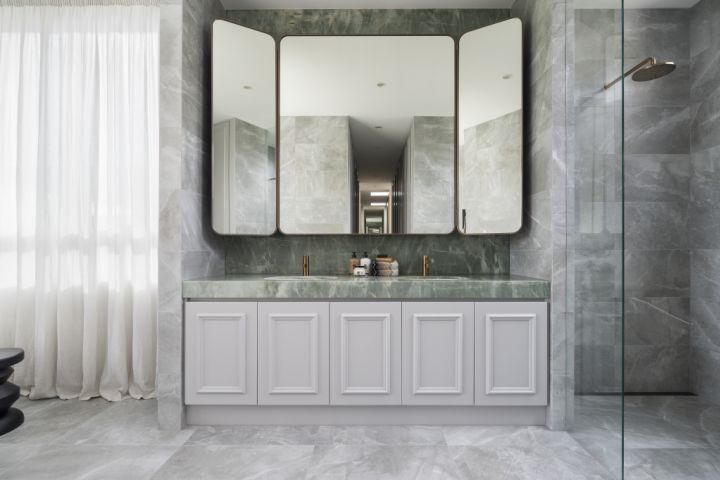

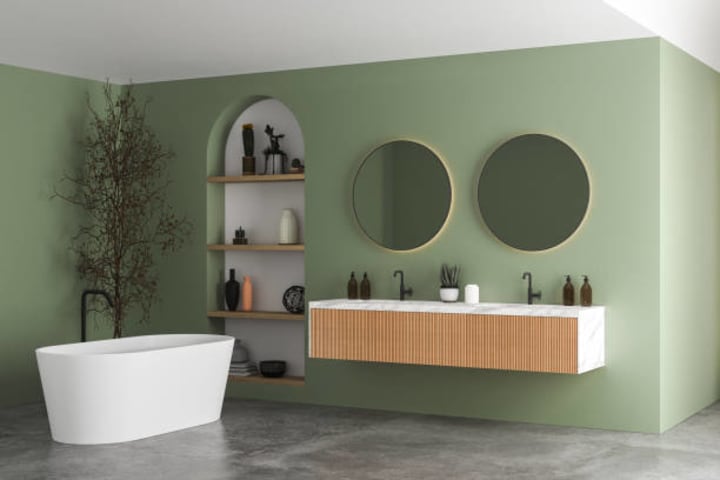


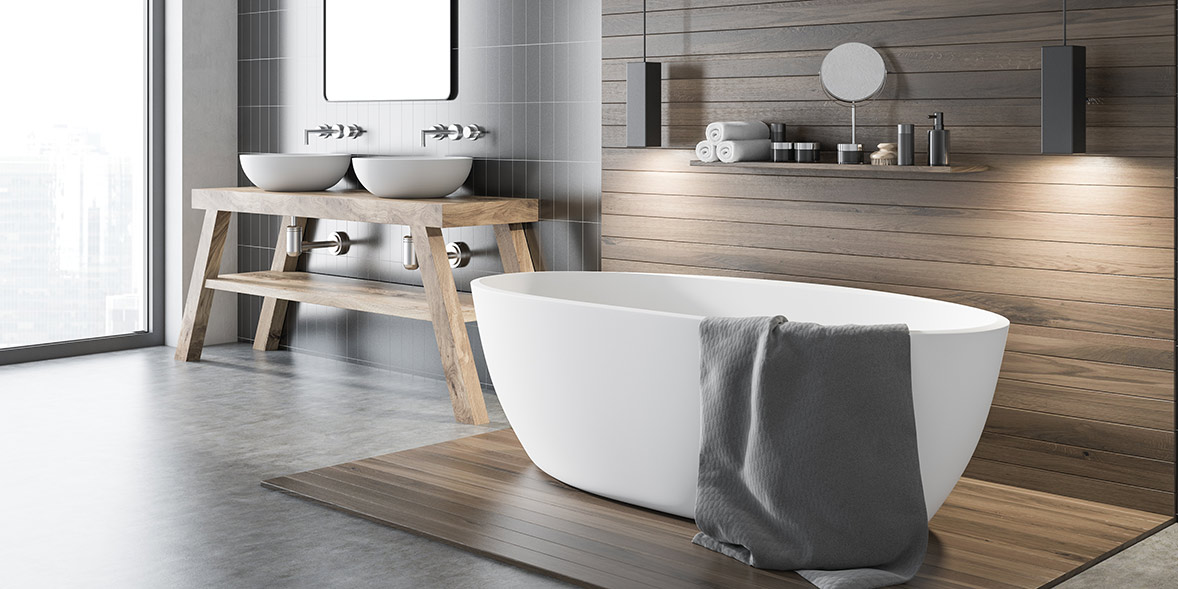
Modern fixtures like bidets enhance hygiene for all users, particularly those with limited mobility. Bidets can be integrated through add-on seats or built-in units, requiring an electrical outlet nearby. Floating vanities offer flexibility, as they can be installed at varying heights to accommodate wheelchairs or provide space for a bench.
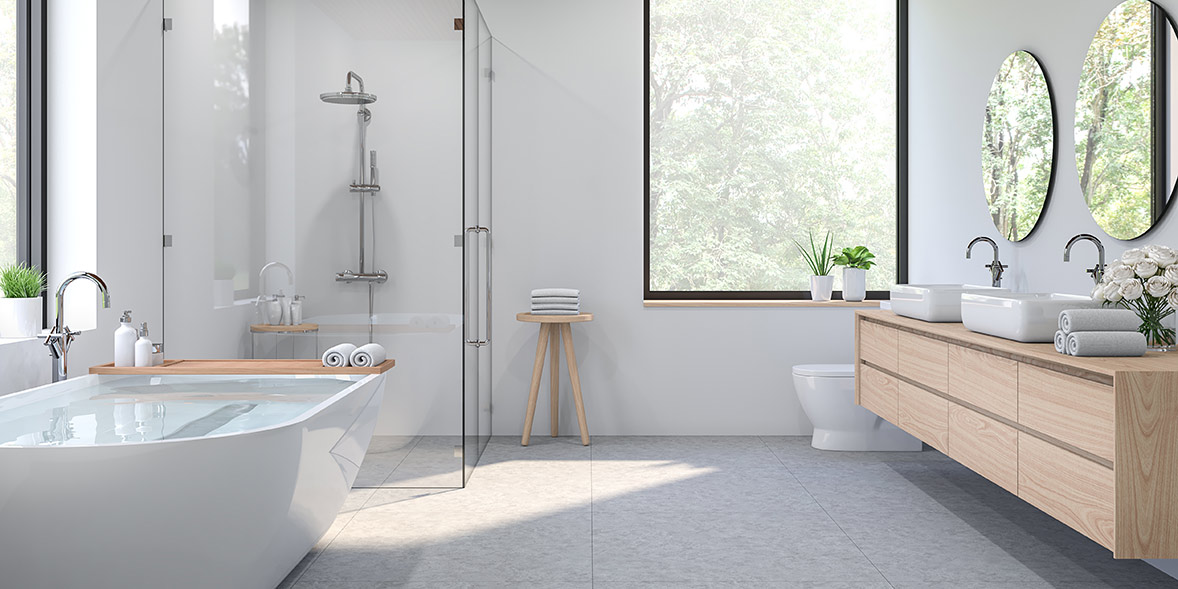
Lighting is essential for safety, ensuring visibility for tasks like applying makeup and identifying hazards such as wet floors or bunched rugs. A combination of ambient lighting for general illumination and task lighting for specific areas like mirrors and showers is recommended. Toe-kick lighting with a dimmer provides low-level illumination for nighttime bathroom visits, minimizing disruption to sleep cycles.

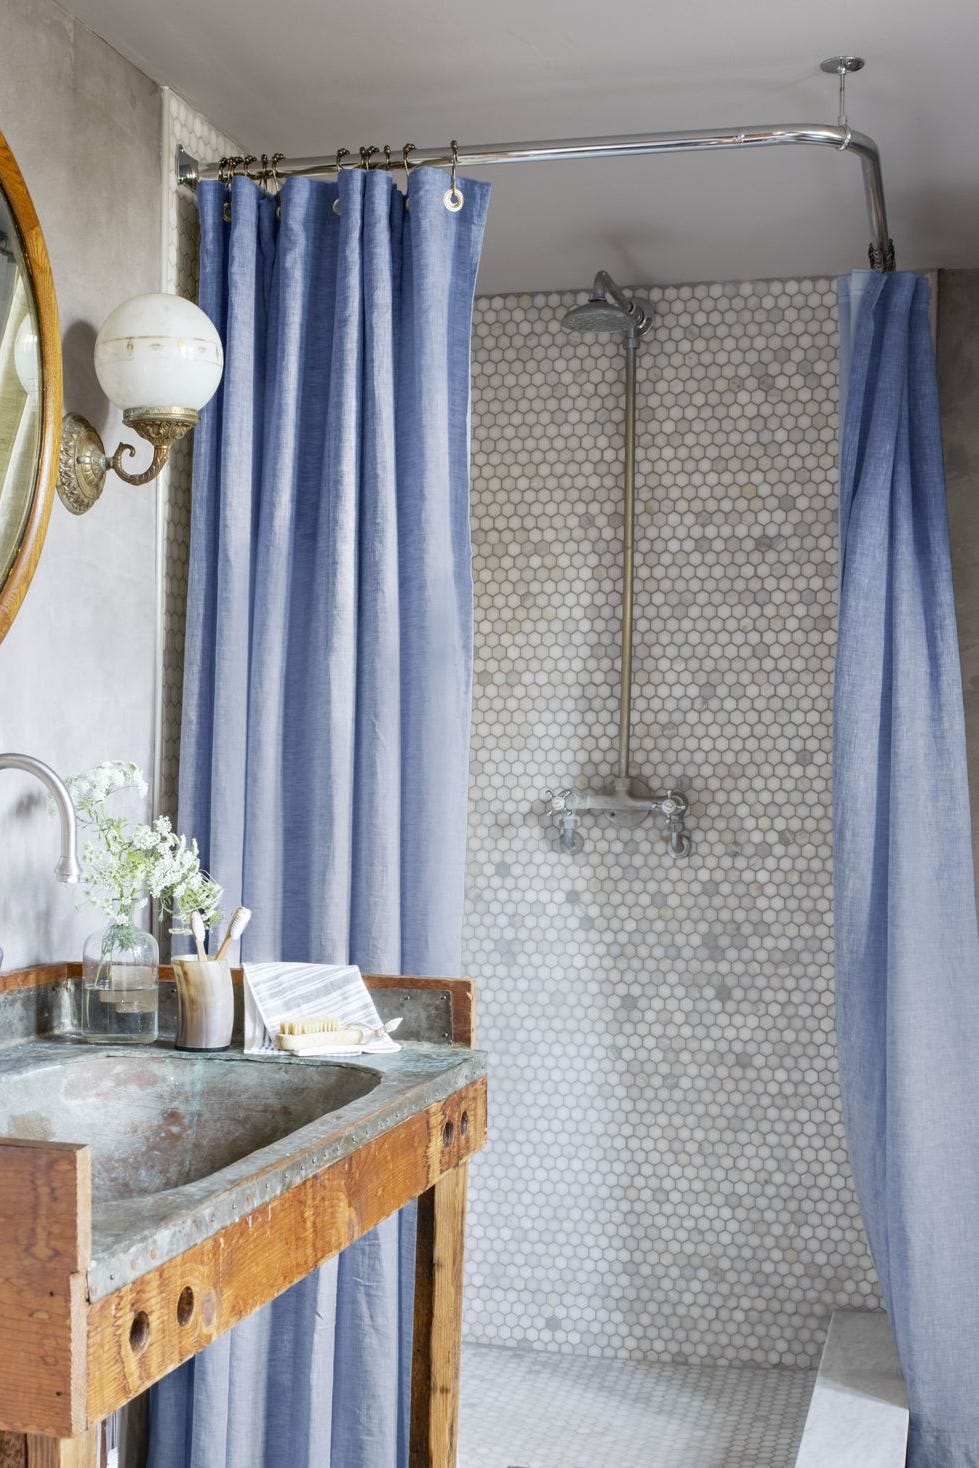
Flooring choices prioritize slip resistance. Small mosaic tiles with numerous grout lines provide good traction, as do larger, textured tiles. It is important to ensure tiles are installed evenly to eliminate trip hazards. Flimsy, unsecured rugs should be avoided as they pose a fall risk.

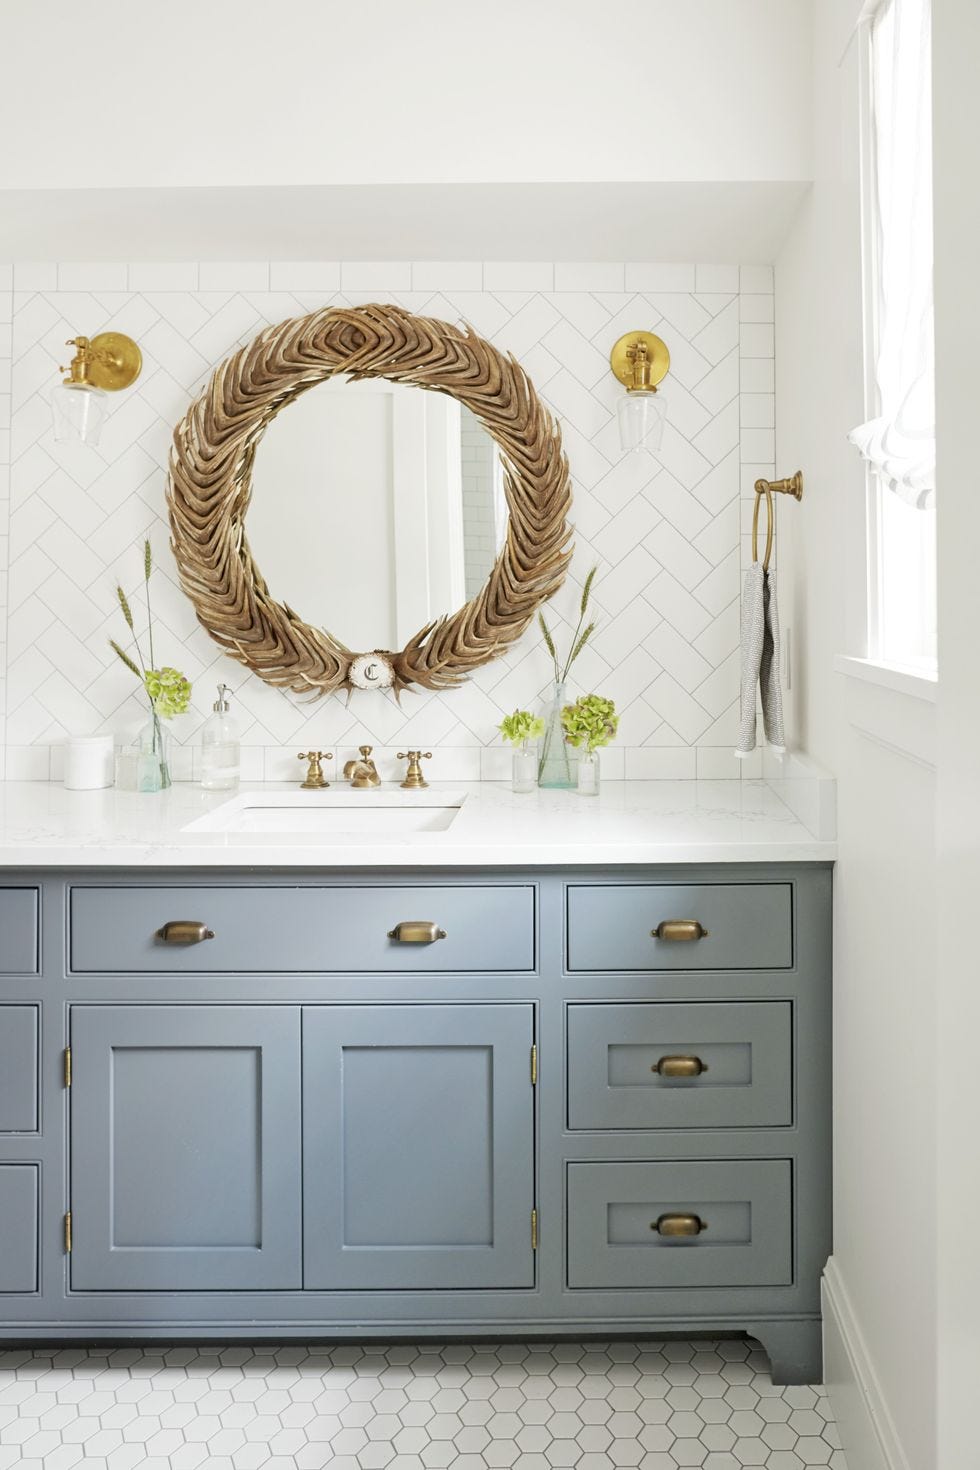
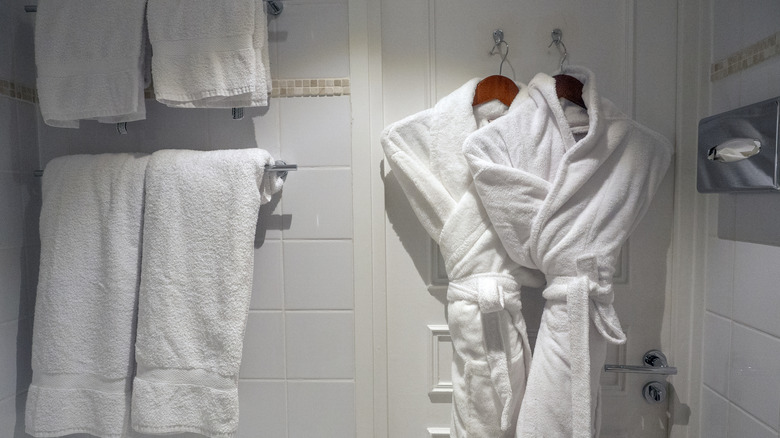
Other practical modifications include replacing towel bars with hooks, which save space and can be installed at accessible heights. Adding hardware, such as D-shaped pulls, to cabinets and drawers improves accessibility for individuals with limited dexterity. Single-lever faucets and shower controls are recommended for ease of use, allowing operation with one hand or a closed fist, with clear hot and cold indicators.

Strategically placed grab bars near toilets and in showers or bathtubs are crucial for stability and support. For future flexibility, wood blocking should be installed behind walls during remodeling to allow for secure grab bar installation later. Curbless showers eliminate tripping hazards, making them highly accessible, though they require specific flooring and drainage considerations during installation. Shower benches, either built-in or fold-down, provide support during bathing, and handheld showerheads offer flexibility for various users, children, pets, and cleaning tasks.
#UniversalDesign #BathroomRemodel #Accessibility #HomeImprovement #AgingInPlace #SmartHome #SafetyFeatures #BathroomFixtures #InteriorDesign #UniversalDesign #BathroomRemodel #Accessibility #HomeImprovement #AgingInPlace #SmartHome #SafetyFeatures #BathroomFixtures #InteriorDesign
0 comment in total
 No comments yet
You may also like
51 stunning bathroom ideas to copy

17 modern bathroom ideas to inspire your next renovation
Mesmerising Modern Bathroom Design Ideas 2023

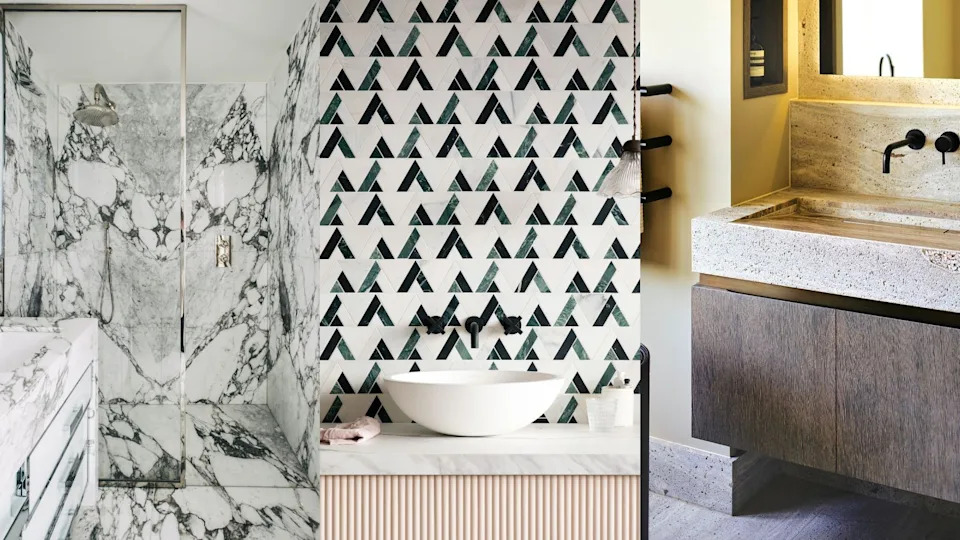
Bathroom ideas – beautiful bathroom designs you will love

Best of Design: New Bathroom


Our Favorite Bathrooms

Bathroom Design Ideas
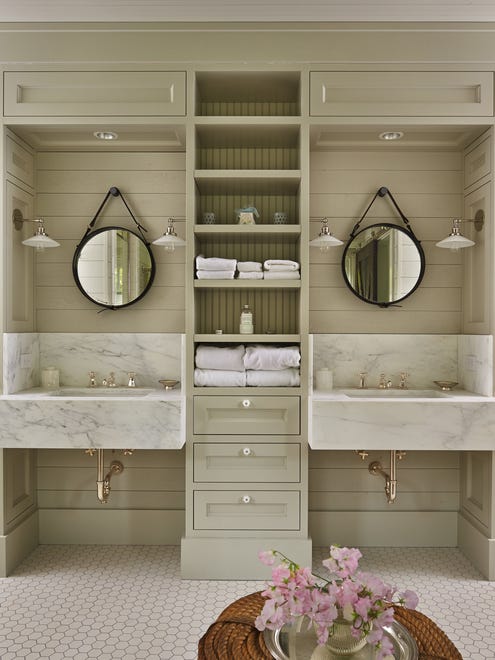
Bathroom Trends
Bathroom Ideas, Designs, Trends and Pictures
Bathroom Design Ideas
4 Stunning Bathrooms to Inspire Your Next Remodel

Bathroom Decor Items That Will Look Severely Outdated In 2025
9 Beautiful Bathroom Ideas to Inspire Your Next Remodel, According to Designers
6 bathroom decor ideas that will inspire a cosmetic makeover

20 Bathroom Tile Ideas That Make a Major Design Statement


How to design a bathroom: decor ideas and tips
55 bathroom ideas to inspire your next redesign

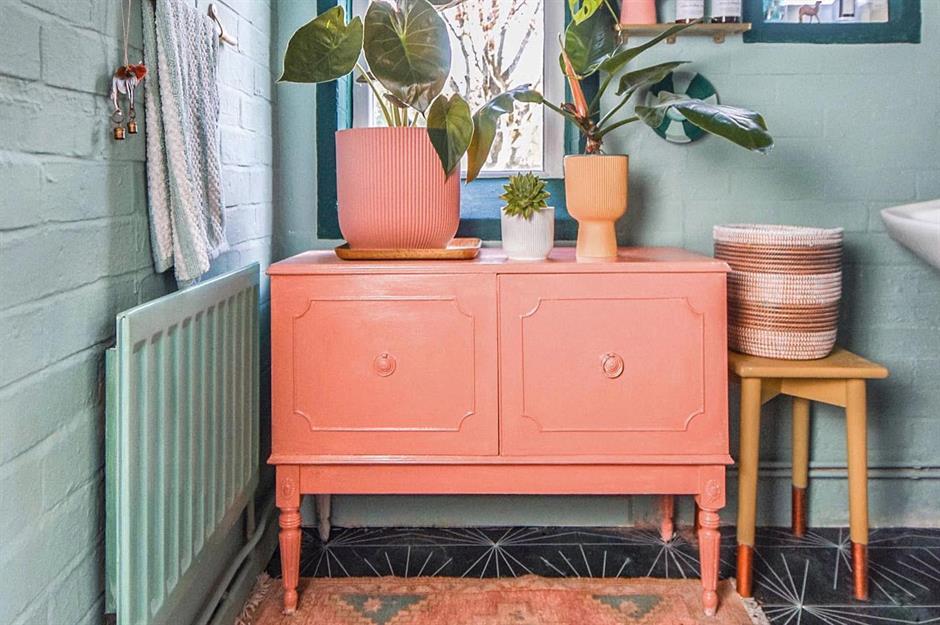
40 brilliant bathroom upcycling ideas | loveproperty.com

14 classic bathroom design ideas to inspire
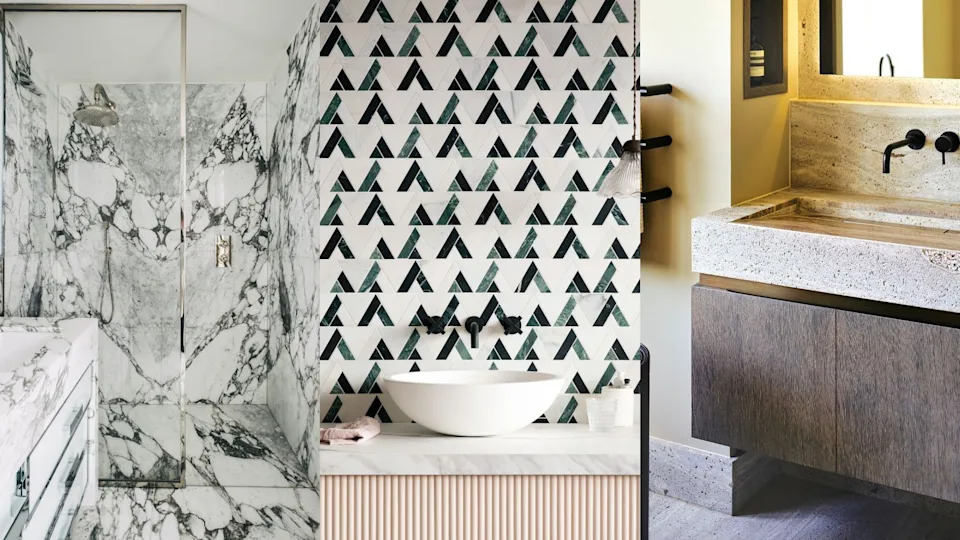
Bathroom ideas – beautiful bathroom designs you will love