
1/17
7 stunning kitchen designs from Kerala to bookmark right now

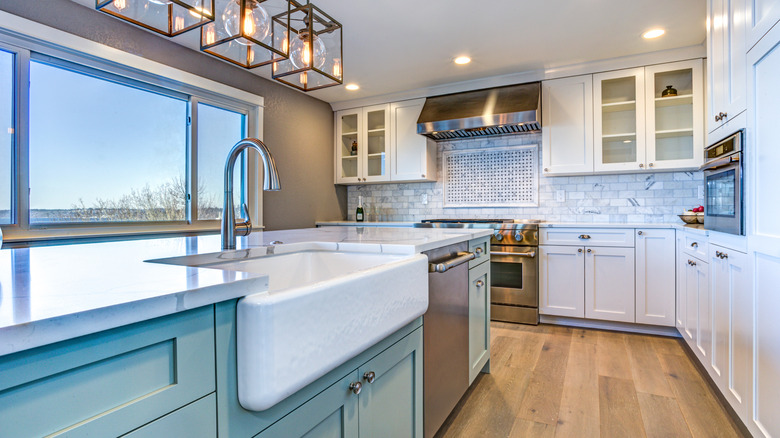
This article explores seven distinct kitchen designs from Kerala, showcasing how they blend functionality with diverse aesthetic appeals, ranging from contemporary to rustic and traditional. Kerala, known for its natural beauty, serves as a rich source of inspiration for these unique kitchen spaces.
The first featured design is from a Kozhikode home, dubbed "The Hidden House," by Aslam.Sham Architects. This kitchen is part of a semi-public zone, centered around a skylighted koi pond, creating a connection with nature. The design emphasizes standing out and capturing attention, reflecting the client's desire for uniqueness. The placement of the kitchen alongside the family living and dining areas, visible through a floor-to-ceiling glass window, highlights its role as a central hub.
Next, the article highlights a Trivandrum kitchen by Wallmakers, emphasizing sustainability and upcycling. Situated on a small site amidst other residential projects, this home’s interior flow is ingeniously directed into a central courtyard. The kitchen embraces a 'less is more' philosophy, featuring sparse wooden cabinetry and perforated brick walls. Grey cement oxide covers the floor and ceiling, creating a mirrored effect, and an amorphous dining counter extends from the semi-open kitchen. The design cleverly addresses space constraints through staggered walls that enhance visual volume and privacy.
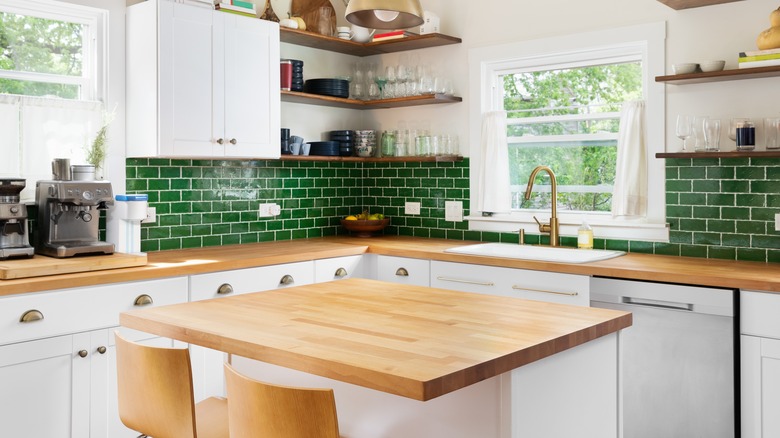
A Kasaragod kitchen with farmhouse flair is also presented. This 8,500-square-foot mansion, with an accompanying outhouse, sits by the Chandragiri river. Designed by Paushtika Architectural Design Consultancy, it merges Malabar coast architectural vernacular with modern elements. The kitchen, which evolved from an initial rustic concept to a renovated look, incorporates Moroccan tiles and white woods to create a blend of rustic farmhouse and Italian contemporary styles. A kitchen verandah, adorned with green Moroccan tiles, functions as a third formal entryway.
Another design from Koottickal, the Pottamkulam Residence, preserves ancestral touches. This home, originally built in 1951 in an Art Deco style with local architectural language, underwent renovation to update it while respecting its heritage. The kitchen retains its original wooden ceiling, complemented by new teakwood cabinets, polished limestone flooring, and granite countertops. The adjacent formal dining space, with rosewood furniture and red oxide-tinted flooring, remains largely untouched to preserve its sentimental value.
The article then showcases a rustic kitchen in Thiruvananthapuram, which emphasizes the beauty of bricks. Architects Rajnath R and Preetha B collaborated with Srijit Srinivas, known for his exposed brickwork, to create an eco-sensitive home. The kitchen is integrated into a double-height, exposed brick-finished light well that connects all internal spaces and incorporates a narrow internal courtyard. The kitchen features modern, flush-in cabinets made of plywood and laminate for easy maintenance, vitrified tiles for countertops and flooring, and a discreet utility space under the staircase.
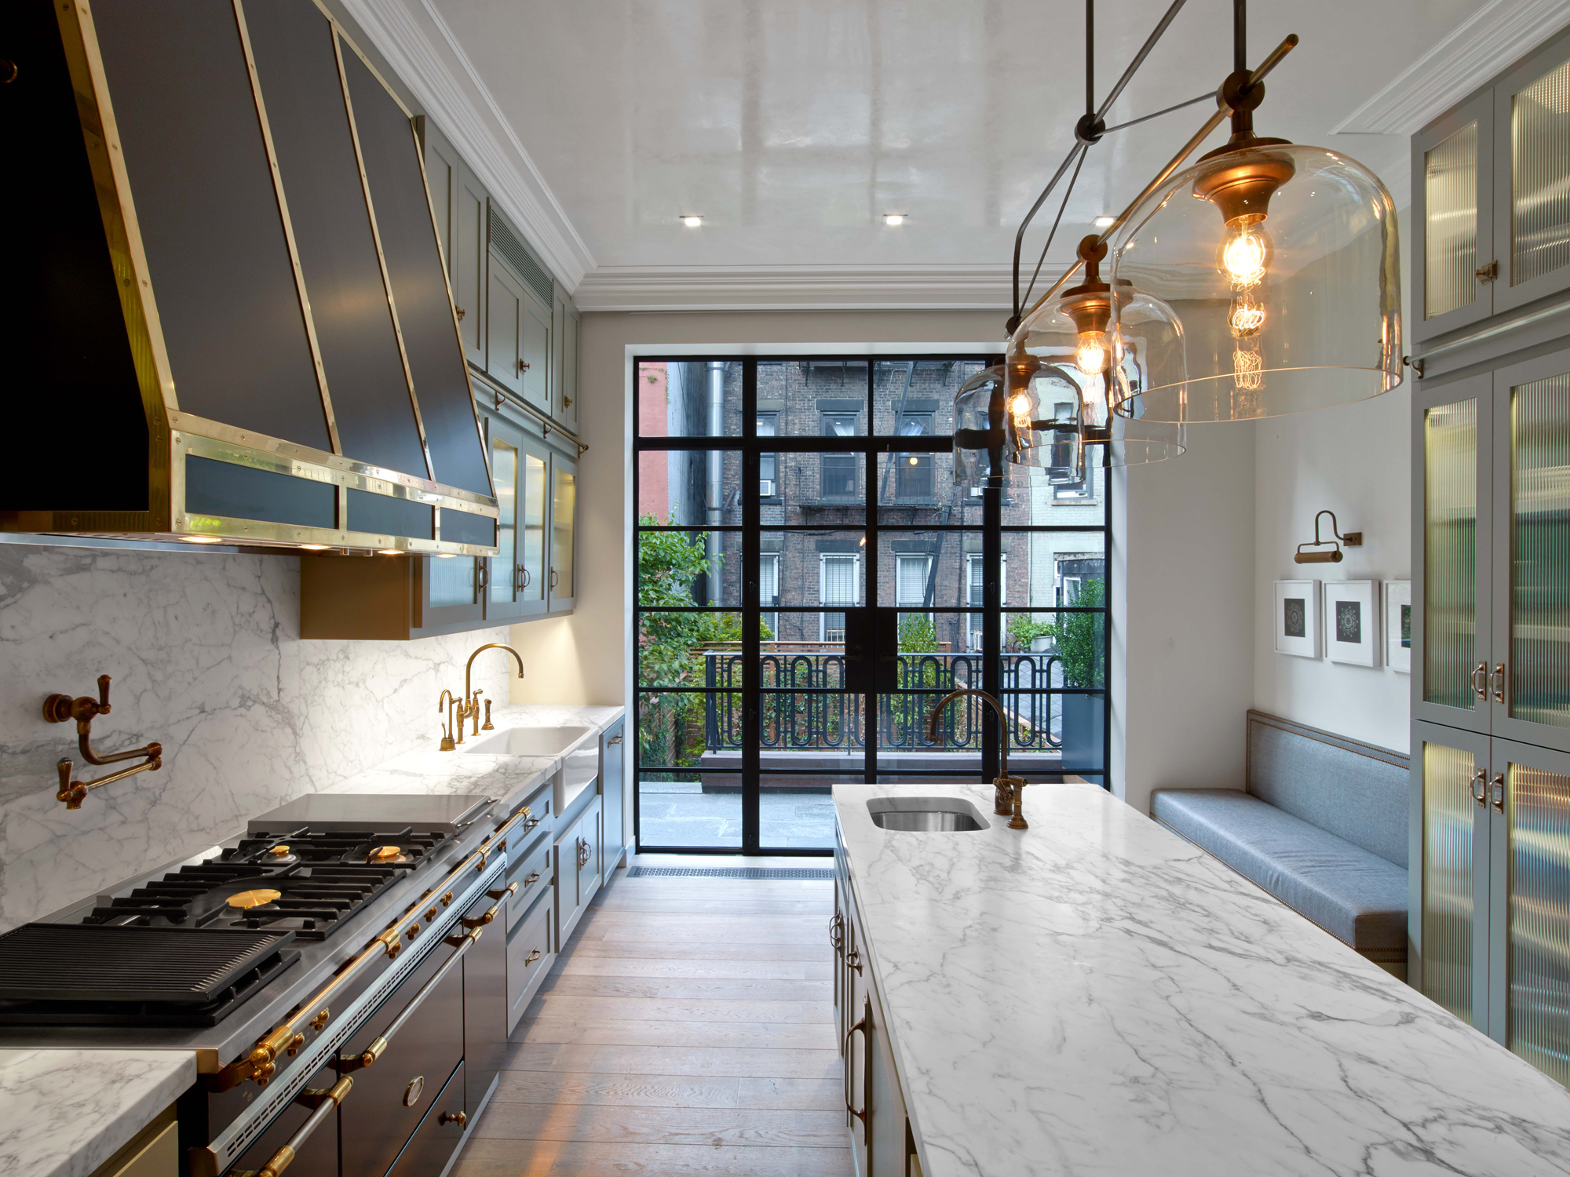
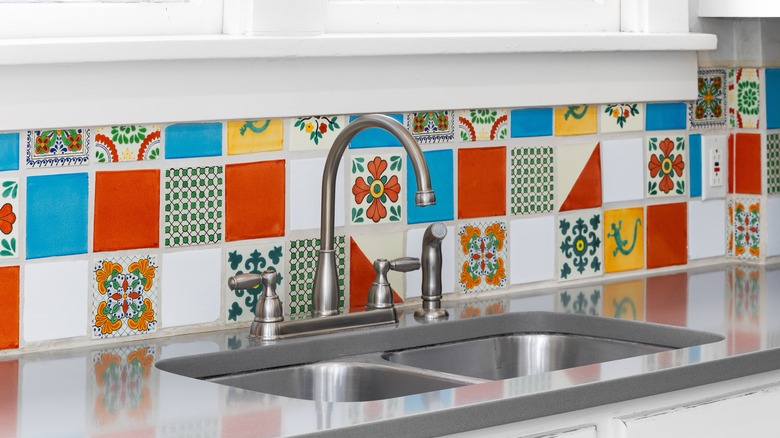

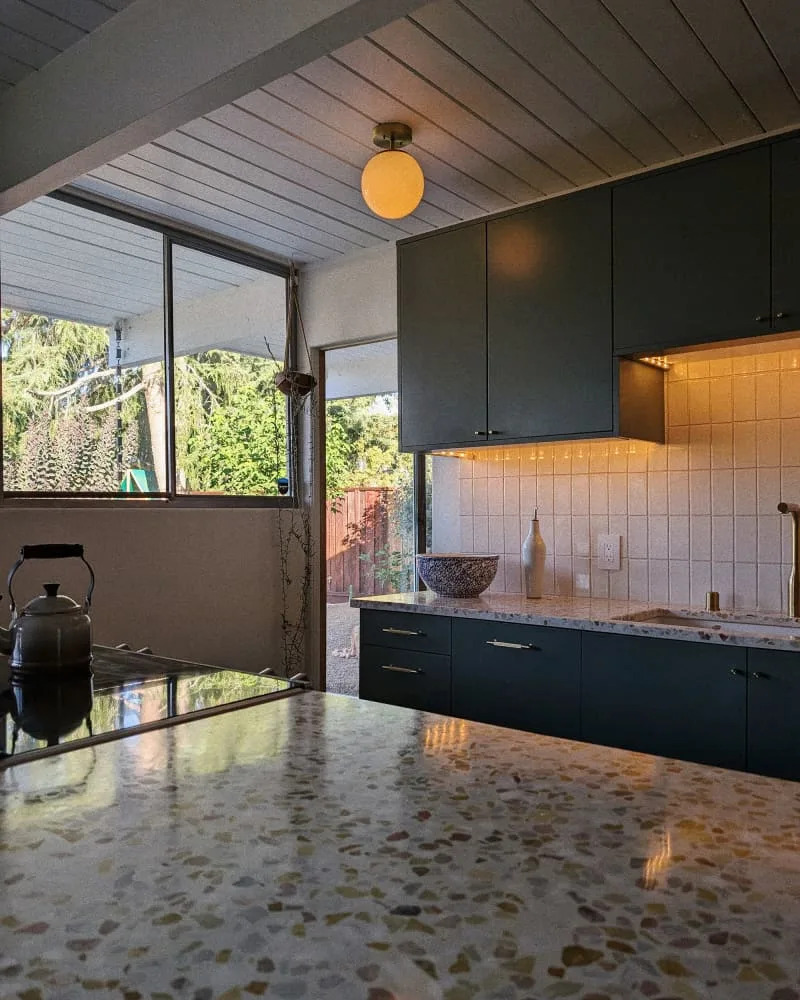
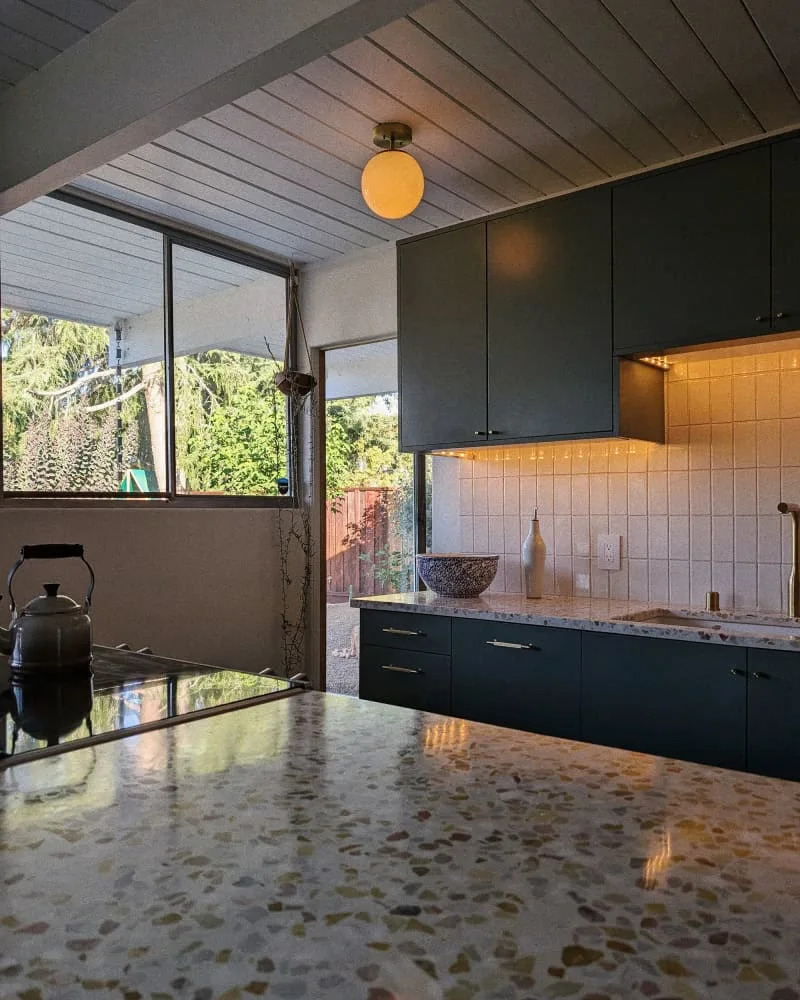
A Thrissur kitchen is highlighted for its traditional courtyard outline. This 200-year-old home, designed by Meera Pyarelal of Temple Town, follows Thachu Shastra (Vastu) principles, centering around a nalukettu (traditional courtyard). Antique windows from Karaikudi allow natural light and views into the home. The kitchen itself features powder teal cabinetry, delicate brass hardware, and vintage-inspired printed porcelain tiles as a backsplash, blending traditional aesthetics with modern functionality.
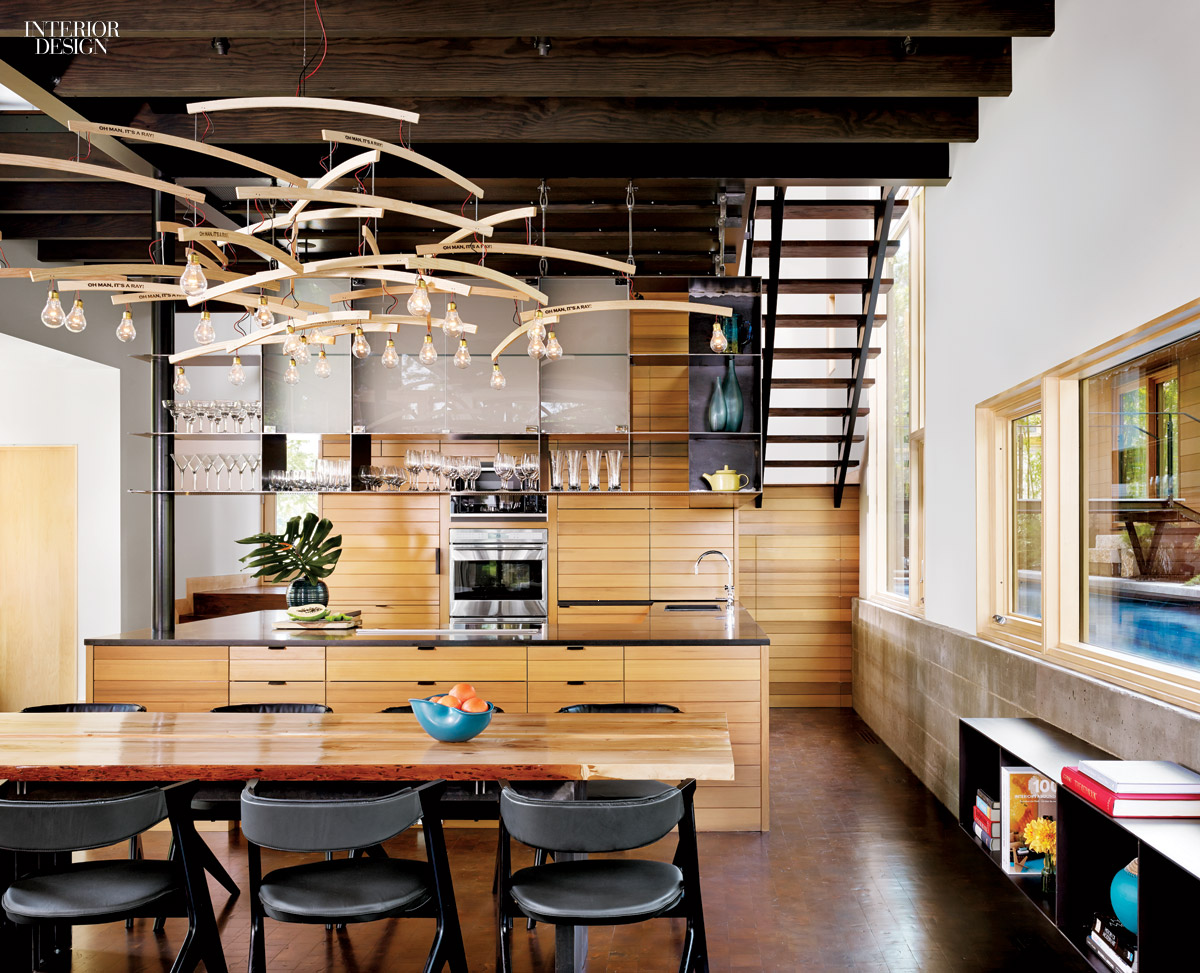

Finally, a Kasaragod kitchen drenched in greys is featured. Designed by Mohammed Afnan and Arun Shekar of Hummingtree for software entrepreneurs Ibrahim Thayath and Noora Ibrahim, this bungalow emphasizes quiet luxury through a blend of periods, tones, and textures. The kitchen features grey and glass cabinets and a central island, contributing to a striking yet subdued aesthetic. The adjacent double-height dining room, with a custom net pendant, serves as a focal point, illuminating the space beautifully at night.
#KeralaHomes #KitchenDesign #ArchitecturalDesign #InteriorDesign #SustainableArchitecture #TraditionalDesign #ModernKitchens #KeralaHomes #KitchenDesign #ArchitecturalDesign #InteriorDesign #SustainableArchitecture #TraditionalDesign #ModernKitchens
0 comment in total
 No comments yet
You may also like
23 Designer Kitchens We Can’t Stop Looking At

The latest sensational kitchen design ideas to inspire your home renovation

20 Luxury Kitchen Design Ideas to Inspire Your Next Project

See the latest trends in kitchen design


7 kitchen counter decor ideas that will make your surfaces look seriously stylish

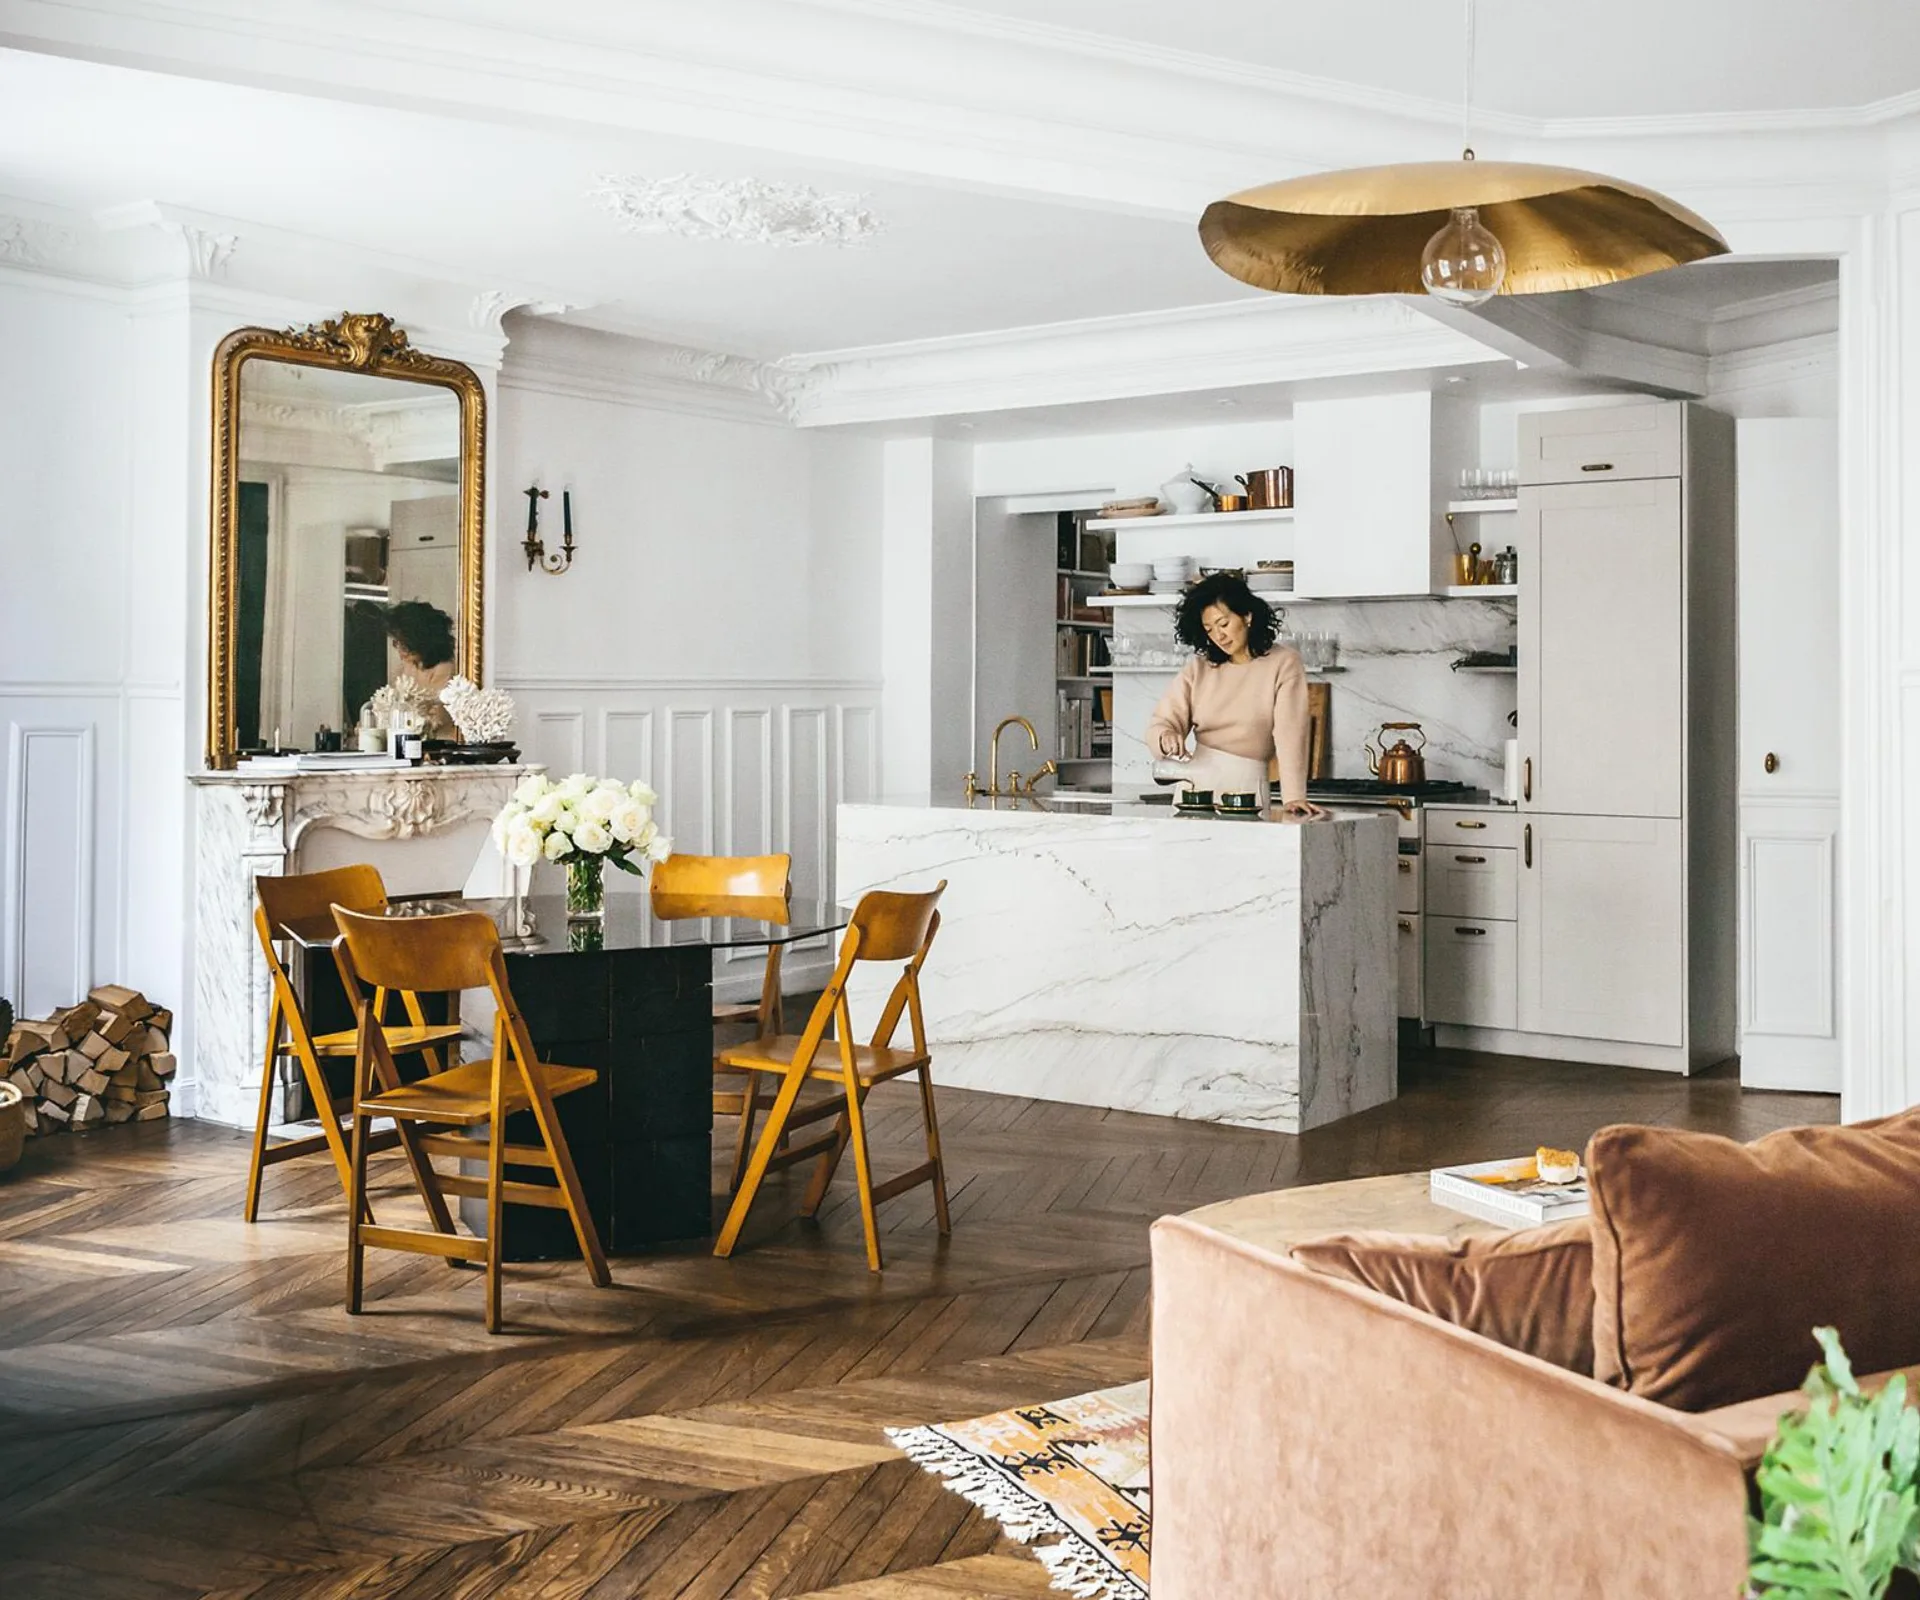
Tour 7 chefs’ kitchens that are enviably chic and impeccably unique


23 Timeless Kitchen Design Ideas That Are Here to Stay

5 Dream Kitchens To Inspire Your Next Redesign

90 Gorgeous Kitchen Design Ideas You'll Want to Steal Immediately

7 country yet contemporary style kitchens that look really good!
7 Kitchen Renovation Trends to Watch
7 kitchen island style ideas that are easy and eye-catching
13 Timeless Kitchen Ideas You'll Never Regret

17 Country Kitchen Design Trends We Can't Get Enough Of

15 Gorgeous Modern Kitchen Ideas That’ll Never Go Out of Style


31 Modern Kitchen Ideas Approved By Experts
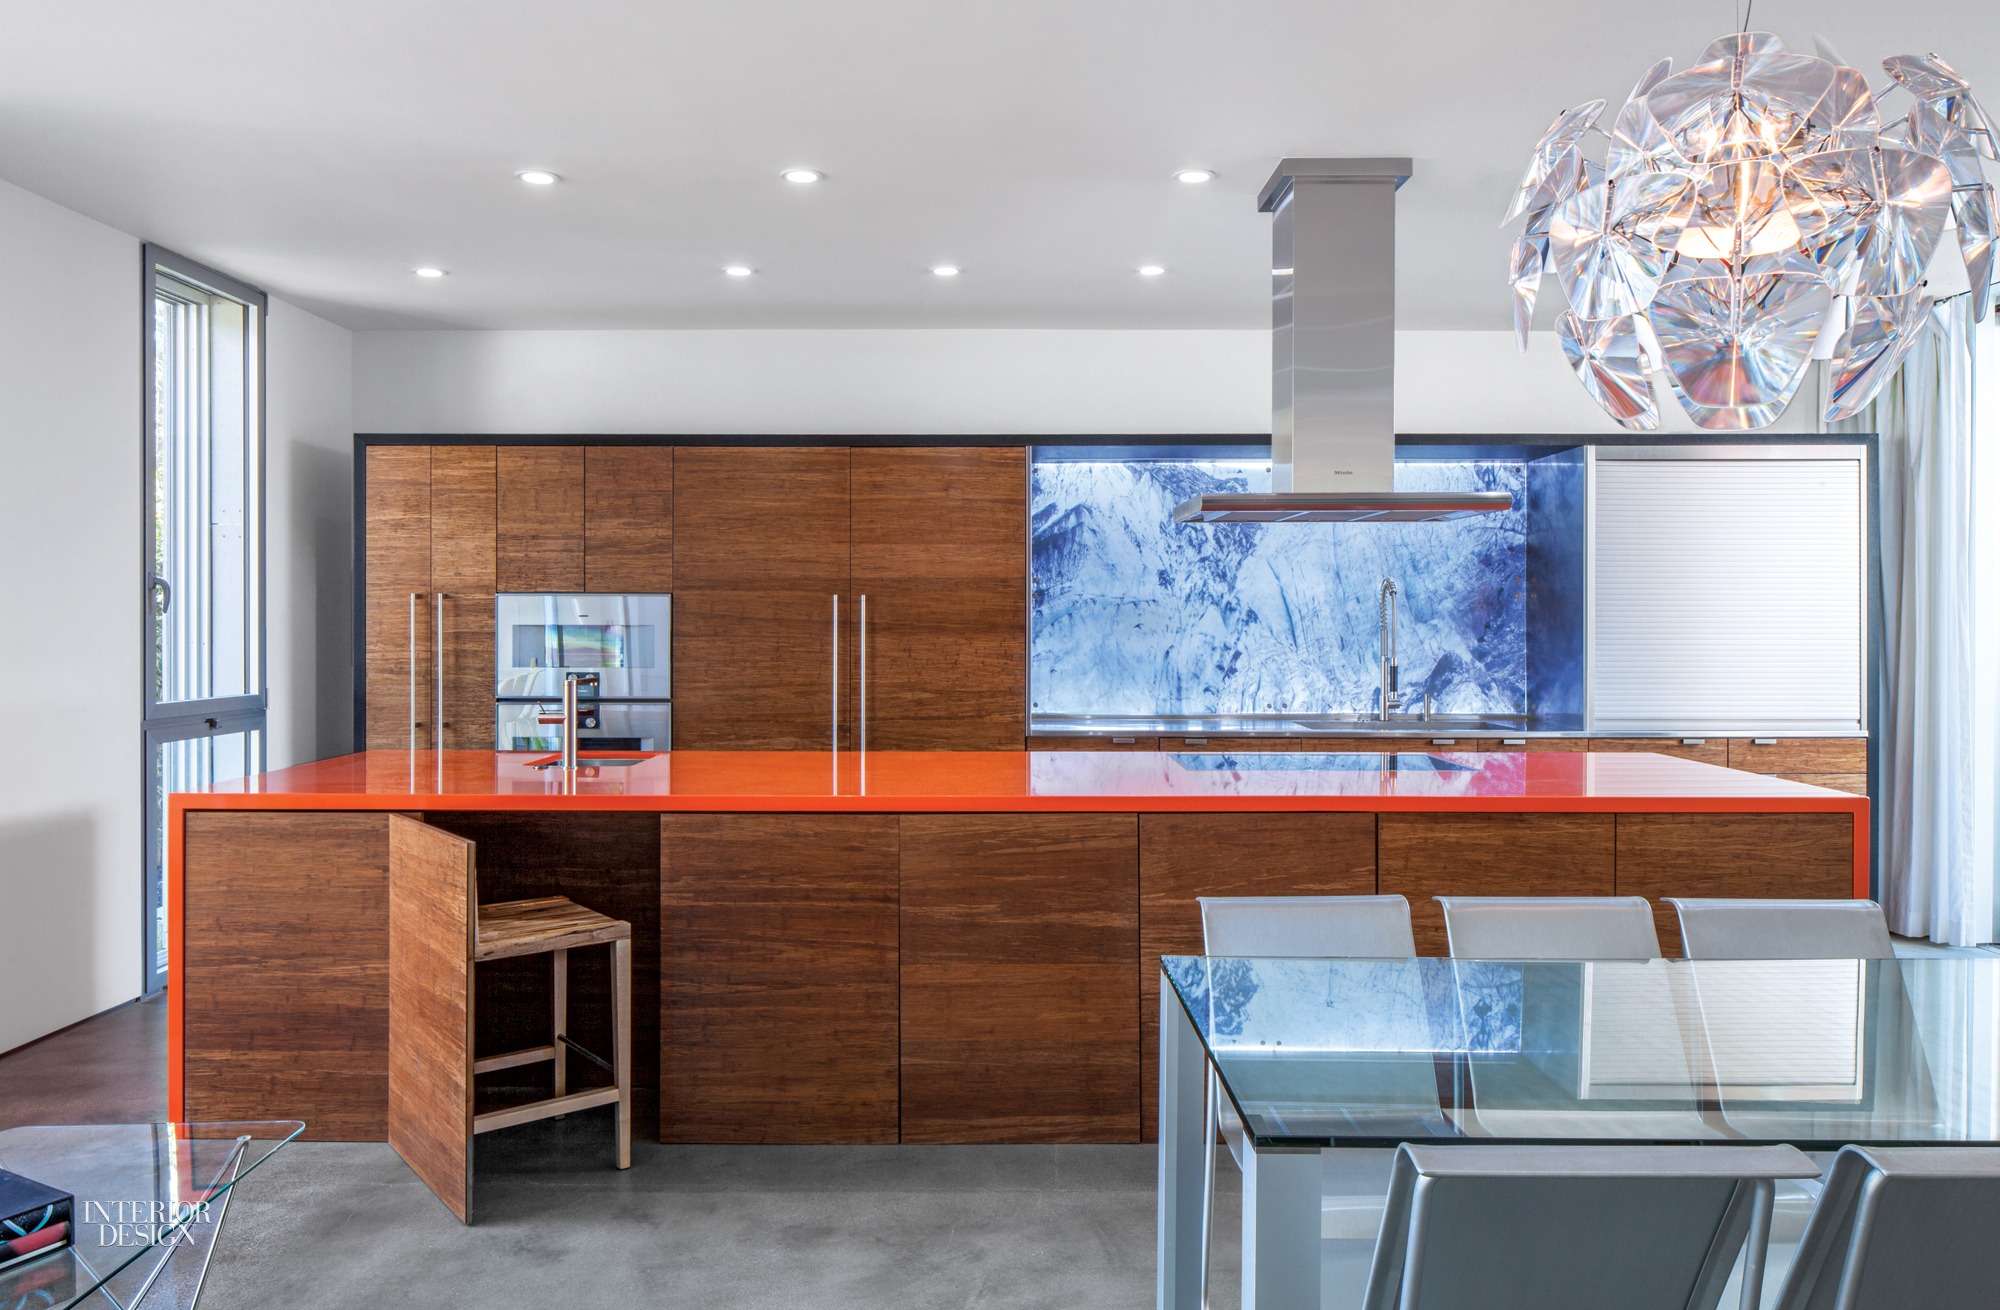
7 Simply Amazing Kitchen Islands


These Designer-Approved Kitchens Will Inspire Your Next Home Refresh

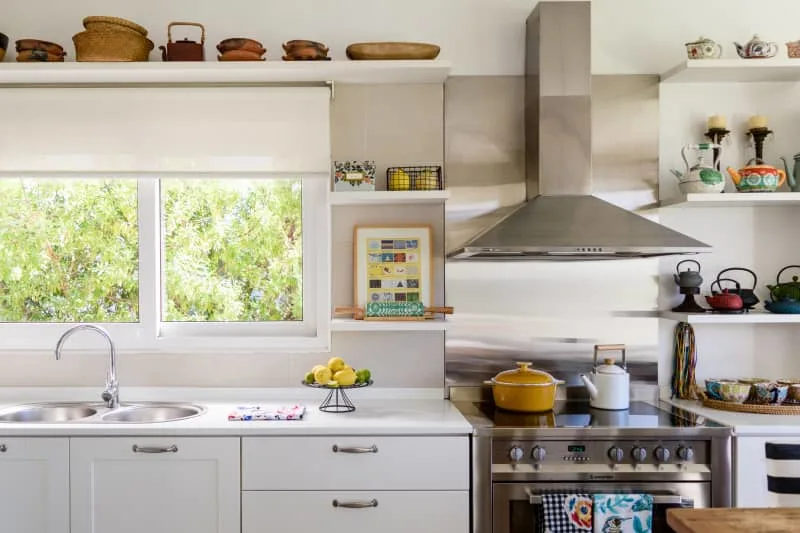
15 Gorgeous Modern Kitchen Ideas That’ll Never Go Out of Style
7 Scullery Ideas for a Beautiful and Organized Kitchen Space