1/8
japanese firm plan 21 designs small house in kawasaki with focus on modesty and efficiency




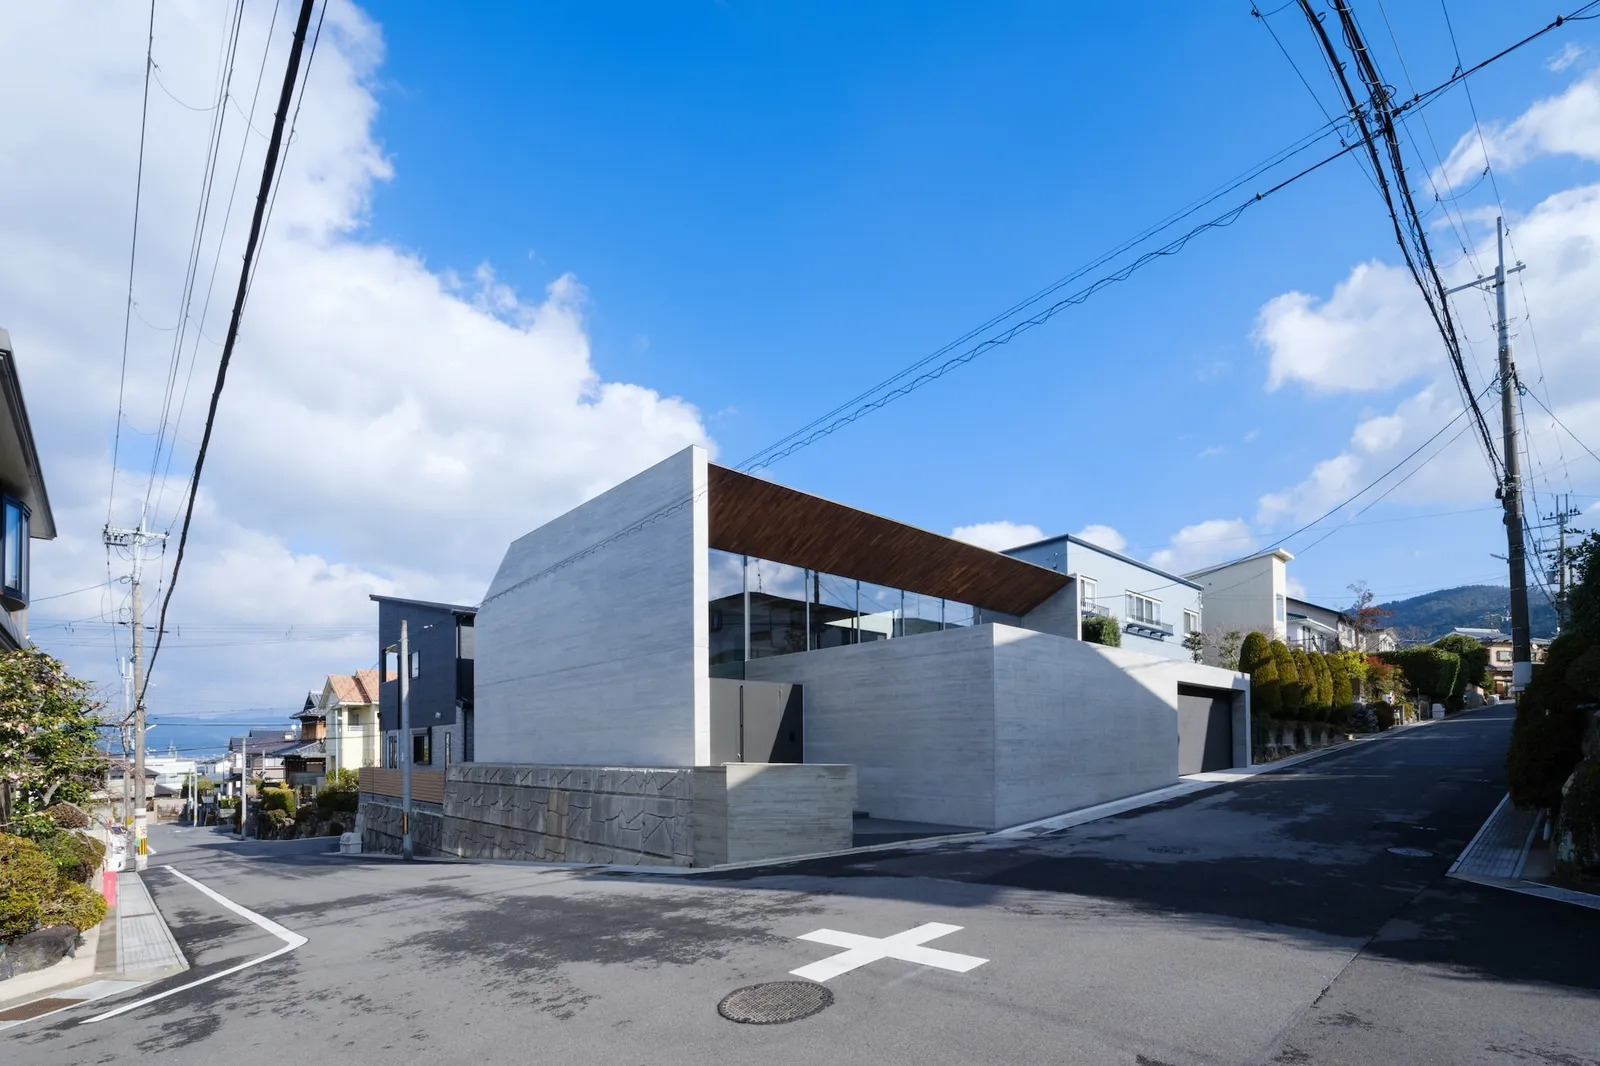
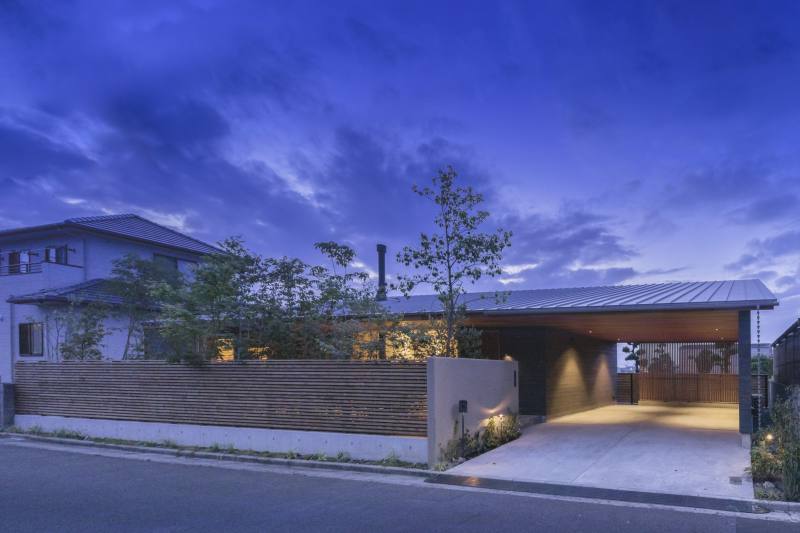
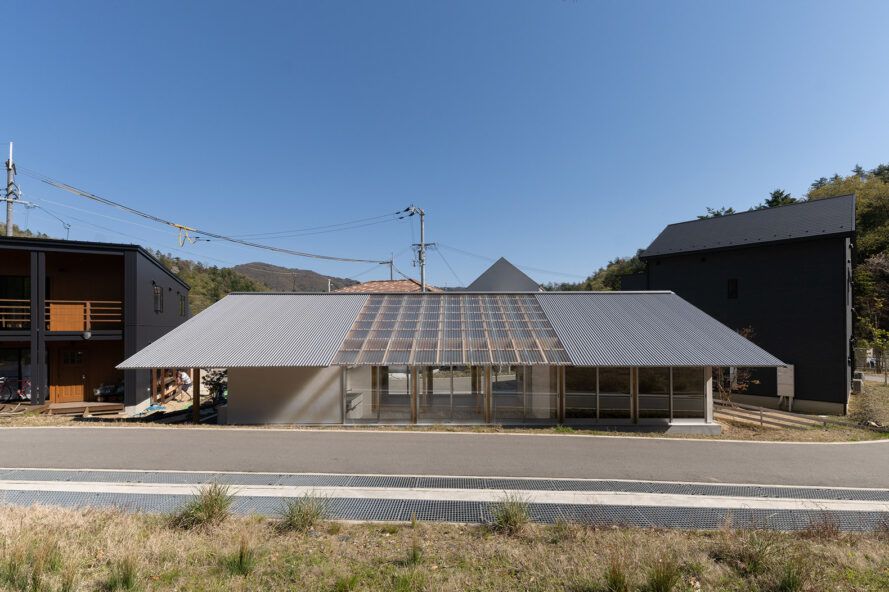
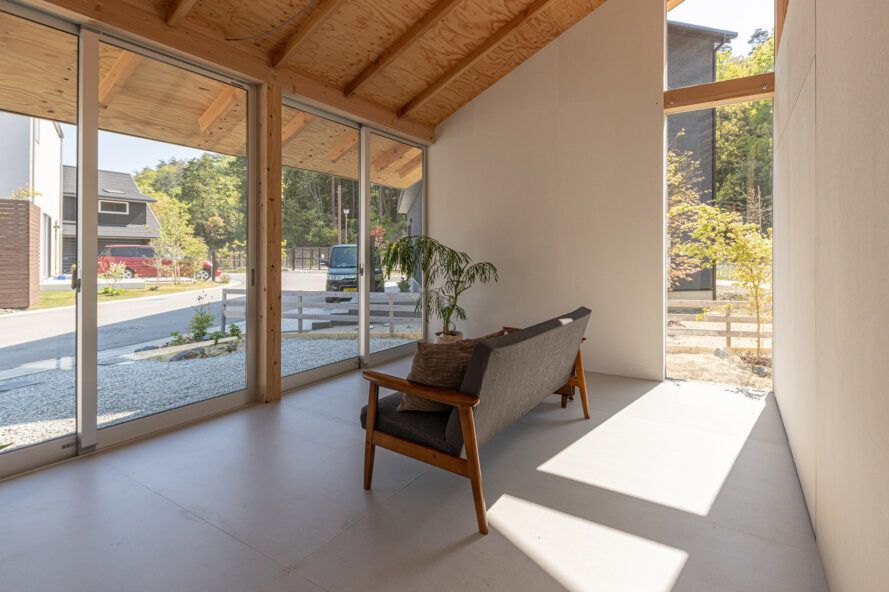
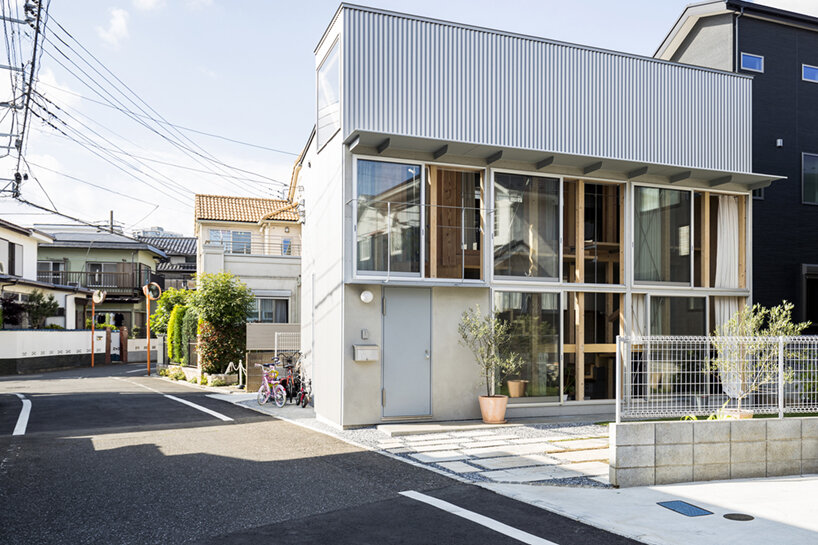






Japanese architecture studio Plan 21, led by architect Umihiko Cho, recently completed the "Small House in Kawasaki" project, specifically designed for a retired couple. The house is situated in a residential area of Kawasaki, just outside of Tokyo, and aims to provide a tranquil living space that harmonizes with its green surroundings. The design prioritizes modesty and efficiency, ensuring the structure integrates respectfully into the established neighborhood without an overbearing presence. The building's low profile contributes to this subtle integration, complementing the existing environment.
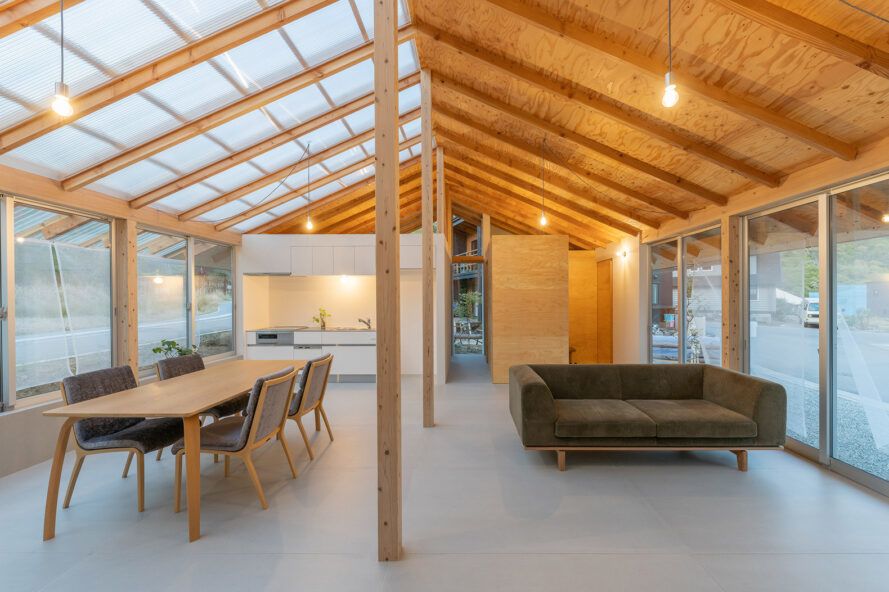
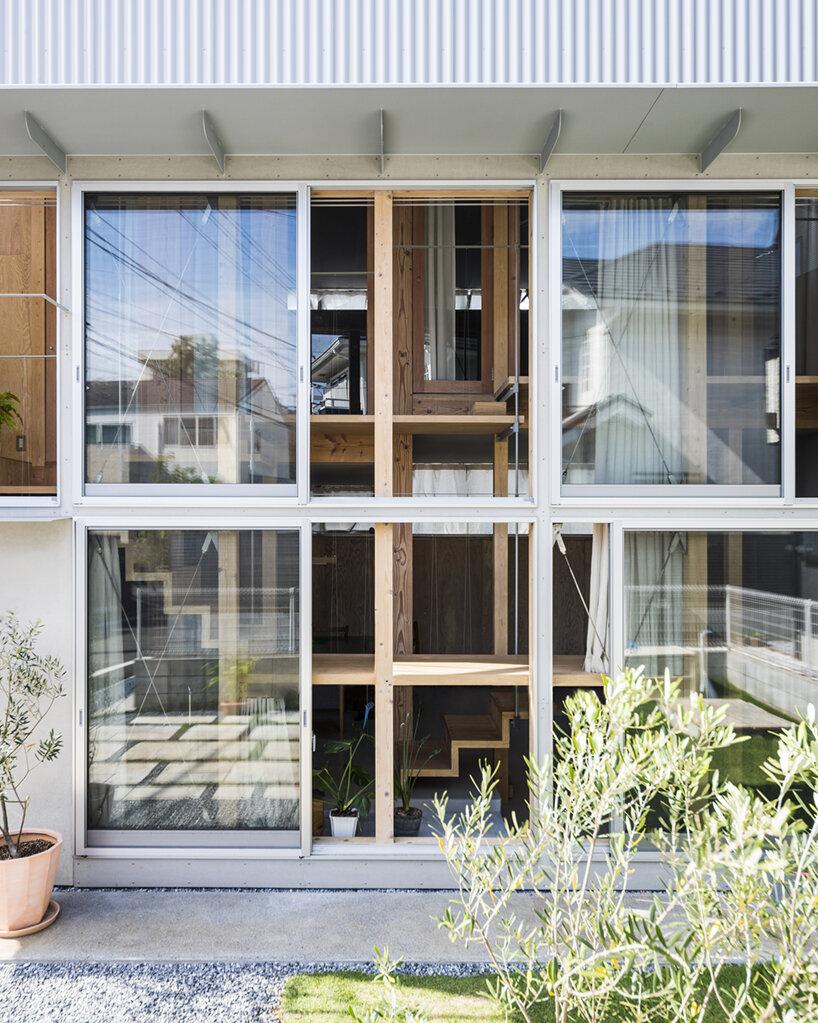
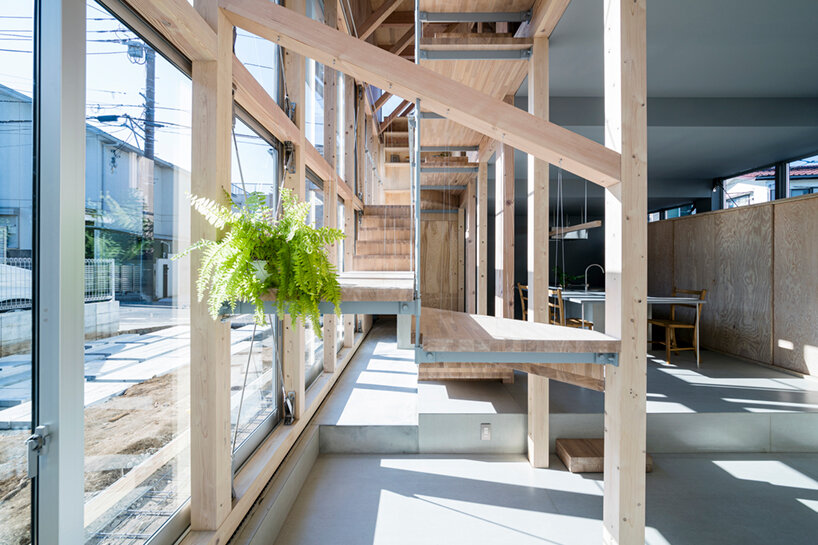





Key design elements of the Small House in Kawasaki include a sloped roof that incorporates a loft area. This loft floor is ingeniously suspended from the ceiling, creating an illusion of floating space. This design choice effectively maximizes the usable area within the modest structure without making it feel cramped or overwhelming. The architectural approach focuses on creating a sense of openness and comfort within a compact footprint.


The construction of the house predominantly utilizes natural materials, emphasizing sustainability and a connection to nature. Cypress lumber is a primary material, forming the pillars, beams, and exterior cladding of the home. This choice not only provides a natural aesthetic but also aligns with traditional Japanese building practices. The use of wood contributes to the overall warmth and organic feel of the residence, enhancing its integration with the surrounding greenery.
Energy efficiency is a central tenet of the Small House in Kawasaki's design. The roof is equipped with solar heat collector panels, which play a crucial role in the home's heating system. The warm air generated by these panels is channeled and distributed under the floor, providing a sustainable and efficient method for heating the interior. This innovative system significantly reduces reliance on conventional energy sources, thereby minimizing the home's environmental impact.
Plan 21's design exemplifies an environmentally conscious approach to residential architecture. By deliberately minimizing the building's footprint and implementing sustainable construction methods, the project underscores the importance of reducing energy consumption and overall environmental impact. The result is a home that is both comfortable and highly efficient, designed to respect its immediate surroundings and contribute positively to future generations through its sustainable features. The project achieved completion in 2022 and has a built area of 97 square meters, with photography by Taku Hata.
#JapaneseArchitecture #SmallHouseDesign #ResidentialArchitecture #SustainableDesign #EnergyEfficiency #WoodConstruction #Kawasaki #Plan21 #UmihikoCho #JapaneseArchitecture #SmallHouseDesign #ResidentialArchitecture #SustainableDesign #EnergyEfficiency #WoodConstruction #Kawasaki #Plan21 #UmihikoCho
0 comment in total
 No comments yet
You may also like

Small House in Kawasaki / Plan21

A Minimalist Home Full of Clever Design Tricks Appears to Levitate Above the Earth

Step Inside a Japanese-Inspired California Treehouse

Micro-Apartment In Bangkok Is Inspired By Japanese Inns And Embodies Japanese Minimalism + Zen

Wallpaper's favourite Japanese houses

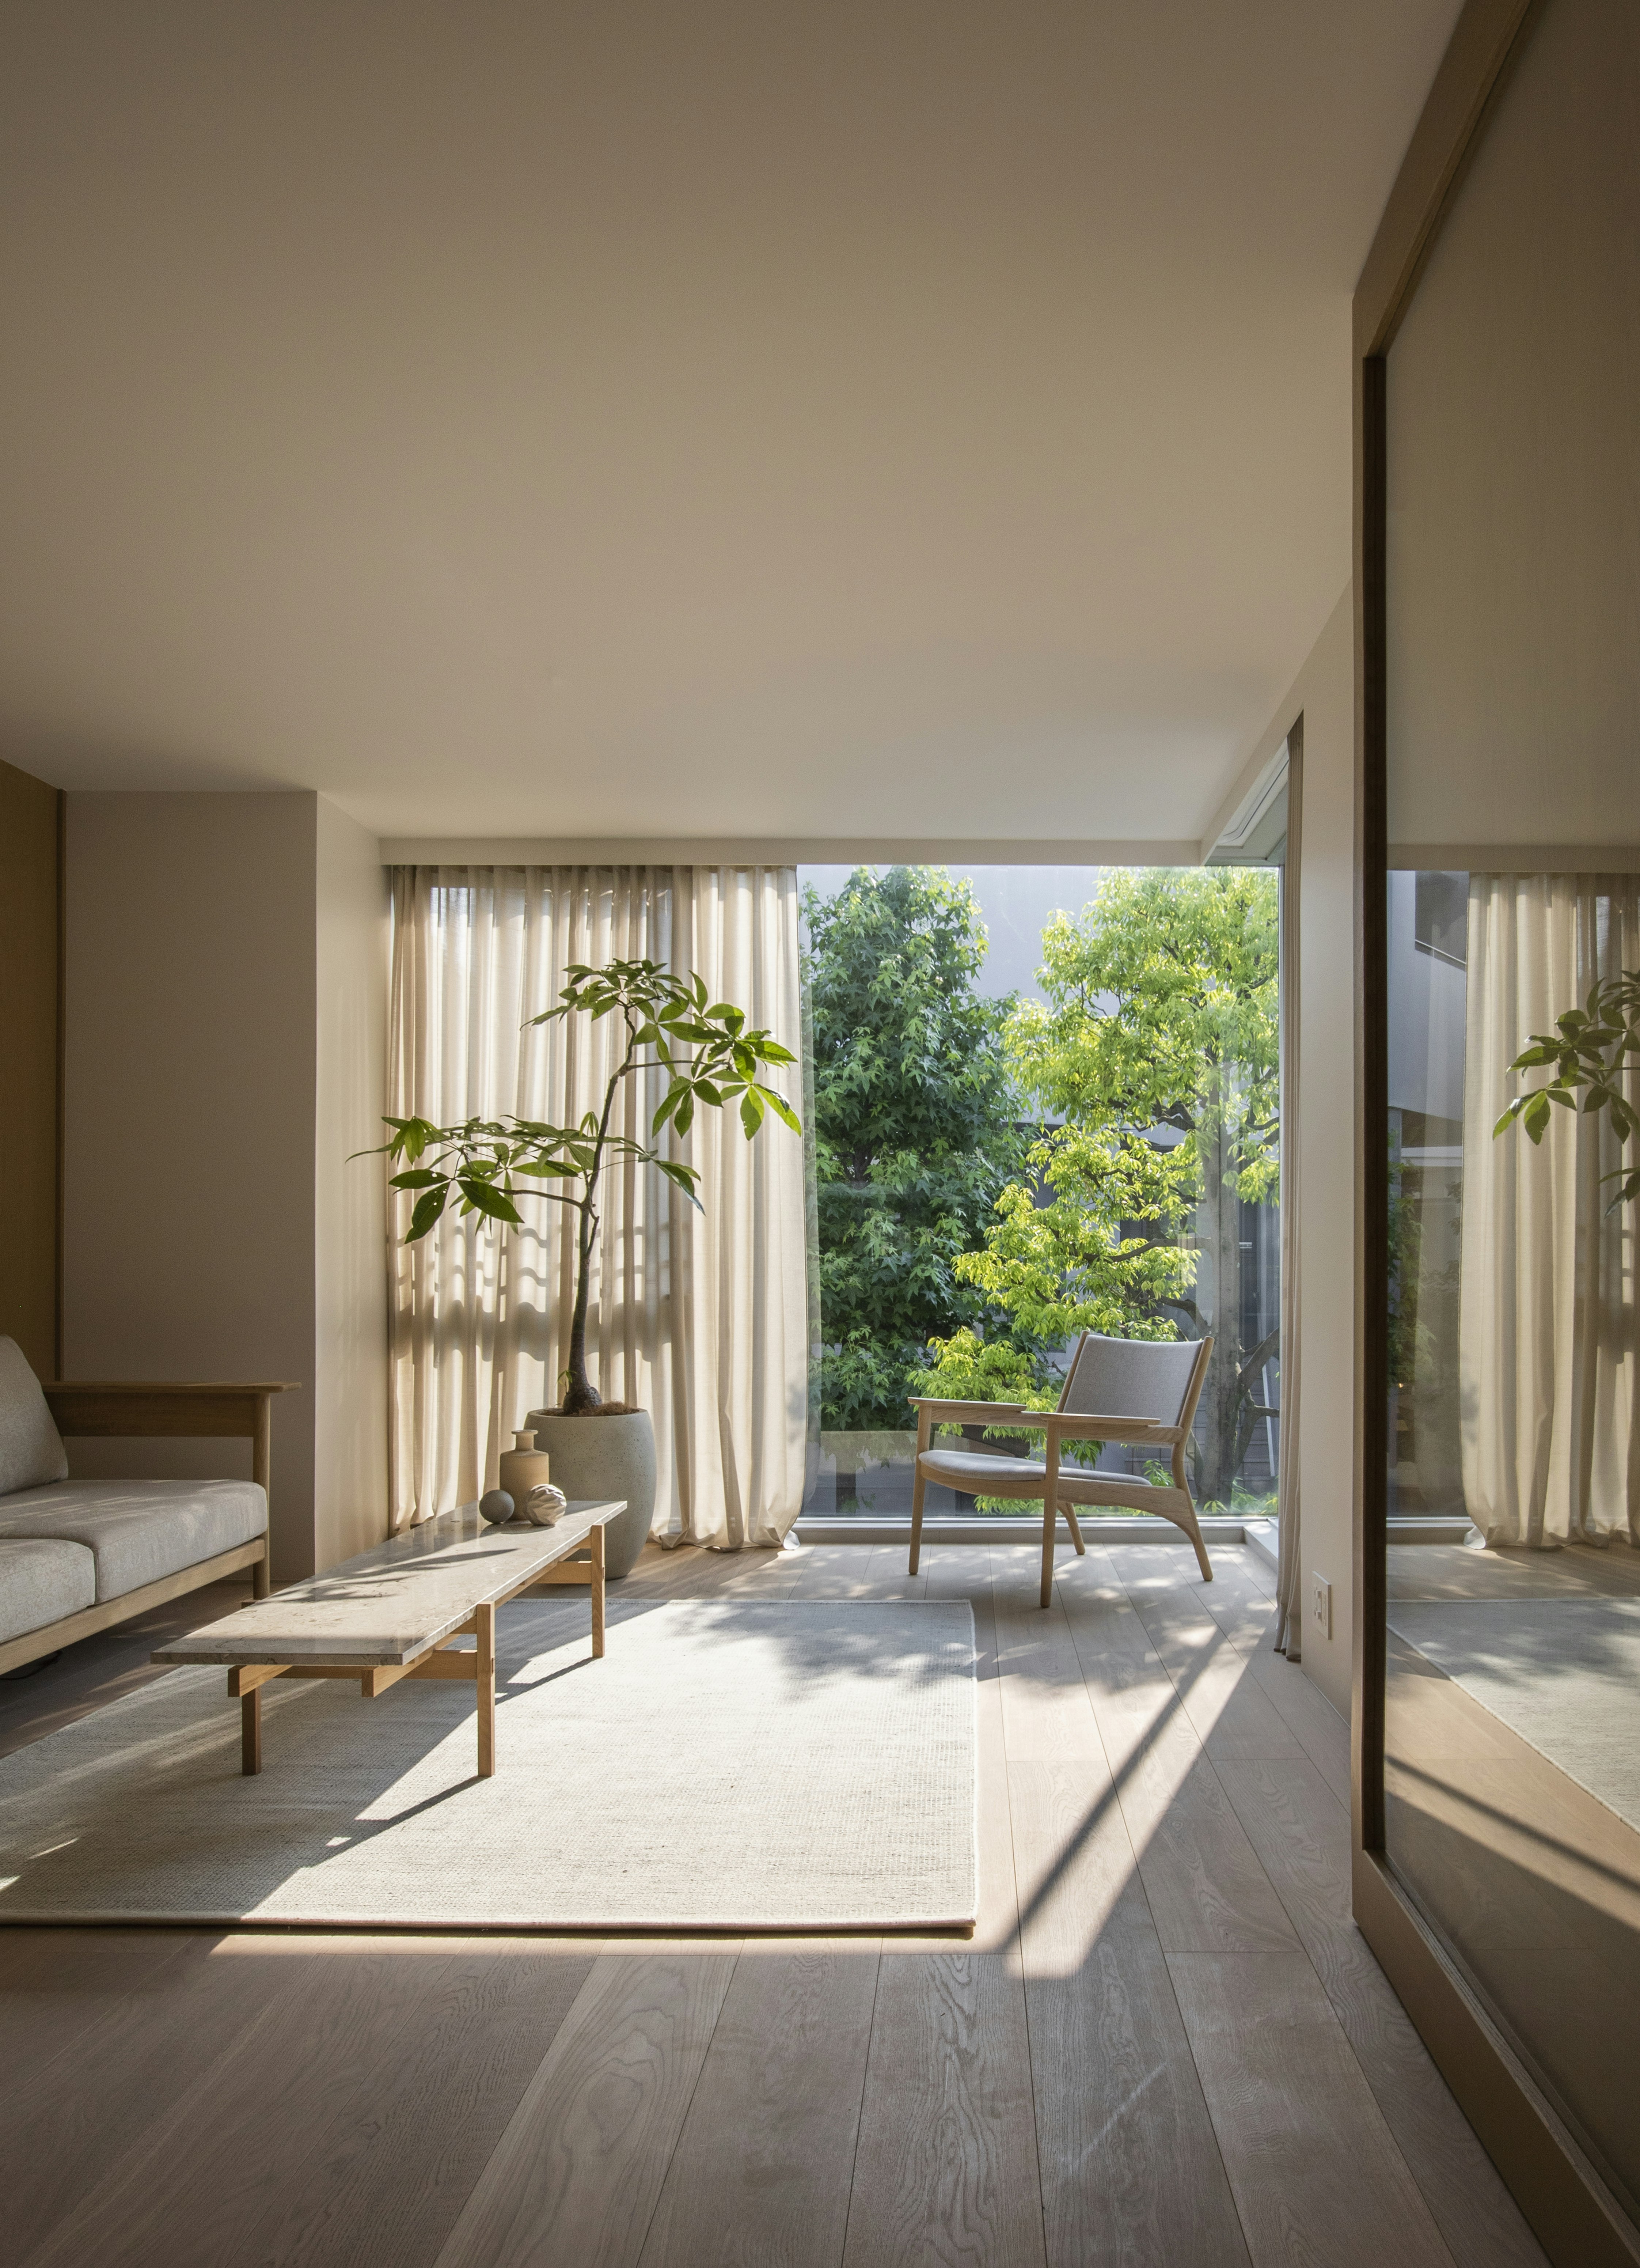
These Serene, Minimalist Apartments in Tokyo Are Filled With Light and Nature
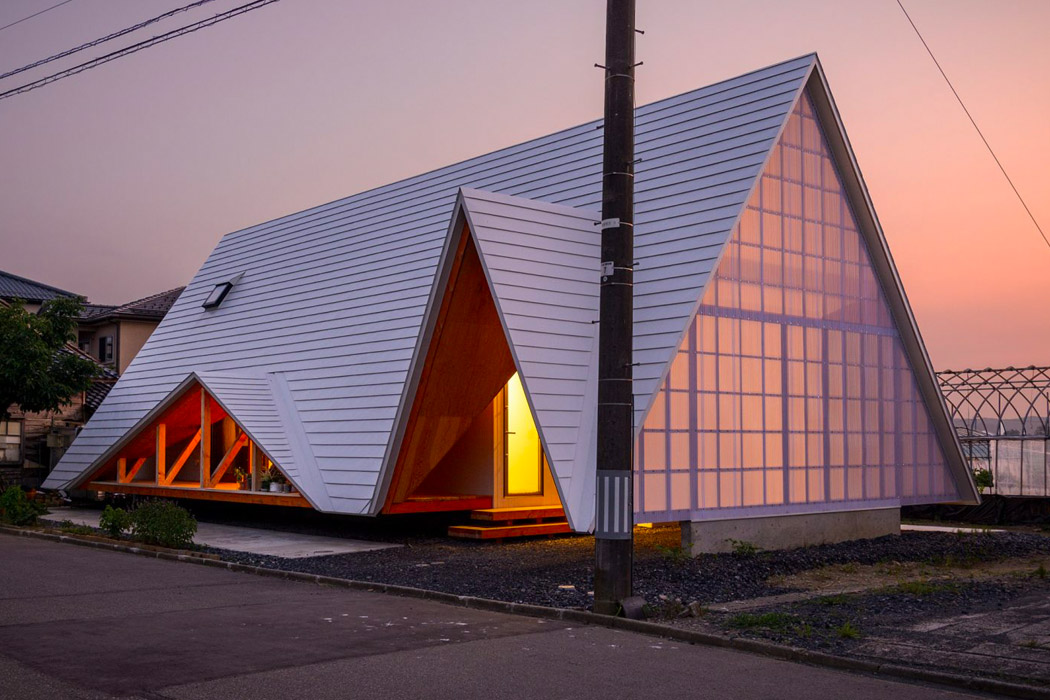
Japanese Architectural Designs that embody a zen, minimal way of living!

Td-Atelier and Endo Shorijo Design transform interior of traditional machiya house in Kyoto

Gorgeous tiny house oasis built for paradise
This interior design experiment in Tokyo successfully merges traditional Japanese design with contemporary inf

House in Mikage by Sides Core contrasts white surfaces with exposed wooden beams
hearth architects blends concrete with timber touches within minimalistic house in japan
black cedar and stone flooring adorn minimal residence in japan
This 1,100-square-foot Mumbai home embodies a quiet stillness

Yuji Kimura Design conceals terraces at House K behind a tall wall
Why The 2-Bedroom Gunyah Feels Like a 'Tiny Home', Not Just a 'Tiny House' – Space-Saving Design & Comfort

Minimalist House in Minohshinmachi focuses on nature

KIRI architects opens up this compact japanese house with a light-filled stair hall
A Tiny Cabin in North Carolina Is an Enchanting Mix of Japanese and Scandinavian Style

Nothing but pure Zen vibes in this Japanese-inspired home in Hong Kong