This Popular Home Style Features Wide Porches, Low-Pitched Roofs, and Lots of Charm
Craftsman houses, which emerged primarily between 1900 and 1929 in the United States, represent a significant architectural style rooted in the American Craftsman movement. This movement was a direct response to the industrialization of the late 19th century and the mass production prevalent during the Victorian era, emphasizing natural materials, handcrafted forms, and a return to artisanal quality. The style was heavily influenced by the British Arts and Crafts movement, promoting simplicity, utility, and beauty through honest construction.
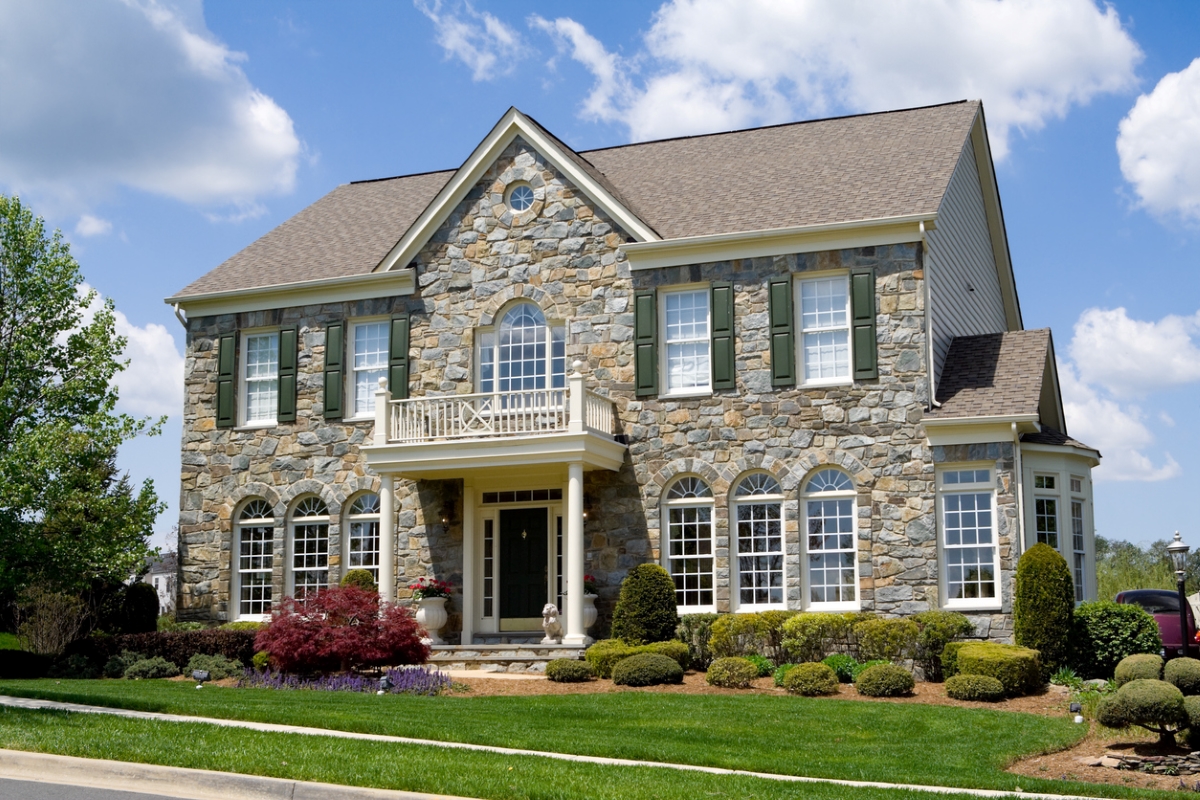

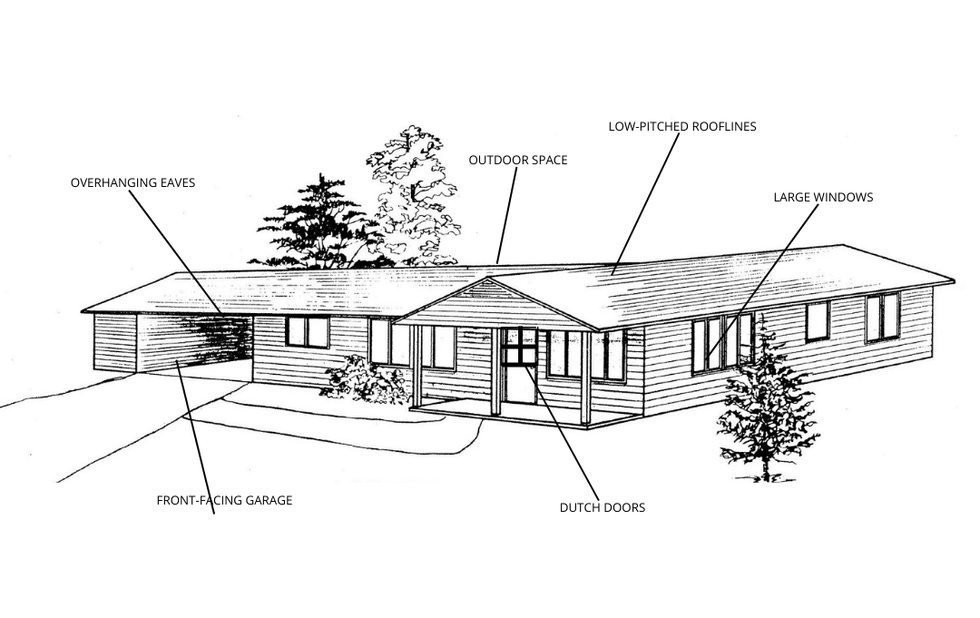


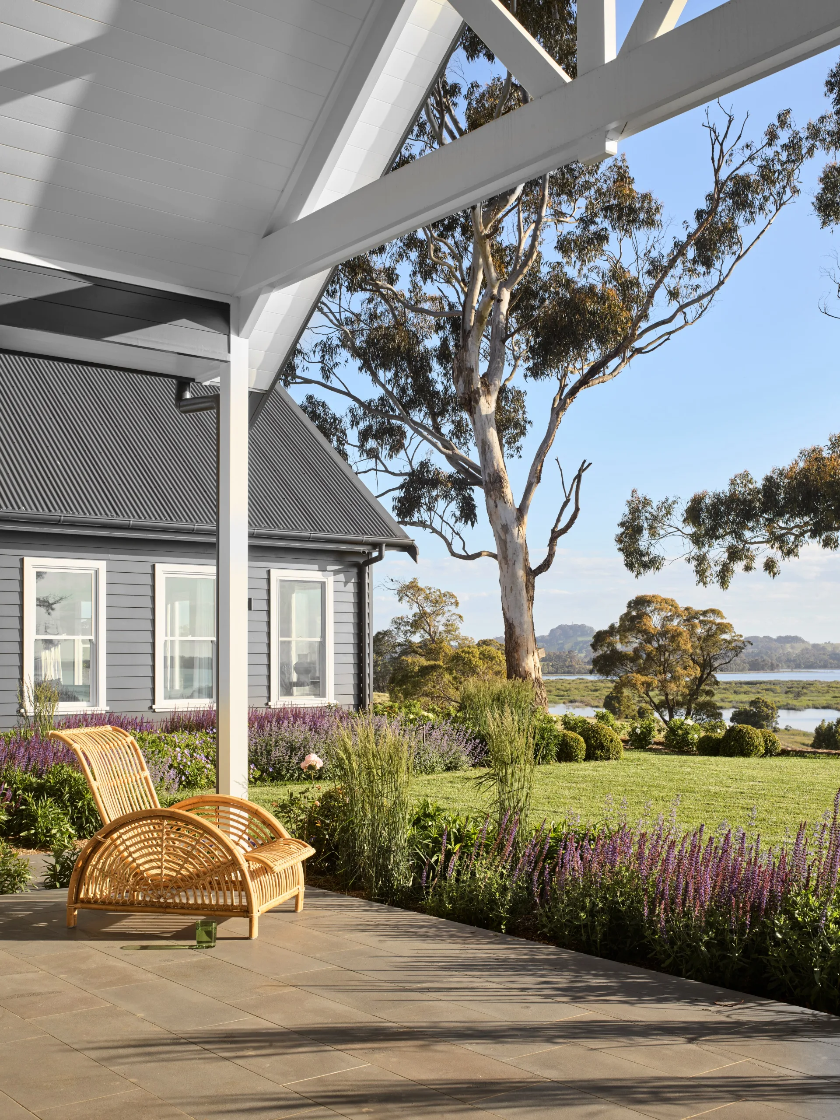
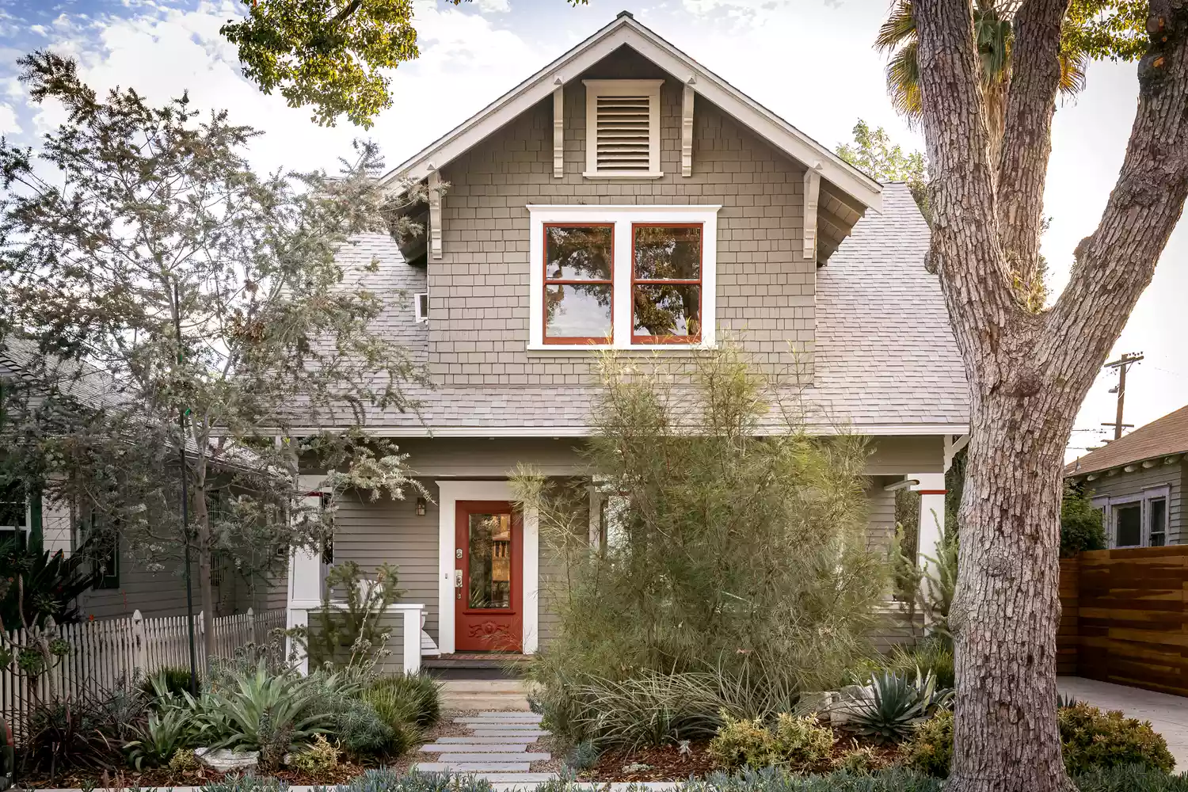
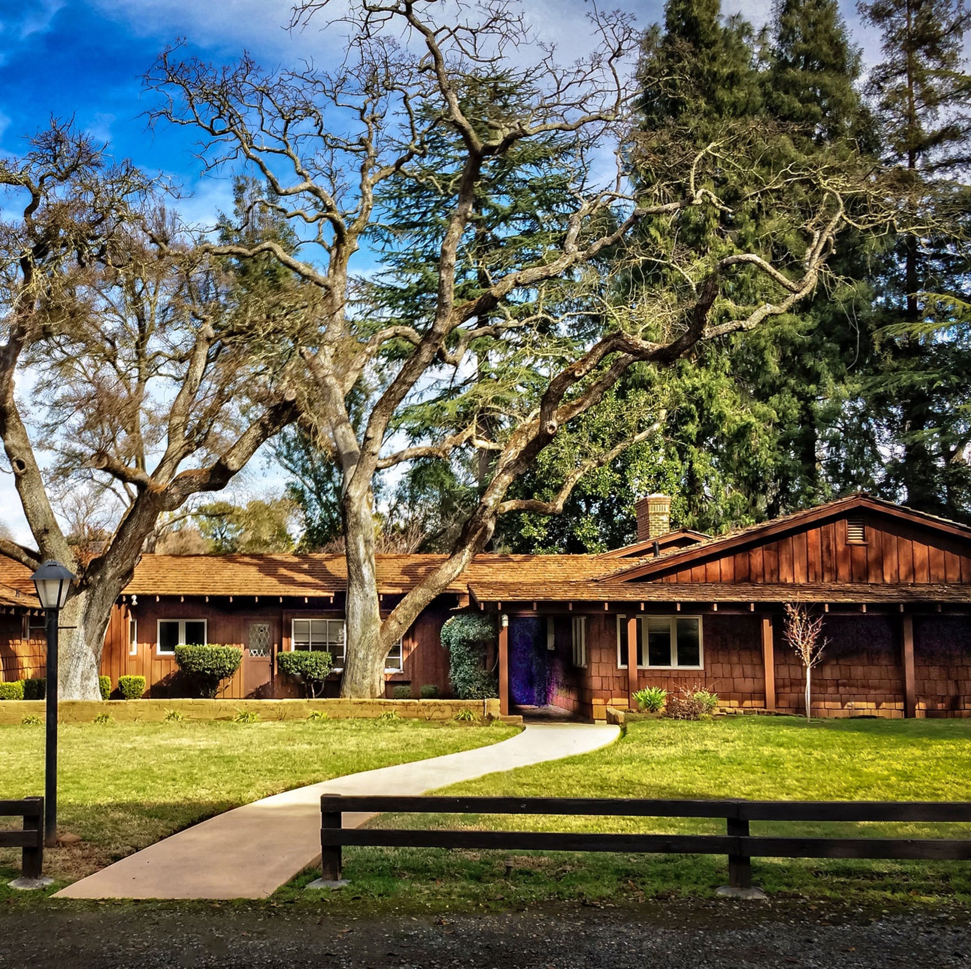
Key exterior characteristics of a Craftsman house include low-pitched roofs, often with single or double gables and pronounced overhanging eaves. Exposed exterior beams, brackets, and rafters are common, showcasing the structural elements. These homes typically feature wide, open front porches supported by thick, tapered columns. Large picture or bay windows, sometimes adorned with iconic Frank Lloyd Wright-inspired leaded glasswork, often have small overhanging roof ledges. Exteriors commonly use painted wood siding, traditionally cedar shaker shingles, and incorporate stone or stucco accents.
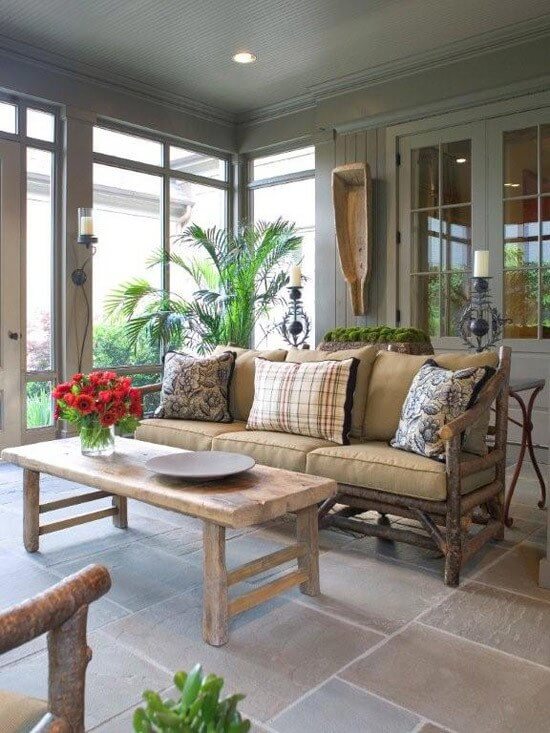
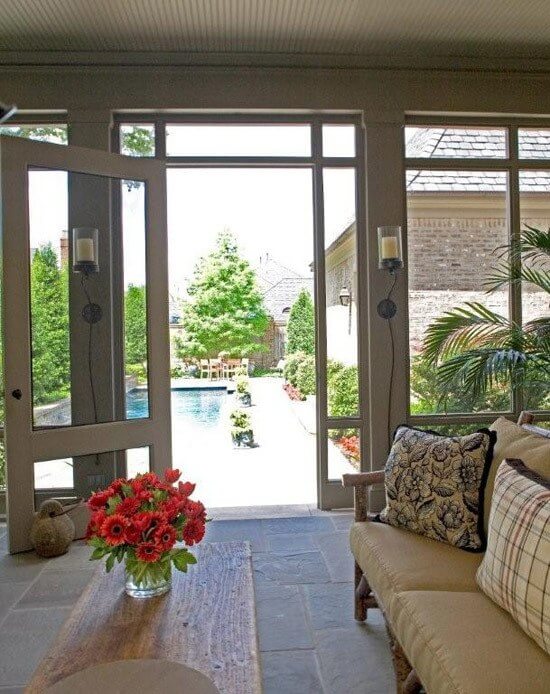
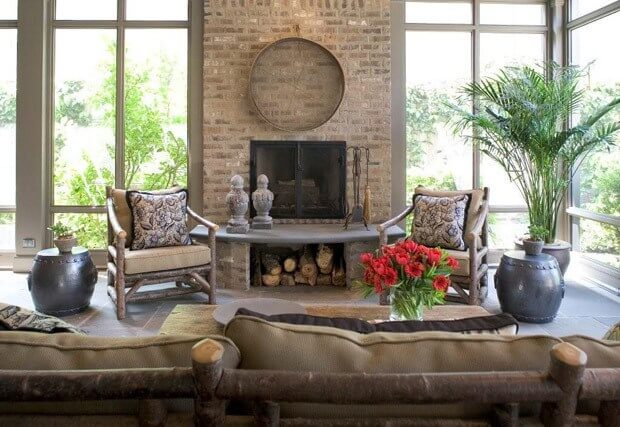


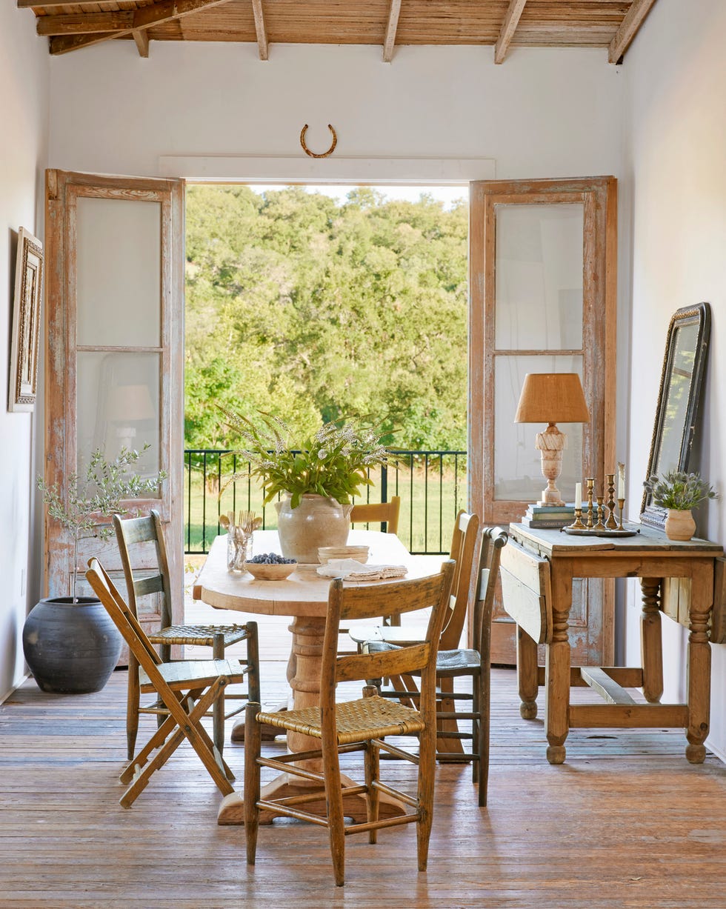
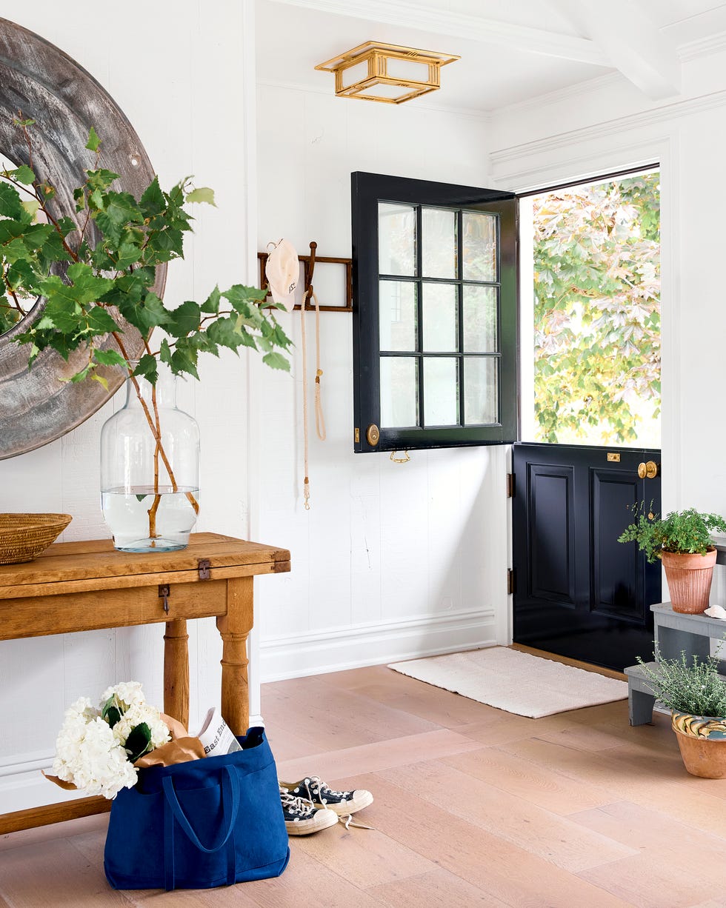
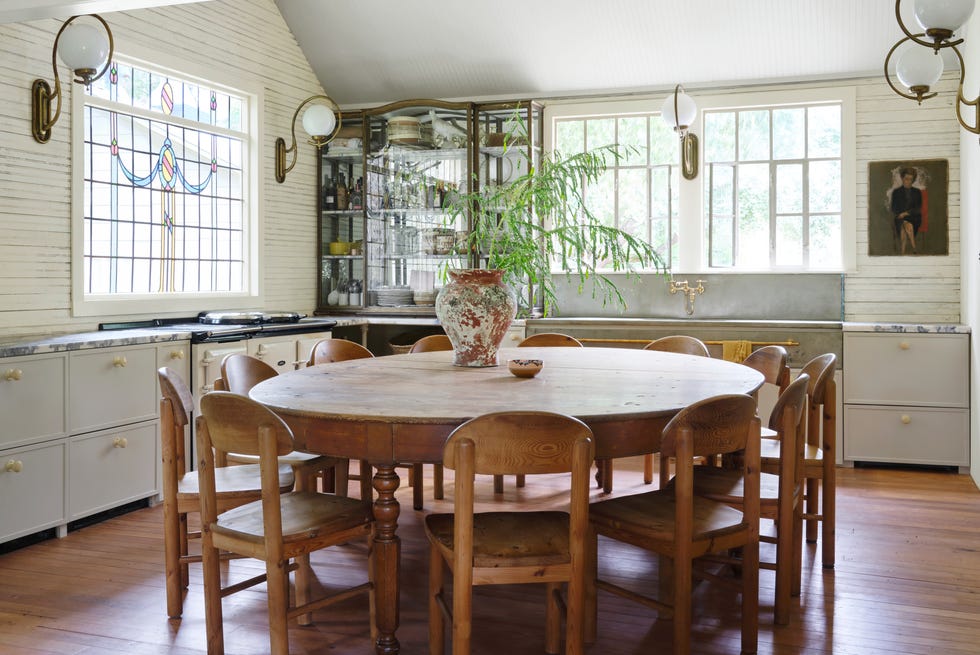

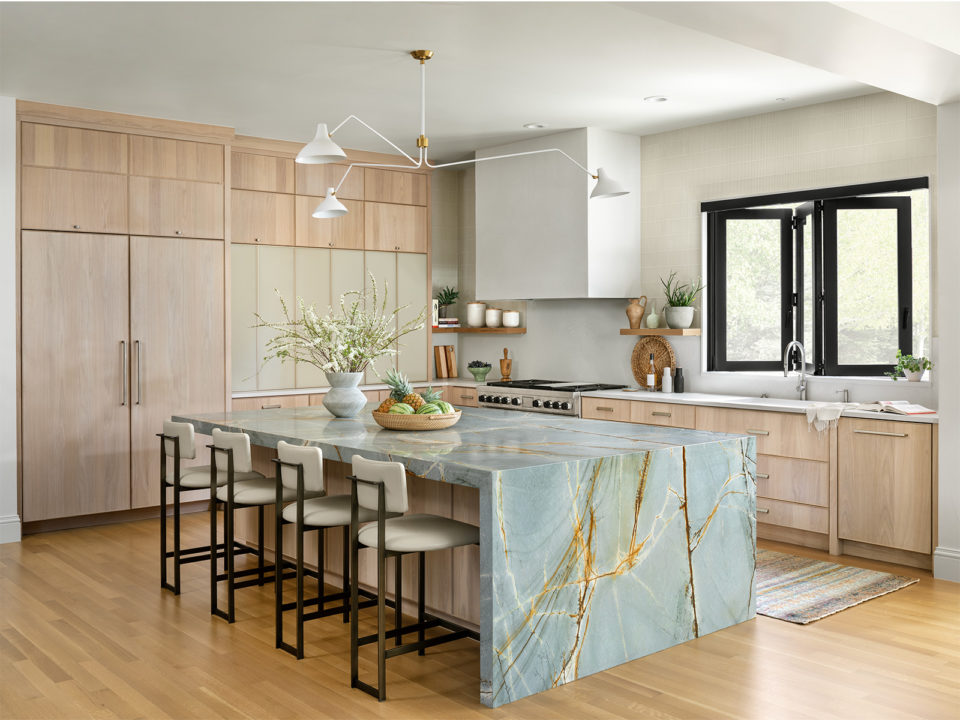
Internally, Craftsman homes prioritize the extensive use of natural wood, visible in hardwood flooring, exposed ceiling beams, window trim, and moldings, often with a medium to dark stain that lends a traditionally masculine aesthetic. Built-in elements such as bookcases, cabinetry, and window seats are prevalent, adding to the home's functionality and character. Central fireplaces, frequently constructed of brick or tile, serve as focal points in living spaces. Interiors are designed to be cozy and unpretentious, featuring distinct living and dining areas and sometimes small eat-in kitchen nooks, contrasting with the open-concept layouts often found in contemporary homes. Stained glass windows, if present, are preserved with protective glazing to prevent damage.
The spread of Craftsman architecture was significantly aided by American furniture designer Gustav Stickley, who popularized the style through his early 20th-century magazine, "The Craftsman." Unlike larger, more ornate Victorian homes or the later 'McMansions,' Craftsman homes were typically small to medium-sized single-family residences that valued modesty and simplicity in their design. Today, they remain one of the most popular home styles in the United States, particularly in regions like California, the Pacific Northwest, and parts of the Midwest.
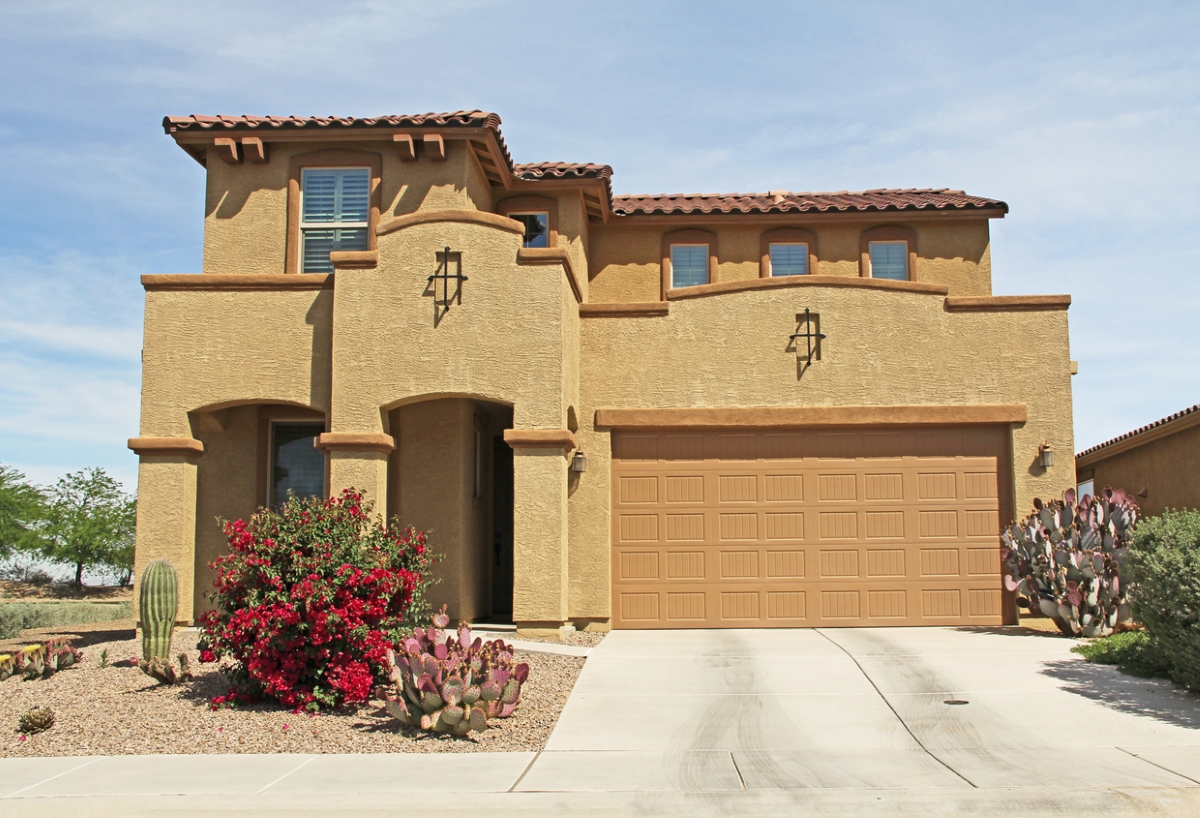
Various types of Craftsman homes exist, each with its own regional or stylistic nuances. The Craftsman bungalow, popular in California, is typically a single-story dwelling known for its modest size, overhanging eaves, and wide front porches. While many bungalows are Craftsman-style, not all bungalows fit this description. The Prairie Style, founded by architect Frank Lloyd Wright and a derivative of the American Craftsman movement, emphasizes horizontal lines and often features a concrete base and art glass windows, as exemplified by the Arthur B. Heurtley House. Mission Revival homes, a Southwestern variation, substitute wood siding with stucco and may incorporate clay roof tiles while retaining some Craftsman elements like overhanging eaves. The American Foursquare, popular from the late 19th century to around 1930 and famously offered as mail-order kit homes by Sears, Roebuck & Co., is characterized by its boxy, two-and-a-half-story shape and prominent front porch. Furnishing a Craftsman home often involves sturdy, solid wood Mission-style furniture or midcentury modern pieces, along with quality classic leather seating, aligning with the style's emphasis on durability and natural materials. The primary distinction between Victorian and Craftsman homes lies in their dominant architectural lines; Victorian homes typically feature vertical designs, whereas Craftsman homes are defined by their low-pitched gable roofs and exposed rafters, emphasizing horizontal planes.
#CraftsmanHouse #ArchitecturalStyle #HomeDesign #ArtsAndCraftsMovement #InteriorDesign #FrankLloydWright #AmericanArchitecture #HomeCharacteristics #CraftsmanHouse #ArchitecturalStyle #HomeDesign #ArtsAndCraftsMovement #InteriorDesign #FrankLloydWright #AmericanArchitecture #HomeCharacteristics
0 comment in total
 No comments yet
You may also like

20 Modern Country Houses Designed for R&R

Guide to Buying Older Homes by Decade

House Plan of the Week: Porch Party

24 Farmhouse House Plans That You'll Want To Call Home

A Basic Tract House Gets Infused with Charm and Character

This Gabled Home Mixes Old-World Charm With a Modern Material Palette

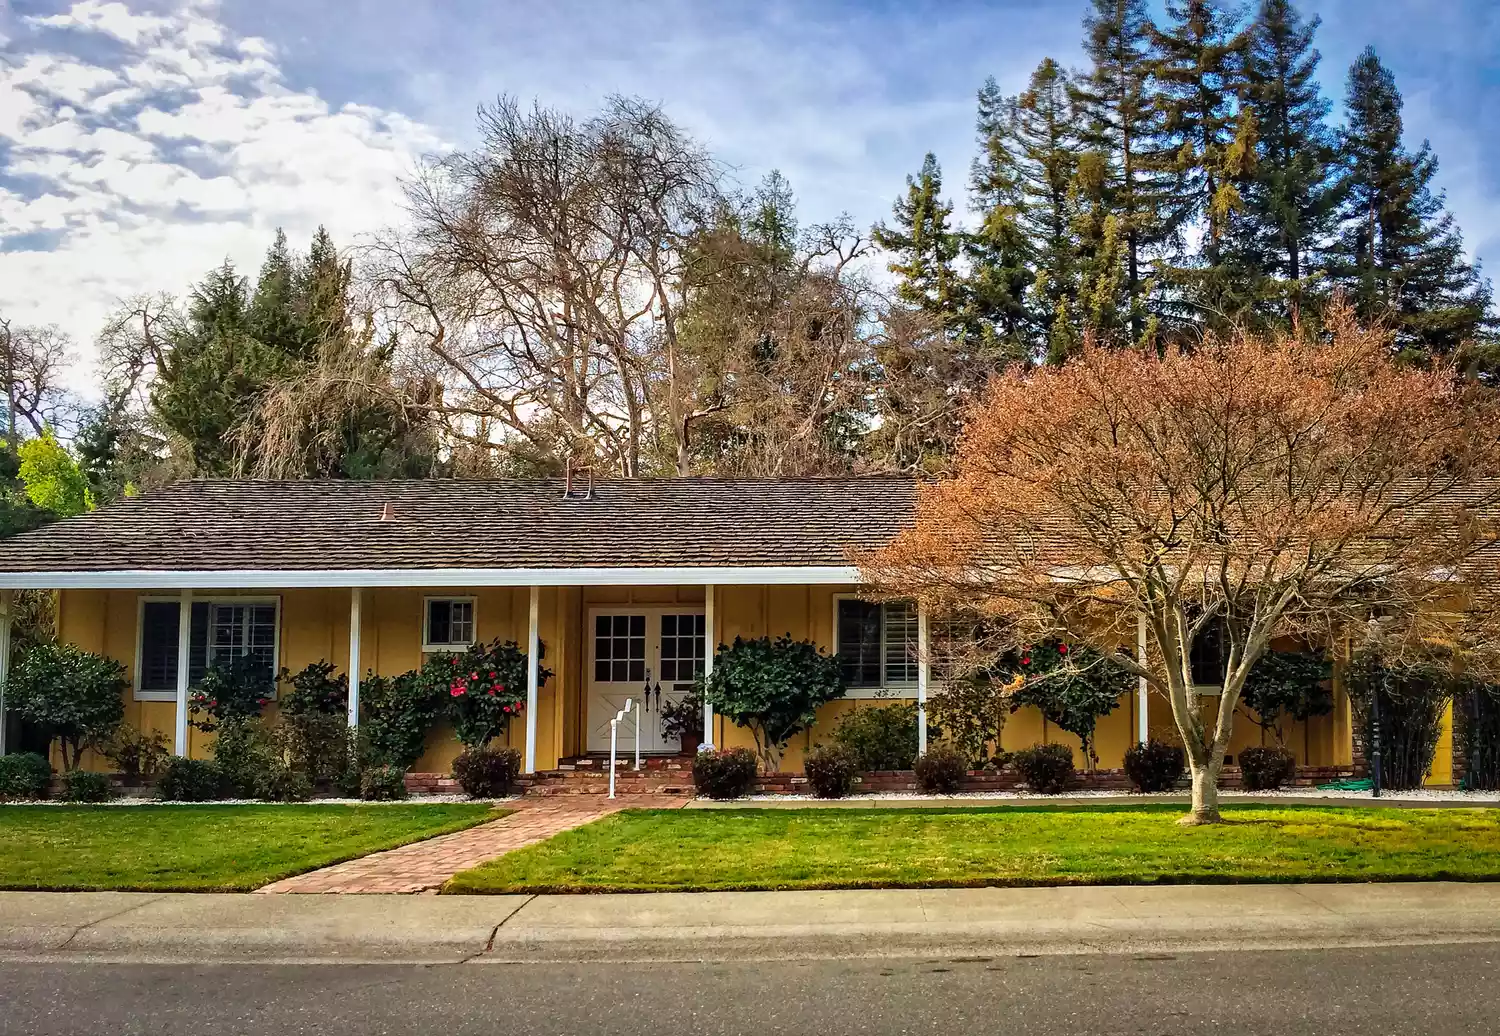
Ranch-Style Houses Are More Popular Than Ever—Here's Why

This modern homestead puts a playful spin on country tropes like tartan

Beautiful Southern Porches

Finding Your Design Style
Small house front elevation design: 25 latest ideas in 2025
Designers Are Moving On from Modern Farmhouse—Here’s the Style Taking Over
30 House Plans With Porches That Radiate Southern Charm
30 English Cottage Design Ideas That Radiate Charm


Set against a forest backdrop, this family abode is stylishly cottagecore yet timeless

How Pops Of Color And Ample Curves Made A Classic Hilltop Home Into A Stunner


Drawing inspiration from modernist icons, this home rises organically from its landscape
Everything You Need to Know About Ranch-Style Houses


Packed with classic neutrals and pops of warming colour, this new build oozes country-style charm
This Is What Modern Cottage Style Is (And How to Incorporate It)