13 French Country House Plans That Bring All The Charm



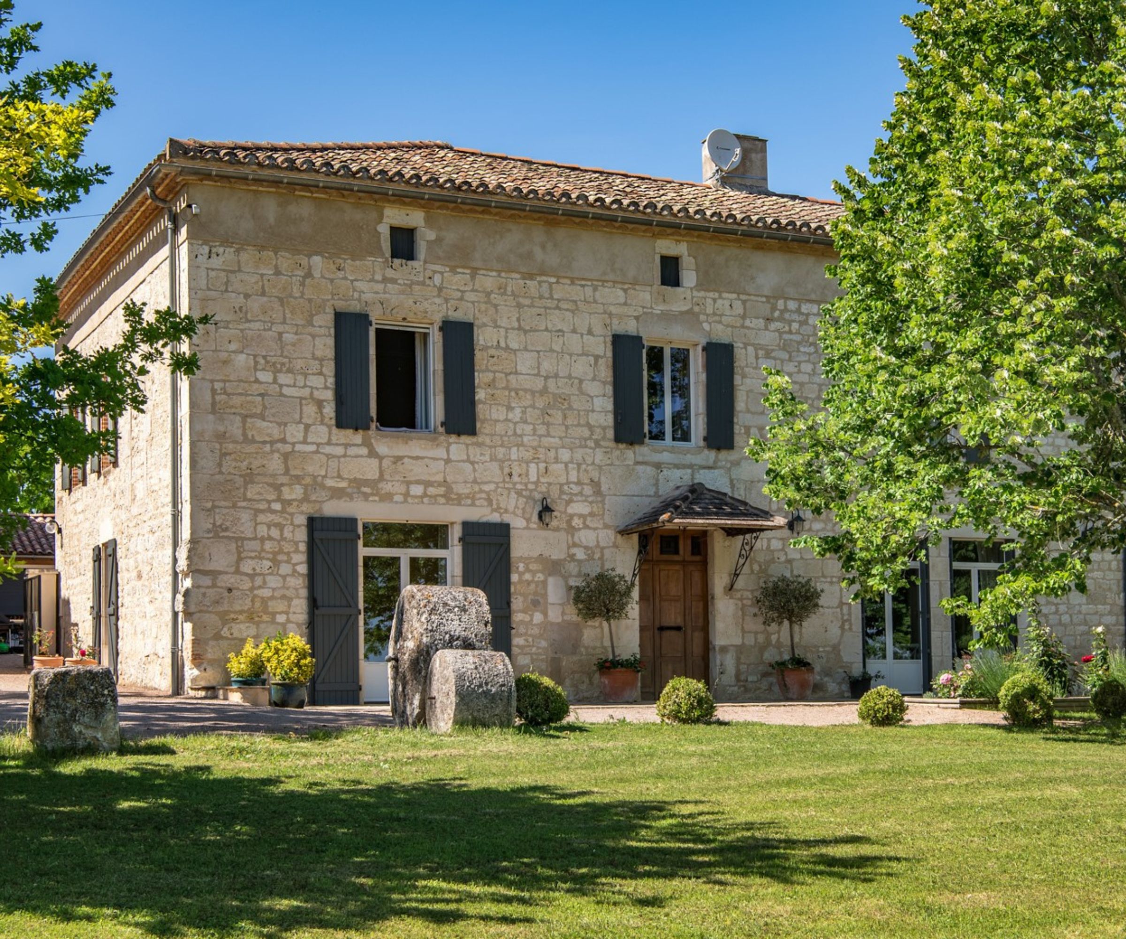
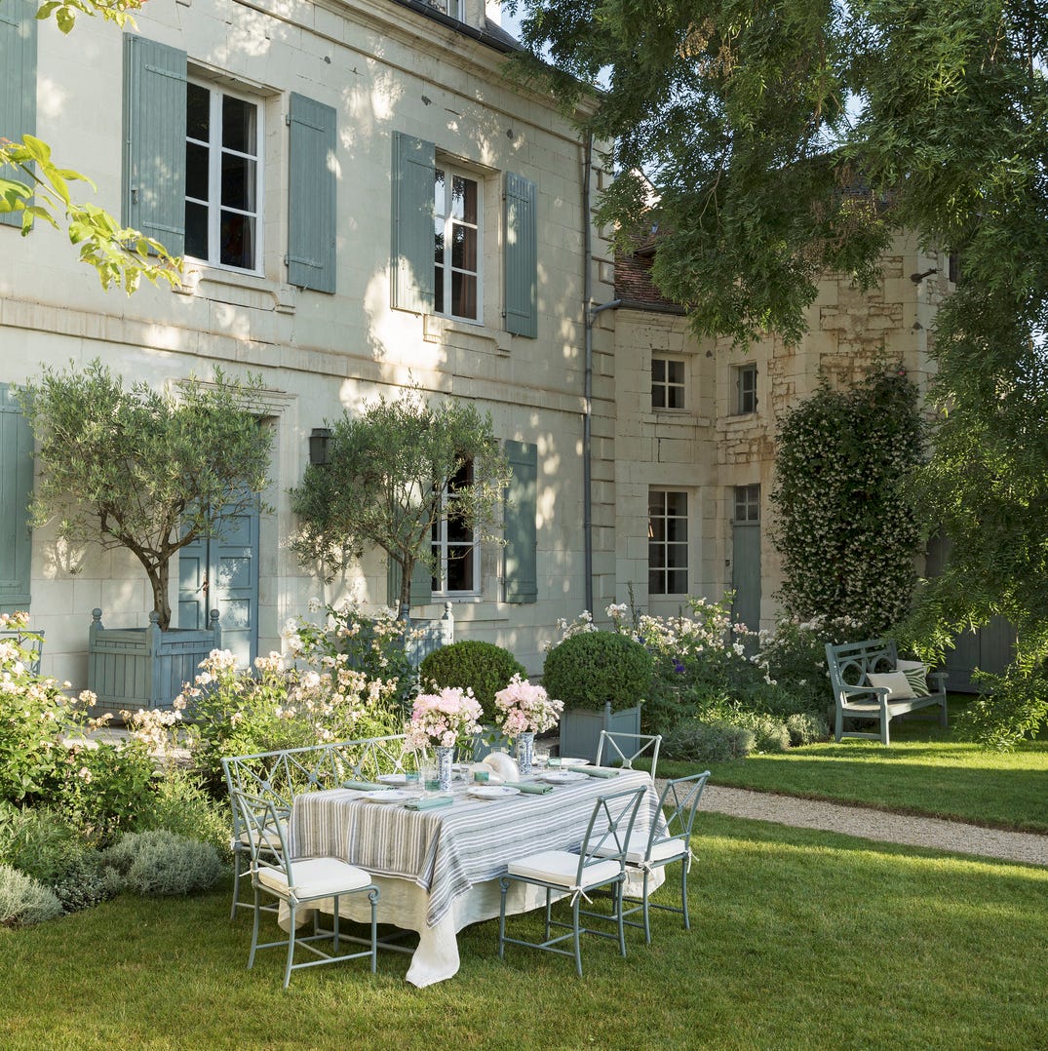
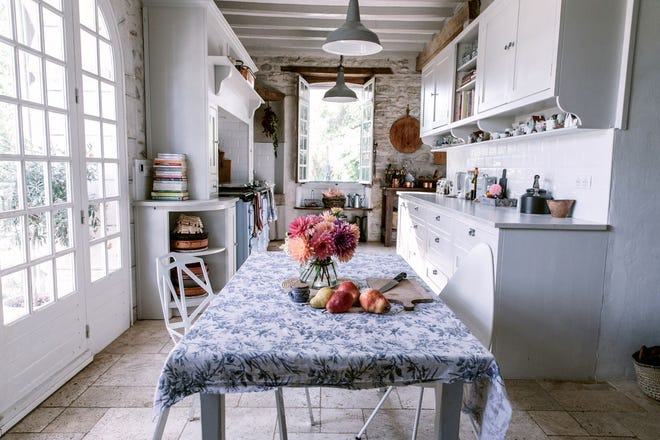
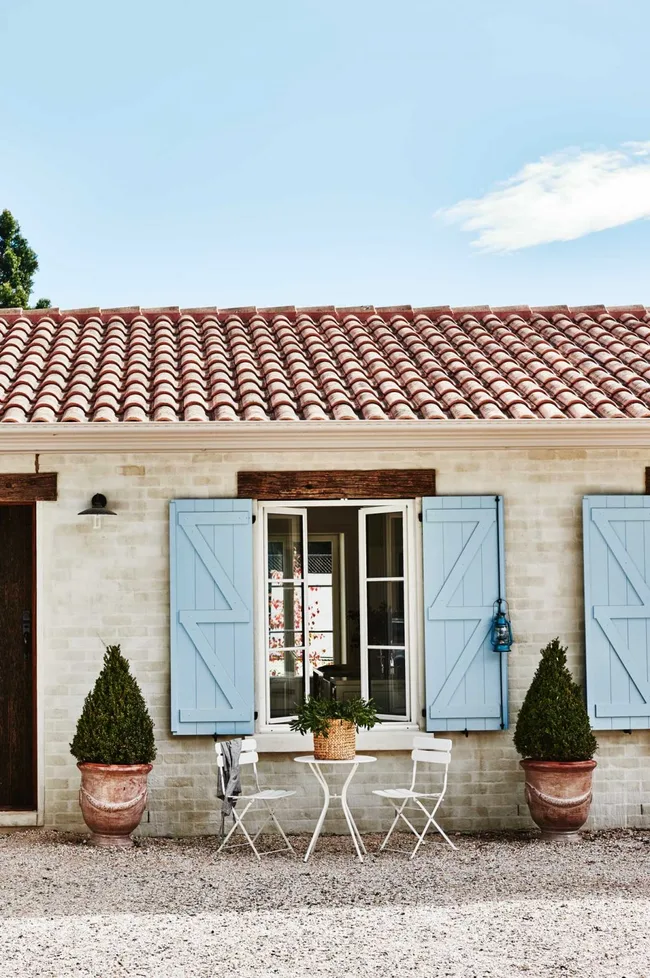
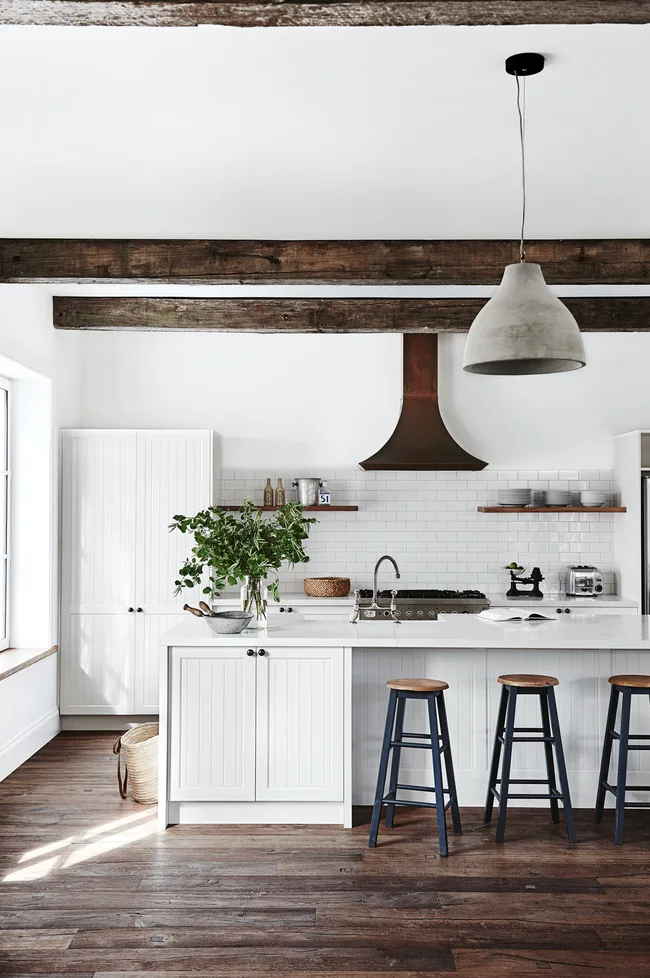
This article presents 13 French country house plans, offering a selection for individuals interested in the French farmhouse or chateau architectural styles. Each plan is detailed with key specifications such as total square footage, number of bedrooms, and bathrooms. The designs aim to evoke the charm of the Provencal countryside, combining aesthetic appeal with functional living spaces.
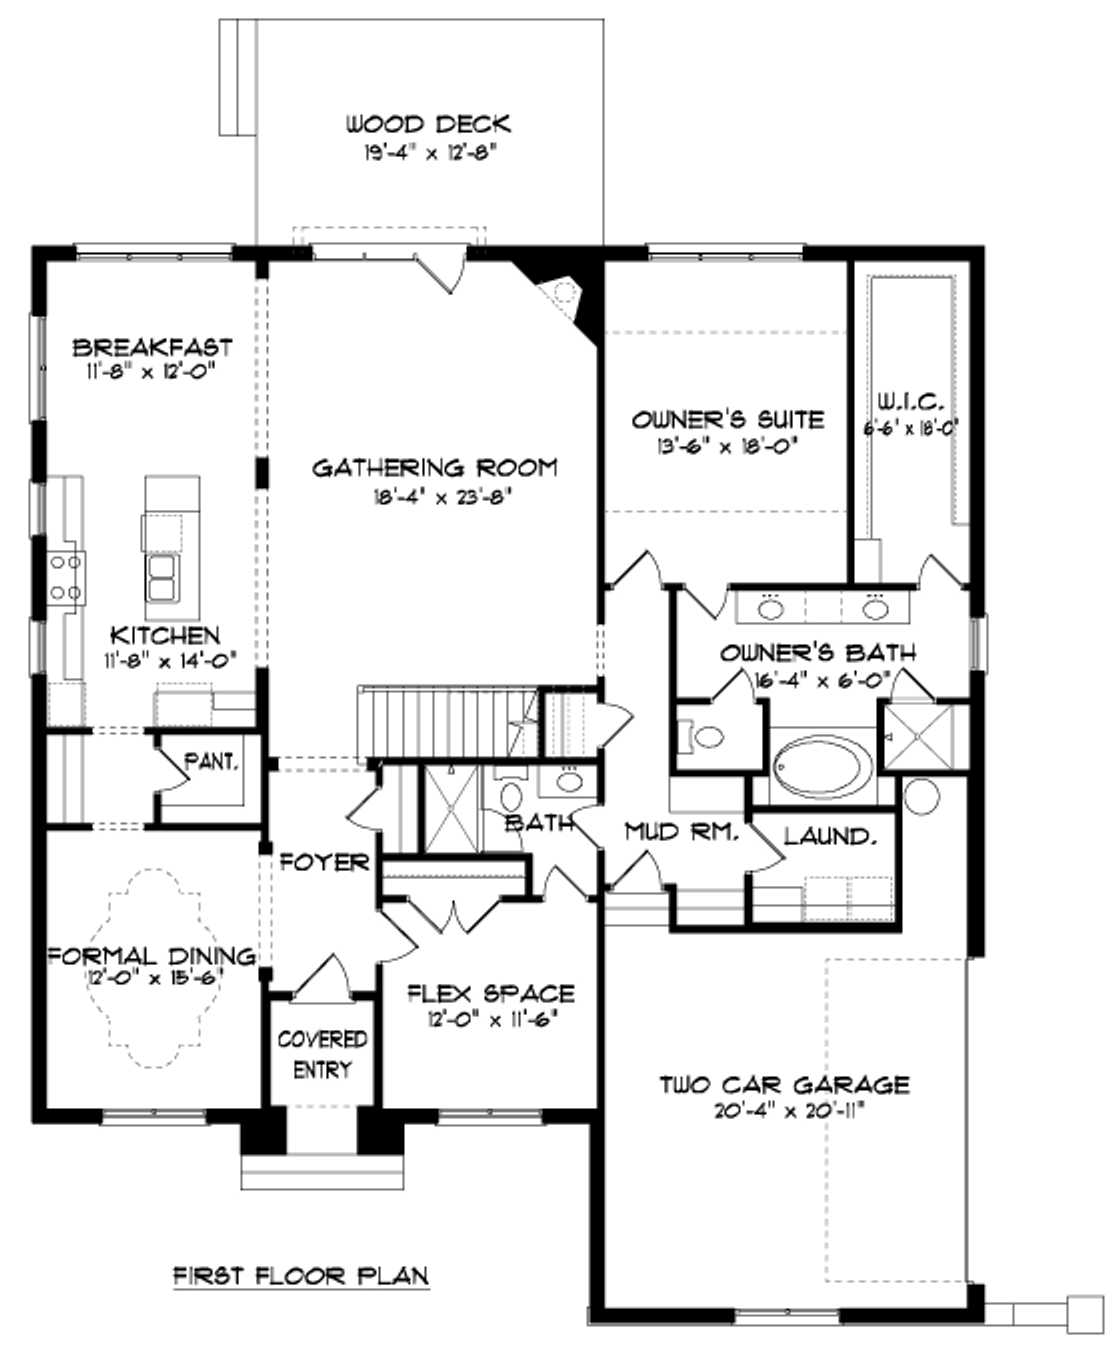

The first plan, Lenox Cottage, is a compact option under 2,000 square feet, featuring three bedrooms and two baths, with an outdoor terrace designed for entertaining. The New Rustic Oaks plan highlights a prominent front porch and a foyer that opens into a family room with a covered porch. Montereau is characterized by a spacious primary bedroom suite, complete with double doors, a walk-in closet, a sitting area, and a fireplace.
Chateau de Valensole offers a three-story layout spanning 2,438 square feet, with three bedrooms and four baths, noted for its open-concept kitchen, living, and dining areas suitable for entertaining. Elan Cottage is a four-bedroom, three-bath design of nearly 2,800 square feet, with the potential for a fifth bedroom, and features a welcoming covered front porch. Madison Ridge, at 2,491 square feet, includes a primary bedroom with a fireplace, a large bath, and ample closet space, alongside secondary bedrooms each with private bathrooms and a half bath for guests.

Hitherwood is a larger residence at 3,240 square feet, offering four bedrooms and five baths. It features a columned porch, open-concept living spaces, and a first floor with the primary and two additional bedrooms, while the upstairs includes a large bedroom with a private bath and walk-in closet. Haughton Chase provides a single-level floor plan of over 3,300 square feet, comprising four bedrooms and three baths, with a spacious kitchen and an integrated keeping room.
Denham Springs, a 3,412-square-foot plan with four bedrooms and five baths, incorporates design elements such as shuttered windows, high ceilings, and a two-way fireplace connecting the primary bedroom and keeping room. It also includes a downstairs study and an upstairs bonus room that can serve as additional bedrooms. Hiwassee Cottage, nearly 4,000 square feet, features five bedrooms and five baths, maintaining a cottage aesthetic while including practical amenities like a butler's pantry, walk-in pantry, mudroom, three-car garage, and two porches. A private bonus room above the garage is accessible from the mudroom.
Southern Charm Country French, at 2,696 square feet, includes four bedrooms and three baths, characterized by a steeply pitched roof, stucco walls, and transom and arch details at the front door. Its central foyer is flanked by a study and dining room, and a large family room with a fireplace and floor-to-ceiling windows. French City, inspired by French manor house styles, is 2,800 square feet with three bedrooms and three baths, featuring a board-and-batten cedar exterior, vaulted ceilings, and exposed wood trusses indoors. It includes an oversized fireplace in the living room and French doors leading to a back deck.
Finally, Mon Chateau, the largest at 4,395 square feet, offers four bedrooms and five baths in a chateau-style floor plan designed for both relaxation and entertaining. The first floor includes a sunroom, hearth room, grand room, library, and a large owner's retreat with a sitting area that opens to a screened porch. The second floor contains three additional bedrooms and a bonus room that can function as a fifth bedroom.
#FrenchCountry #HousePlans #HomeDesign #FarmhouseStyle #Chateau #ArchitecturalStyle #SouthernLiving #HomeDecor #InteriorDesign #FrenchCountry #HousePlans #HomeDesign #FarmhouseStyle #Chateau #ArchitecturalStyle #SouthernLiving #HomeDecor #InteriorDesign
0 comment in total
 No comments yet
You may also like

House Plan of the Week: French Country Style for 2025
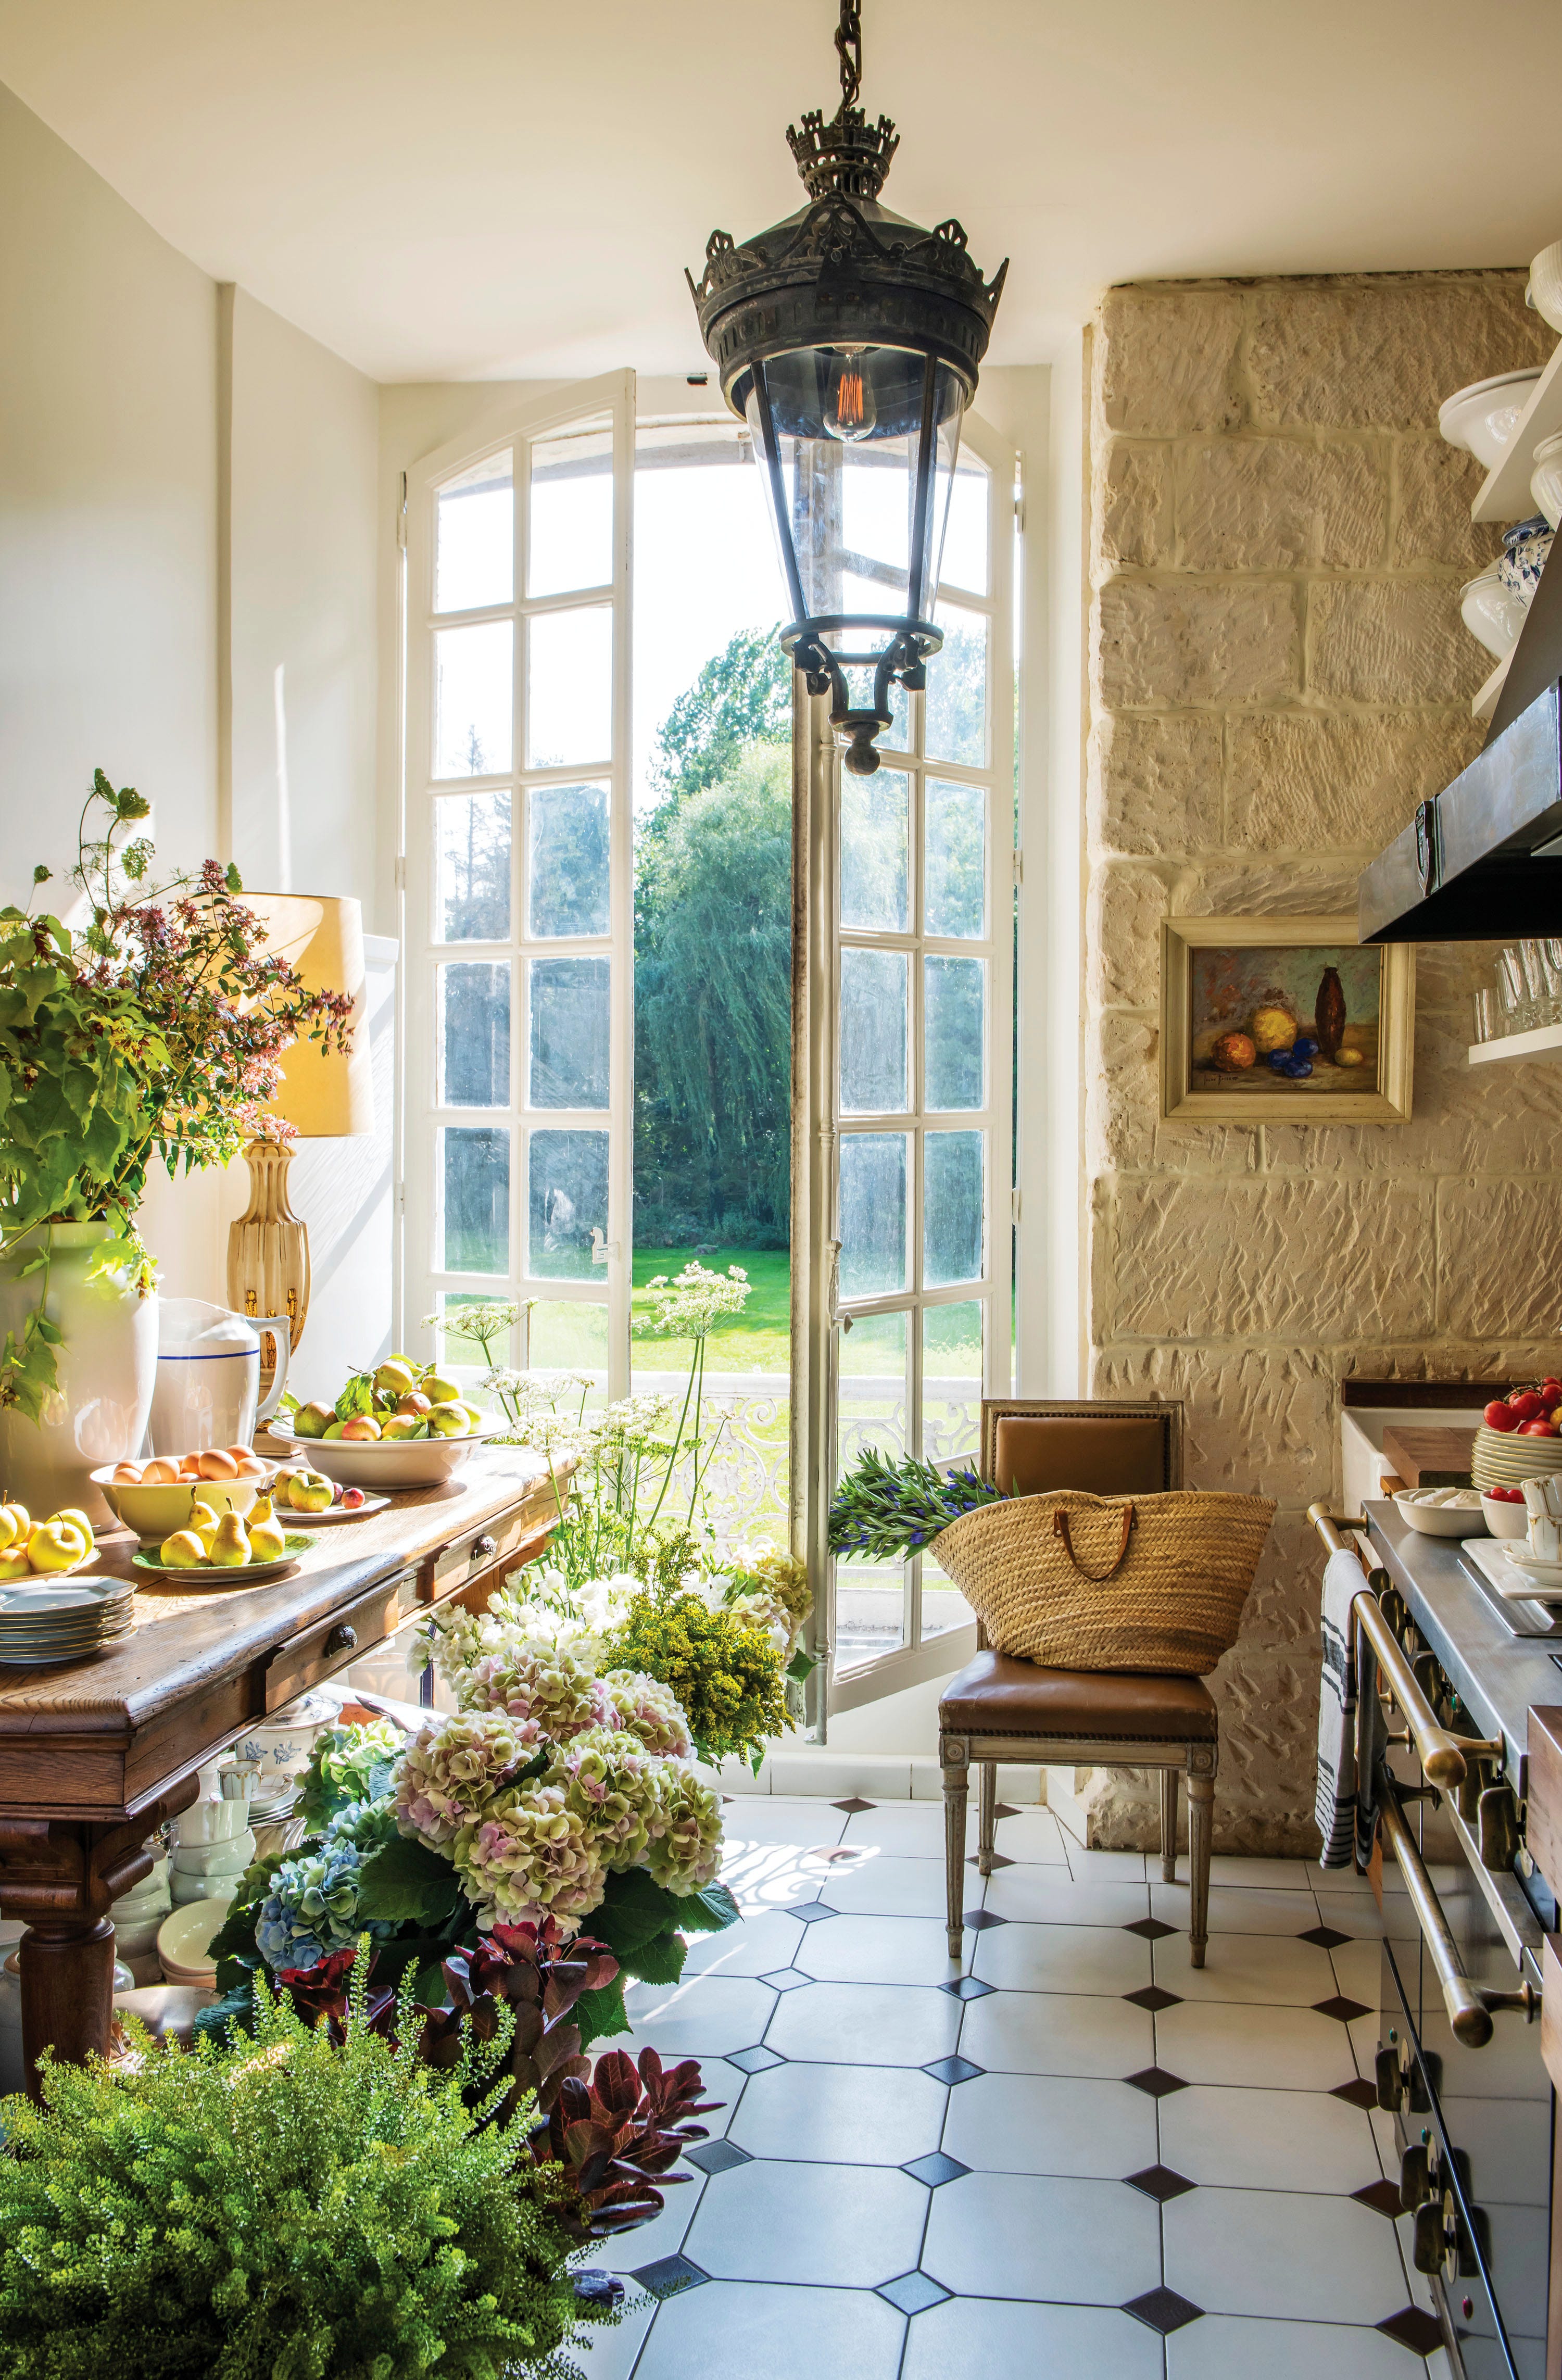
These French Country Kitchen Ideas Will Instantly Transport You to Provence


8 ways to nail French country style

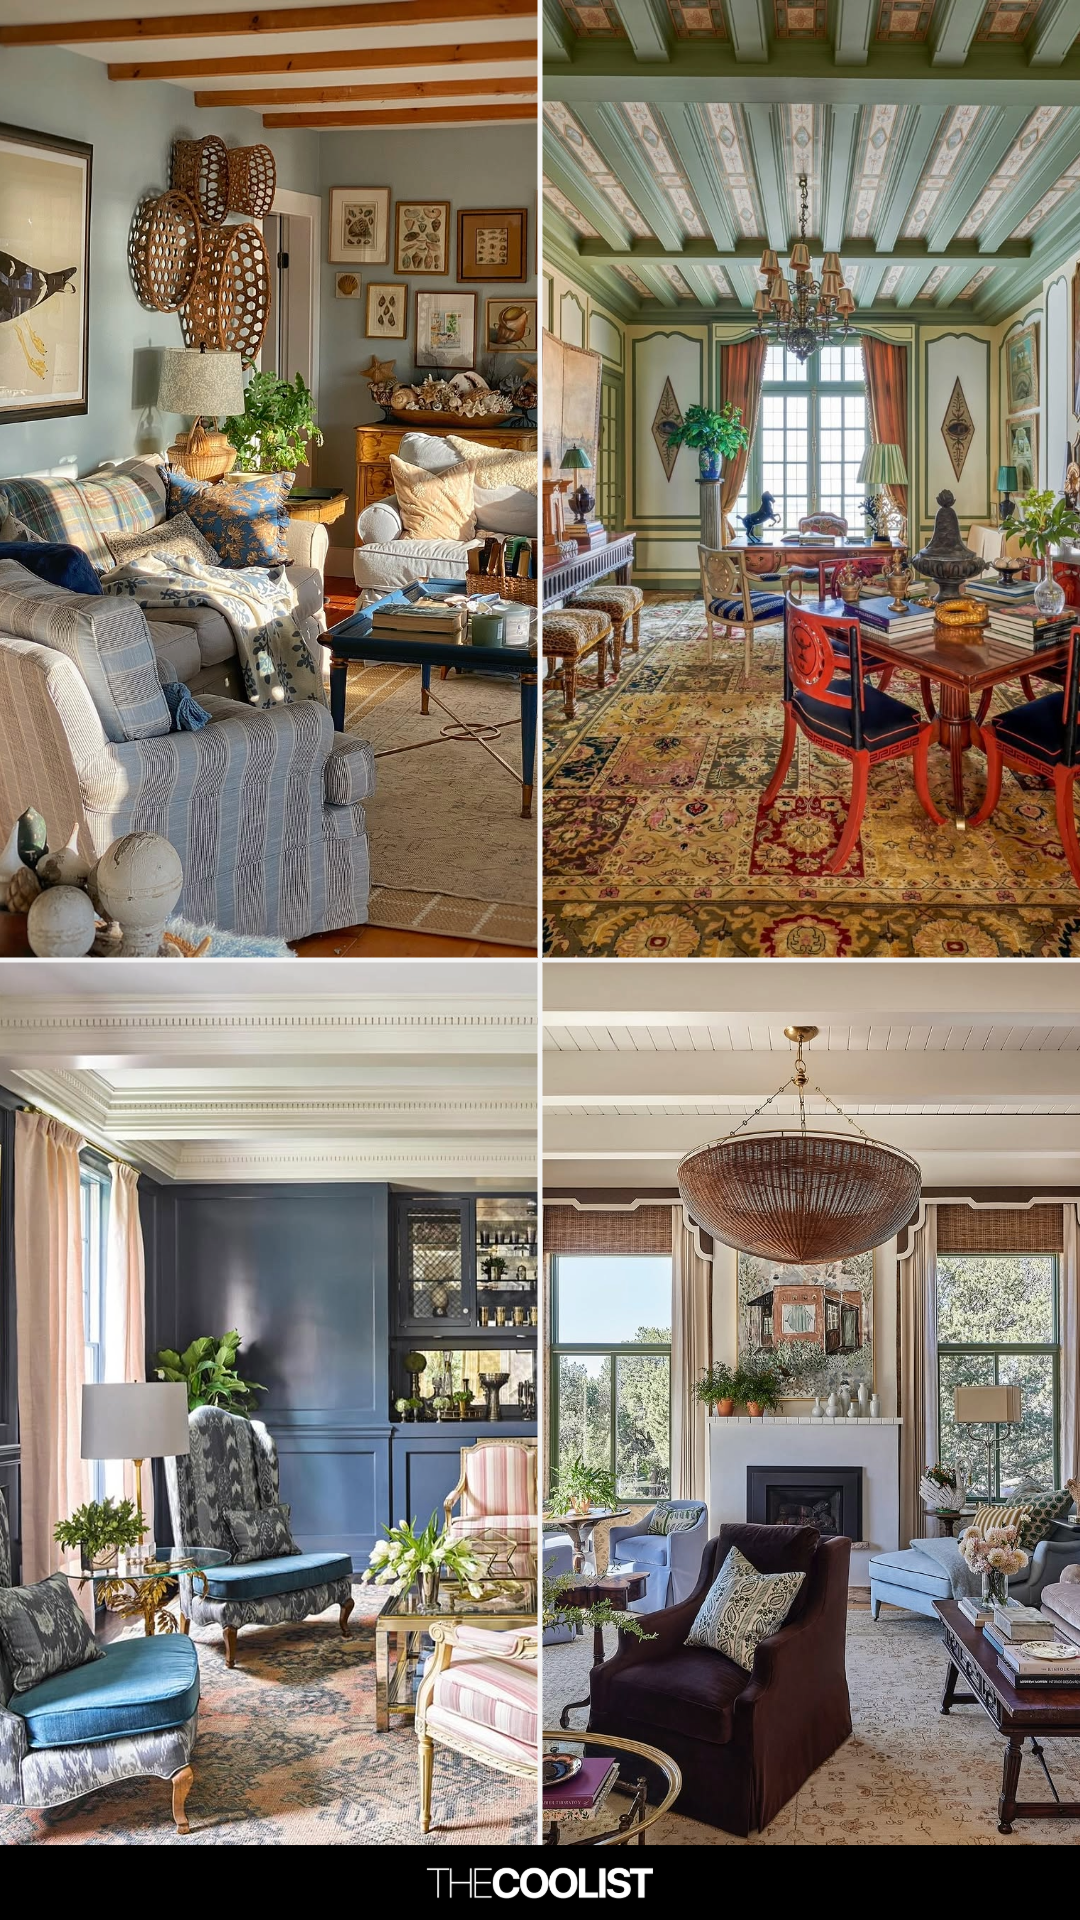
23 French Country Living Room Ideas That Feel Collected and Cozy
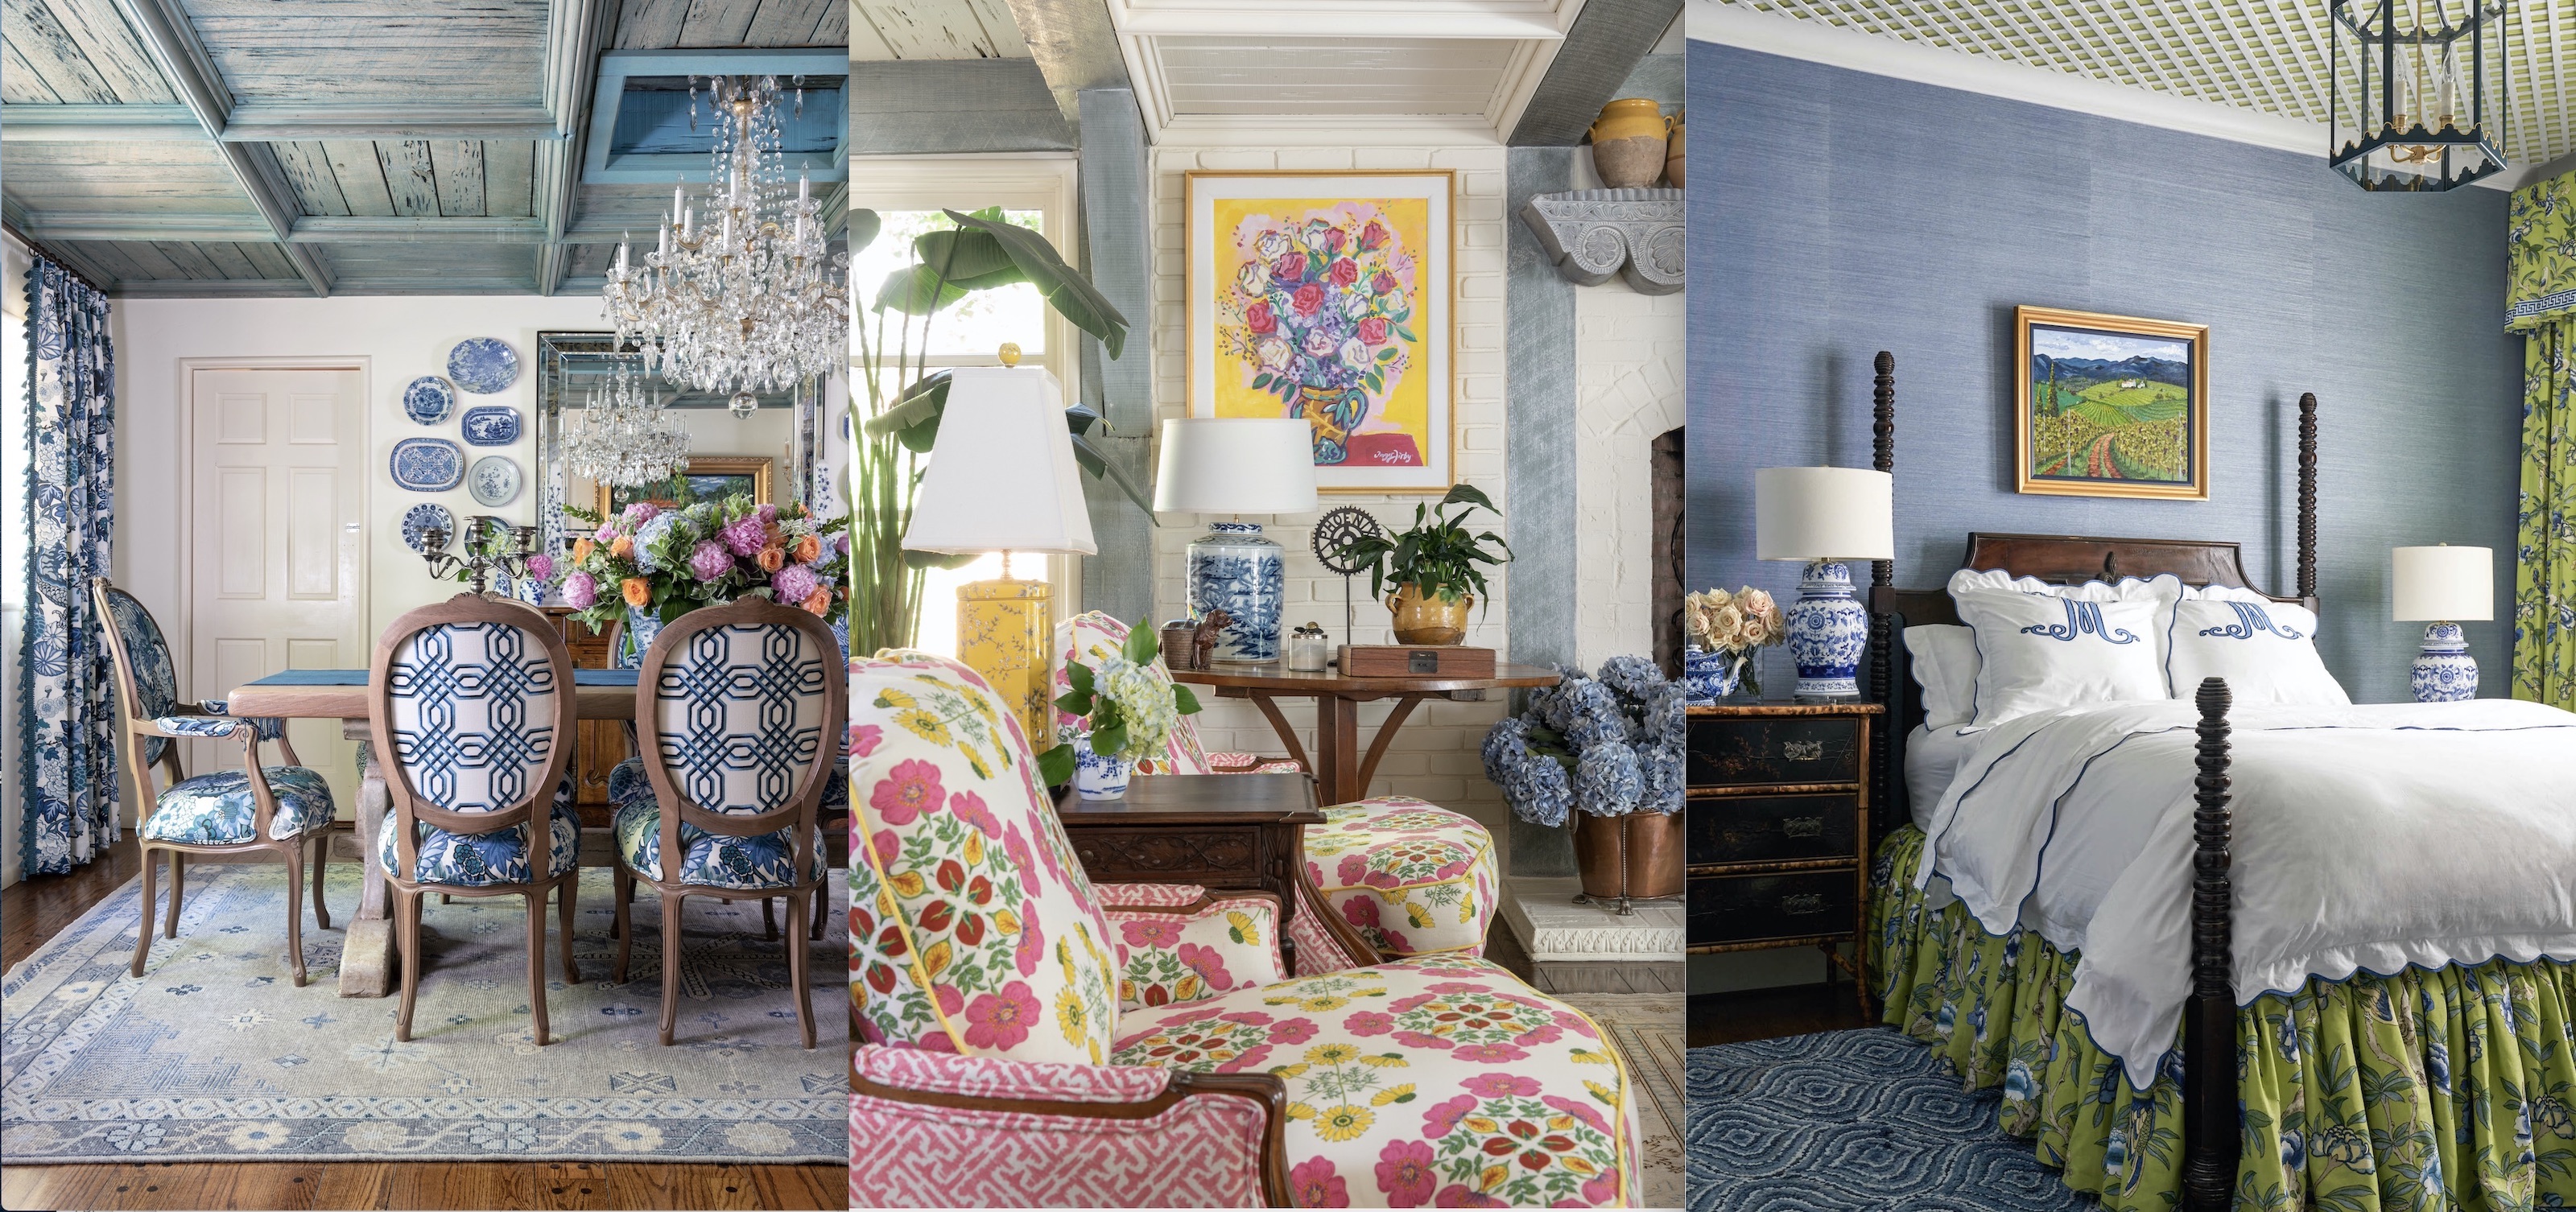
French country decor ideas – 36 beautiful looks for every room

French country living room ideas – 10 ways to add timeless elegance
French Country Decor 101: How to Get This Cozy-Yet-Elegant Style

These 22 French Country Kitchen Ideas Will Instantly Transport You to Provence

These French country houses are a lesson in the classic rustic style – here's what we learned from the designers
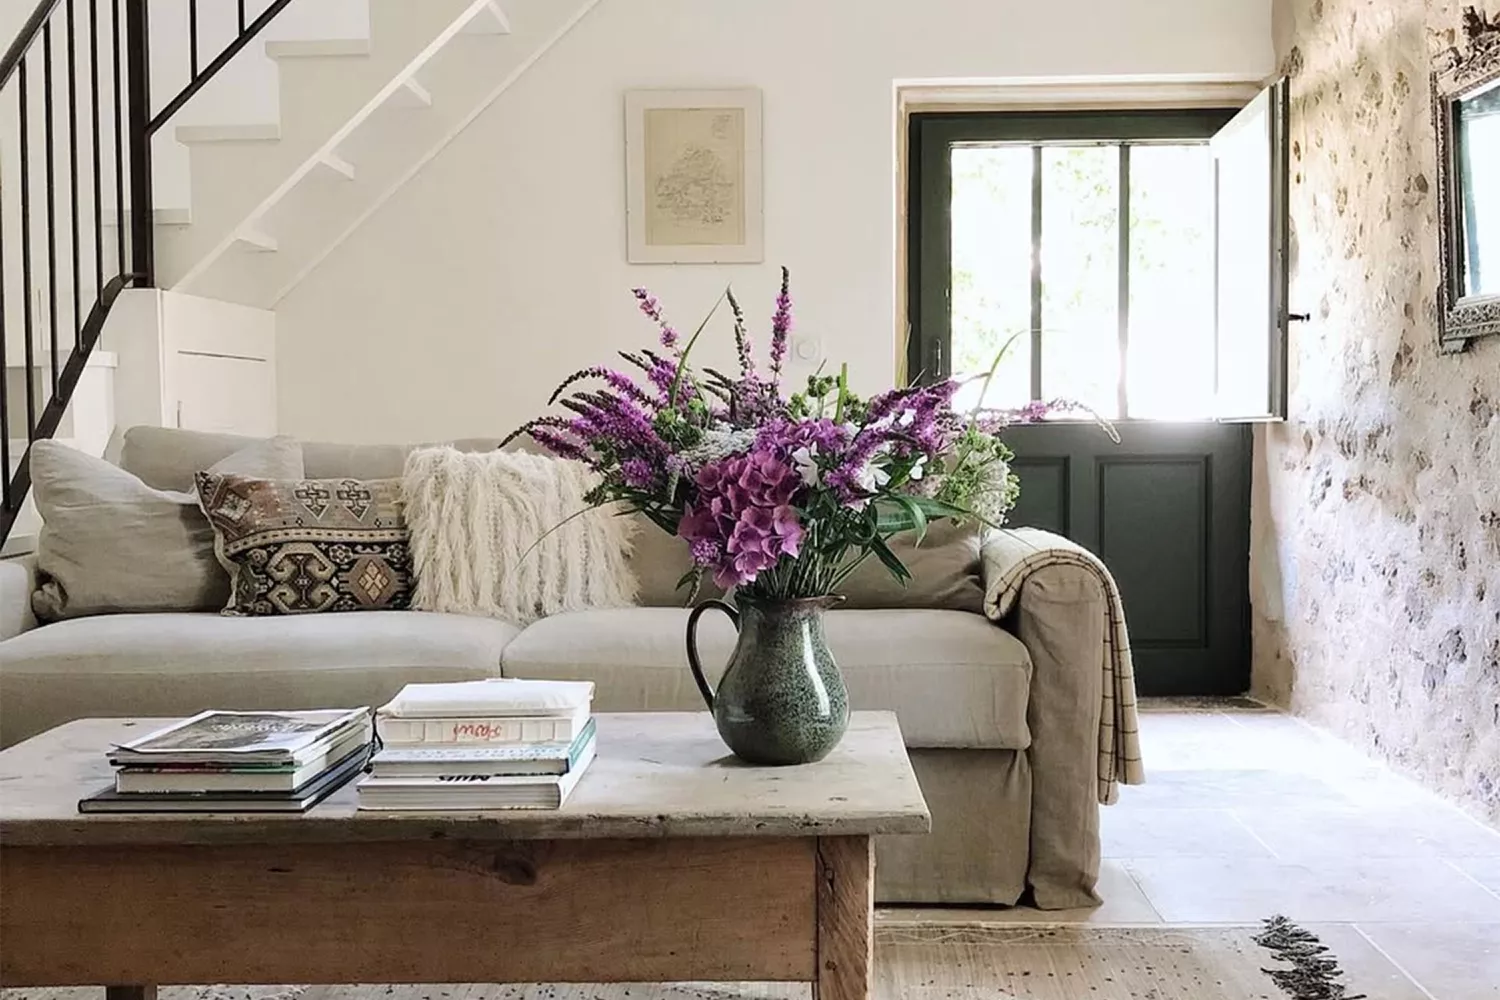
I'm Renovating a Farmhouse in the French Countryside, and These 12 Decor Secrets Created My Cozy Dream House
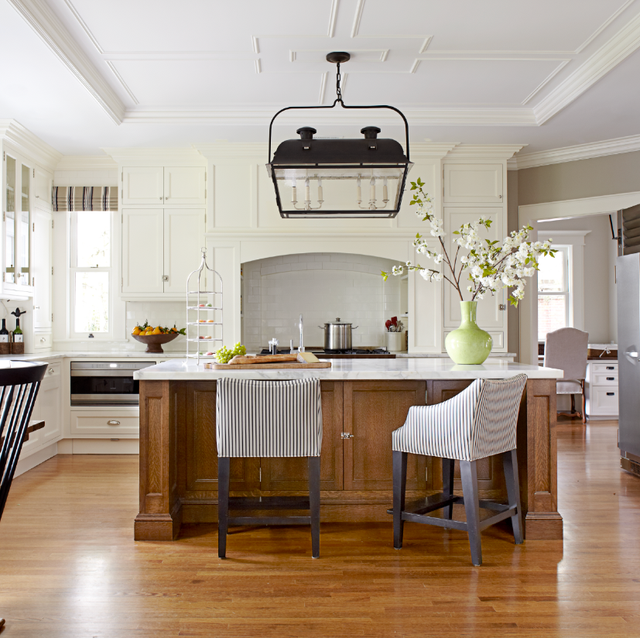
30 French Country Kitchen Design Ideas For a Modern and Timeless Look

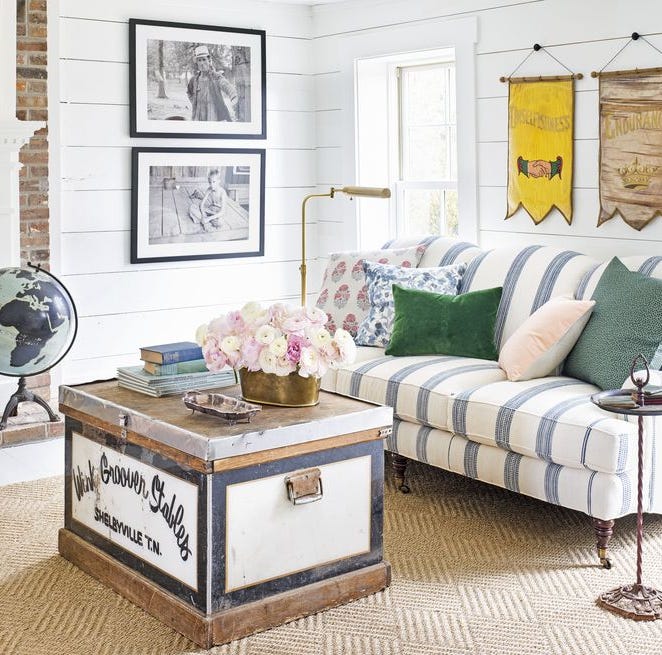
Our Favorite Farmhouse Décor Ideas for Your Dream Country Home

20 French Country House Exteriors—and Which Elements Make Them Ooh-La-La

Wander Through These 27 Romantic French-Style Home Gardens

Home & Design | Art + Soul
10 inspiring 5 bedroom house plans designs and layouts


20 Modern Country Houses Designed for R&R

Homestyle: "How to French Country"
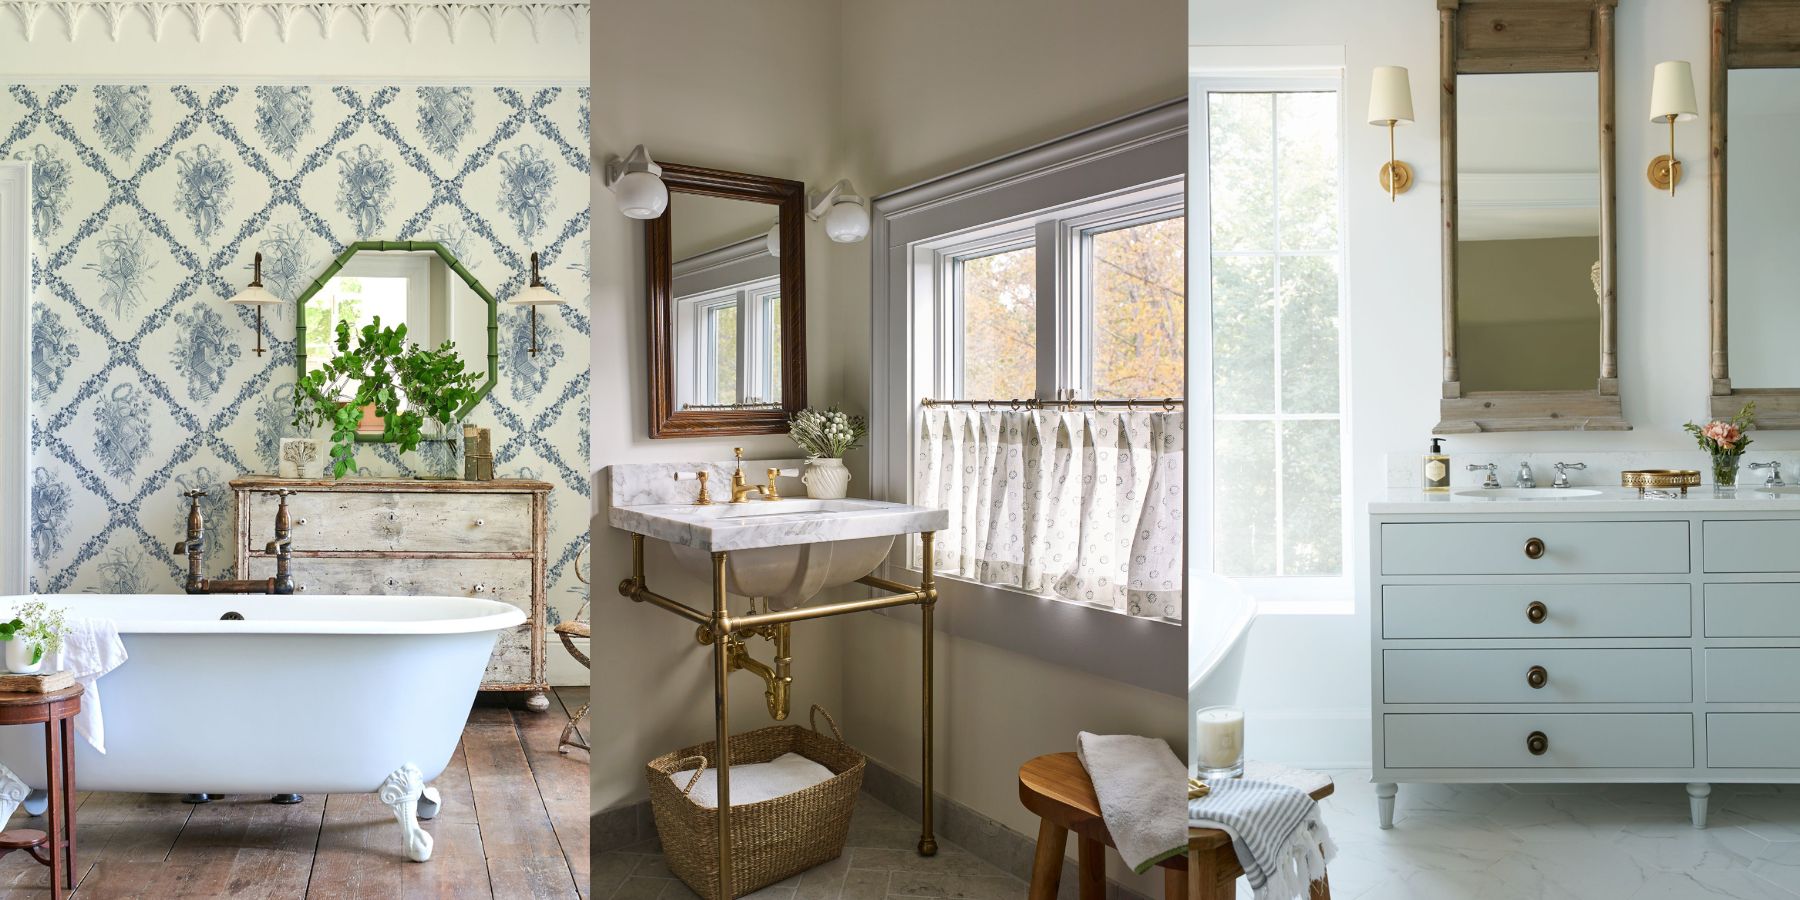
French country bathrooms – 13 ways to capture this elegant yet rustic look

Dreaming of a French-Inspired Home? Designers Share Everything to Know