12 Dreamy Guest House Plans Every Visitor Will Love






The article presents twelve different guest house plans from the Southern Living House Plans collection, emphasizing Southern hospitality and the desire to provide comfortable and private accommodations for overnight guests. These plans range from cozy cottages and bunkhouses to more modern farmhouses, all designed to offer the comforts of a home away from home while being customizable to specific needs. The article highlights that despite their typically small footprints, these dwellings do not compromise on comfort or style.

Each of the twelve plans is introduced with its unique characteristics, square footage, and number of bedrooms and bathrooms. For instance, the "Boathouse & Bunkhouse, Plan #49" is a 376-square-foot cottage with one bedroom and one bath, featuring exposed rafters and wood siding, designed to evoke an old boathouse. Its numerous windows allow for ample natural light, making the small space feel larger.
Another example is the "Backyard Retreat House, Plan #2061," an 891-square-foot plan that can serve as both a pool house and a guest suite. It includes a full kitchen, private bath, separate bedroom, and generous indoor and outdoor living areas. "Whiteside Cottage, Plan #1980" is a 430-square-foot guest quarter that mirrors the design elements of a modern farmhouse with a peaked gable, white siding, metal roof, and a welcoming front porch.

The "Great Escape Guest House, Plan #2084," designed to complement the 2022 Idea House, is a 357-square-foot structure with a window seat for reading. The "Palmetto Cottage, Plan #2009", inspired by Lowcountry architecture, offers 656 square feet with a welcoming front porch, an eat-in kitchen, and a vaulted entertaining area, all designed for coastal charm and Southern hospitality. The two-story "Bluebird Cottage, Plan #2026" provides 619 square feet, featuring a sitting area, fireplace, and an upstairs loft for guests.
The "Idea House At Fontanel Bunkie, Plan #1857" is a compact 317-square-foot cabin that maximizes space with a spacious suite accommodating two queen beds, a full bath, and a kitchenette, complete with a breezy front porch. The "Cedar Creek Guest House, Plan #1450" is a 500-square-foot cabin that extends its living space outdoors with a covered porch and an outdoor fireplace, suitable for year-round use. The "Garden Cottage, Plan #1830," at 540 square feet, is presented as an ideal mother-in-law suite or weekend retreat, featuring a full kitchen, fireplace, and a wide front porch.
"Hilltop, Plan #728" is a 539-square-foot rustic cabin suitable for lakeside or mountain properties, offering a private fireplace and laundry facilities. The "Beachside Bungalow, Plan #1117" is a 484-square-foot efficient cottage with a cozy kitchen, living room, and a full-length front porch, perfect for beach vacations. Finally, "Sun River, Plan #644" is a 360-square-foot two-story cabin designed for mountain escapes, with sleeping quarters upstairs and an open-plan living space downstairs.
The article emphasizes that these diverse guest house plans offer comfort, privacy, and style, catering to various aesthetic preferences and functional needs, ensuring a pleasant experience for visitors.
#GuestHouse #HousePlans #CottageDesign #Bunkhouse #SmallHomes #SouthernHospitality #ArchitecturalDesign #HomeBuilding #TinyHousePlans #GuestHouse #HousePlans #CottageDesign #Bunkhouse #SmallHomes #SouthernHospitality #ArchitecturalDesign #HomeBuilding #TinyHousePlans
0 comment in total
 No comments yet
You may also like
These Guest Bedroom Ideas Will Have Them Overstaying Their Welcome

Guest bedroom ideas – 20 ways to make your overnight visitors feel right at home
12 charming country-style bedroom ideas

A STUNNING Holiday Home Tour + Designer Tips to Recreate the Magic at Home

7 Genius Guest Bedroom Ideas To Make Anyone Feel at Home

How to Create a Cozy Guest Room Your Visitors Will Adore
Guest bedroom ideas
The Fastest (and Cheapest!) Ways to Update Your Guest Bedroom This Summer

Cute Guest Bedroom Ideas You’ll Want to Stay in Forever

15 Guest Room Ideas That'll Make Their Stay More Comfortable

Design Ideas from 12 Fresh, Real-life Bedrooms


15 Airbnb cottages that are straight out of a fairy-tale

37 Stylish and Practical Guest Room Ideas That Will Make Your Visitors Feel at Home

12 Designer-Approved Guest Bathroom Essentials to Impress Your Holiday Guests

Guest bedroom decorating ideas | loveproperty.com
24 Dreamy Bedroom Ideas That You and Your Partner Will Love

Holiday hosting ideas to steal from 10 gorgeous homes

Welcome Visitors In Style With These Guest Bedroom Design/Decor Tips

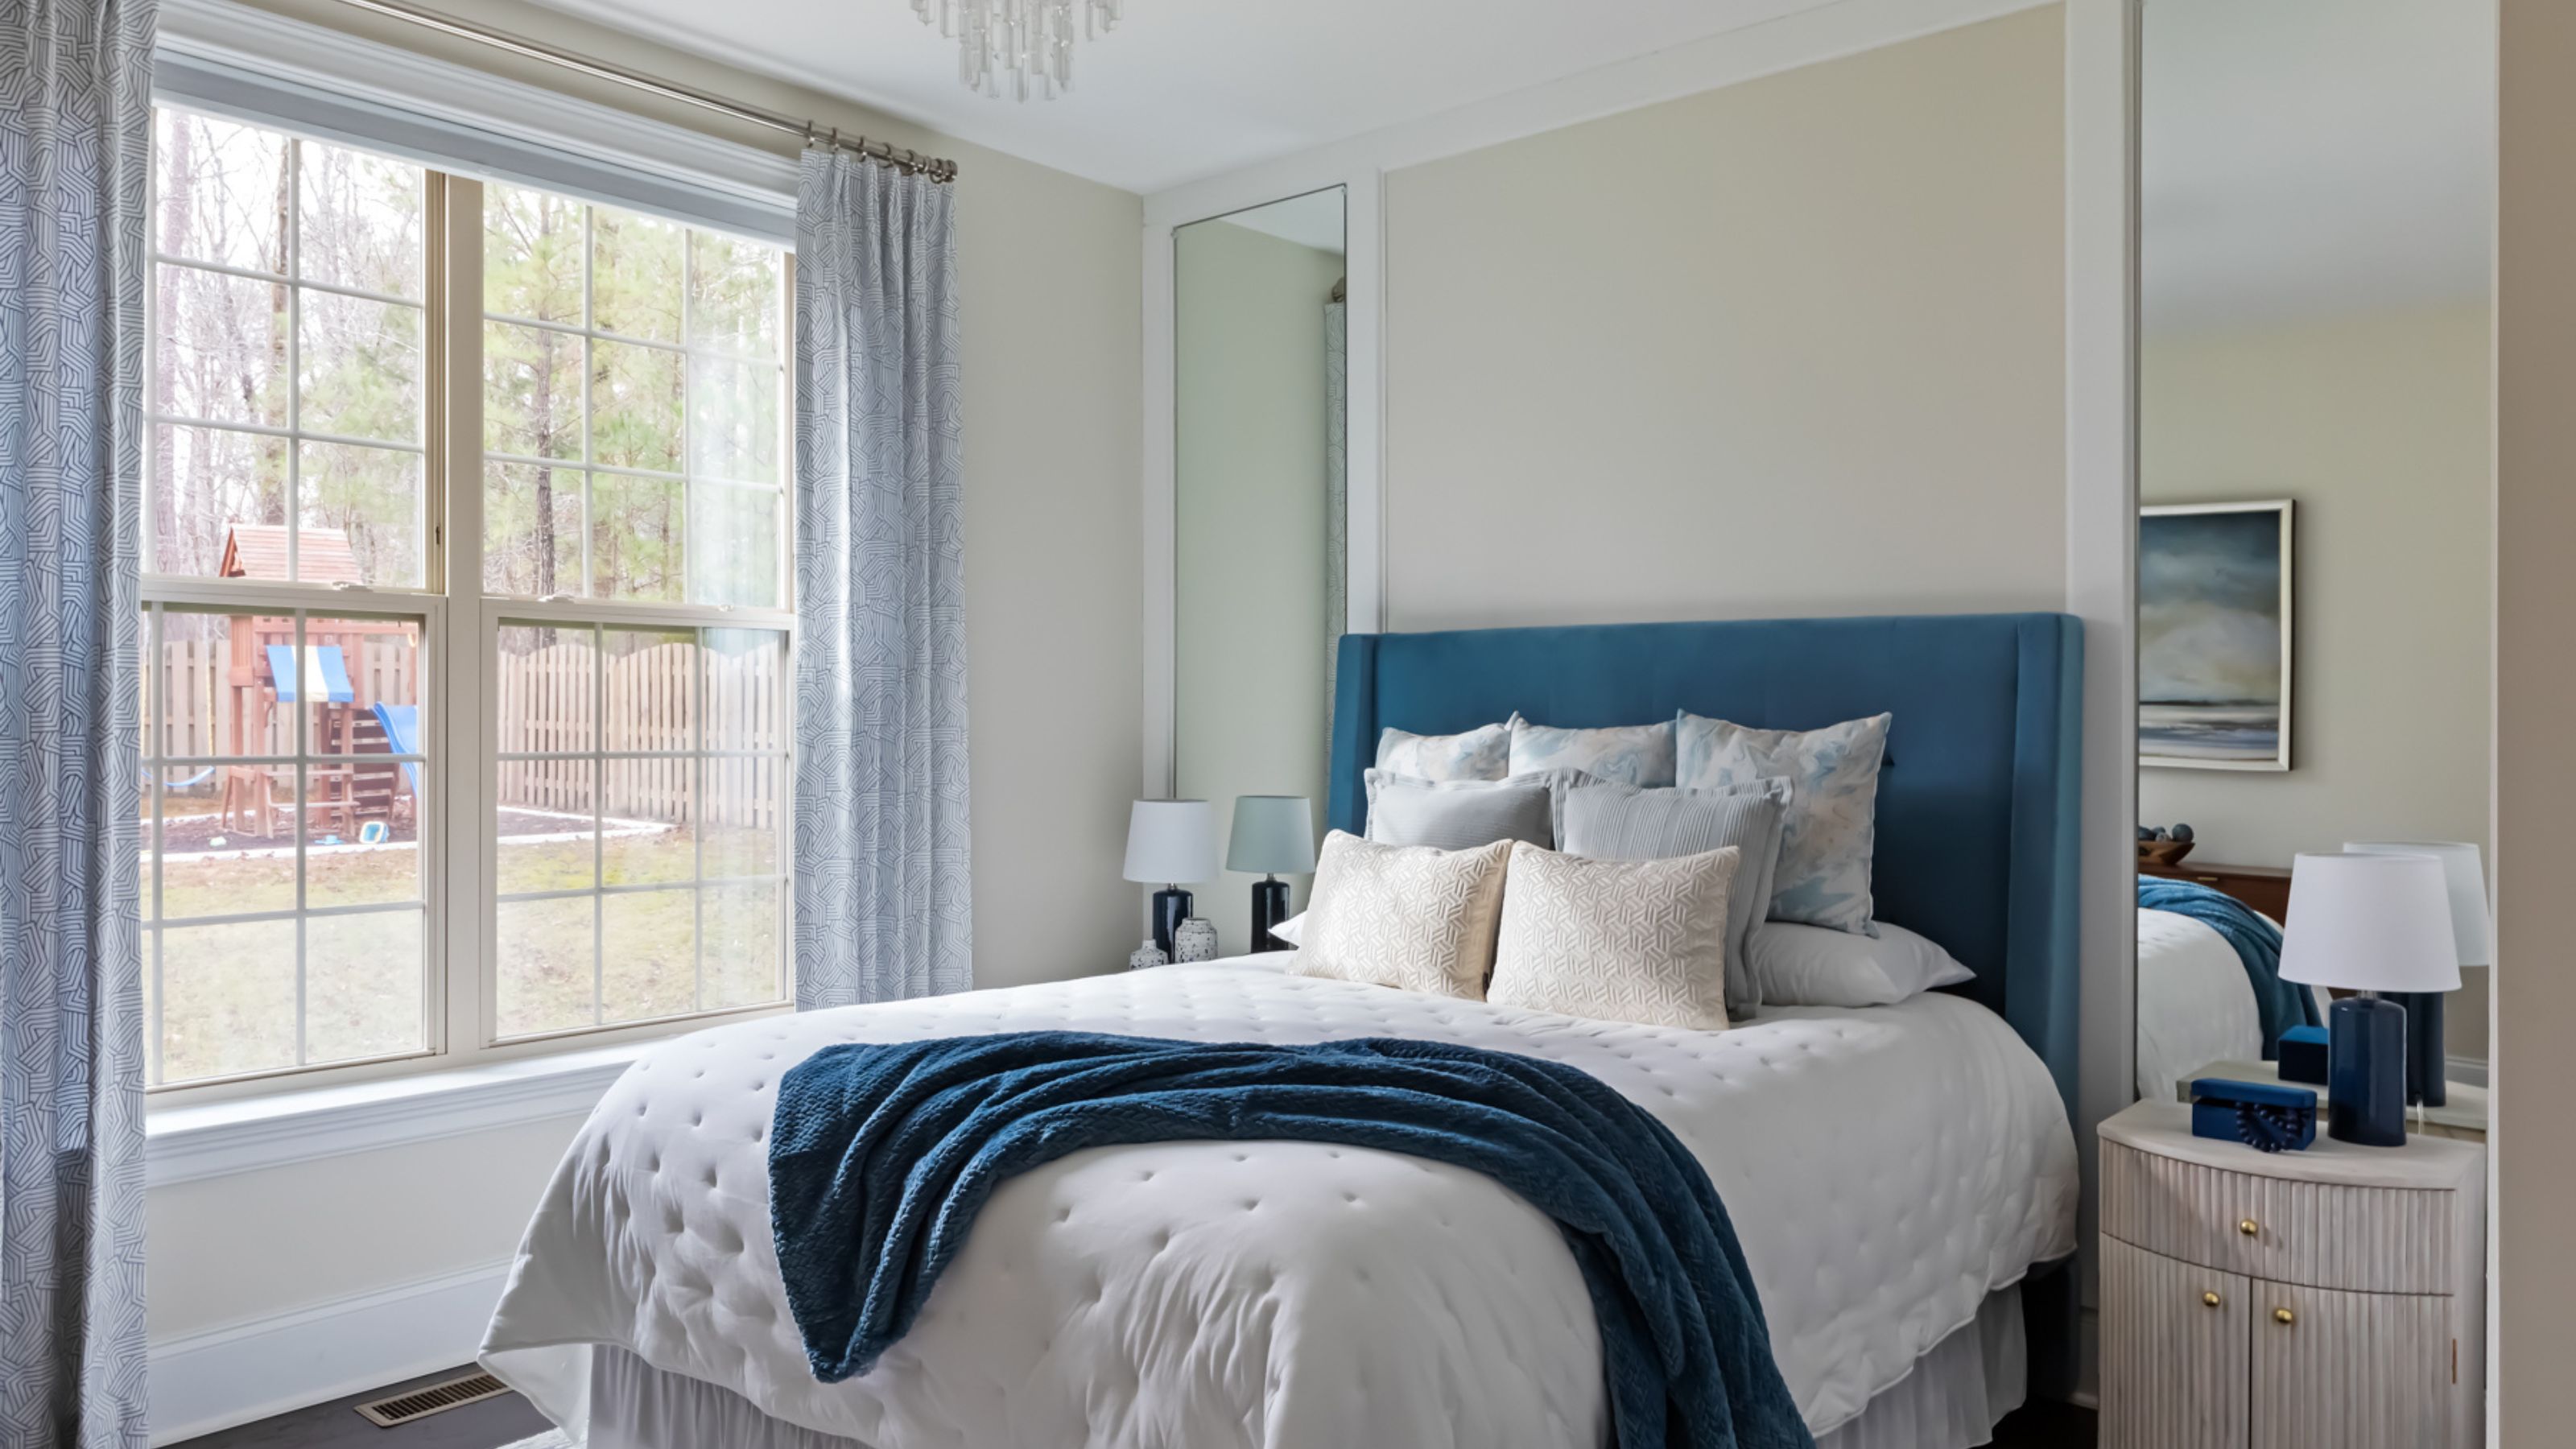
7 modern guest bedroom ideas to give your space the sleek hotel look


29 Guest Room Ideas That Make Visitors Feel Like They’re Staying in a Boutique Hotel