
1/2
Are Formal Living Rooms Obsolete? Not According to Top Design Experts
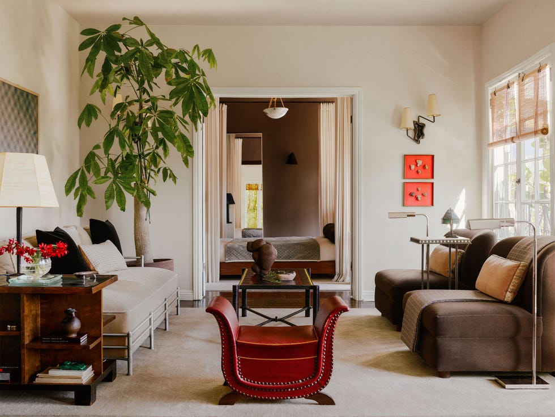
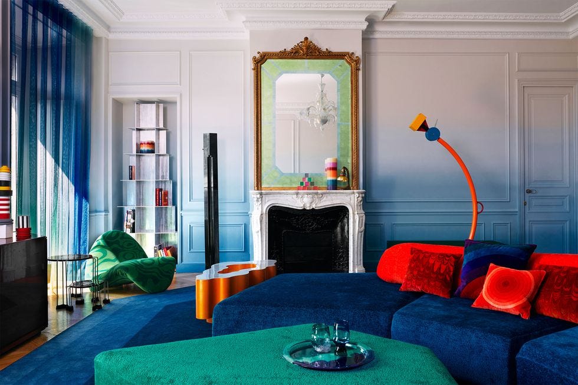
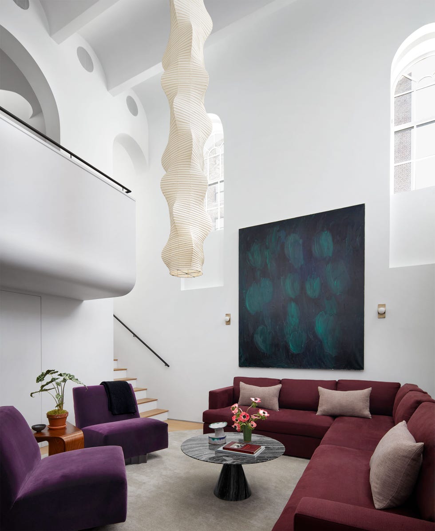
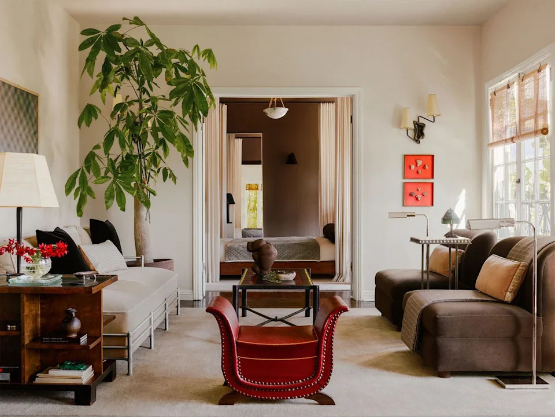
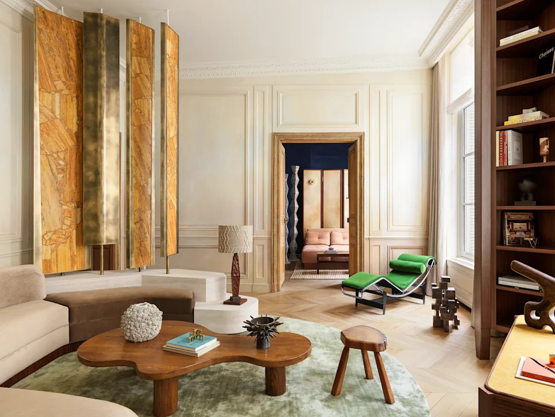
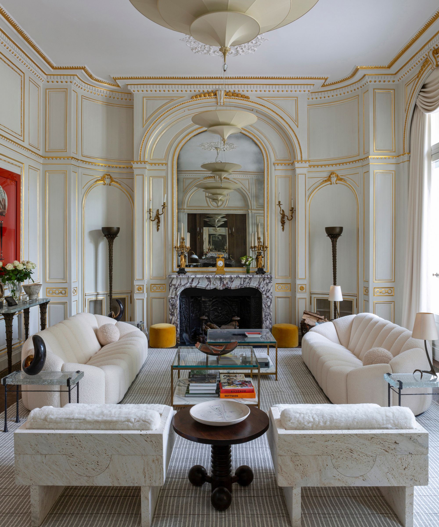
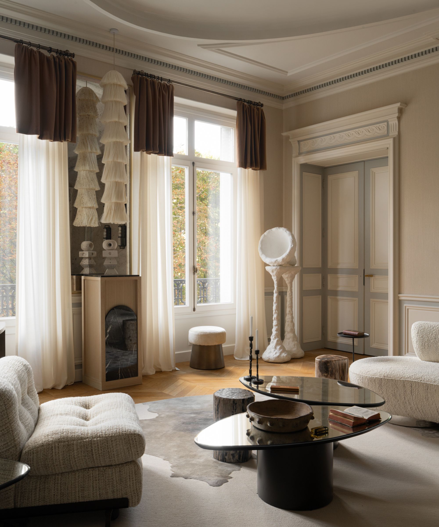
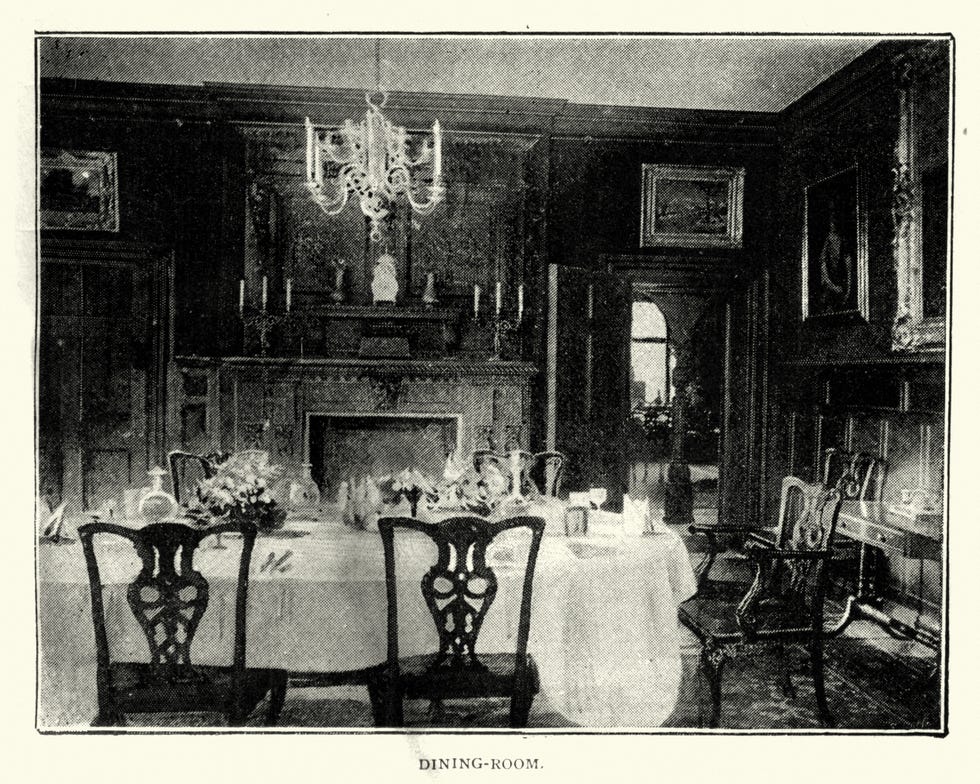
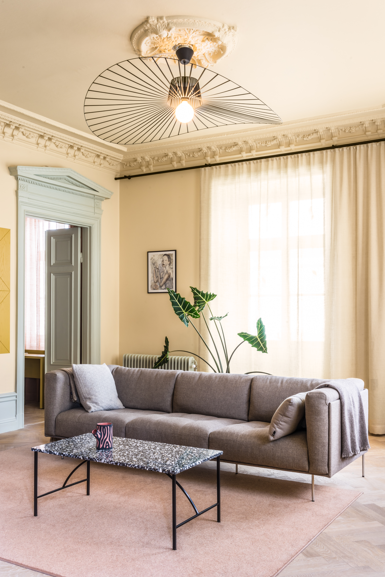
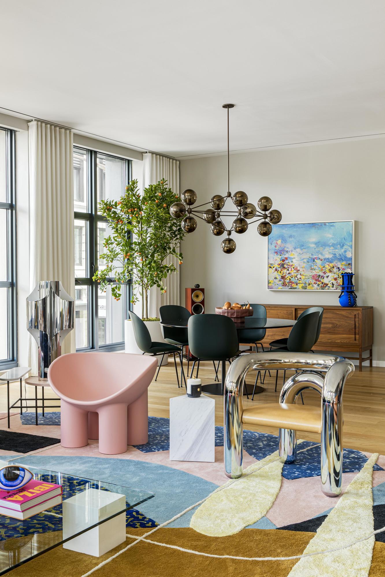
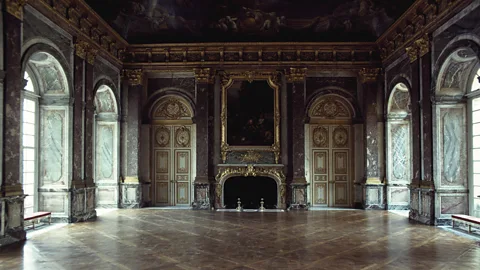
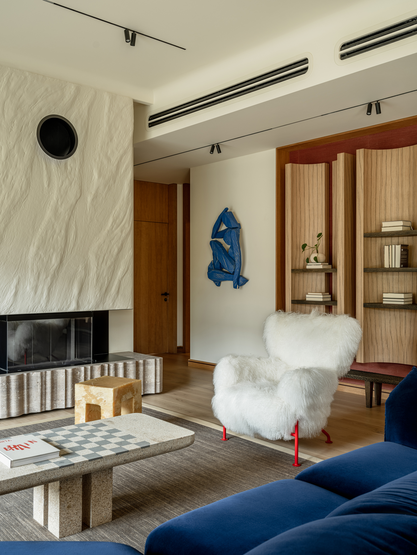
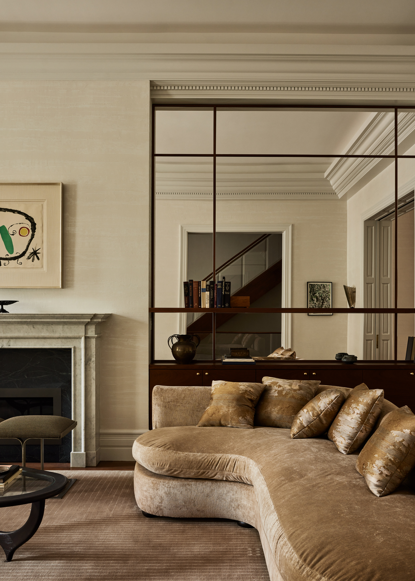
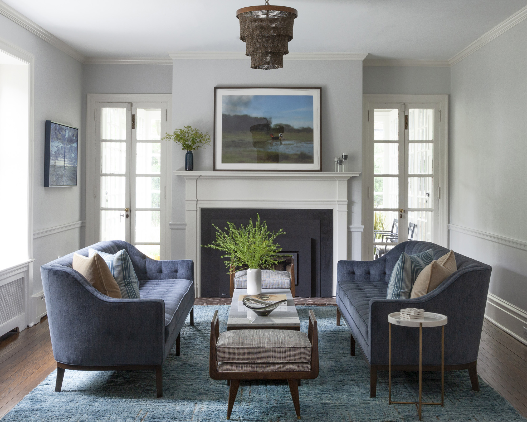
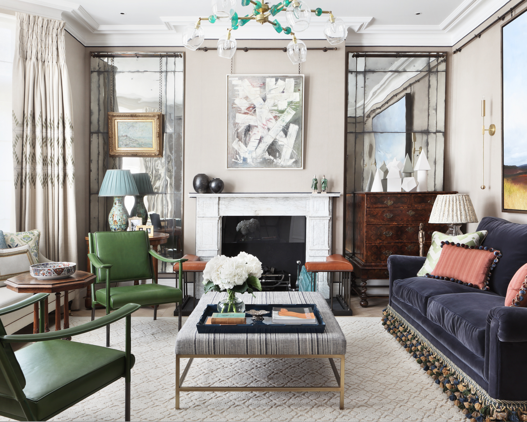

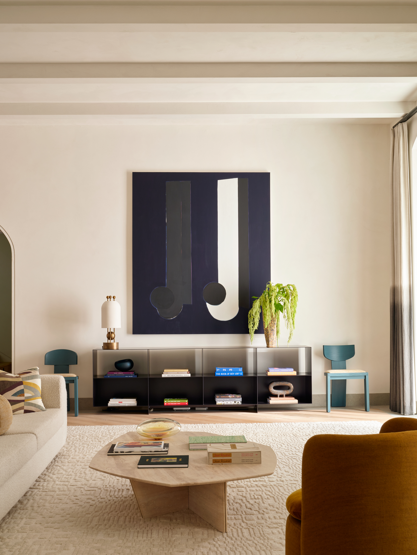
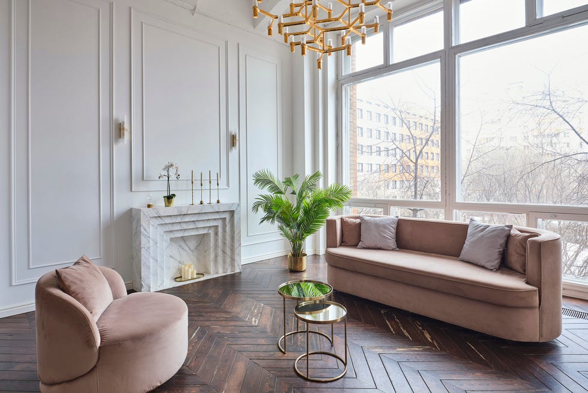
The traditional formal living room, once a centerpiece for showcasing expensive furniture and entertaining guests on special occasions, is undergoing a significant transformation. Far from becoming obsolete, this space is being redefined to better suit modern lifestyles, shifting from a rarely used showpiece to a multi-functional area that encourages daily living, connection, and flexibility. Interior design experts emphasize that the rigid definition of a formal living room has softened, moving away from impractical spaces dedicated solely to display. The contemporary homeowner prioritizes comfort, versatility, and efficiency, leading to rooms that often serve double or even triple purposes.
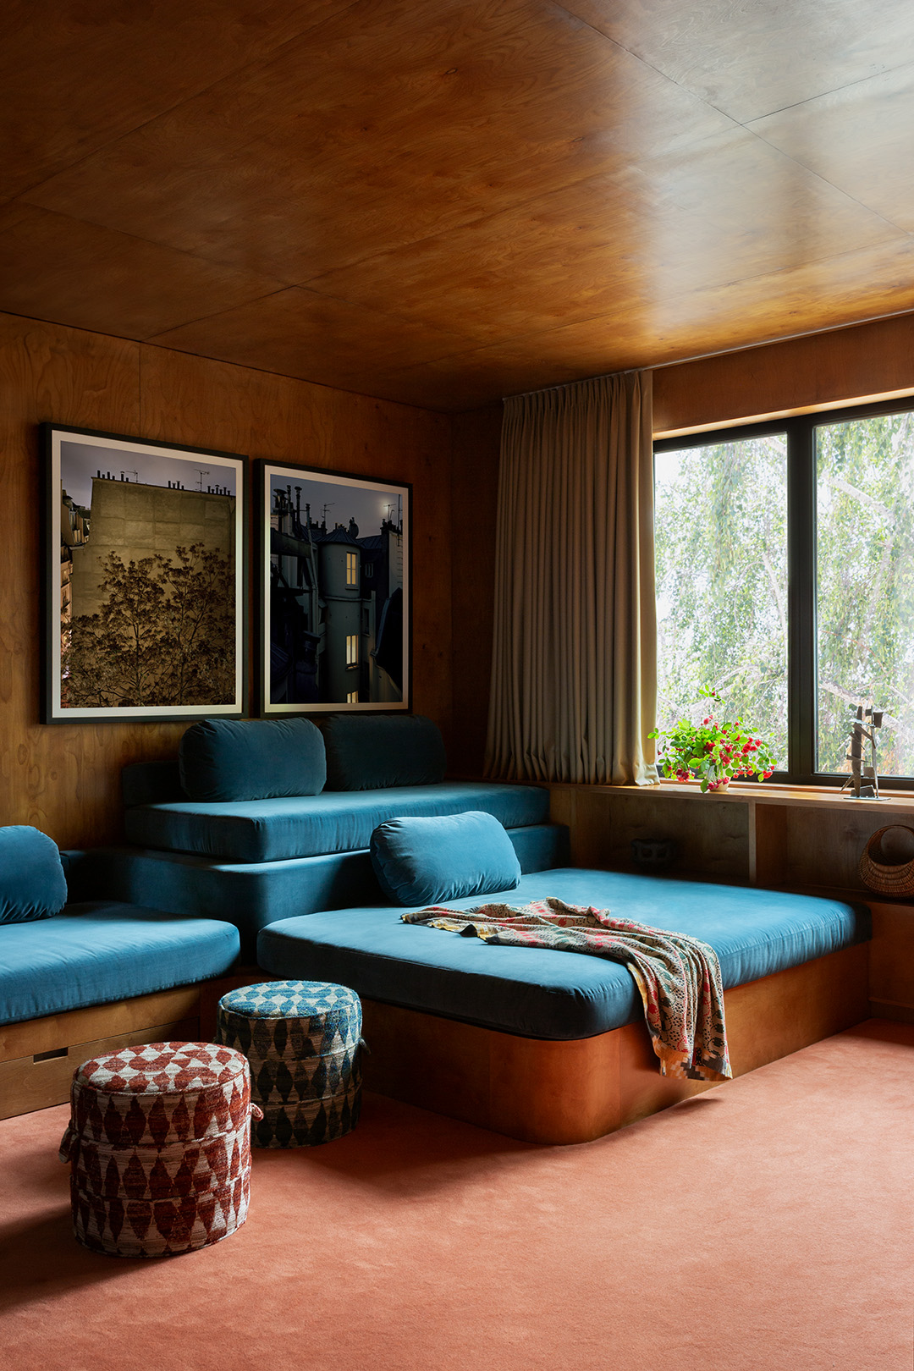
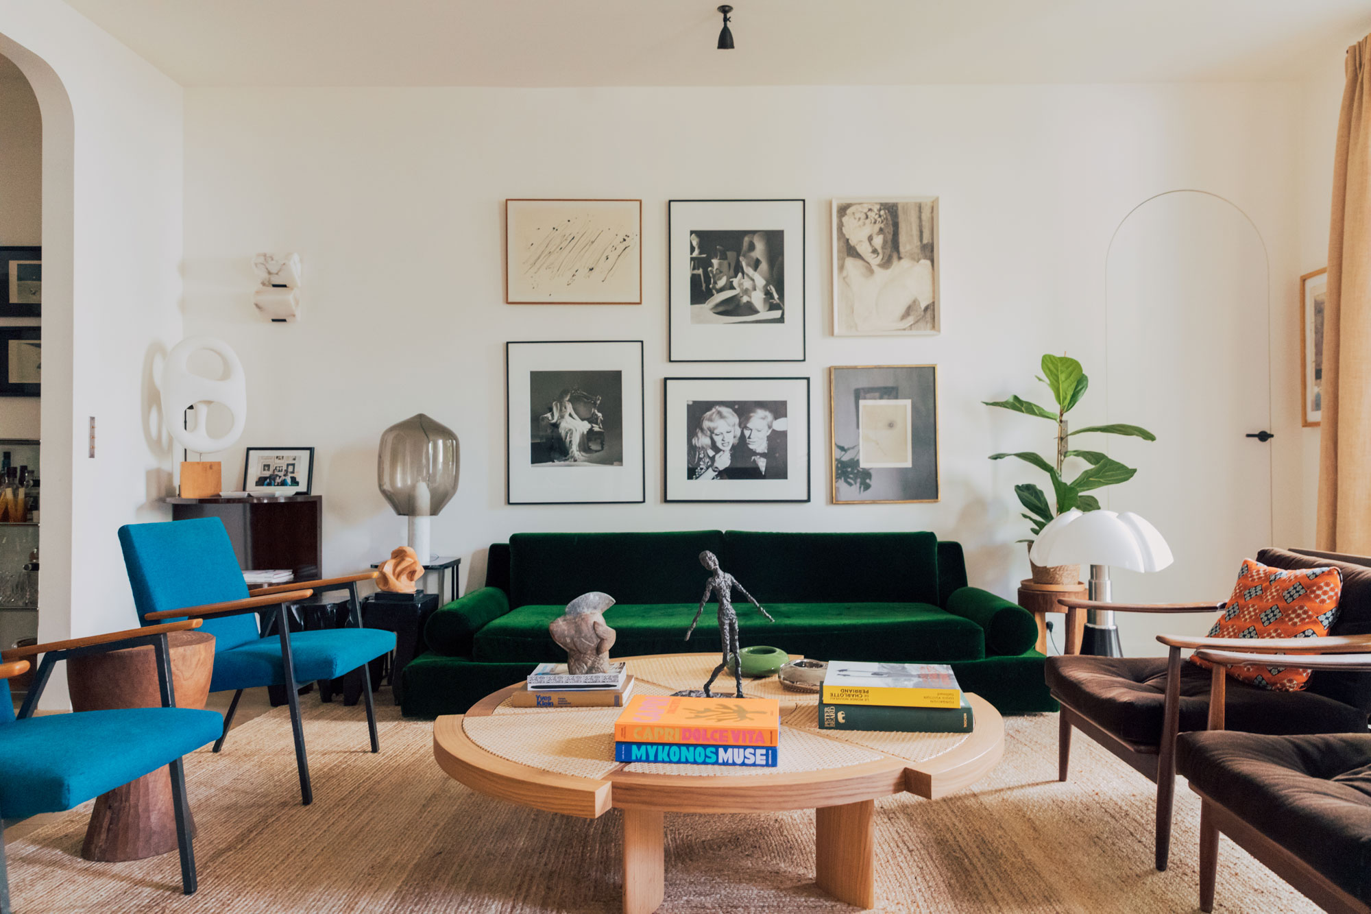
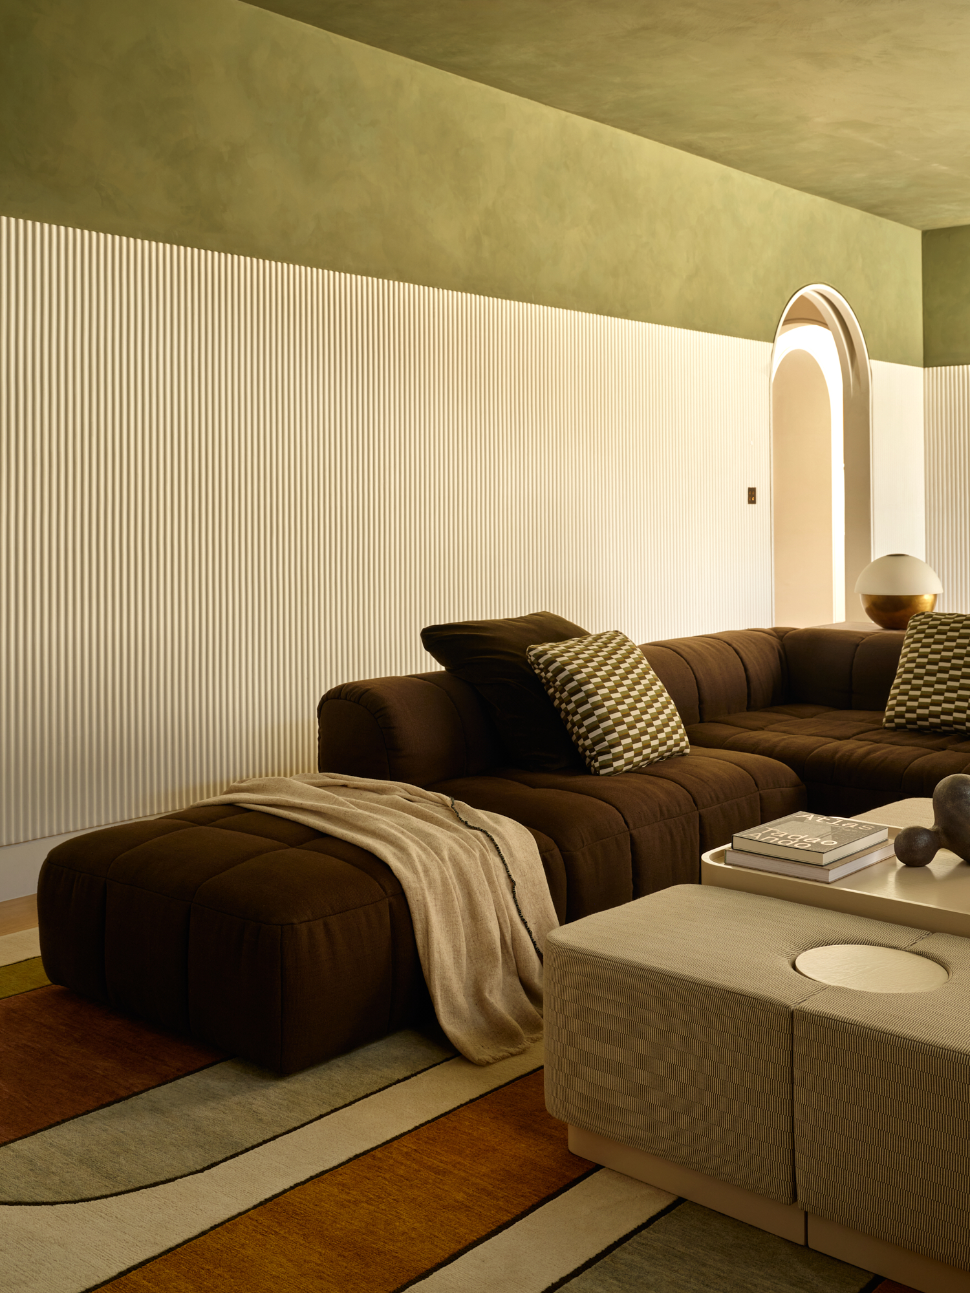
Designers highlight that the modern interpretation of a formal living room is a space where life actively happens. It is no longer just a static room with stiff furniture but an engaging environment for activities like gaming, reading by a fireplace, or enjoying a nightcap without the distractions of television or cell phones. This evolution reflects a broader trend where every square inch of a home is expected to contribute to meaningful experiences and community building, rather than sitting untouched for display. The era of lavish, unused rooms is seen as a relic of the past, with intentionality in space utilization taking precedence.
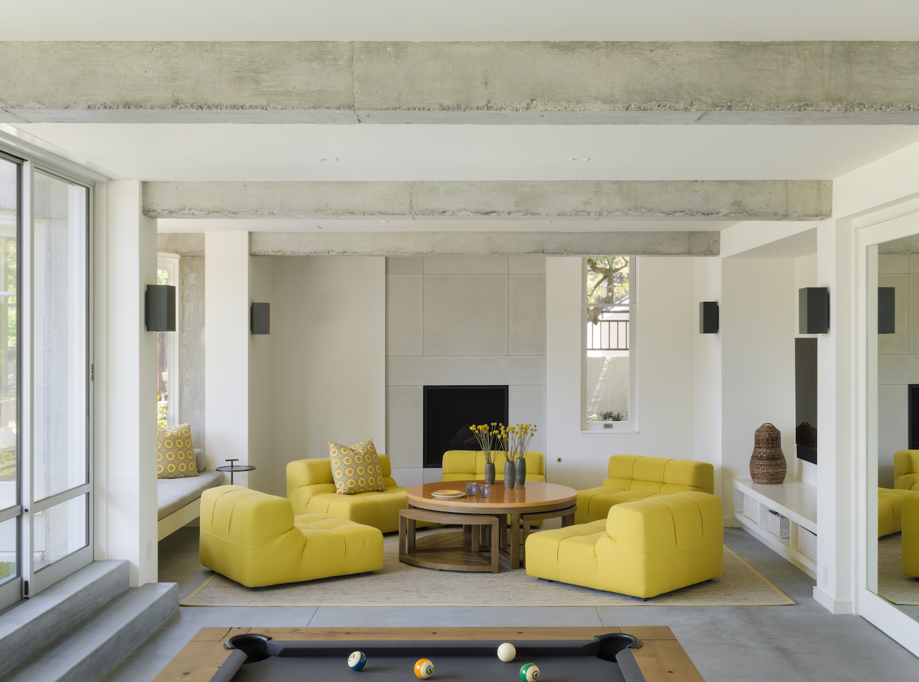
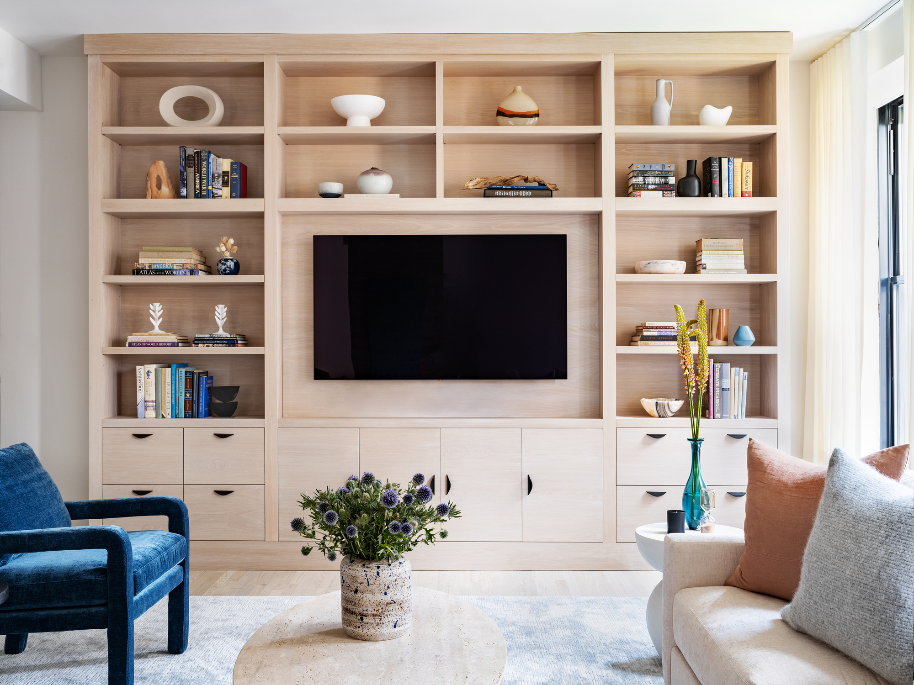
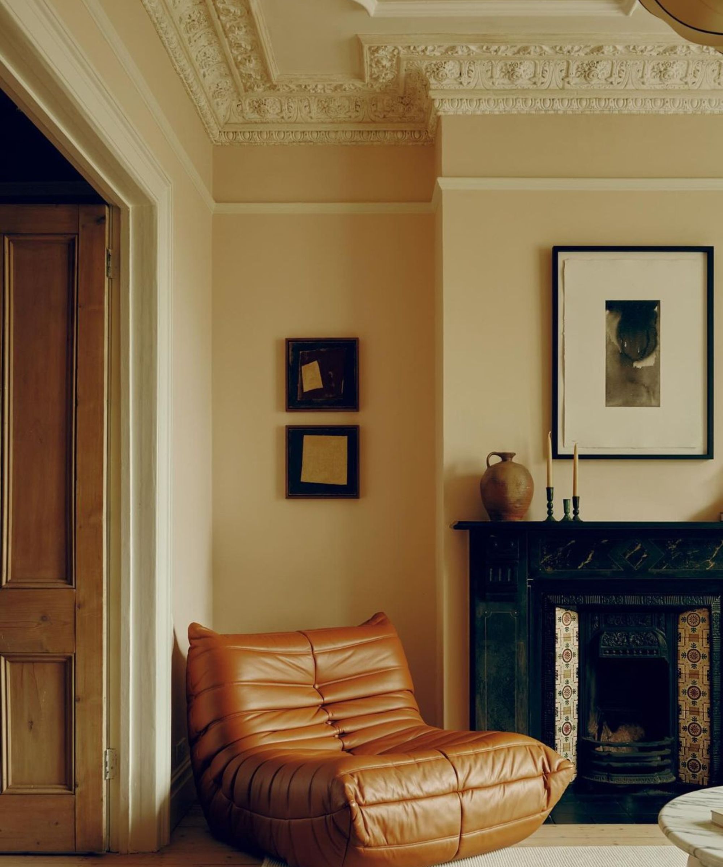
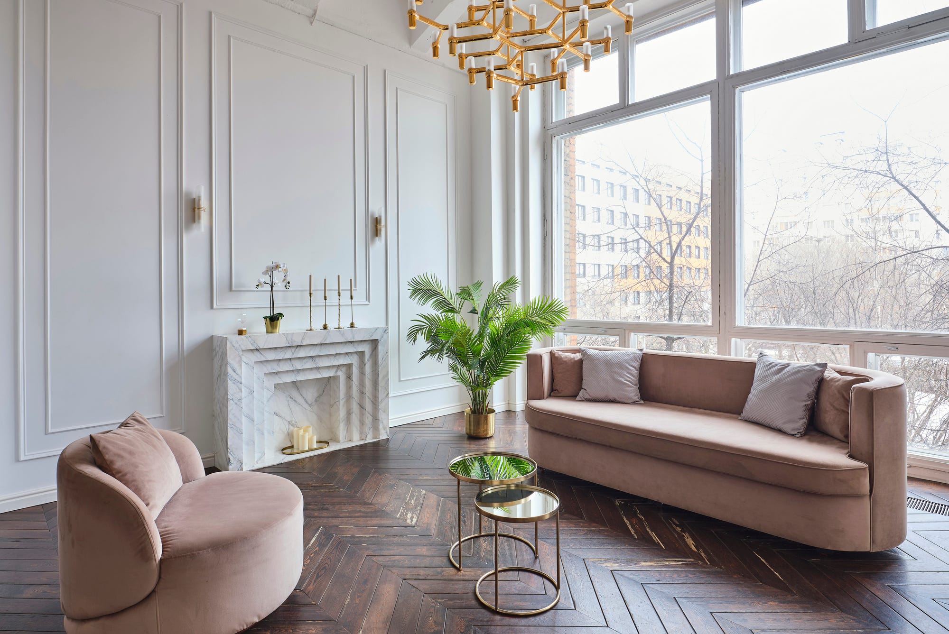
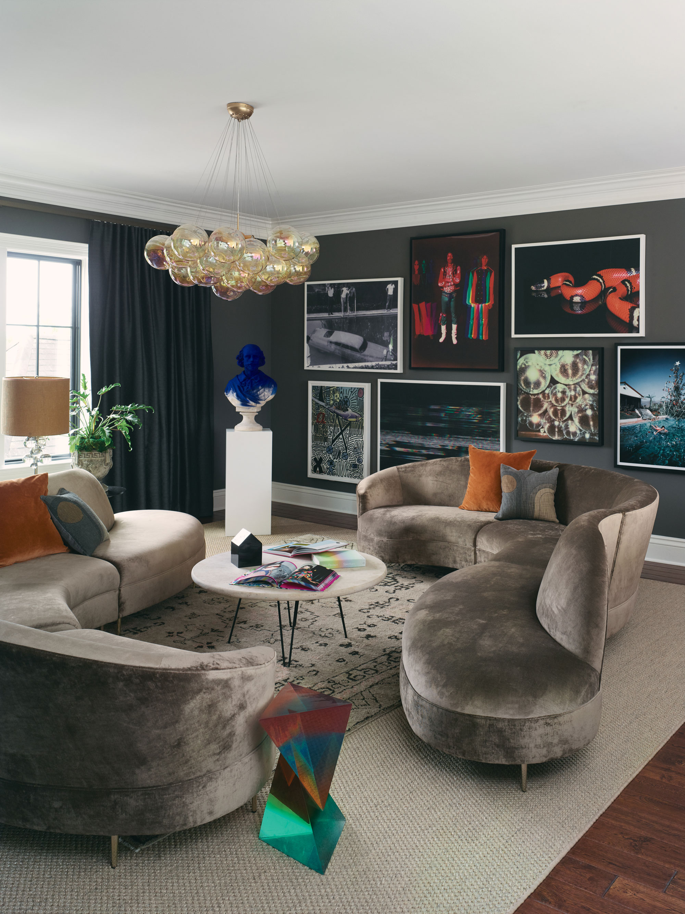
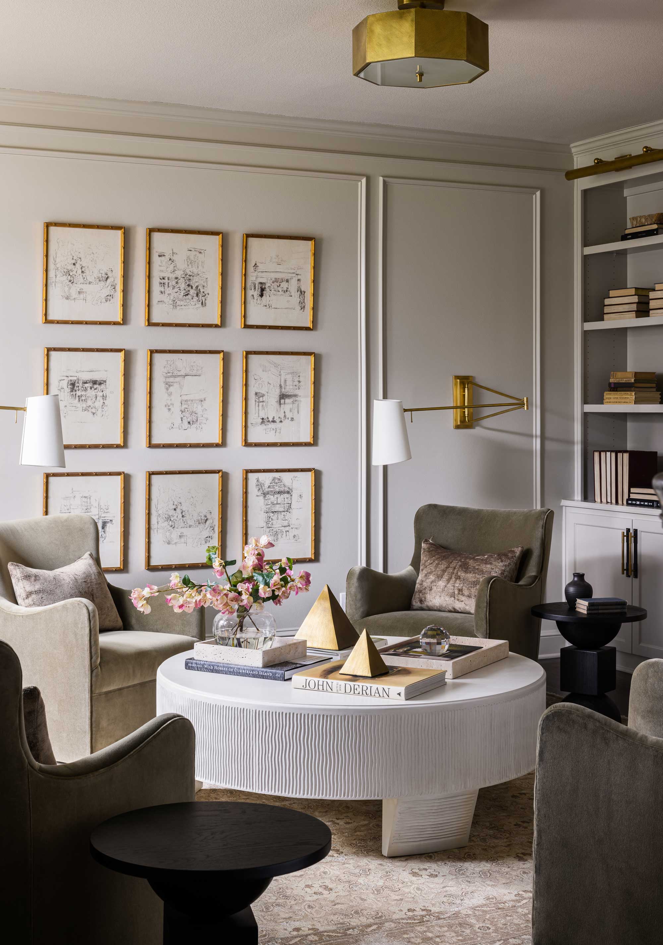
Homeowners are actively repurposing these rooms to align with their families' needs and hobbies. Instead of a dedicated formal sitting area, these spaces are being converted into reading rooms, secondary TV rooms for adults, sophisticated entertainment areas with ample seating and collectibles, or even wine bars and game rooms with billiards tables. The demand for main floor home offices is also a common request, providing dedicated workspaces that prevent other areas, like kitchen counters, from becoming primary work hubs. Other innovative uses include arts and crafts areas, music rooms, libraries, playrooms, or 'snugs'—cozy sitting rooms designed for reading and relaxation, complete with comfortable seating and bookshelves.
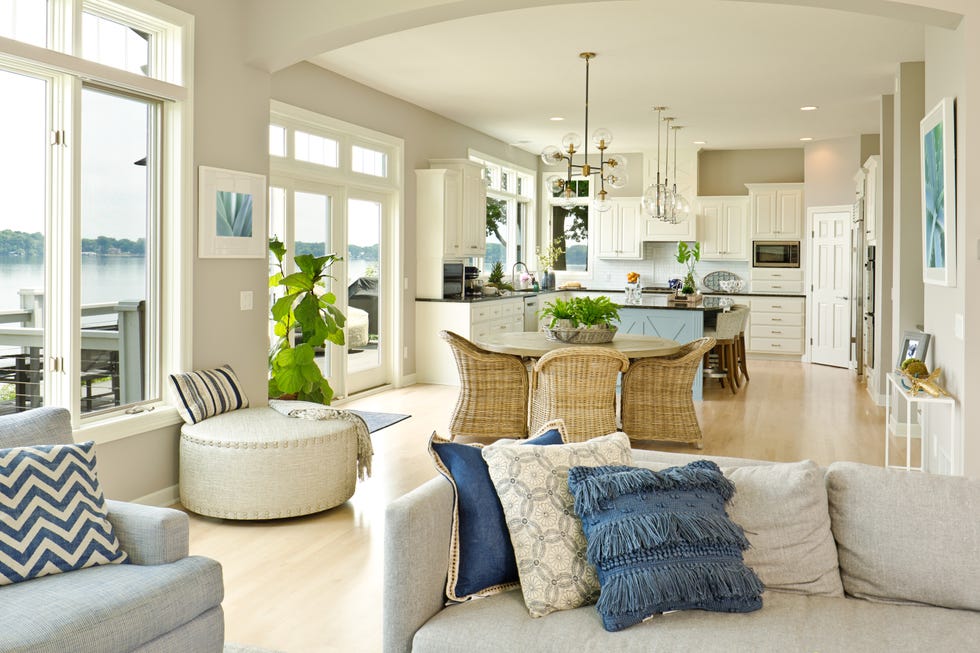
The relationship between formal living rooms and open-concept designs is also evolving. While open-concept layouts have contributed to the decline of the traditional formal living room by emphasizing functional and flexible spaces, there is now a noticeable shift among homeowners. Many are growing tired of the lack of privacy and noise control inherent in open concepts, especially after experiences like the pandemic which highlighted the need for distinct zones for work and school. This has led to a preference for semi-open floor plans or adaptable spaces that strike a balance between openness and separation. Designers note an increase in clients opting for rooms divided by walls, creating more intimate, closed-off spaces that can be challenging to achieve in a fully open layout. The difficulty in furnishing and filling the volume of large open spaces, as well as the immediate visibility of clutter, makes more defined rooms appealing. Ultimately, there is a desire for a balance between communal areas and spaces that offer quiet moments, specific activities, or the hosting of smaller, more intimate gatherings.
#FormalLivingRooms #InteriorDesign #HomeDecor #RoomRepurposing #ModernLiving #HomeTrends #OpenConcept #DesignEvolution #FormalLivingRooms #InteriorDesign #HomeDecor #RoomRepurposing #ModernLiving #HomeTrends #OpenConcept #DesignEvolution
0 comment in total
 No comments yet
You may also like
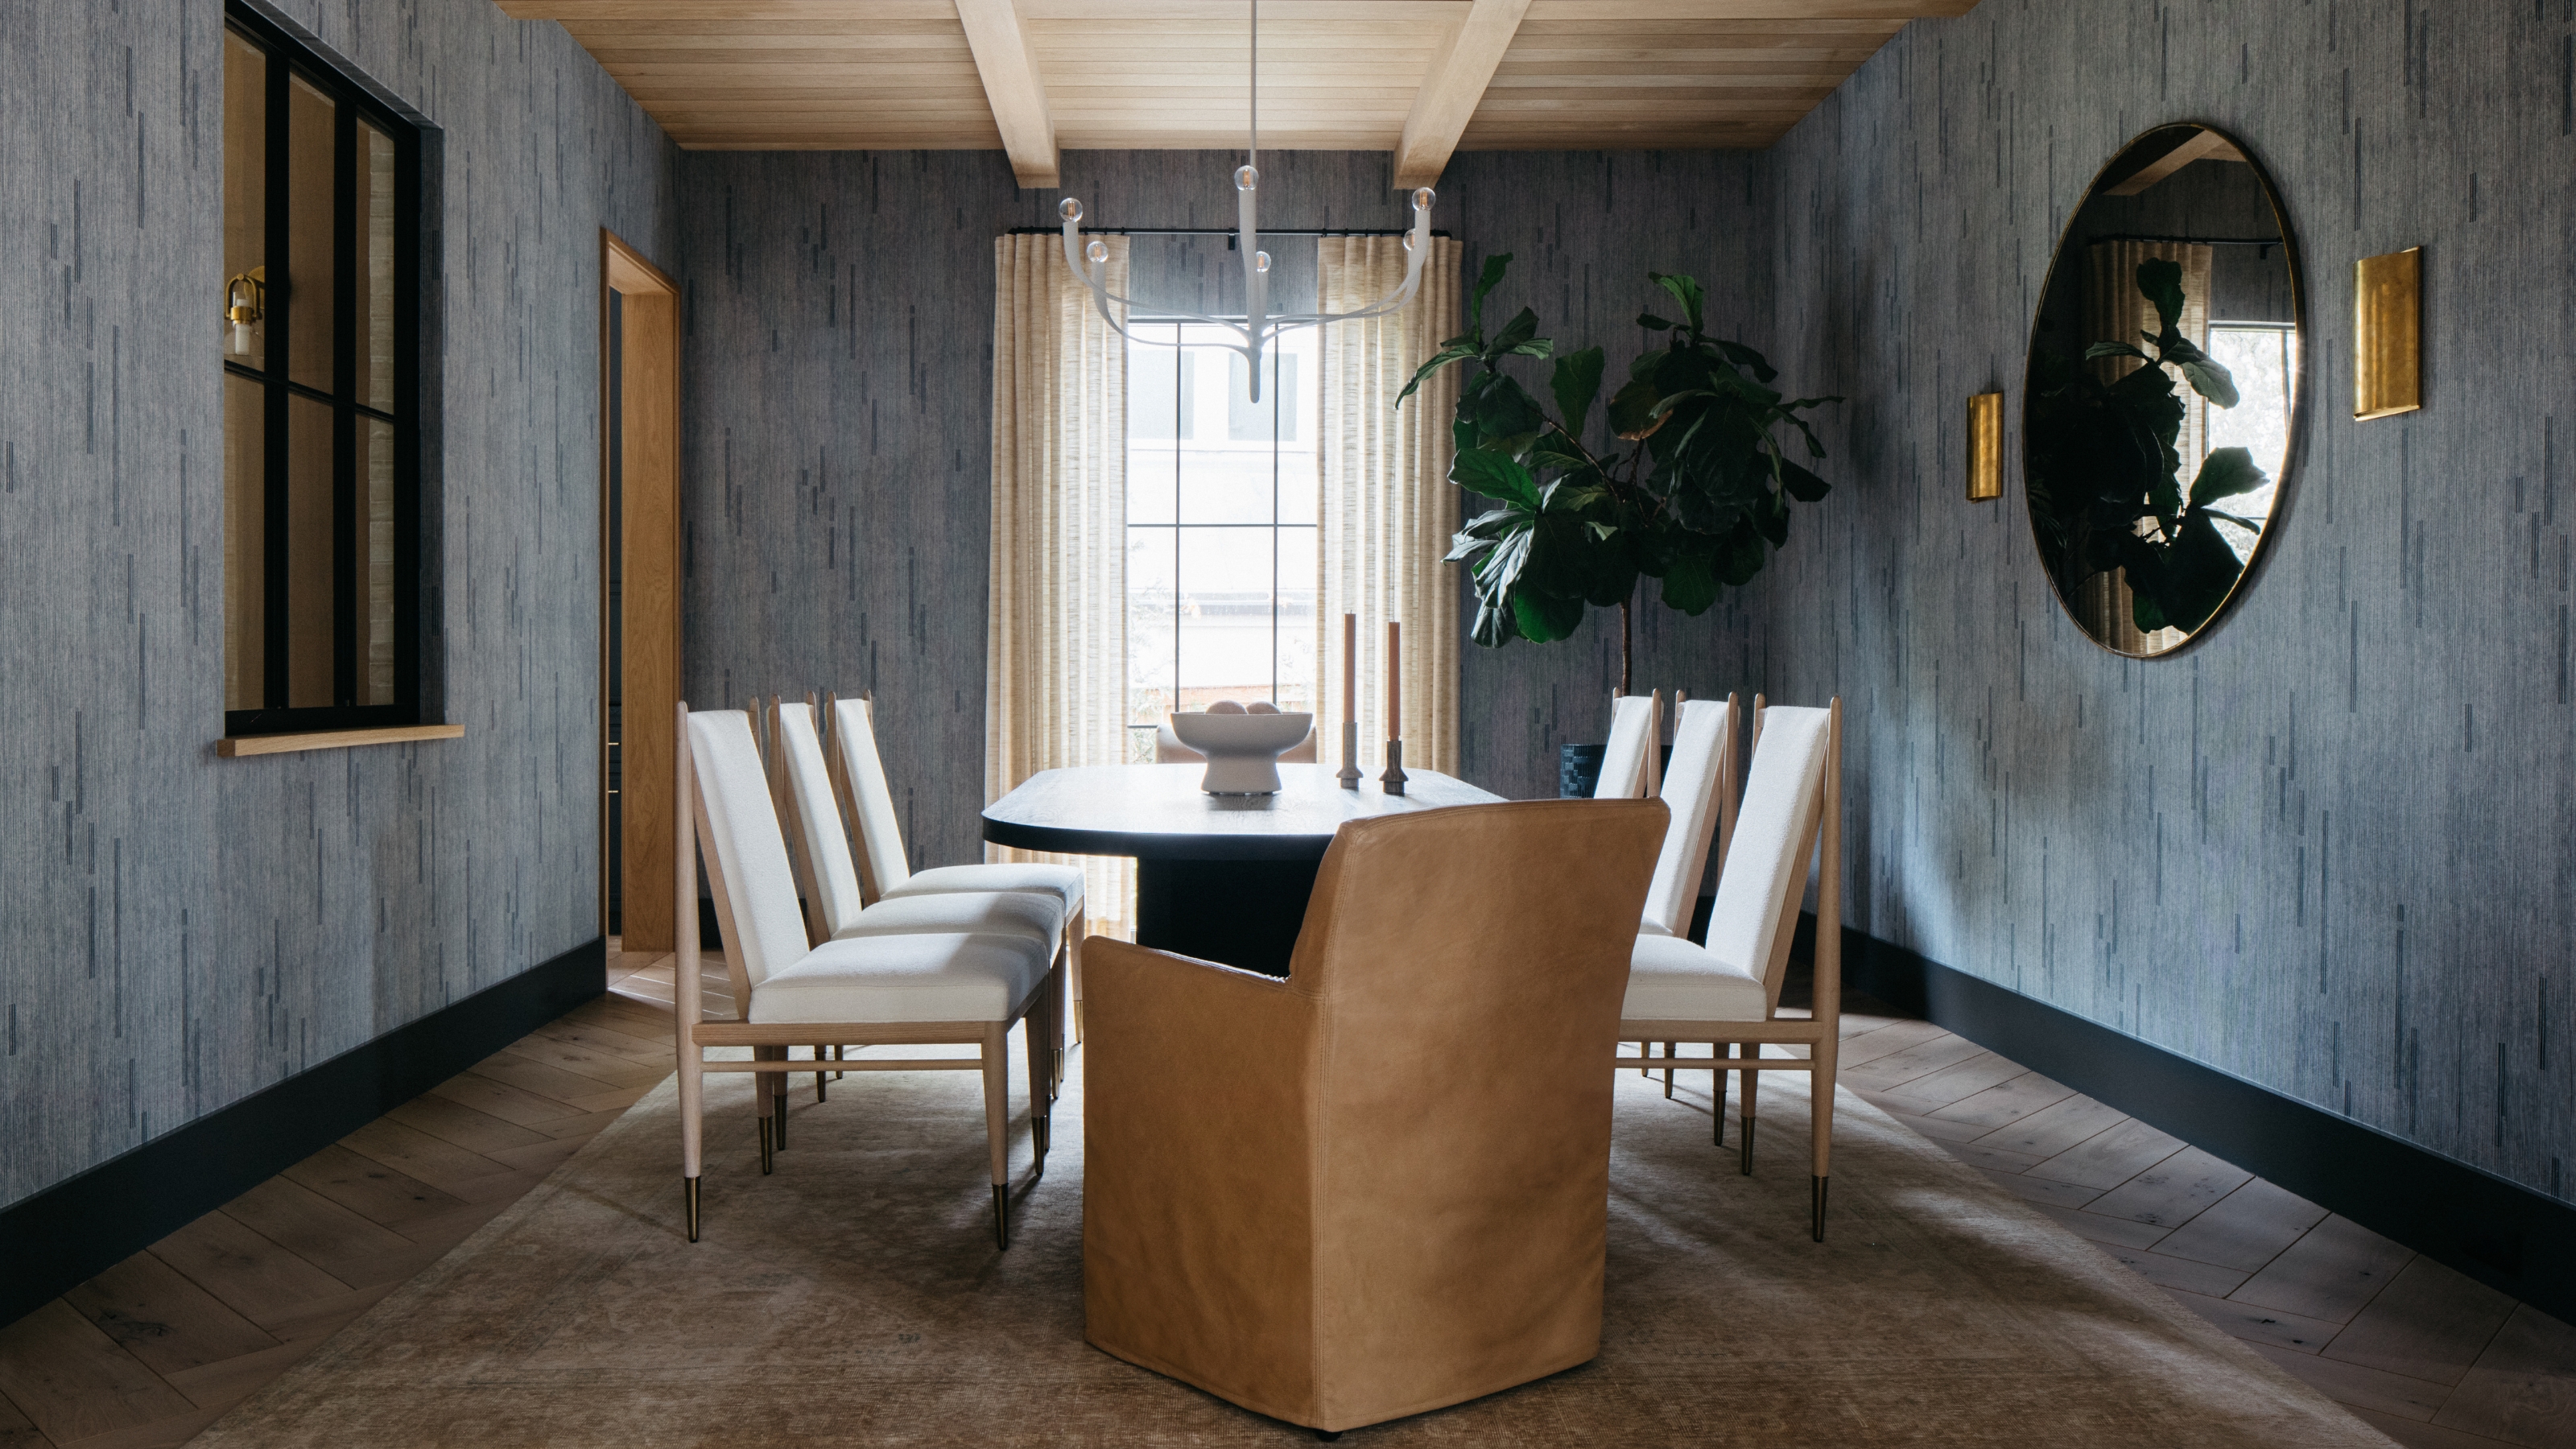
Are Formal Dining Rooms Out of Style? Designer's Discuss

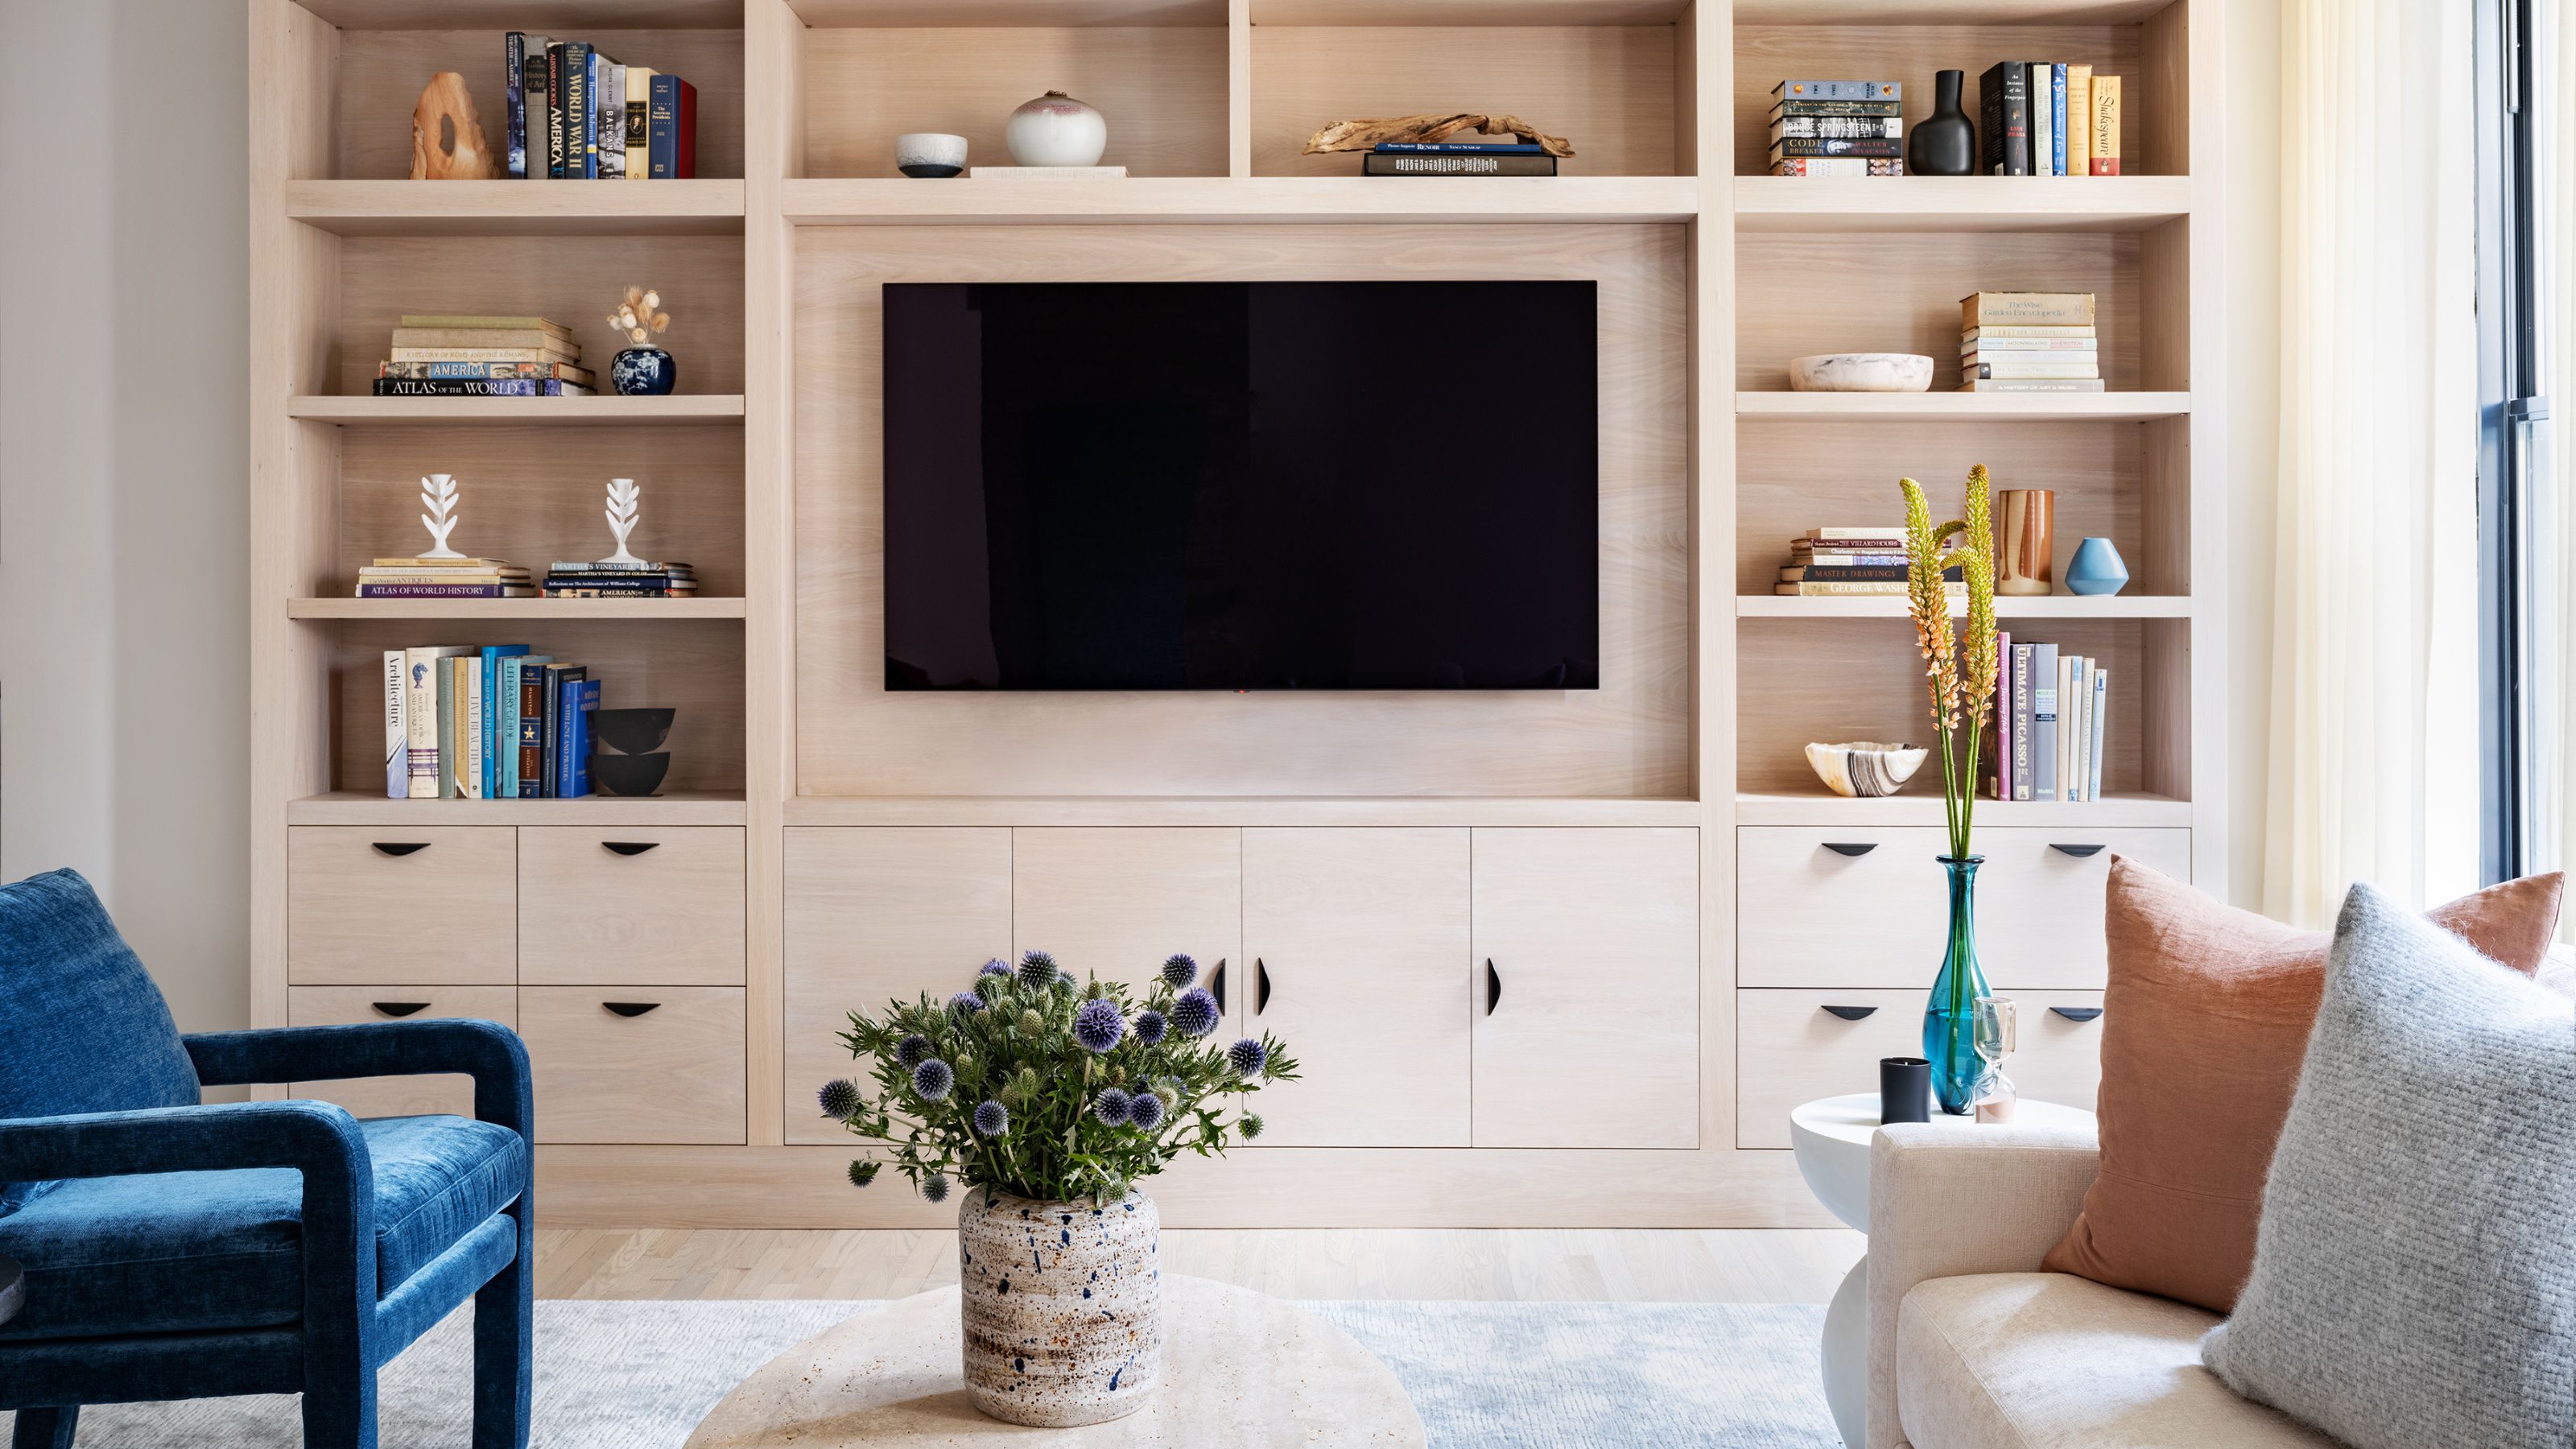
3 Dated Living Room Layouts That Have No Place in 2025 (and How to Fix It If You've Ended Up With One)

The evolution of the modern living room
Designers Say This Room in Your Home Is Officially Outdated

Why Formal Living Rooms Will Be Back in 2025, According to Design Experts

5 dated living room layouts to always avoid and what designers are doing instead for 2025
Are Formal Dining Rooms Out of Style? Why Pro Designers Say They Might Make a Comeback

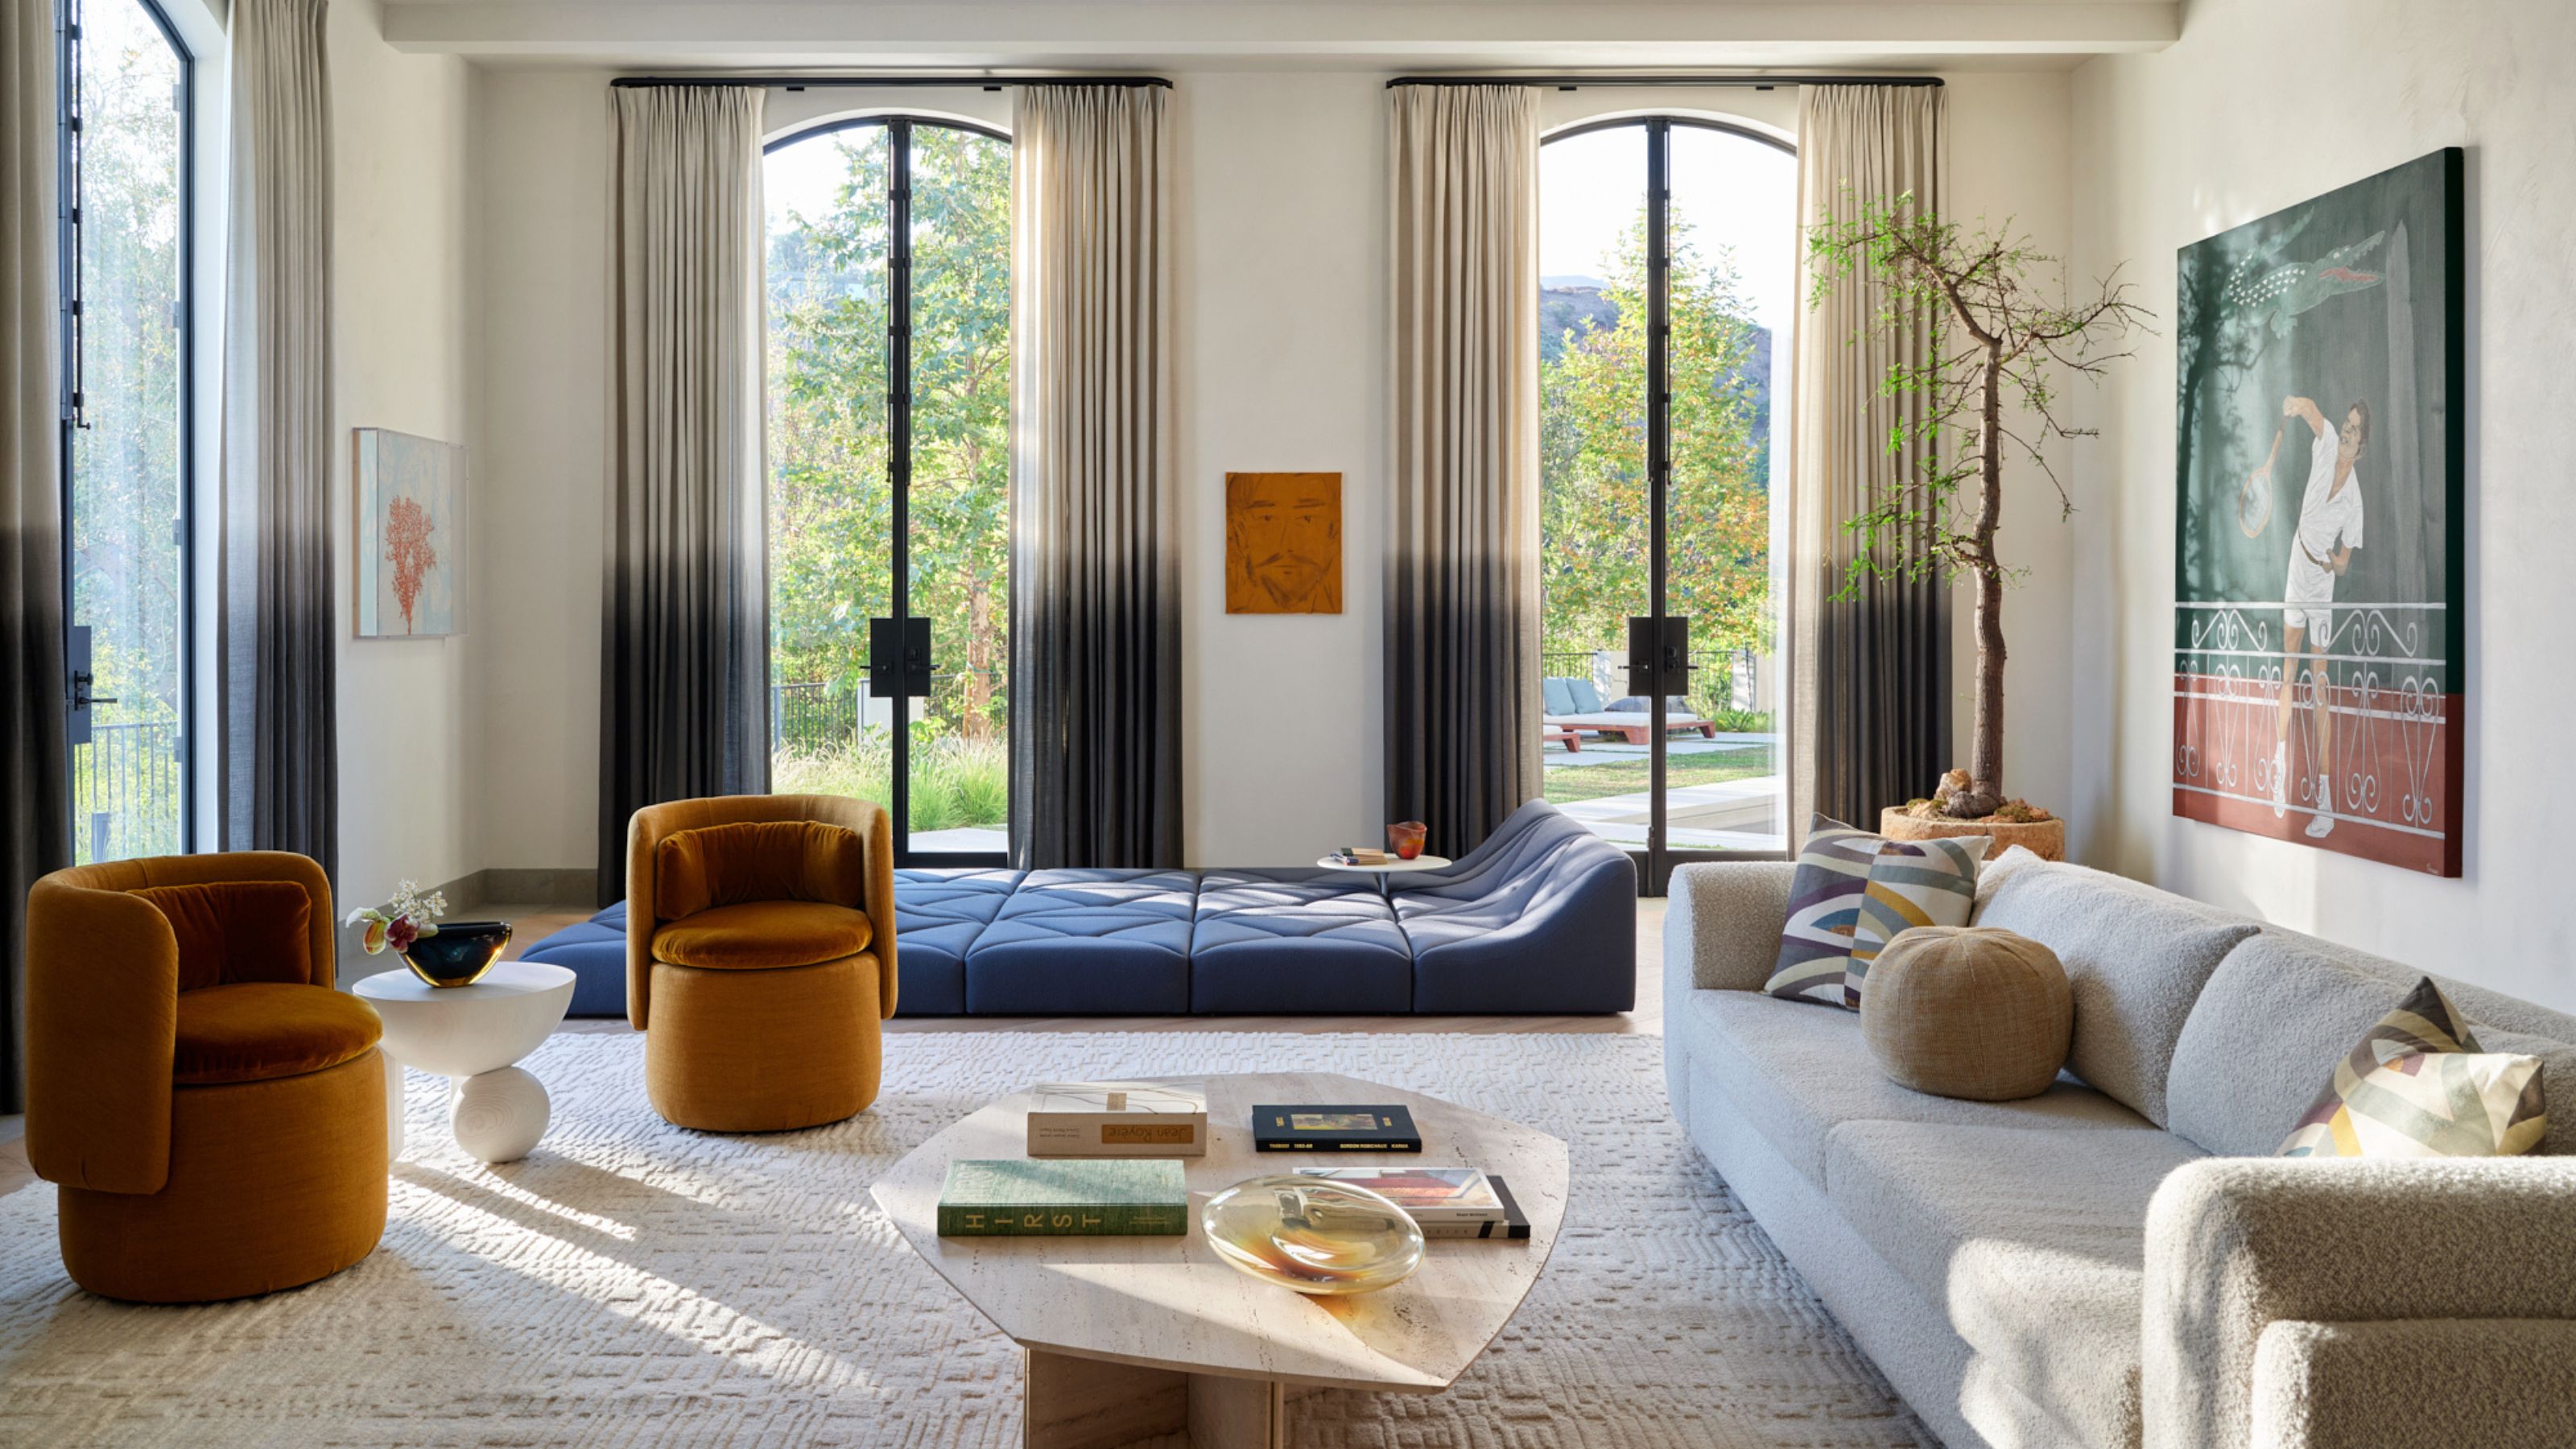
4 Dated Living Room Layouts That Simply Won't Work in 2026
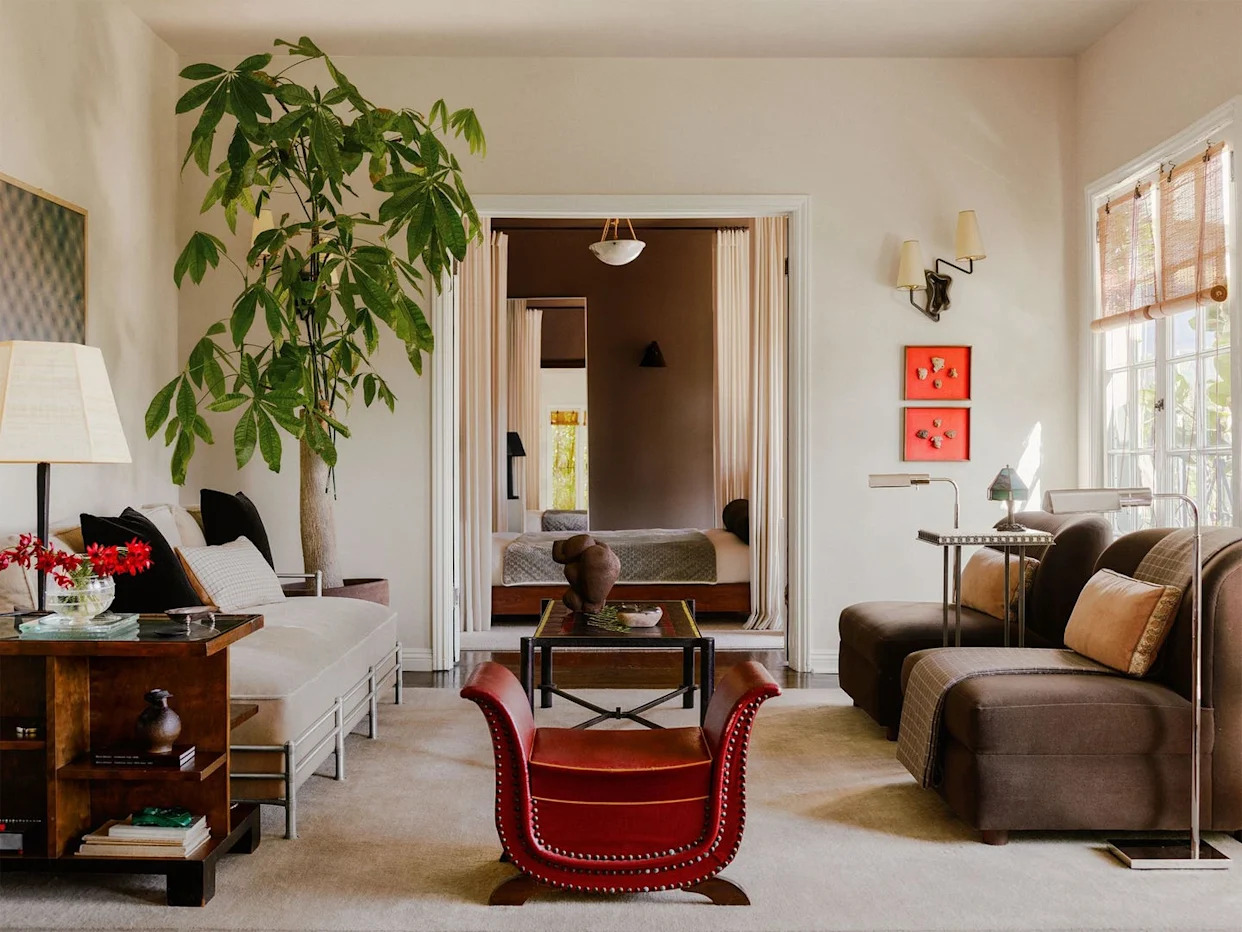
Why Formal Living Rooms Will Be Back in 2025, According to Design Experts
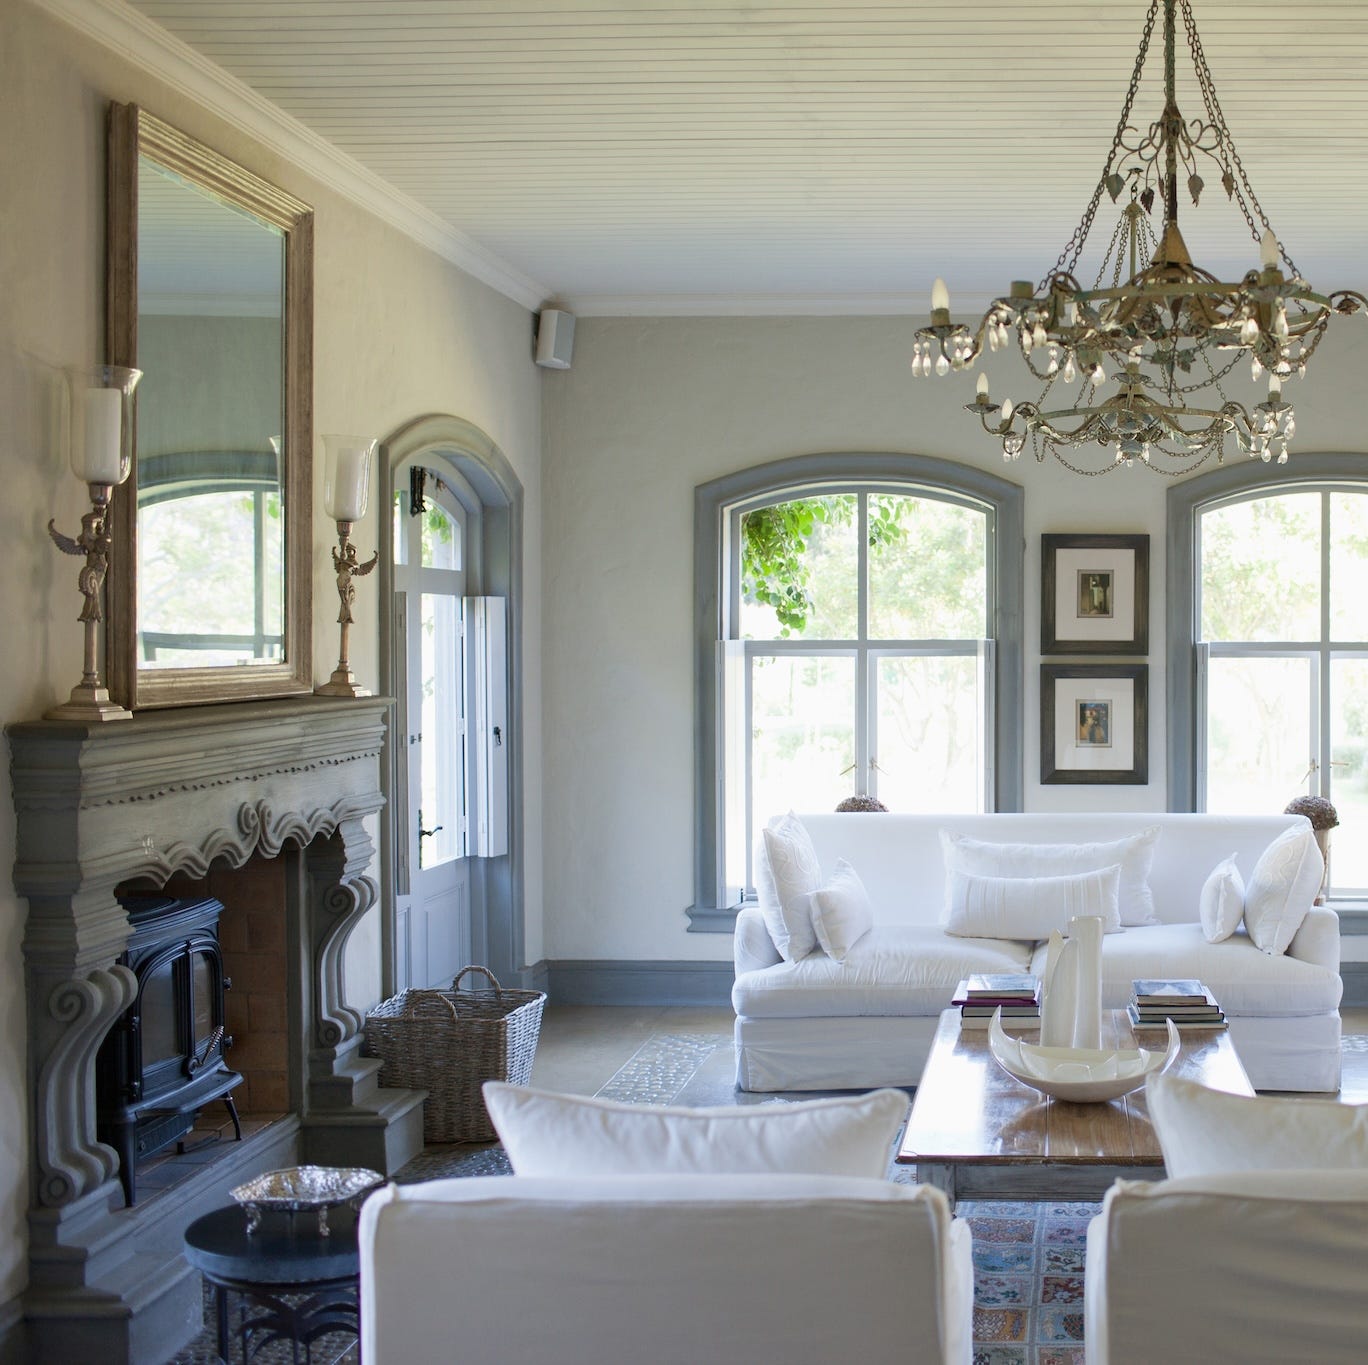
Designers Have Spoken: This Vintage Trend Is Never Coming Back


How do I make a living room look modern? The trends designers say to follow are not what you'd expect

Are Open Concept Floor Plans Still in Style? Here's Why Designers are Opting Against This Once-Loved Layout
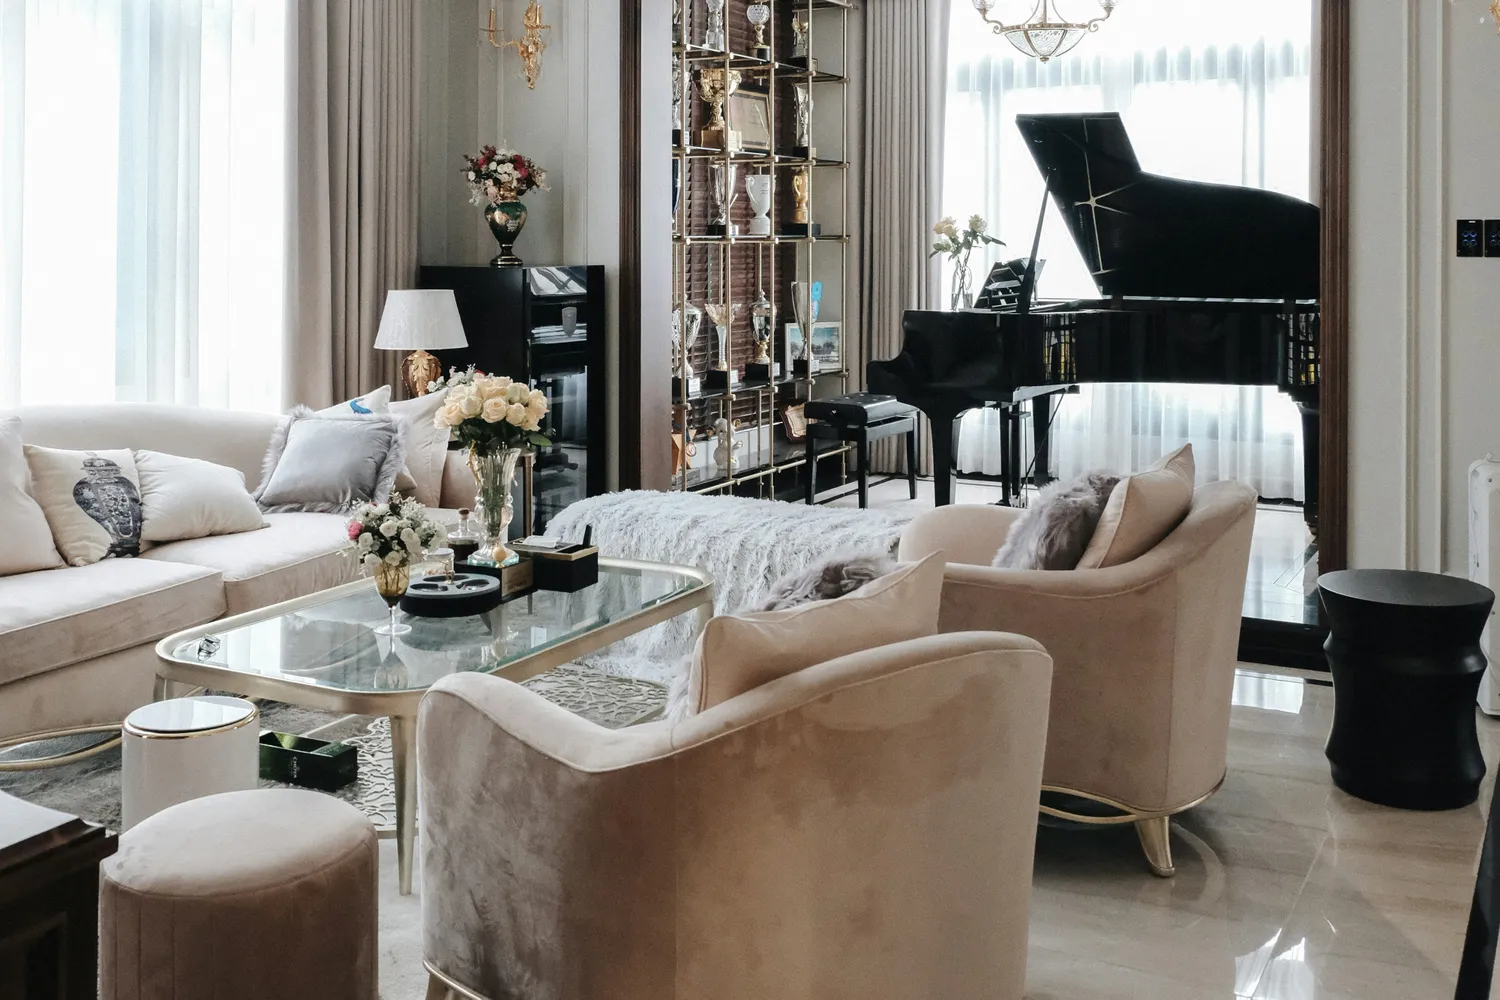
Are Formal Living Rooms Out of Style? We Asked Designers How to Make Them Feel Modern

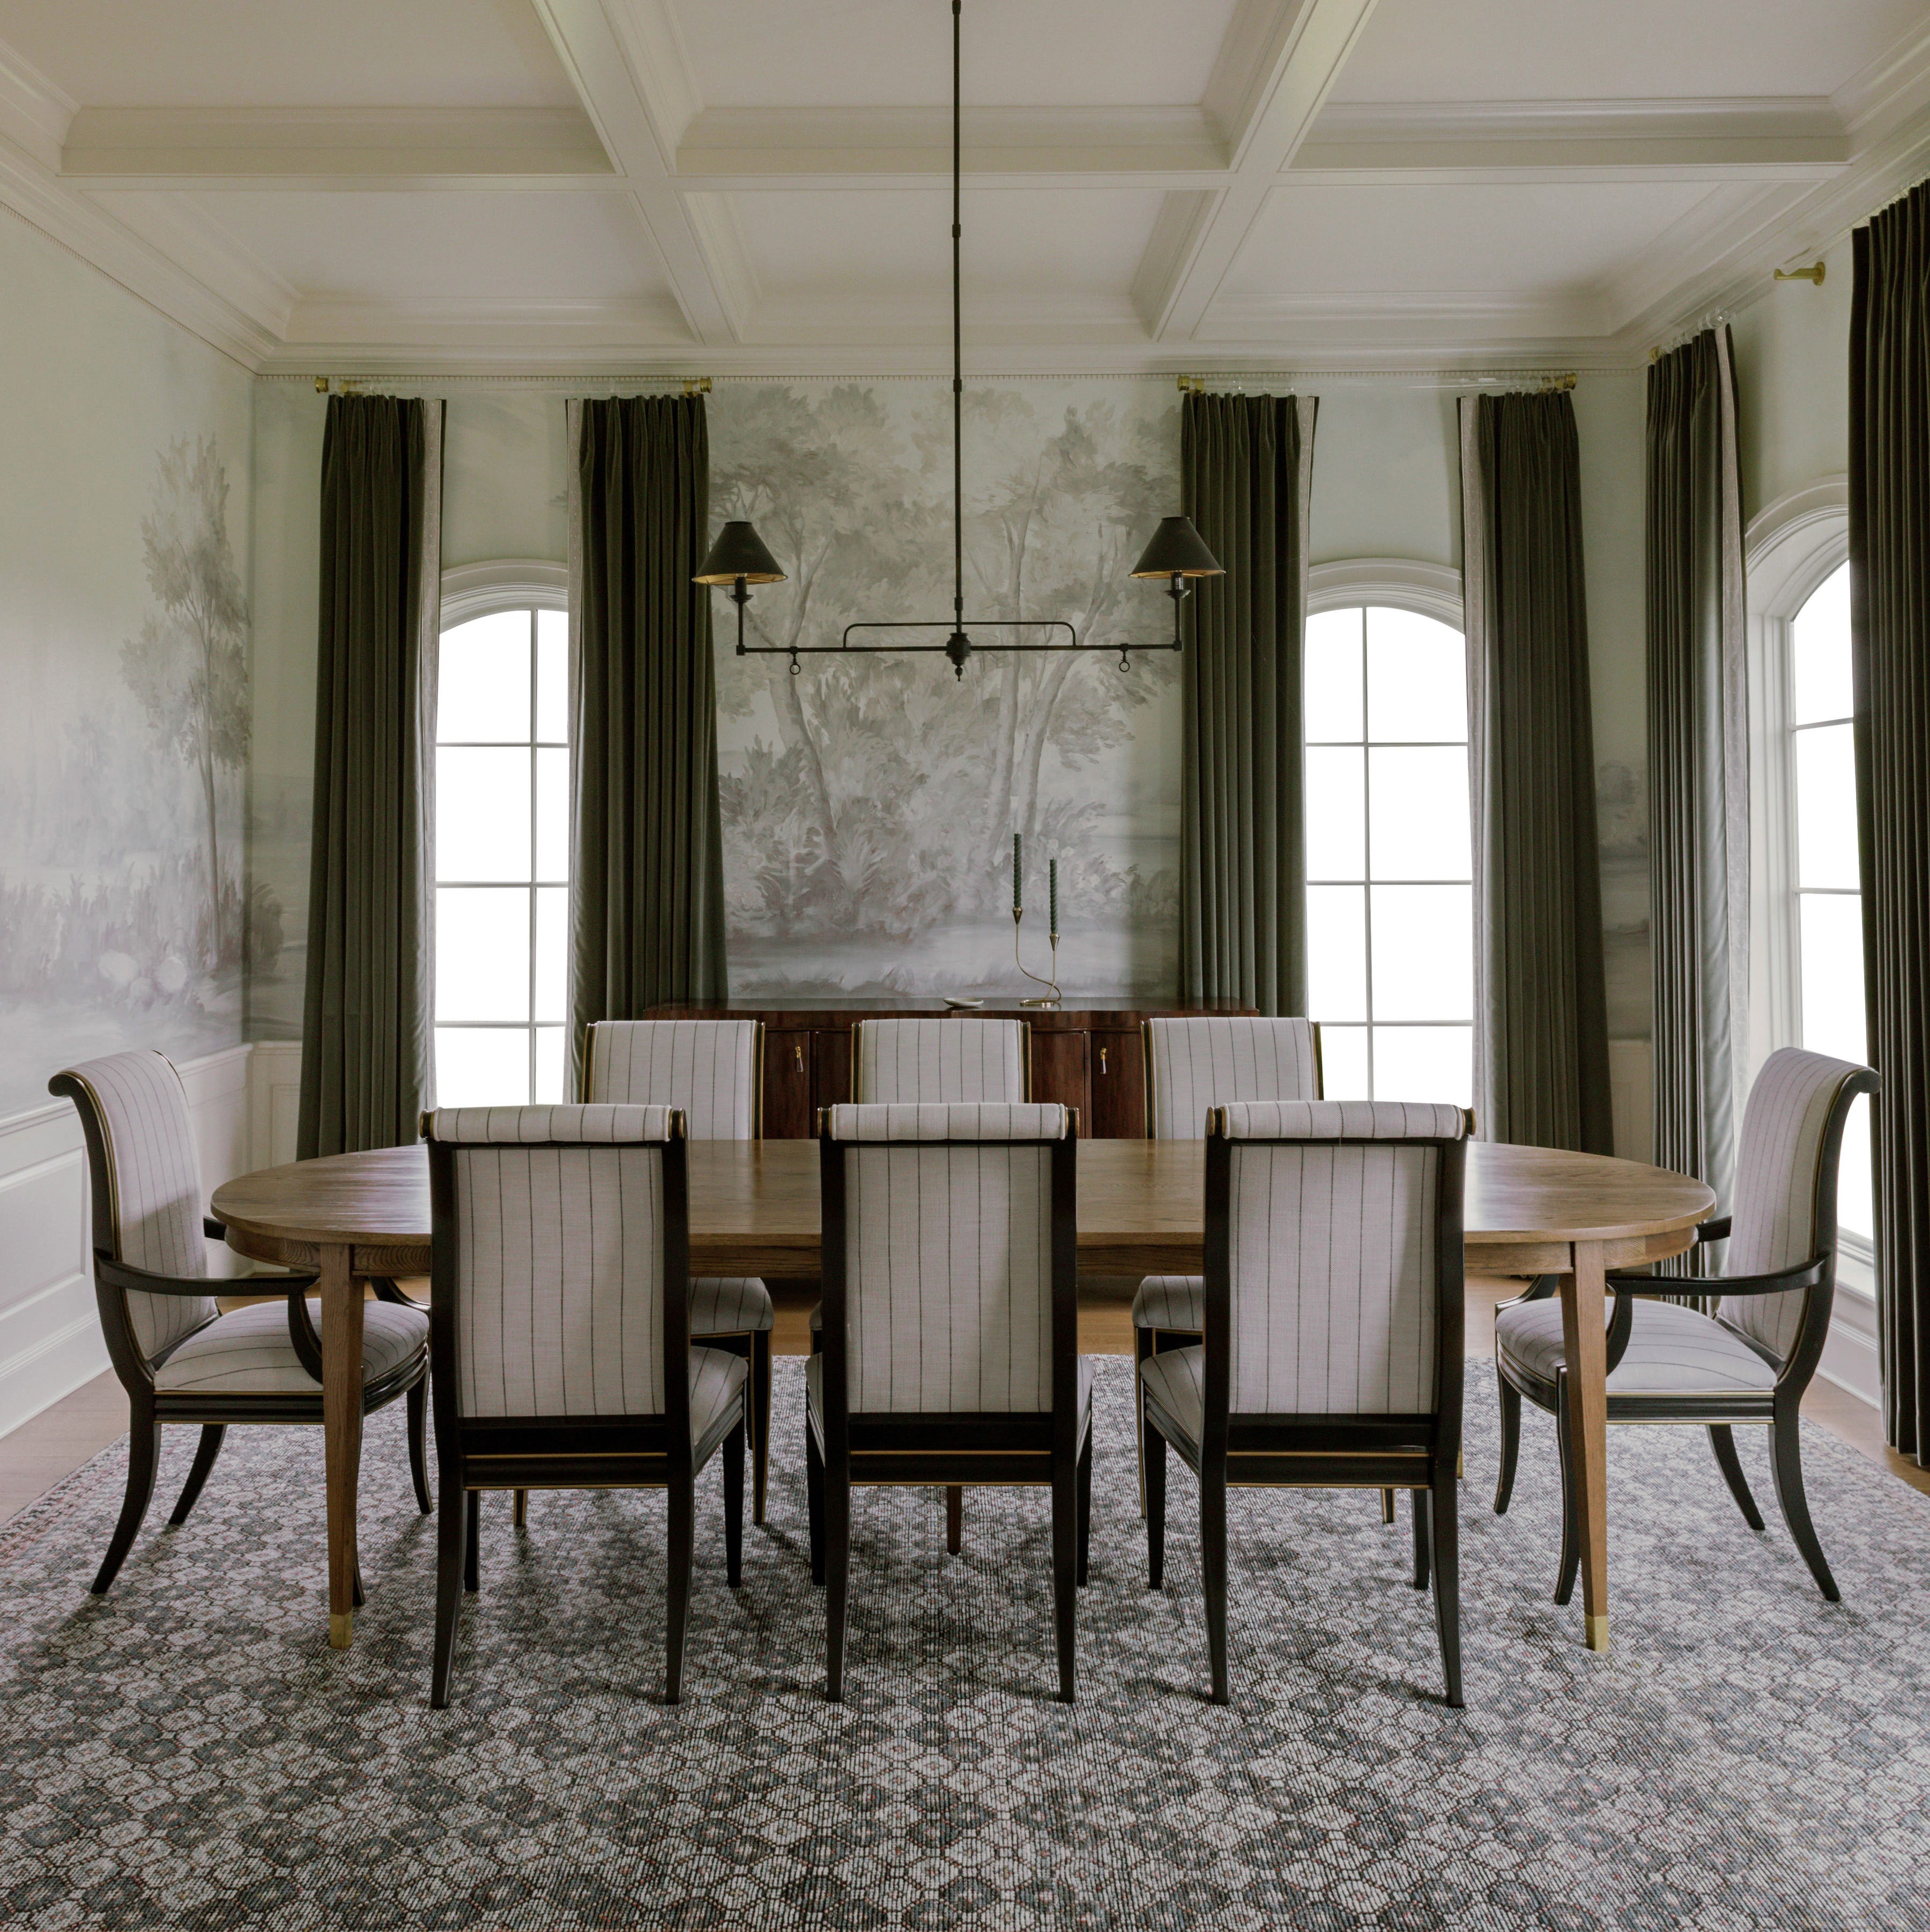
Are Formal Dining Rooms Coming Back? The Rise, Fall, and Resurgence of This Controversial Space
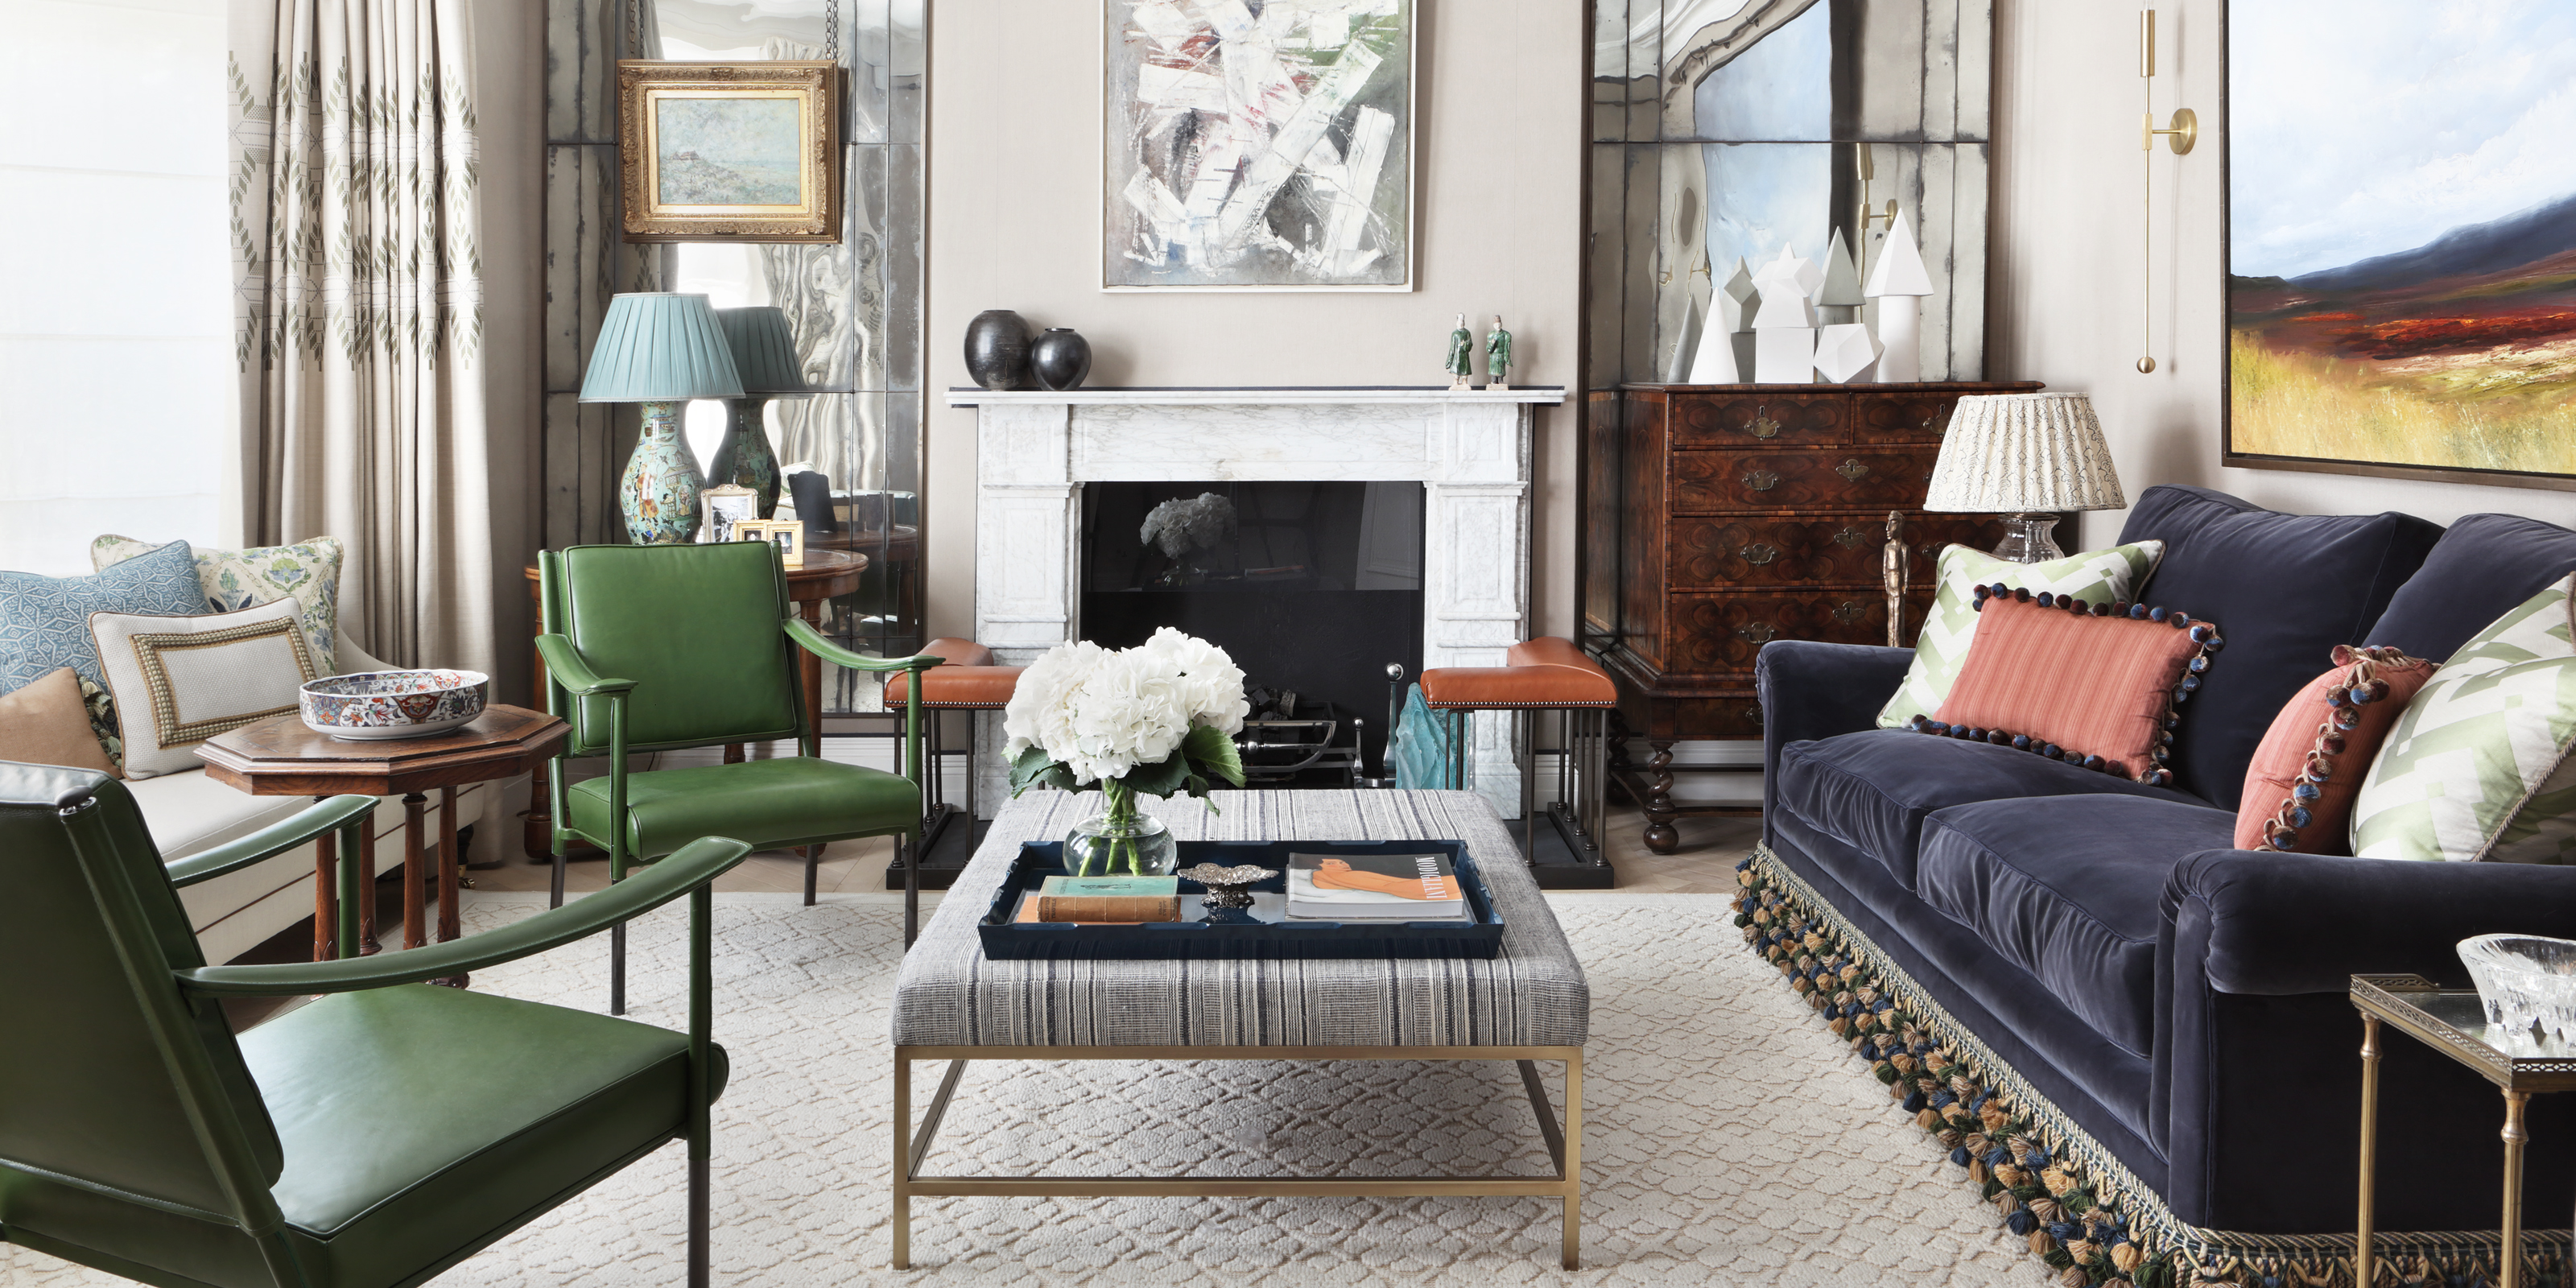
Formal living room ideas – 10 tips for an elegant sitting room


Are wooden cabinets outdated? Interior designers weigh in on whether to shut the door on this style

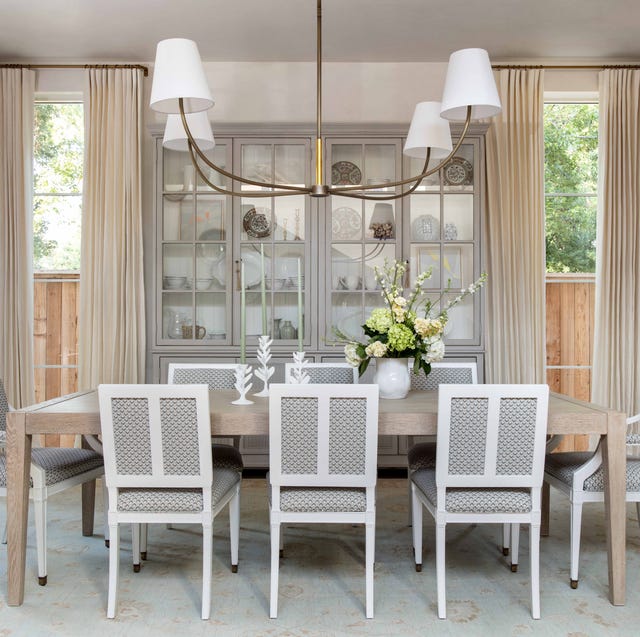
Is the Formal Dining Room Over? Designers Share Their Honest Take

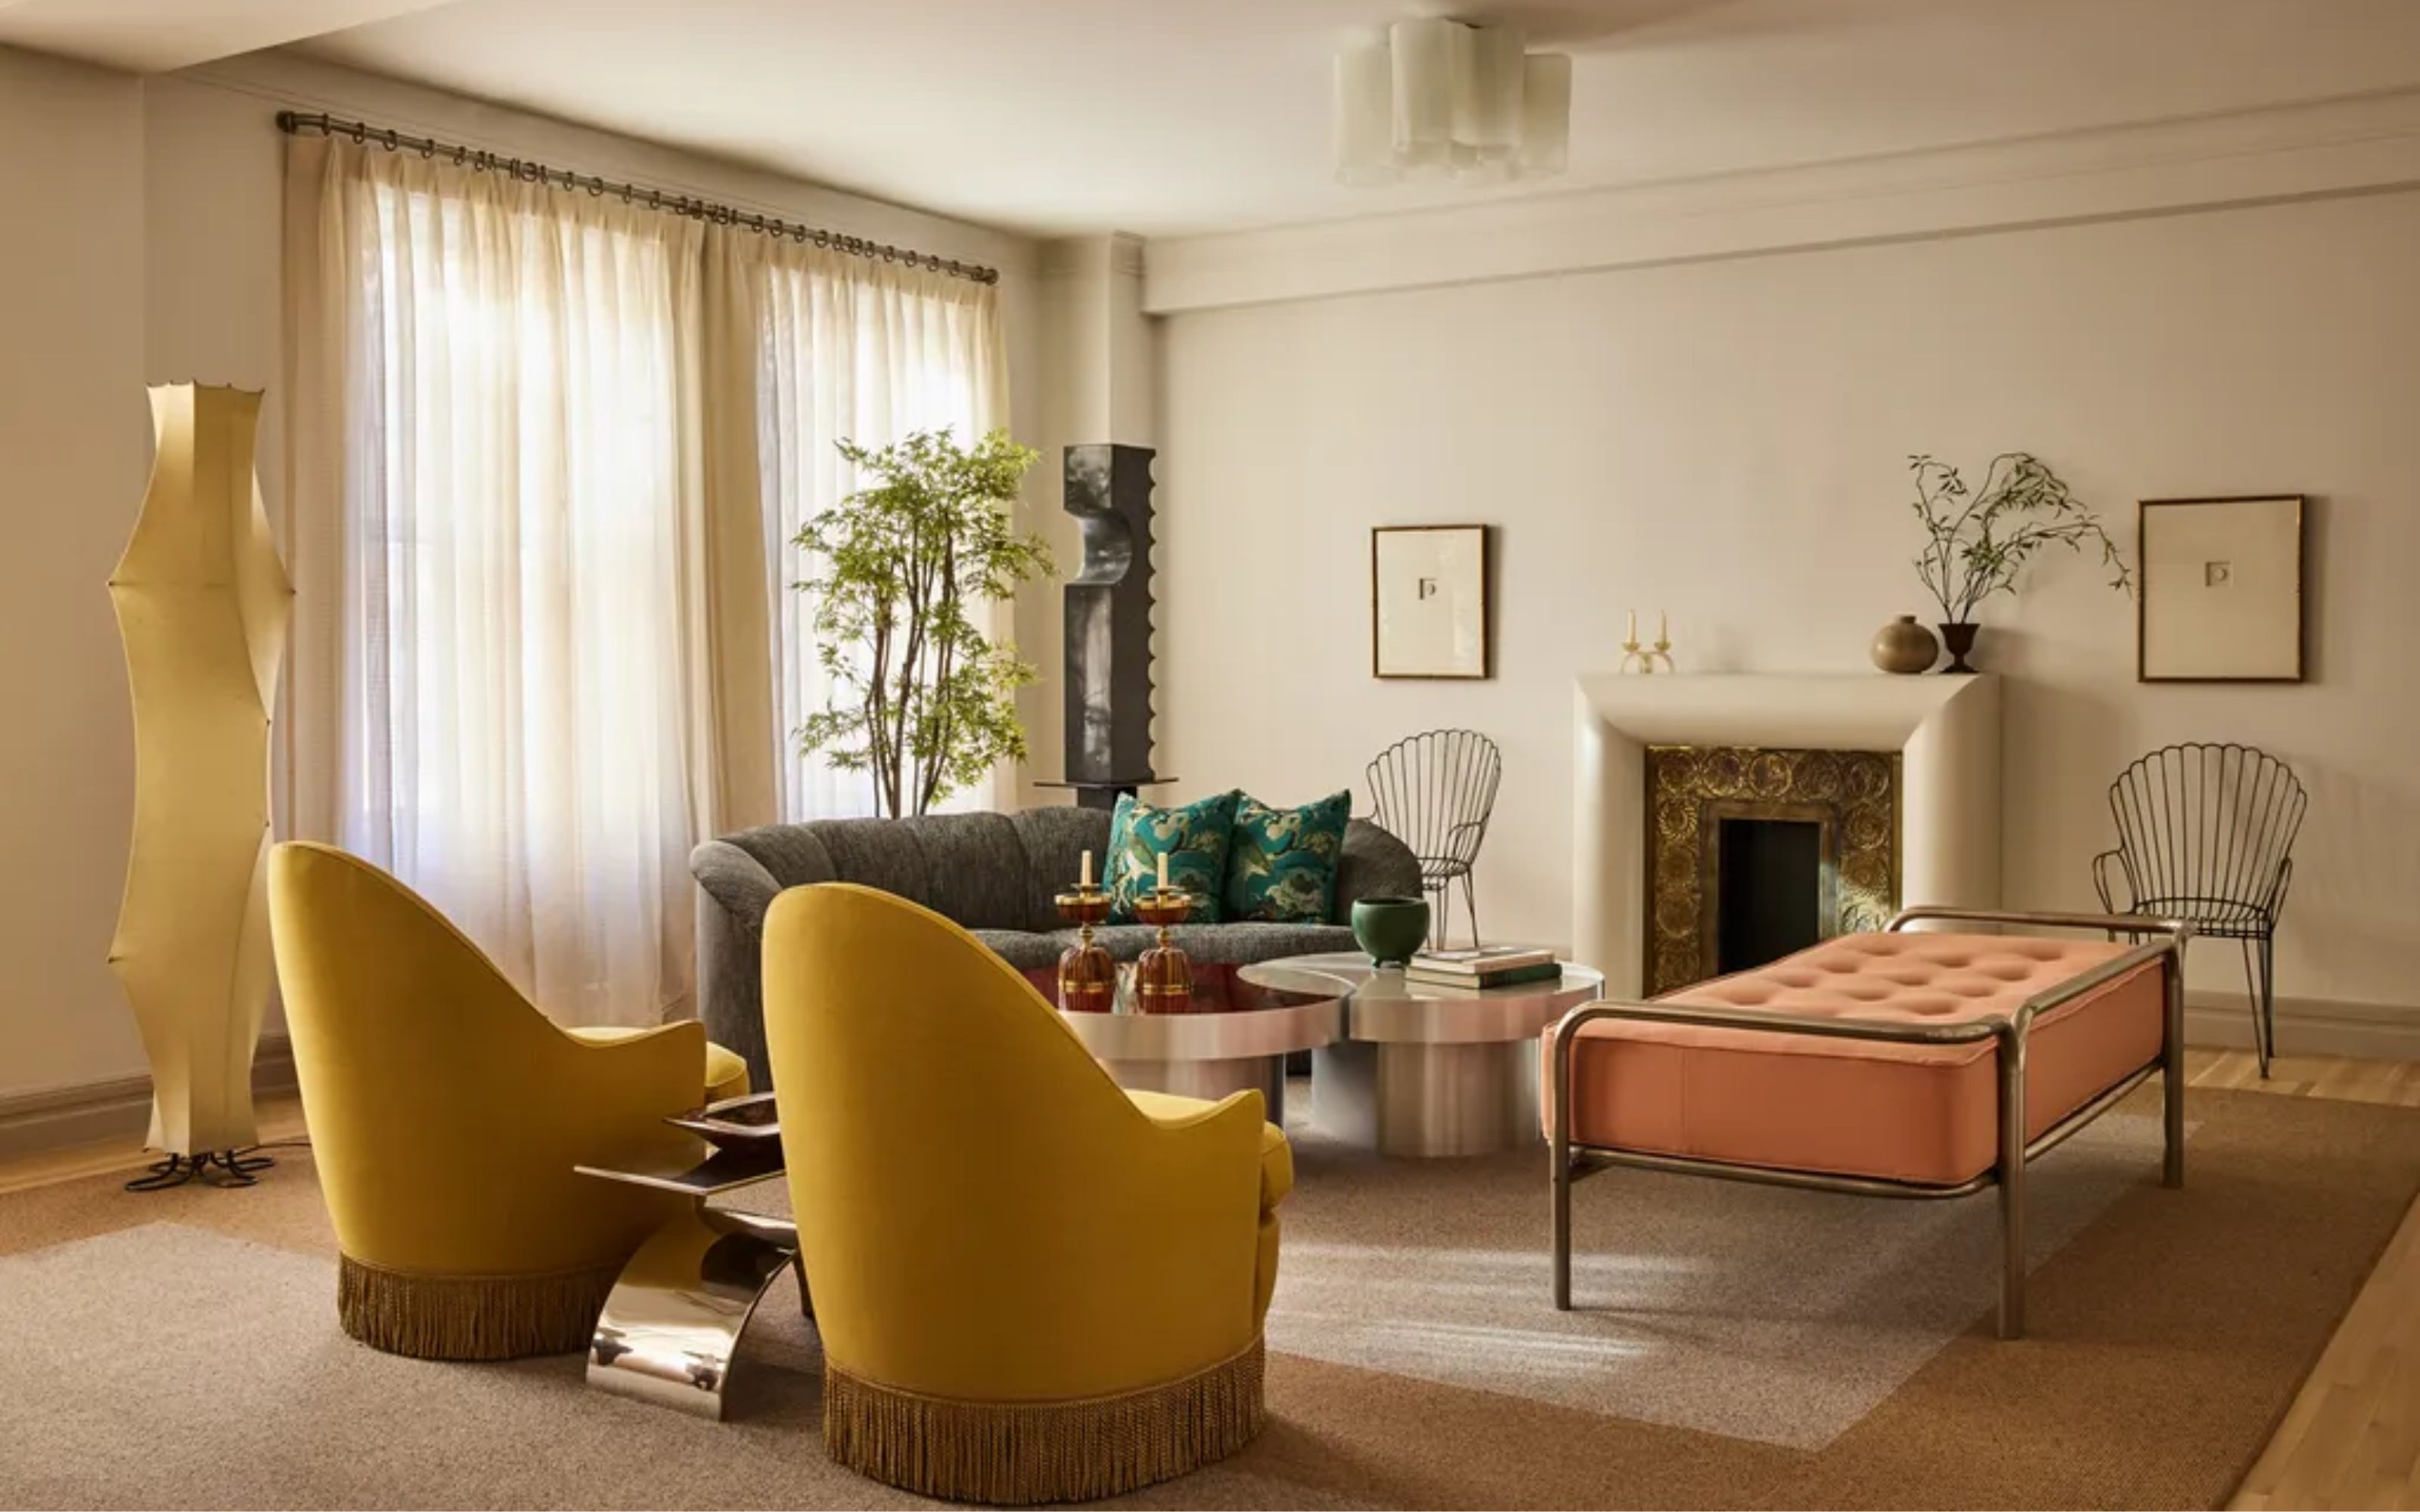
4 Outdated Living Room Trends Designers say you Should Move on From — and What to Replace Them With
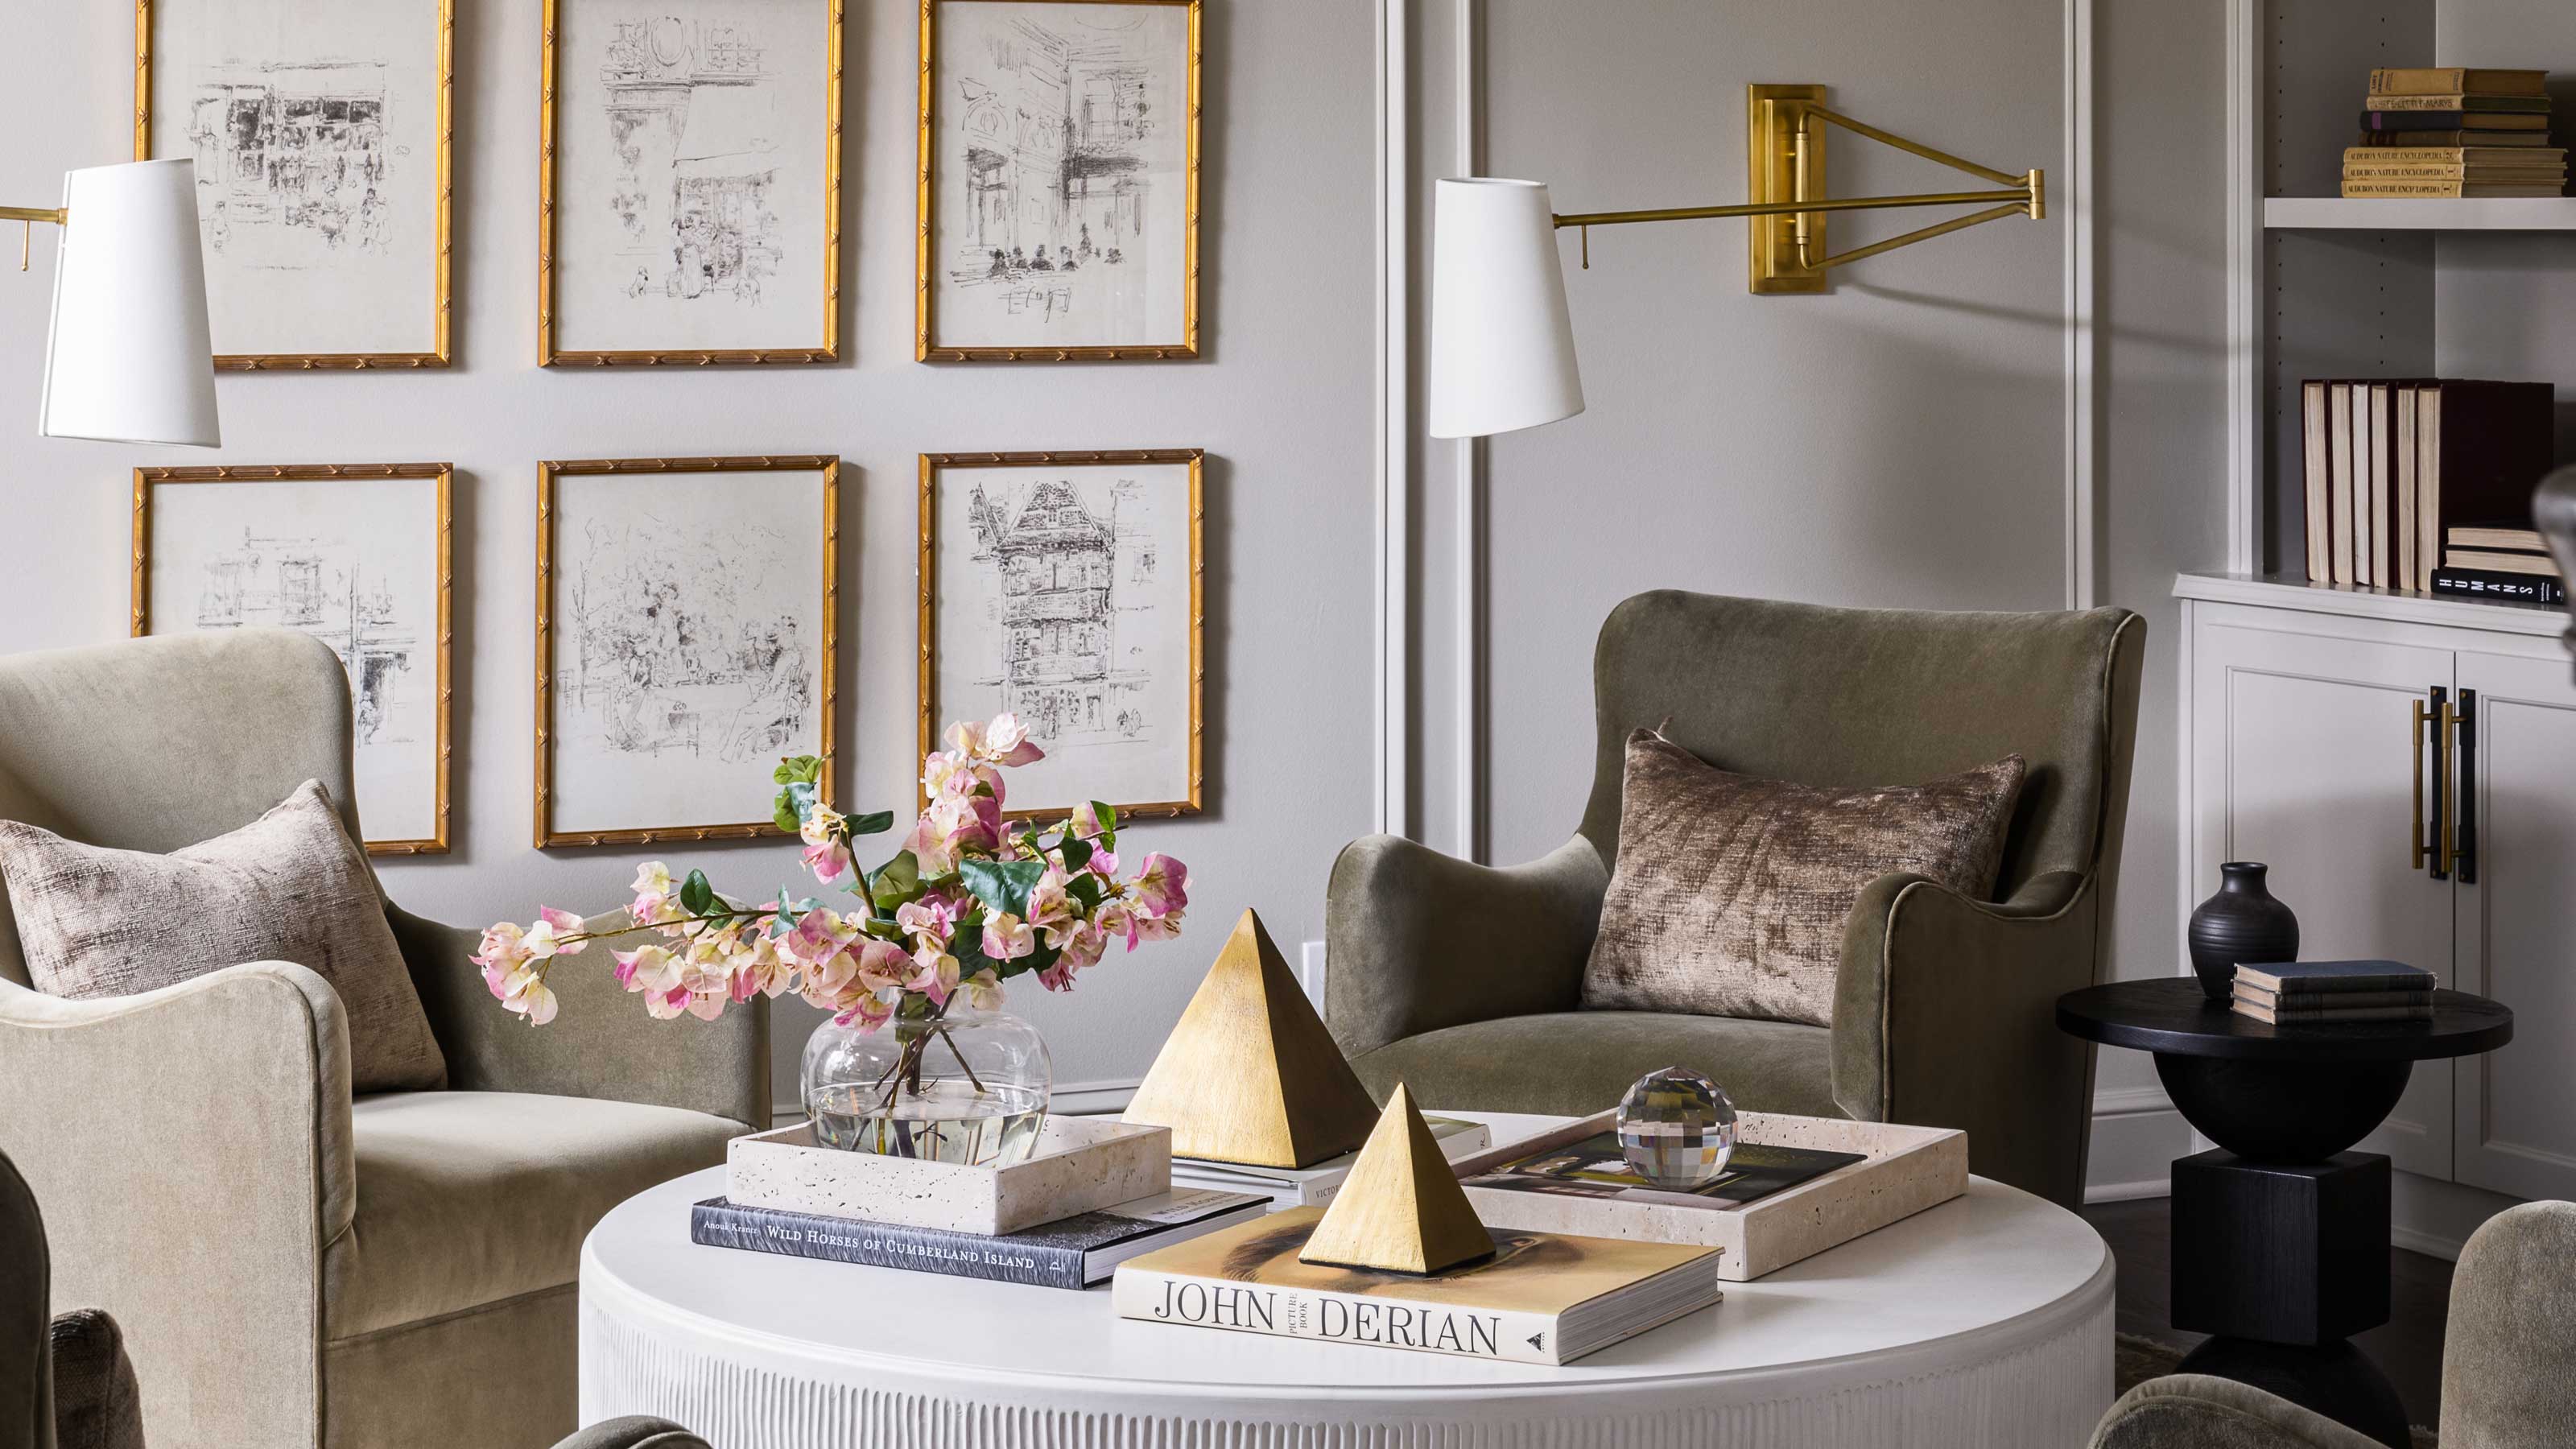
Are gallery walls going out of style? These interior designers all came to the same verdict

Designers Say This Room in Your Home Is Officially Outdated