1/12
10 Small walk-in wardrobe ideas to create your dream dressing room





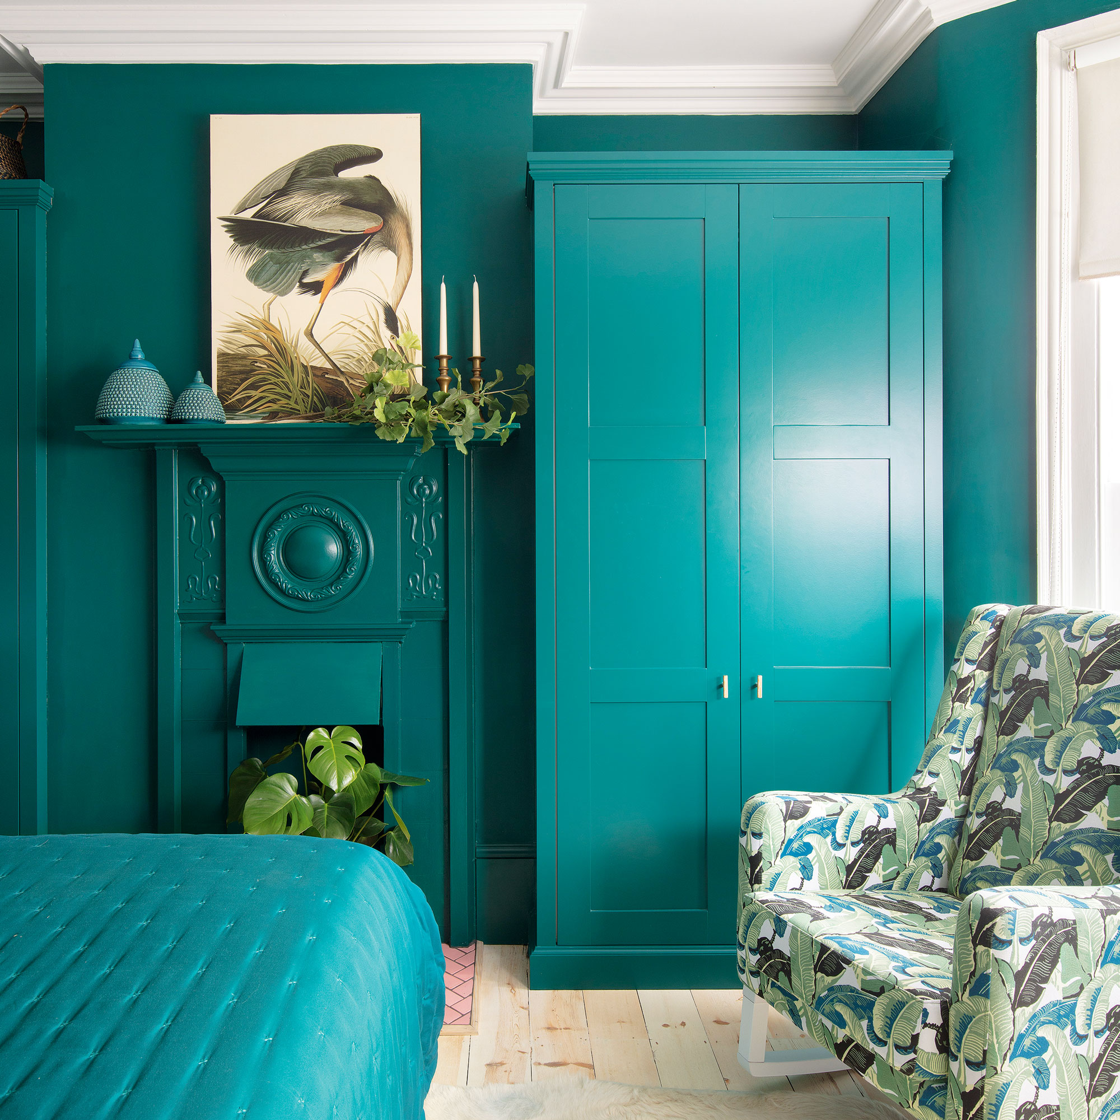





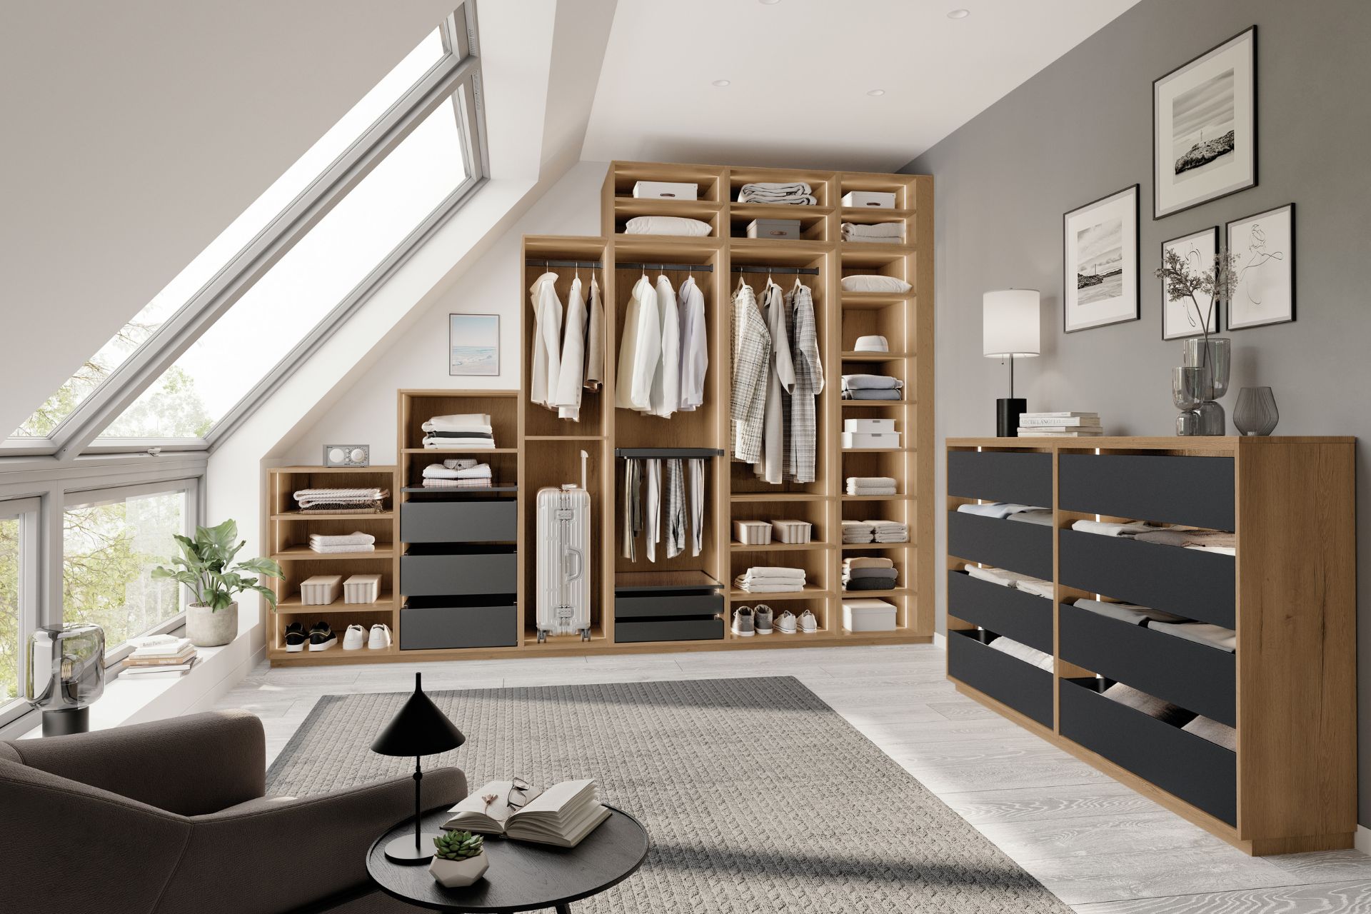




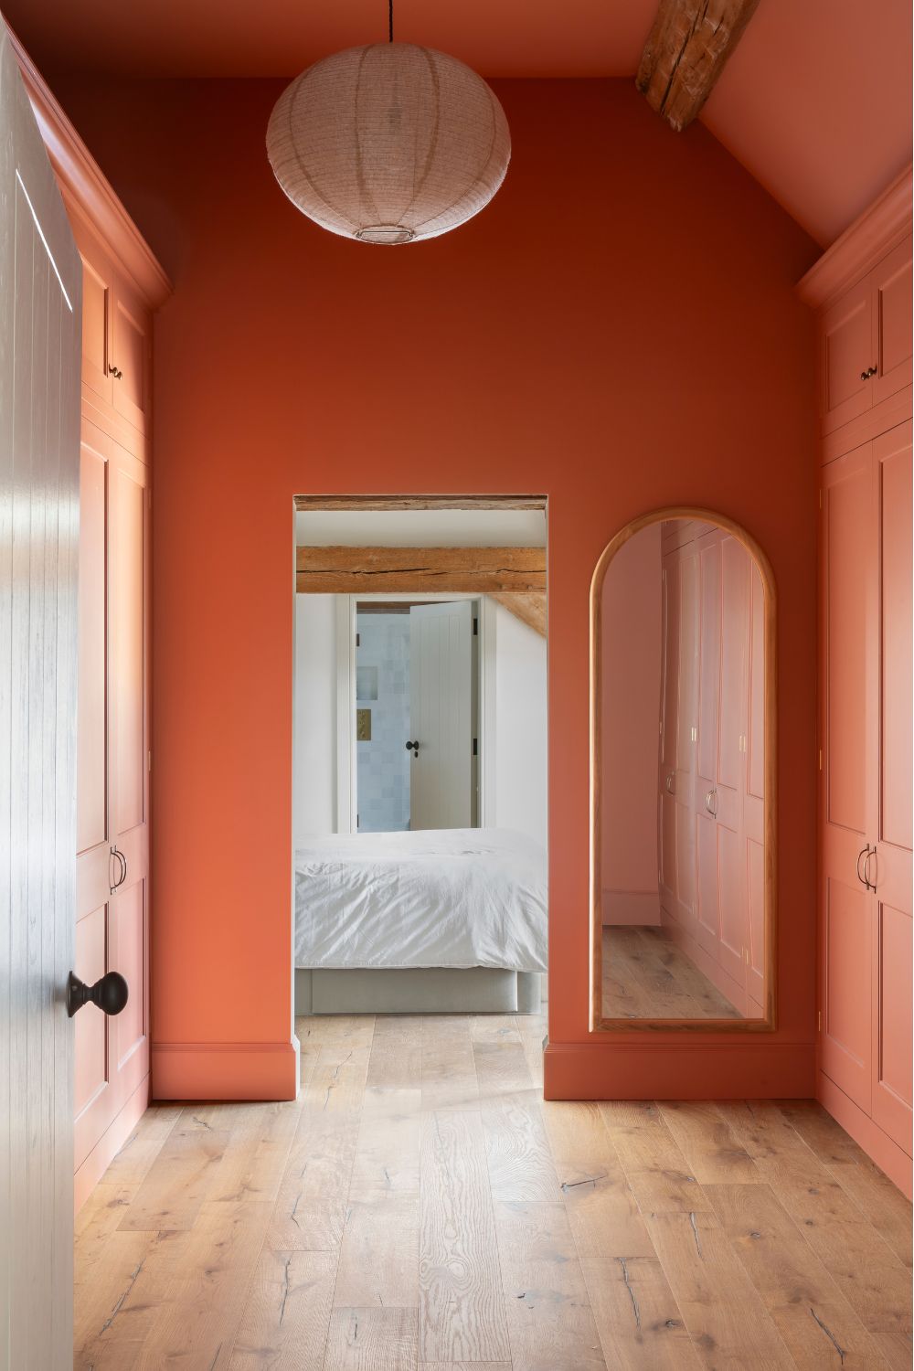
The article explores various small walk-in wardrobe ideas, emphasizing that these luxurious storage solutions can be adapted to fit smaller spaces through creative design and smart organization. It highlights the growing demand for 'mini walk-ins,' which are often created within alcove spaces and appear as fitted wardrobes from the outside but reveal a functional dressing area with double rails, drawers, and LED lighting once opened. The primary benefit of a walk-in wardrobe, even a small one, is its ability to maximize space for storing clothes and shoes in an organized and stylish manner, transforming a simple closet into a boutique-style dressing area.





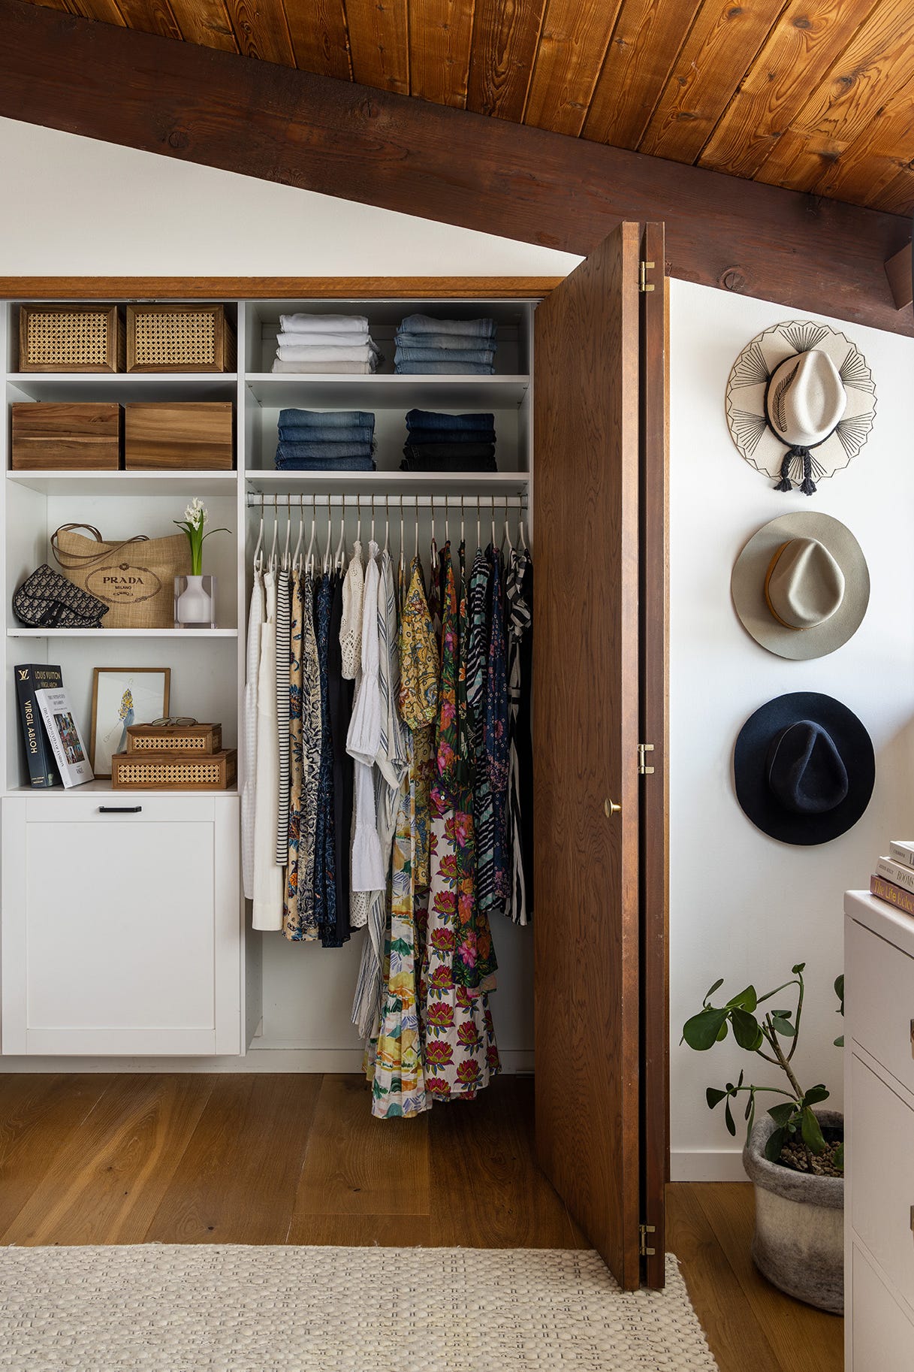
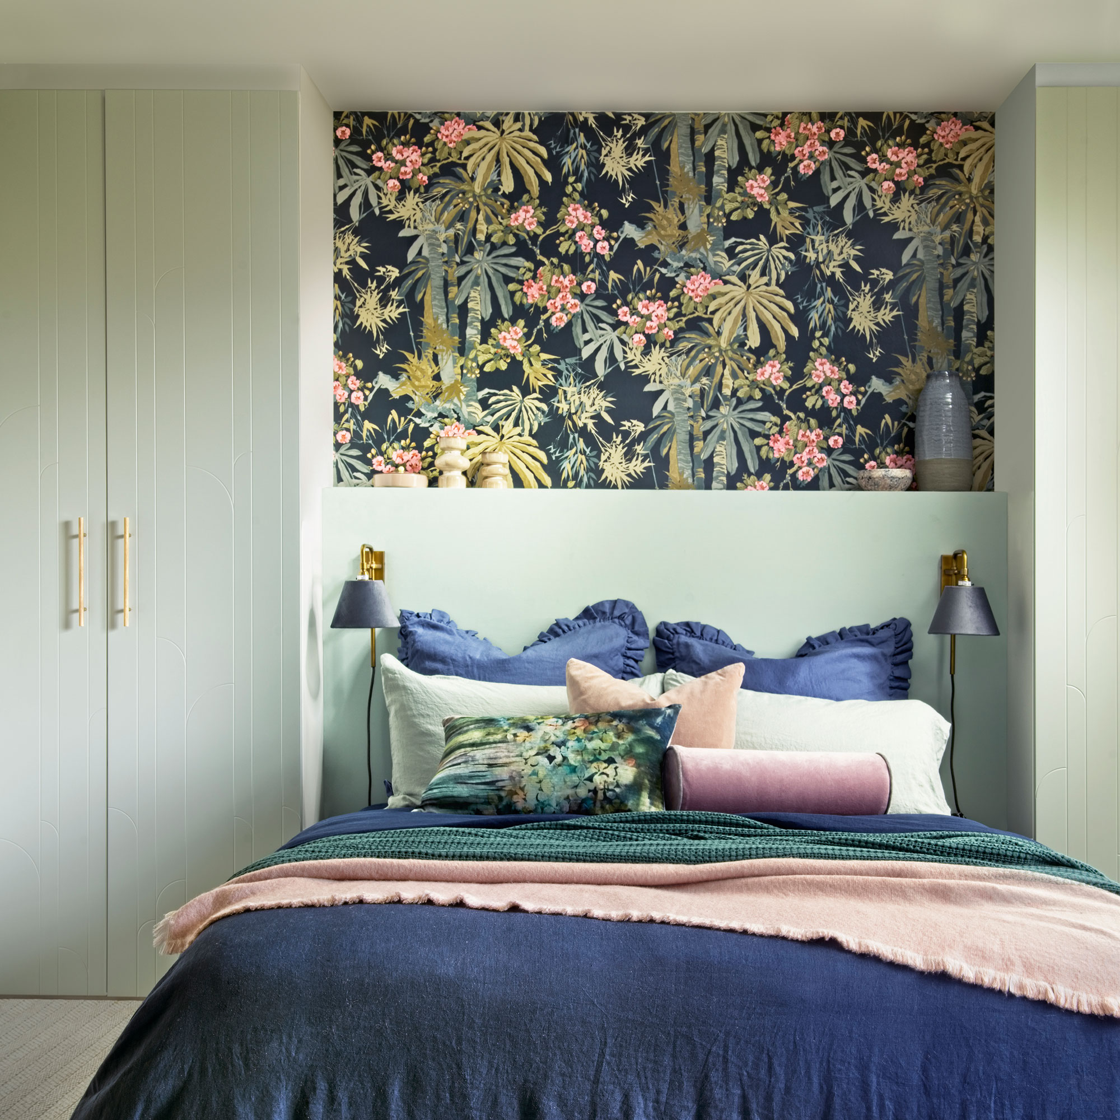
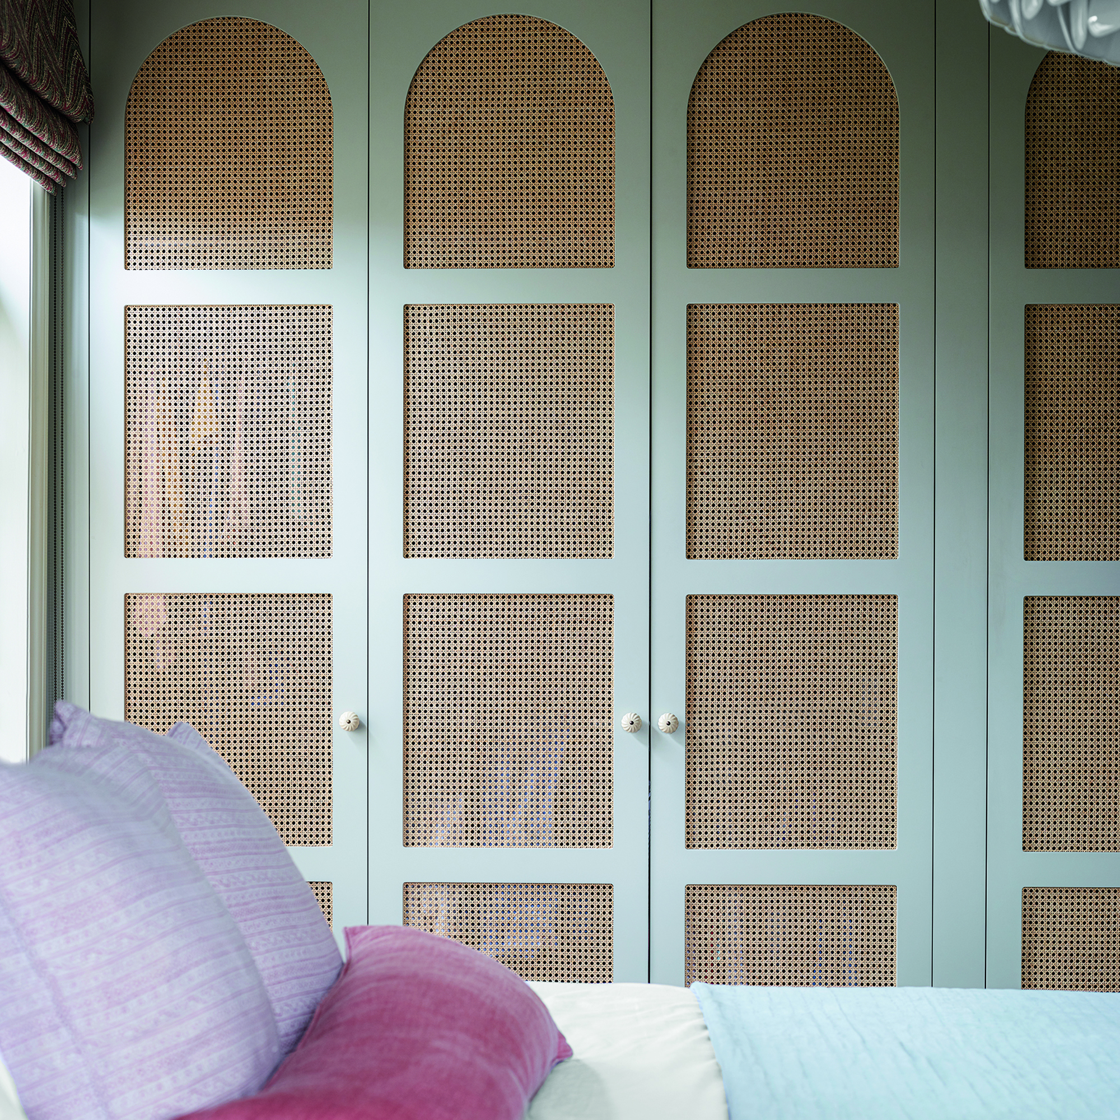


Several key strategies are presented for designing small walk-in wardrobes. One crucial aspect is opting for bespoke designs, which allow for efficient use of awkward spaces, such as those with sloped ceilings, chimney breasts, or alcoves, that might otherwise be underutilized by freestanding furniture. Custom design specialists can help tailor solutions to specific requirements, ensuring optimal storage even in the most confined areas. Maximizing lighting is another important consideration; using warm recessed LEDs, mirrored door designs, and decorative glass finishes can create a more expansive and brighter feel in windowless or small rooms. Lighter color palettes are also recommended to visually enlarge the space.

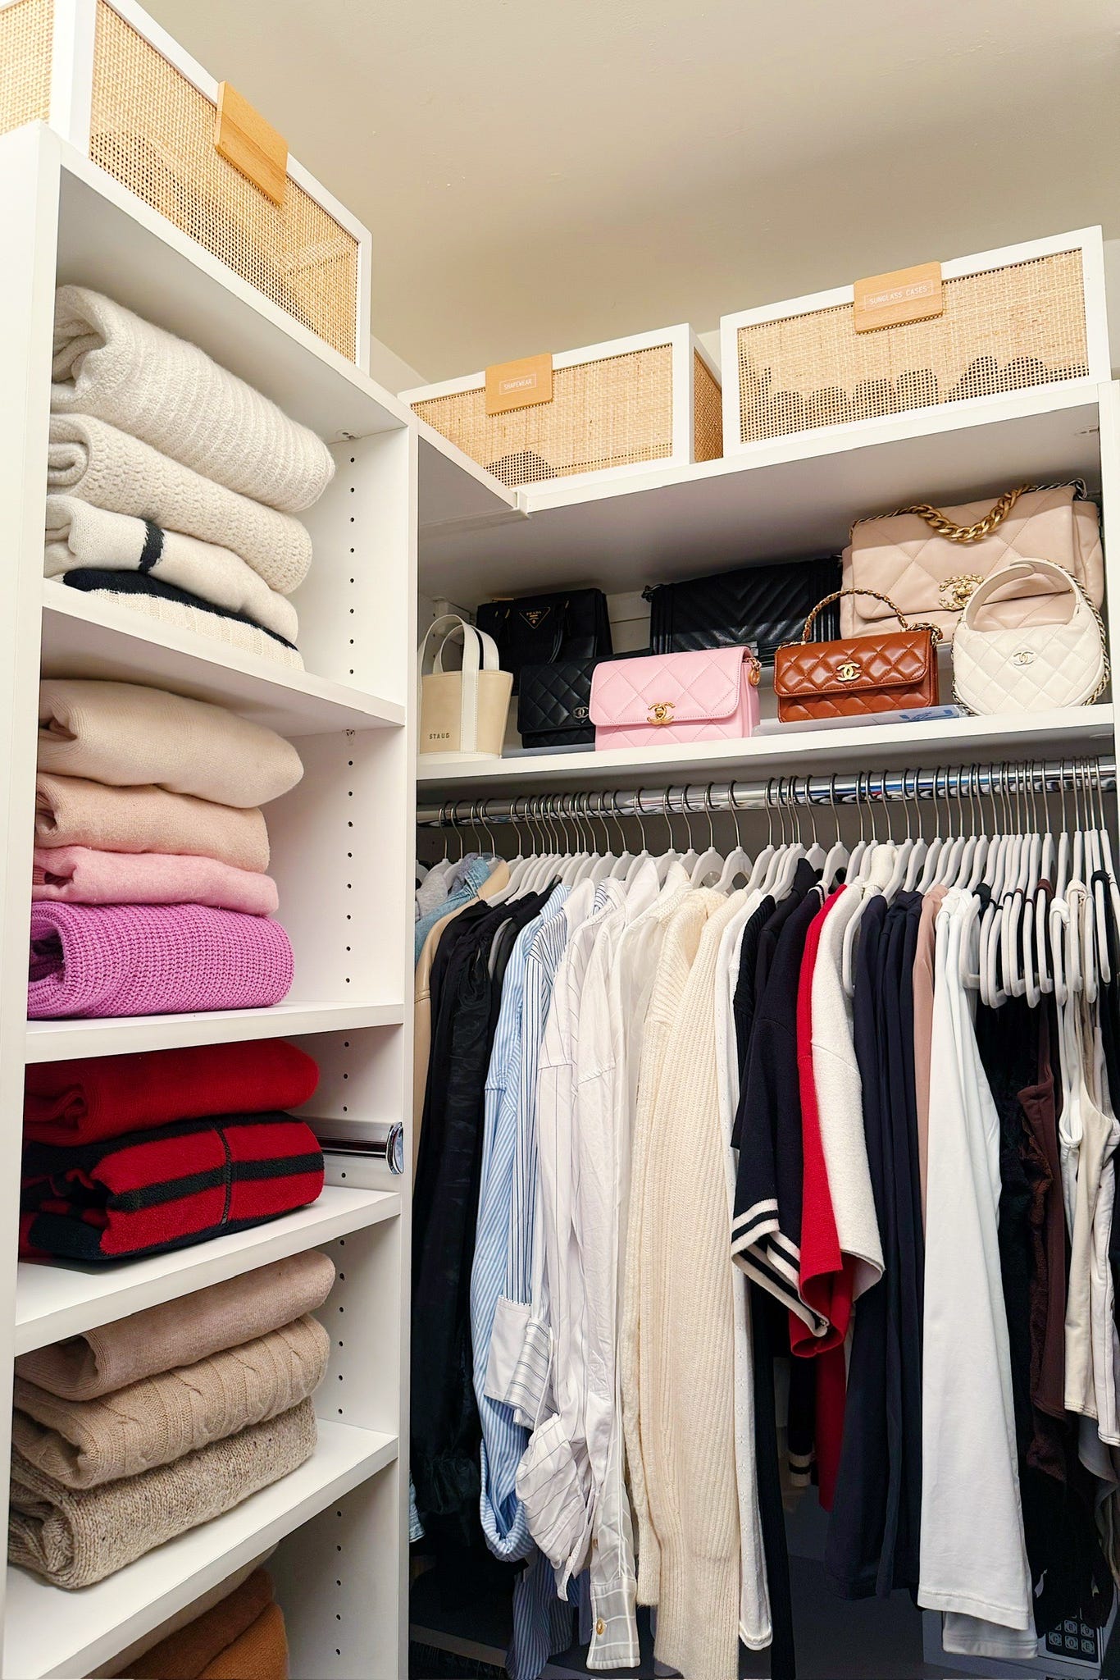
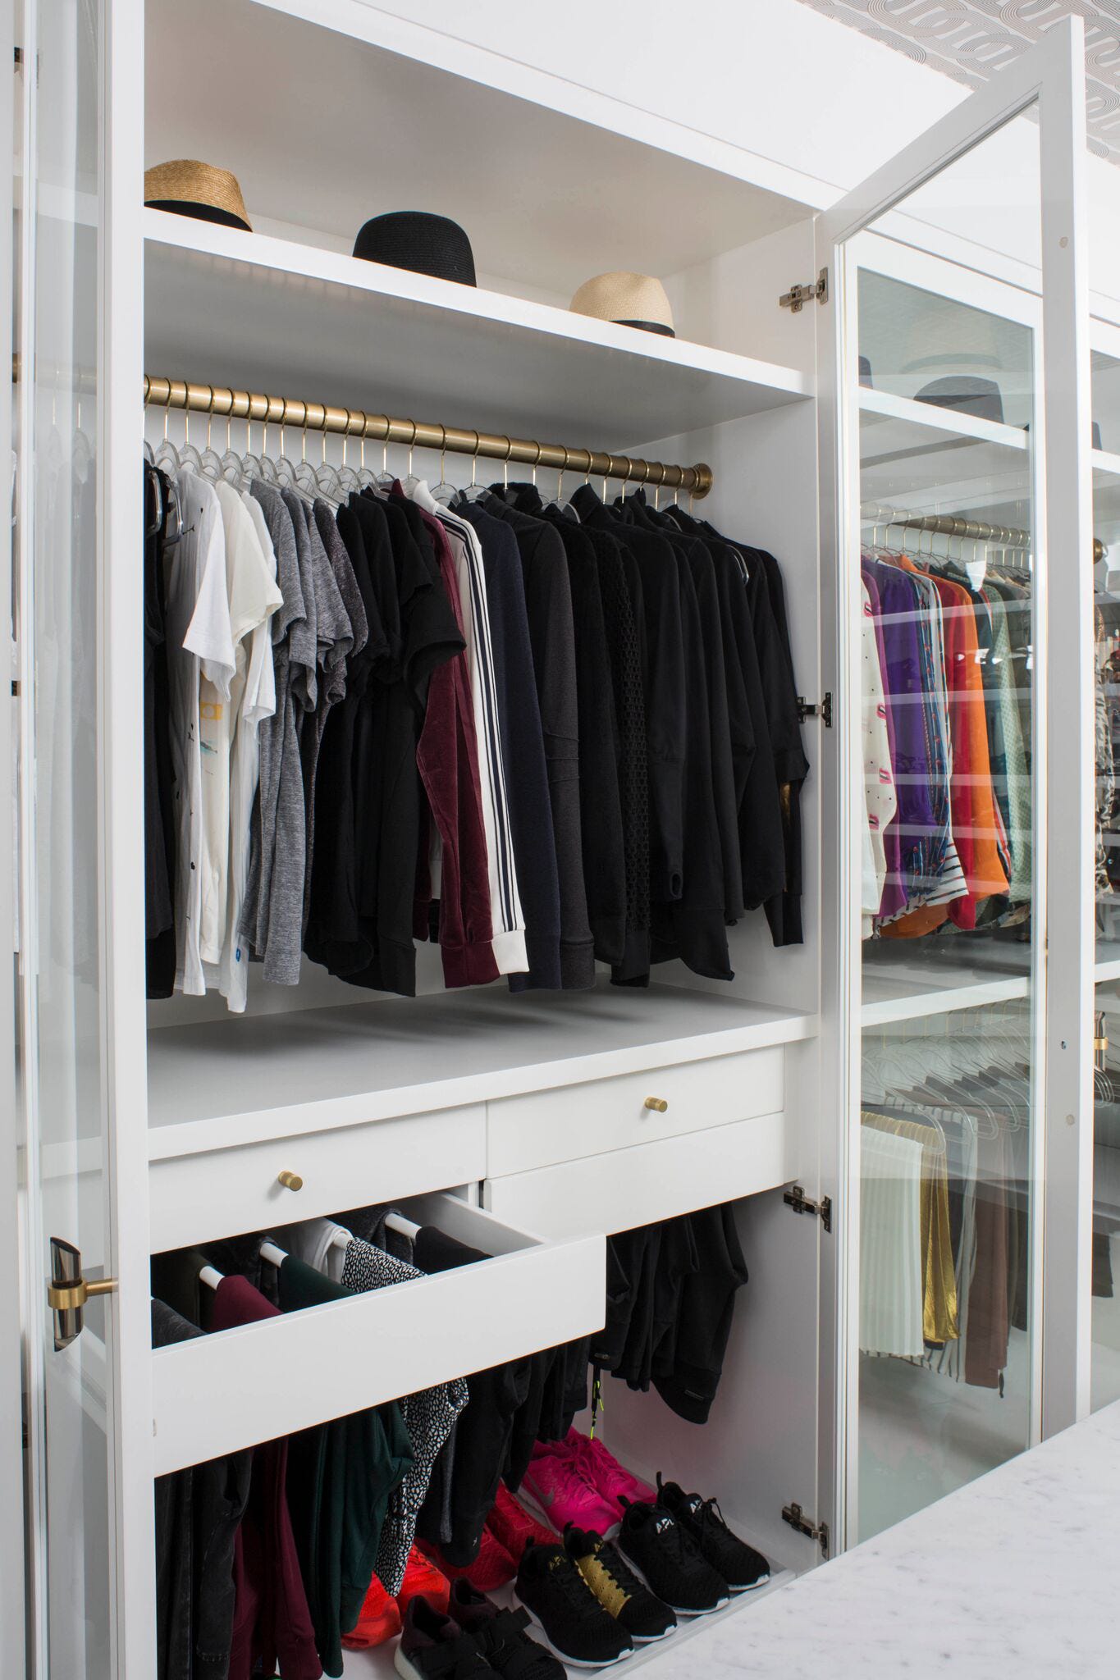






For enhanced storage, floating shelves are suggested as a practical addition for accessories like shoes and handbags, helping to reduce visual clutter. Utilizing vertical space with higher top shelves for less frequently used items, such as bedding or off-season clothing, is also recommended. Double-level hanging rails can significantly increase hanging space in narrow wardrobes, though longer garments might need to be folded. Alternatively, pull-down hanging rails can offer easier access, albeit at a higher cost. Pull-out storage units are ideal for neatly organizing folded clothes, underwear, and socks, keeping them out of sight and contributing to a streamlined look.








The article also suggests creative ways to integrate a dressing area within a small walk-in wardrobe. While a large island unit might not be feasible, a freestanding dressing table can serve a similar purpose, providing a space for jewelry and other accessories and transforming the wardrobe into a functional dressing room. For bedrooms with unused corners, converting them into a walk-in wardrobe effect using shelving and drawers is a practical solution. Employing sliding doors instead of traditional hinged ones can save considerable floor space, allowing for more storage options or a larger walkway. Incorporating a full-length mirror on one wall can further enhance the sense of space and provide a practical element for outfit assessment. Finally, maintaining a streamlined wardrobe by decluttering and organizing items effectively is vital for small spaces, ensuring that only favorite and stylish items are prominently displayed.
In terms of practical dimensions, a walk-in wardrobe ideally requires 600mm of space for clothes hanging and approximately 800mm for a walkway. These measurements indicate that walk-in wardrobes can be accommodated in relatively small areas, such as unused bedroom corners or even single walls, encouraging creative solutions for personalized dressing spaces.
#SmallWalkInWardrobe #BedroomStorage #HomeOrganization #InteriorDesign #BespokeFurniture #SpaceSavingSolutions #LightingDesign #WardrobeStyling #HomeDecor #SmallWalkInWardrobe #BedroomStorage #HomeOrganization #InteriorDesign #BespokeFurniture #SpaceSavingSolutions #LightingDesign #WardrobeStyling #HomeDecor
0 comment in total
 No comments yet
You may also like
10 chic walk-in wardrobe design ideas

These Stylish Walk-in Closets Are the Stuff of Every Fashionista’s Daydreams


Walk-In Closet Design


27 Small Laundry Room Ideas That Maximize Space and Style


9 of the best walk-in wardrobe design ideas

10 Clever Ways to Organize a Small Laundry Room

21 Small Laundry Room Ideas That Maximize Style and Space
Small Closet? These 17 Space-Saving Wardrobes Will Give You So Much Extra Room
Small closet ideas – 10 smart looks for wardrobes in tiny spaces

10 Small Laundry Room Ideas That Don't Skimp on Style
12 small closet ideas that'll help you finally organize your wardrobe

7 Small Closet Storage Ideas to Make Over Your Tiny Space

10 Small Laundry Room Ideas That Don't Skimp on Style
11 Fitted wardrobe ideas to supersize your storage space

40 Creative Walk-In Closet Ideas From the AD Archive
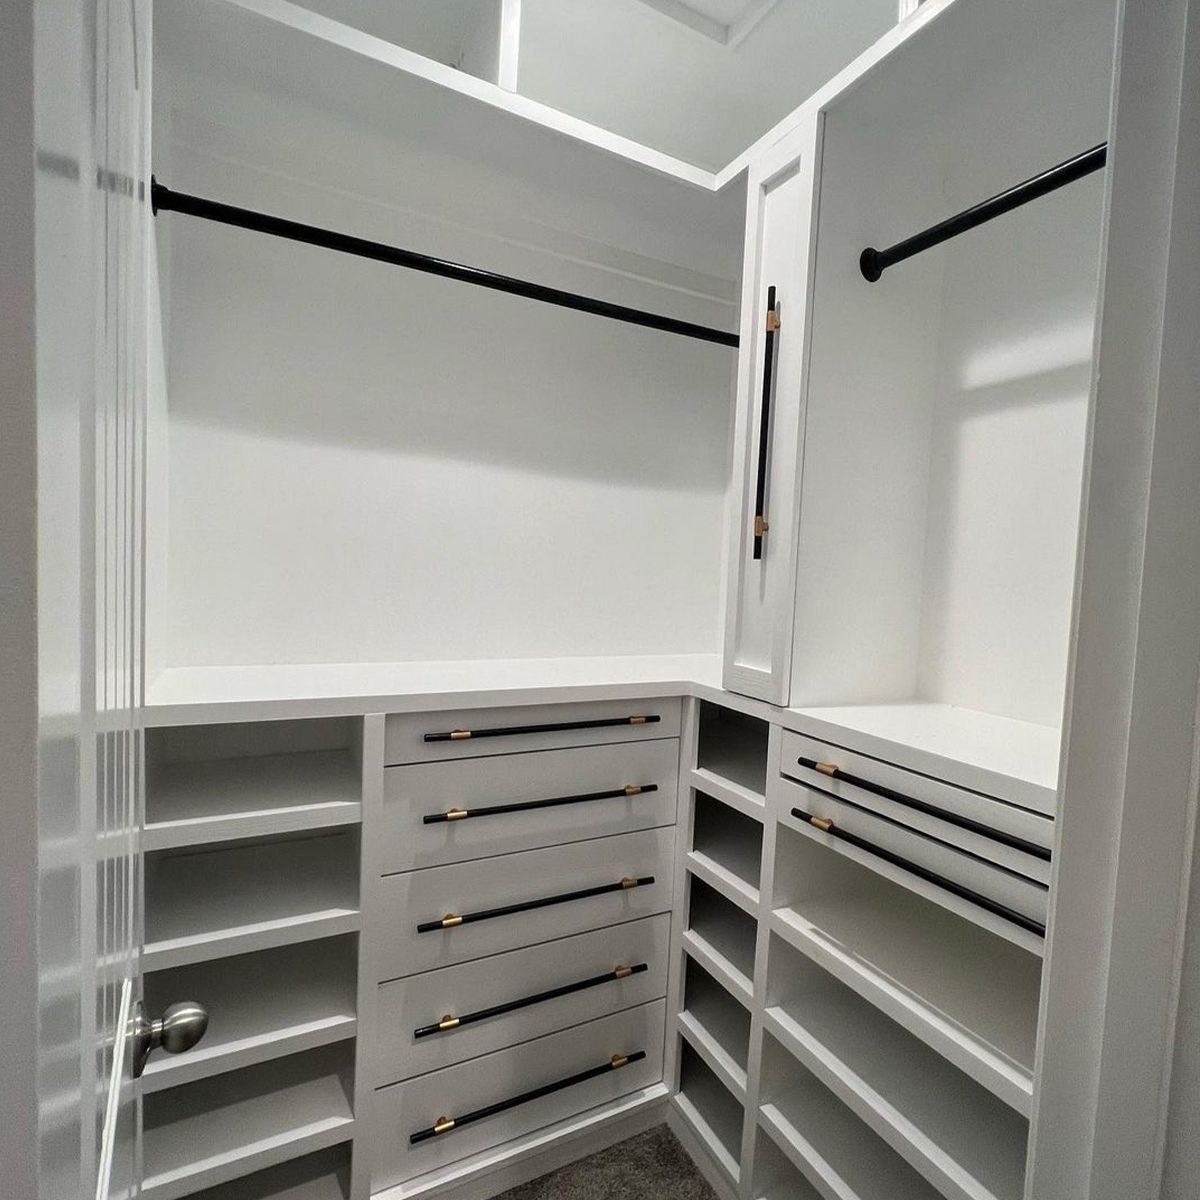
10 Bedroom Closet Ideas to Optimize Your Space


Walk-in closet ideas – 22 ways to introduce luxury storage and dressing space

7 Best HDB Walk-in Wardrobe Designs As Seen In Real Homes That'll Make You Want One Of Your Own
How To Design A Dressing Room
22 Small Closet Ideas to Make the Most of Your Space, According to Designers