1/11
10 simple bedsitter design plans in Kenya with measurements

This article explores various bedsitter design plans in Kenya, focusing on maximizing space and functionality in small living areas. Bedsitters, characterized by a combined lounge, sleeping area, kitchen, and washroom, require creative planning to ensure all necessities are accommodated. The article highlights the importance of a house plan as a blueprint for design, budgeting, and construction, especially when dealing with limited space.

One featured design is a bedsitter with a sizeable kitchenette, where the living area is small, accommodating a one-seater sofa. A unique aspect of this design is the potential for creative room separation between the living room and bedroom. Another plan detailed is a 373 sq. ft. bedsitter, emphasizing simplicity and minimization to fit essential items within the constrained space. This includes a kitchen capable of housing a mini-fridge and a two-burner cooker, with potential for a small tub if space is optimized.
For a slightly larger area, the 495 sq. ft. plan suggests a square design to centralize the most considerable portion of the house, allowing for fitting all desired appliances. This layout also combines the shower and bathroom areas for space efficiency and recommends positioning the bed in a nook and the living room in a corner. A rectangular bedsitter design with a middle closet is also presented, notable for its utility and ample space within the unit. This design allows for middle closets to serve various functions and suggests a room separator between the living room and kitchen, along with a large kitchen capable of holding numerous appliances.
Further designs include a 47 sq. meter bedsitter, which creates an open and airy feel, ideal for comfortable sleeping without sacrificing living space during the day, possibly using a daybed. A large bedsitter with a sizeable living area is also described, offering a convenient layout with generous living room and kitchen space, suitable for those who prefer an open and casual living style. The article also introduces a unique one-car, one-garage studio apartment, demonstrating how creativity can integrate a garage without compromising other living sections.
The 25 by 16 custom studio plan, an extended version of the square design, focuses on length rather than width, requiring creative partitioning and utilization of edges. An Euro-style kitchen bedsitter is also discussed, featuring an open-floor design with a standing refrigerator and a large closet, providing a casual living style within a 35 sq. ft. area. Finally, a bedsitter with a walk-in closet challenges the notion that small spaces cannot accommodate such features, offering enough room for a king-size bed, a sizeable kitchen, and a walk-in closet for clothes and shoes. The article concludes by stressing that resourceful planning can lead to highly functional and stylish small living spaces.
#BedsitterDesign #HousePlans #SmallSpaceLiving #KenyanHomes #HomeDesignIdeas #StudioApartment #InteriorDesign #SpaceOptimization #BedsitterDesign #HousePlans #SmallSpaceLiving #KenyanHomes #HomeDesignIdeas #StudioApartment #InteriorDesign #SpaceOptimization
0 comment in total
 No comments yet
You may also like
Bedroom furniture ideas – 10 tips for designing your sleep space

10 Simple & Best Twin Bed Designs With Pictures
24 Tiny Bedside Tables That Are Big on Style

This Classic Bedroom Feature Is Officially Back

4 bedroom house designs in Kenya to inspire your next build
22 best bed designs that master every vibe

This Medieval Bed Is Trending Hard Right Now
Done with the Crib? Toddler Beds for Your (Little) Big Kid
Nested Bunk Beds by Tsai Design Studio
Shopping for Beds (Published 2020)
Is This the Year of the Bunk Bed? Some Designers Think So. (Published 2023)
9 best beds under $1,000

Top Interior Design Trends in Kenya for 2025.

Our Complete Guide to Every Type of Bed

9 Simple Yet Elegant Wood Bed Frames

Types of ceiling boards designs in Kenya with their prices
Bedroom design ideas: 9 simple and stylish platform beds
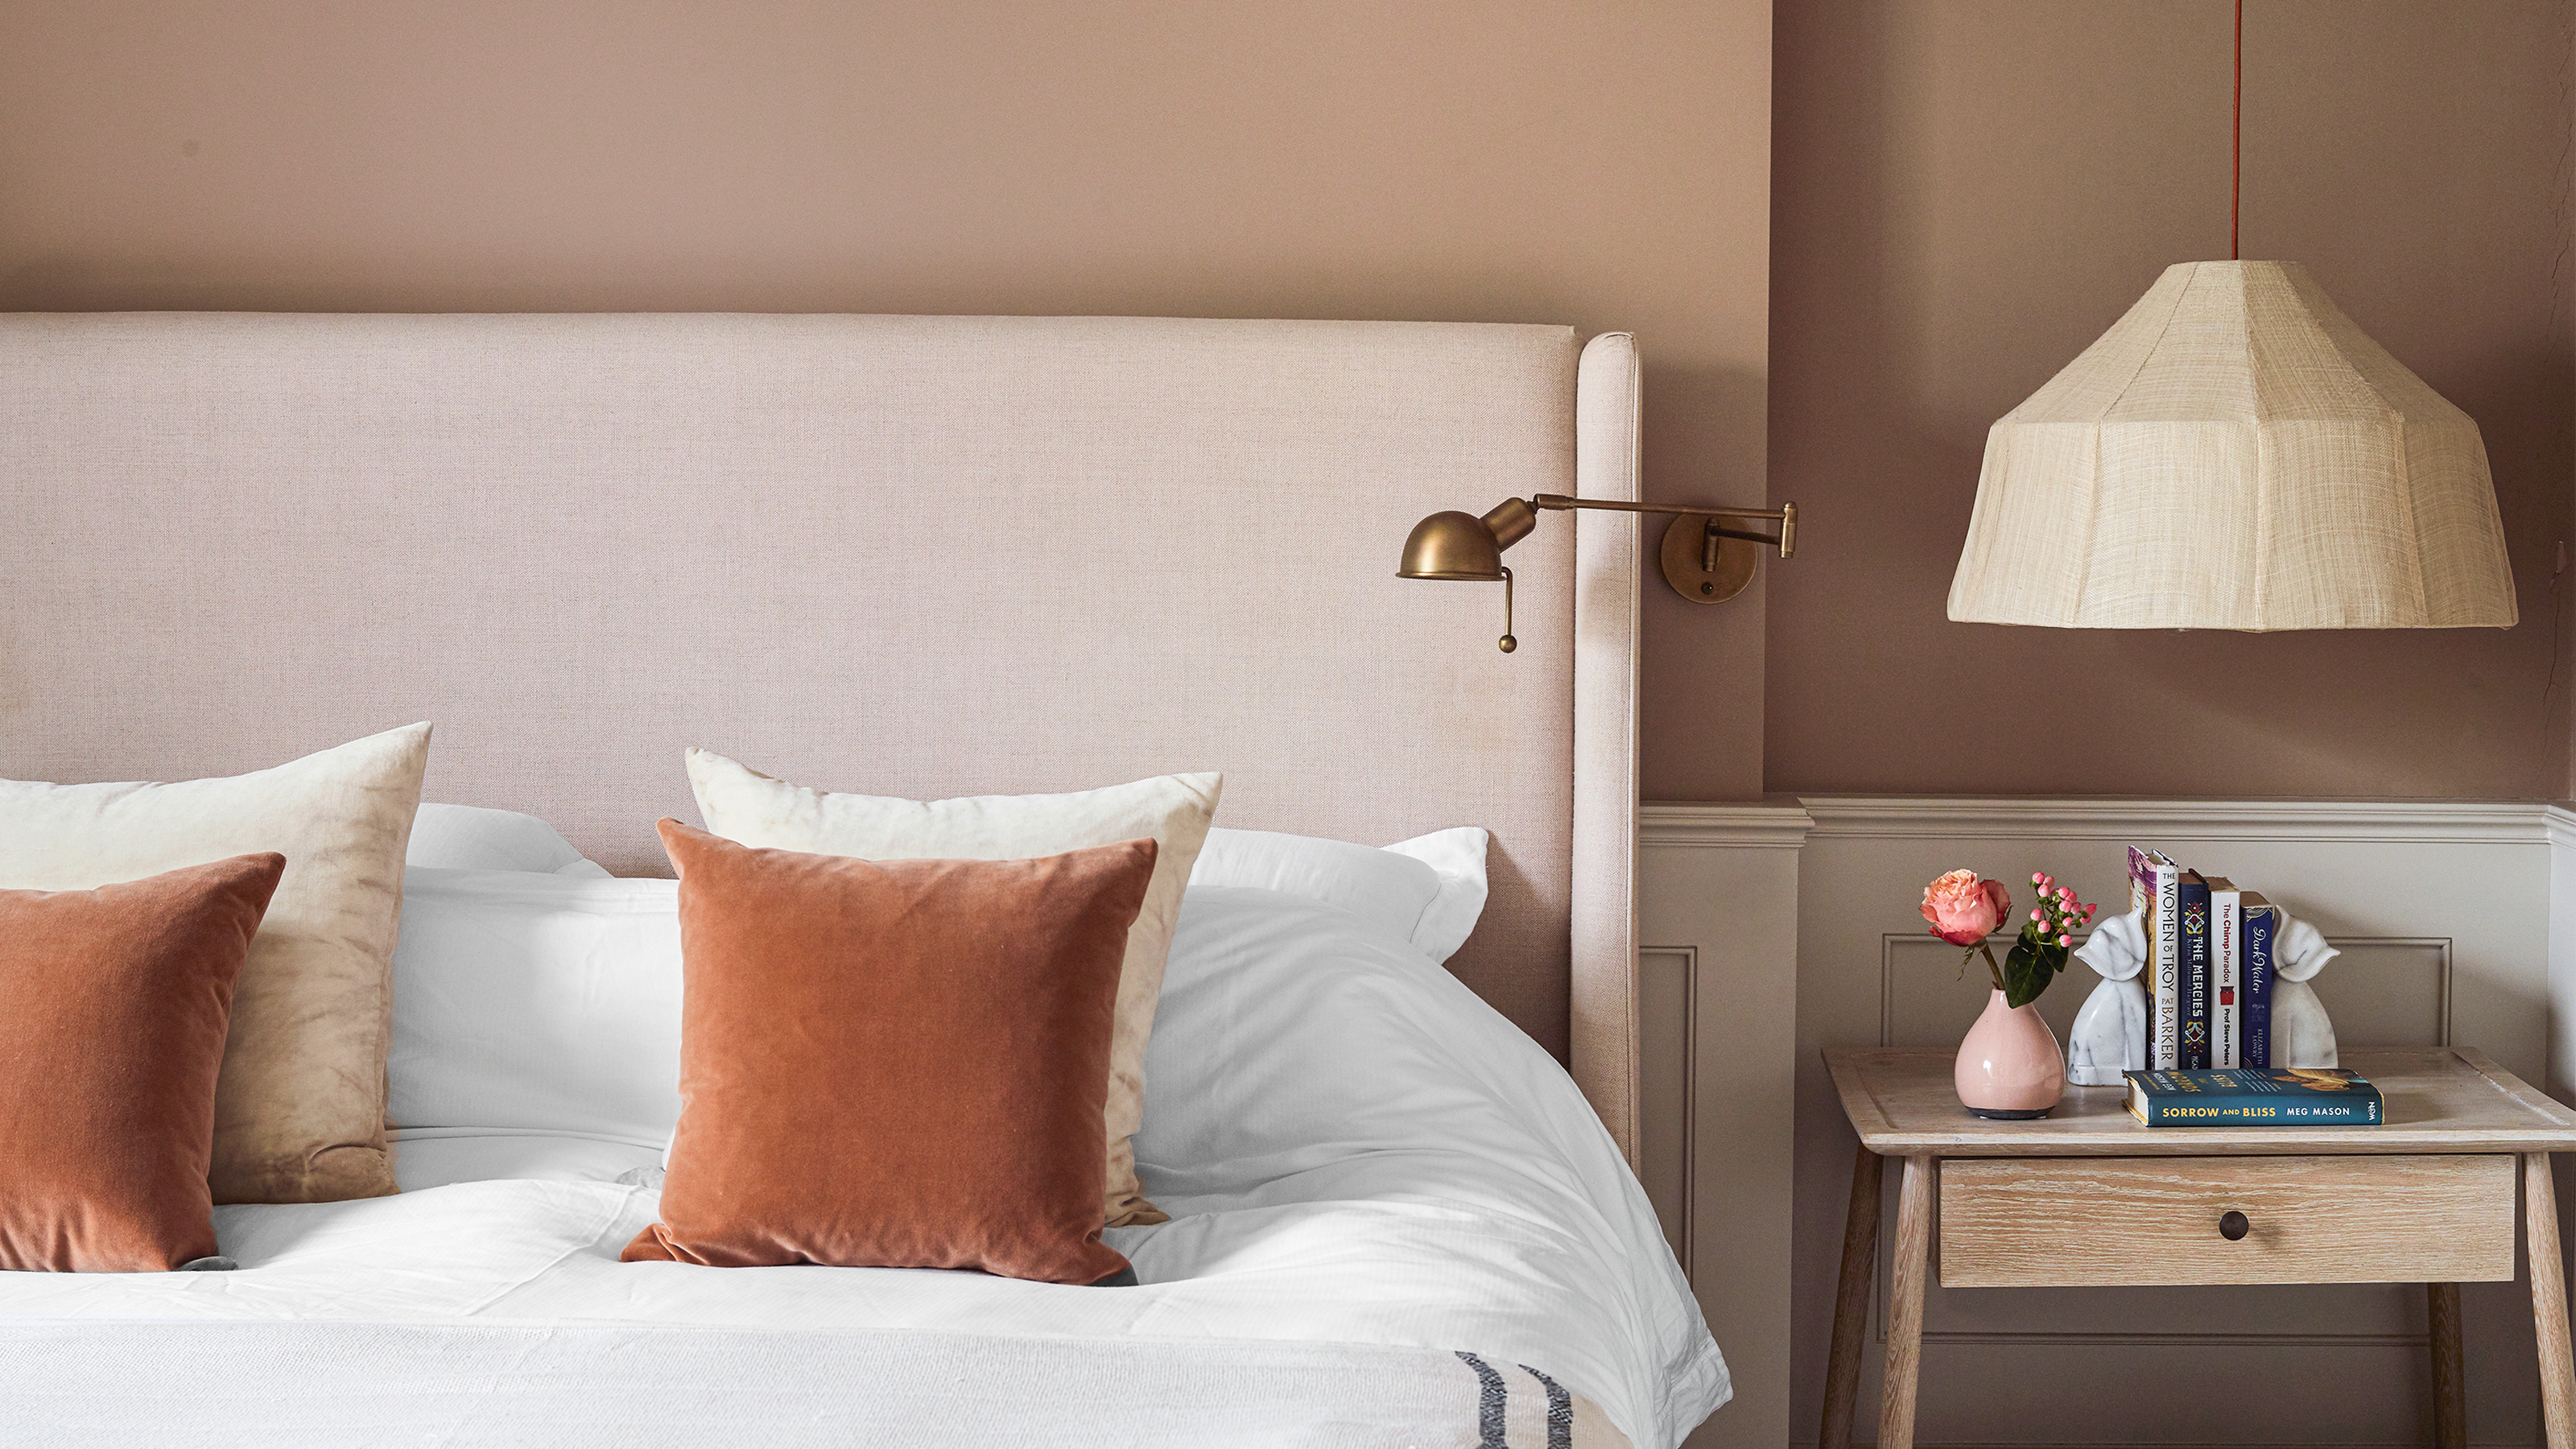
Abigail Ahern's trick to making a small bedroom look bigger
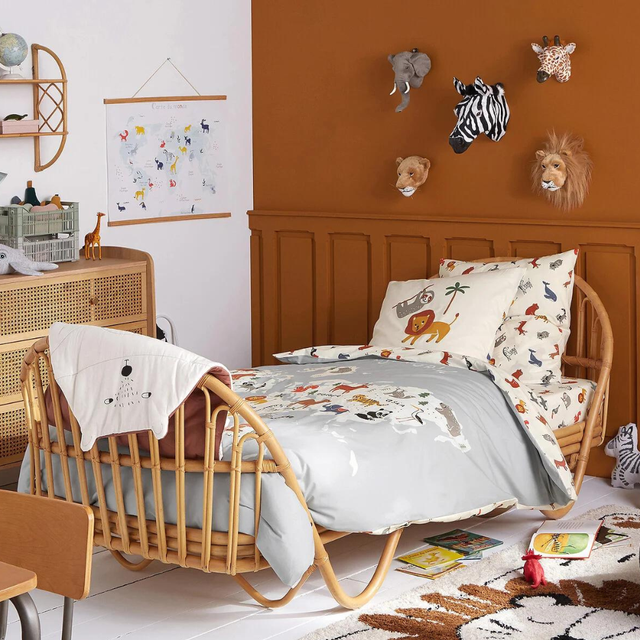
The best children's beds for sweet dreams
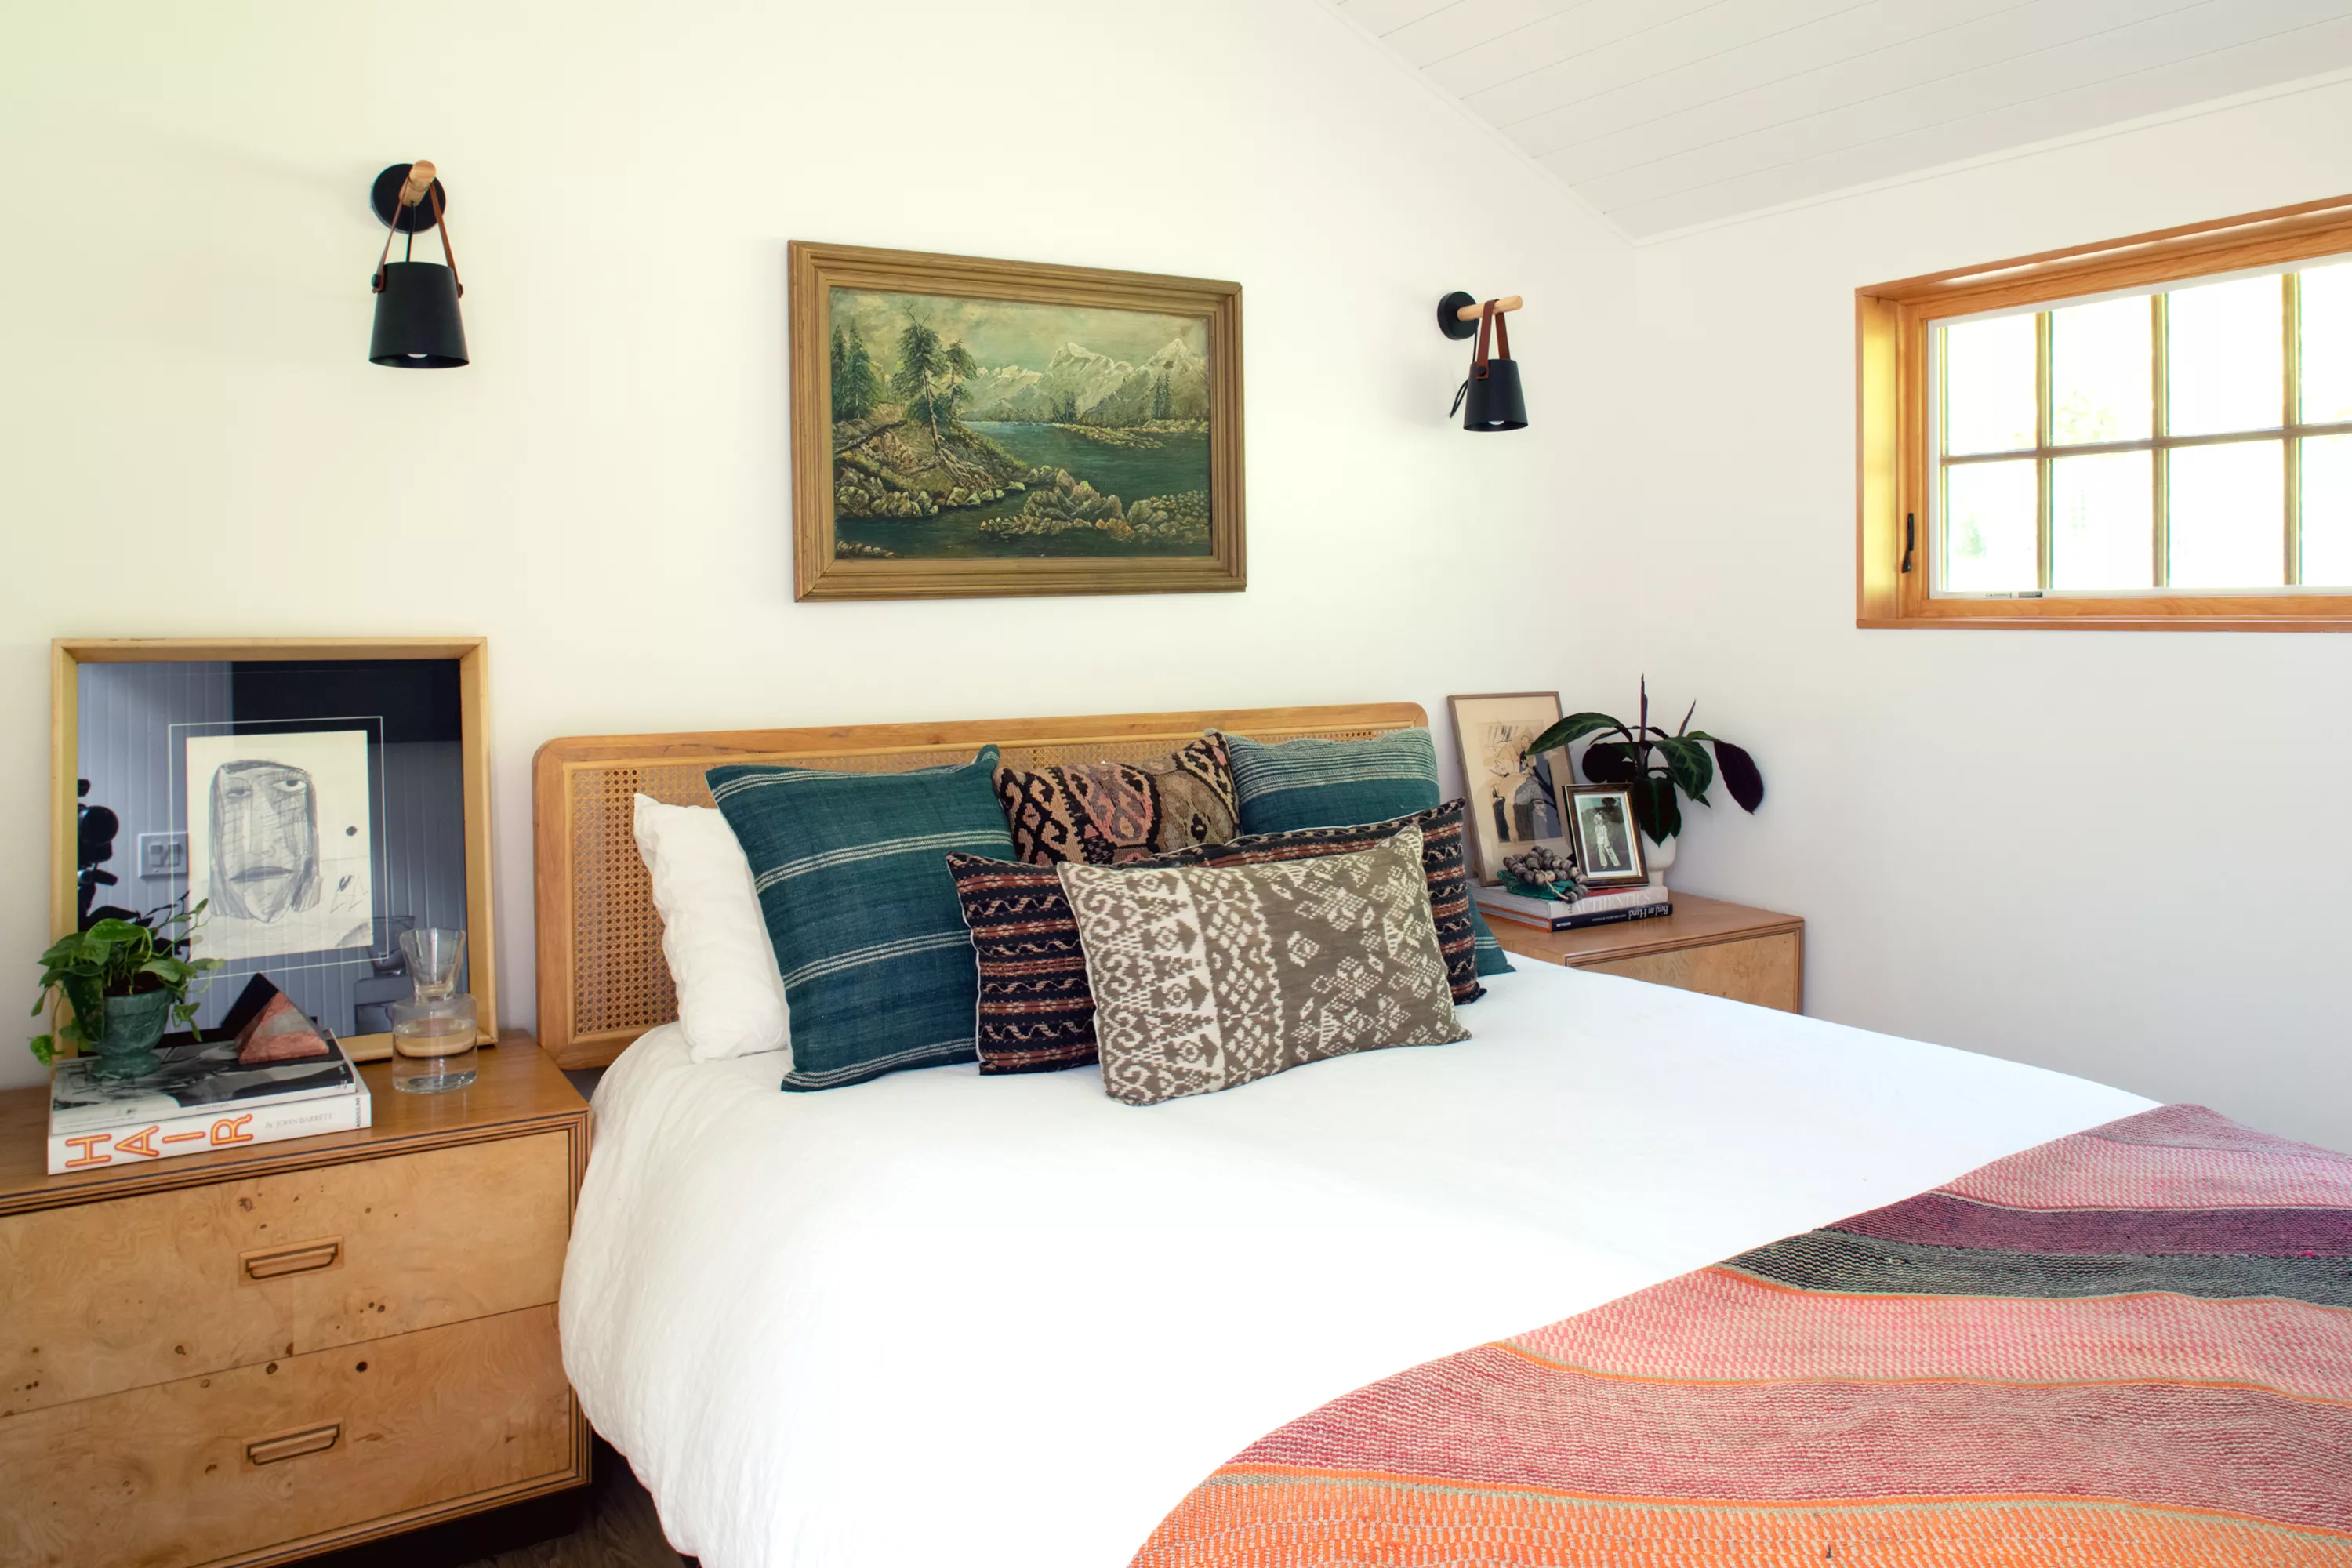
10 Small Guest Bedroom Ideas for a Cozy, Clever Space