

AI Floor Plan Creator: Design 2D & 3D Plans in Minutes
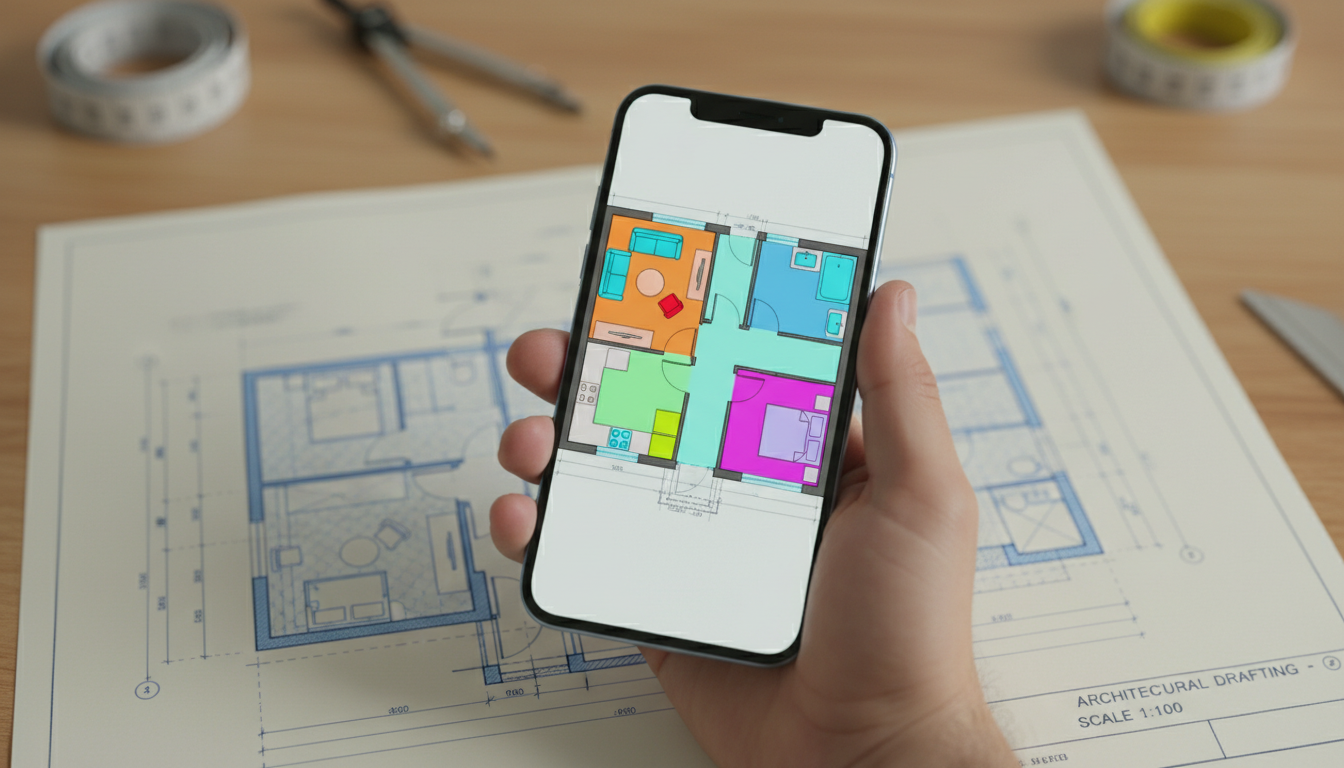
Discover how our AI floor plan creator turns your ideas into professional 2D layouts and stunning 3D renderings. Generate custom house plans or visualize your own sketches instantly.
Creating a floor plan used to be a daunting task, reserved for those with specialized software and years of technical training. The process was often slow, expensive, and left little room for quick experimentation. But what if you could translate your vision for a perfect living space into a clear, professional layout in mere minutes? Today, designing the foundation of your dream home is more accessible than ever.
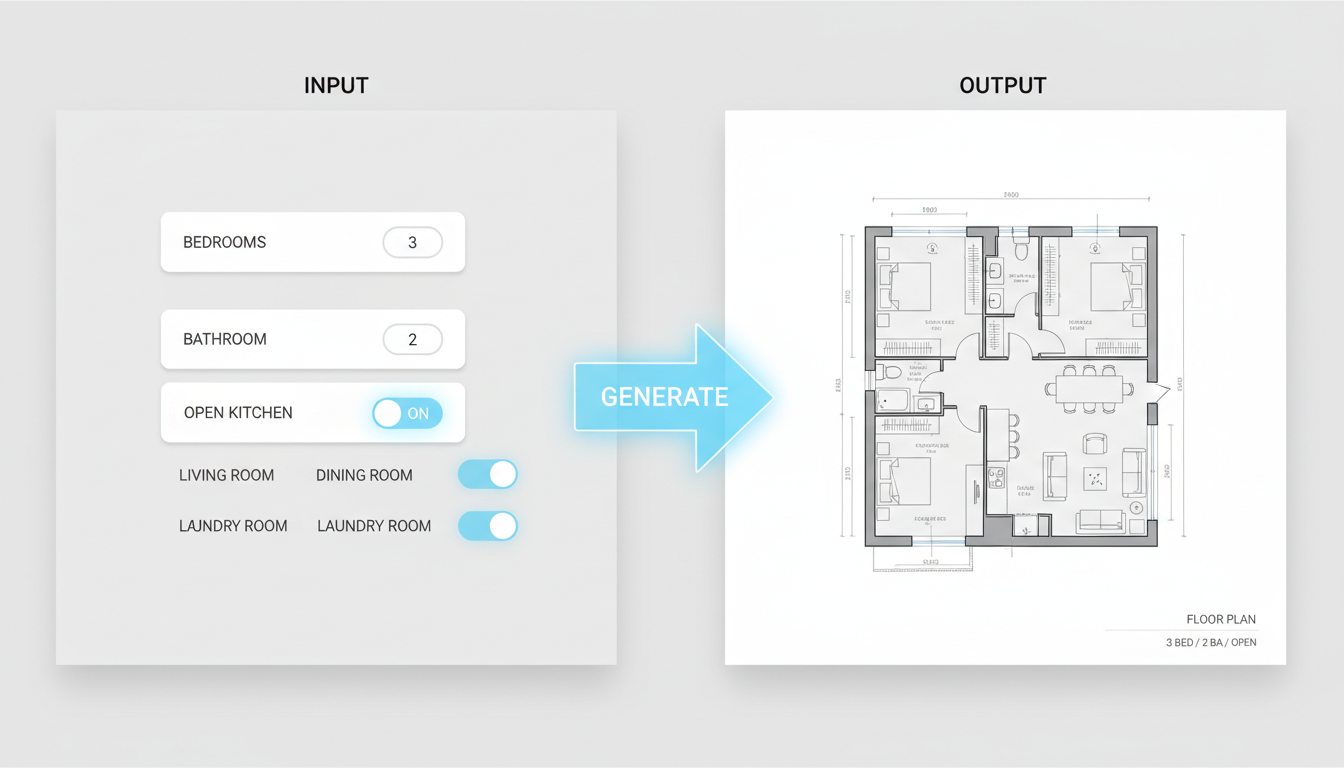
The key is leveraging the right tools. For homeowners mapping out a renovation, interior designers seeking to impress clients, or architects needing rapid prototypes, a powerful floor plan creator can be a game-changer. At Ideal House, we’ve developed a suite of AI-powered tools designed to take you from a simple idea to a fully visualized concept, streamlining the entire design journey. Whether you're starting with a blank slate or a hand-drawn sketch, there's a modern solution to bring your layout to life.
Start with an Idea: The Instant 2D Floor Plan Generator
The first step in any build or major renovation is the 2D layout. This is the foundational blueprint that defines flow, room relationships, and functionality. Instead of struggling with complex software, you can use an intelligent system to do the heavy lifting.
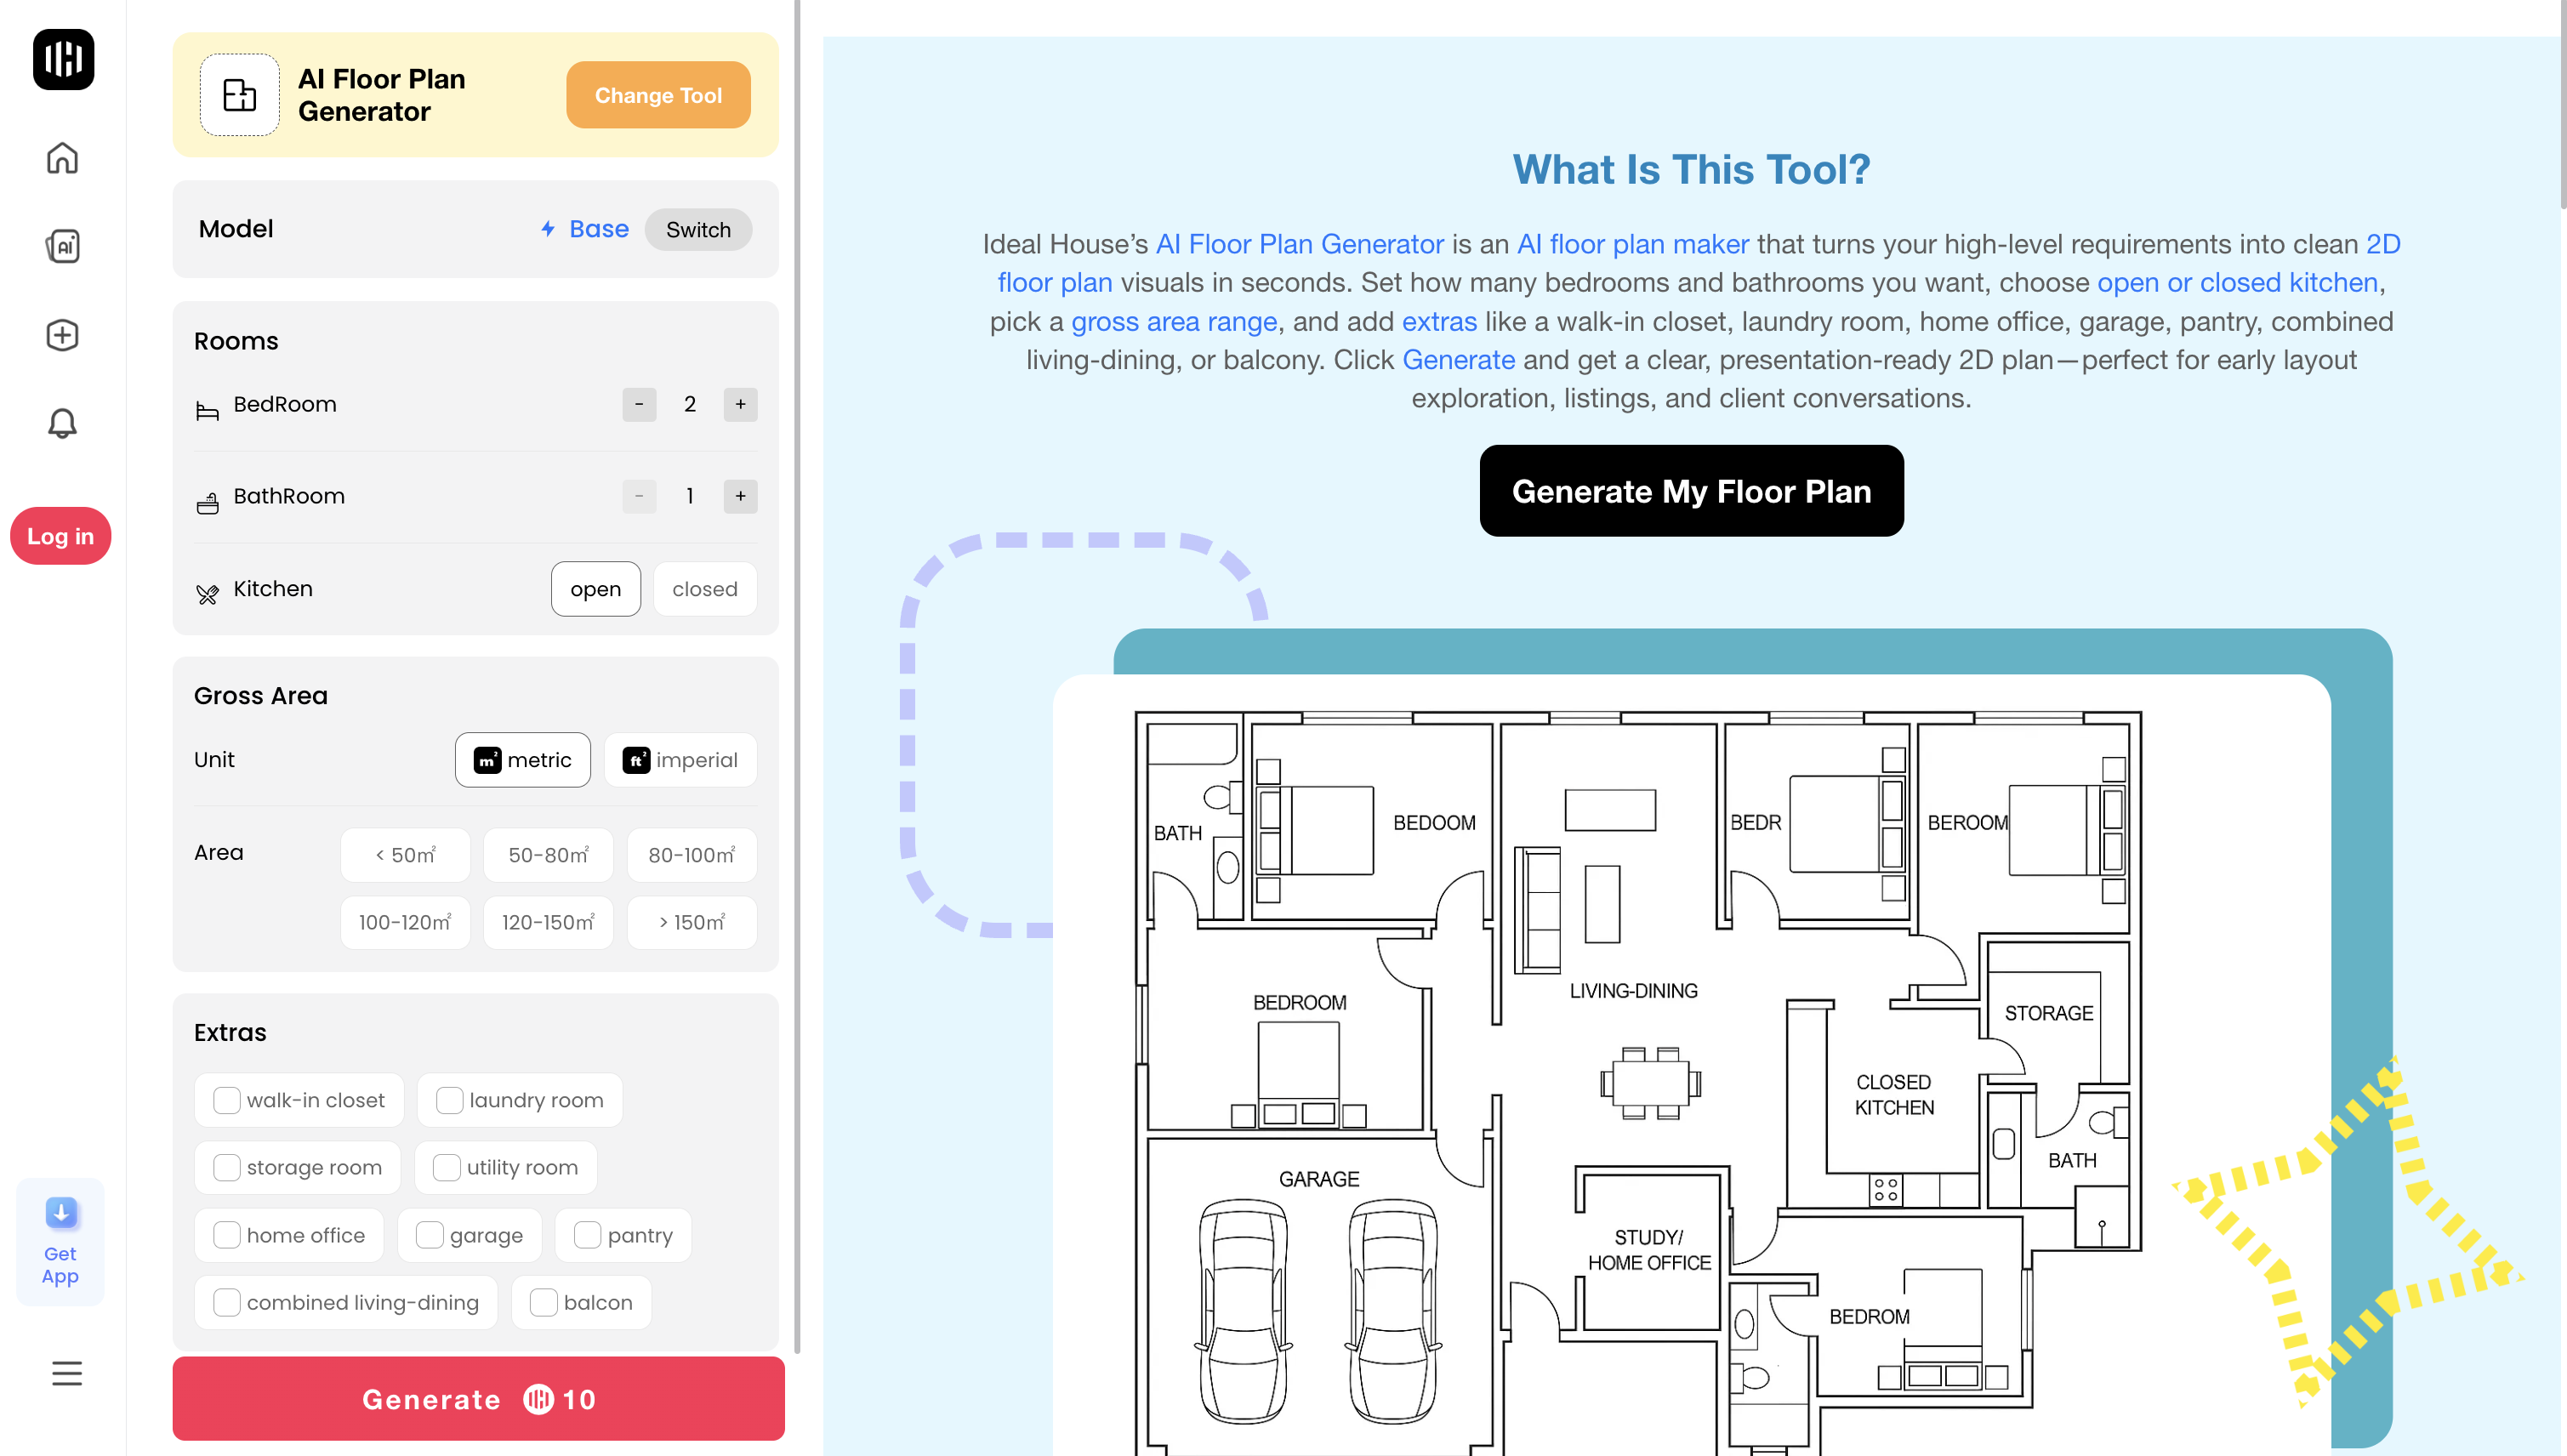
The AI Floor Plan Generator from Ideal House is a parameter-driven AI floor plan maker that turns your specific requirements into a clean 2D visual. The process is remarkably simple:
- Define Your Core Needs: Specify the number of bedrooms (0-4) and bathrooms (1-3).
- Choose a Kitchen Style: Decide between a modern open kitchen or a traditional closed kitchen.
- Set the Scale: Select a gross area range (e.g., 80-100㎡) to guide the proportions.
- Add Essential Features: Check off the "extras" that matter to you, such as a walk-in closet, laundry room, home office, garage, pantry, or a combined living-dining space.
With a single click, the AI applies common architectural principles of adjacency and circulation to generate a coherent and professional 2D floor plan. It's the perfect tool for exploring different layout concepts, creating real estate listings, or kicking off a client conversation with a tangible starting point.
Expand Your Vision: The All-in-One House Plan Creator
A single floor plan is essential, but what about the rest of the house? To truly understand a design, you need to see it from all angles. This is where you can move from a simple layout to a comprehensive architectural concept.
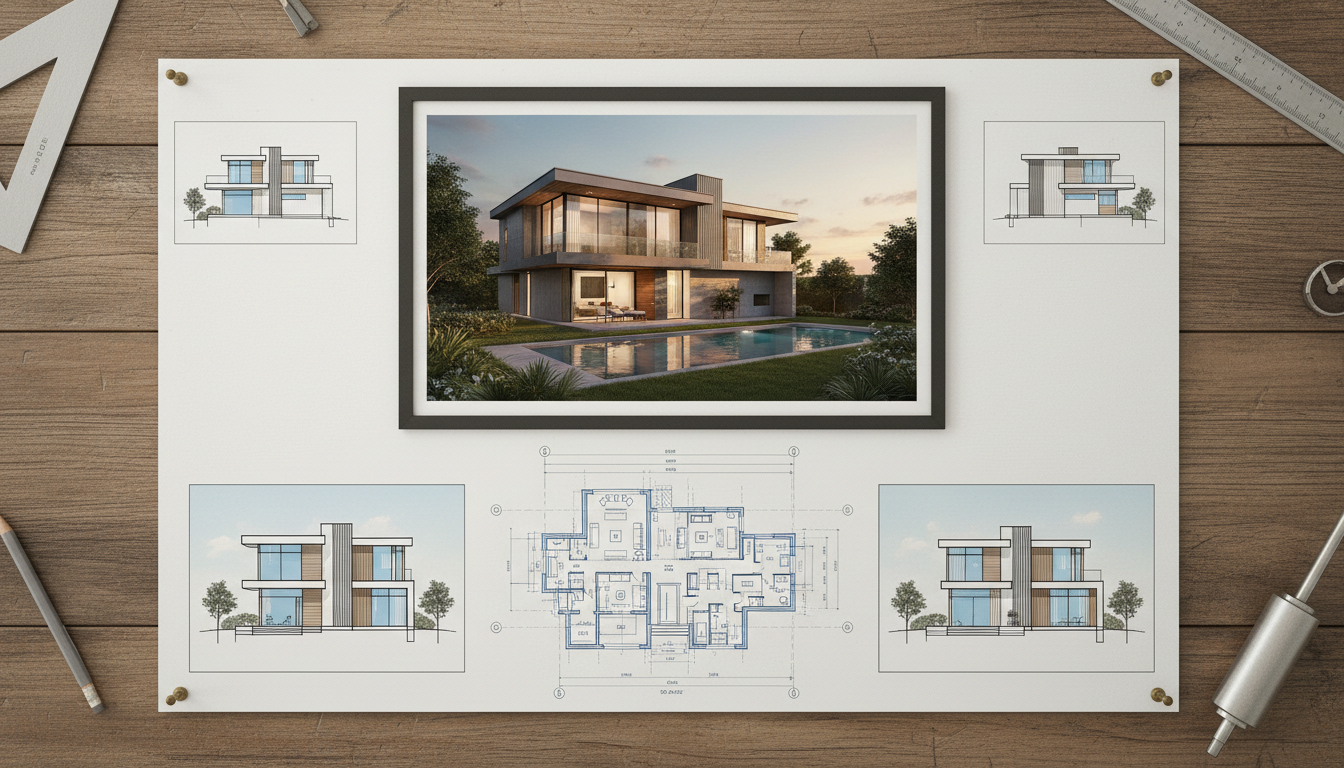
With the Ideal House AI House Plans Generator, you can create a complete set of design visuals almost instantly. This tool goes beyond a single layout to provide a holistic package for your project. By selecting your desired architectural style, size, and features, you receive:
- Complete Floor Plans: Detailed layouts for every level of the house.
- Exterior Elevations: All four side views to understand the building's facade and presence.
- Photorealistic 3D Renderings: Two stunning images that show what your home will look like in the real world.
This is an incredibly powerful way to create custom house plans without the wait. Whether you’re interested in popular styles like Barndominium plans, cozy Cabin designs, or efficient Small House Plans, this floor plan creator can produce a full visual set in under a minute, ensuring your vision is consistent from the inside out.
Bring It to Life: Visualize Any Plan in Stunning 3D
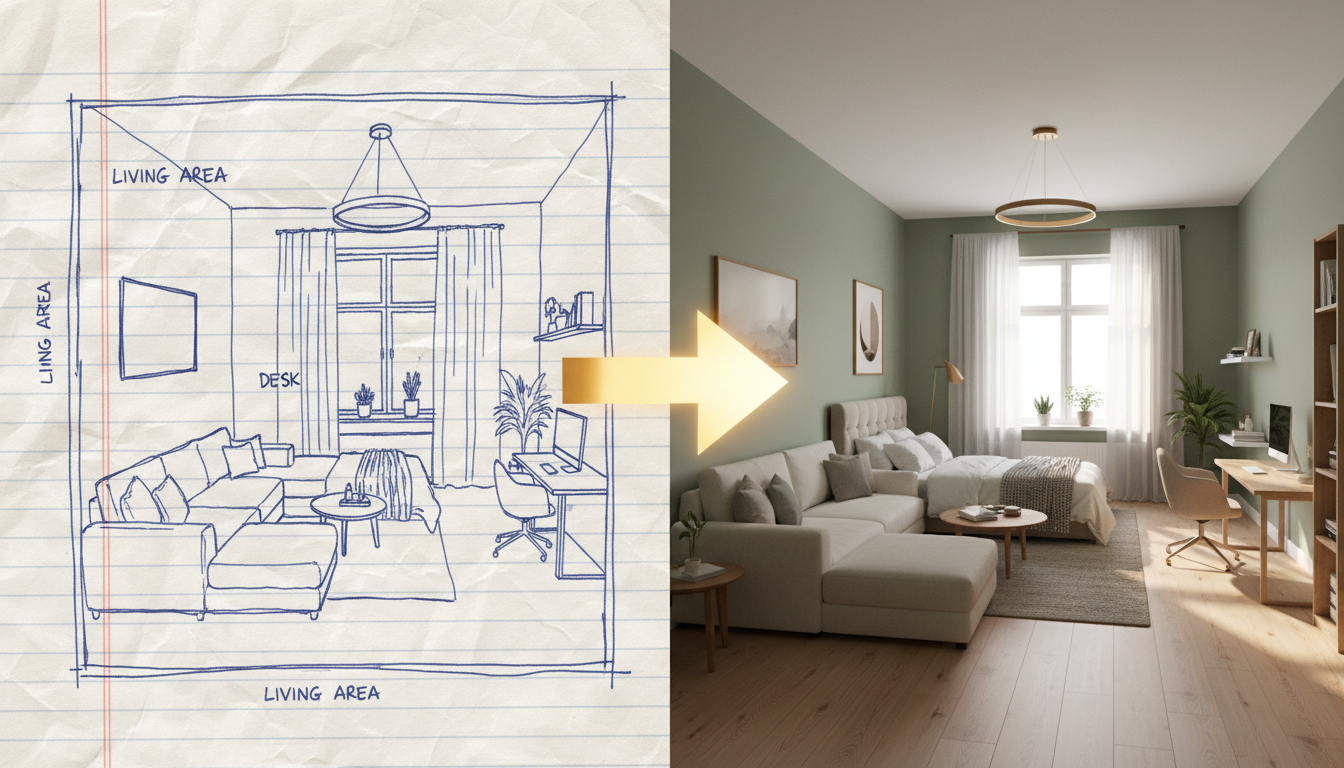
What if you already have a floor plan? Perhaps it’s a professional CAD drawing, a digital sketch, or even a clear photo of a drawing on a napkin. The next challenge is to move beyond flat lines and imagine the space with depth, color, and light.
This is the specialty of the Ideal House AI Plan Visualizer. This tool is designed to convert a 2D floor plan to 3D with incredible ease. Simply upload an image of your plan—be it for a single room, a whole house, or even a garden—and the AI gets to work. You can:
- Choose a Style: Instantly render your layout in various artistic styles, from Photorealistic to Watercolor or Marker.
- Select a View: See your design from a Bird's-eye perspective for a clear overview or an Eye-level view to feel like you’re standing in the room.
- Refine with Prompts: Fine-tune details with simple text commands until the visualization is perfect.
This floor plan rendering tool saves designers and architects countless hours by skipping the manual 3D modeling process. For homeowners, it’s a magical way to see your renovation dream come alive before committing time and money.
Frequently Asked Questions about AI Floor Plan Creators
How do I start if I only have a basic idea for a floor plan?
The best starting point is the AI Floor Plan Generator. By simply inputting your desired room counts, kitchen style, square footage, and special features like a home office or pantry, you can instantly generate multiple 2D layouts to find one that fits your needs.
Can I get a full set of house plans, not just a layout?
Absolutely. The AI House Plans Generator is designed for this purpose. It takes your high-level choices for style and size and creates a complete package, including all floor plans, four exterior elevations, and photorealistic 3D renderings.
I already have a 2D drawing. How can I see it in 3D?
If you have an existing 2D plan (even a sketch), the AI Plan Visualizer is your ideal tool. Just upload the image, select your preferred artistic style and camera view, and the AI will generate a beautiful 3D-like visualization directly from your 2D input.
How accurate is the AI in interpreting my floor plan?
AI visualization tools are exceptionally good at understanding spatial layouts, walls, doors, and windows to create a visually representative model. They are designed for rapid conceptual and aesthetic exploration, making them perfect for refining ideas and client presentations. However, they are not precision CAD tools and should not be used for construction-level measurements.
Are these AI-generated house plans ready for construction?
AI-generated plans are intended for conceptual and inspirational purposes. They provide a fantastic, highly-detailed starting point to bring to a licensed architect or contractor, who will then create the official construction-ready blueprints needed for building permits and execution.
The power to design, visualize, and refine your living space is now at your fingertips. By moving from a simple 2D generator to a complete house plan creator and finally to a stunning 3D visualizer, you can confidently steer your project from a fledgling idea to a fully-realized design.
