تطبيق Ideal House
منصة تصميم الداخلية الاختيارية الخاصة بك
افتح التطبيق
IDEAL HOUSE
الرئيسية
استكشاف
تسجيل الدخول
احصل على التطبيق
احصل على تطبيق Ideal House
التسعير
API
المزيد
الرئيسية
استكشاف
الكوكيز (Cookies)
نستخدم الكوكيز لتحسين تجربتك وتحليل البيانات. يمكنك إلغاء تنشيطها في أي وقت.
المعلومات والإعدادات
قبول الكل
رفض الكل
يُعني استخدام IdealHouse موافقتك على استخدام الكوكيز. يمكنك العثور على معلومات مفصلة حول كيفية استخدامنا للكوكيز في
سياسة الخصوصية
.
سياسة الخصوصية
إغلاق
Enmeline Castro
+ تابع
مشاركة
1
Enmeline Castro
+ تابع

Projeto Residencial
٢ سبتمبر ٢٠٢٥
0 تعليق إجمالاً
لا توجد تعليقات بعد
قد تعجبك أيضًا
Larry
daniela vergara lujan
5
habitacion
Derek
8
Ante proyecto de vivienda
C
Cristian Escobar
1
Residence Construction Project in Kribi
N
NAROS
residential
O
Oribi Nicholas
1
residential
O
Oribi Nicholas
想加建二层现代风格
T
Tiffany Jiang
habitacion
J
José carlos Polanco badiola
2
vivienda unifamiliar
J
juan carlos meza
+5
Larry
residencia
daniela vergara lujan
5
Ante proyecto de vivienda
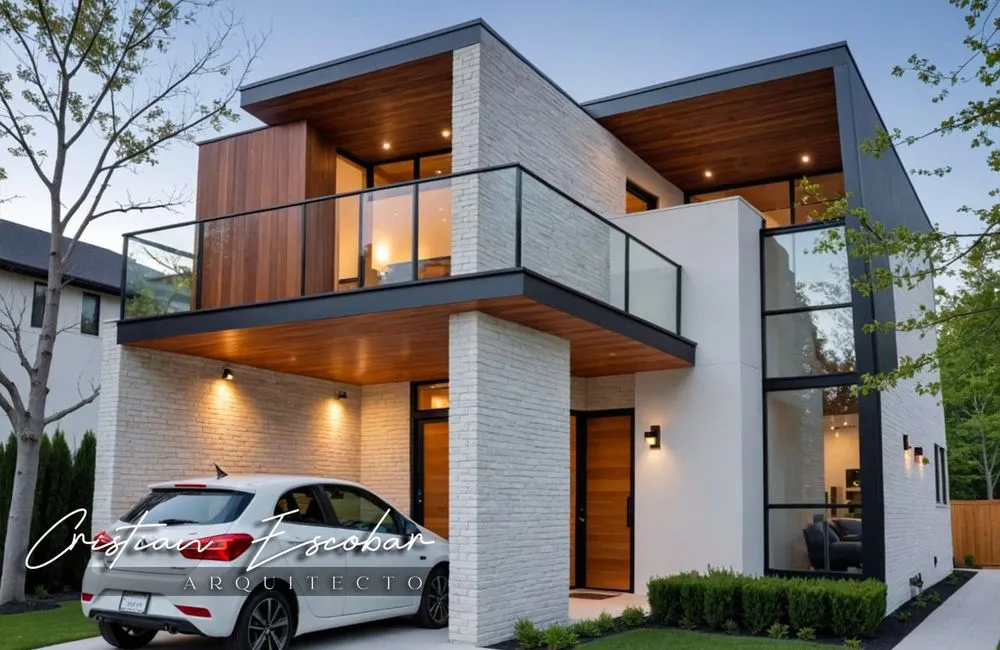
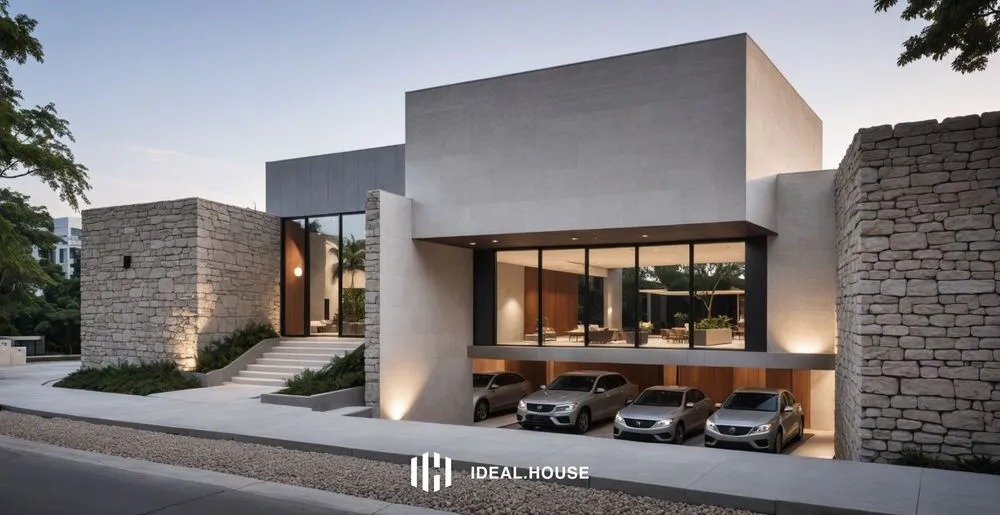
El Proyecto integra elementos piedra, madera y acero creando un exterior armonioso y cálido, con un fuerte énfasis en la proporción, el equilibrio y la iluminación natural.
C
Cristian Escobar
1
residential
O
Oribi Nicholas
1
residential

two bedroom sitting room kitchen and washroom
O
Oribi Nicholas
habitacion
habitacion
J
José carlos Polanco badiola
2
habitacion
Derek
8
Residence Construction Project in Kribi
*Residence Construction Project in Kribi* - General Shape: Symmetrical cross with a circular center (diameter ~12 m for the central hall), rounded arms of ~15-20 m each for fluidity and modern aesthetics. The glazed dome over the center allows for a bright entrance. - Level 1 (Ground Floor + Basement): - Center: Circular hall with armored sliding glass doors (main entrance). - North Arm: Dining room (~25 m²) adjacent to the home theater (~30 m², soundproofed). - East Arm: Living room (~40 m², opening onto the garden via armored sliding glass doors). - South Arm: Kitchen (~20 m², modernly equipped). - West Arm: Hallway leading to the library (~25 m²). - Basement (accessible via central staircase): Garage (approximately 60 m², 3 parking spaces, ramped exterior exit for easy access). - Main Floor: - Center: Multipurpose space with home theater (approximately 30 m²), library, and reading room (approximately 40 m² combined). - North Wing: Master bedroom (approximately 30 m² + 10 m² dressing room + 10 m² bathroom + approximately 15 m² curved balcony). - East Wing: Children's bedroom 1 (approximately 20 m² + dressing room/bathroom + balcony). - South Wing: Children's bedroom 2 (approximately 20 m² + dressing room/bathroom). - West Wing: Guest bedroom (approximately 20 m² + bathroom + closet + balcony) + additional bathroom (approximately 8 m²). - Rooftop: Central and partial wings: Snack bar (~20 m²) with sliding glass doors opening onto the pool (~30 m², infinity pool for panoramic views), projector area (~15 m² for outdoor cinema). *Exterior and Other Facilities* - Tennis court - Equipped gym - Garden, fountain, farm (on a larger property) - Outbuildings (3 studios) - Well - Solar generator + panels (suitable for a large property) - Rainwater harvesting/irrigation system - Mini golf course (9 holes on a large area) - Security system (circular lasers for non-lethal detection and neutralization of intruders)
N
NAROS
想加建二层现代风格
#房屋设计
T
Tiffany Jiang
vivienda unifamiliar
vivienda unifamiliar estilo moderna
J
juan carlos meza