تطبيق Ideal House
منصة تصميم الداخلية الاختيارية الخاصة بك
افتح التطبيق
IDEAL HOUSE
الرئيسية
Board
استكشاف
تسجيل الدخول
التسعير
API
المزيد
الرئيسية
Board
استكشاف
الكوكيز (Cookies)
نستخدم الكوكيز لتحسين تجربتك وتحليل البيانات. يمكنك إلغاء تنشيطها في أي وقت.
المعلومات والإعدادات
قبول الكل
رفض الكل
يُعني استخدام IdealHouse موافقتك على استخدام الكوكيز. يمكنك العثور على معلومات مفصلة حول كيفية استخدامنا للكوكيز في
سياسة الخصوصية
.
سياسة الخصوصية
إغلاق
daniela vergara lujan
+ تابع
مشاركة
4
1/2
daniela vergara lujan
+ تابع
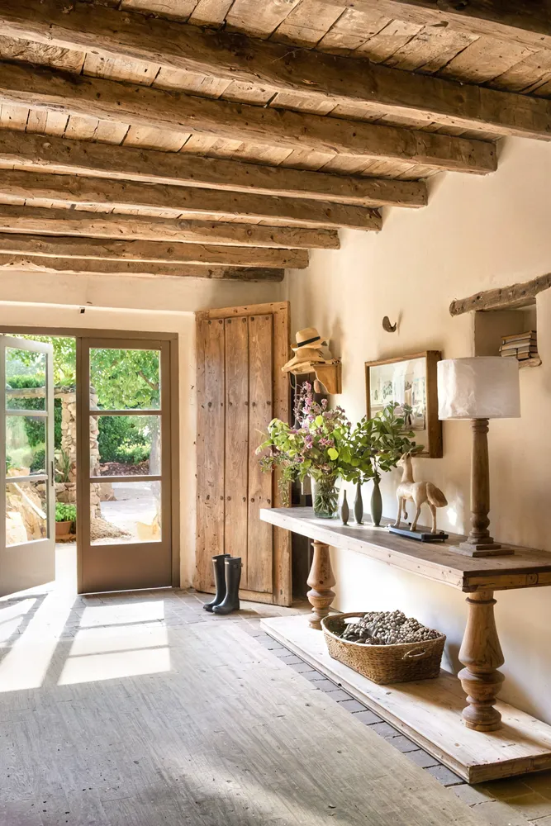
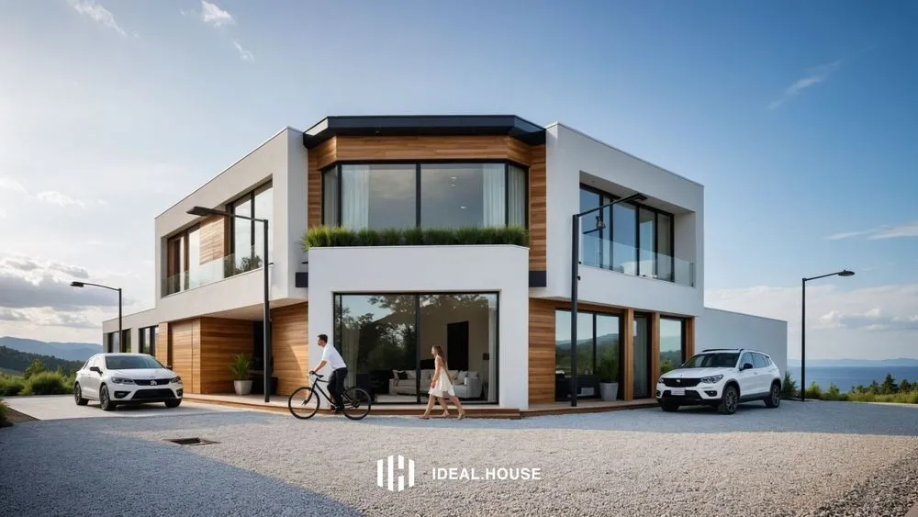
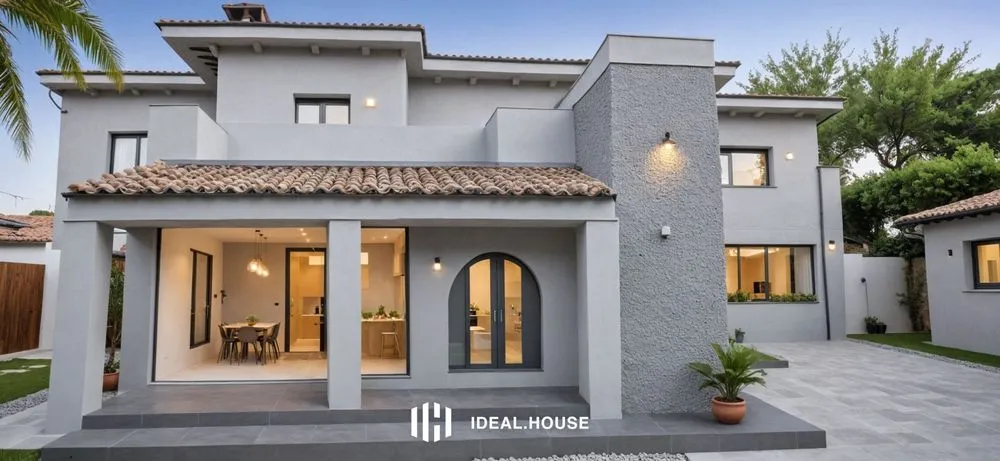
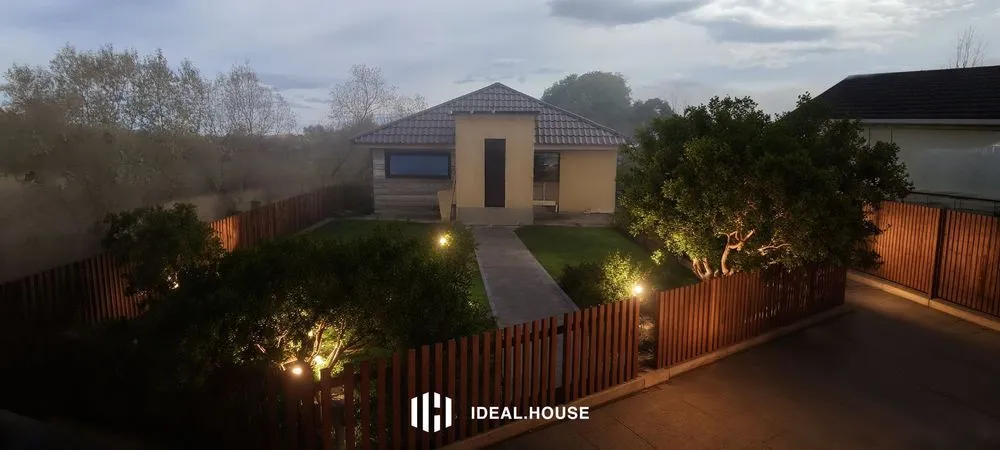
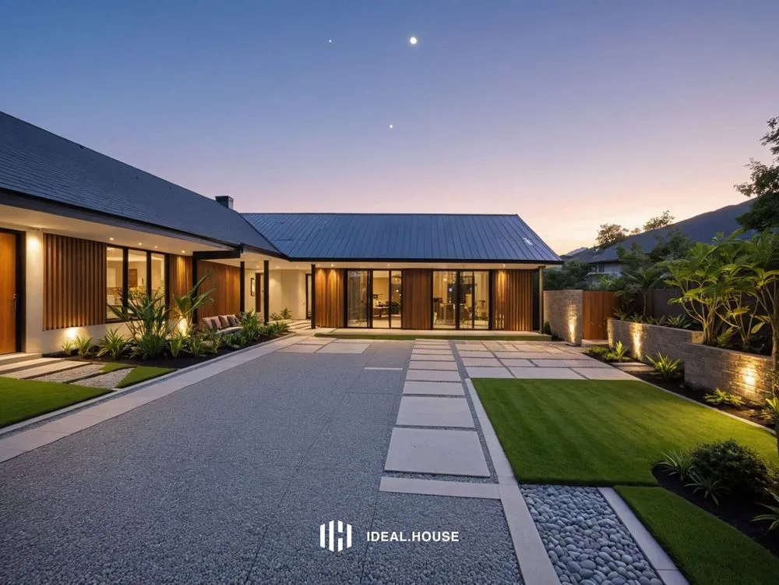
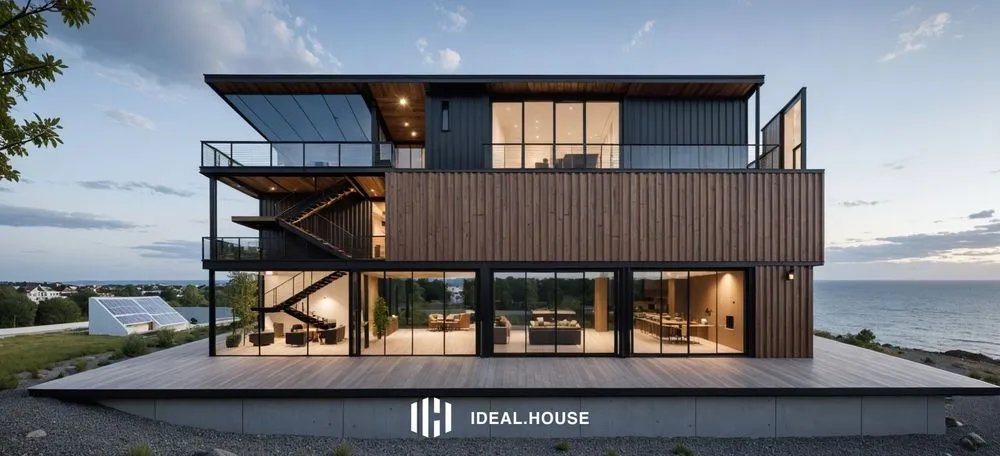
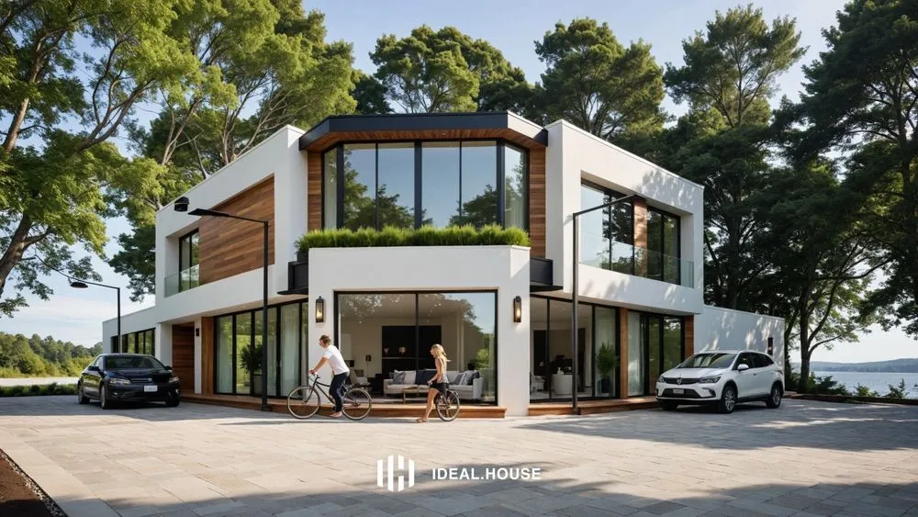
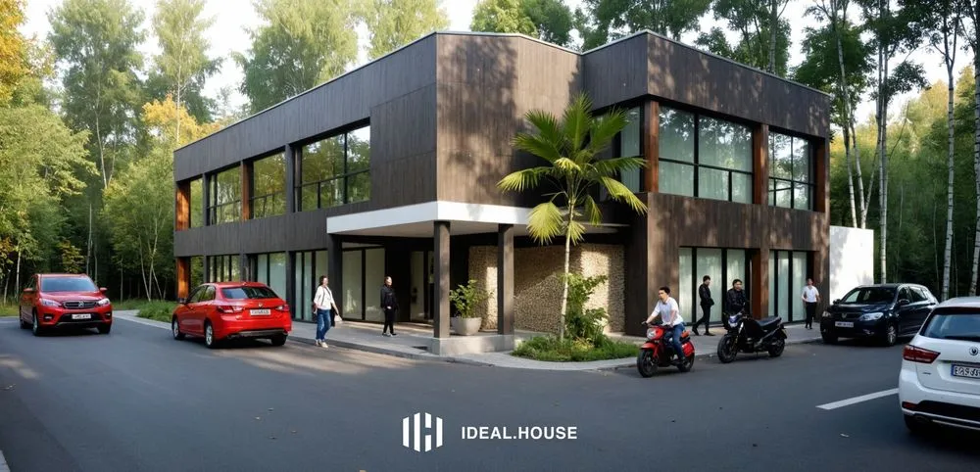




casa de campo y pequeña plaza comercial
٢٩ يوليو ٢٠٢٥

0 تعليق إجمالاً
لا توجد تعليقات بعد
قد تعجبك أيضًا
Outdoor Oasis: Industrial Farmhouse Patio Style 🪴🖤

Industrial Farmhouse
FINCA EL DESENCANTO
daniela vergara lujan
3
casa México
ARQUITECTO MIGUEL ANGEL
small House
G
Godson Hayibor
1
pequeña plaza comercial
daniela vergara lujan
1
Casa de campo
daniela vergara lujan
4
🌳¿Tu refugio ideal? #CasaDeCampo✨
Hometheorize
PROYECTO 4 DE FEBRERO 2025
Maximiliano V.R.
1
Casa de campo
LEEGADO
CENTRO COMERCIAL ABIERTO
wilebaldo bolaños
Small house
Luci Soit
village place
ELLI DECORATION
A rural house
C
Chiedza Chipunza
1
Casa Areas
C
Camilo Maldonado
1
small house
Kike Kanales
1
Small Building with Shop
G
Godson Hayibor
1
first experience
Anzor Barkin
2
platz
daniela vergara lujan
3
Facade magasin
S
Sylvie Marchand
2
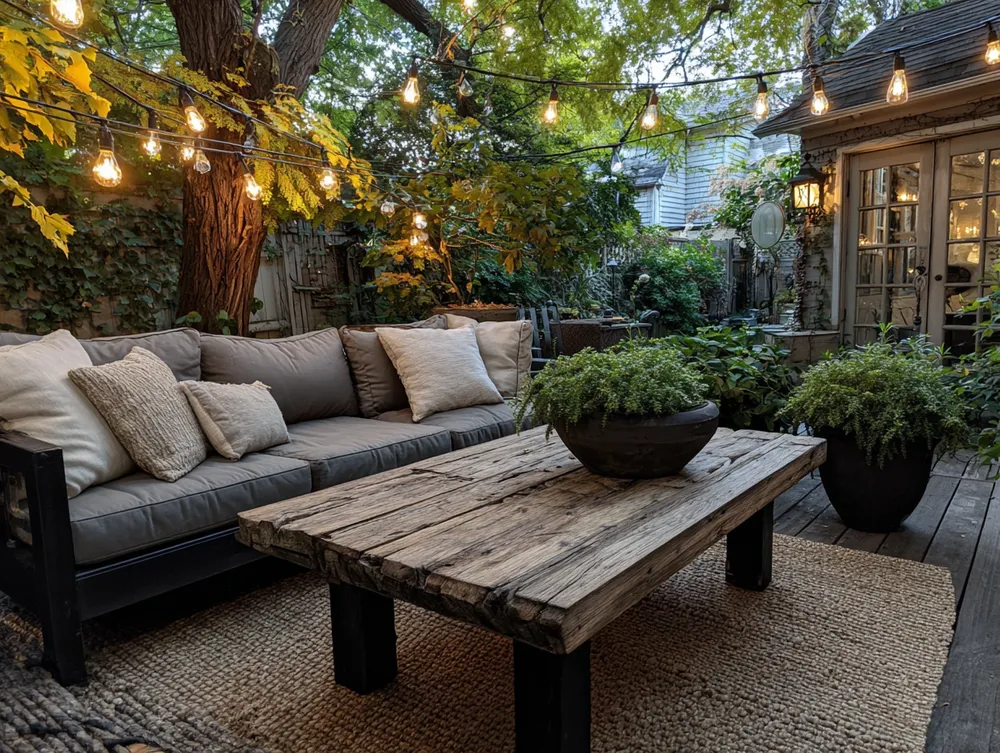
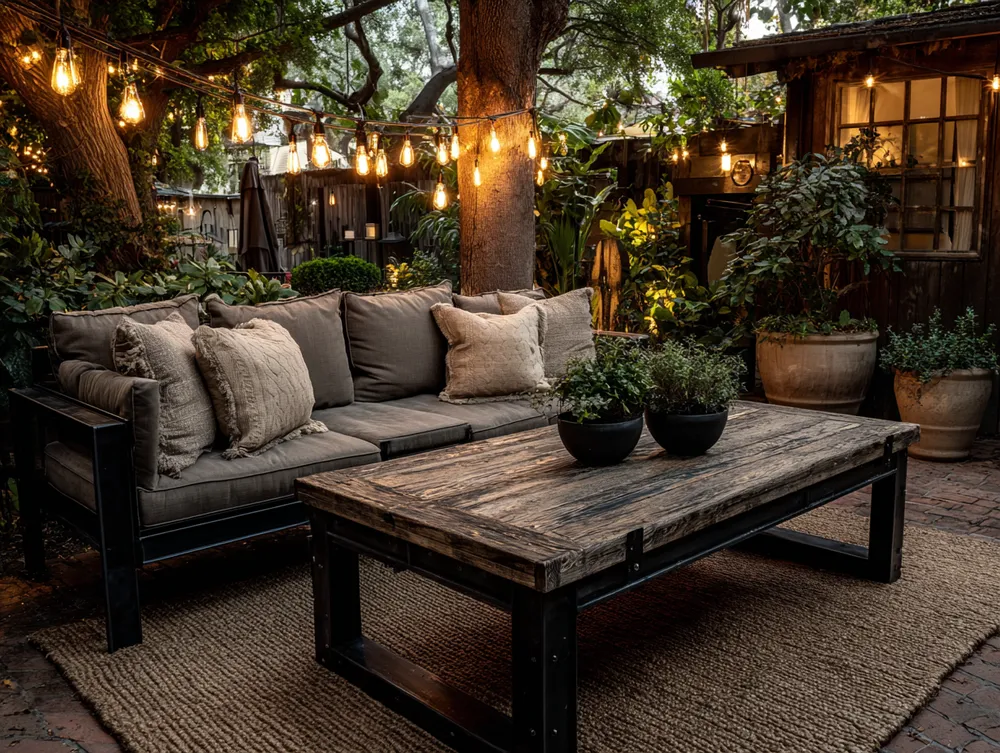
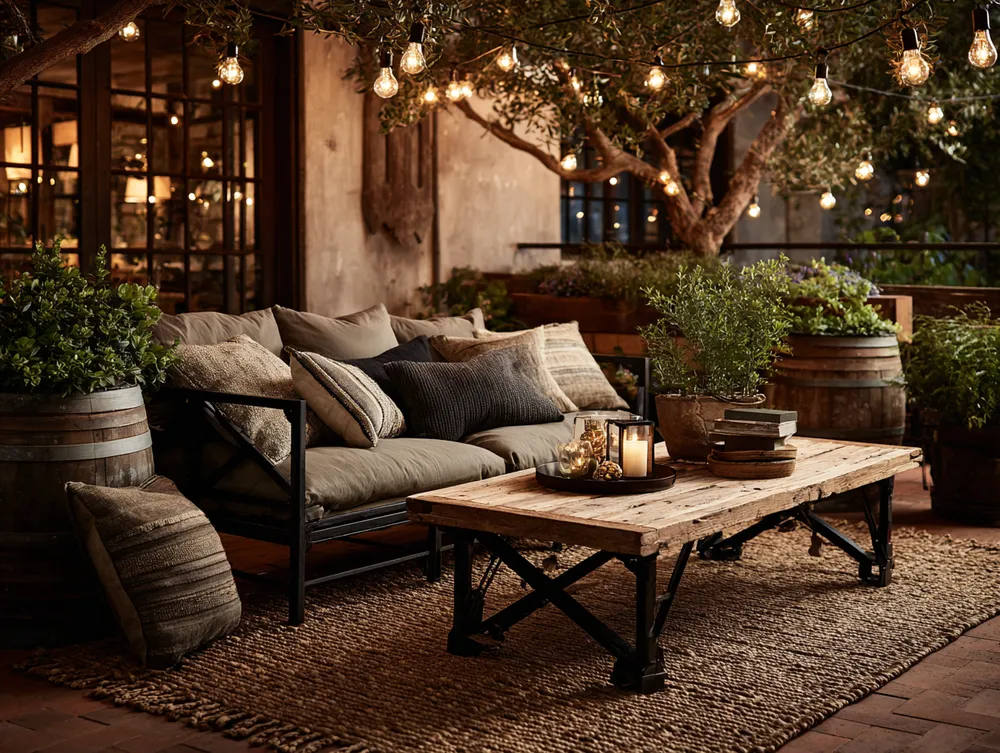
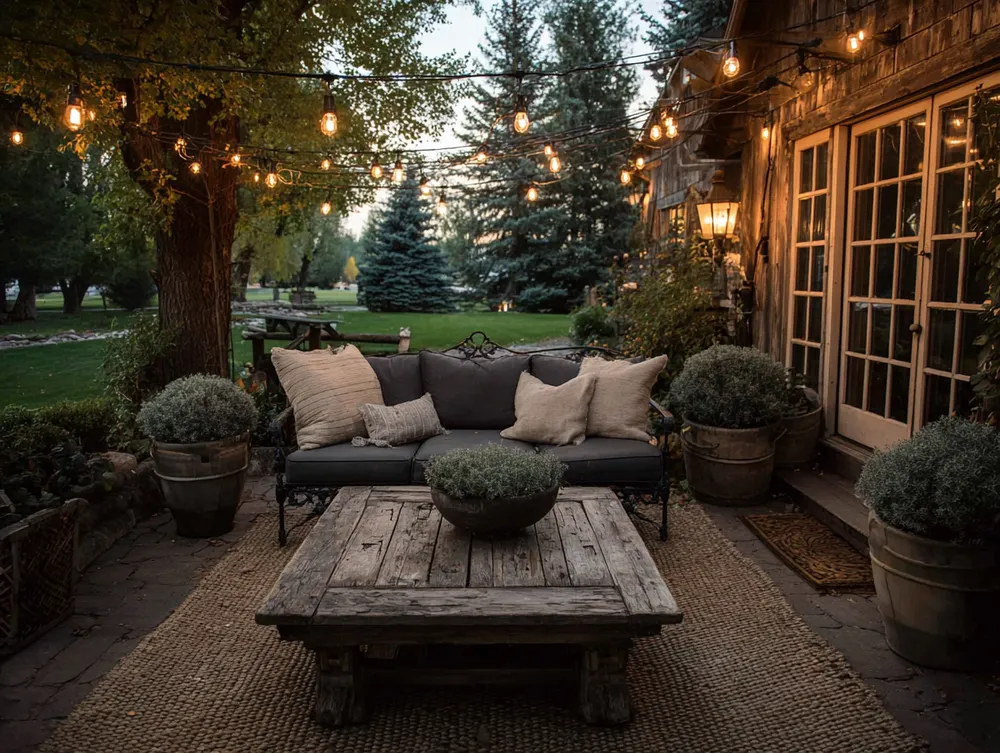
Outdoor Oasis: Industrial Farmhouse Patio Style 🪴🖤
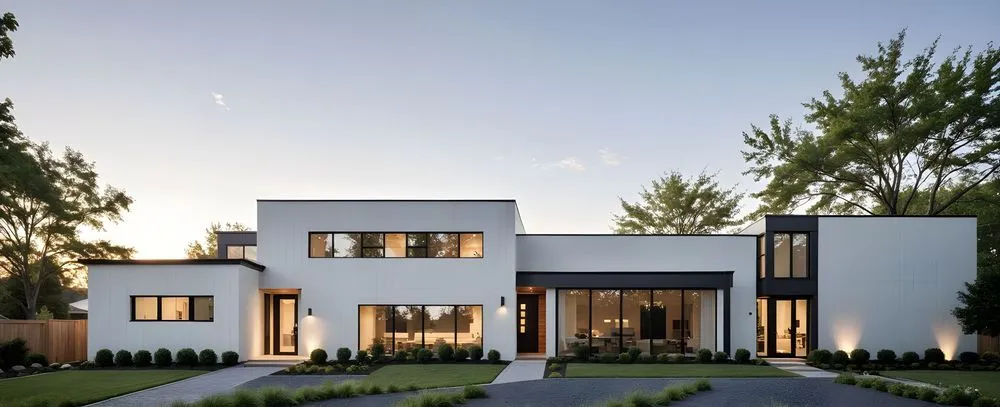
Bringing the industrial farmhouse aesthetic outdoors creates a wonderfully relaxed and inviting patio space! I love pairing comfortable seating with darker metal accents and natural wood. Think a metal-framed outdoor sofa with plush cushions, complemented by a reclaimed wood coffee table. ☀️ Woven elements, like outdoor rugs or planters, add warmth and texture. Don't forget strategic lighting – string lights with Edison bulbs or industrial-style lanterns can transform your evenings. It's perfect for alfresco dining or simply enjoying nature! What's your favorite outdoor seating material?
#IndustrialFarmhousePatio
#OutdoorLivingIdeas
#PatioDecorIdeas
#FarmhousePatio
#IndustrialPatio
#OutdoorStyle
#GardenInspo
#ExteriorDesign
#RelaxationSpace
#DecorGoals
Industrial Farmhouse
pequeña plaza comercial
daniela vergara lujan
1
PROYECTO 4 DE FEBRERO 2025
VIVIENDA COMERCIO
Maximiliano V.R.
1
village place
village place
ELLI DECORATION
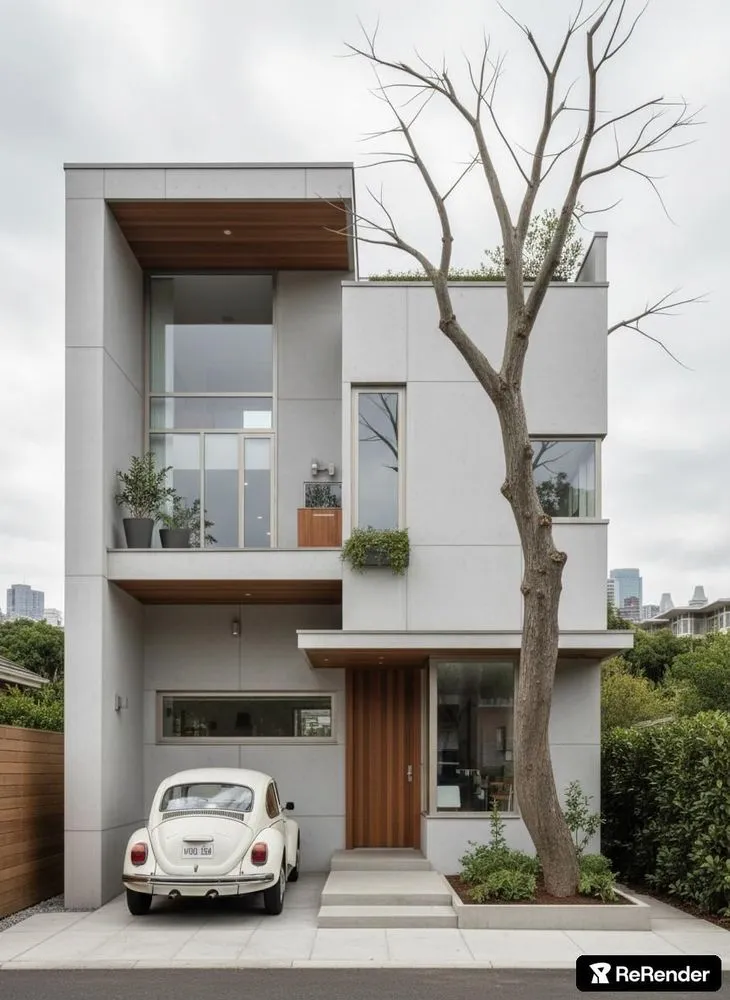
Small Building with Shop
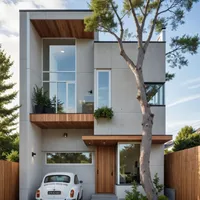
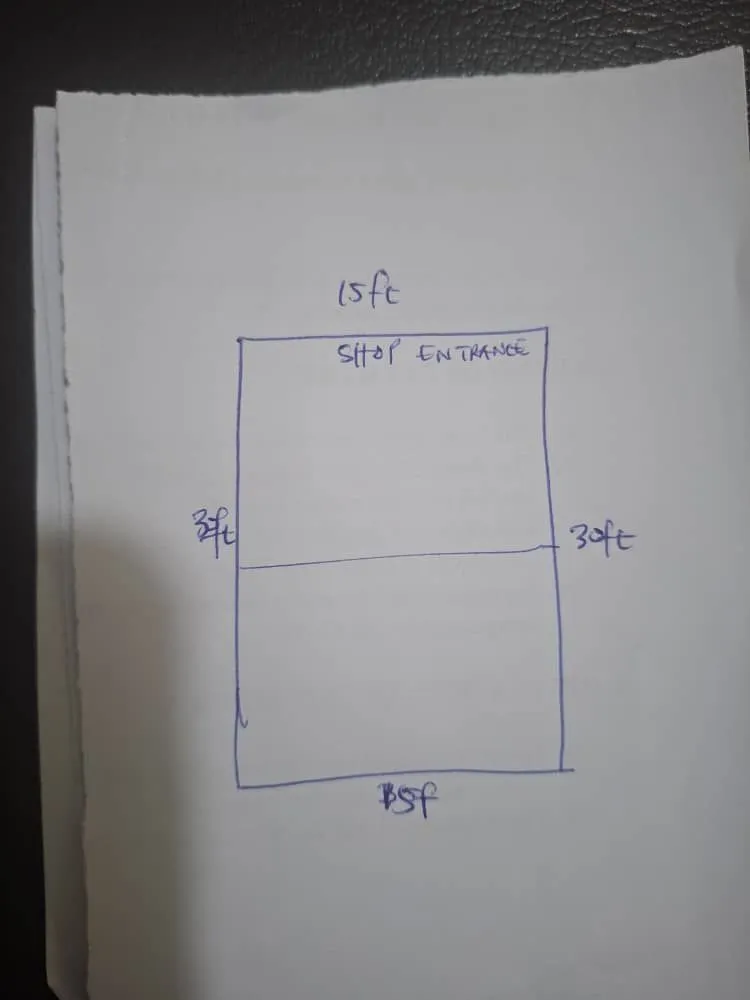


I would like Gemini to do a simple ground plan architectural design and first floor with the following parameters: 1. The space measures 15ft by 30ft lying North to south, 15ft side to north. West side 30ft, east side 30ft. 2. The ground floor contains 2 rooms. First room measures 15tf by 15ft and that is meant for a shop. The shop having one side door to the east while the main shop entrance faces the north side measuring 12ft wide. 3. The backroom, same measurement. 4. The first floor to be developed into a two bedrooms apartment. 5. The stairs to be located along the east side, outside the rooms.
G
Godson Hayibor
1
Casa de campo
lounge
daniela vergara lujan
4
Casa de campo
LEEGADO
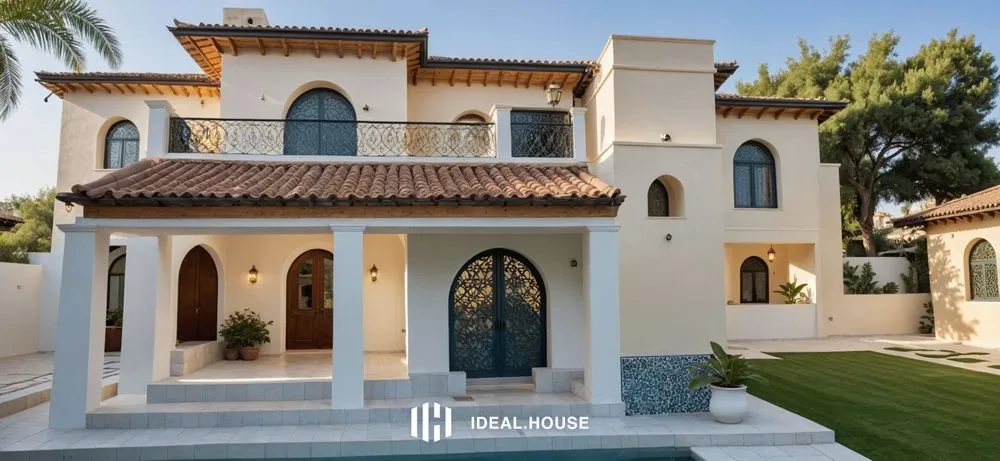
A rural house
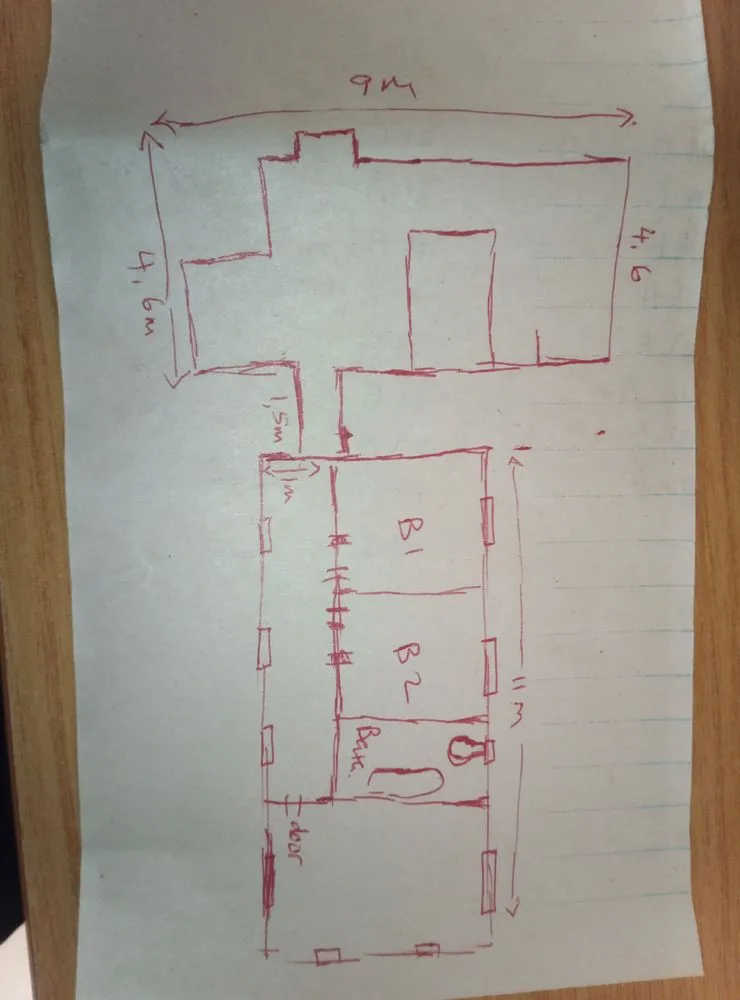

make a floor plan of this house. the bedrooms are 3mX4m. the bathroom is 1.5m x 4m with built in cupboards for storying dirty clothes. give appropriate windows.
C
Chiedza Chipunza
1
FINCA EL DESENCANTO
CASA DE CAMPO Y VACACIONES
daniela vergara lujan
3
first experience
village house
Anzor Barkin
2
CENTRO COMERCIAL ABIERTO
wilebaldo bolaños
🌳¿Tu refugio ideal? #CasaDeCampo✨
#CasasDeCampoConEncanto
#VidaEnElCampo
#EstiloRusticoModerno
#DecoracionRuralChic
#HogarDulceHogar
#InspiracionDeco
#CasasConAlma
#SlowLifeLover
#RinconesDeMiCasa
#DecoHogar
Hometheorize
casa México
Casa de Campo Holística
ARQUITECTO MIGUEL ANGEL
Casa Areas
C
Camilo Maldonado
1
platz
prueba para pequeña plaza comercial, fachada oeste
daniela vergara lujan
3
Small house
Small house made by IdealHouse and Me
#aiart
#soitdesign
#lucisoit
Luci Soit
small House
I would like Gemini to do a simple ground plan architectural design and first floor with the following parameters: 1. The space measures 15ft by 30ft lying North to south, 15ft side to north. West side 30ft, east side 30ft. 2. The ground floor contains 2 rooms. First room measures 15tf by 15ft and that is meant for a shop. The shop having one side door to the east while the main shop entrance faces the north side measuring 12ft wide. 3. The backroom, same measurement. 4. The first floor to be developed into a two bedrooms apartment. 5. The stairs to be located along the east side, outside the rooms.
G
Godson Hayibor
1
small house
small house
Kike Kanales
1
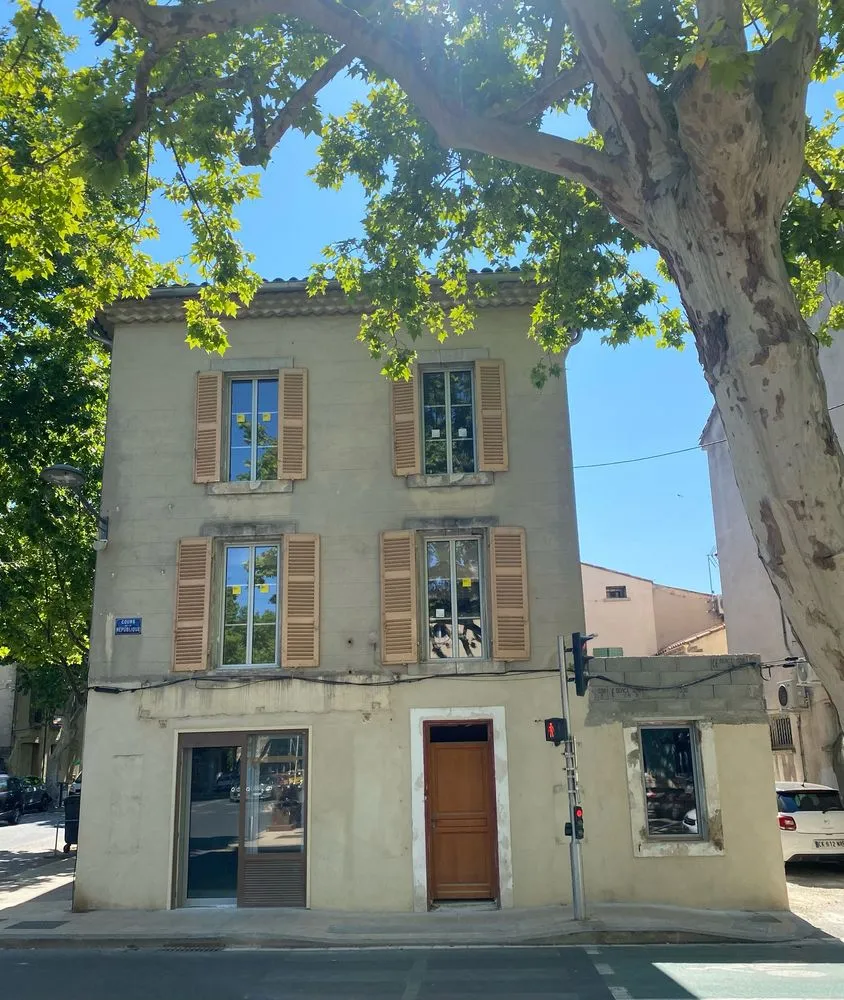

Facade magasin
trouver les meilleurs couleurs
S
Sylvie Marchand
2