






Loading...

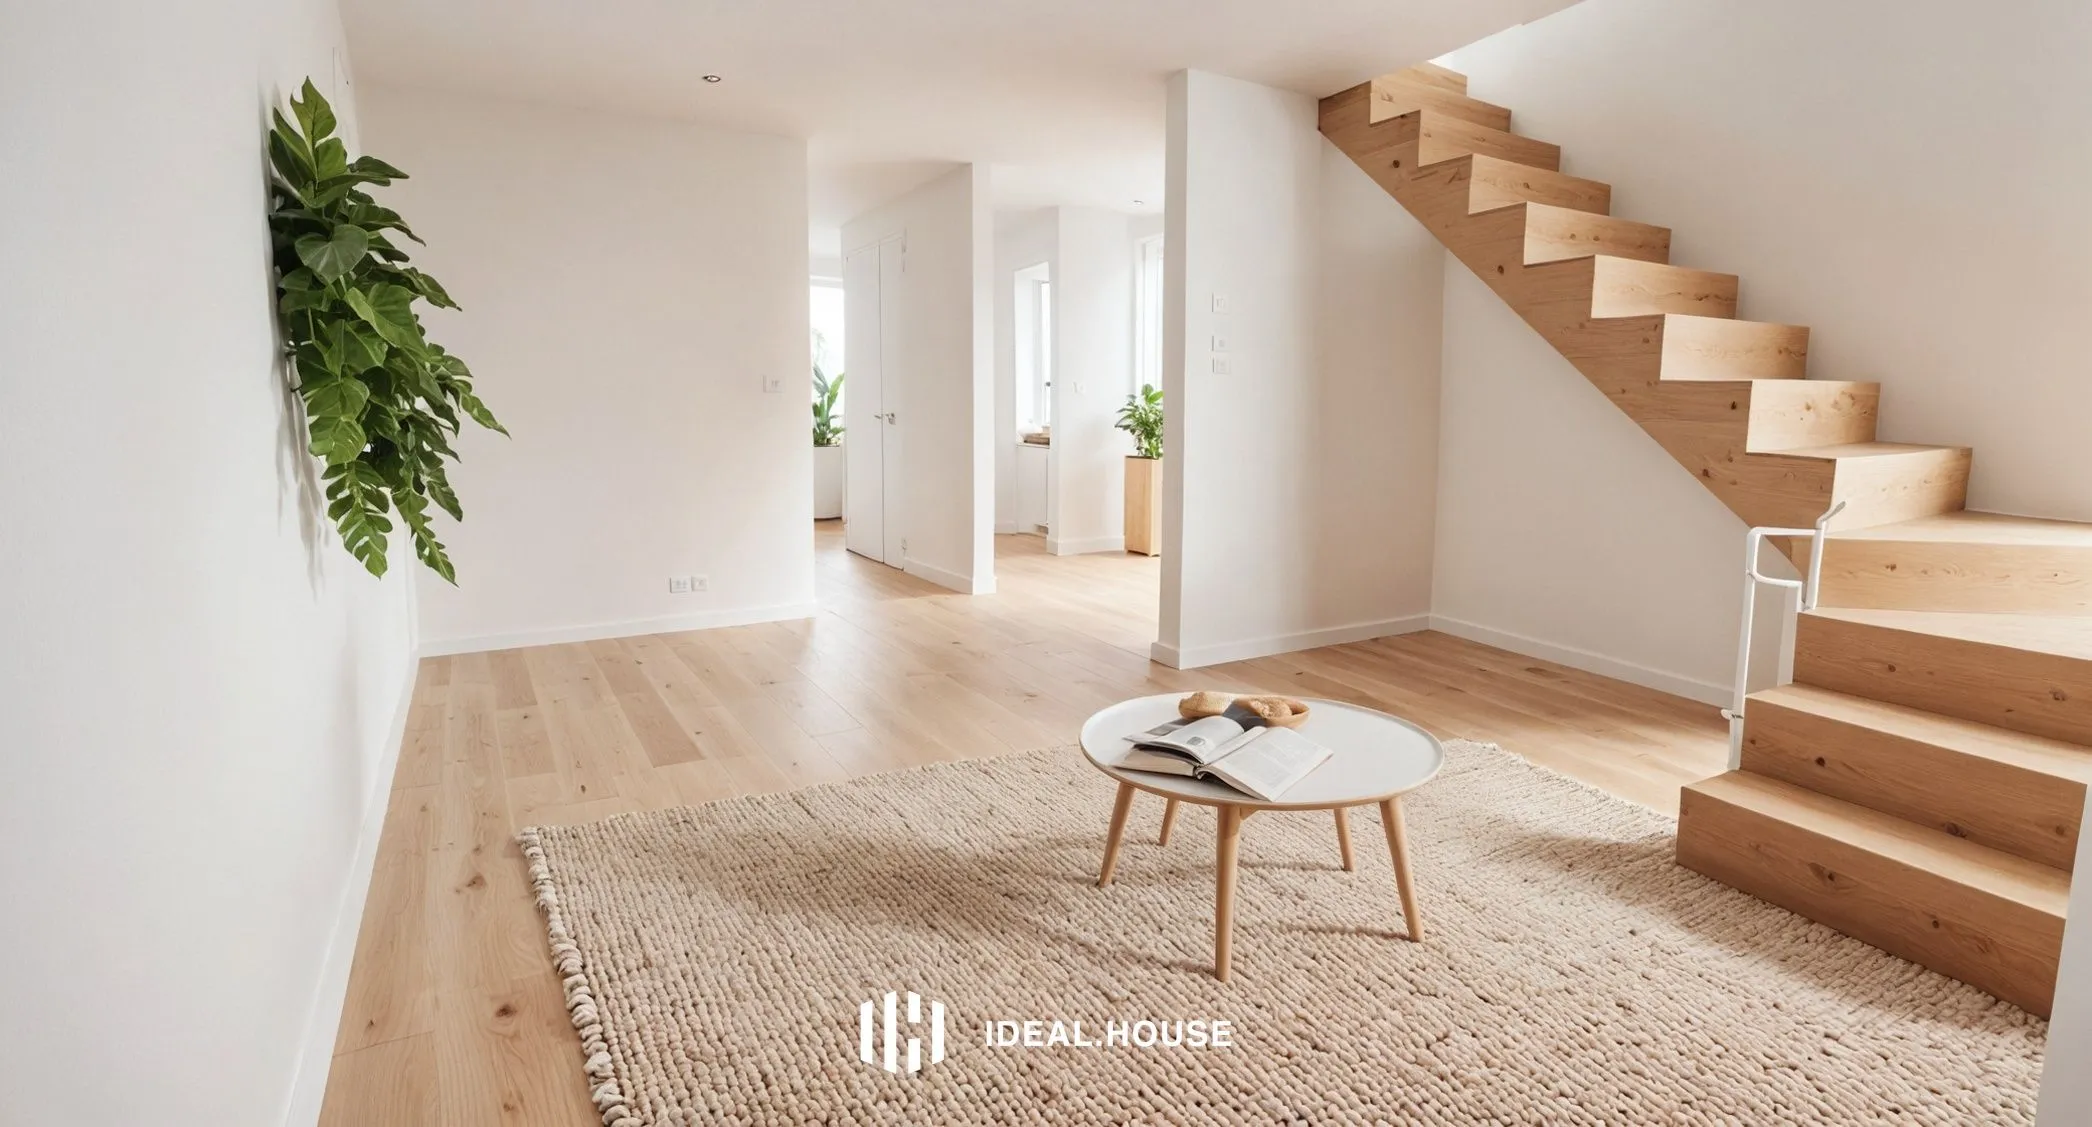
a large open floor plan has an entry way and staircase
A bright and airy, modern, minimalist living room with a wooden staircase on the right side. the room is well-lit with natural light coming from the left side, creating a bright and inviting atmosphere. the walls are painted white, and the floor is made of light-colored wood. on the center of the room, there is a round, beige, natural-looking rug with a magazine on top, adding a touch of warmth and comfort to the space. a potted plant is placed on the left wall, and a pair of shoes are placed on top of the rug, completing the cozy and inviting ambiance. the wooden stairs lead to the second floor, which is visible in the background, adding to the sense of depth and dimensionality of the image. the overall aesthetic of the space is clean and minimalistic, with a focus on natural beauty and simplicity.
٧ سبتمبر ٢٠٢٥
ريمكس
 لا توجد تعليقات بعد