1/8
The Hidden Speakeasy in This 'California Meets Japan' Style Home Is Inspired by a Bar in Tokyo

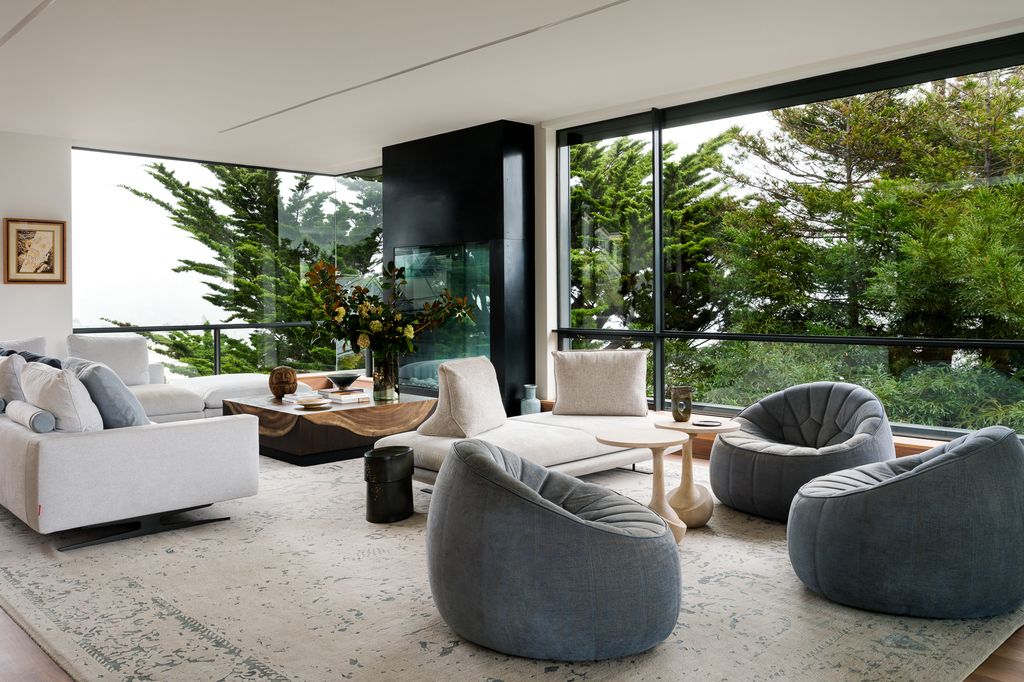







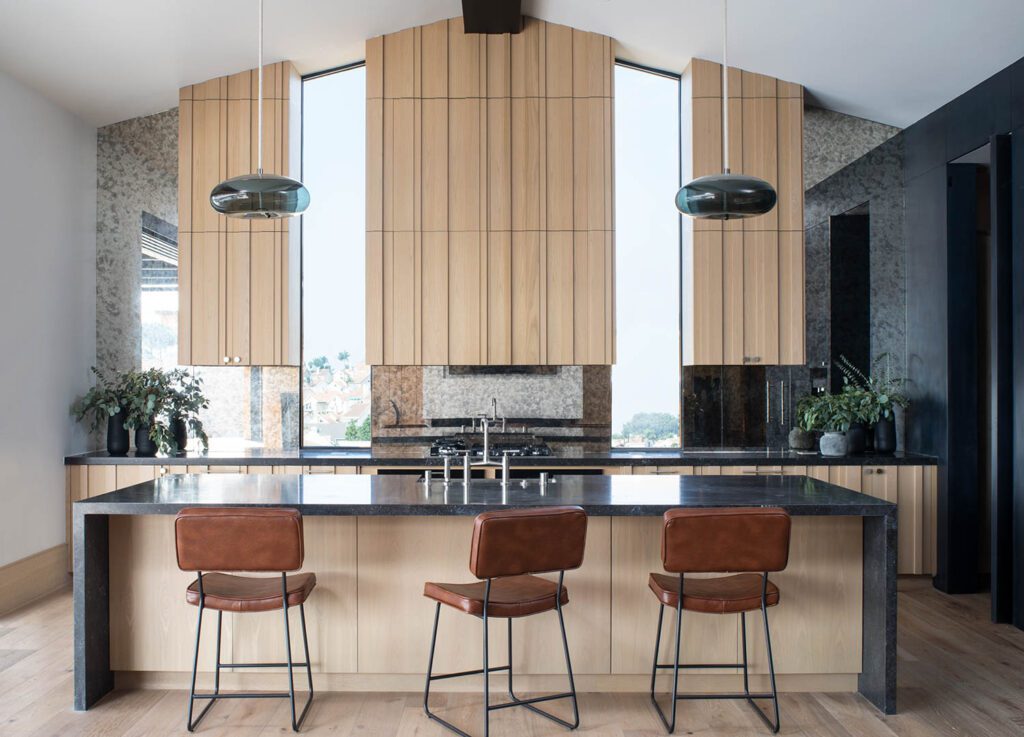

This blog post showcases a contemporary Californian retreat designed as an ultimate escape for a young family that divides its time between various locations in the United States, including Washington, Idaho, and Hawaii. This single-story house features seven bedrooms and nine bathrooms, all centered around a courtyard with a water feature and stepping stones, creating a zen-like atmosphere that connects different parts of the house. Each wing of the home provides a distinct living space, offering private quarters for relaxation, while the main area consists of an expansive open-plan living space that seamlessly extends into the surrounding desert landscape.

The design, led by Lucas Interiors, aims to balance function and form, focusing on an effortless indoor-outdoor living experience through extensive glass doors that open to numerous exterior areas, crafted with the assistance of BYLA Landscape Architects. The property, situated on a golf course, features breathtaking views that inspired its transformation. The designers introduced organic forms and textures to soften the rectilinear architecture and its strong lines, utilizing a limited number of materials to achieve a harmonious aesthetic.
A key design element is a Japanese-inspired speakeasy bar, drawing inspiration from Bar Tambi in Tokyo. This bar contrasts with the home's generally lighter, sunnier desert-style spaces, featuring rich emerald greens, navy blues, bronze accents, and dark, moody woods. The core palette of the home is neutral to establish a tranquil and organic environment, with colors layered to evoke the mood of the desert landscape.
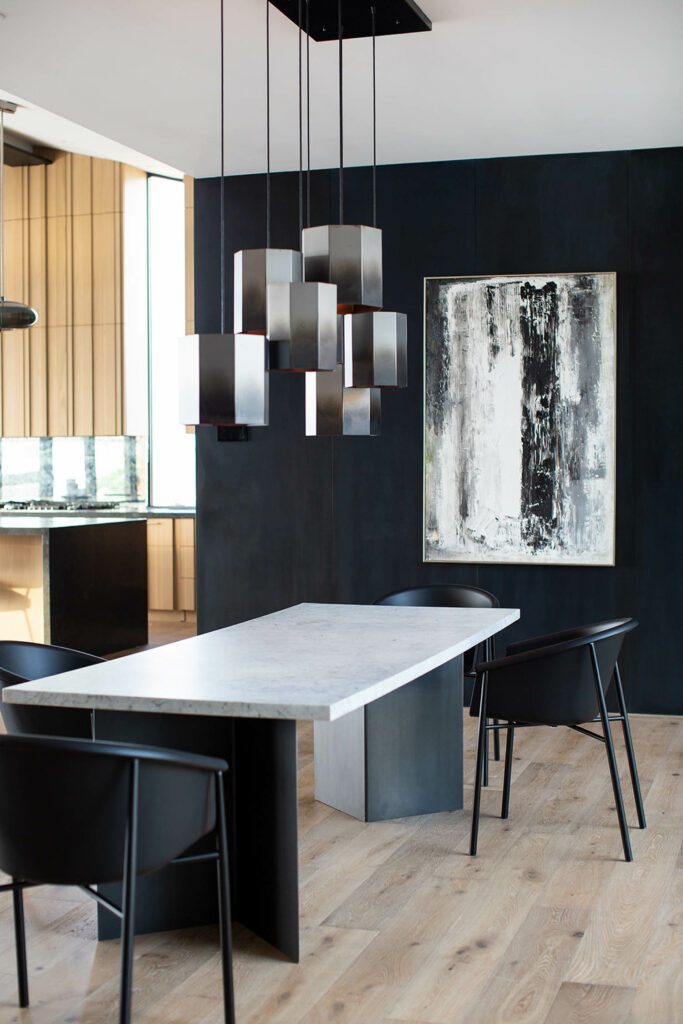
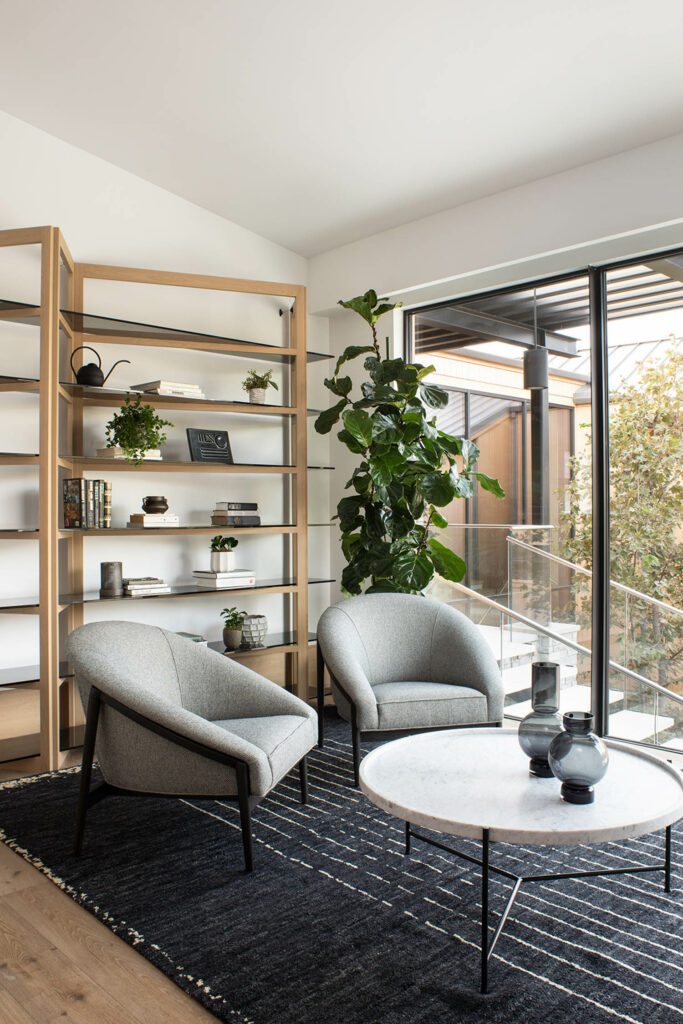
The home's primary bathroom has undergone a significant remodel, incorporating a Japanese "wet room" concept with a soaking tub, emphasizing a restorative and social experience for the clients. This design choice highlights a blend of Japanese aesthetics and functionality. Further cultural influences from Japanese gardens are evident in the use of natural materials and tactile fabrics throughout the spacious interiors. The design incorporates robust materials like steel, wire-brushed woods, and large-format stone to add depth and interest, elevating the overall aesthetic.
Custom pieces, such as Alexander Lamont woven copper lanterns flanking the primary bedroom's custom bed platform, juxtapose the crisp, linear architecture and complement the soft textiles. The design also emphasizes flexibility and privacy, accommodating varied groups of people for different durations. Despite its open layout, the house provides intimate areas for retreat, balancing a grand, open Californian feel with private spaces. The extensive entertaining areas are refined by smaller, welcoming spots for relaxation, successfully fulfilling the owners' desire for a serene and versatile retreat.
#CaliforniaDesign #JapaneseInfluence #ModernHome #InteriorDesign #SpeakeasyBar #IndoorOutdoorLiving #LuxuryLiving #ArchitecturalDesign #DesertHome #CaliforniaDesign #JapaneseInfluence #ModernHome #InteriorDesign #SpeakeasyBar #IndoorOutdoorLiving #LuxuryLiving #ArchitecturalDesign #DesertHome
0 تعليق إجمالاً
 لا توجد تعليقات بعد
قد تعجبك أيضًا
Step Inside a Japanese-Inspired California Treehouse


This Japanese-Style Box Home Boasts a Two-Story Bookcase

The Japanese Garden In A Lodi, California Park Is A Gem

Inside a Japanese tea ceremony, N.J.’s most tranquil hideaway
A California Courtyard House With Japanese-Inspired Serenity

This Japanese-Inspired Inn Is One of Mexico City's Best Kept Secrets

House Tour: A zen surf shack where Californian coastal vibe meets mid-century modern furniture

A Rittenhouse Square Townhouse Gets a Japanese-Inspired Makeover
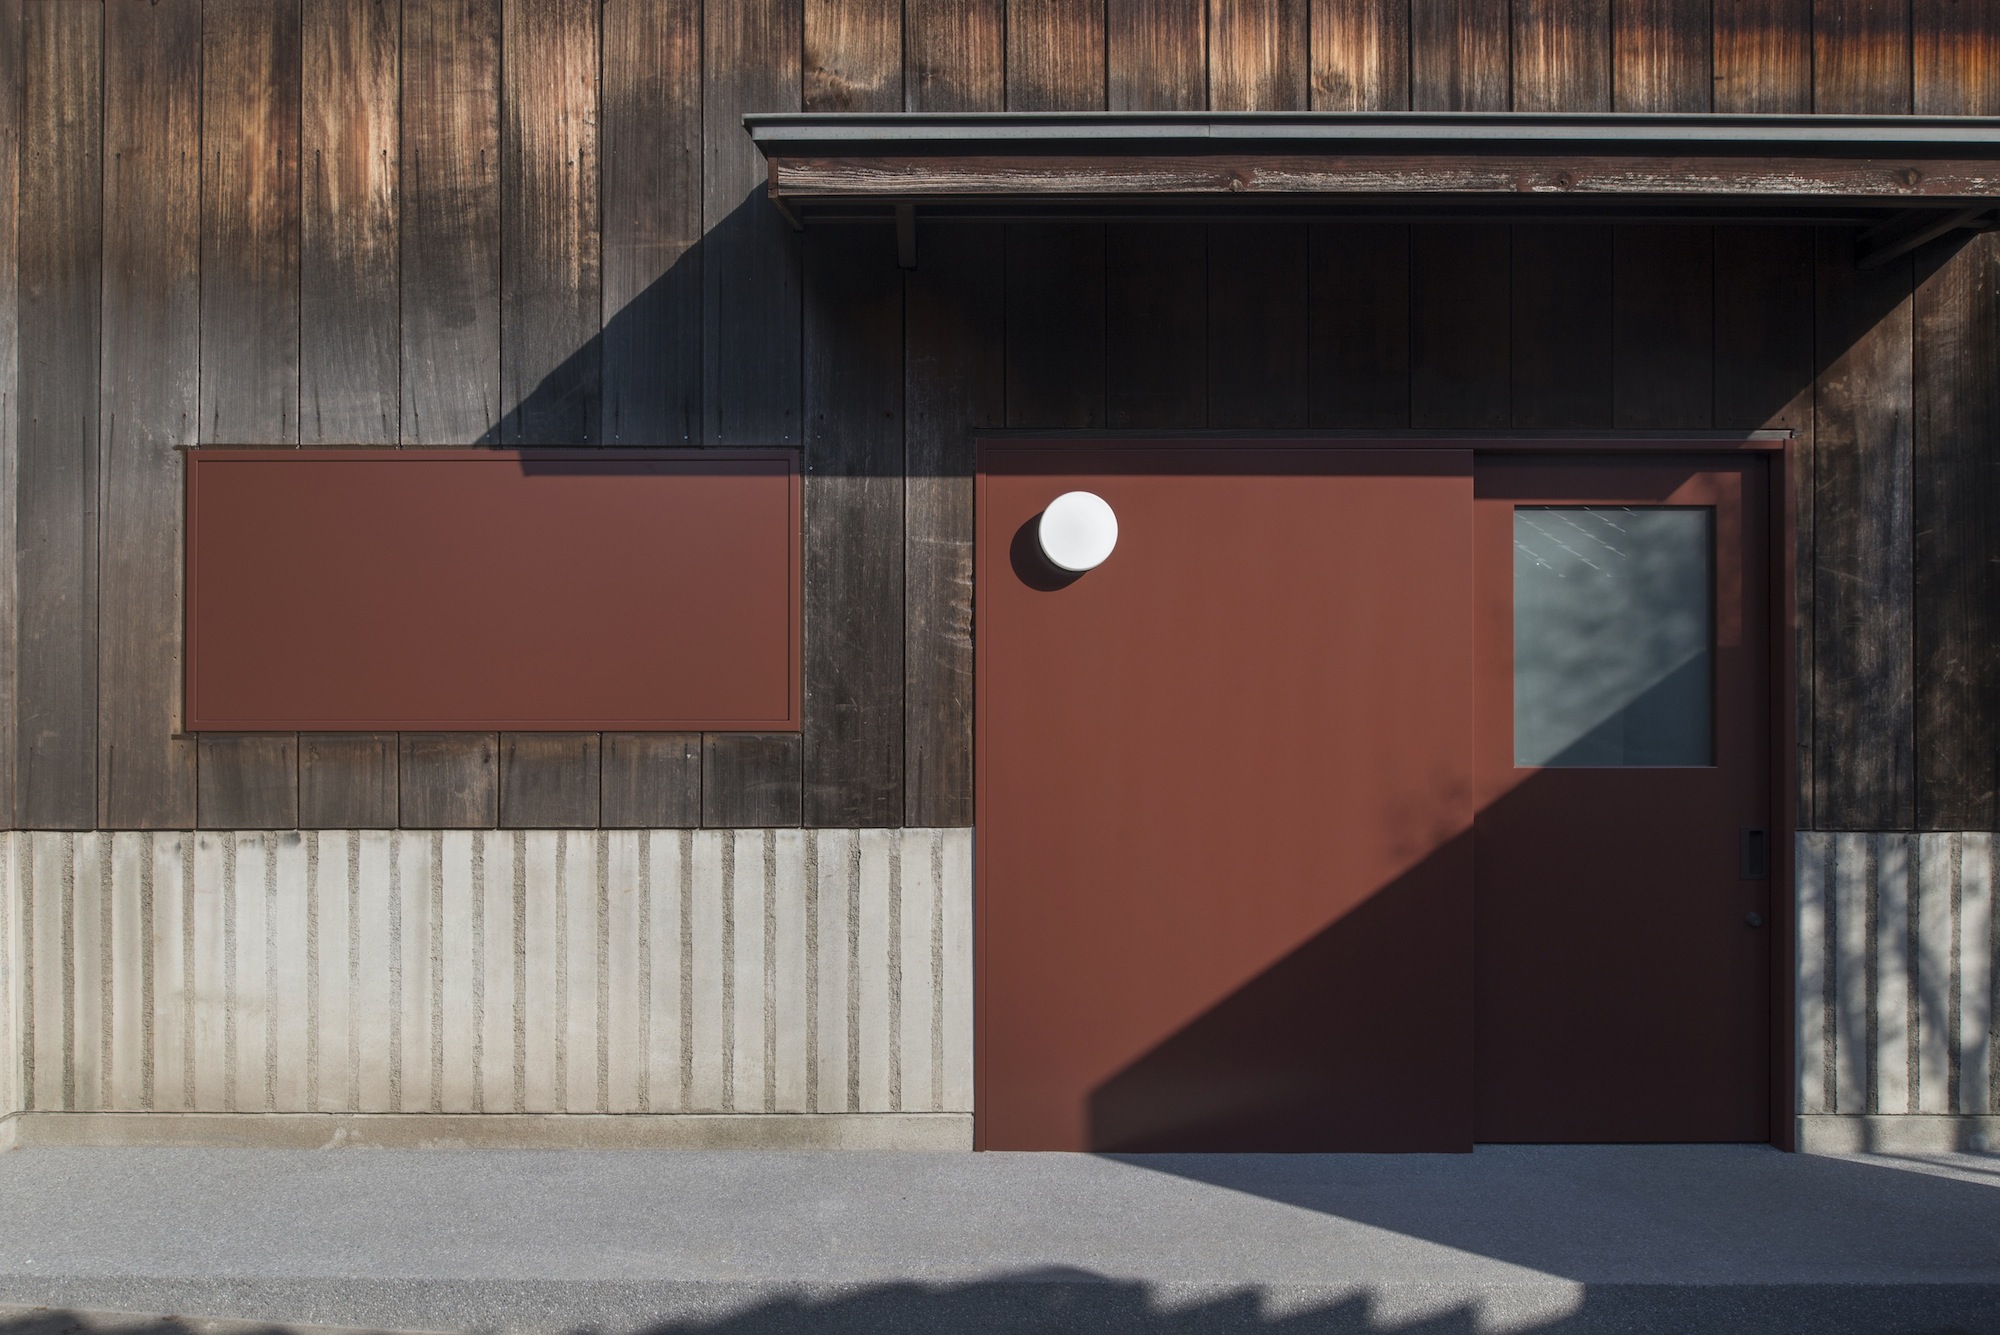
This minimalist Japanese sake brewery conceals a zen secret garden

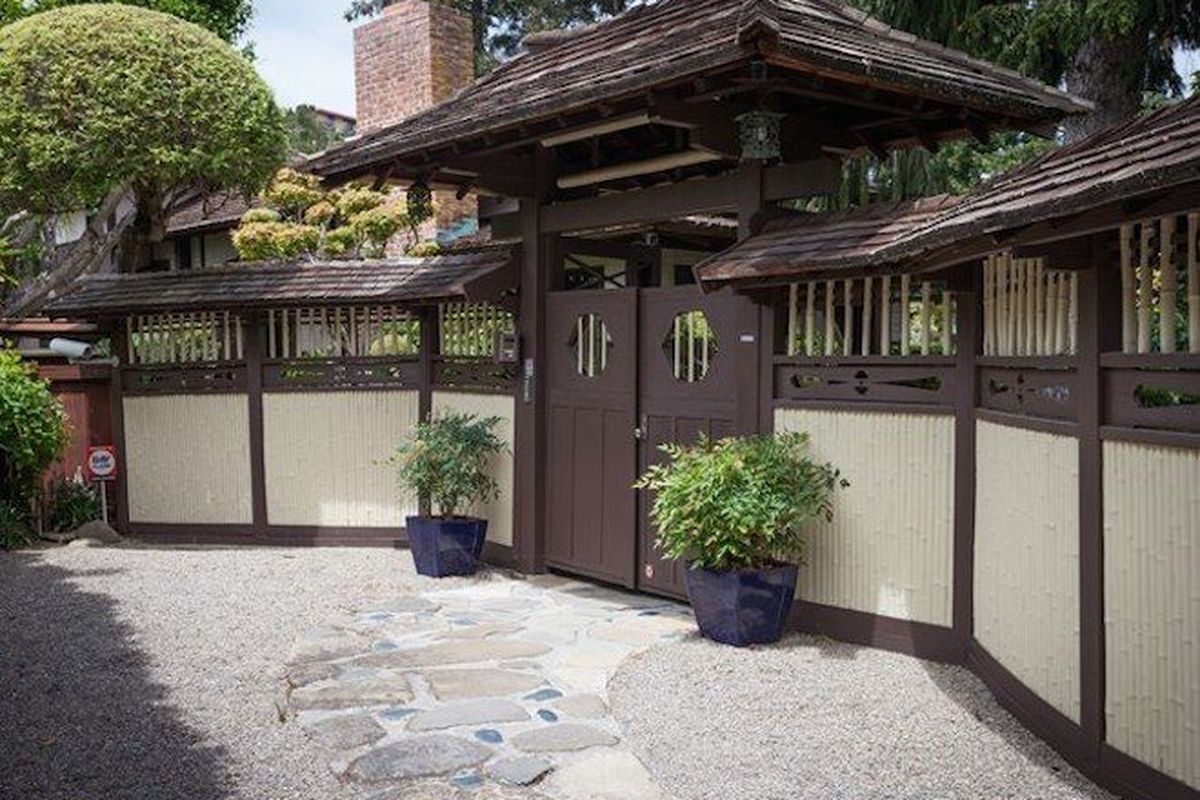
Find Your Zen at This $5M Estate with Authentic Japanese Teahouse and Gardens
A Creative Producer’s Echo Park Home Channels the Serenity of a Cabin

A 75-Year-Old Japanese House Was Transformed Into a Zen Weekend Hideaway

Zen-Like Micro-Apartment Renovation Is Inspired by Japanese Inns

A Lewes Townhome Pays Homage to Japan’s Serenity
Gorgeous Japanese-inspired reading nook breathes new life into a Frank Gehry-designed home

Hawk & Co. Outfits This Indoor-Outdoor Oasis Along the California Coast With Striking Interiors

Former Auto Body Shop Transformed Into Zen Bathhouse


Kominka: A Traditional Japanese House Comes to America

9 most beautiful Starbucks in Japan – from Tokyo to Hokkaido


Inside the Famous Japanese “Terrace House”