




1/7
Hot Property: How to Find “Narnia” in Dormont
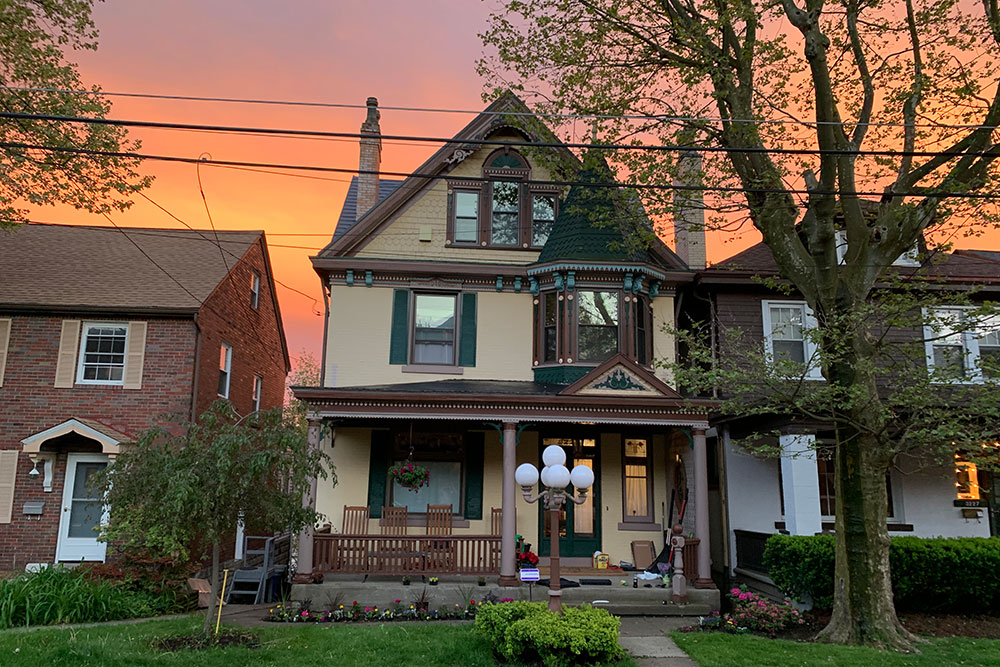
The article profiles a classic Victorian home at 3225 Gaylord Ave. in Dormont, dubbed the “Narnia House” by local children due to its whimsical exterior and a green globe lamppost reminiscent of the one in C.S. Lewis’s tale. Dana Burrows and Conor McCaskey were captivated by the home, eventually purchasing it in 2016 after years of admiring it. The house, painted in cheerful period colors, features fish-scale shingles and an enchanting turret, with gold leaf house numbers on transom glass adding to its historic charm. The lamppost served as a beloved meeting point for neighborhood children.
Upon acquiring the 2,300-square-foot property, which was originally decorated in a near-perfect period design with extensive wallpaper and antique furniture, the couple embarked on a renovation. They removed most of the wallpaper and rugs, revealing well-preserved original hardwood floors. Key interior upgrades included installing a gas fireplace insert in the living room. Mechanical improvements featured new windows and a slate-look metal roof with a lifetime guarantee, replacing the original slate-tile roof. The charming porch and the home's distinctive yellow and green exterior paint colors were retained.
The stunning entry is characterized by an original panel staircase with a brass nymph on the newel post, providing golden light. Several original stained glass windows, located in the entry, formal living room, first-floor landing, and an upstairs bathroom, bathe the rooms in warm, colorful light. The living room features a retrofitted marble fireplace facade with a new Valor Fireplace. The formal dining room was updated with a striking black ceiling, a white medallion, and a modern chandelier, creating a dramatic space ideal for entertaining. The unique kitchen, renovated before the couple purchased the home, boasts an exposed brick hearth wall for the range, wood beams, a ceramic tile floor, and another stained glass window above the cabinetry.
The home offers four bedrooms and two and a half bathrooms. The second floor includes two full bedrooms, a master bedroom, and one full bathroom. One bedroom was converted into a walk-in closet, and another serves as a home office. The upstairs bathroom features wood tongue-in-groove wainscoting, a heated towel rack, built-in closets, and original hardwood floors. The third floor comprises two full bedrooms and a renovated half bathroom, with a ceiling opened up by previous owners. The basement has been modernized with a full bathroom, fireplace, drop ceiling, and laundry area. The property also includes an enchanting gazebo in the backyard, a detached garage, radiator heating, and window air conditioners. The couple eventually sold the home to move to a property on wooded land.
#DormontRealEstate #VictorianHome #HomeRenovation #HistoricHomes #PittsburghHomes #NarniaHouse #ArchitecturalFeatures #RealEstateMarket #DormontRealEstate #VictorianHome #HomeRenovation #HistoricHomes #PittsburghHomes #NarniaHouse #ArchitecturalFeatures #RealEstateMarket
 لا توجد تعليقات بعد